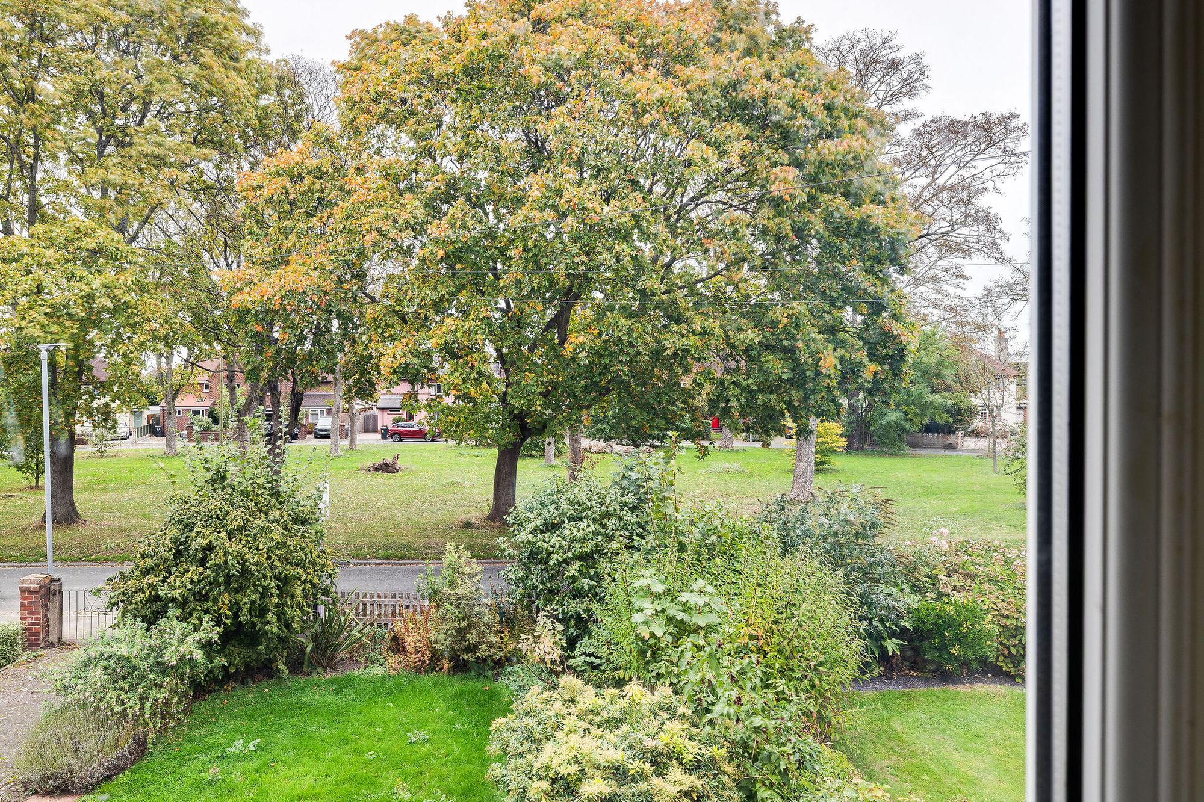
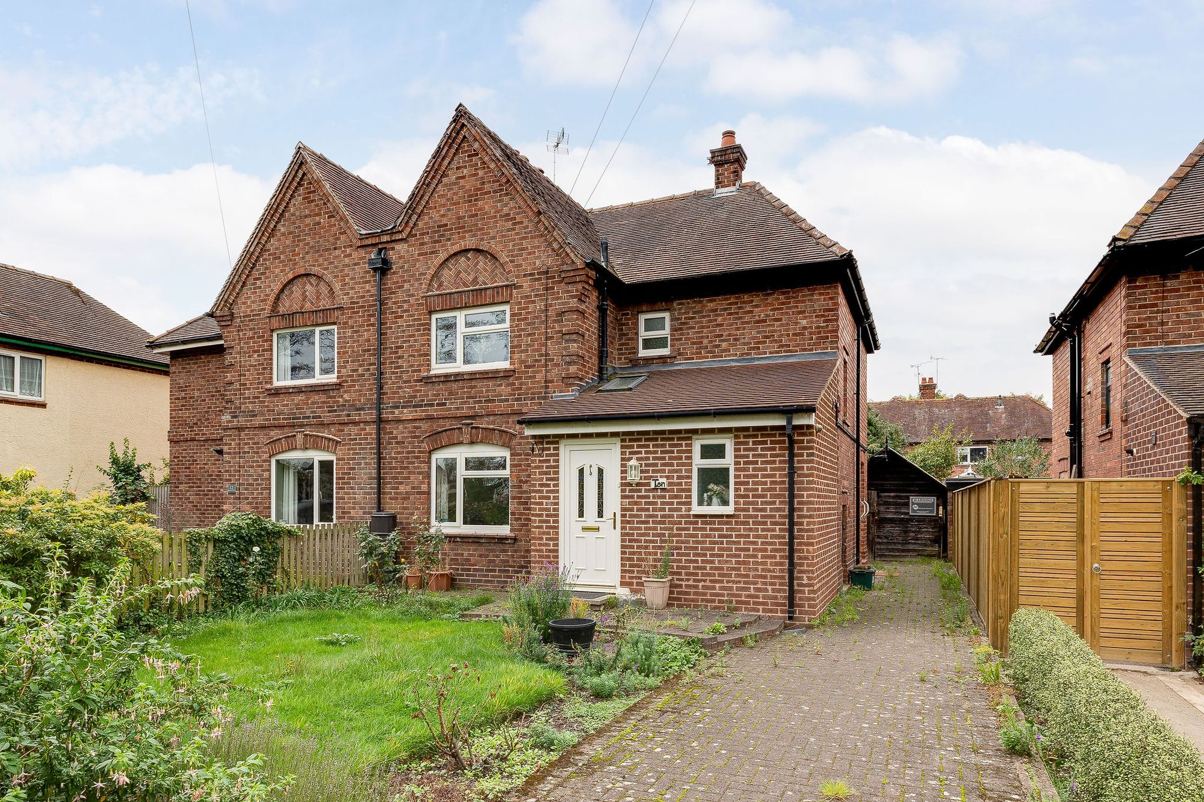
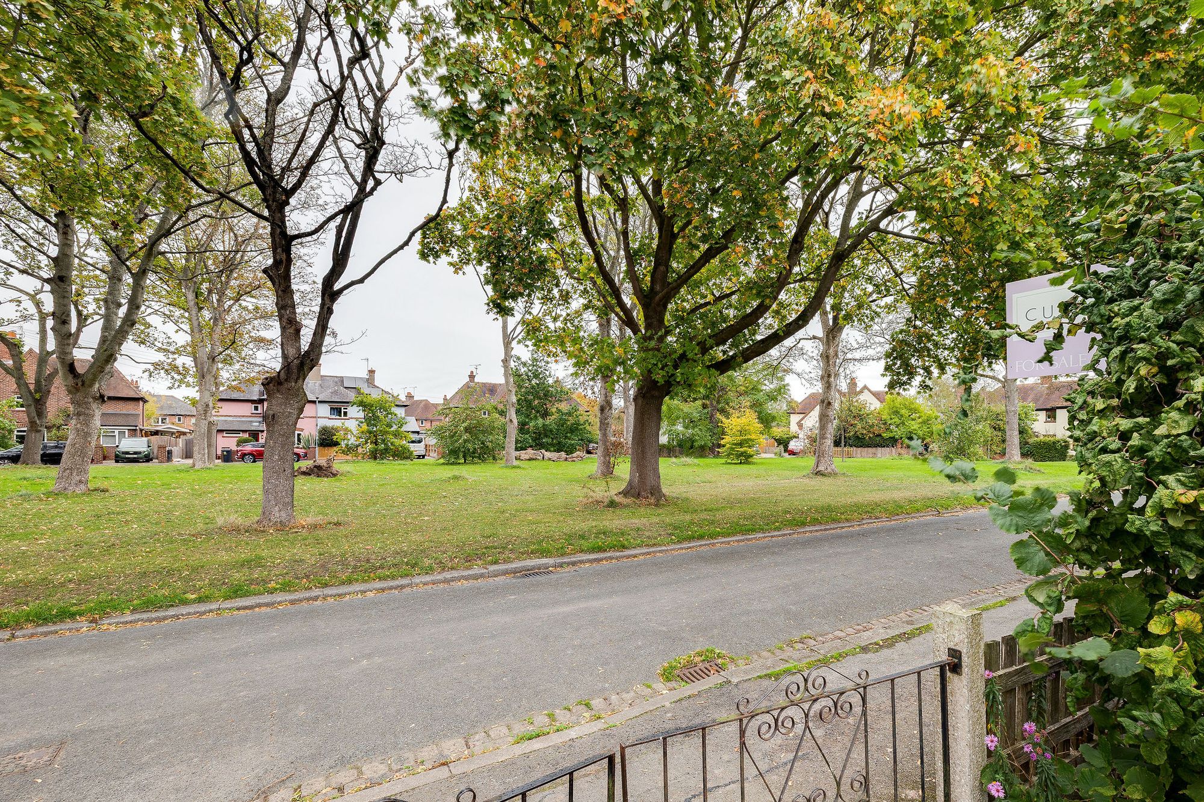
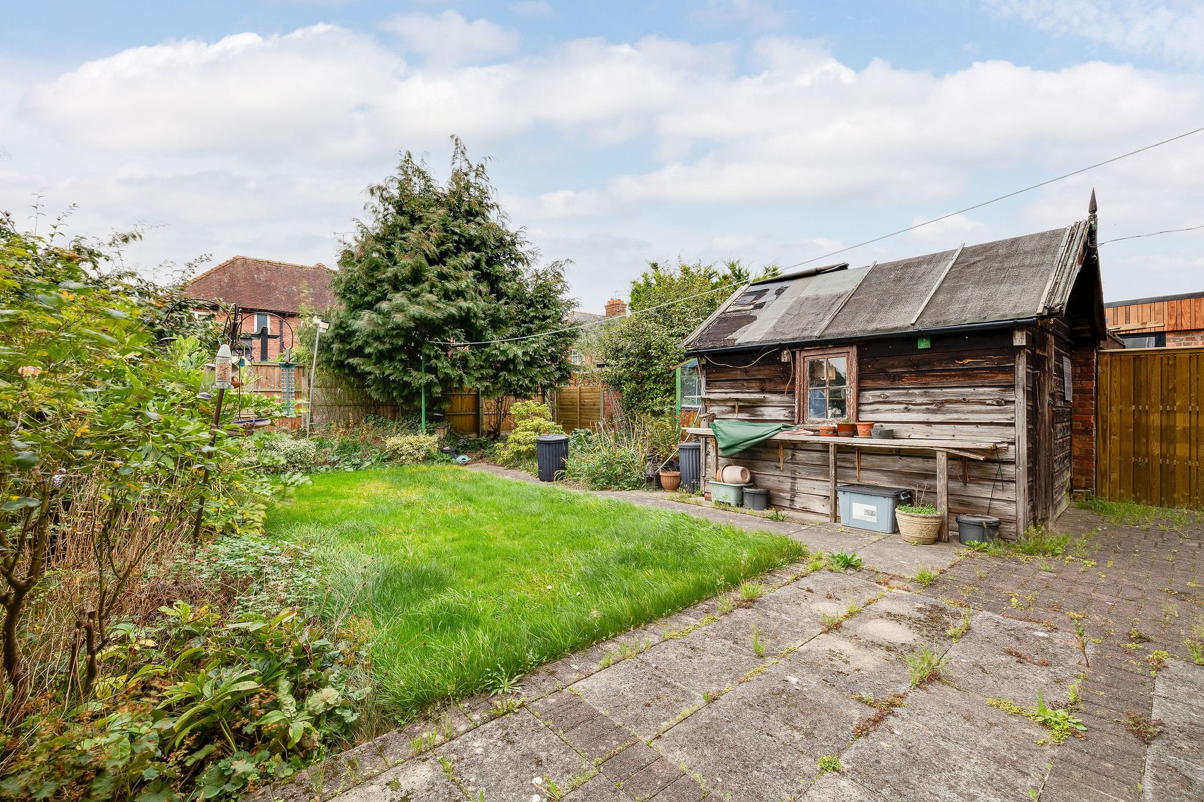
Set back from the road behind a mature front garden, the property enjoys lovely open views across the green, creating a peaceful setting rarely found so close to the city. Double gates open onto a block-paved driveway providing ample off-road parking and access to a substantial timber garage and workshop.
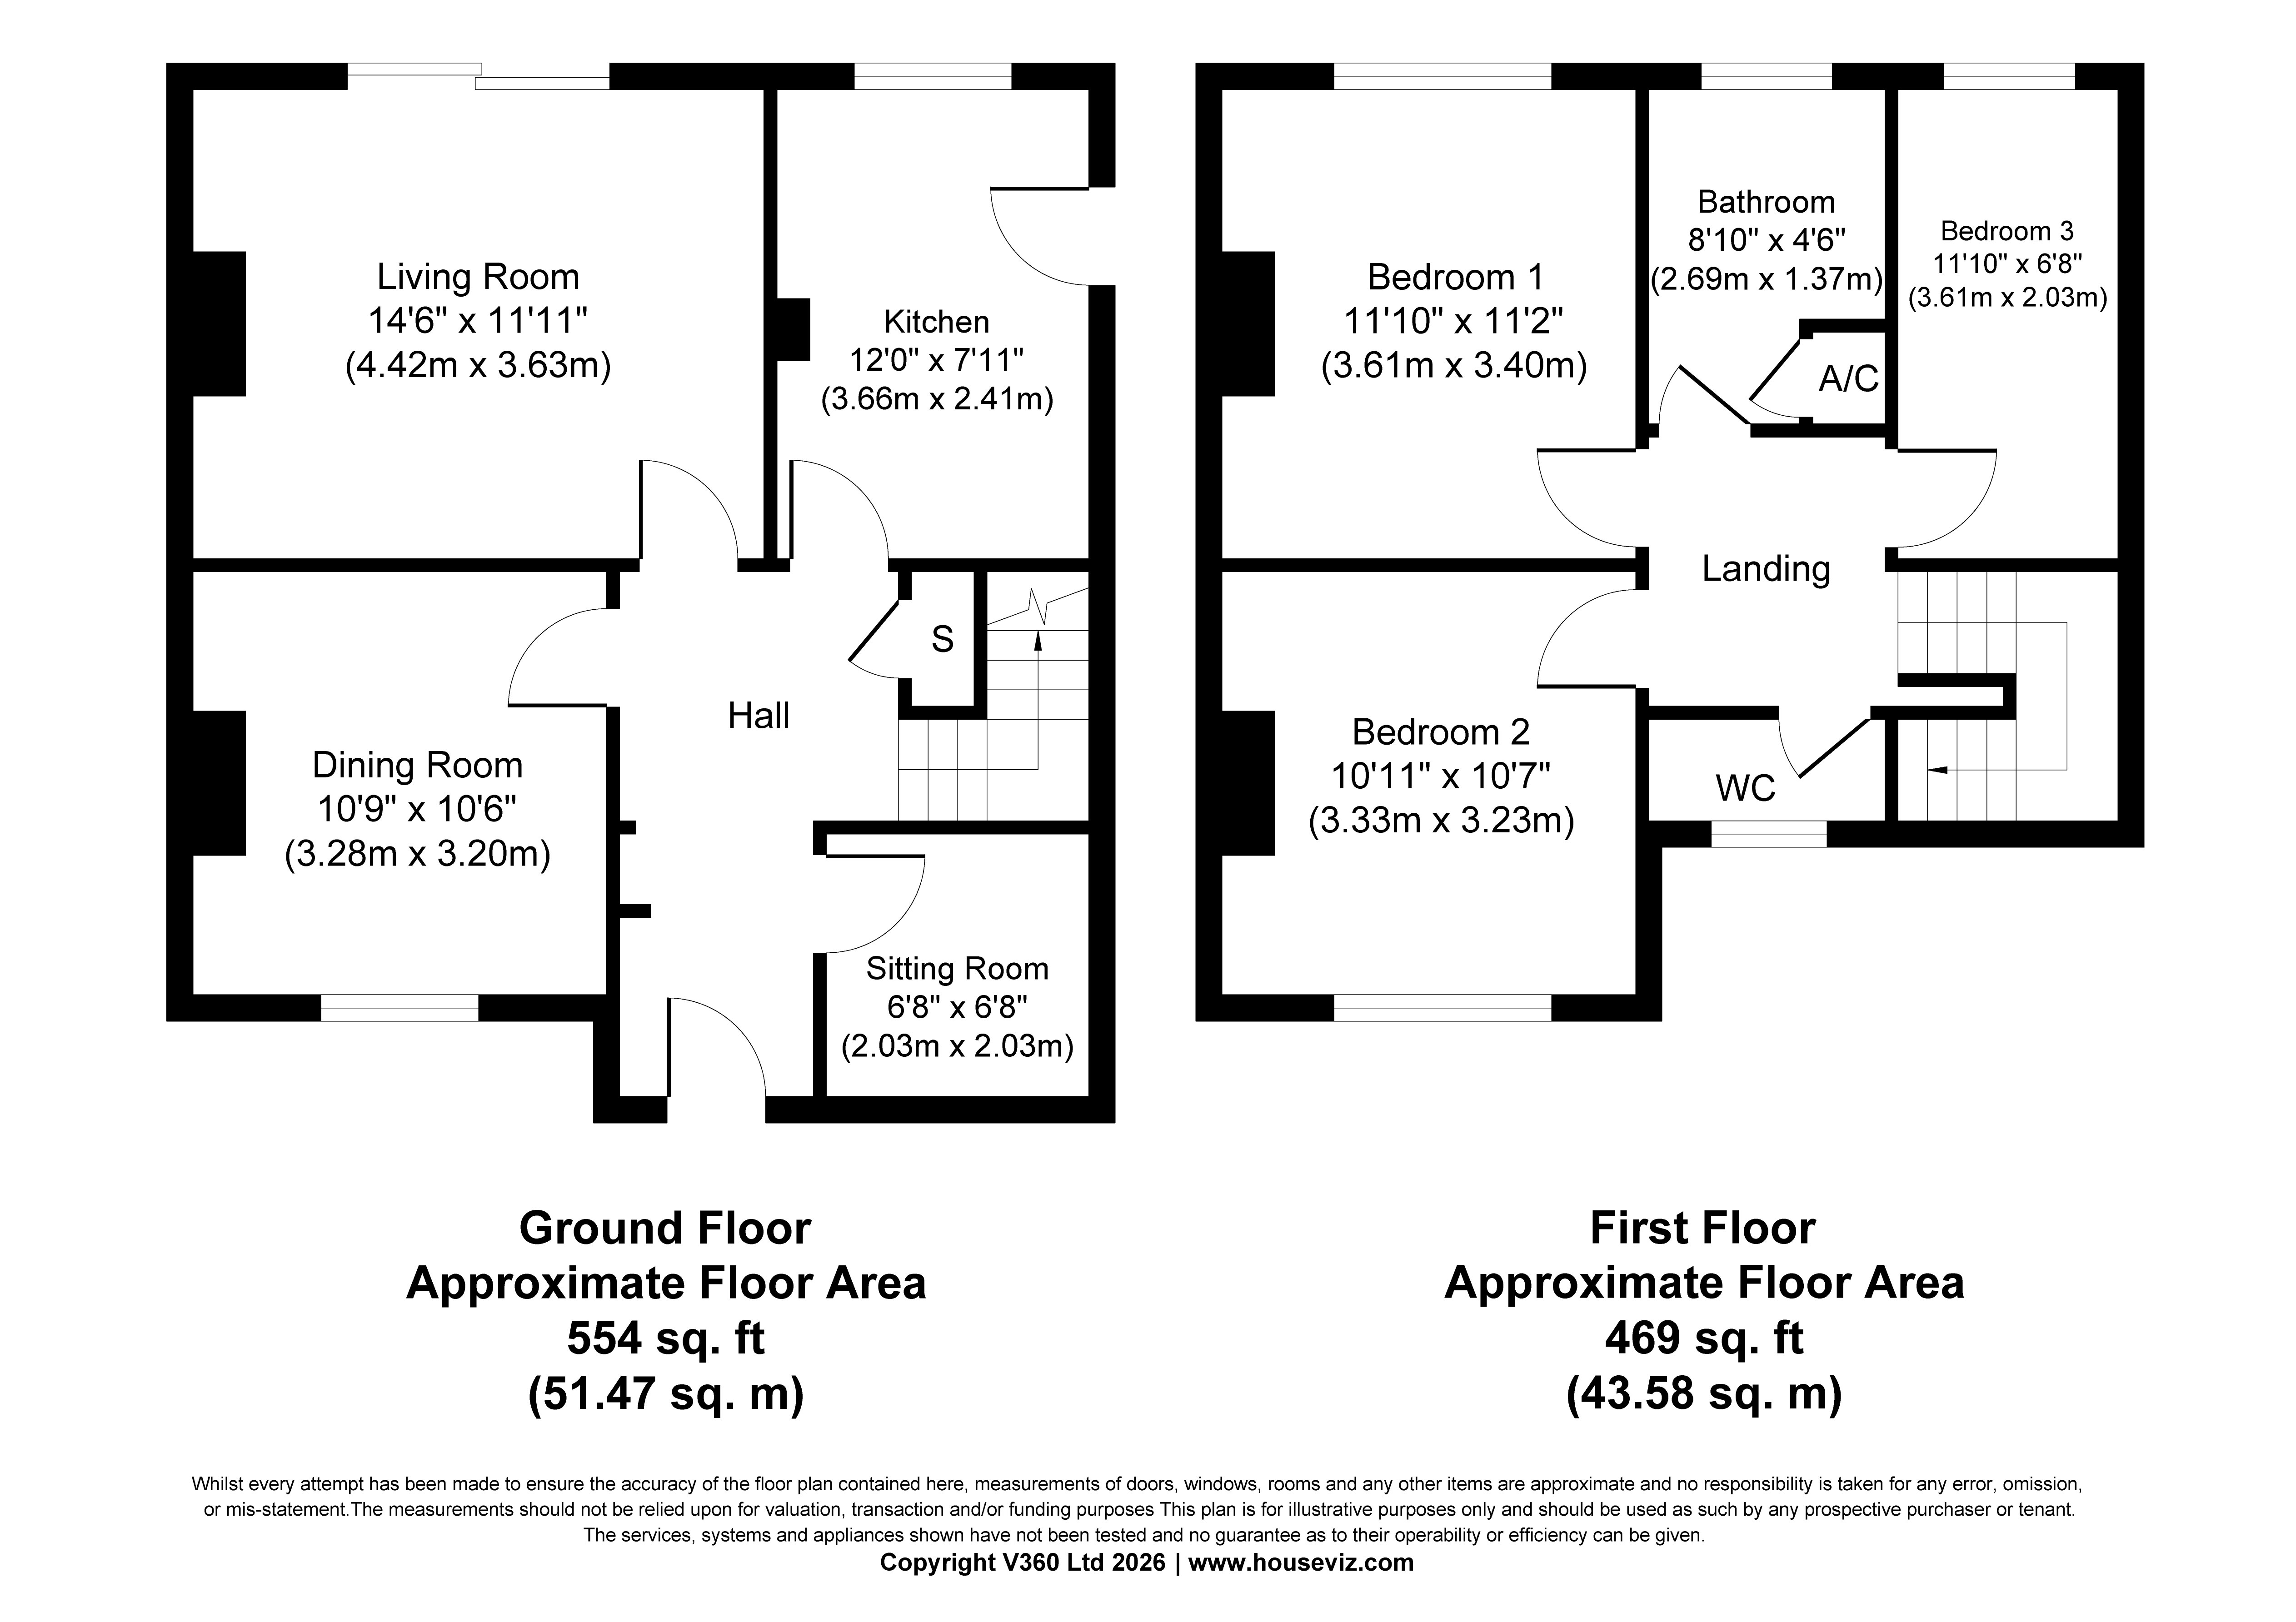
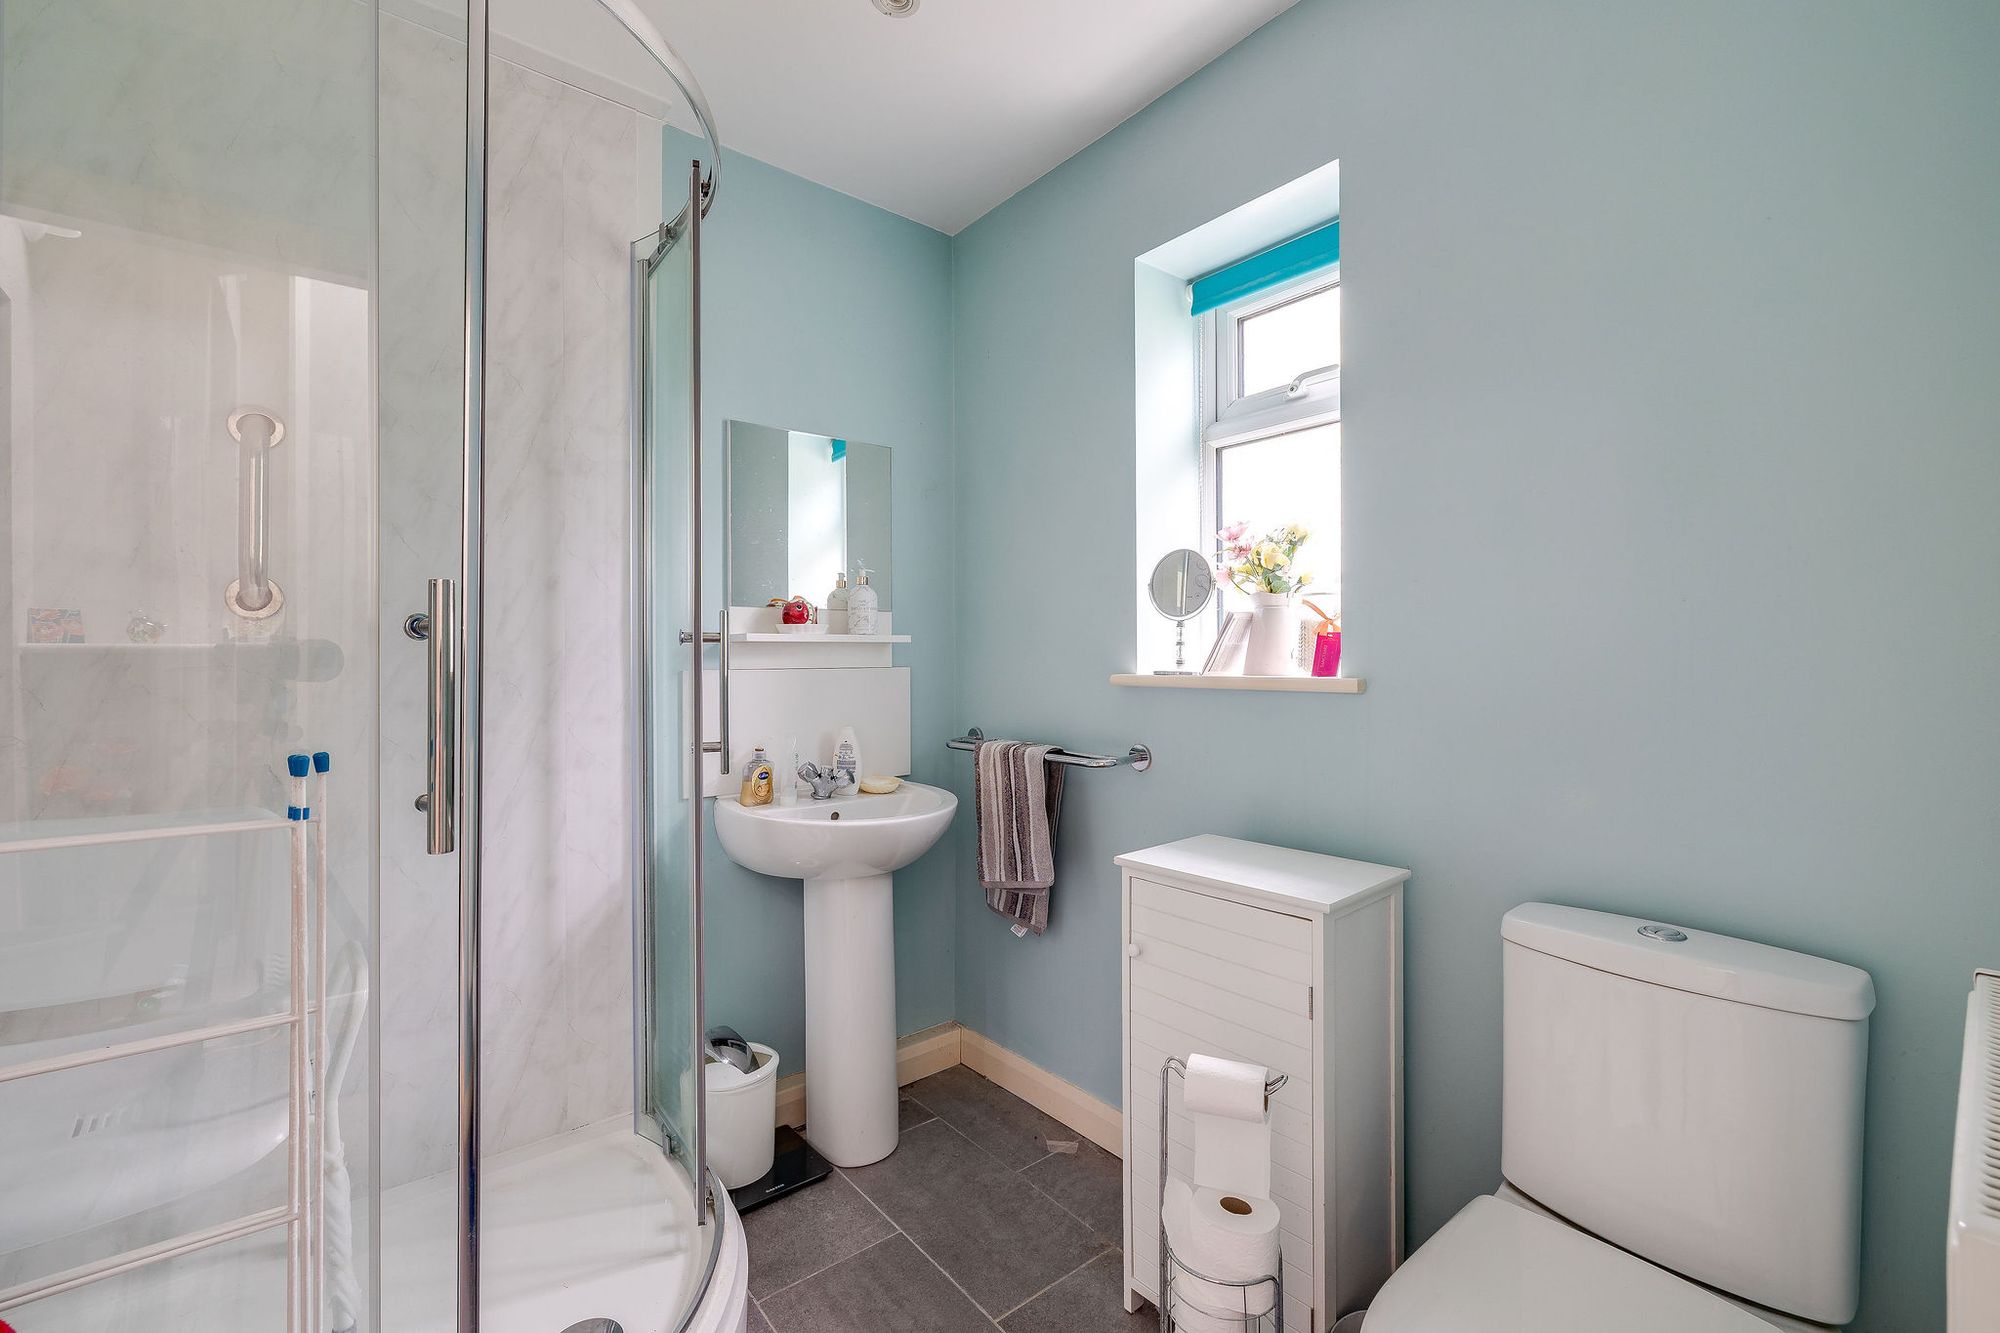
The entrance hall has been extended to provide additional space, with a glazed entrance door and window allowing plenty of natural light. This improvement has also created a convenient ground-floor shower room, fitted with a modern white suite and electric shower. A useful understairs cupboard provides further storage.
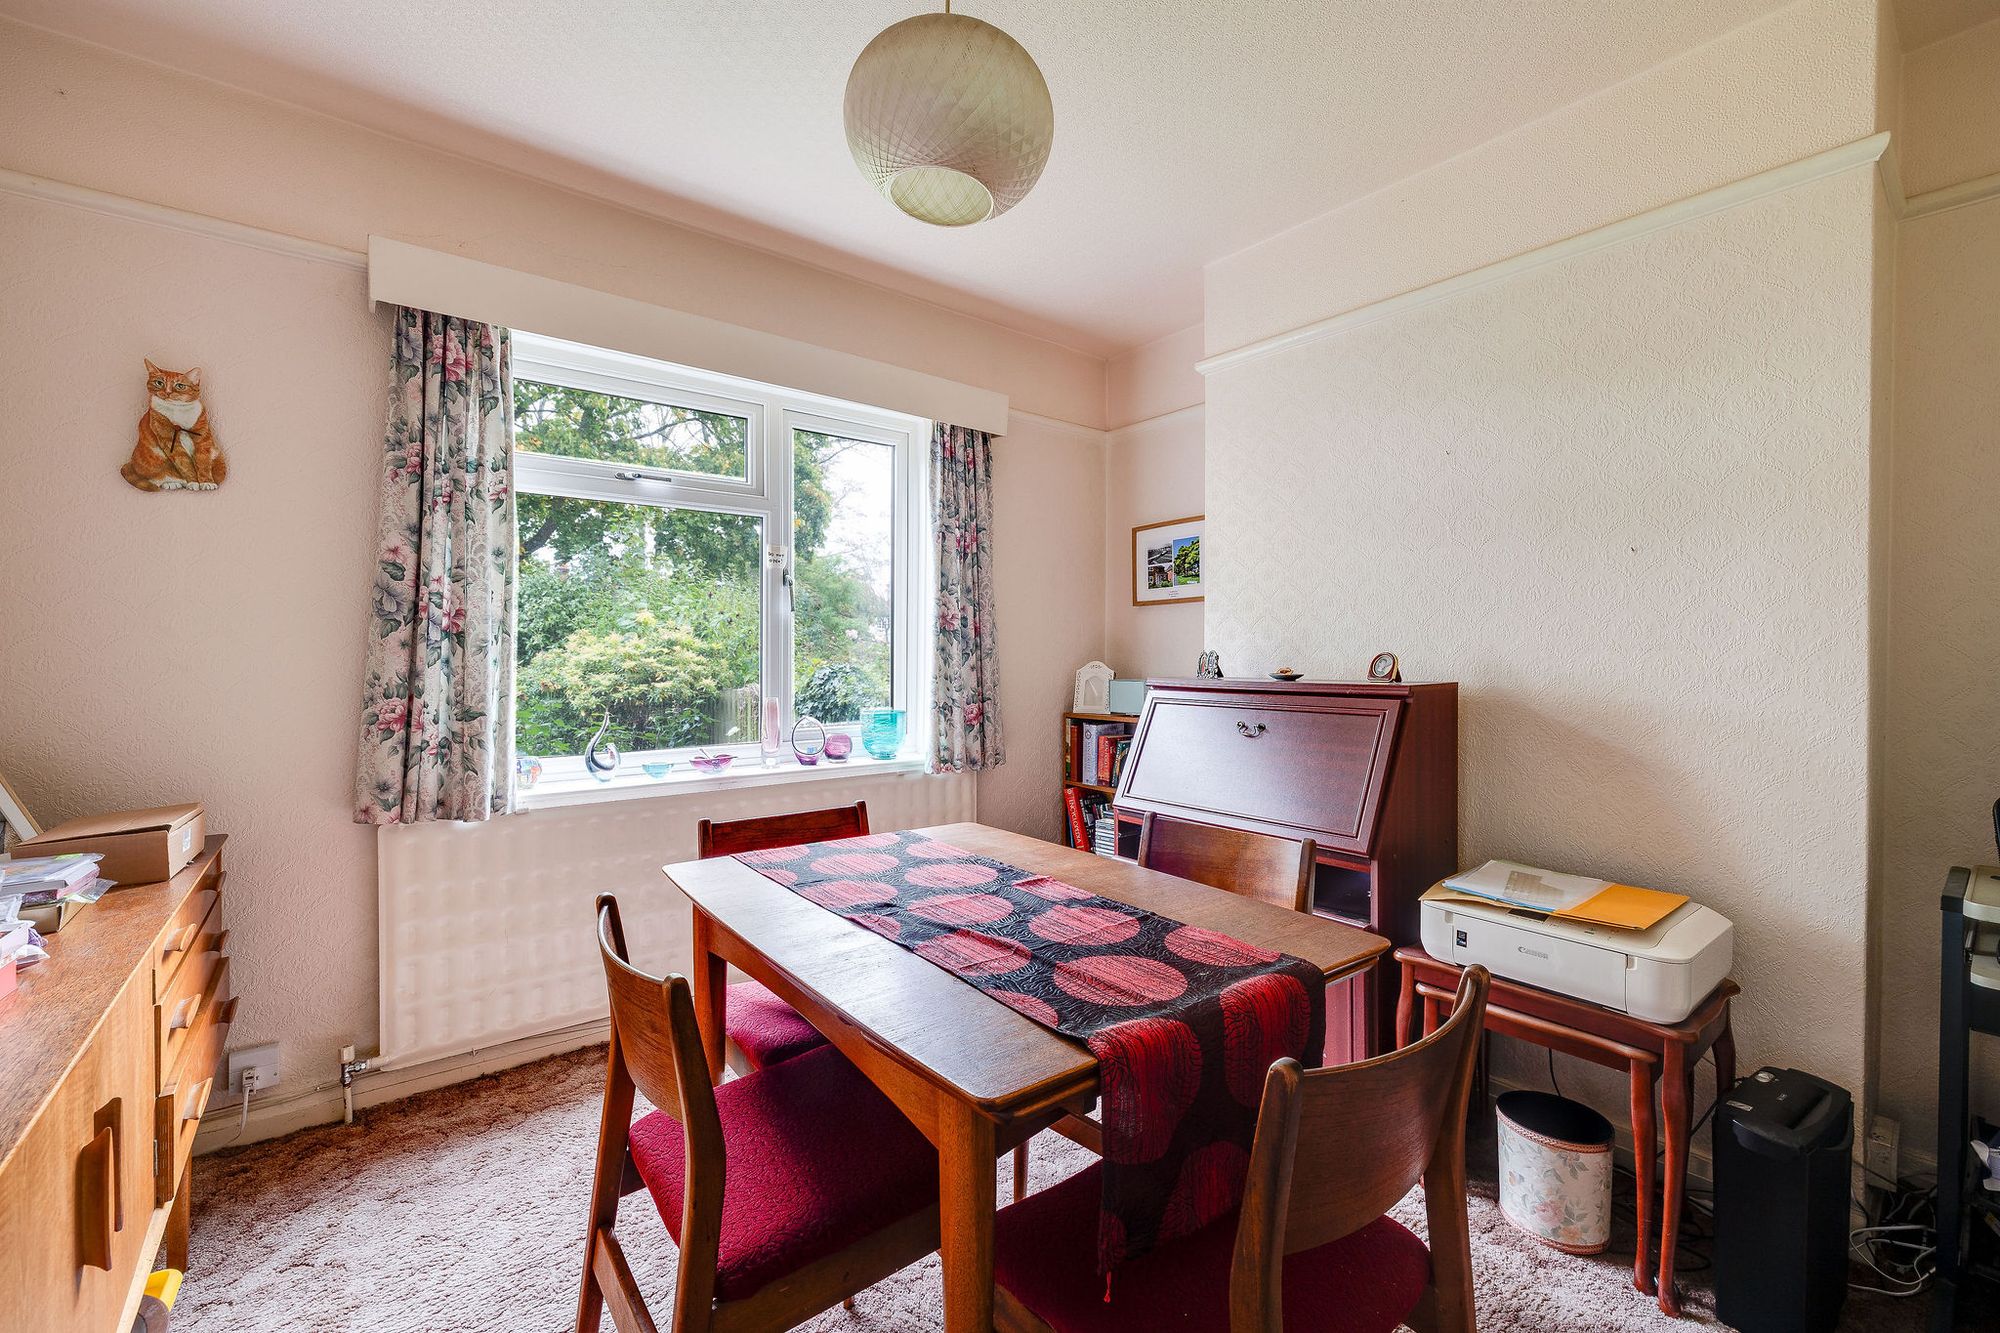
To the front, the dining room enjoys delightful views over the green and offers excellent flexibility as a separate sitting room or snug. Original internal doors and period detailing retain much of the property’s traditional character.
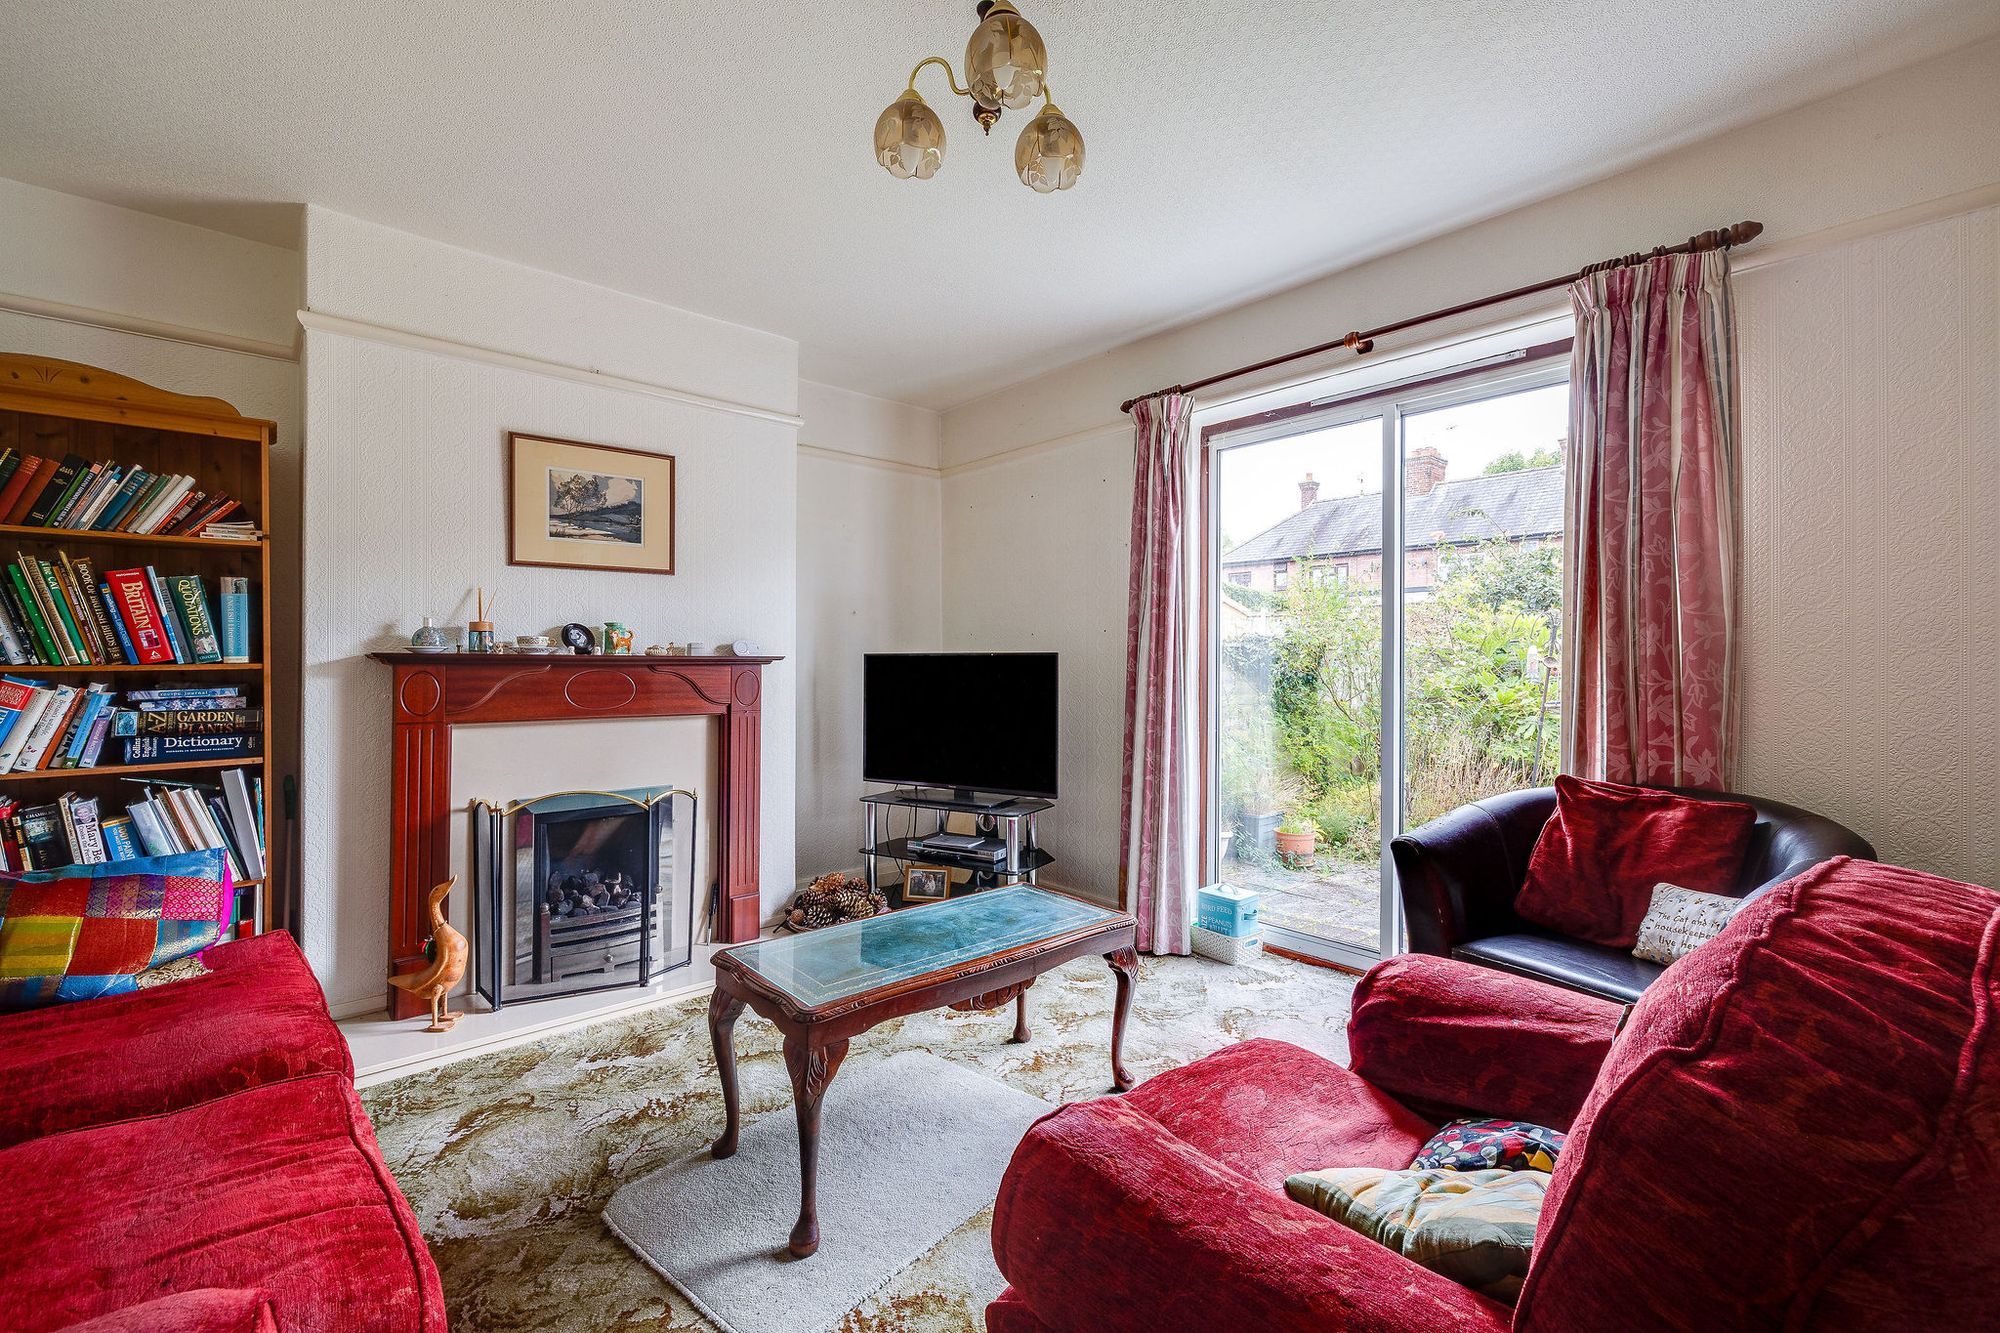
The main living room is positioned at the rear, overlooking the garden. A feature gas fireplace creates a focal point, while sliding patio doors provide direct access outside. The room offers comfortable proportions and potential for further improvement or extension.
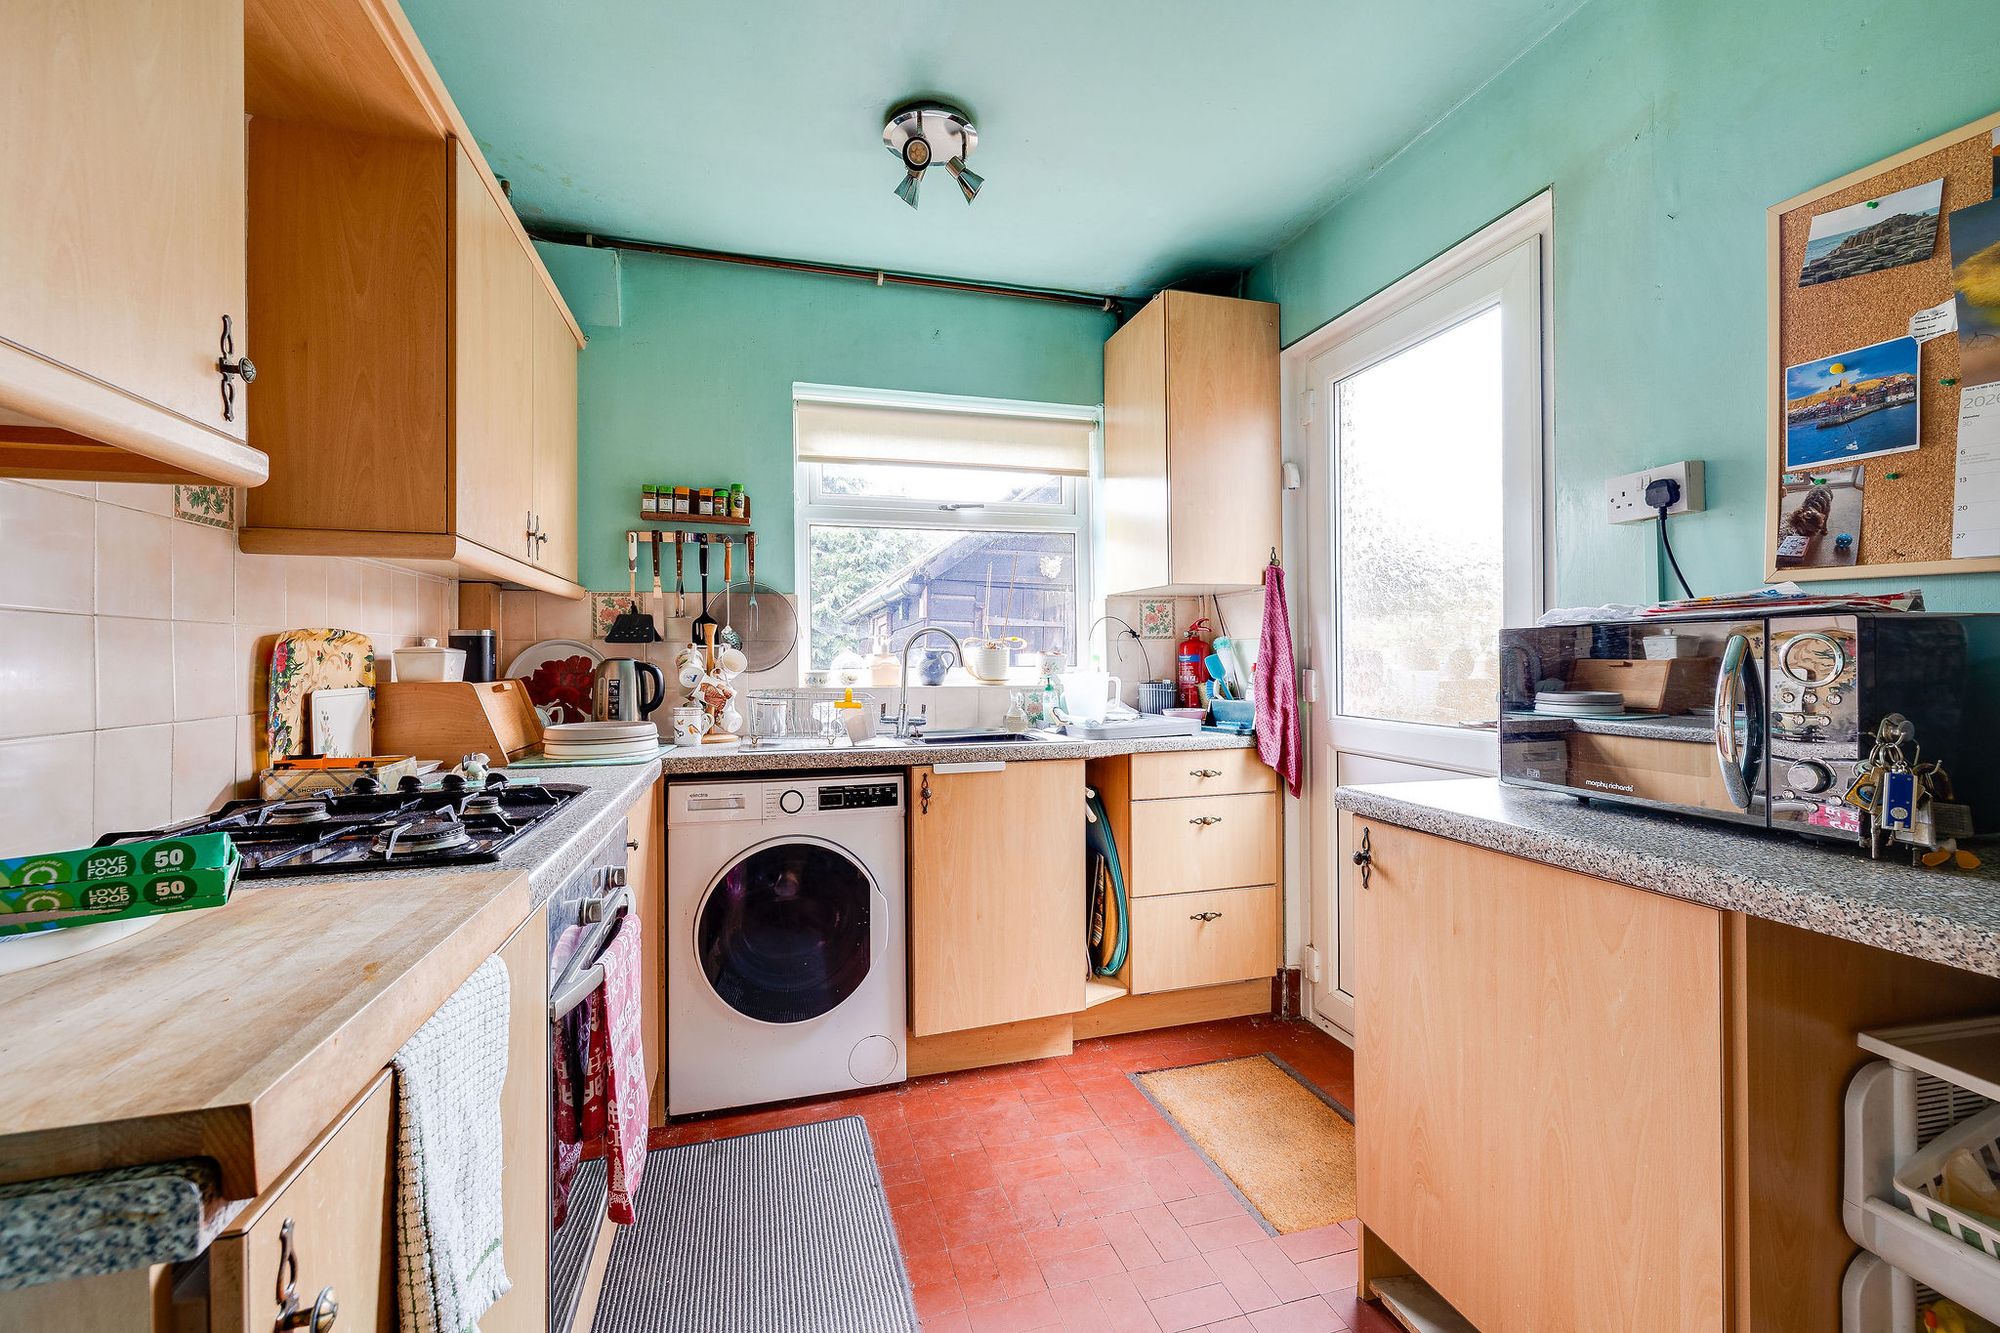
The kitchen features a range of fitted beech-effect units, a gas hob, electric oven and plumbing for a washing machine. Original quarry tiled flooring adds character, complemented by a distinctive solid timber dresser. A side door provides convenient access to the driveway and rear garden.
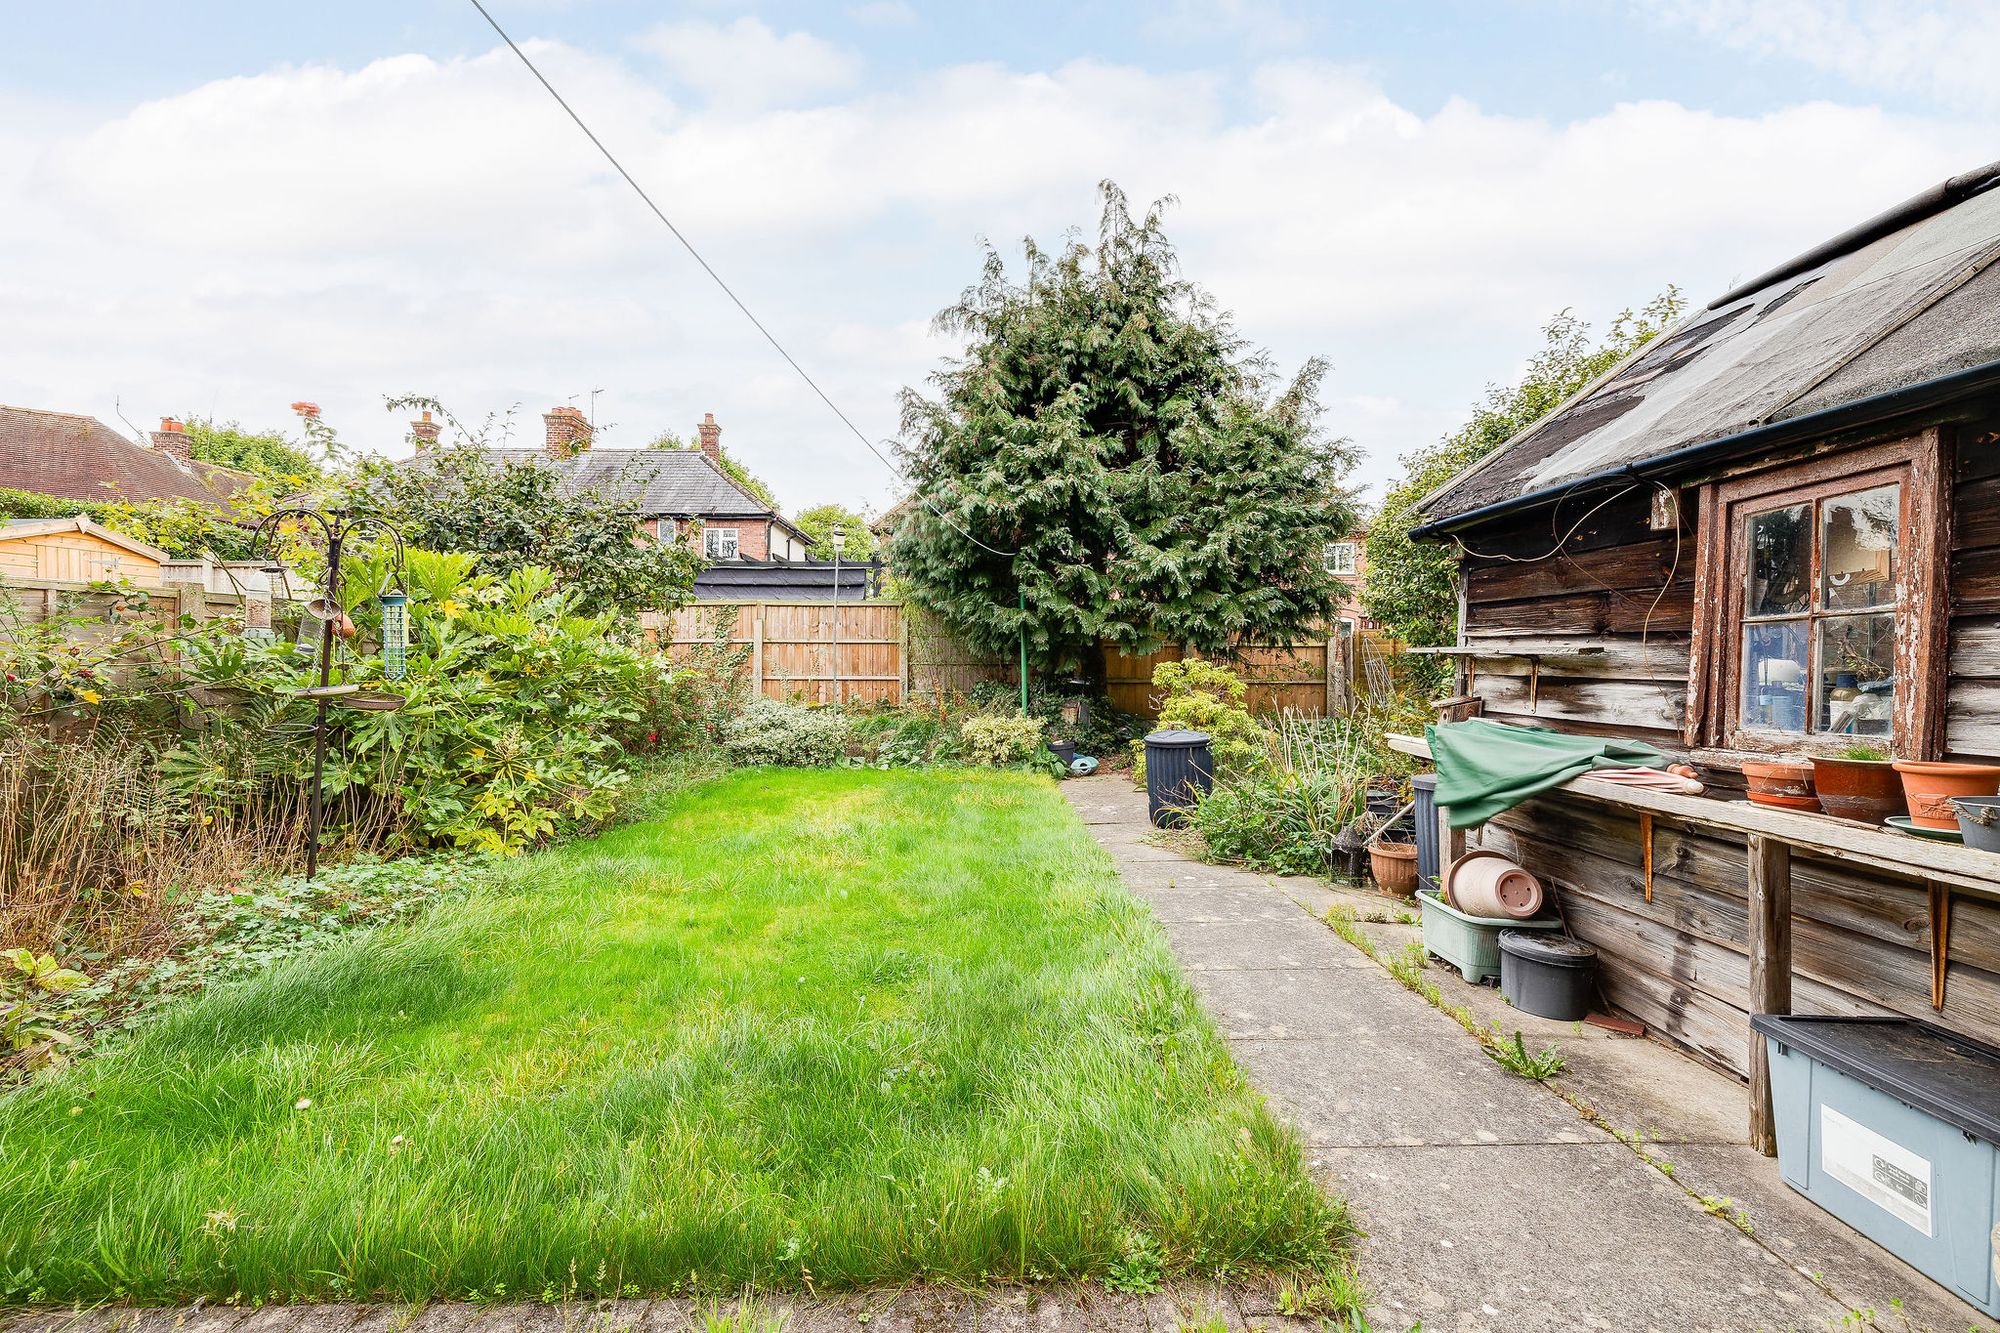
Outside, the south-westerly facing garden enjoys a pleasant degree of privacy and afternoon sunshine. A paved patio provides space for outdoor seating, with a lawn and mature tree beyond. The generous plot also offers potential for landscaping or extending the accommodation, subject to the necessary permissions.
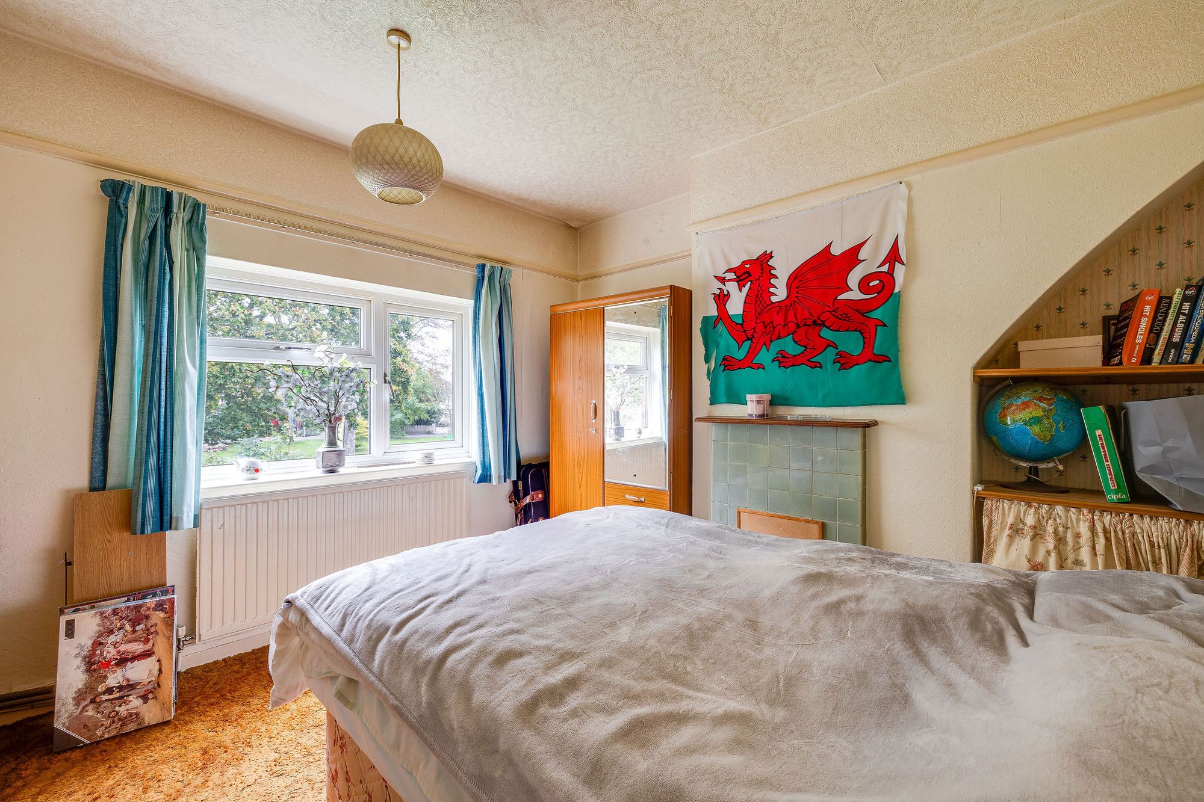
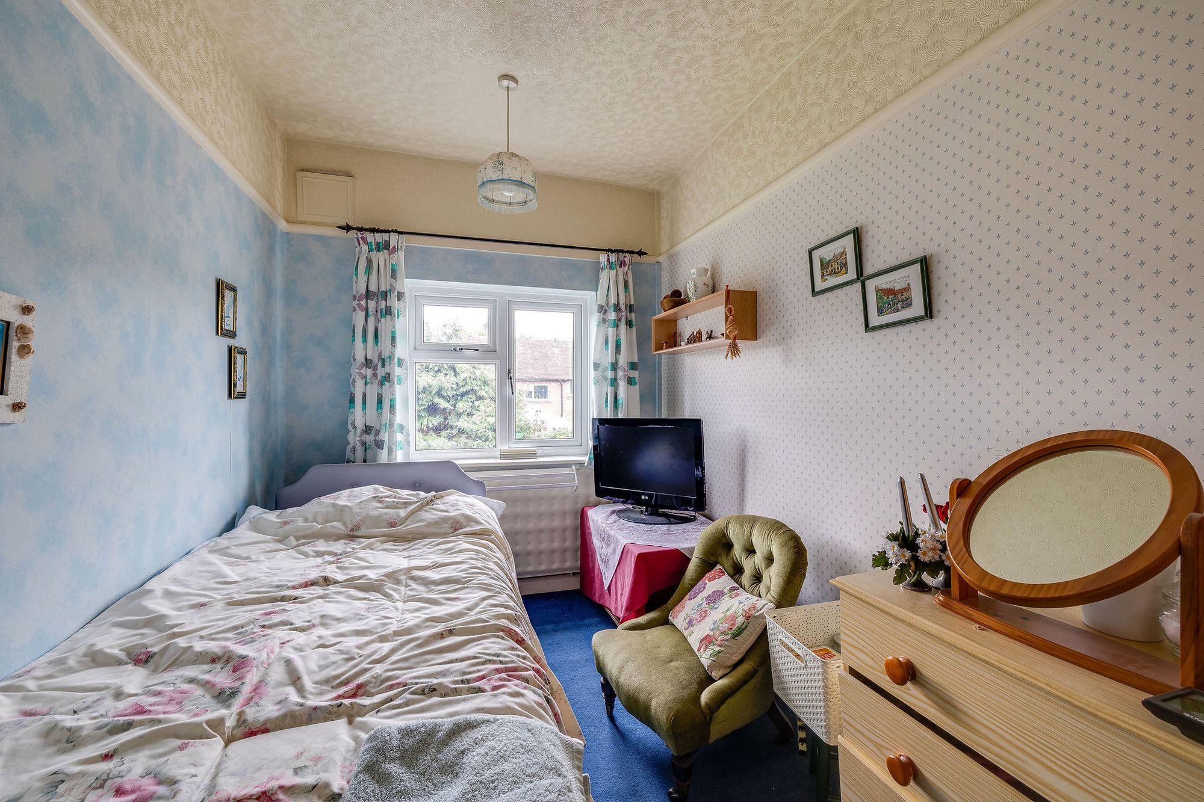
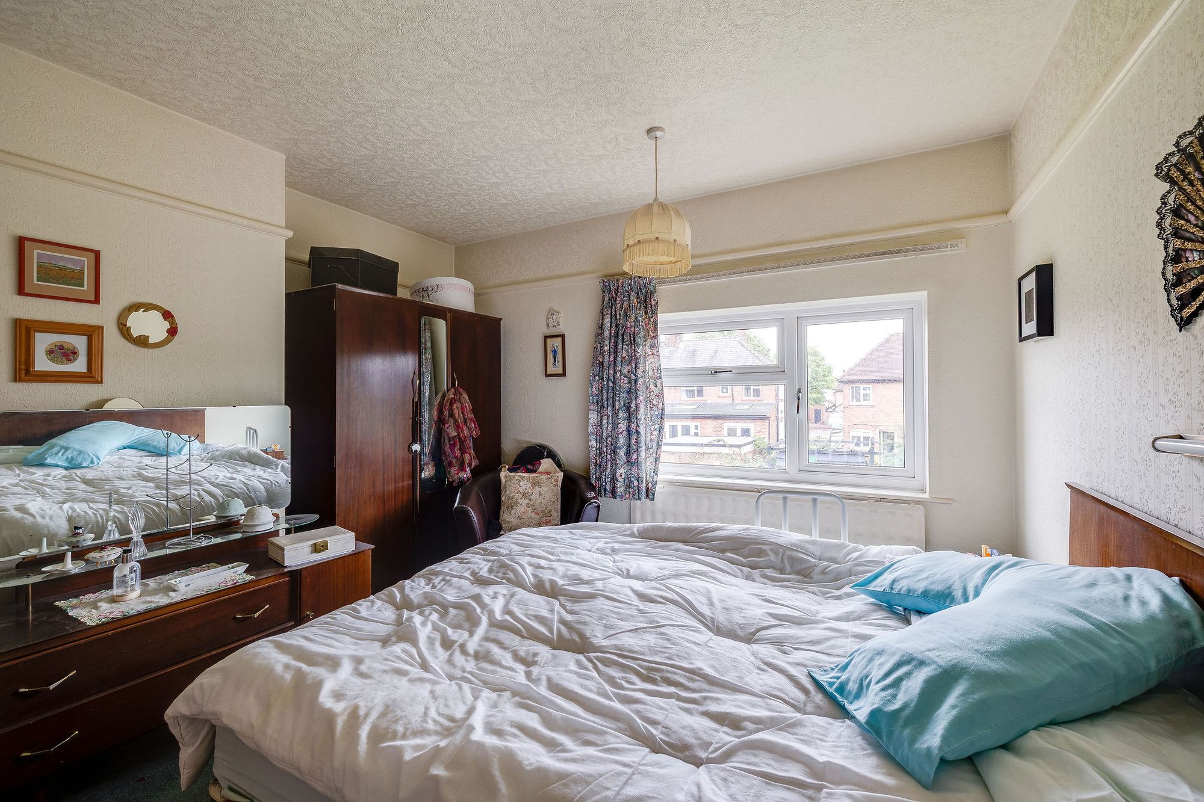
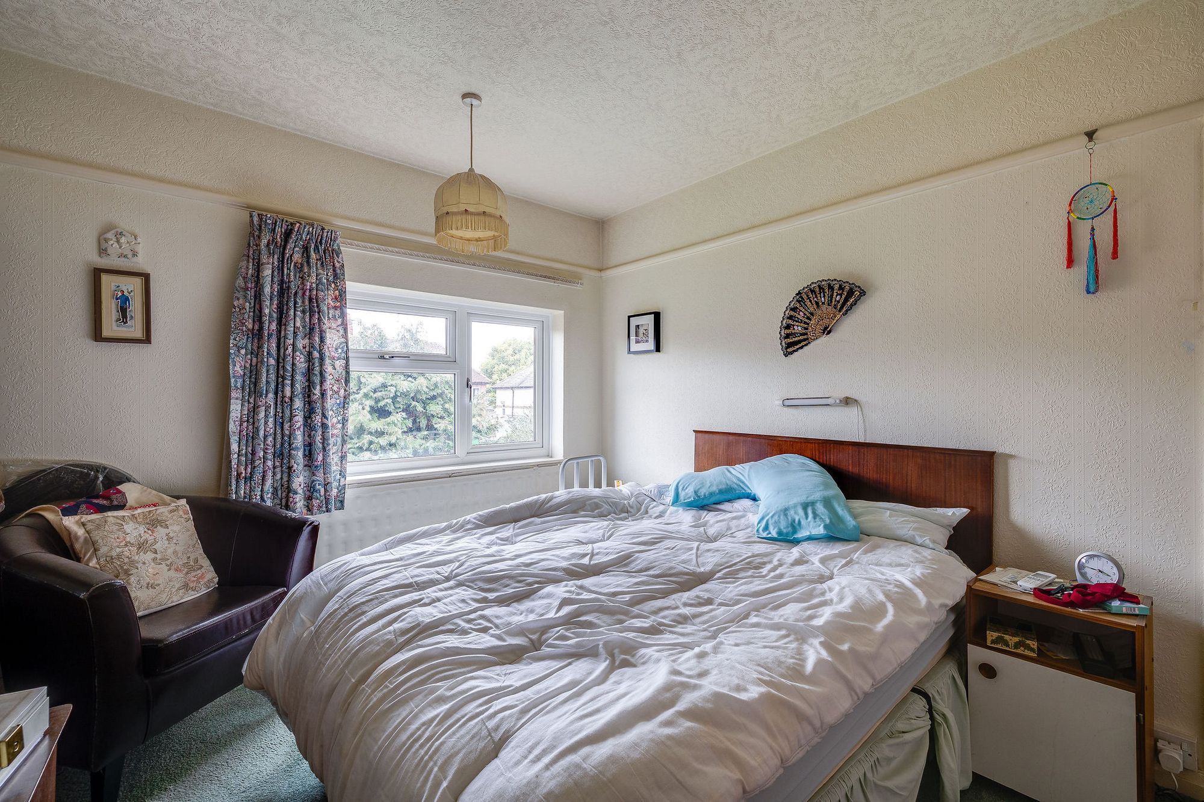
Upstairs are three well-proportioned bedrooms, including two spacious doubles and a comfortable single. The front double bedroom enjoys particularly attractive views across the green and retains a feature fireplace, while the principal bedroom overlooks the rear garden.
The family bathroom retains an original cast-iron bath and pedestal wash basin, with a separate WC located nearby. An airing cupboard houses the combination boiler. Although the property would benefit from cosmetic updating, it provides an excellent opportunity to create a home tailored to individual tastes while retaining its original character.
Greenwood Avenue is a quiet residential road just off Watling Crescent, ideally positioned for enjoying everything Handbridge has to offer. Chester city centre is a short walk away across the historic Old Dee Bridge, while local shops, primary and secondary schools, the River Dee and nearby countryside are all easily accessible.
With its outstanding green outlook, generous gardens and exciting potential, Greenwood Avenue offers a rare opportunity to acquire a traditional family home in one of Handbridge’s most appealing locations, with the added benefit of no onward chain.
Council Tax Band: C
Tenure: Freehold
Disclaimer
These particulars are intended to give a fair and substantially correct overall description for the guidance of intending purchasers and do not constitute an offer or part of a contract. Prospective purchasers ought to seek their own professional advice. All descriptions, dimensions, areas, reference to condition and necessary permissions for use and occupation and other details are given in good faith and are believed to be correct, but any intending purchasers should not rely on them as statements or representations of fact but must satisfy themselves by inspection or otherwise as to the correctness of each of them. All measurements are approximate.
Stamp Duty Land Tax: Stamp Duty Land Tax or other equivalent purchase taxes are payable by the buyer and the amount depends on individual circumstances. Any figures shown are guides only. You should take independent advice and use the HMRC calculator to confirm the amount payable.
Staging and images: Photographs and marketing materials may include staging, furniture, or dressing used for presentation. Items shown are not included unless specifically stated. Where images are digitally enhanced, CGI, or virtually staged, this will be disclosed.