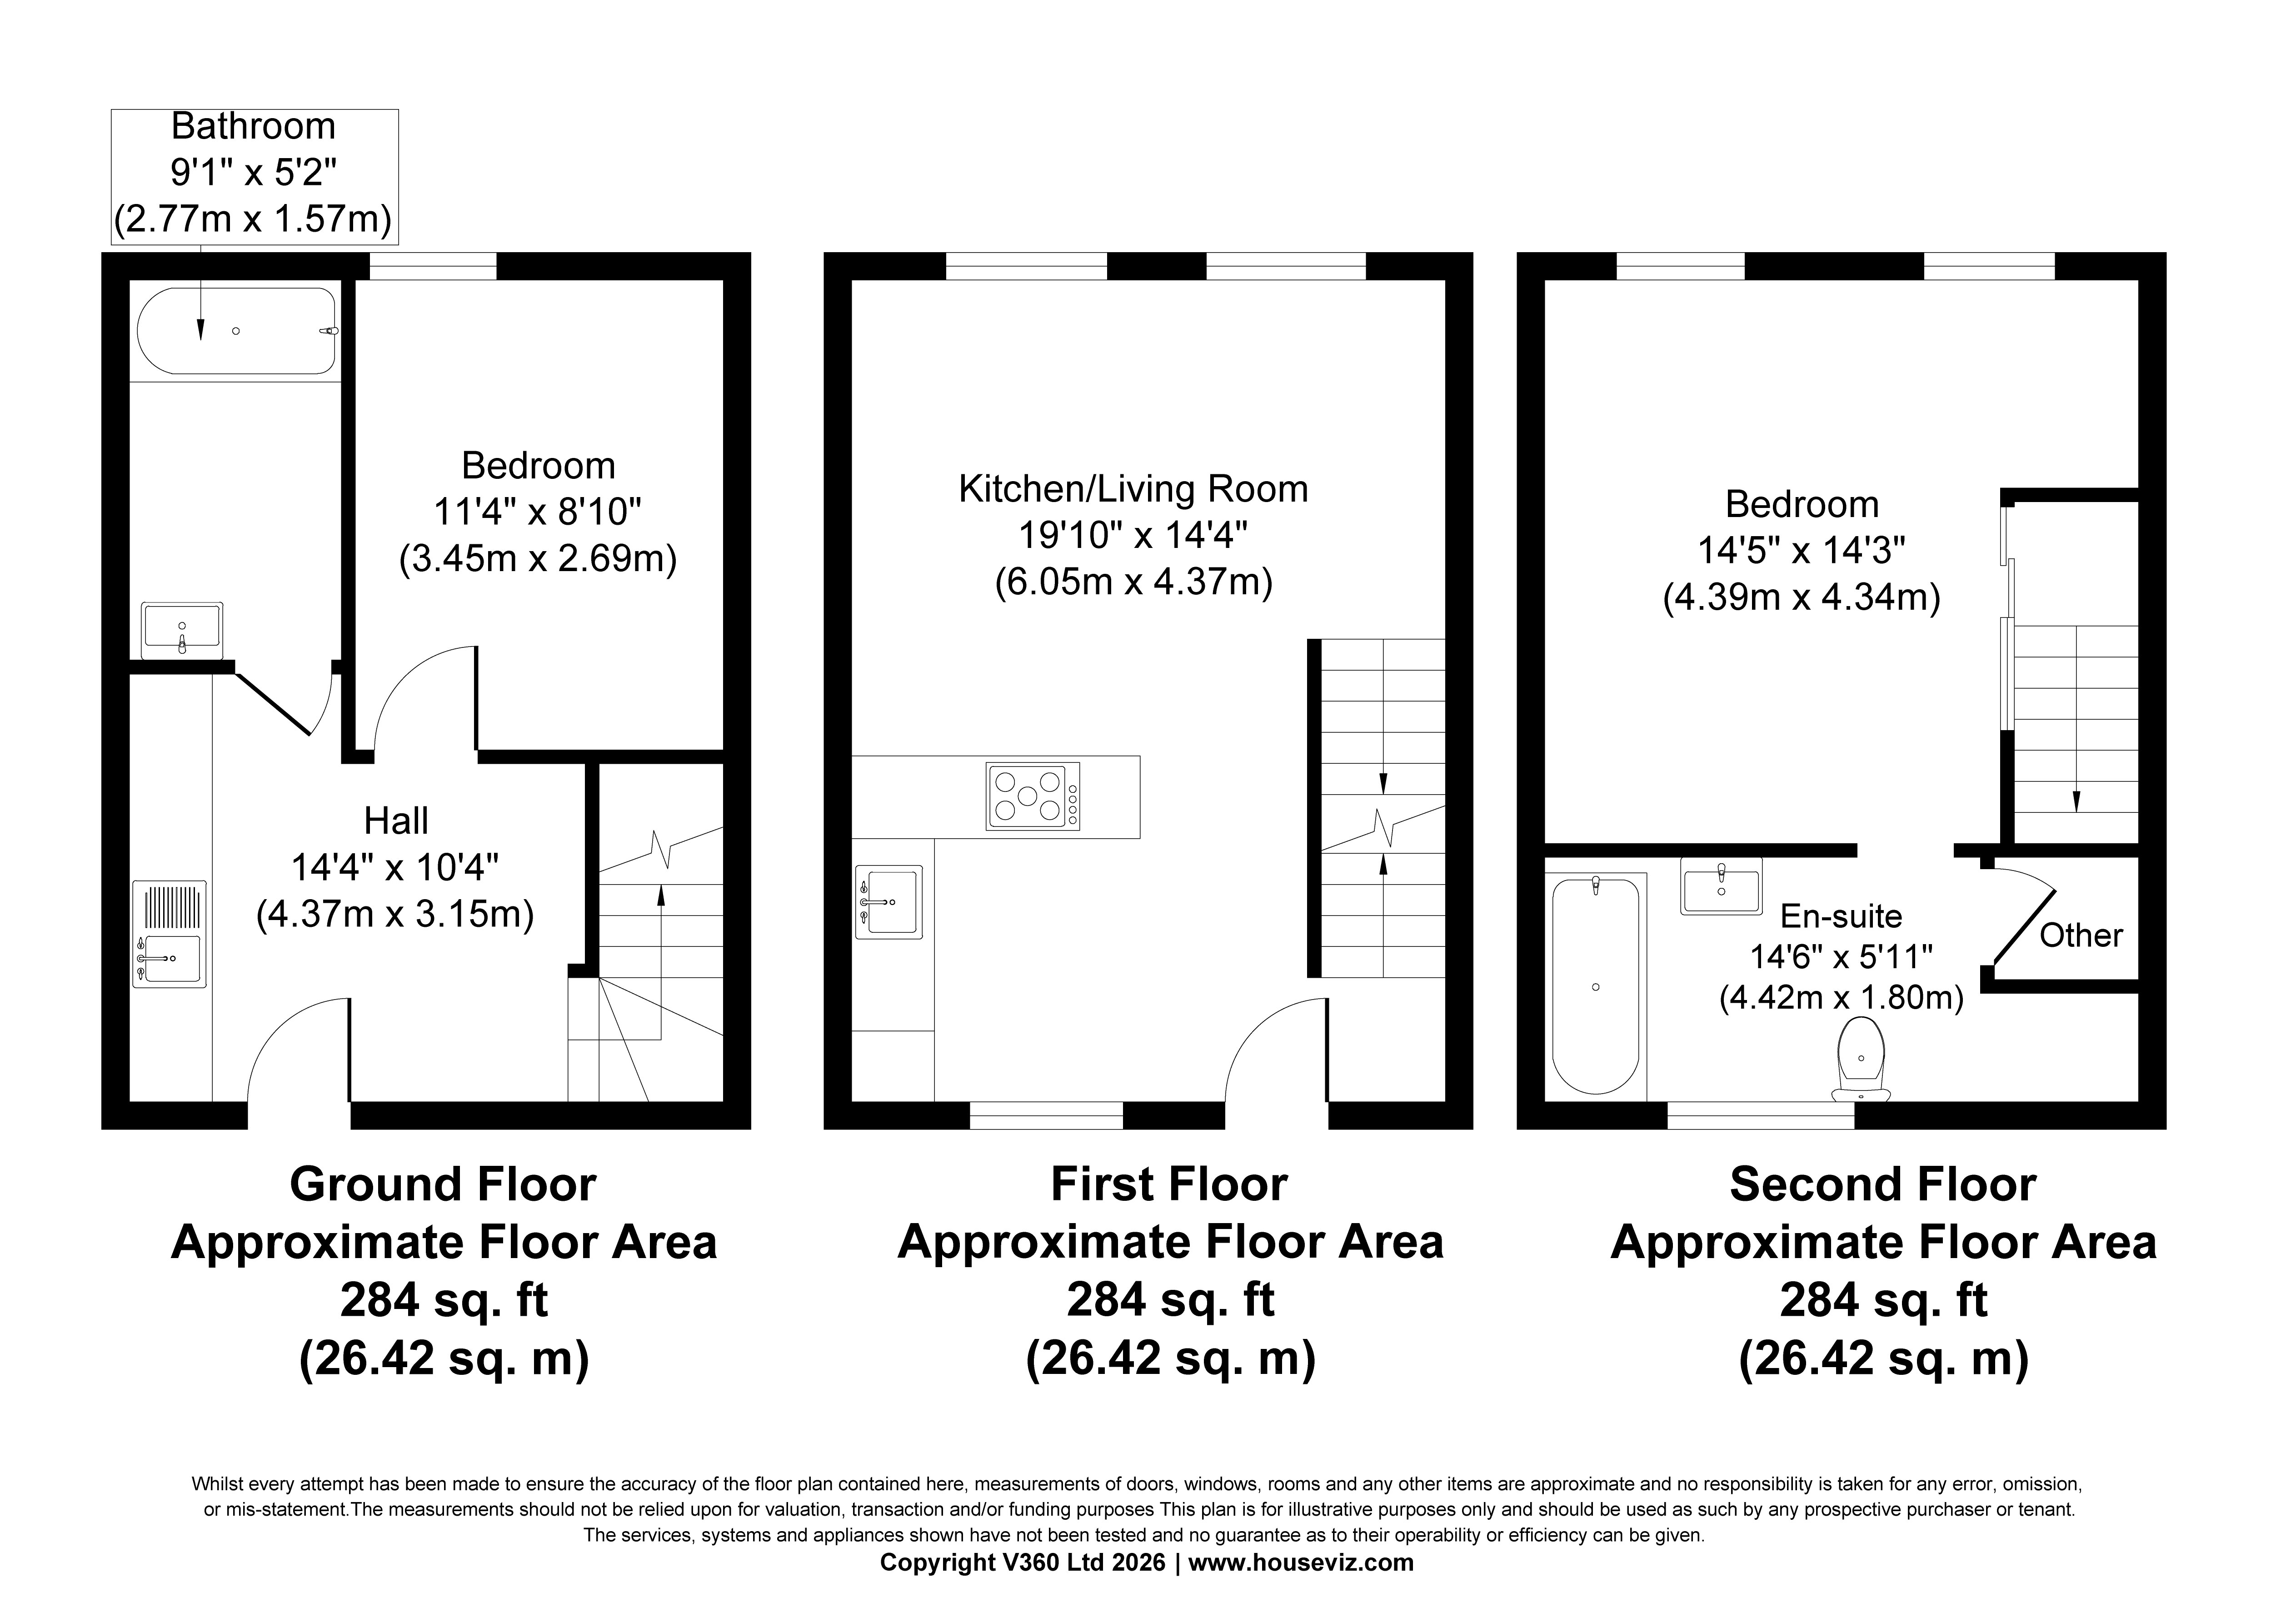
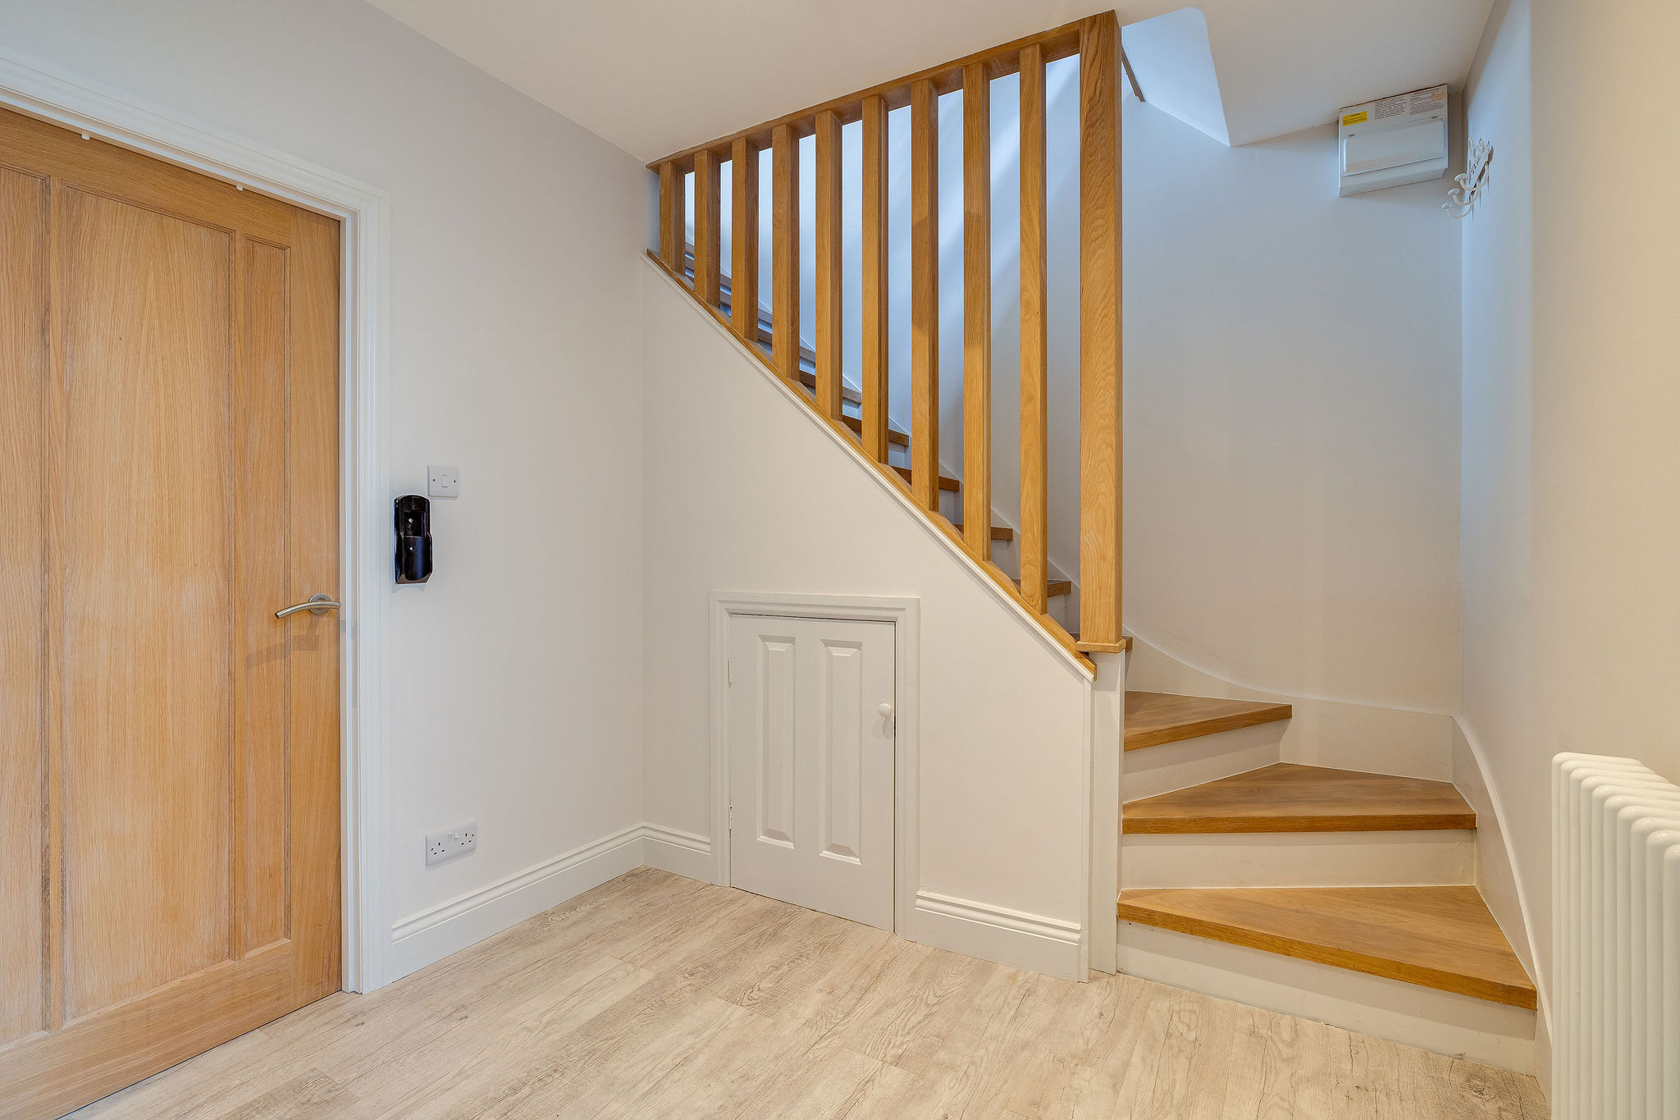
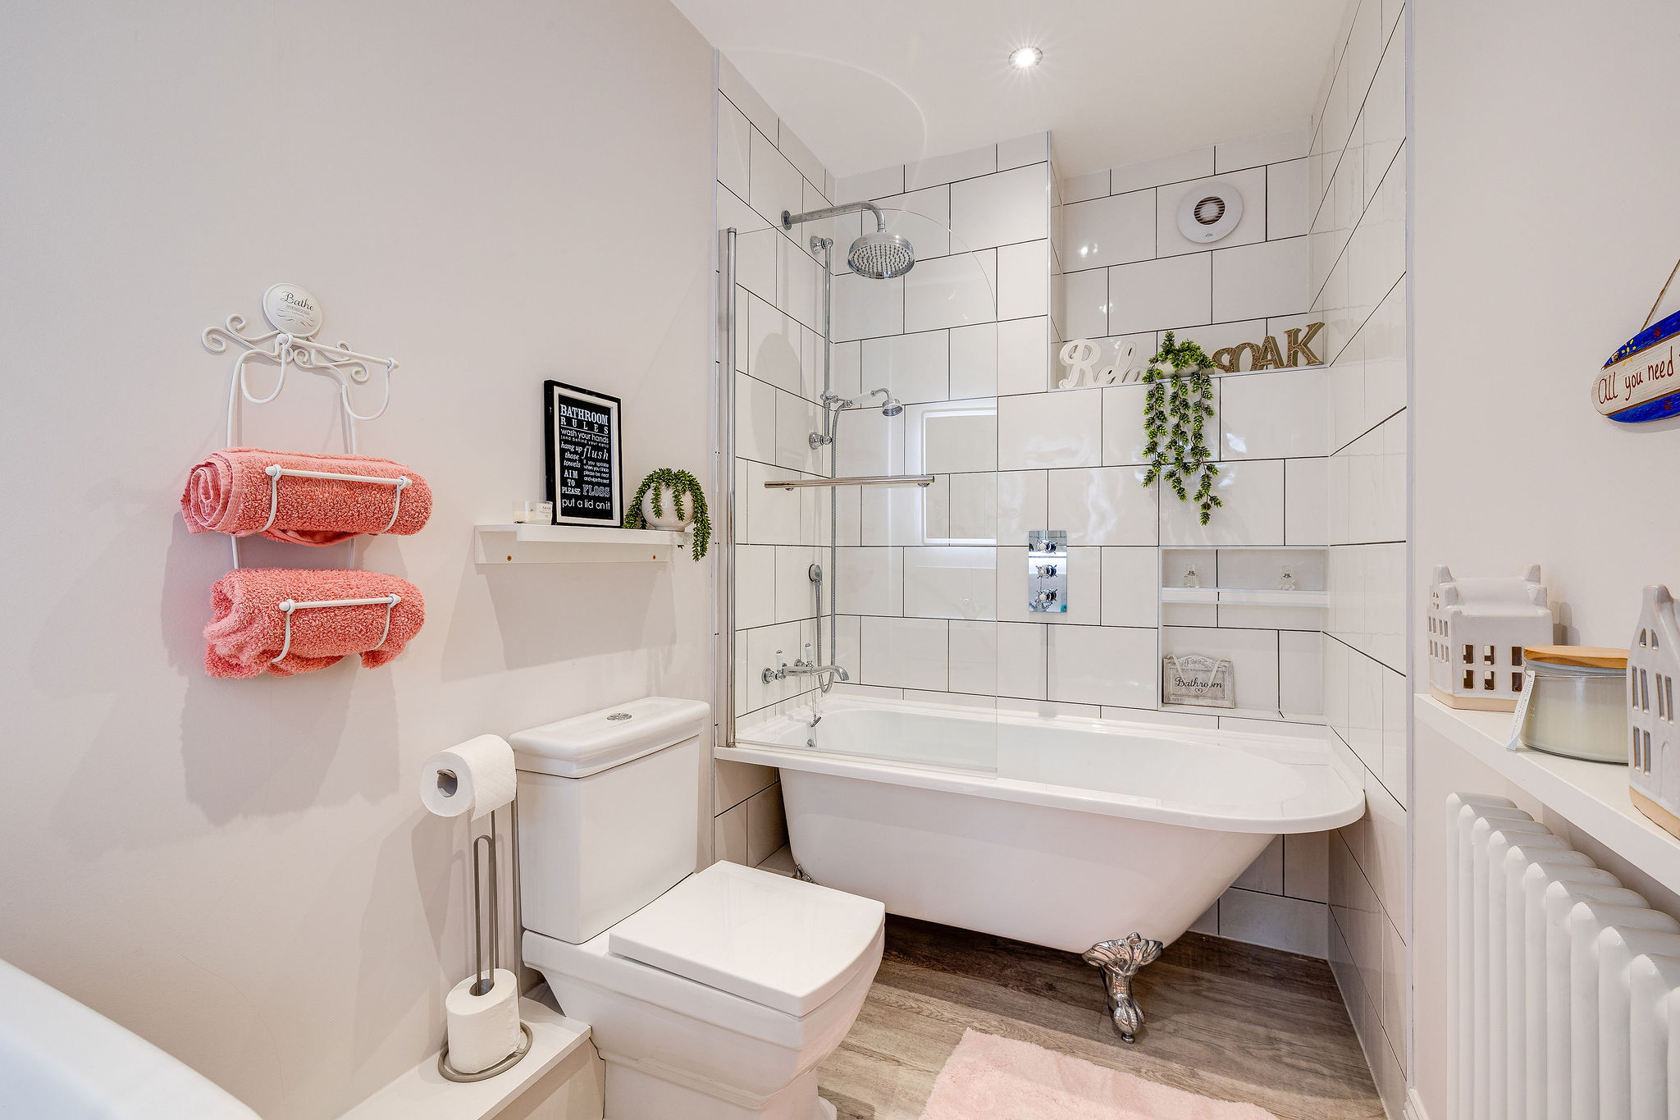
Arranged over three floors, the property is presented to an impeccable standard throughout. The ground floor has been thoughtfully reconfigured to create a stylish entrance space with a dedicated utility area, along with a well‑appointed bedroom and a modern bathroom featuring a sleek suite with shower above. This level also benefits from its own private entrance, adding to the versatility of the layout.
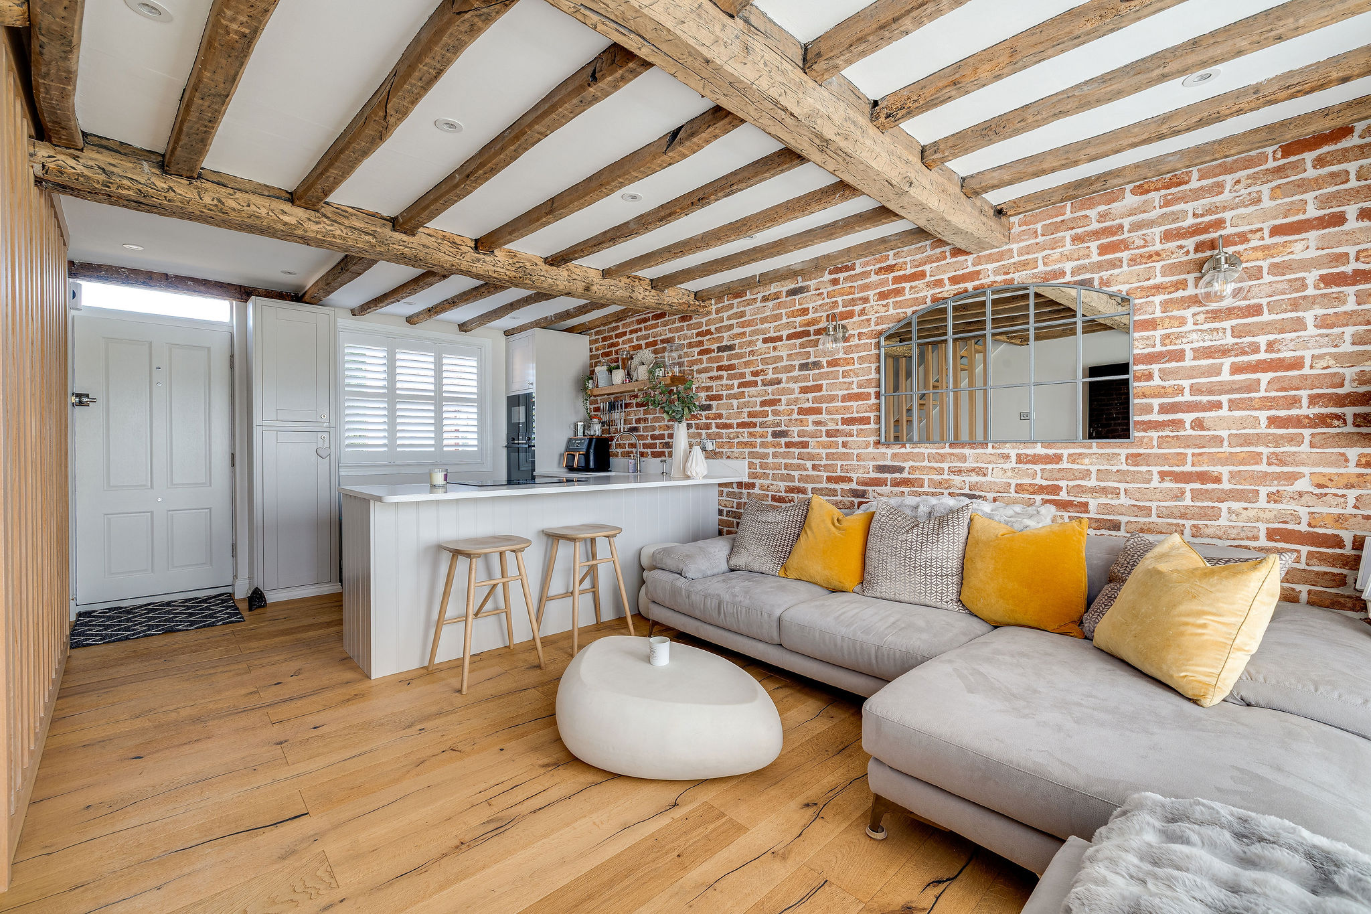
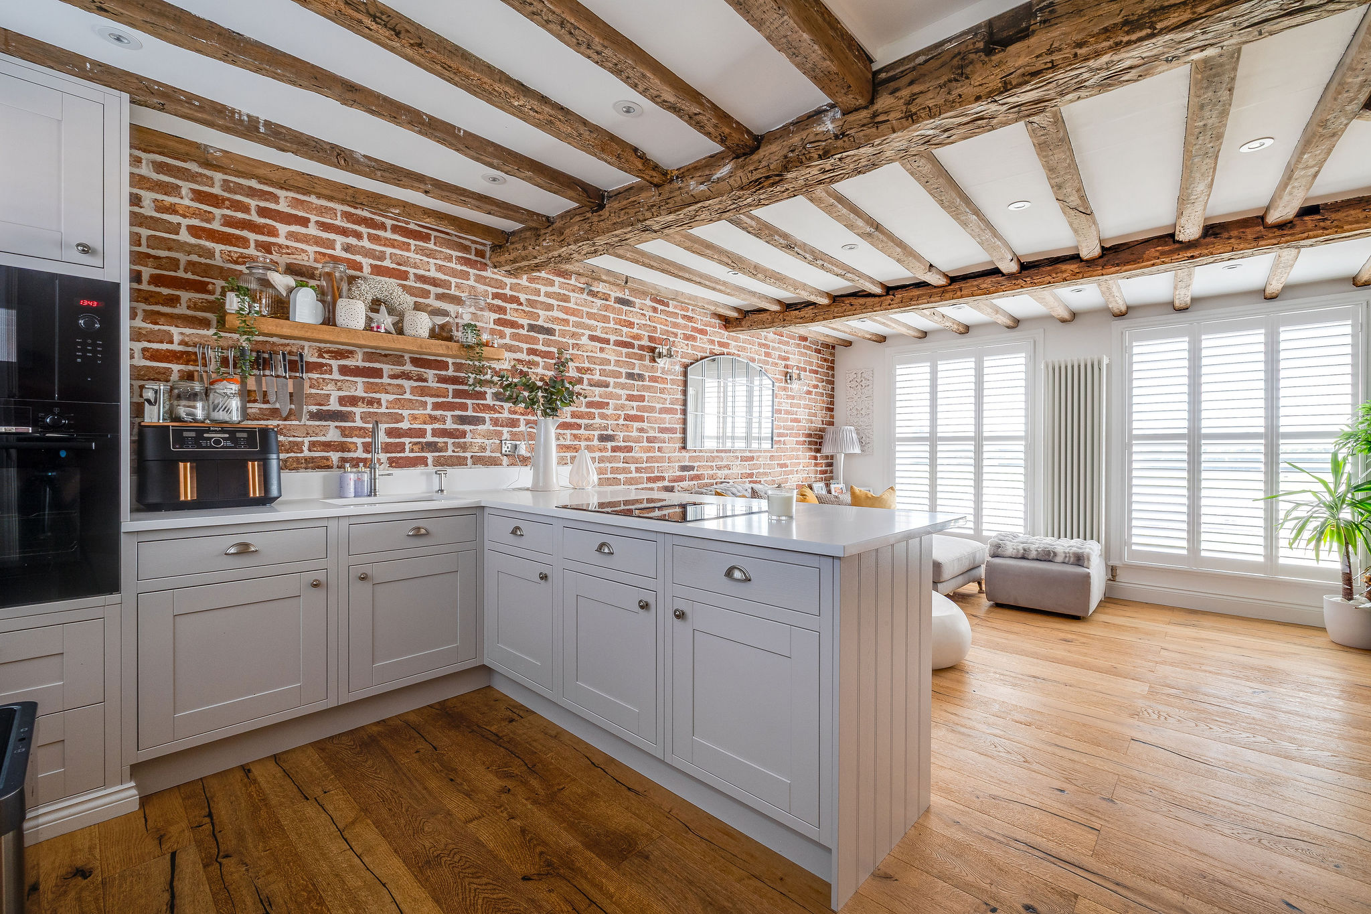
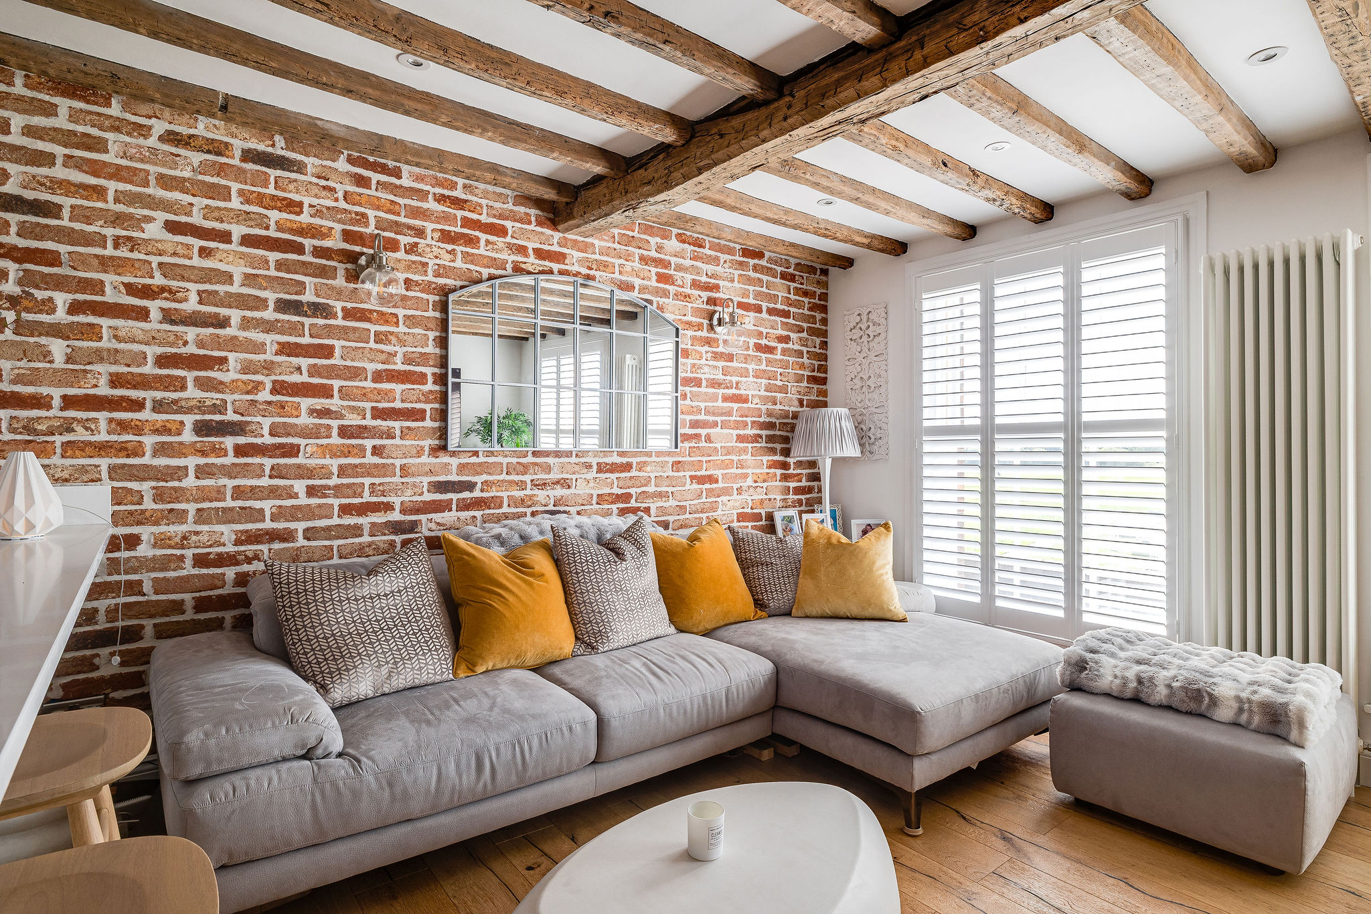
The first floor is a true showpiece a stunning open‑plan kitchen, living and dining space showcasing exposed brickwork, traditional wooden beams, oak flooring, and bespoke shutters that allow natural light to pour in. The kitchen is finished to an exceptional standard with quartz worktops, a Quooker boiling tap, and Bosch integrated appliances, creating a space that is both visually striking and highly functional.
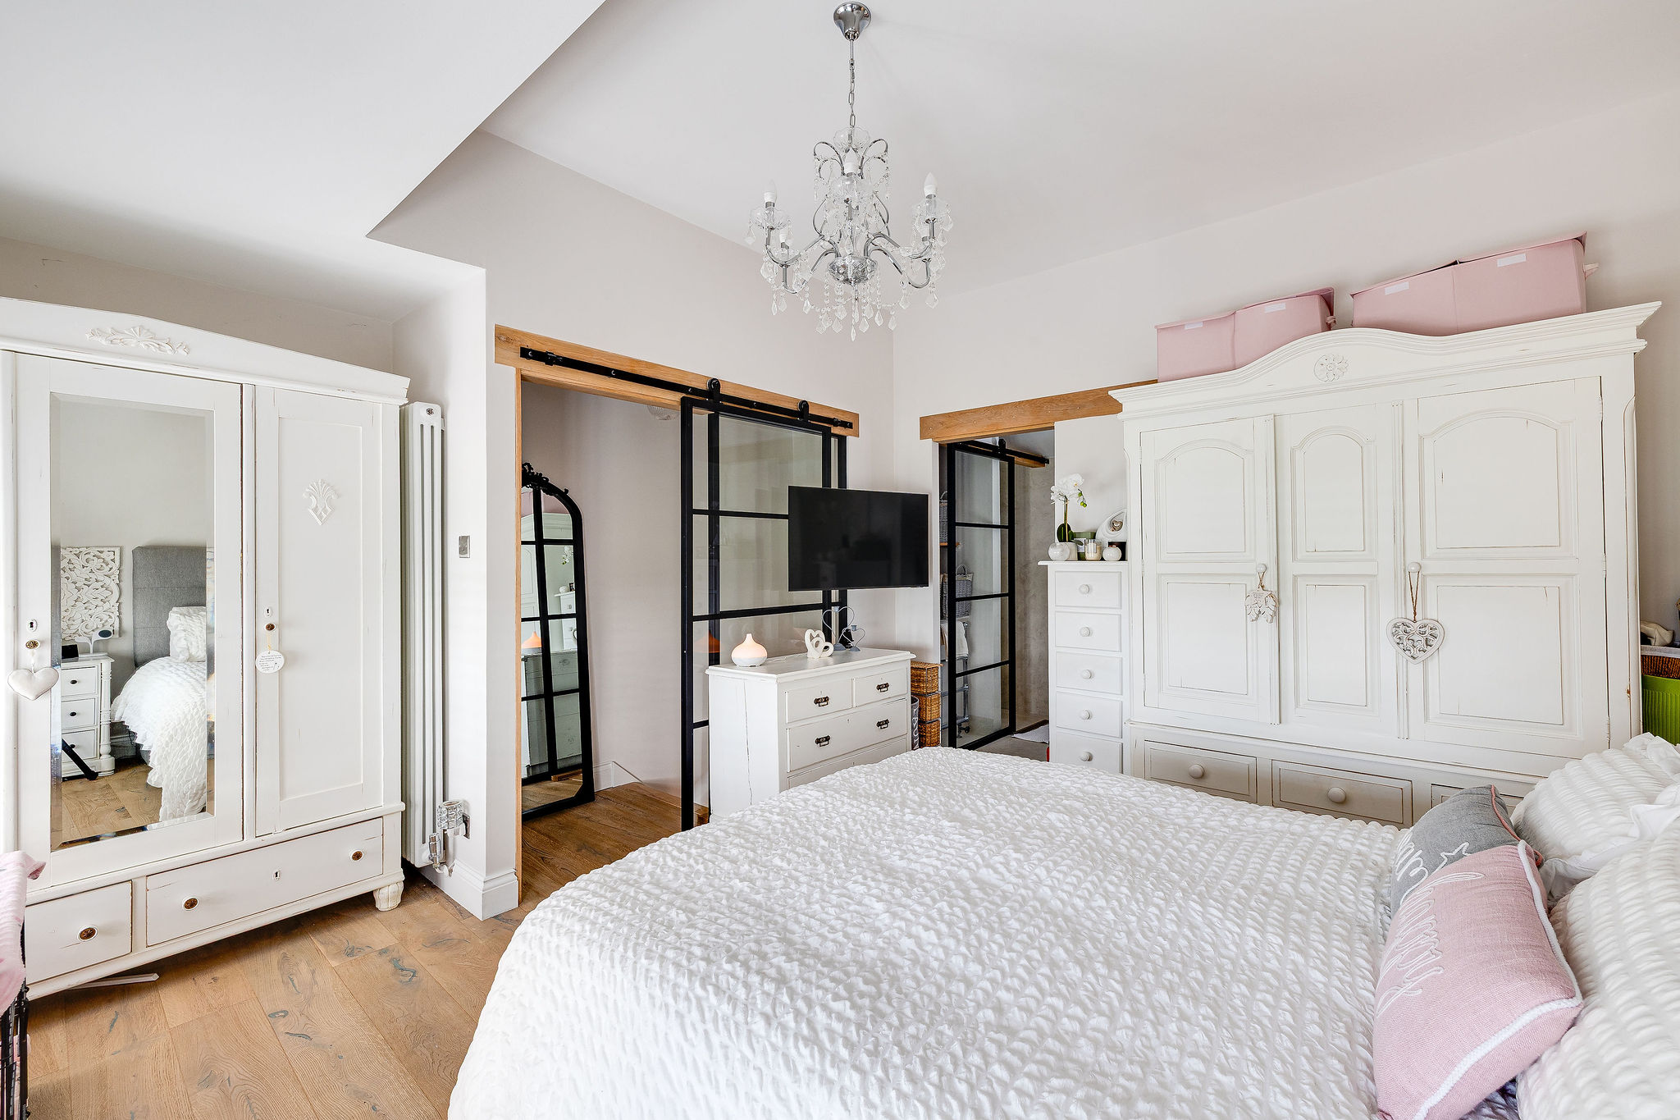
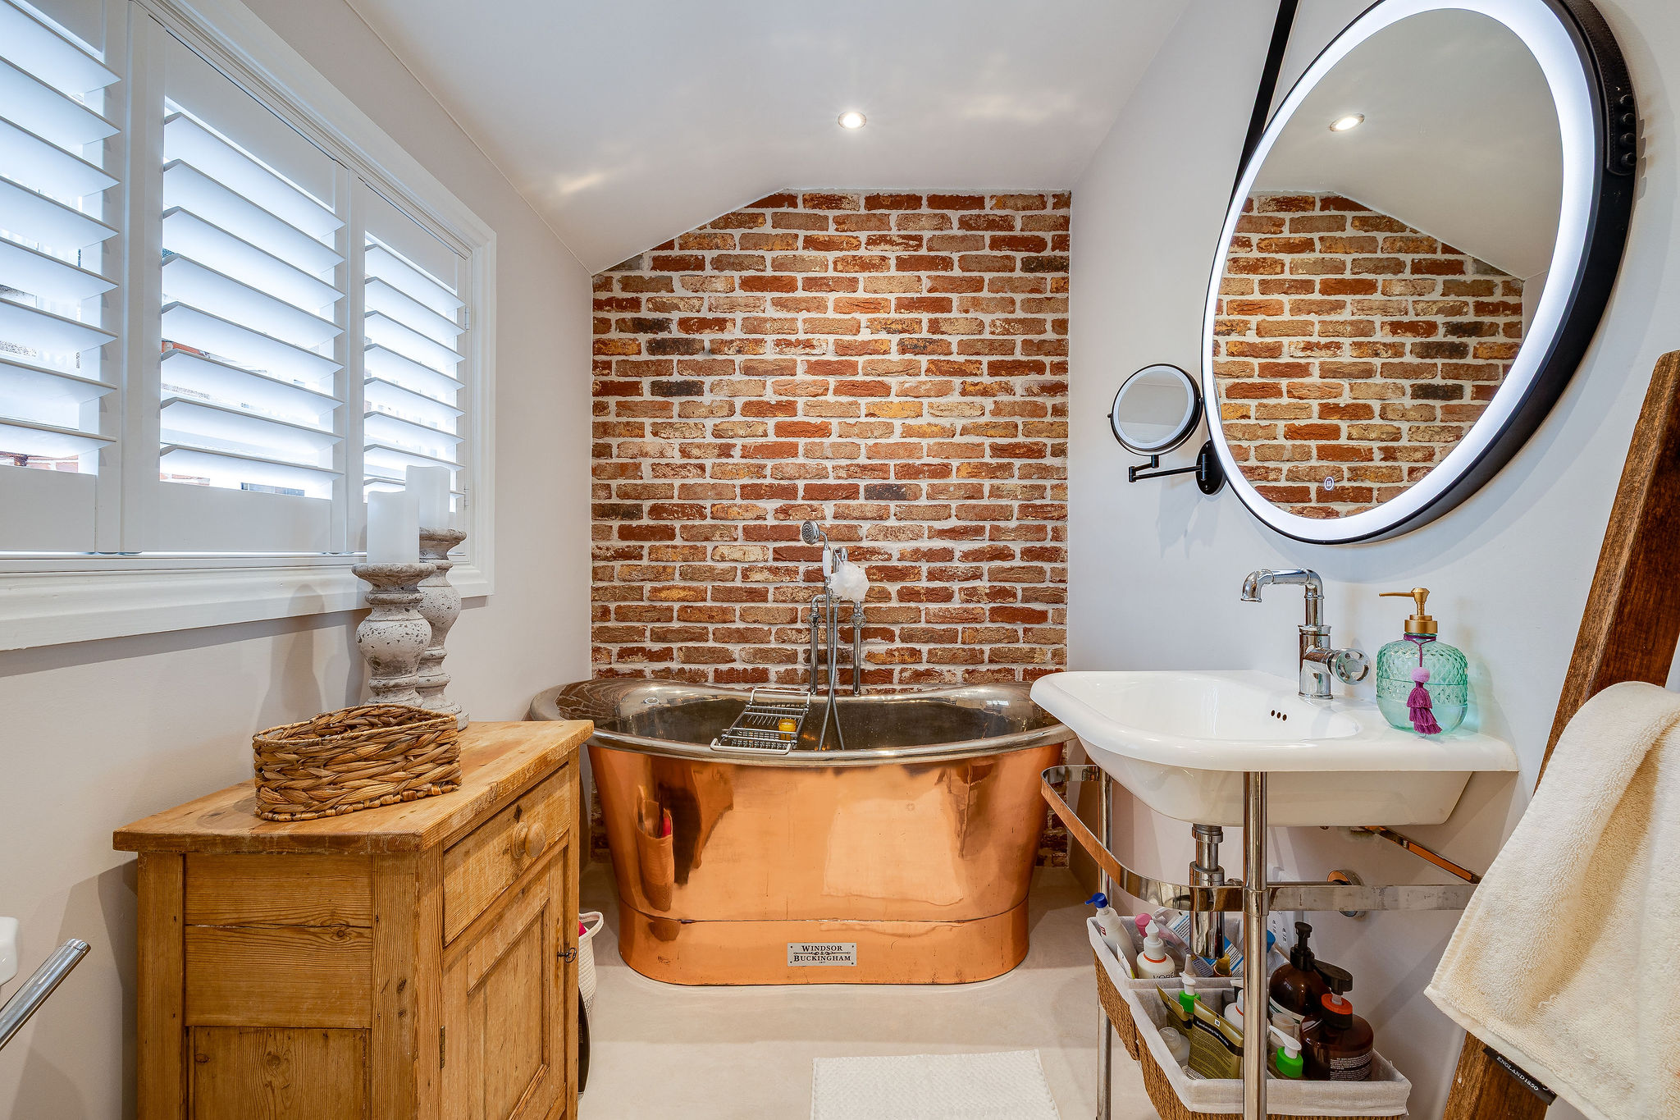
The top floor is dedicated to the master bedroom suite, offering generous proportions suitable for a king‑size bed and ample storage. The ensuite is a masterpiece of design, featuring brushed concrete flooring, a brass roll‑top bath, and a walk‑in shower, delivering a boutique‑hotel level of luxury.
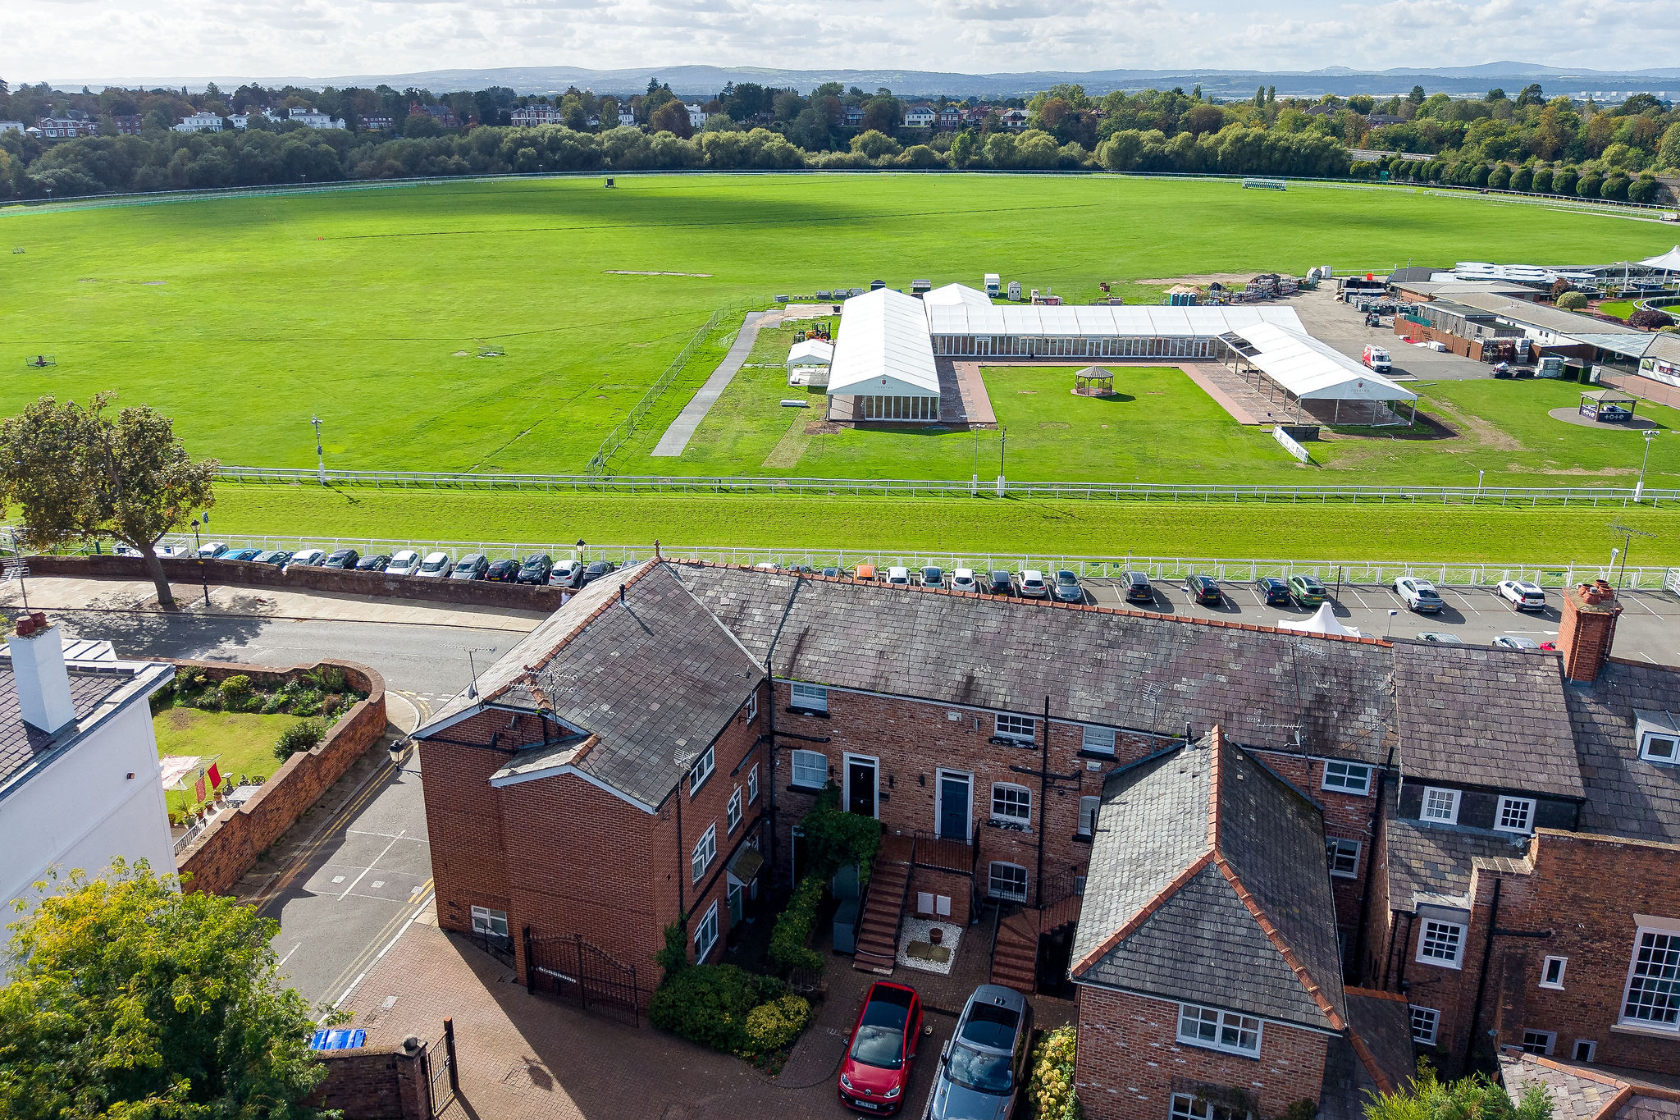
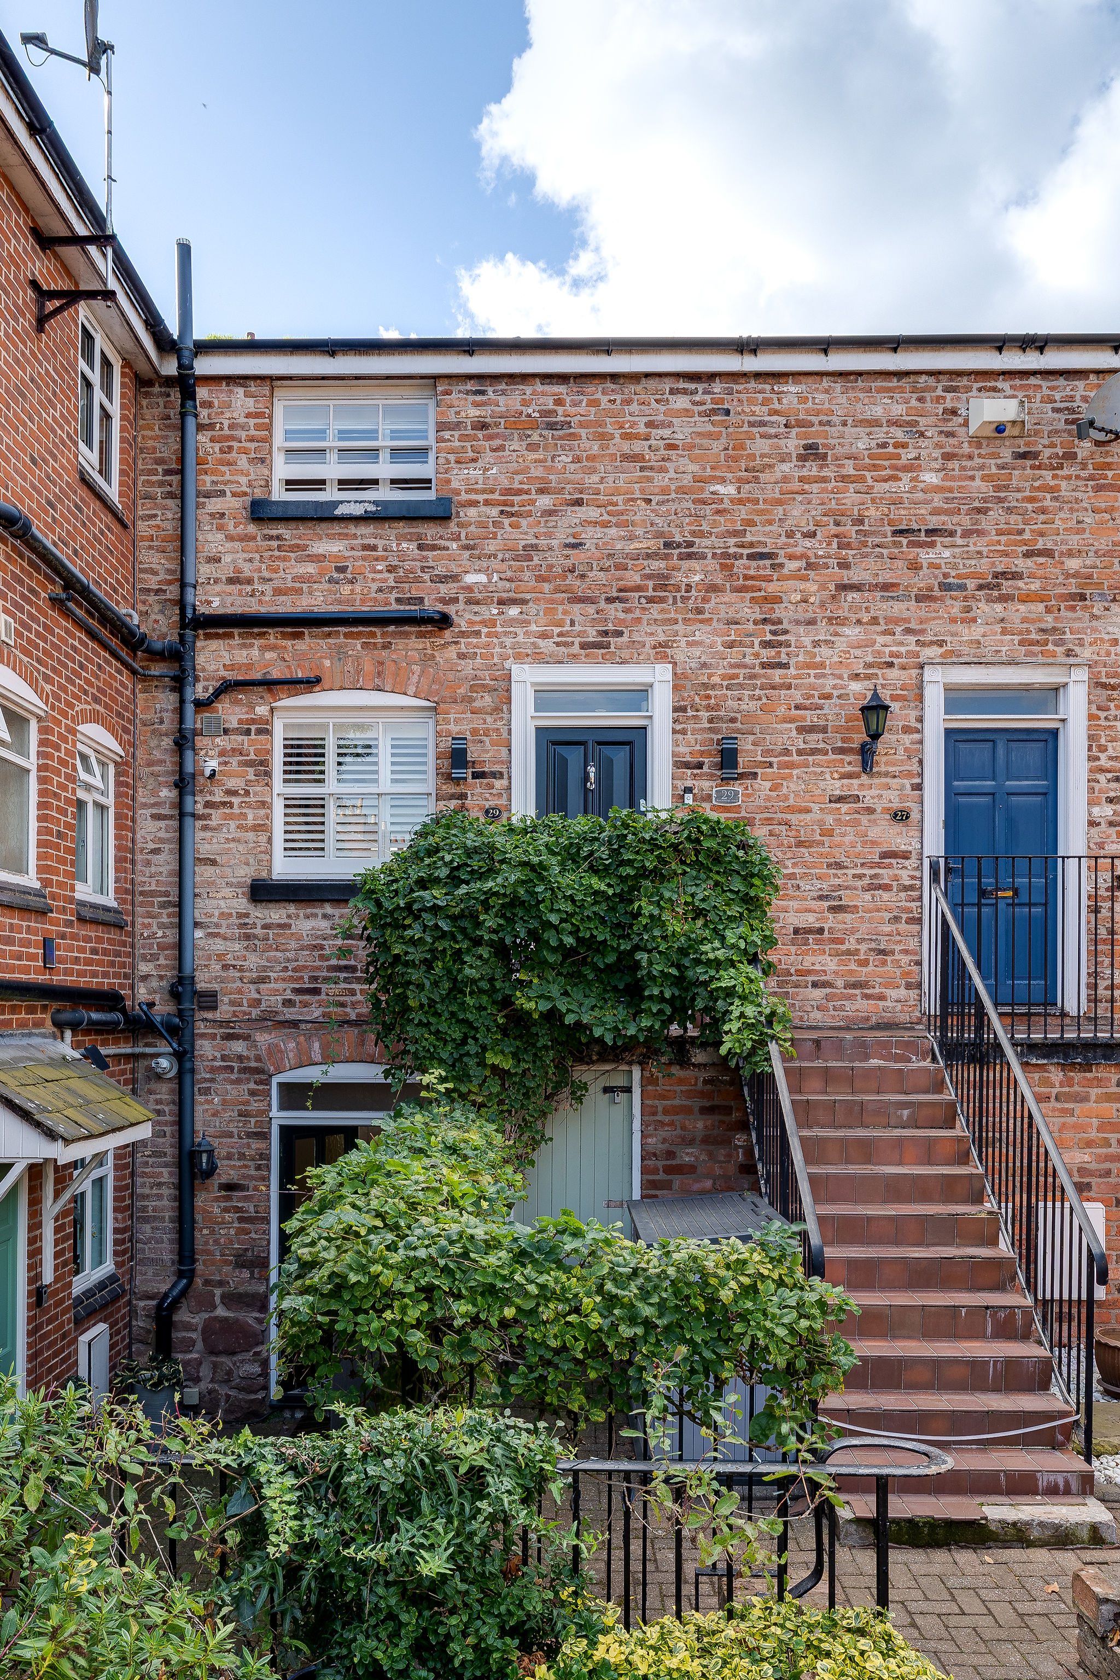
Externally, the property enjoys two entrances one via an iron staircase to the first floor, and a more private access to the ground floor. An allocated parking space within a gated car park further enhances convenience and security.
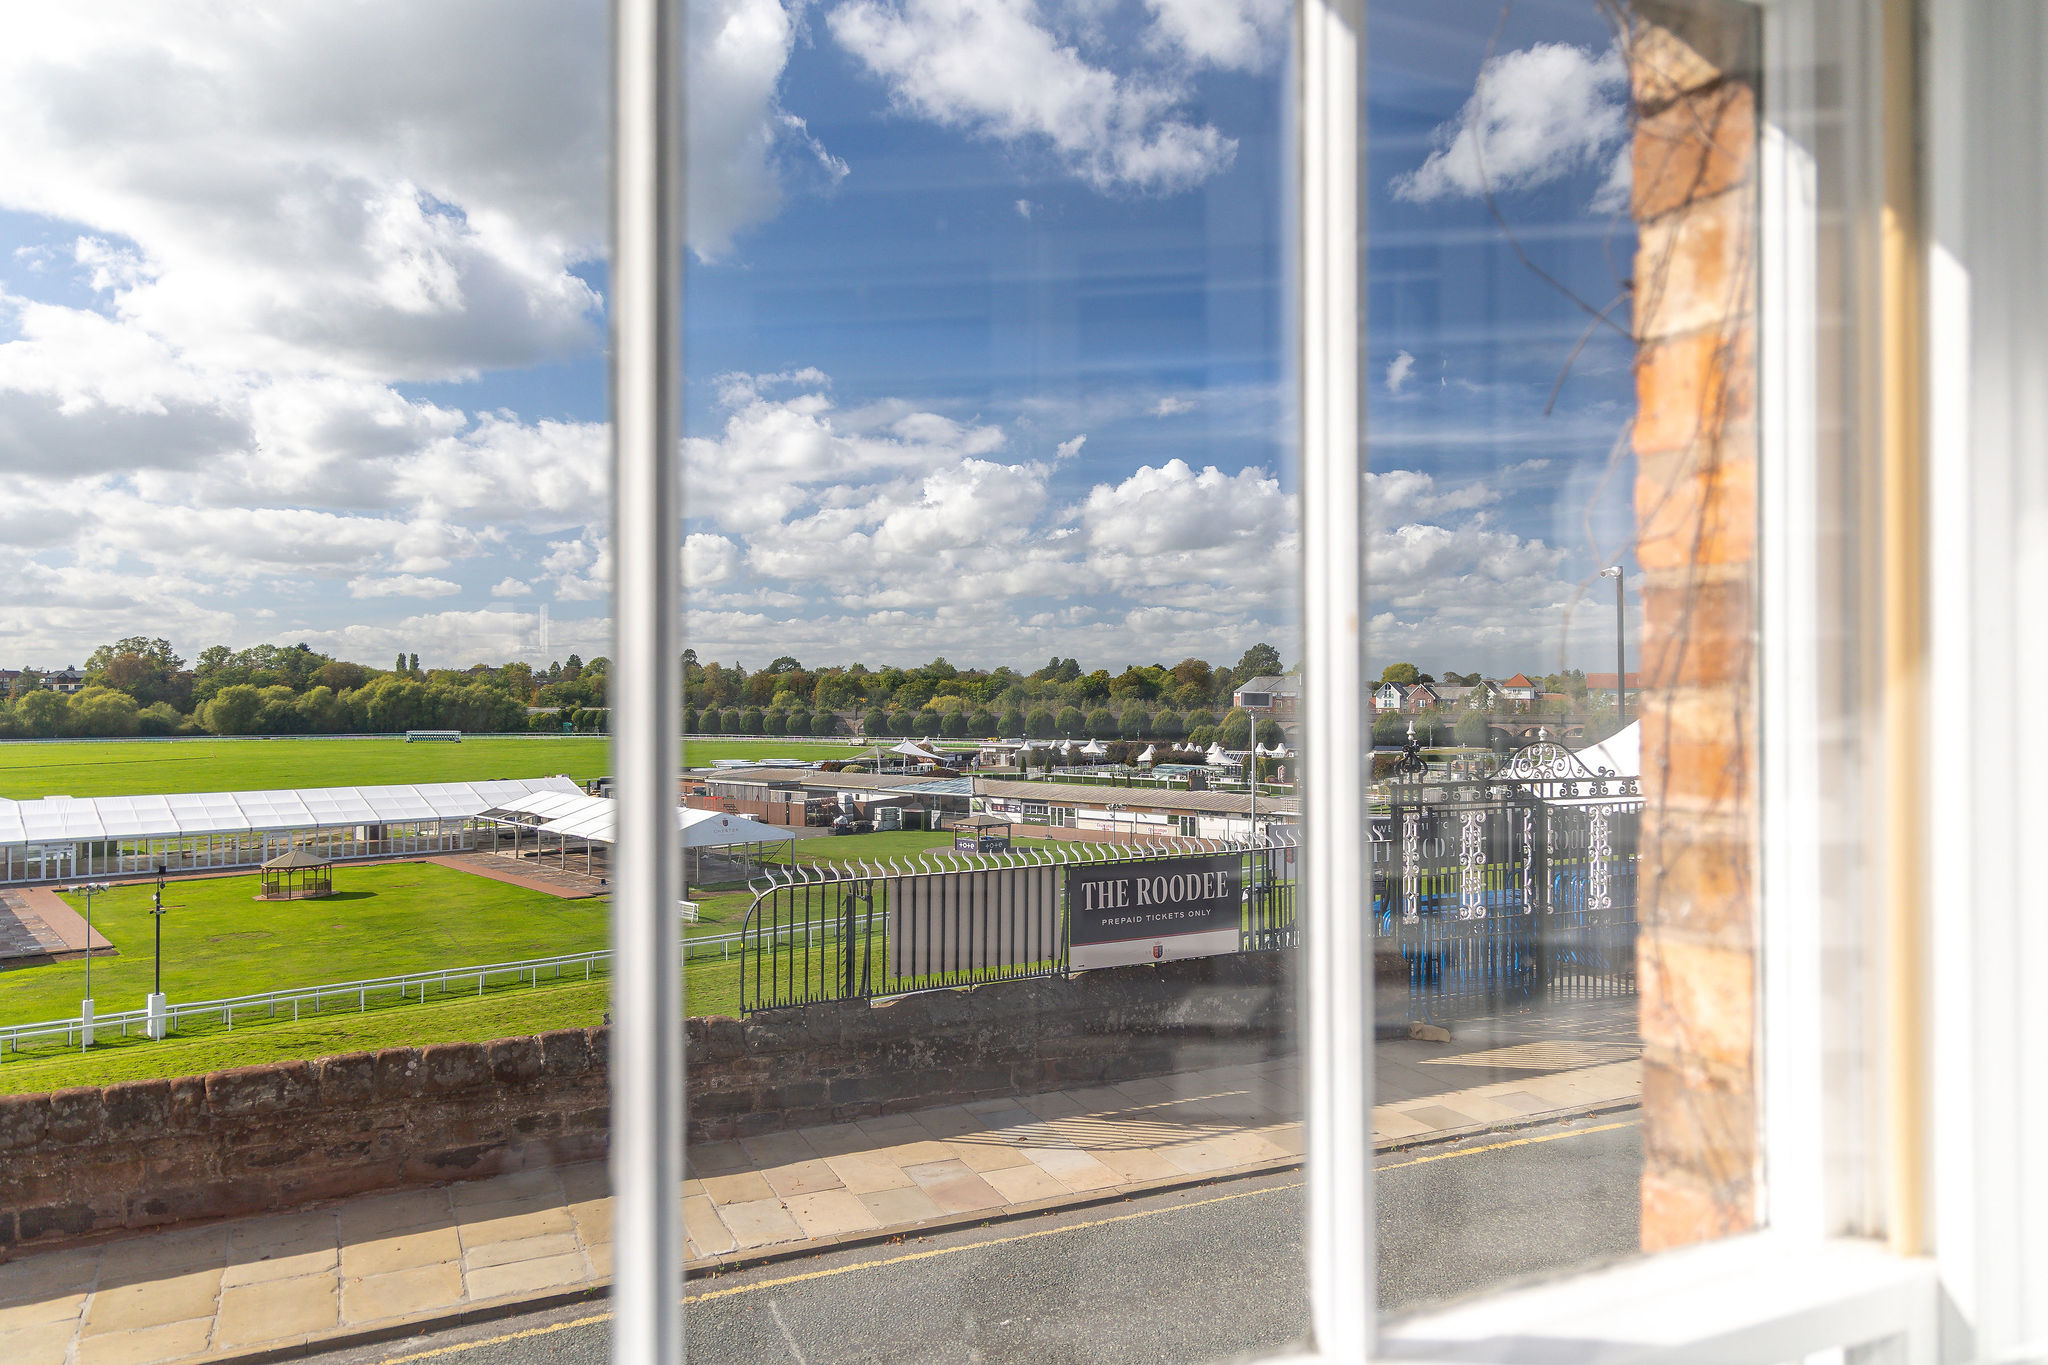
Located just moments from Chester’s vibrant city centre, with its restaurants, independent shops, cultural attractions and riverside walks, this exceptional home offers a lifestyle that is truly second to none. With racecourse views, city‑wall positioning, and interior design of the highest calibre, 29 Blackfriars House stands as one of Chester’s most distinctive and desirable residences.
Council Tax Band: E
Tenure: Freehold
Disclaimer
These particulars are intended to give a fair and substantially correct overall description for the guidance of intending purchasers and do not constitute an offer or part of a contract. Prospective purchasers ought to seek their own professional advice. All descriptions, dimensions, areas, reference to condition and necessary permissions for use and occupation and other details are given in good faith and are believed to be correct, but any intending purchasers should not rely on them as statements or representations of fact but must satisfy themselves by inspection or otherwise as to the correctness of each of them. All measurements are approximate.
Stamp Duty Land Tax: Stamp Duty Land Tax or other equivalent purchase taxes are payable by the buyer and the amount depends on individual circumstances. Any figures shown are guides only. You should take independent advice and use the HMRC calculator to confirm the amount payable.
Staging and images: Photographs and marketing materials may include staging, furniture, or dressing used for presentation. Items shown are not included unless specifically stated. Where images are digitally enhanced, CGI, or virtually staged, this will be disclosed.