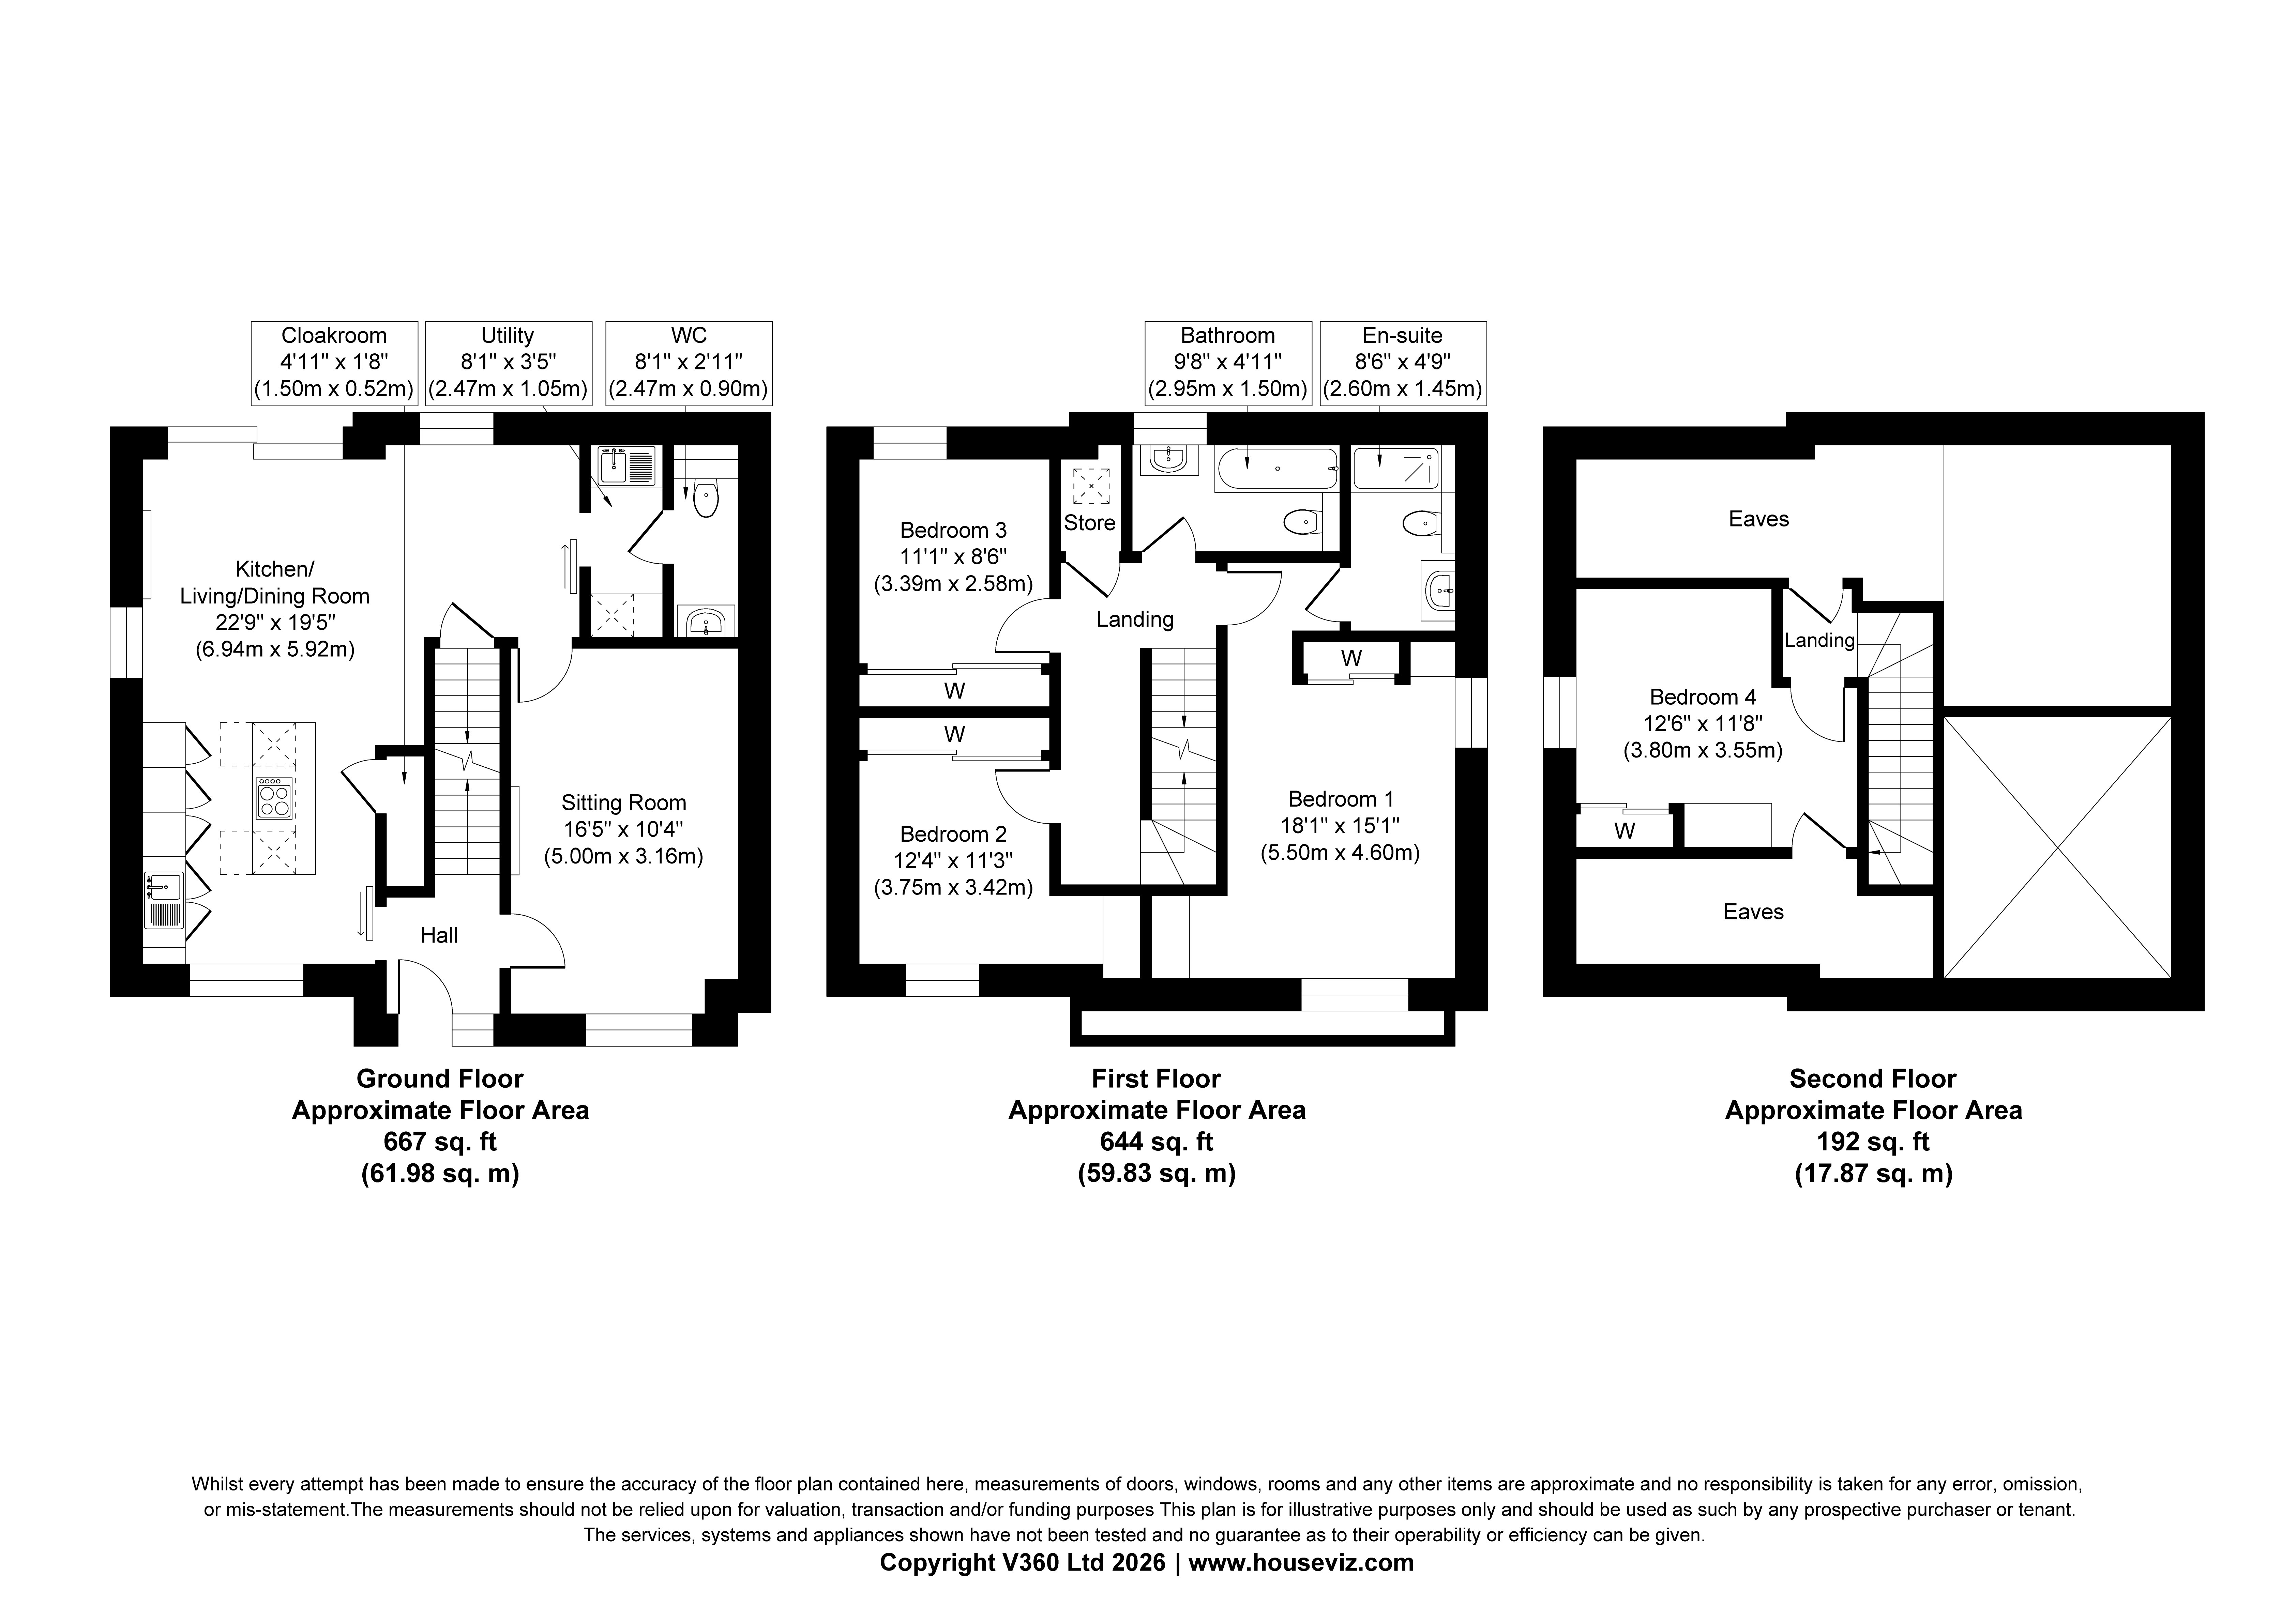
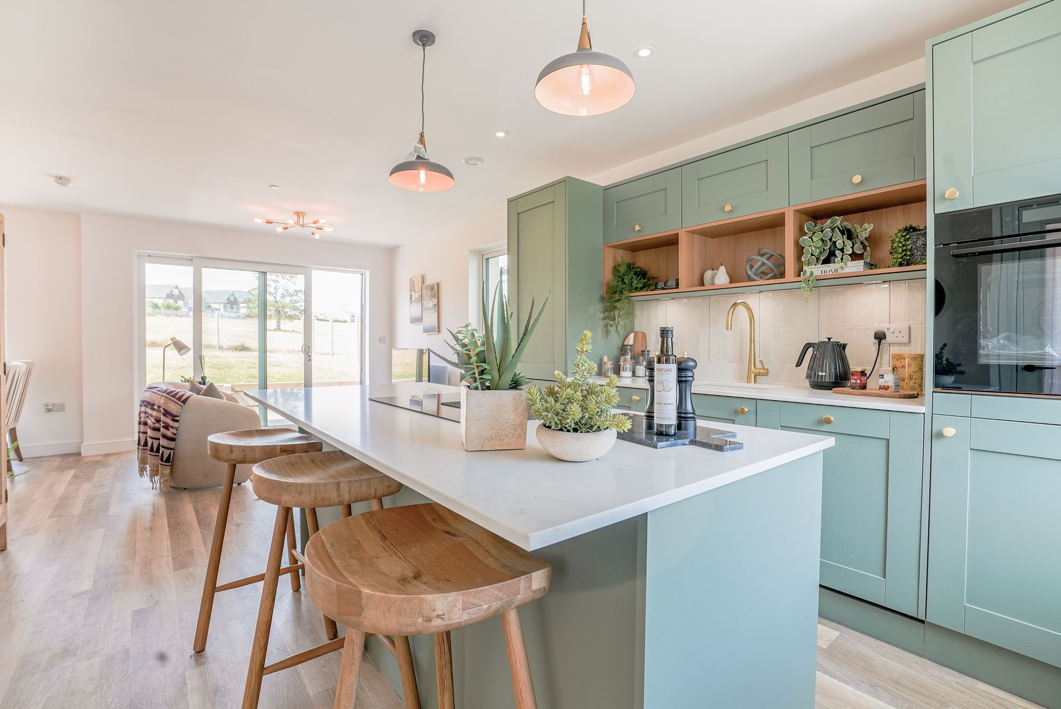
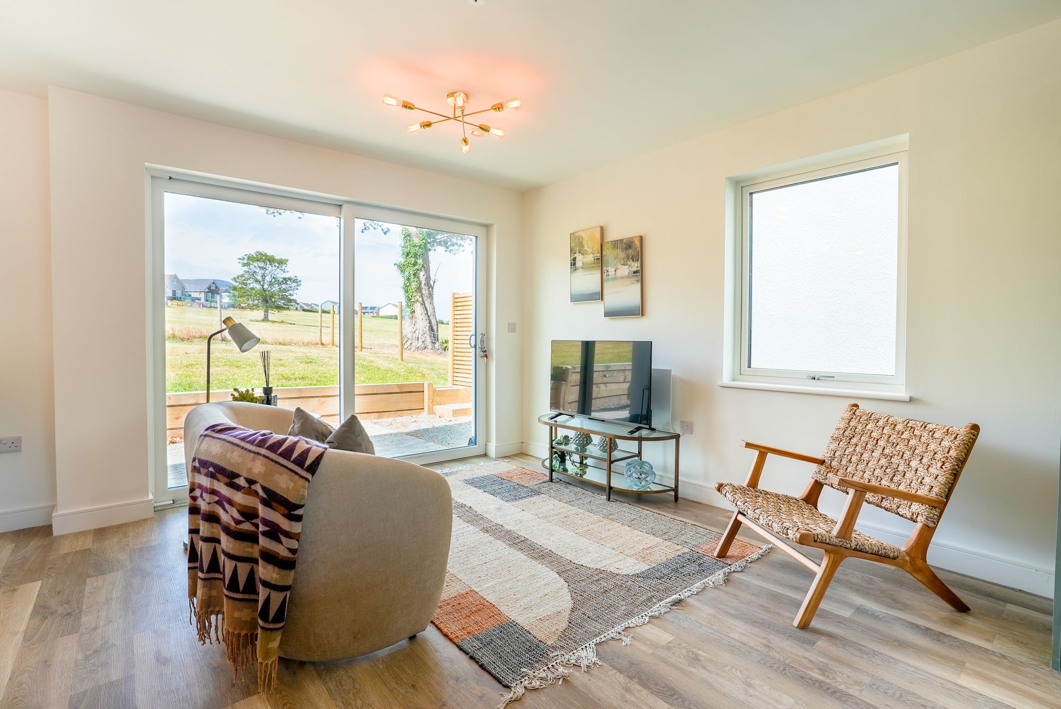
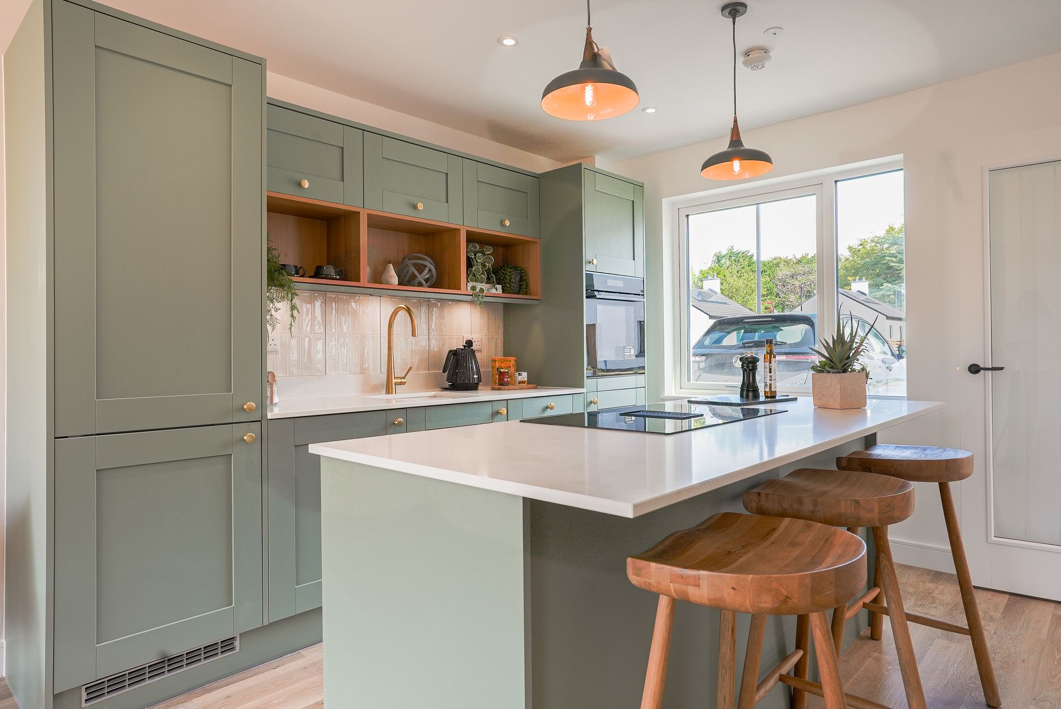
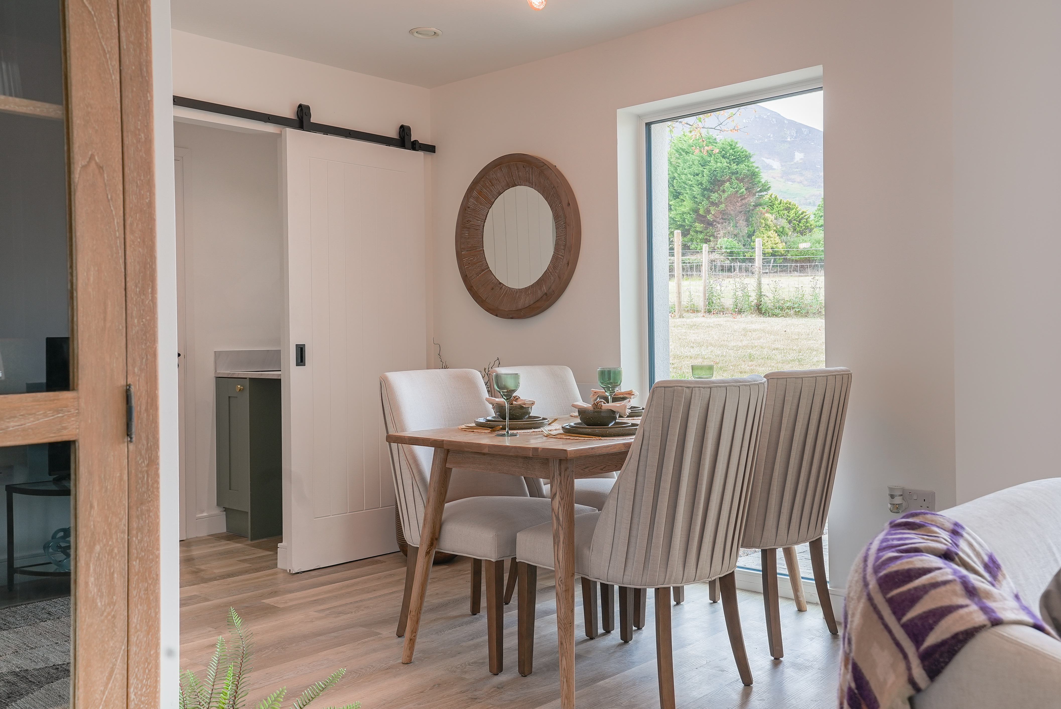
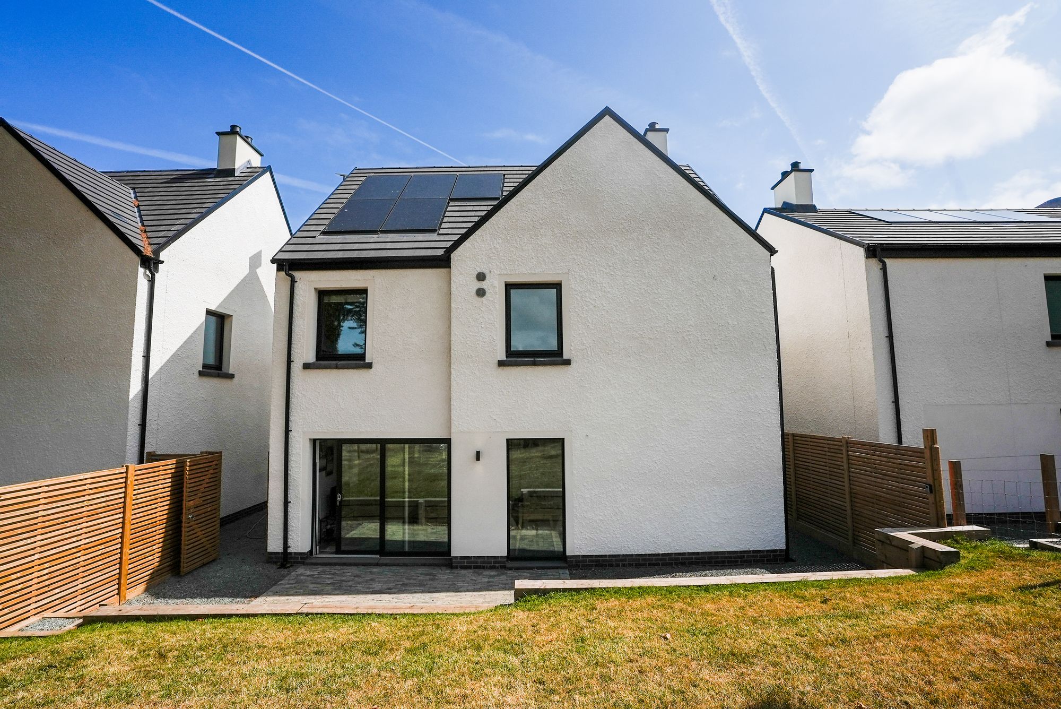
At the heart of the home lies a beautifully designed open-plan kitchen, dining and living space where everyday moments and special occasions unfold with equal ease. Glazed doors from the welcoming entrance hall create an immediate sense of openness while subtly defining the living areas beyond. The kitchen is both elegant and highly functional, complete with integrated appliances and generous workspace, allowing it to become the natural focal point for family life. Whether enjoying a relaxed breakfast, hosting friends for dinner or gathering together at the end of the day, this versatile space adapts effortlessly to every occasion.
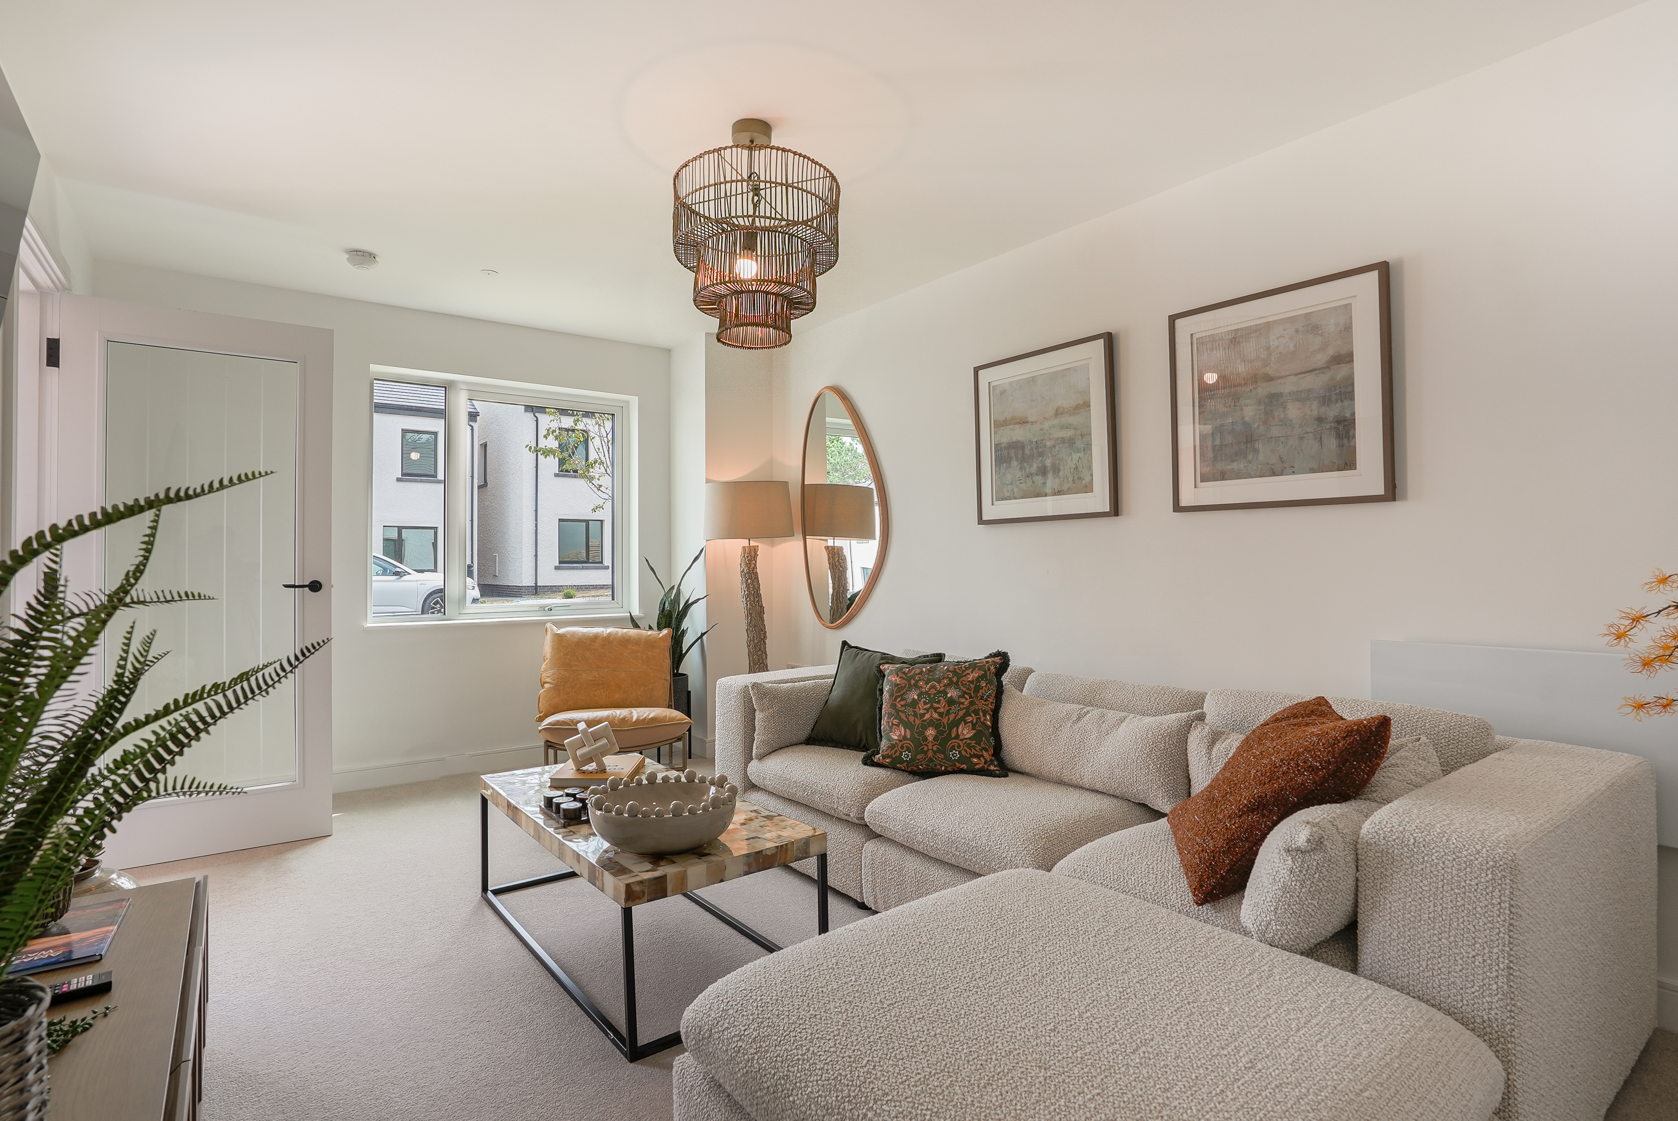
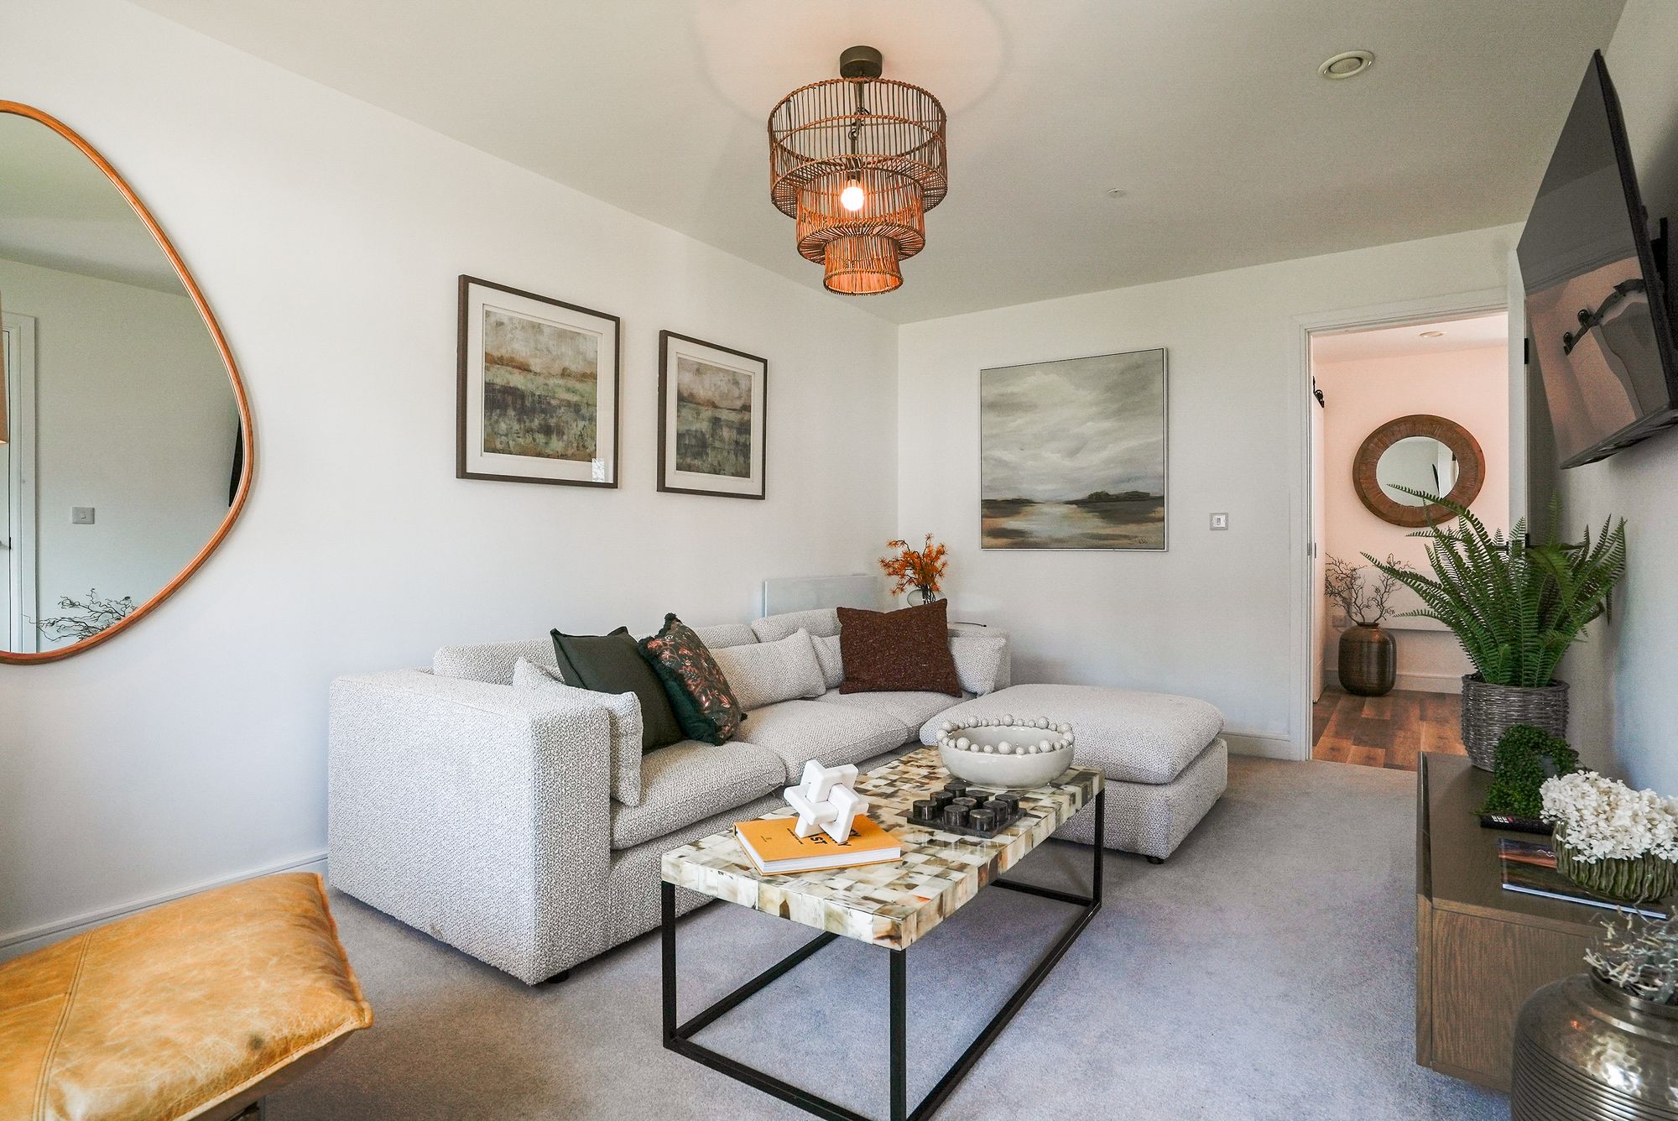
Adding further flexibility, a separate reception room provides an inviting retreat away from the main living space. Equally suited to a cosy lounge, a formal dining room or a sophisticated home office, it offers the versatility that modern lifestyles increasingly demand. A practical utility room and cloakroom complete the ground floor, ensuring everyday organisation is seamlessly woven into the home's thoughtful design.
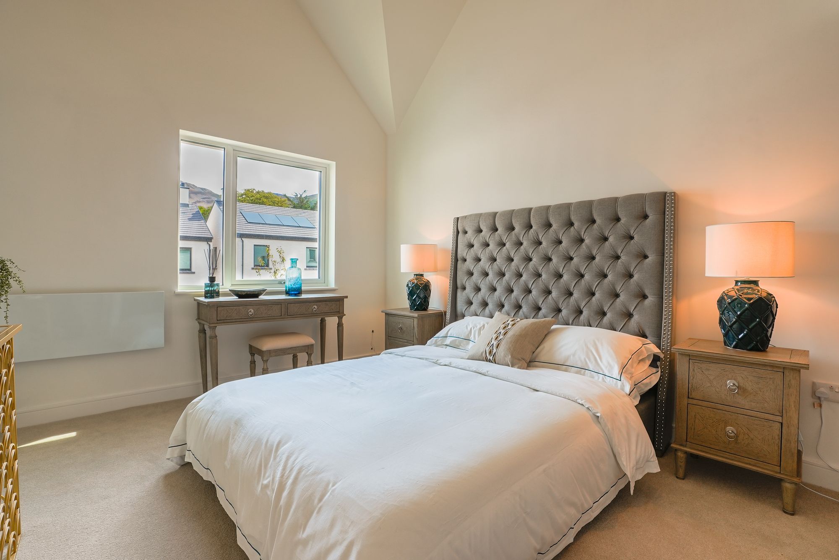
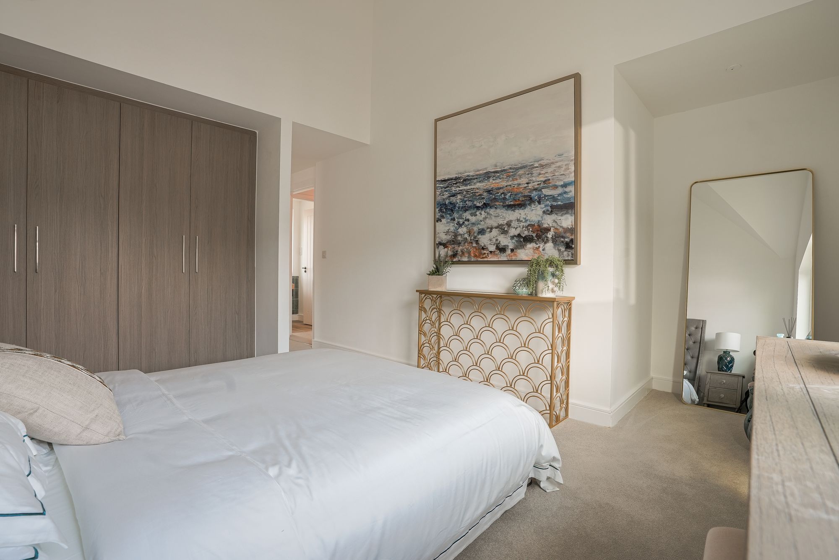
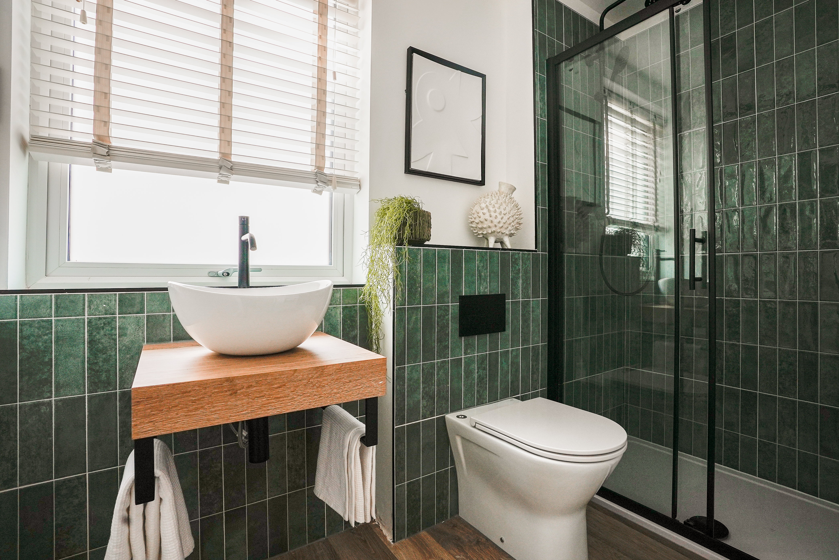
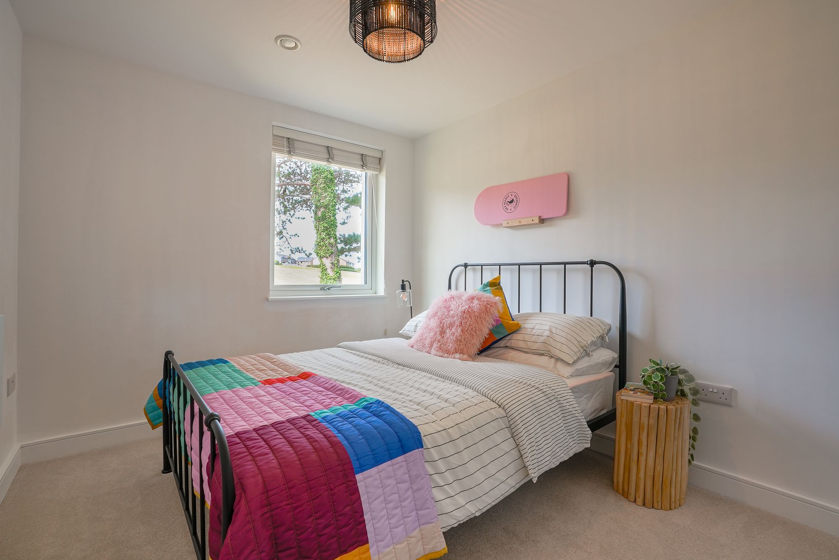
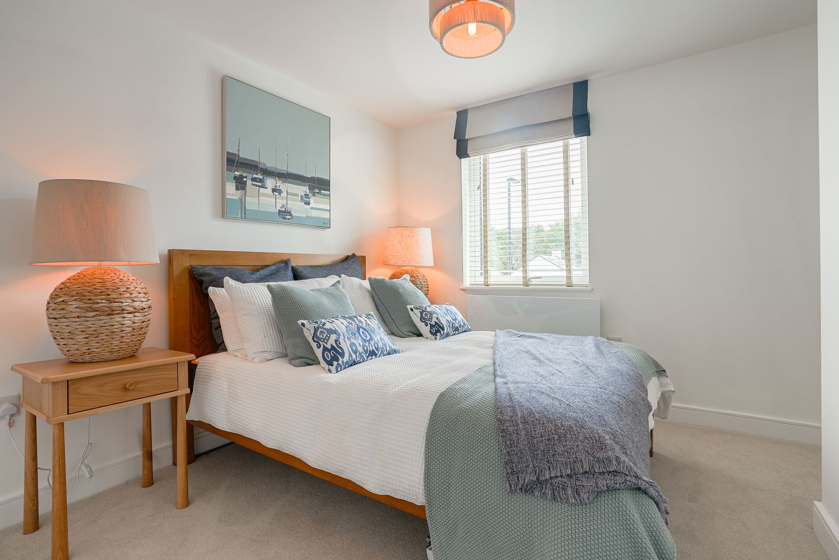
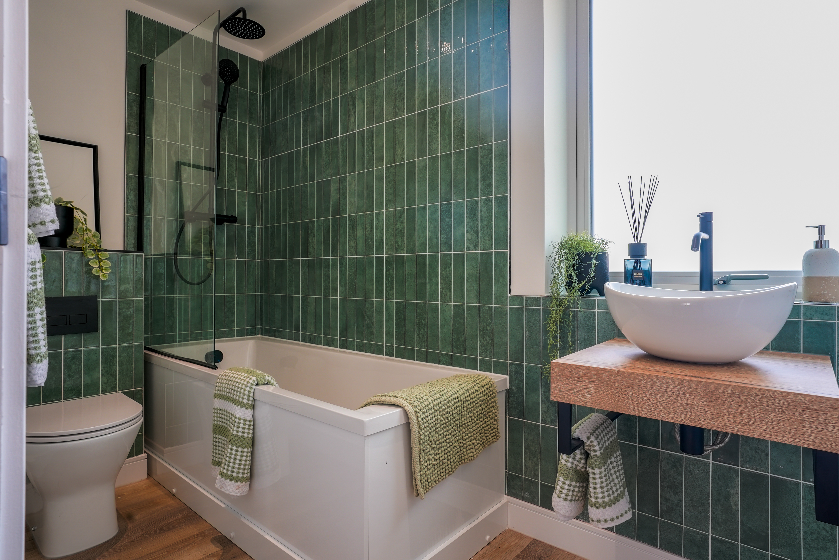
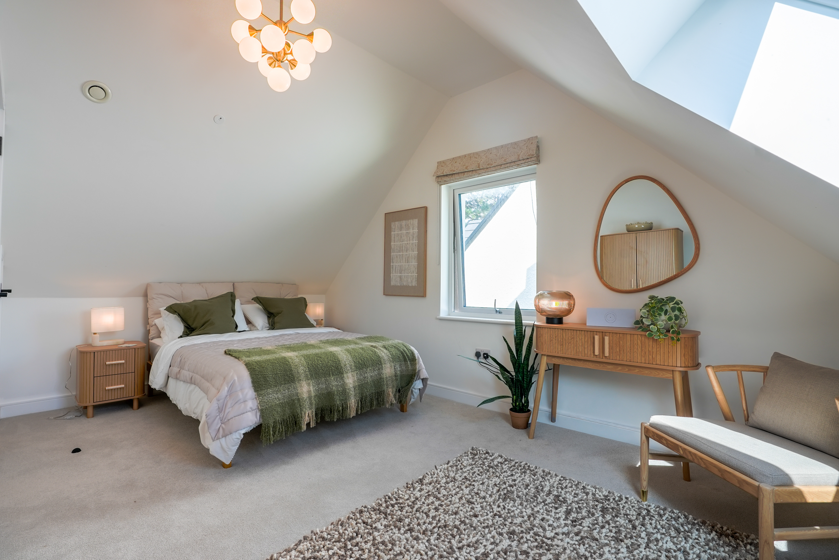
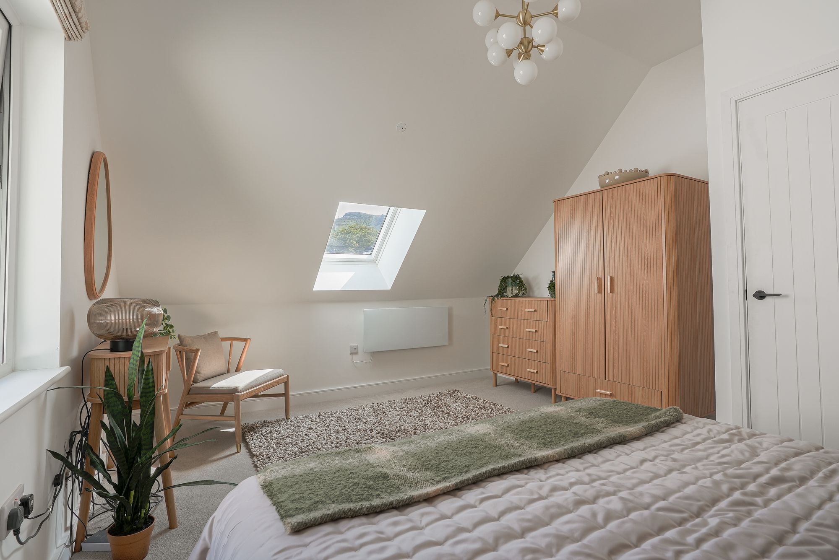
The first floor continues the sense of space and quality found throughout the property. Three beautifully proportioned bedrooms provide peaceful sanctuaries, each filled with natural light and finished to an exceptional standard. The principal bedroom enjoys the added luxury of a stylish en-suite, creating a private space to begin and end each day in comfort. A contemporary family bathroom serves the remaining bedrooms, featuring a crisp white suite, designer tiling and a shower over the bath, combining timeless style with everyday practicality.
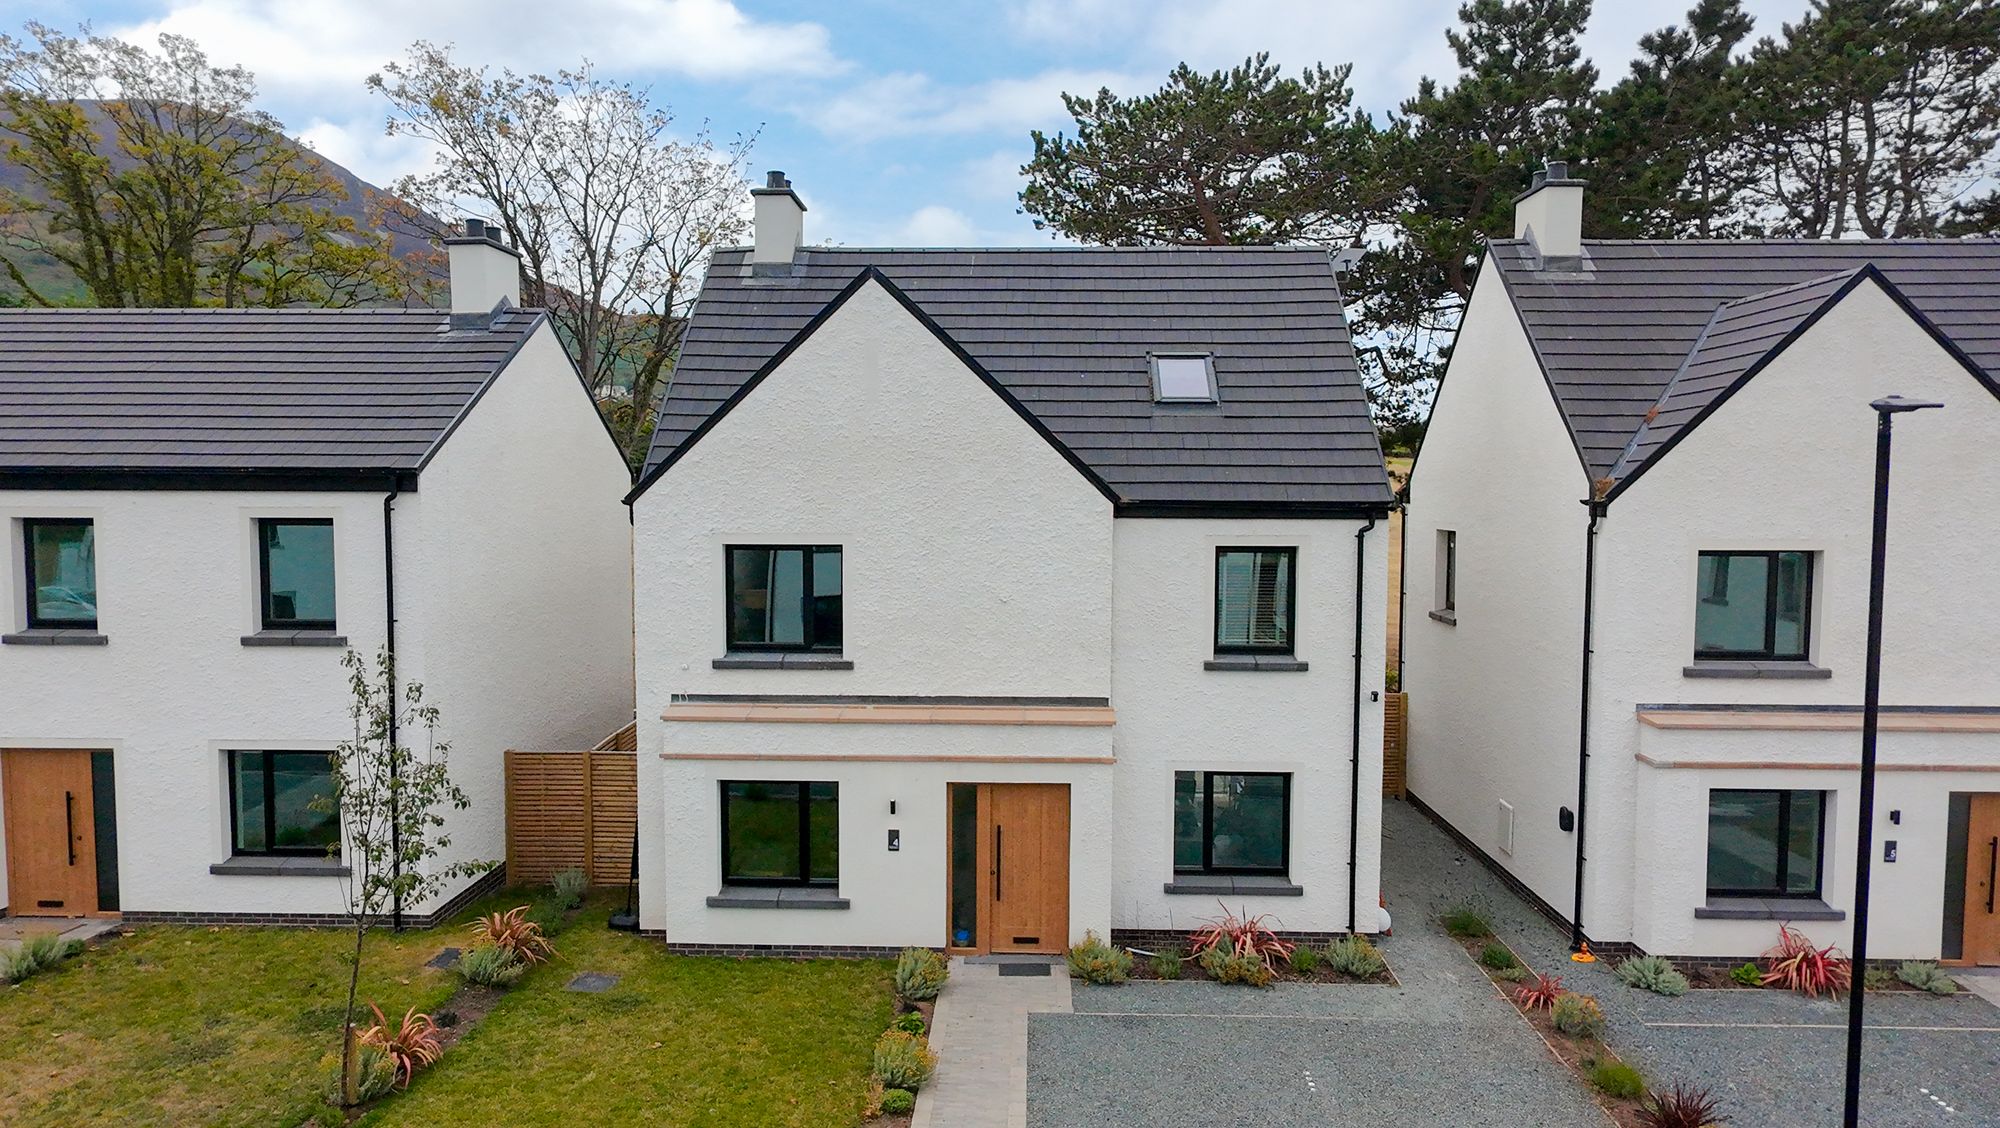
Attention to detail is evident in every finish. Designer tiling enhances the bathrooms and cloakroom, while LED downlights bring a subtle sense of sophistication to the wet areas. The carefully specified kitchen complements the home's clean architectural lines, and integrated appliances contribute to the streamlined aesthetic. Every element has been chosen to deliver a home that feels both luxurious and effortlessly liveable.
Sustainability is equally central to The Beech's appeal. Built to achieve an EPC rating of at least B, the property has been designed to offer impressive energy efficiency, helping to reduce running costs without compromising on comfort. An electric vehicle charger further reflects its forward-thinking design, ensuring the home is ready for modern living both now and for years to come.
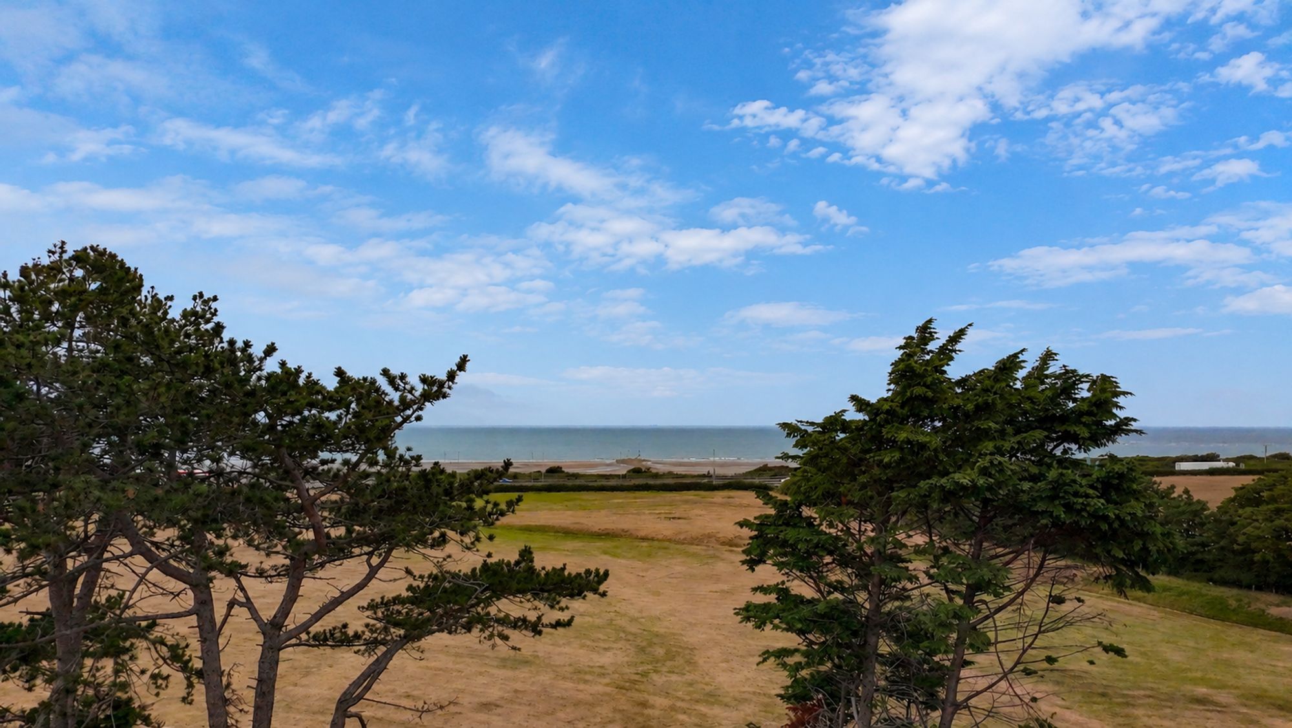
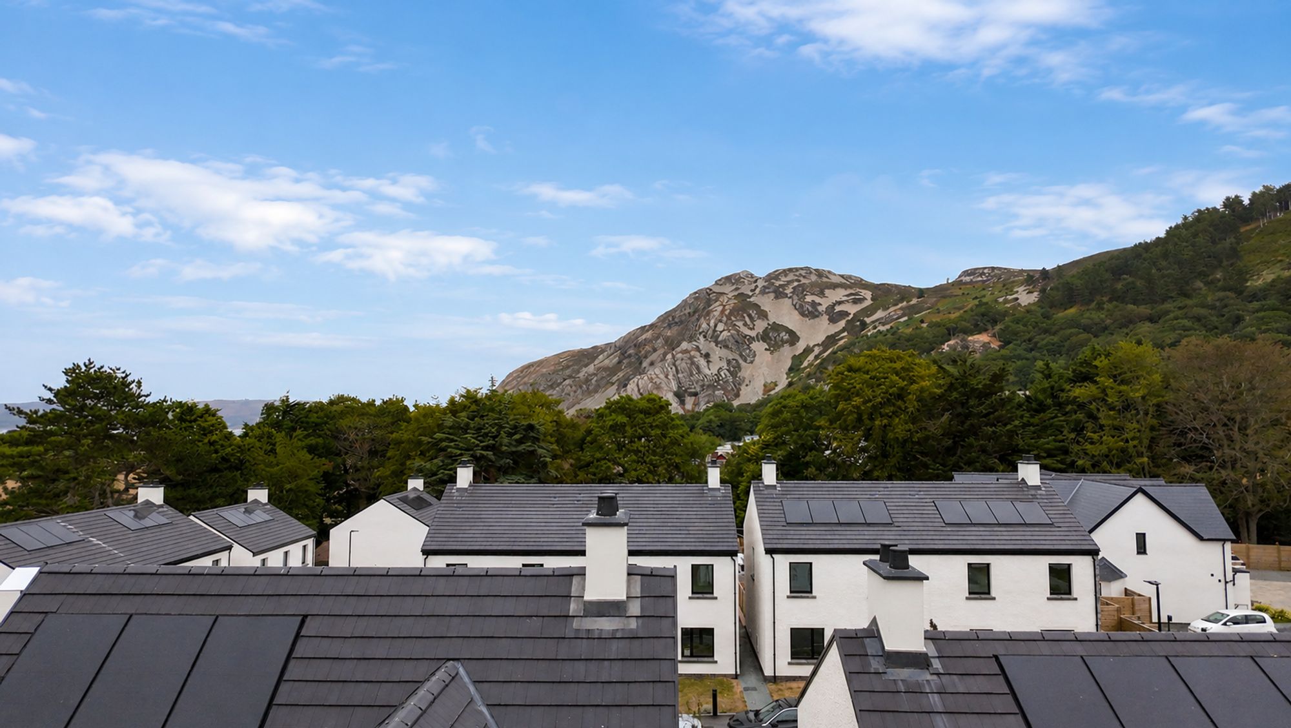
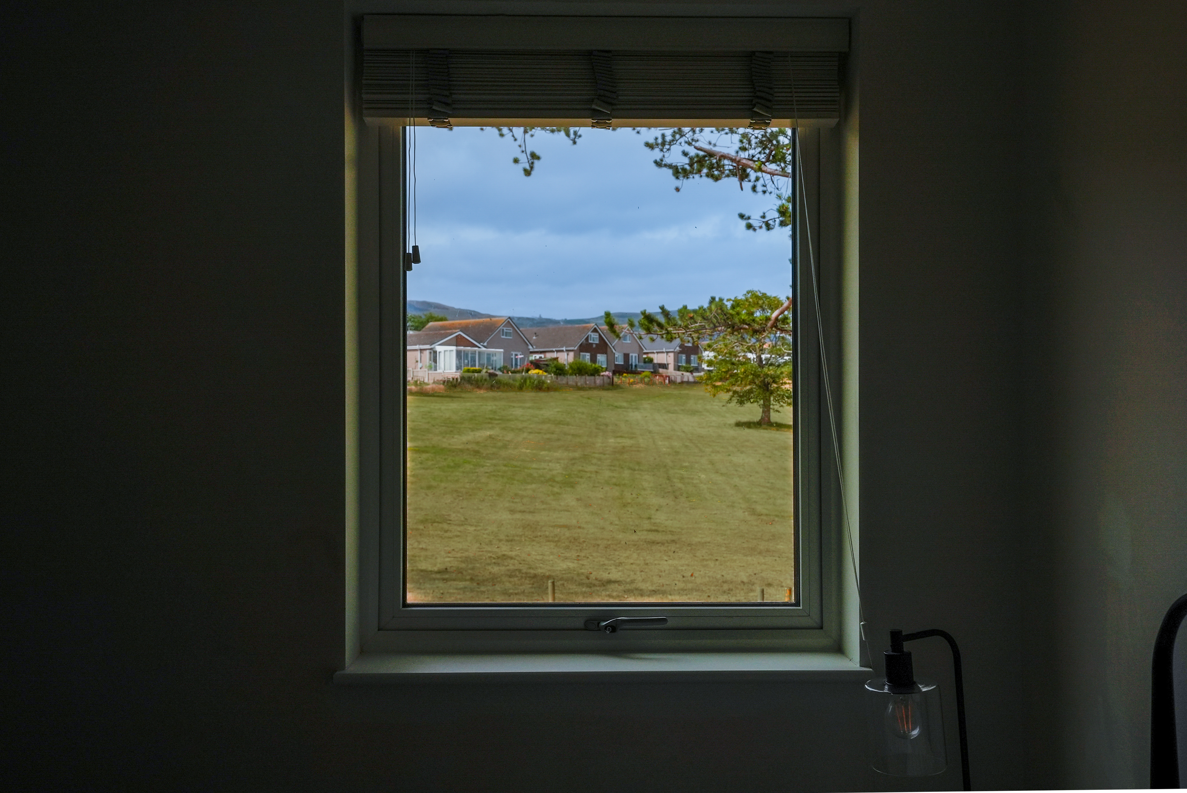
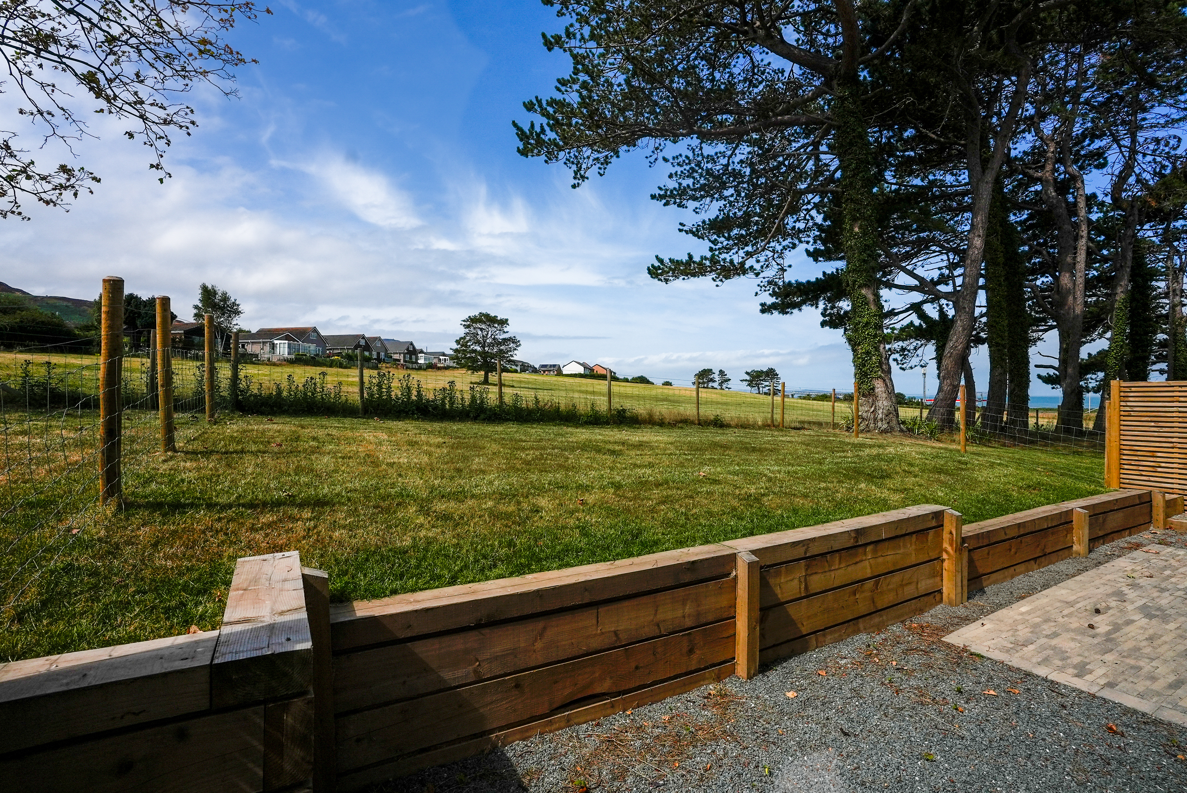
The Beech forms part of the exclusive Y Bluen Goch development in the sought-after coastal village of Dwygyfylchi, one of North Wales' most desirable locations. Positioned between the dramatic mountains of Eryri and the sparkling coastline, the setting offers an enviable balance of natural beauty and everyday convenience. Scenic walking routes, picturesque beaches and breathtaking coastal landscapes are all within easy reach, creating endless opportunities to embrace the outdoors.
The nearby A55 expressway provides excellent connections across North Wales and beyond, making journeys to Chester, Liverpool and Manchester remarkably convenient. Closer to home, an excellent selection of independent cafés, contemporary restaurants, local shops and leisure facilities ensures everything needed for day-to-day life is close at hand. Whether enjoying a peaceful morning beside the sea, exploring the surrounding countryside or entertaining family and friends in beautifully appointed surroundings, The Beech offers an exceptional lifestyle where thoughtful design, contemporary luxury and an outstanding coastal location come together with effortless distinction.
Disclaimer
These particulars are intended to give a fair and substantially correct overall description for the guidance of intending purchasers and do not constitute an offer or part of a contract. Prospective purchasers ought to seek their own professional advice. All descriptions, dimensions, areas, reference to condition and necessary permissions for use and occupation and other details are given in good faith and are believed to be correct, but any intending purchasers should not rely on them as statements or representations of fact but must satisfy themselves by inspection or otherwise as to the correctness of each of them. All measurements are approximate.
Stamp Duty Land Tax: Stamp Duty Land Tax or other equivalent purchase taxes are payable by the buyer and the amount depends on individual circumstances. Any figures shown are guides only. You should take independent advice and use the HMRC calculator to confirm the amount payable.
Staging and images: Photographs and marketing materials may include staging, furniture, or dressing used for presentation. Items shown are not included unless specifically stated. Where images are digitally enhanced, CGI, or virtually staged, this will be disclosed.