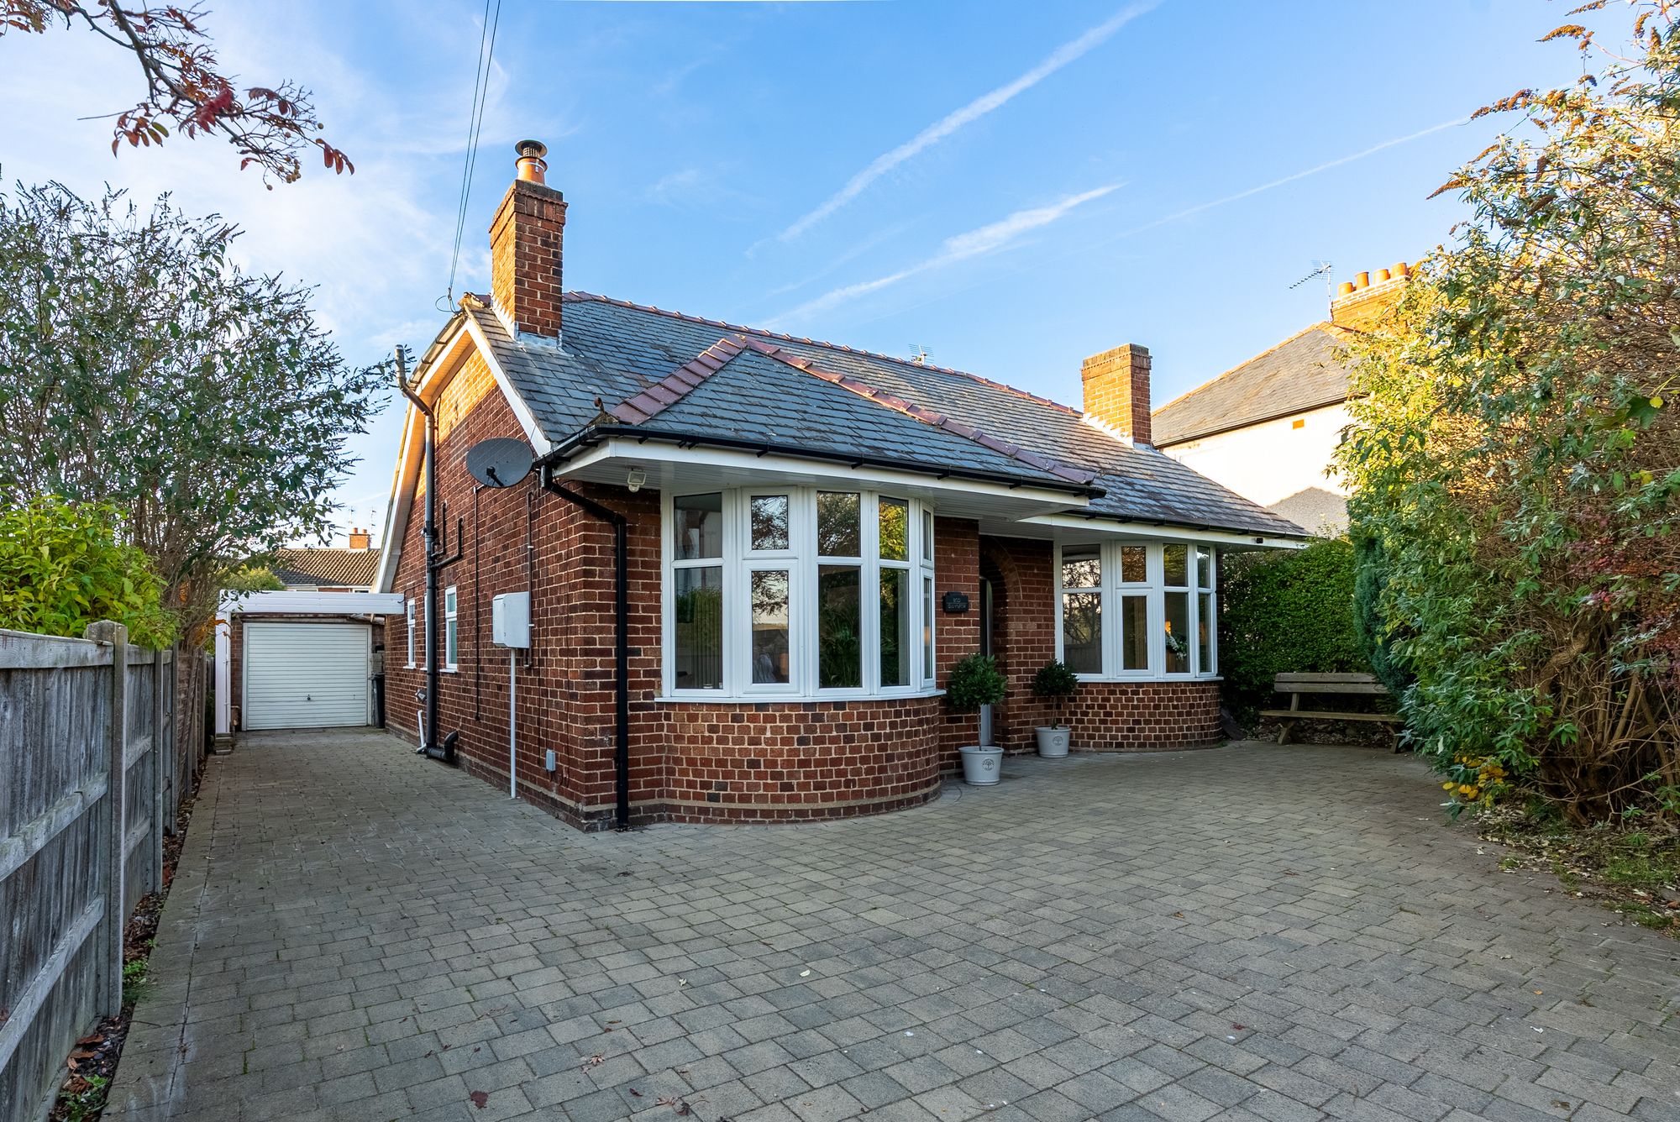
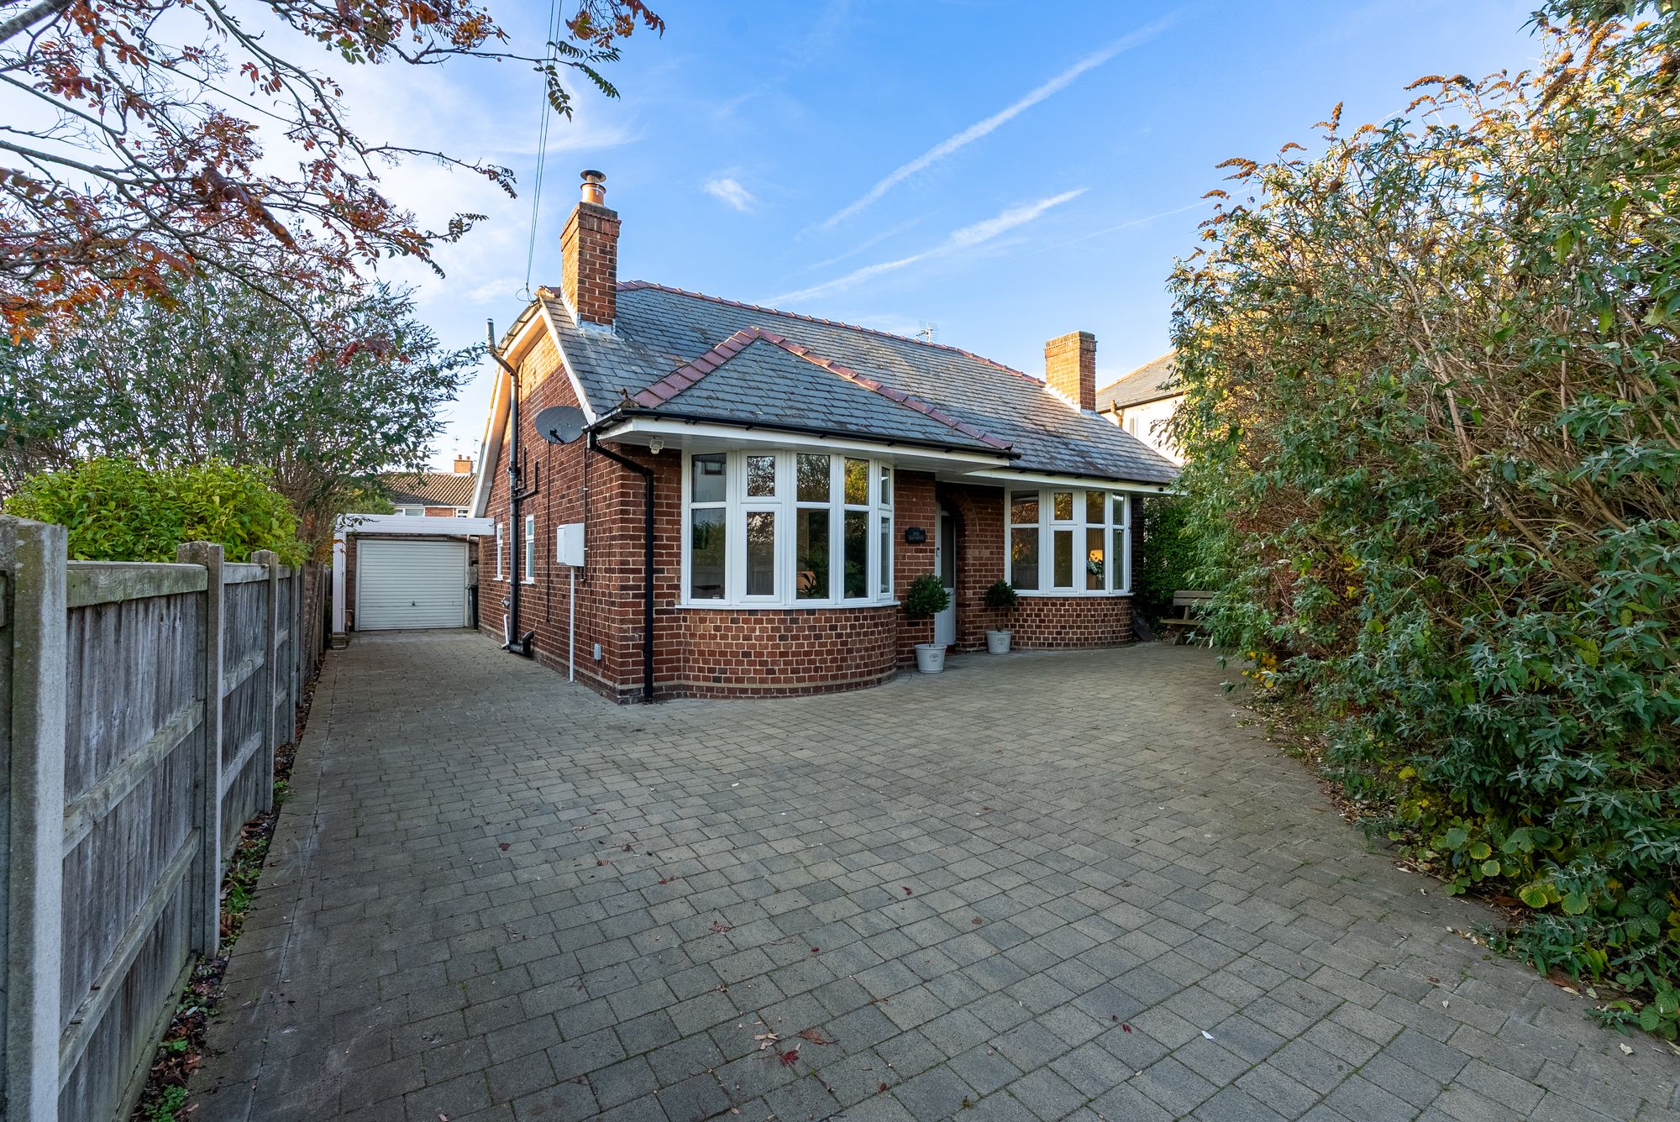
To the front, a substantial driveway provides off-road parking for up to six vehicles, alongside a garage and an attractive south-east-facing garden. The elevated outlook across the surrounding fields creates a particularly pleasant setting, with space to enjoy the morning sunshine.
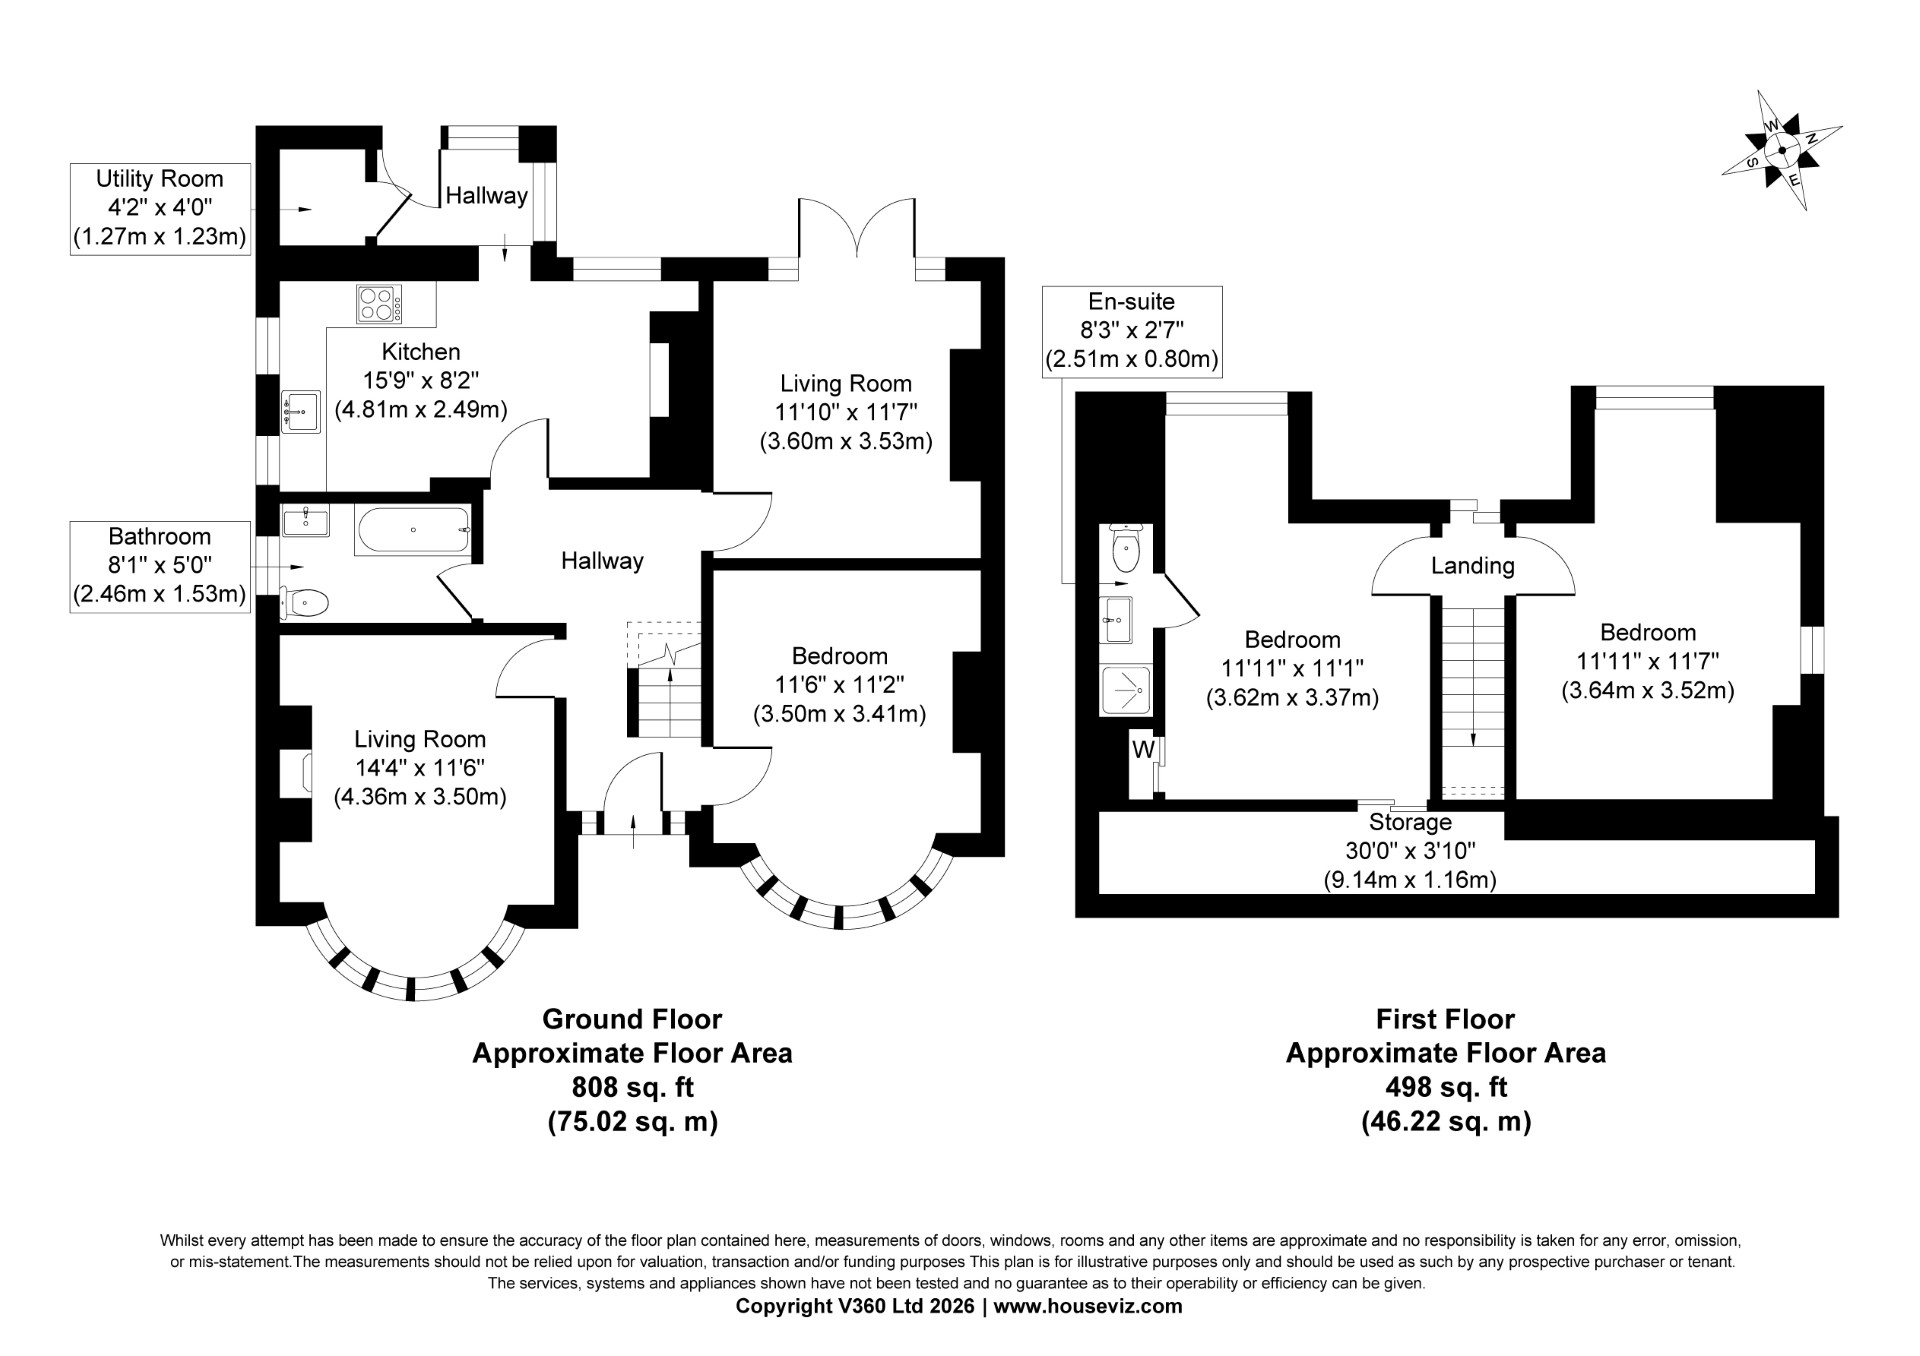
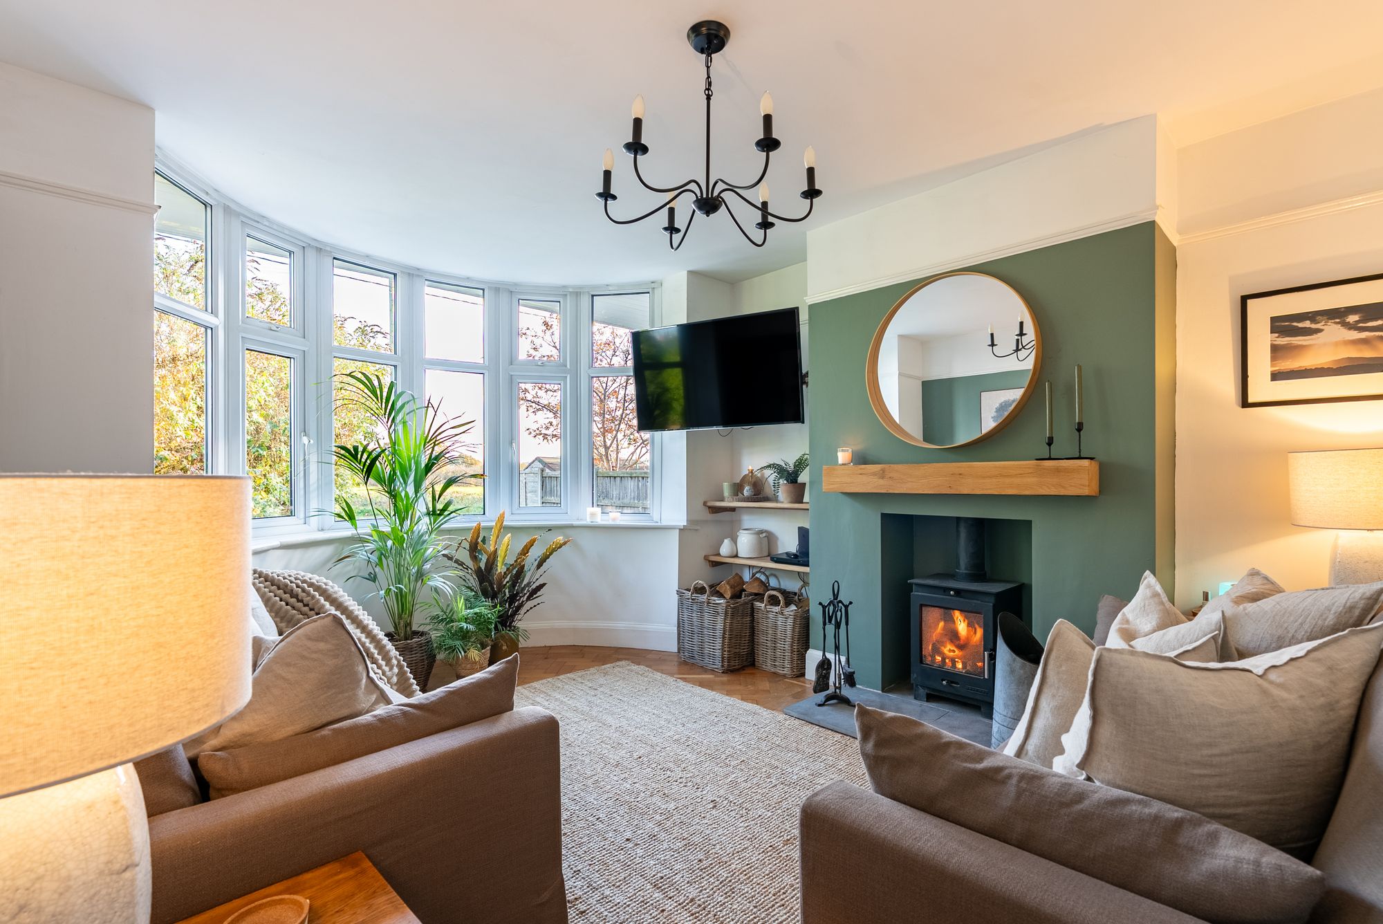
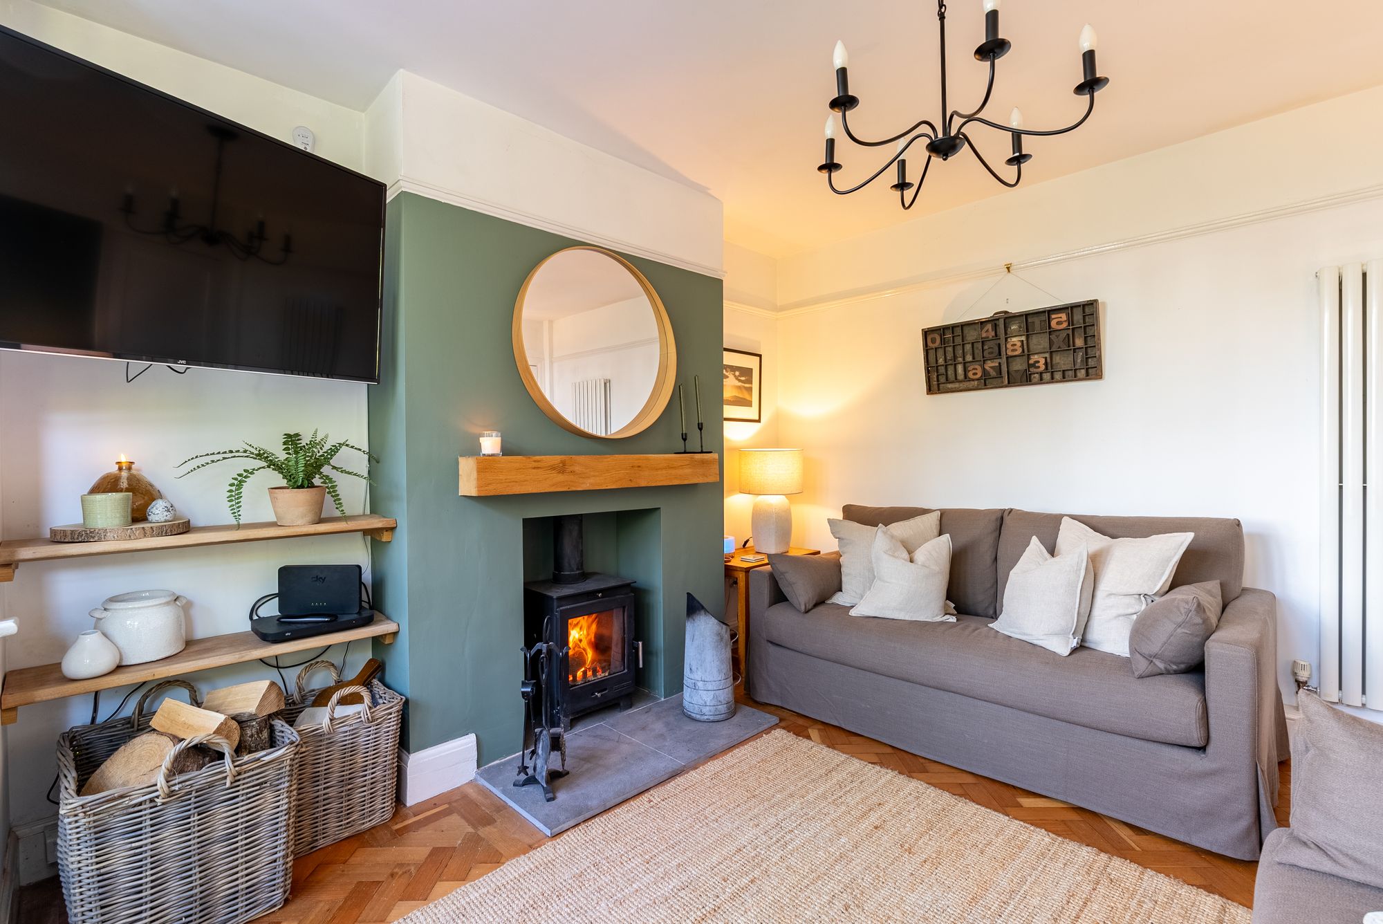
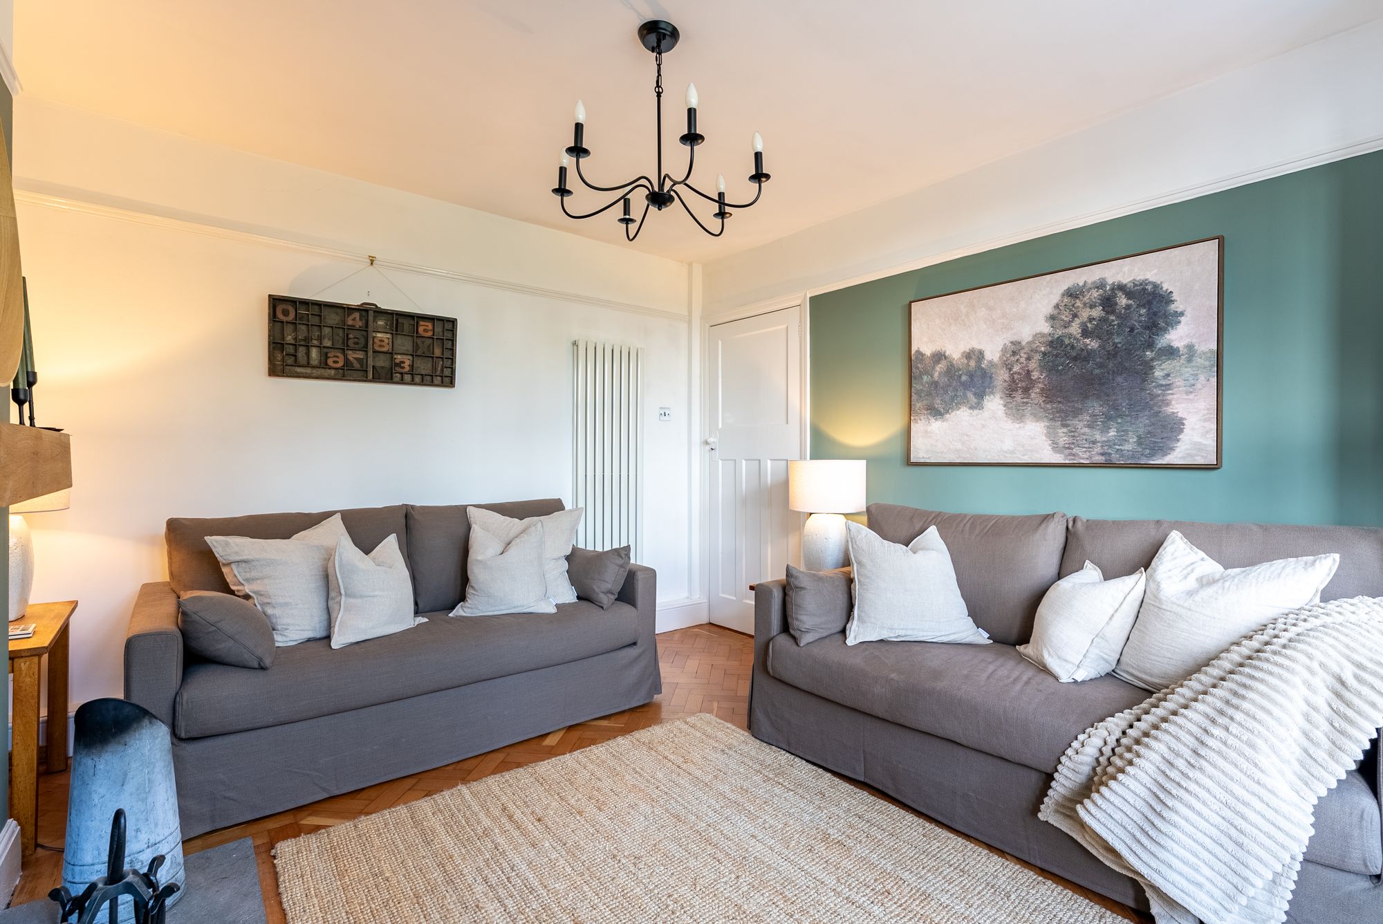
Inside, a welcoming hallway features original parquet flooring, which continues through much of the ground floor. The main living room is a bright and inviting space, with a large bay window framing the countryside views and a log-burning stove providing a cosy focal point.
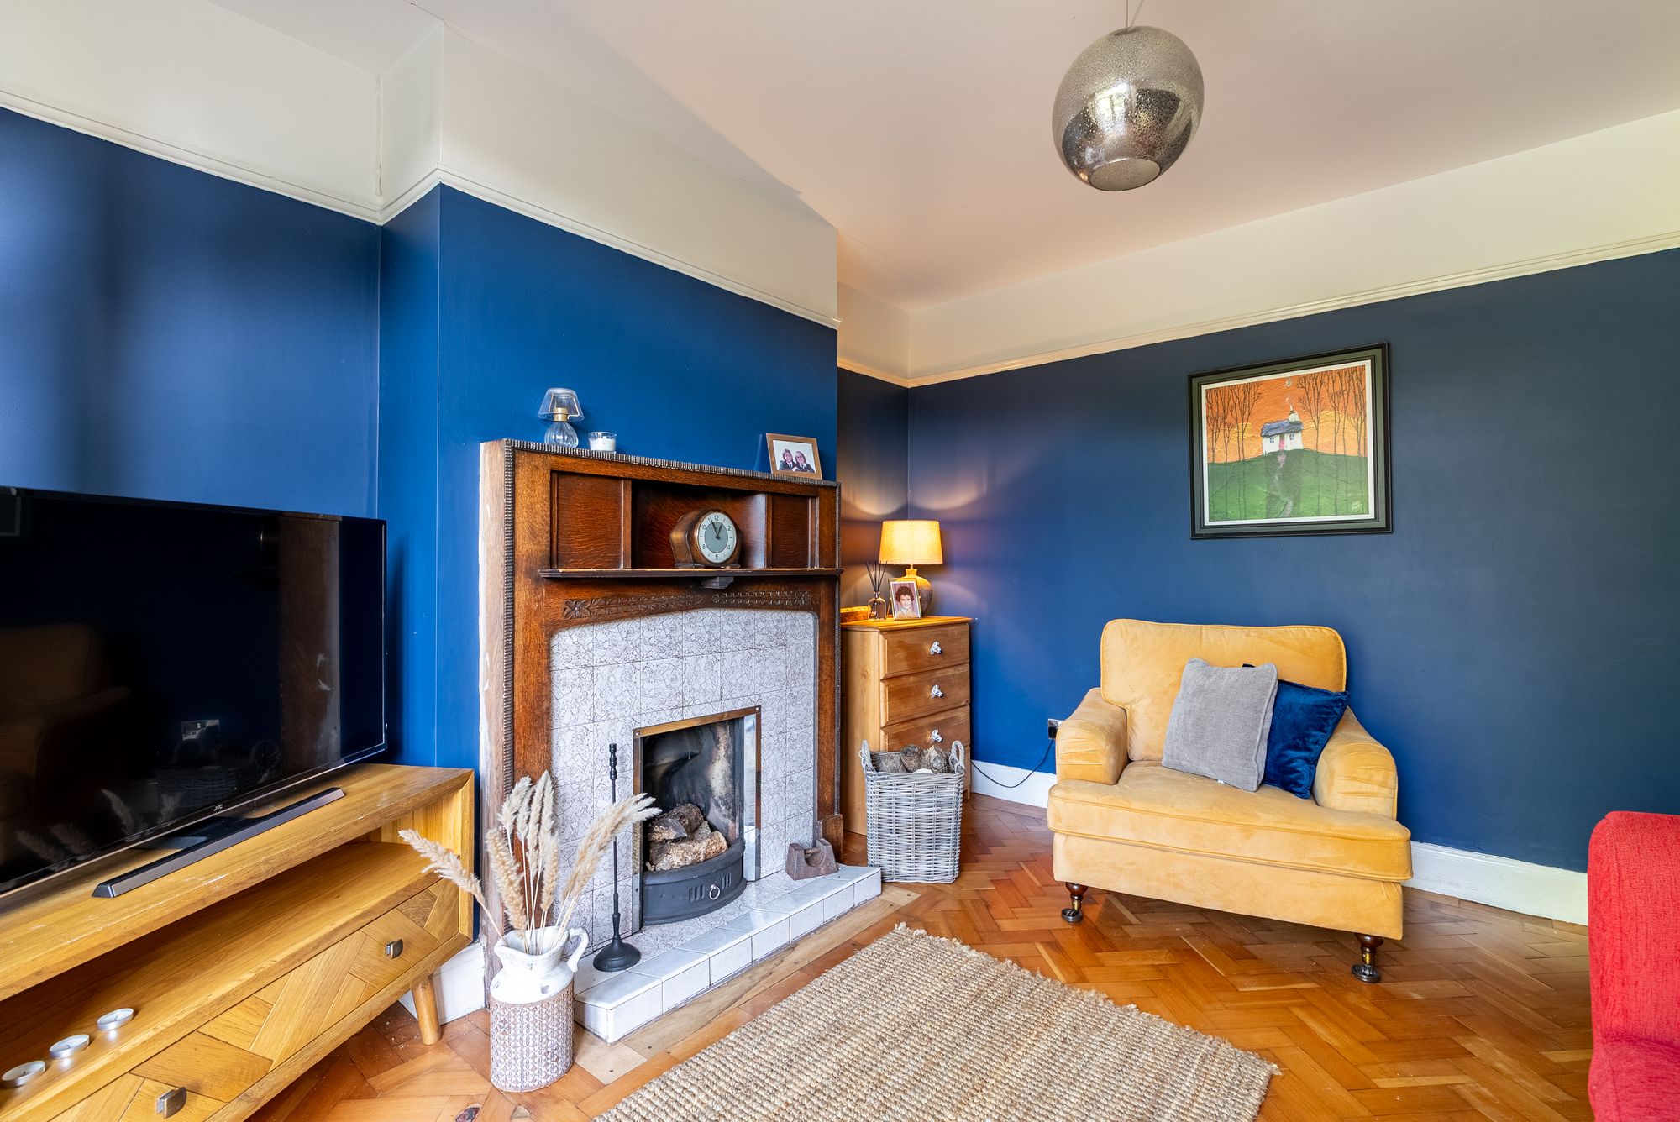
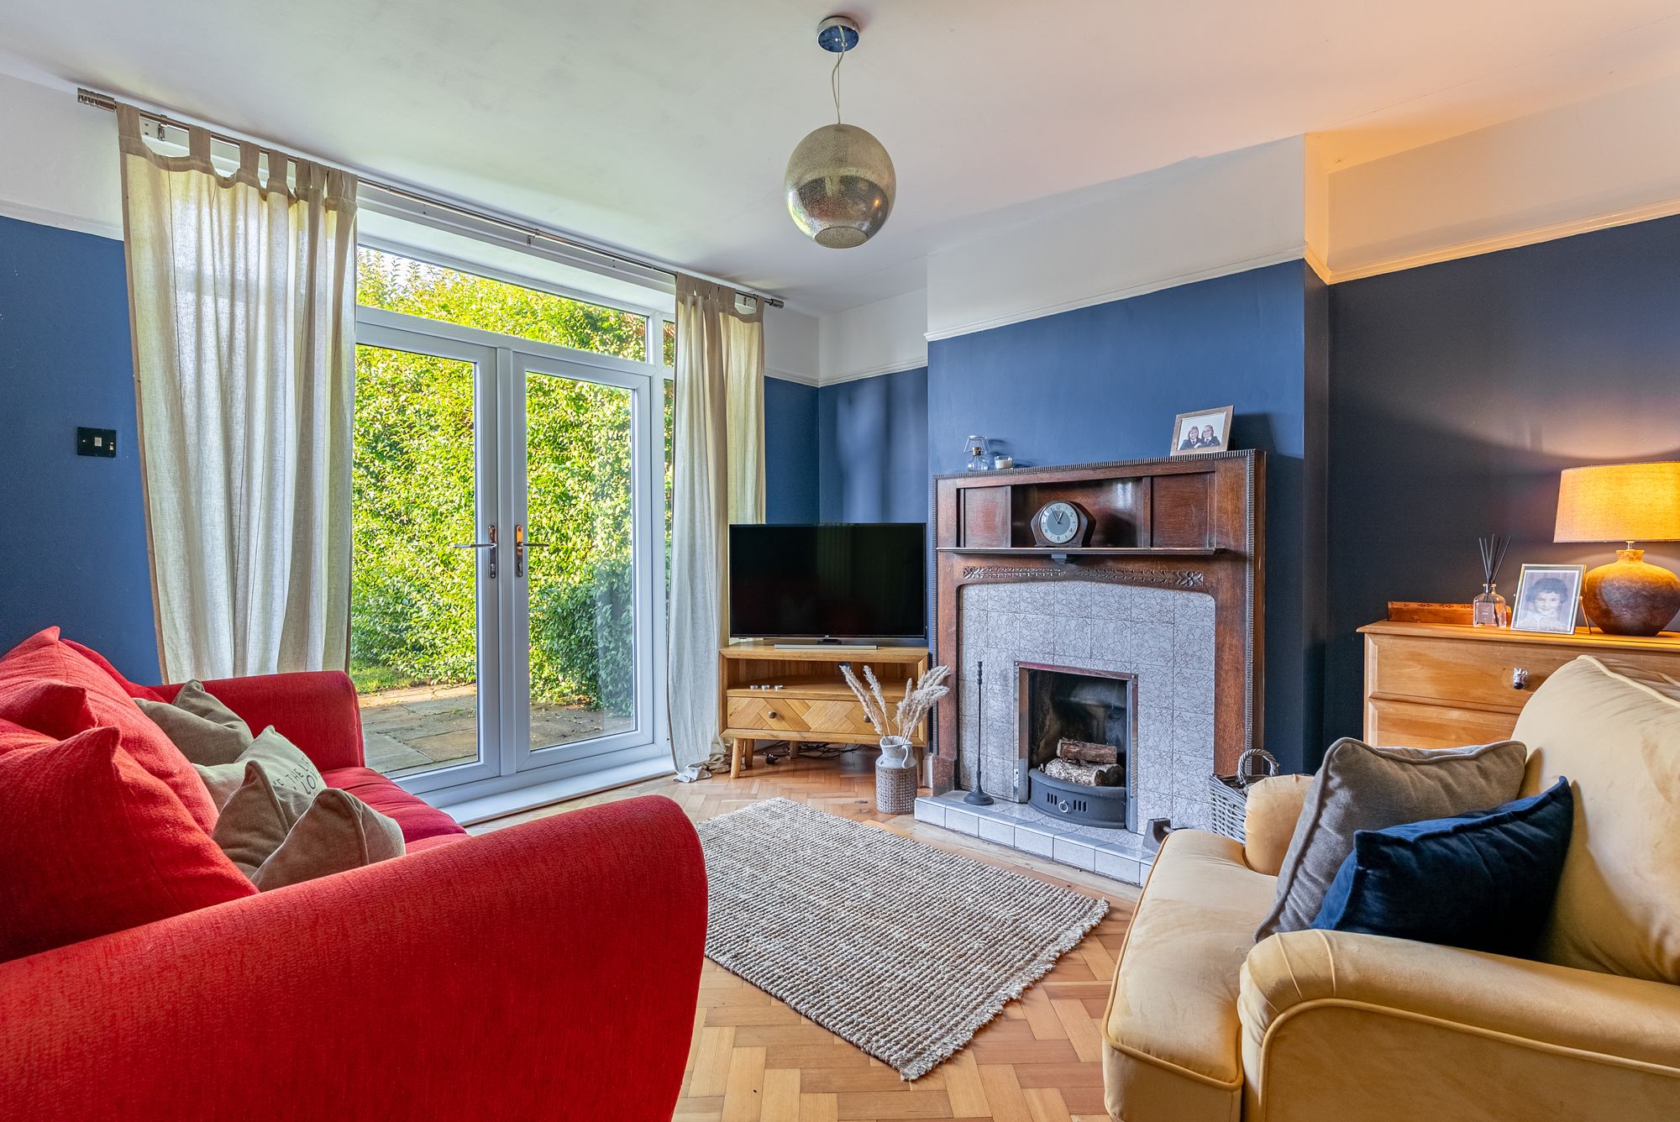
A second reception room offers excellent flexibility as a formal dining room or additional sitting room. Full of character, the room features an impressive fireplace believed to be over 100 years old, complete with a multi-fuel stove. French doors open directly onto the rear garden, creating a lovely connection between the indoor and outdoor spaces.
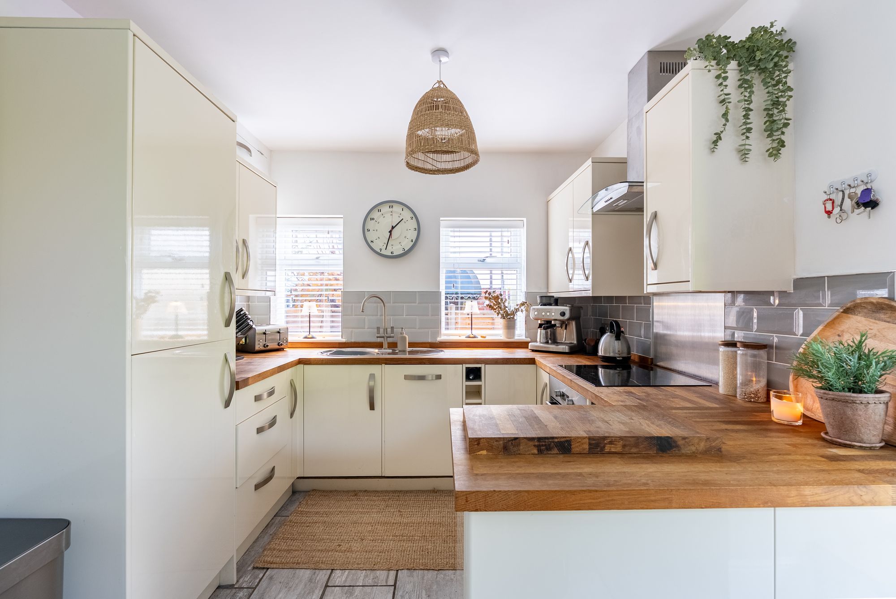
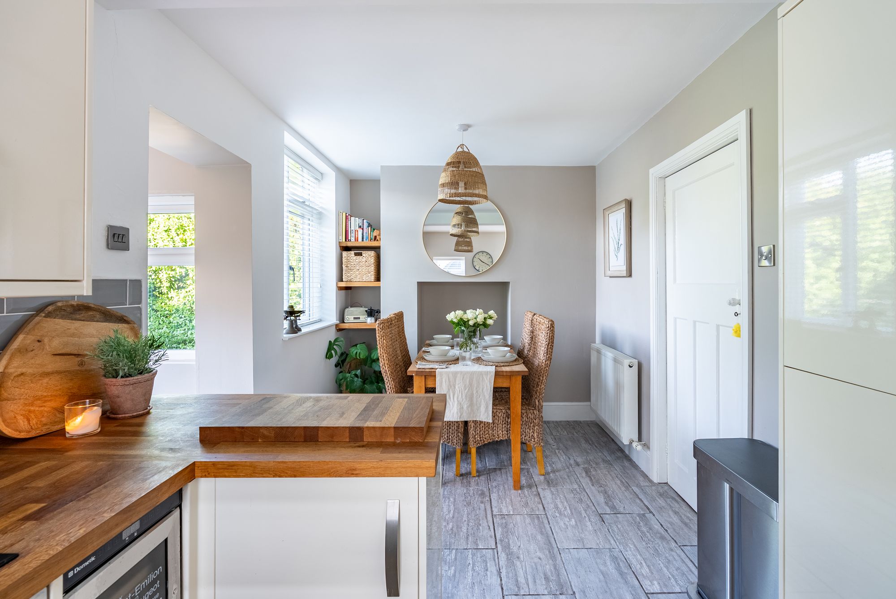
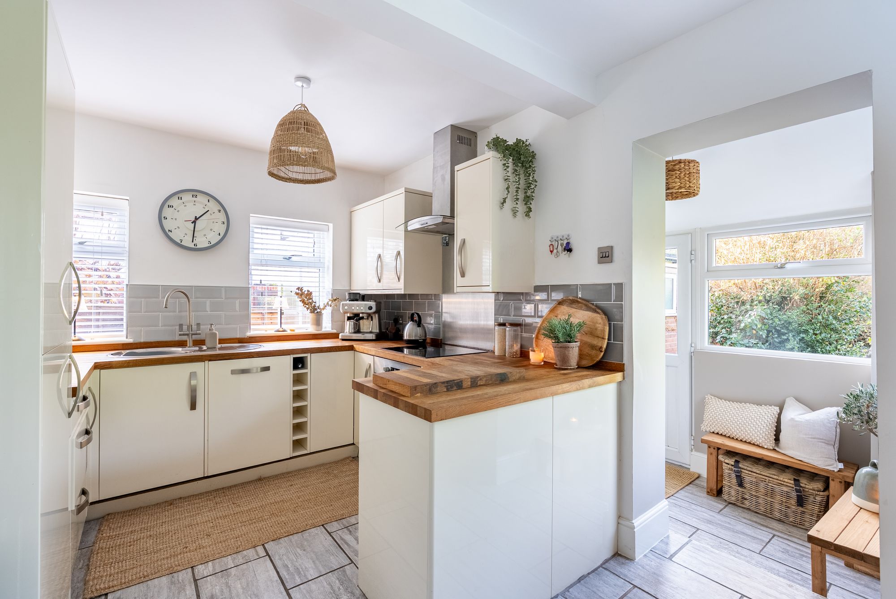
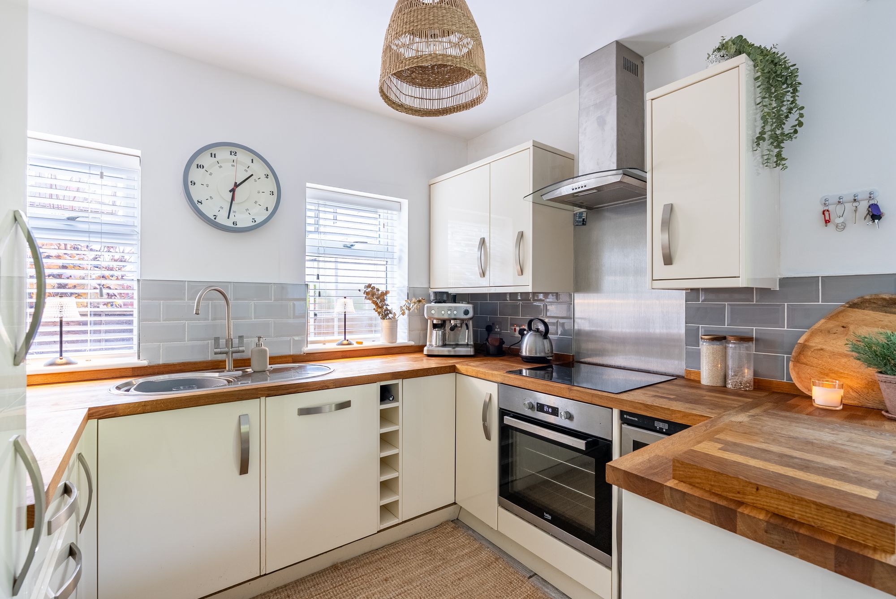
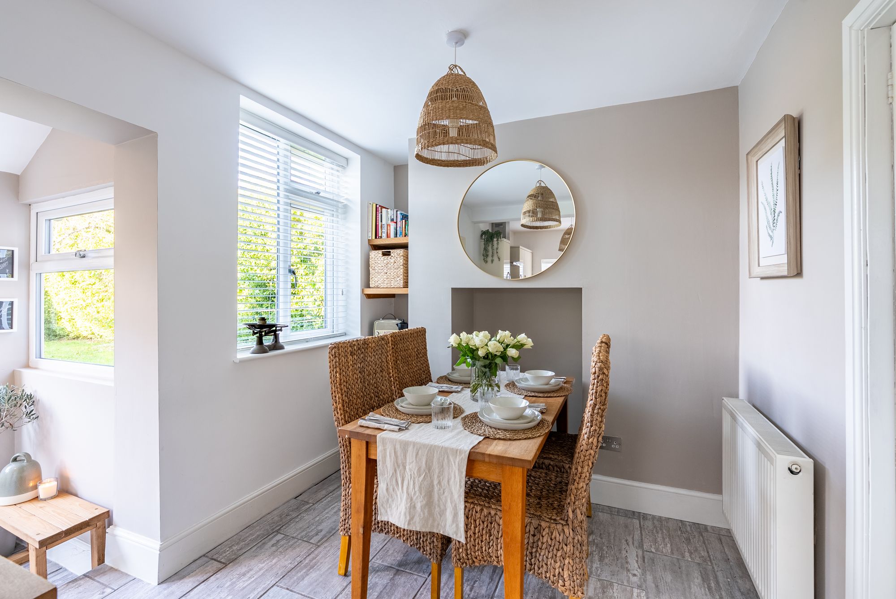
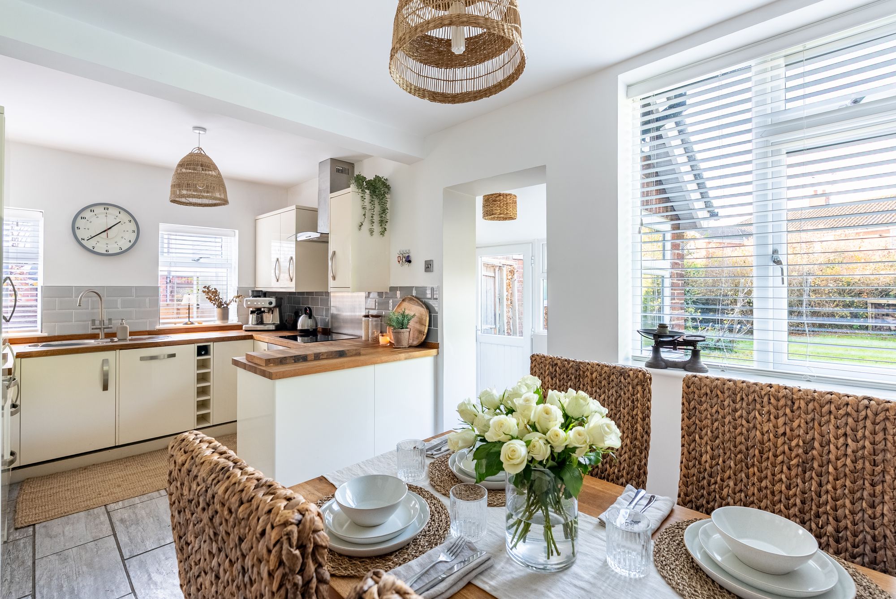
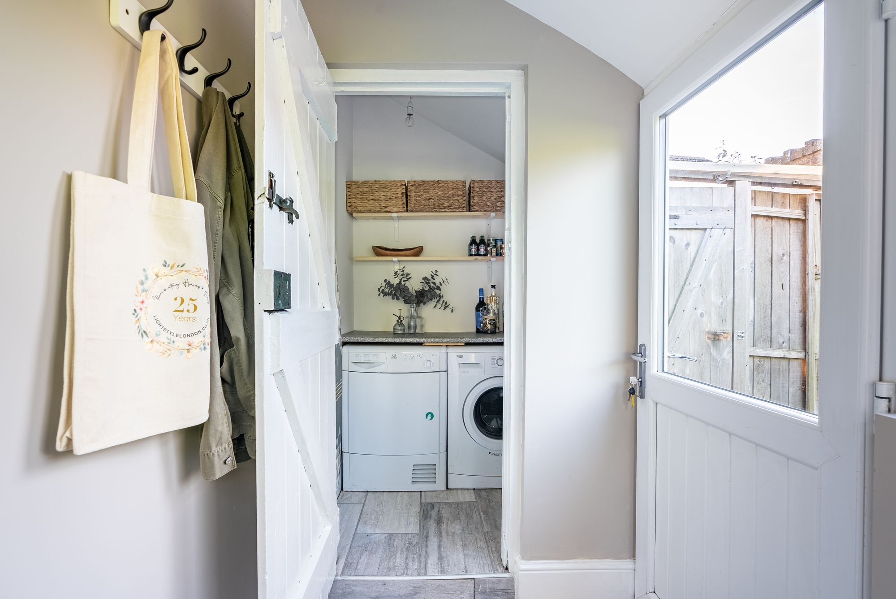
The beautifully appointed kitchen diner provides a generous space for cooking and entertaining, featuring contemporary fitted cabinetry, ample worktop space and a range of integrated appliances, including a fridge freezer, dishwasher, wine fridge, oven and hob. There is also plenty of room for a dining table, while a separate utility room offers additional storage and space for laundry appliances.
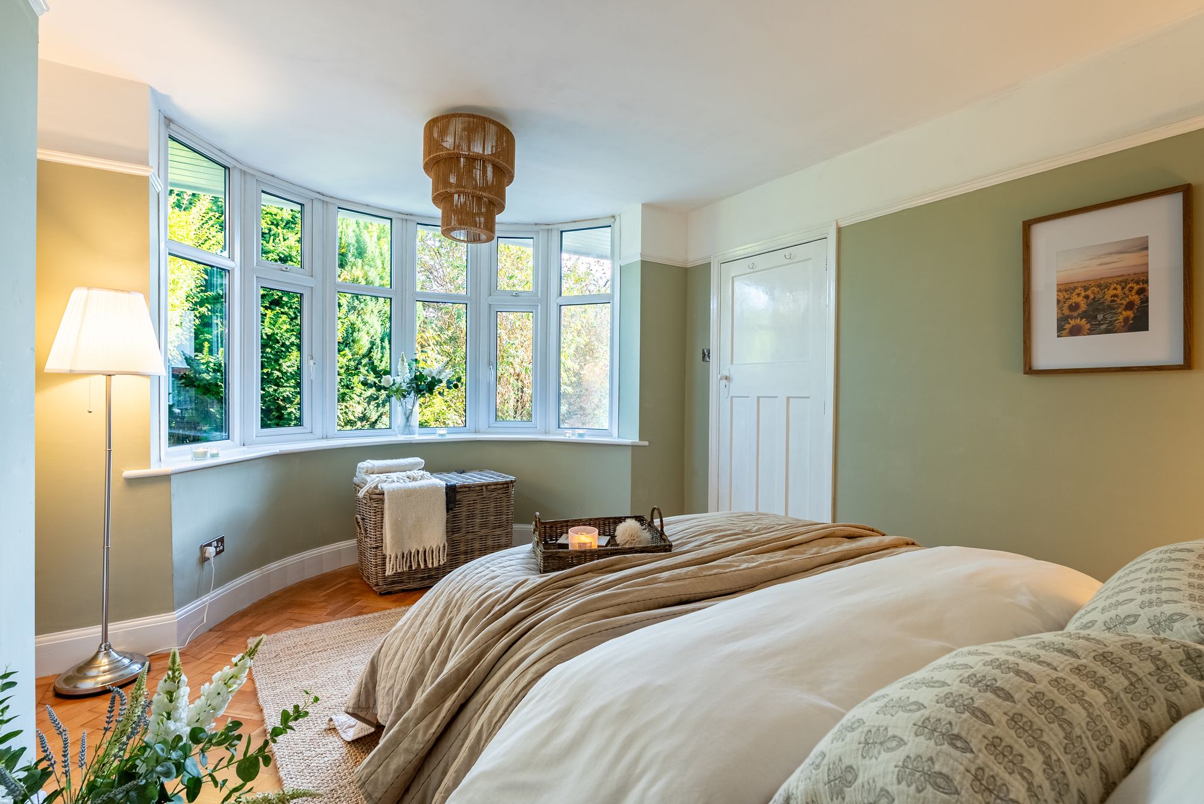
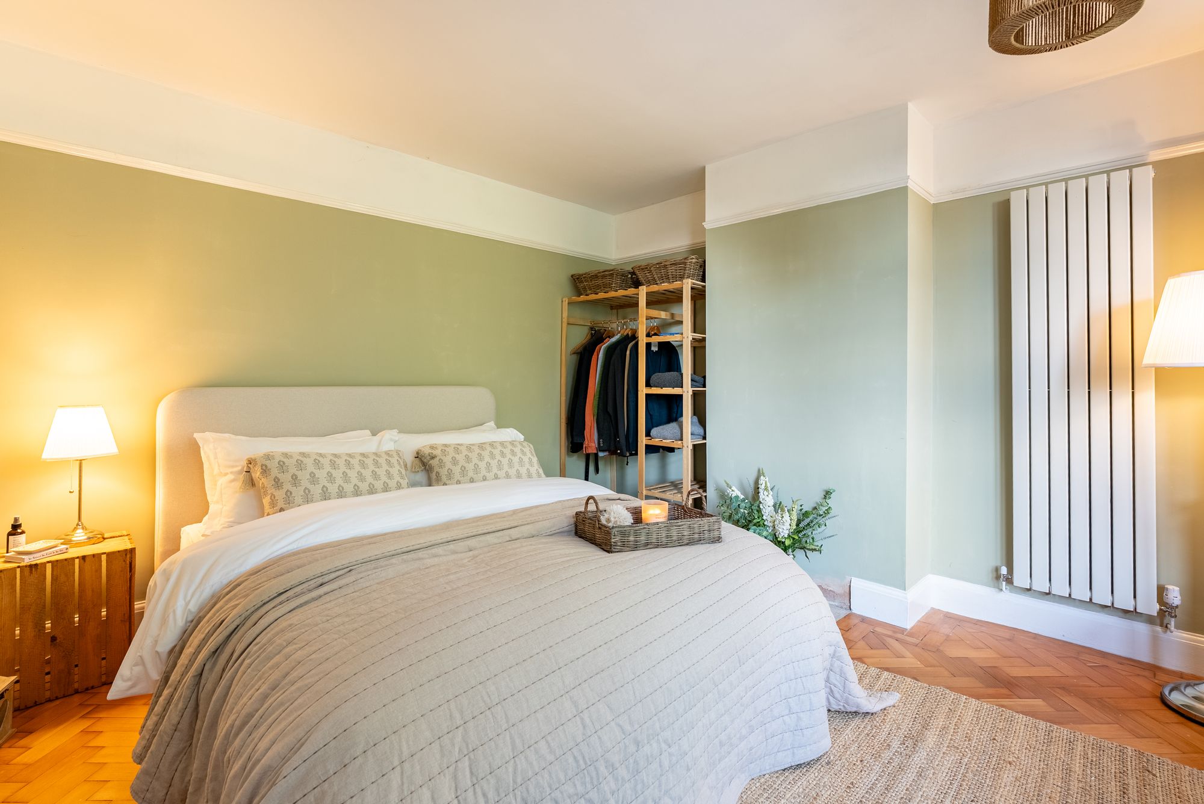
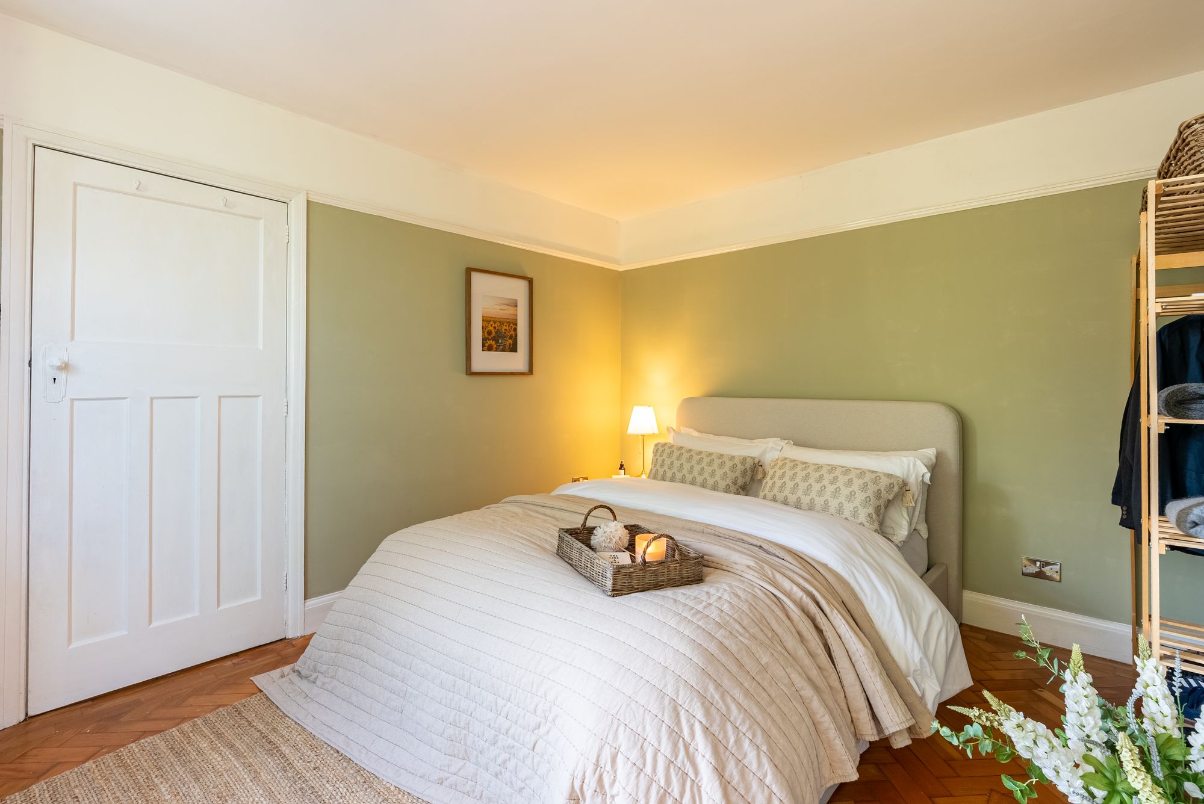
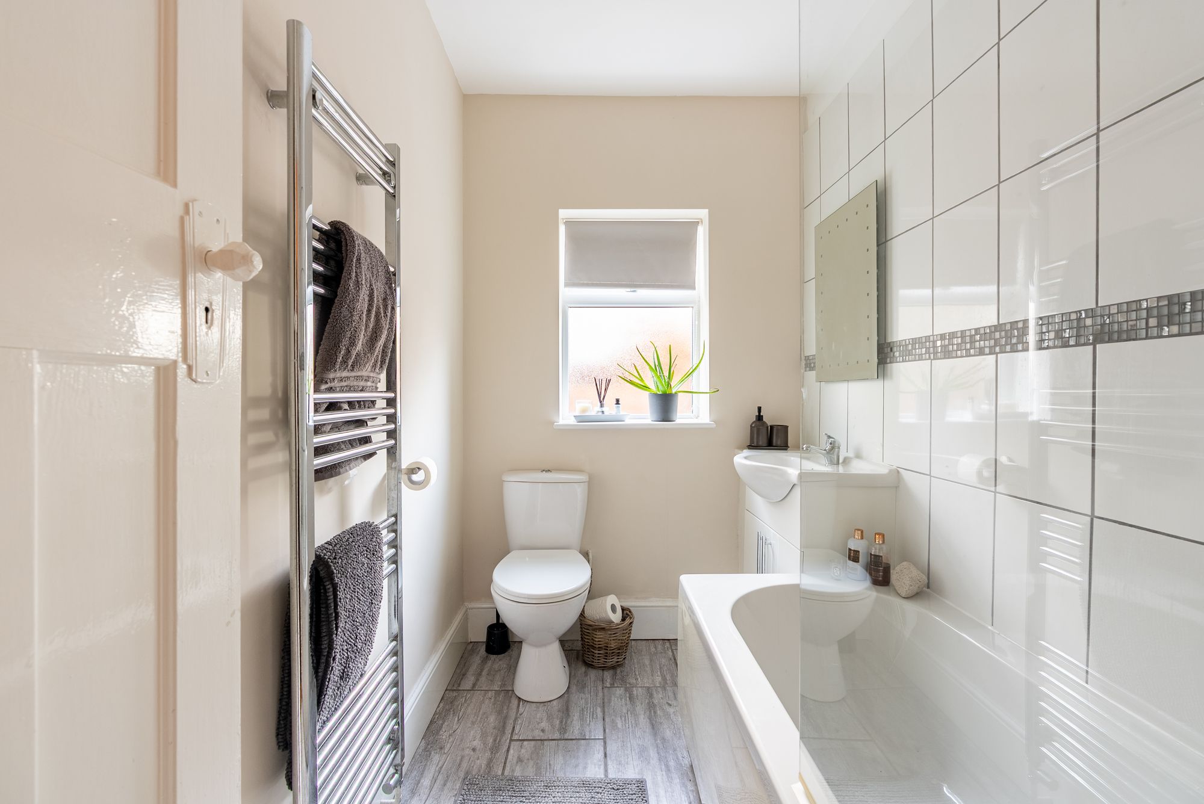
Completing the ground floor is one of the property's three double bedrooms, with a large bay window overlooking the front garden, alongside a family bathroom fitted with a bath and shower over. This arrangement provides useful flexibility for those seeking a ground-floor bedroom.
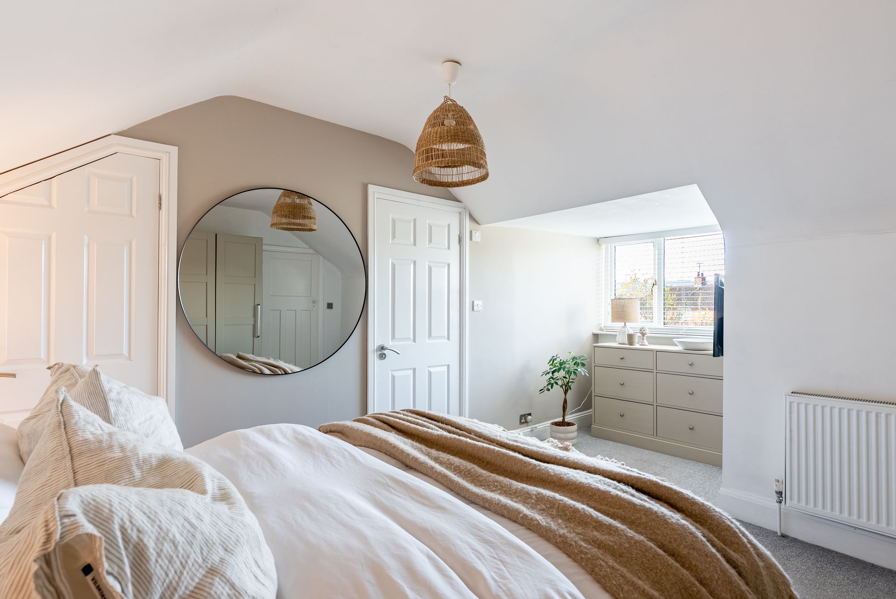
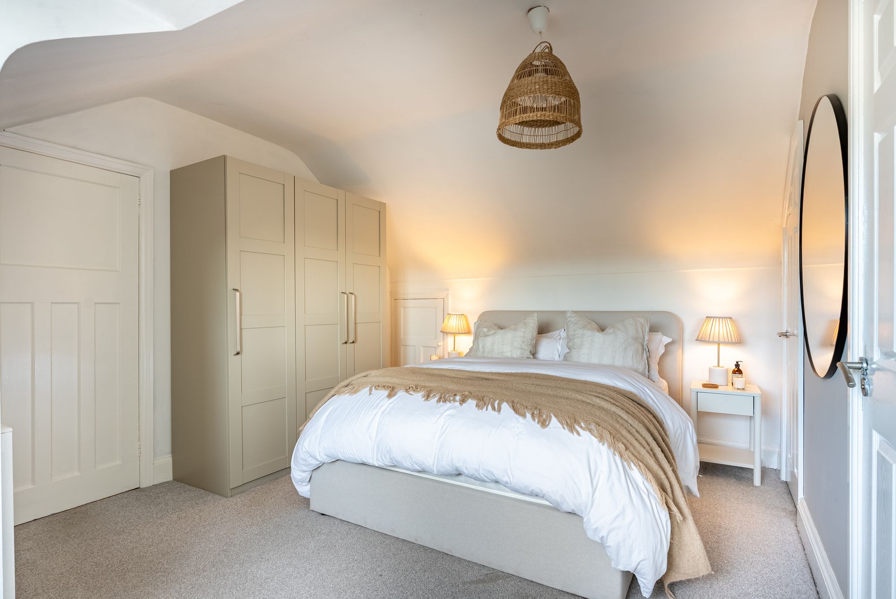
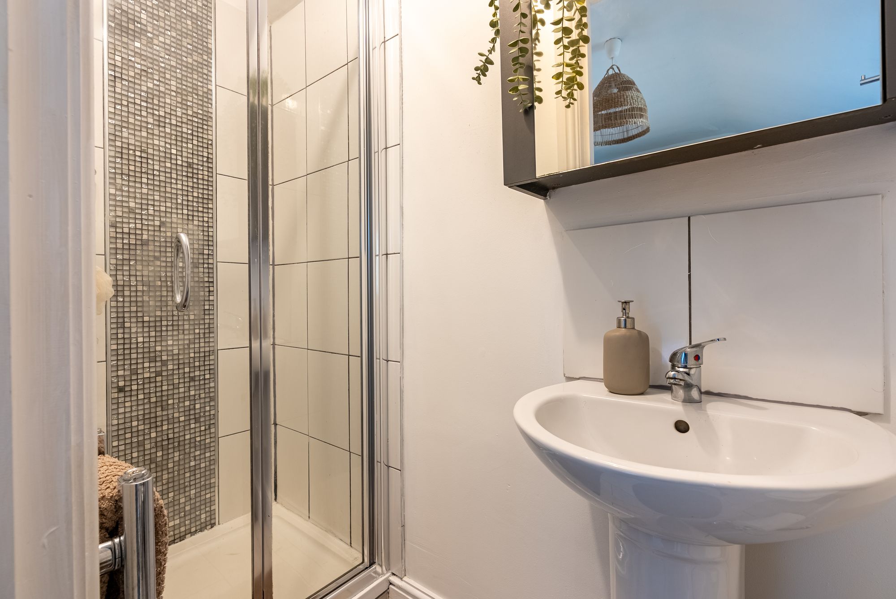
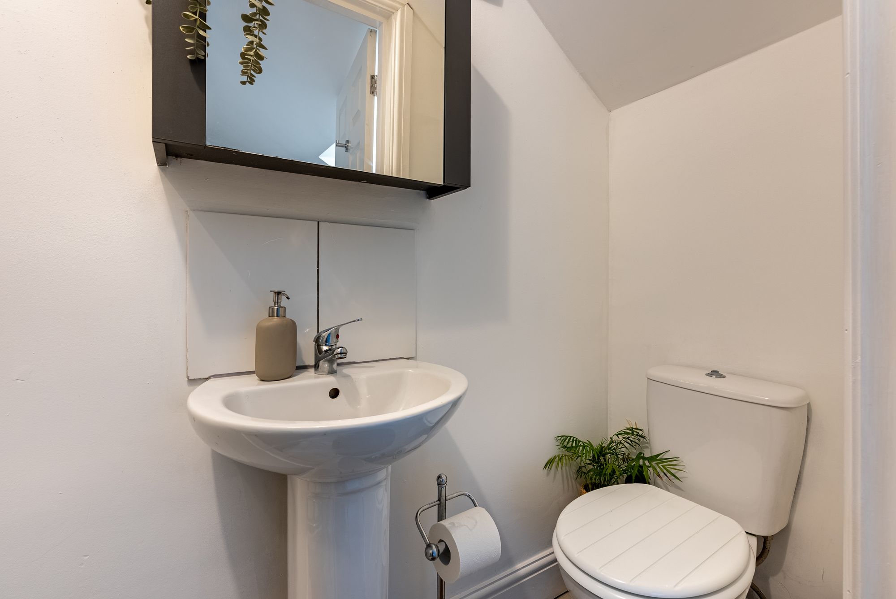
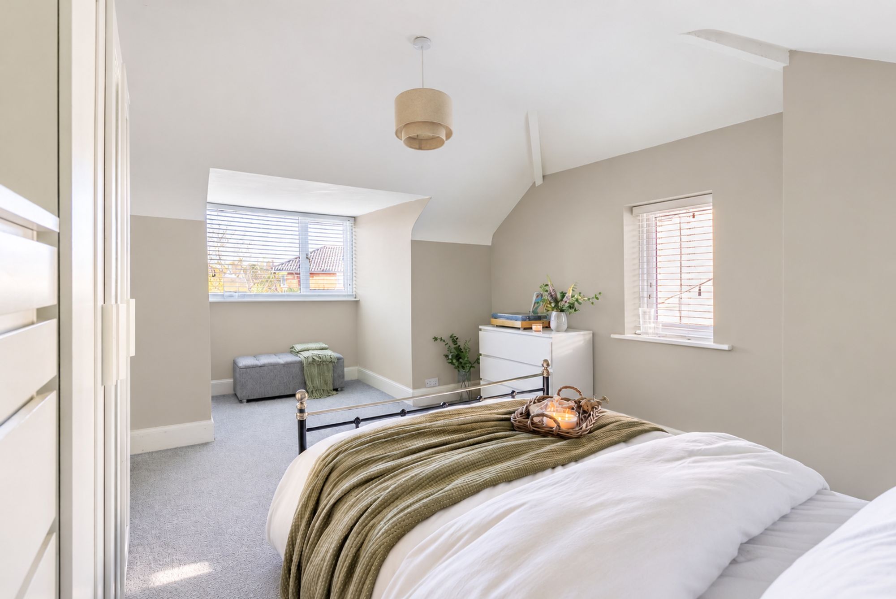
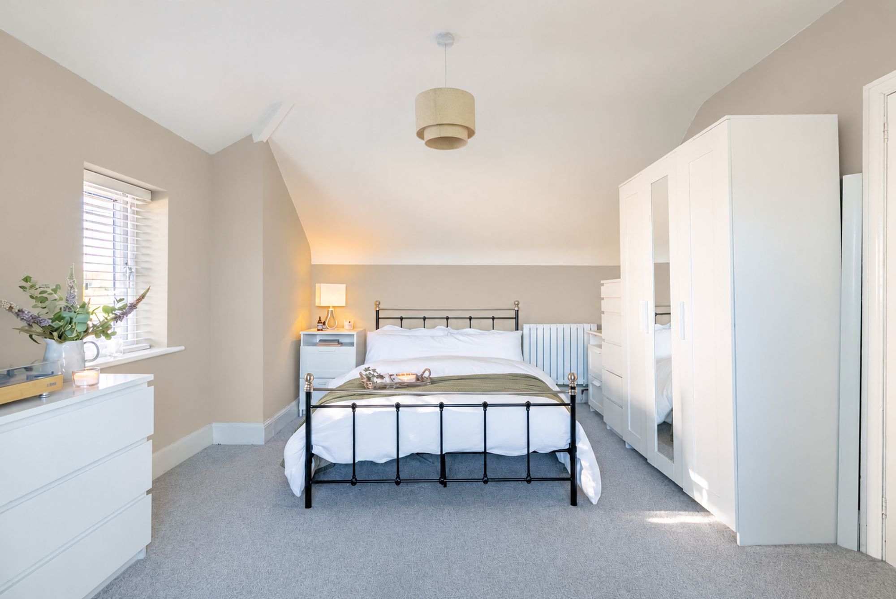
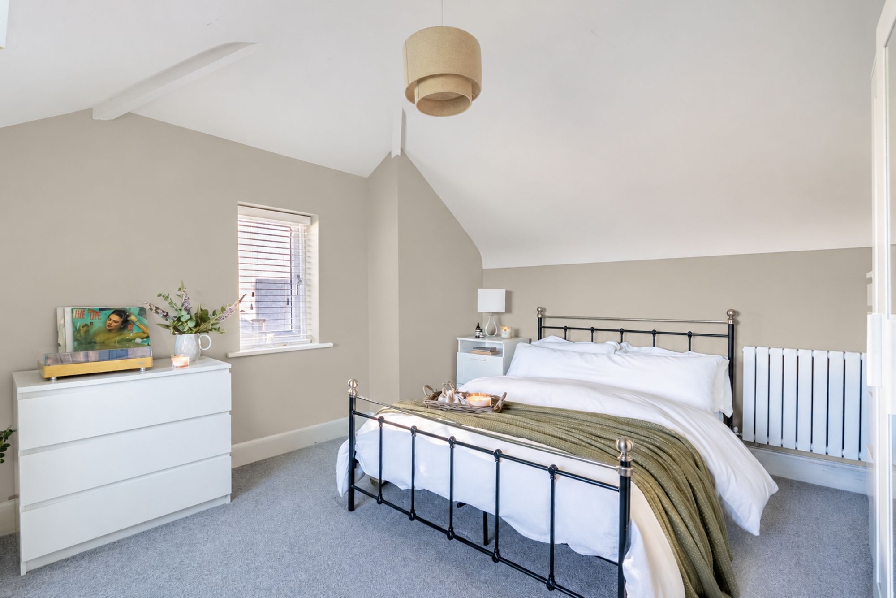
Upstairs are two further double bedrooms, including an impressive principal bedroom offering generous floor space, useful eaves storage and its own en-suite facilities. Additional fitted storage and a boarded loft area provide valuable space for household belongings.
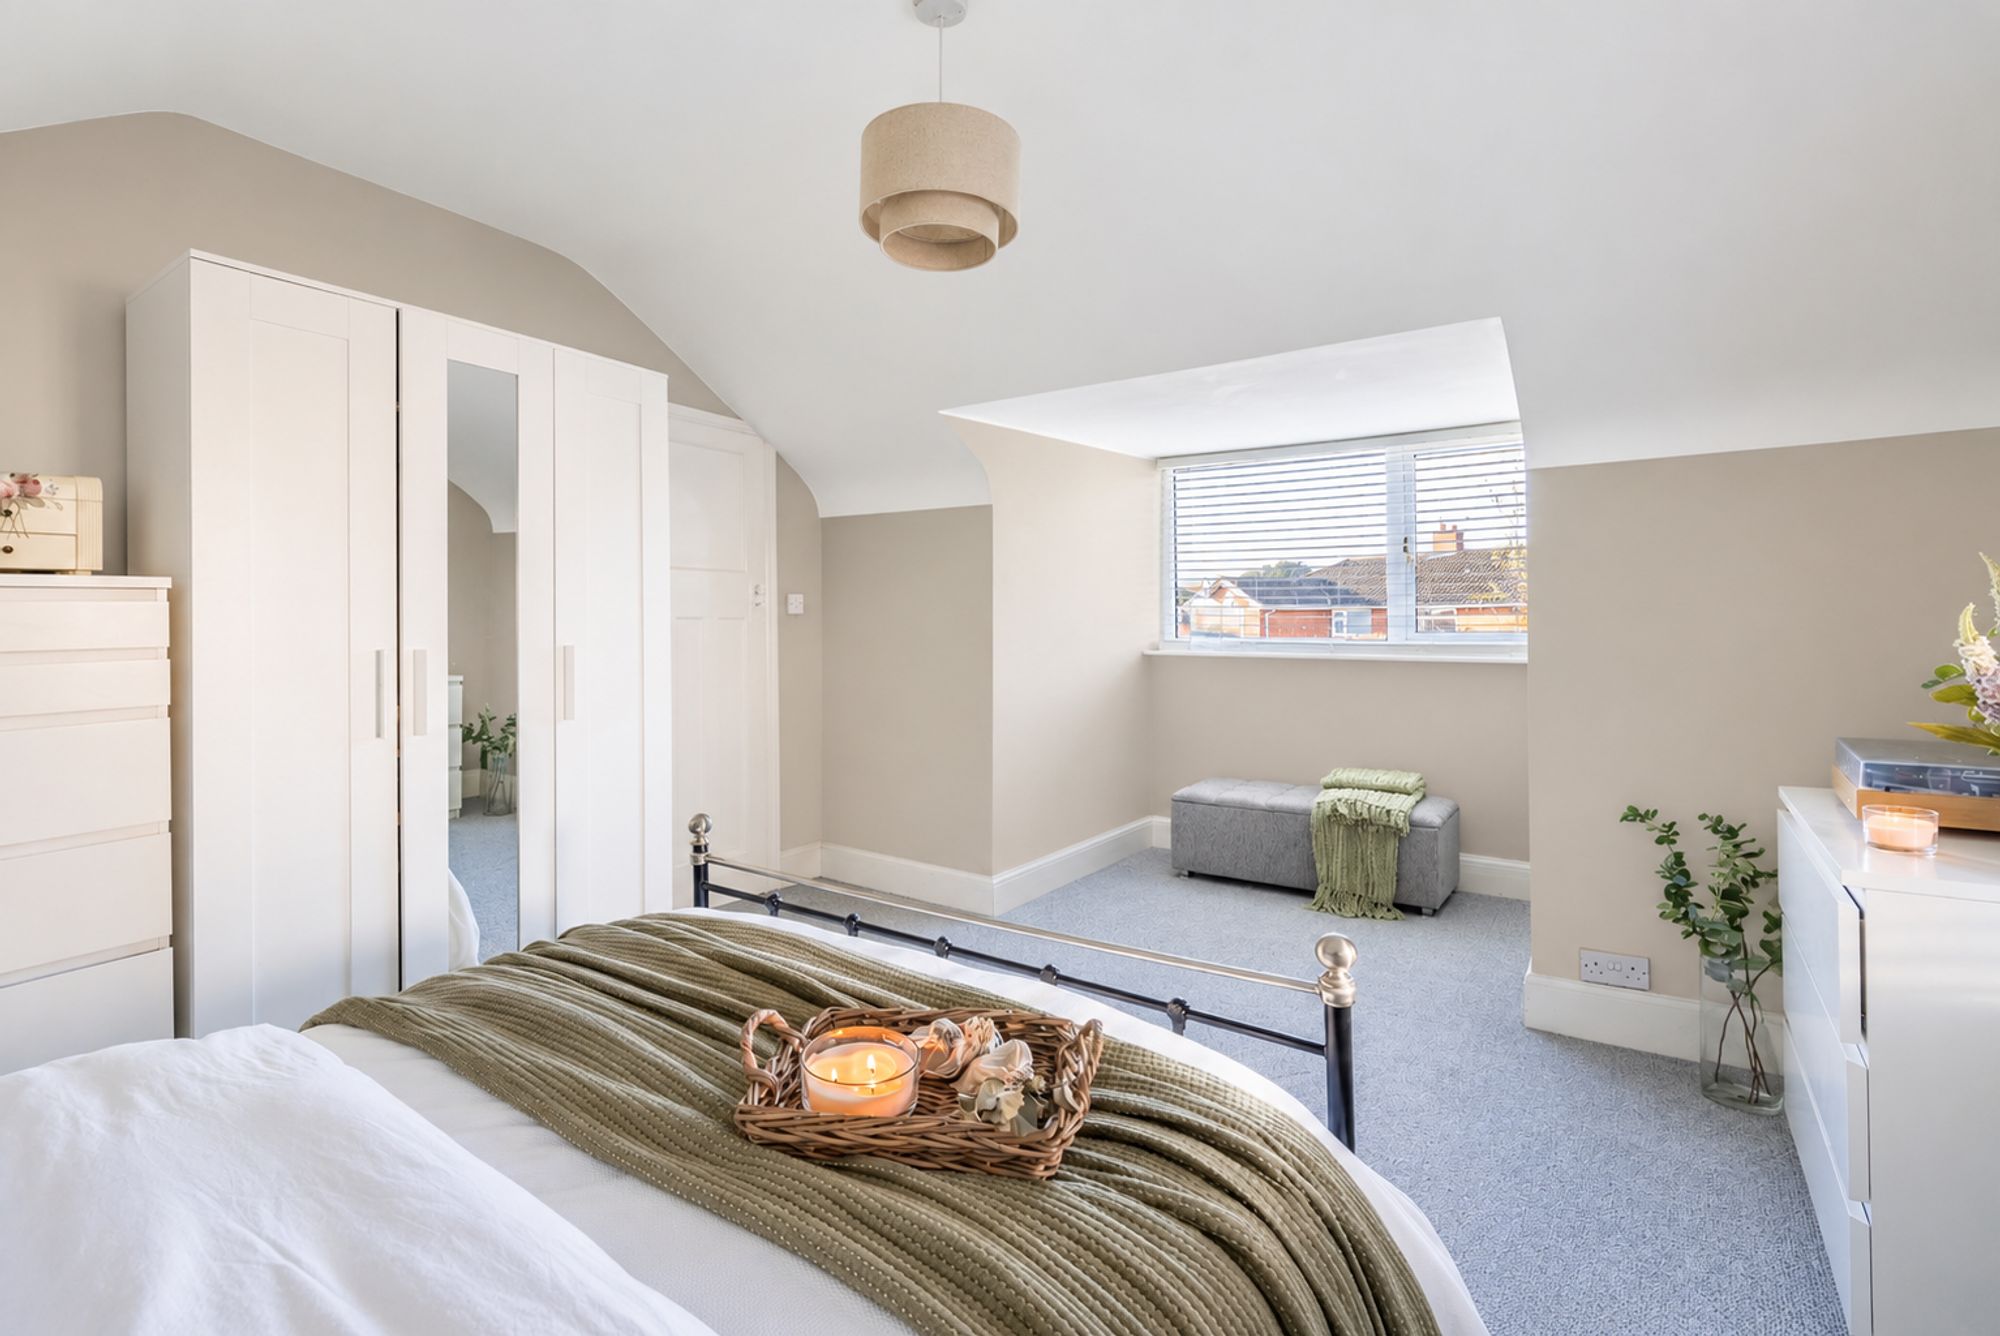
The second upstairs double bedroom is another comfortable room, completing the property's three double bedrooms.
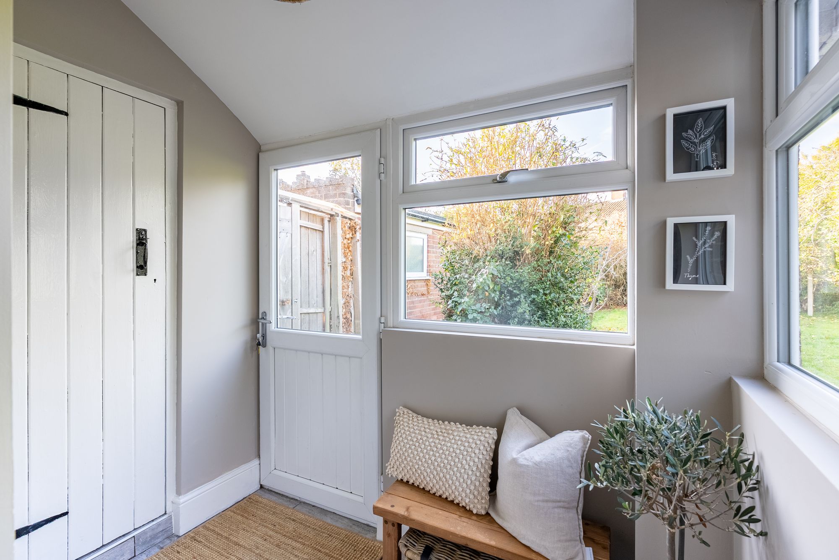
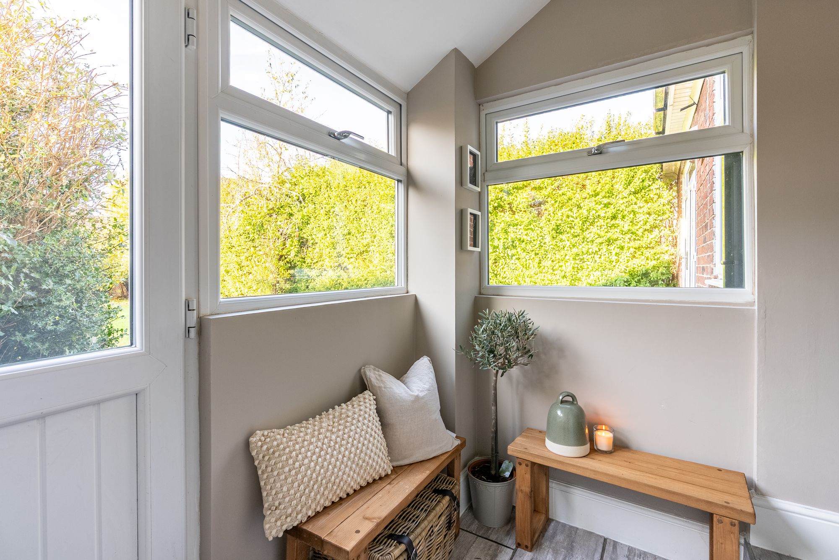
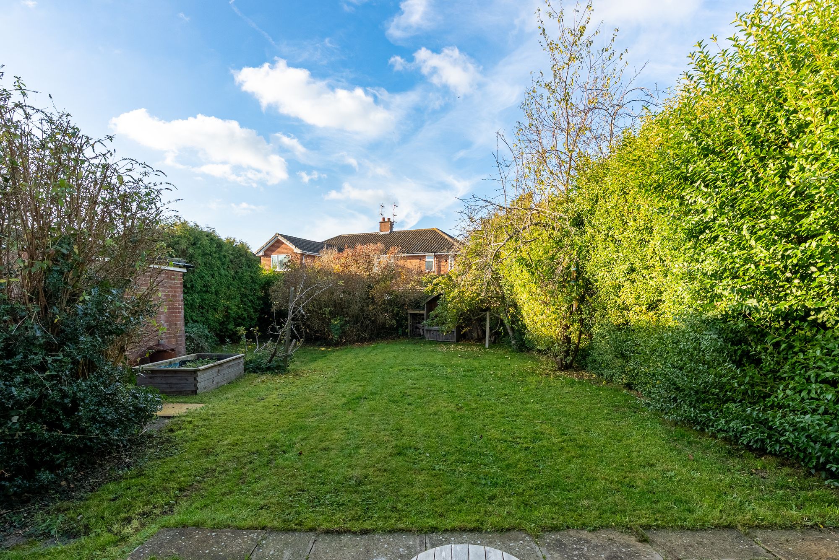
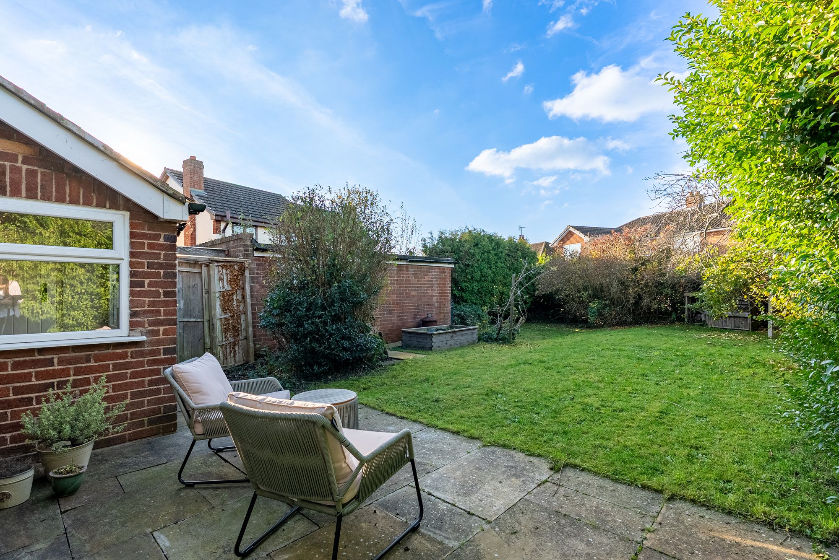
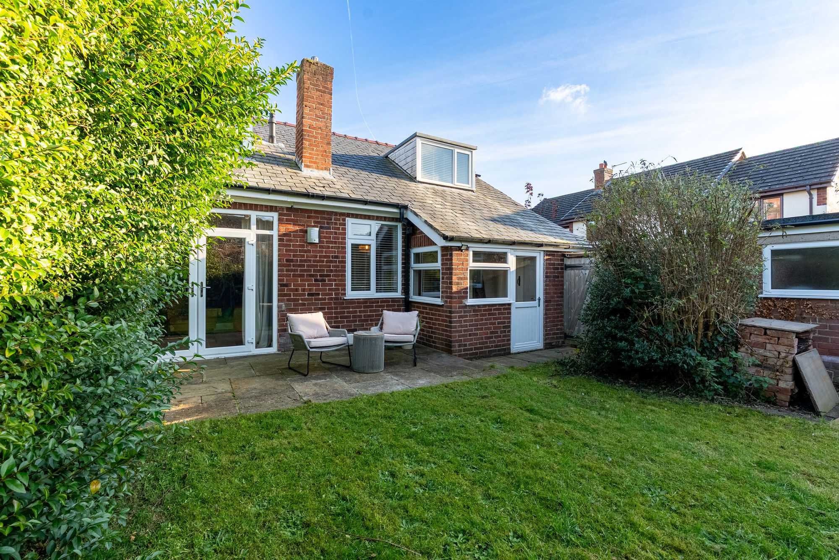
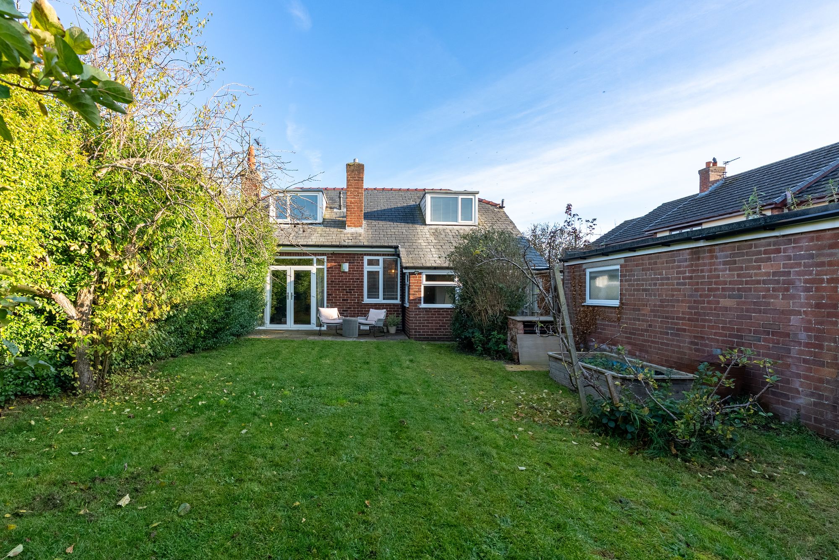
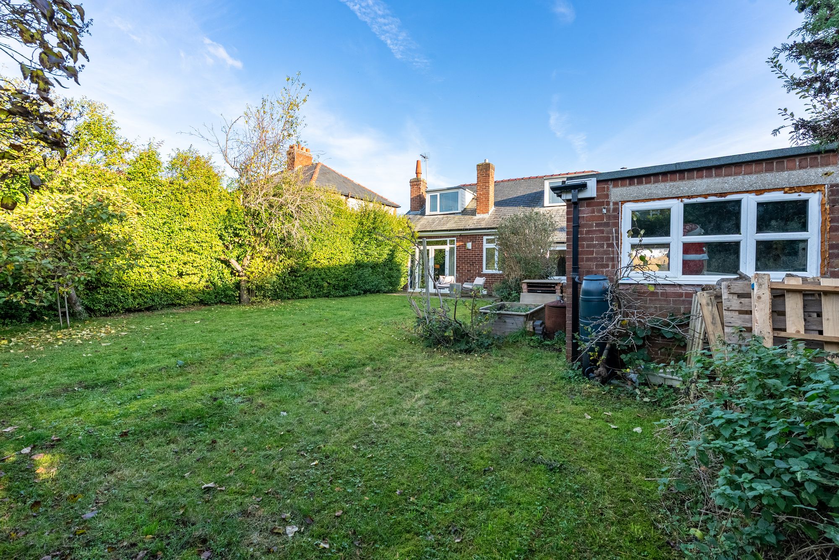
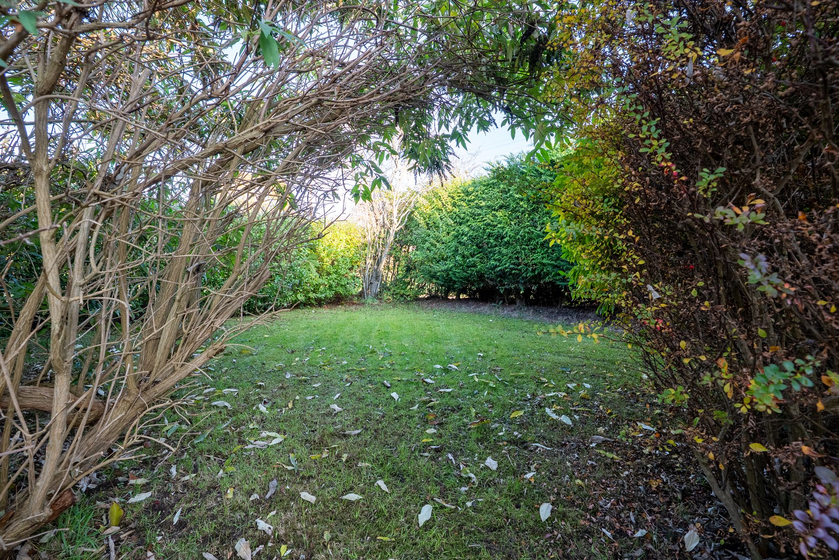
Outside, the large private rear garden offers an attractive setting for relaxing and entertaining, with a generous lawn, paved patio, apple, pear and damson trees, and a wood store. French doors from the second reception room open directly onto the garden, while convenient side access connects to the driveway and garage.
Bod Gwynfor enjoys an excellent position close to the heart of Mold, with the town centre's independent shops, cafés, restaurants and everyday amenities within comfortable walking distance. The surrounding countryside offers attractive walking opportunities, while convenient road connections provide access to Chester, Wrexham and the wider North Wales area.
Combining characterful features, beautifully maintained accommodation and attractive countryside views, Bod Gwynfor offers a wonderful opportunity to enjoy spacious and flexible living in one of Mold's most convenient residential locations.
Is the wood store in the rear garden or beside the garage? I’ll place it precisely in the outside description.
Council Tax Band: E
Tenure: Freehold
Disclaimer
These particulars are intended to give a fair and substantially correct overall description for the guidance of intending purchasers and do not constitute an offer or part of a contract. Prospective purchasers ought to seek their own professional advice. All descriptions, dimensions, areas, reference to condition and necessary permissions for use and occupation and other details are given in good faith and are believed to be correct, but any intending purchasers should not rely on them as statements or representations of fact but must satisfy themselves by inspection or otherwise as to the correctness of each of them. All measurements are approximate.
Stamp Duty Land Tax: Stamp Duty Land Tax or other equivalent purchase taxes are payable by the buyer and the amount depends on individual circumstances. Any figures shown are guides only. You should take independent advice and use the HMRC calculator to confirm the amount payable.
Staging and images: Photographs and marketing materials may include staging, furniture, or dressing used for presentation. Items shown are not included unless specifically stated. Where images are digitally enhanced, CGI, or virtually staged, this will be disclosed.