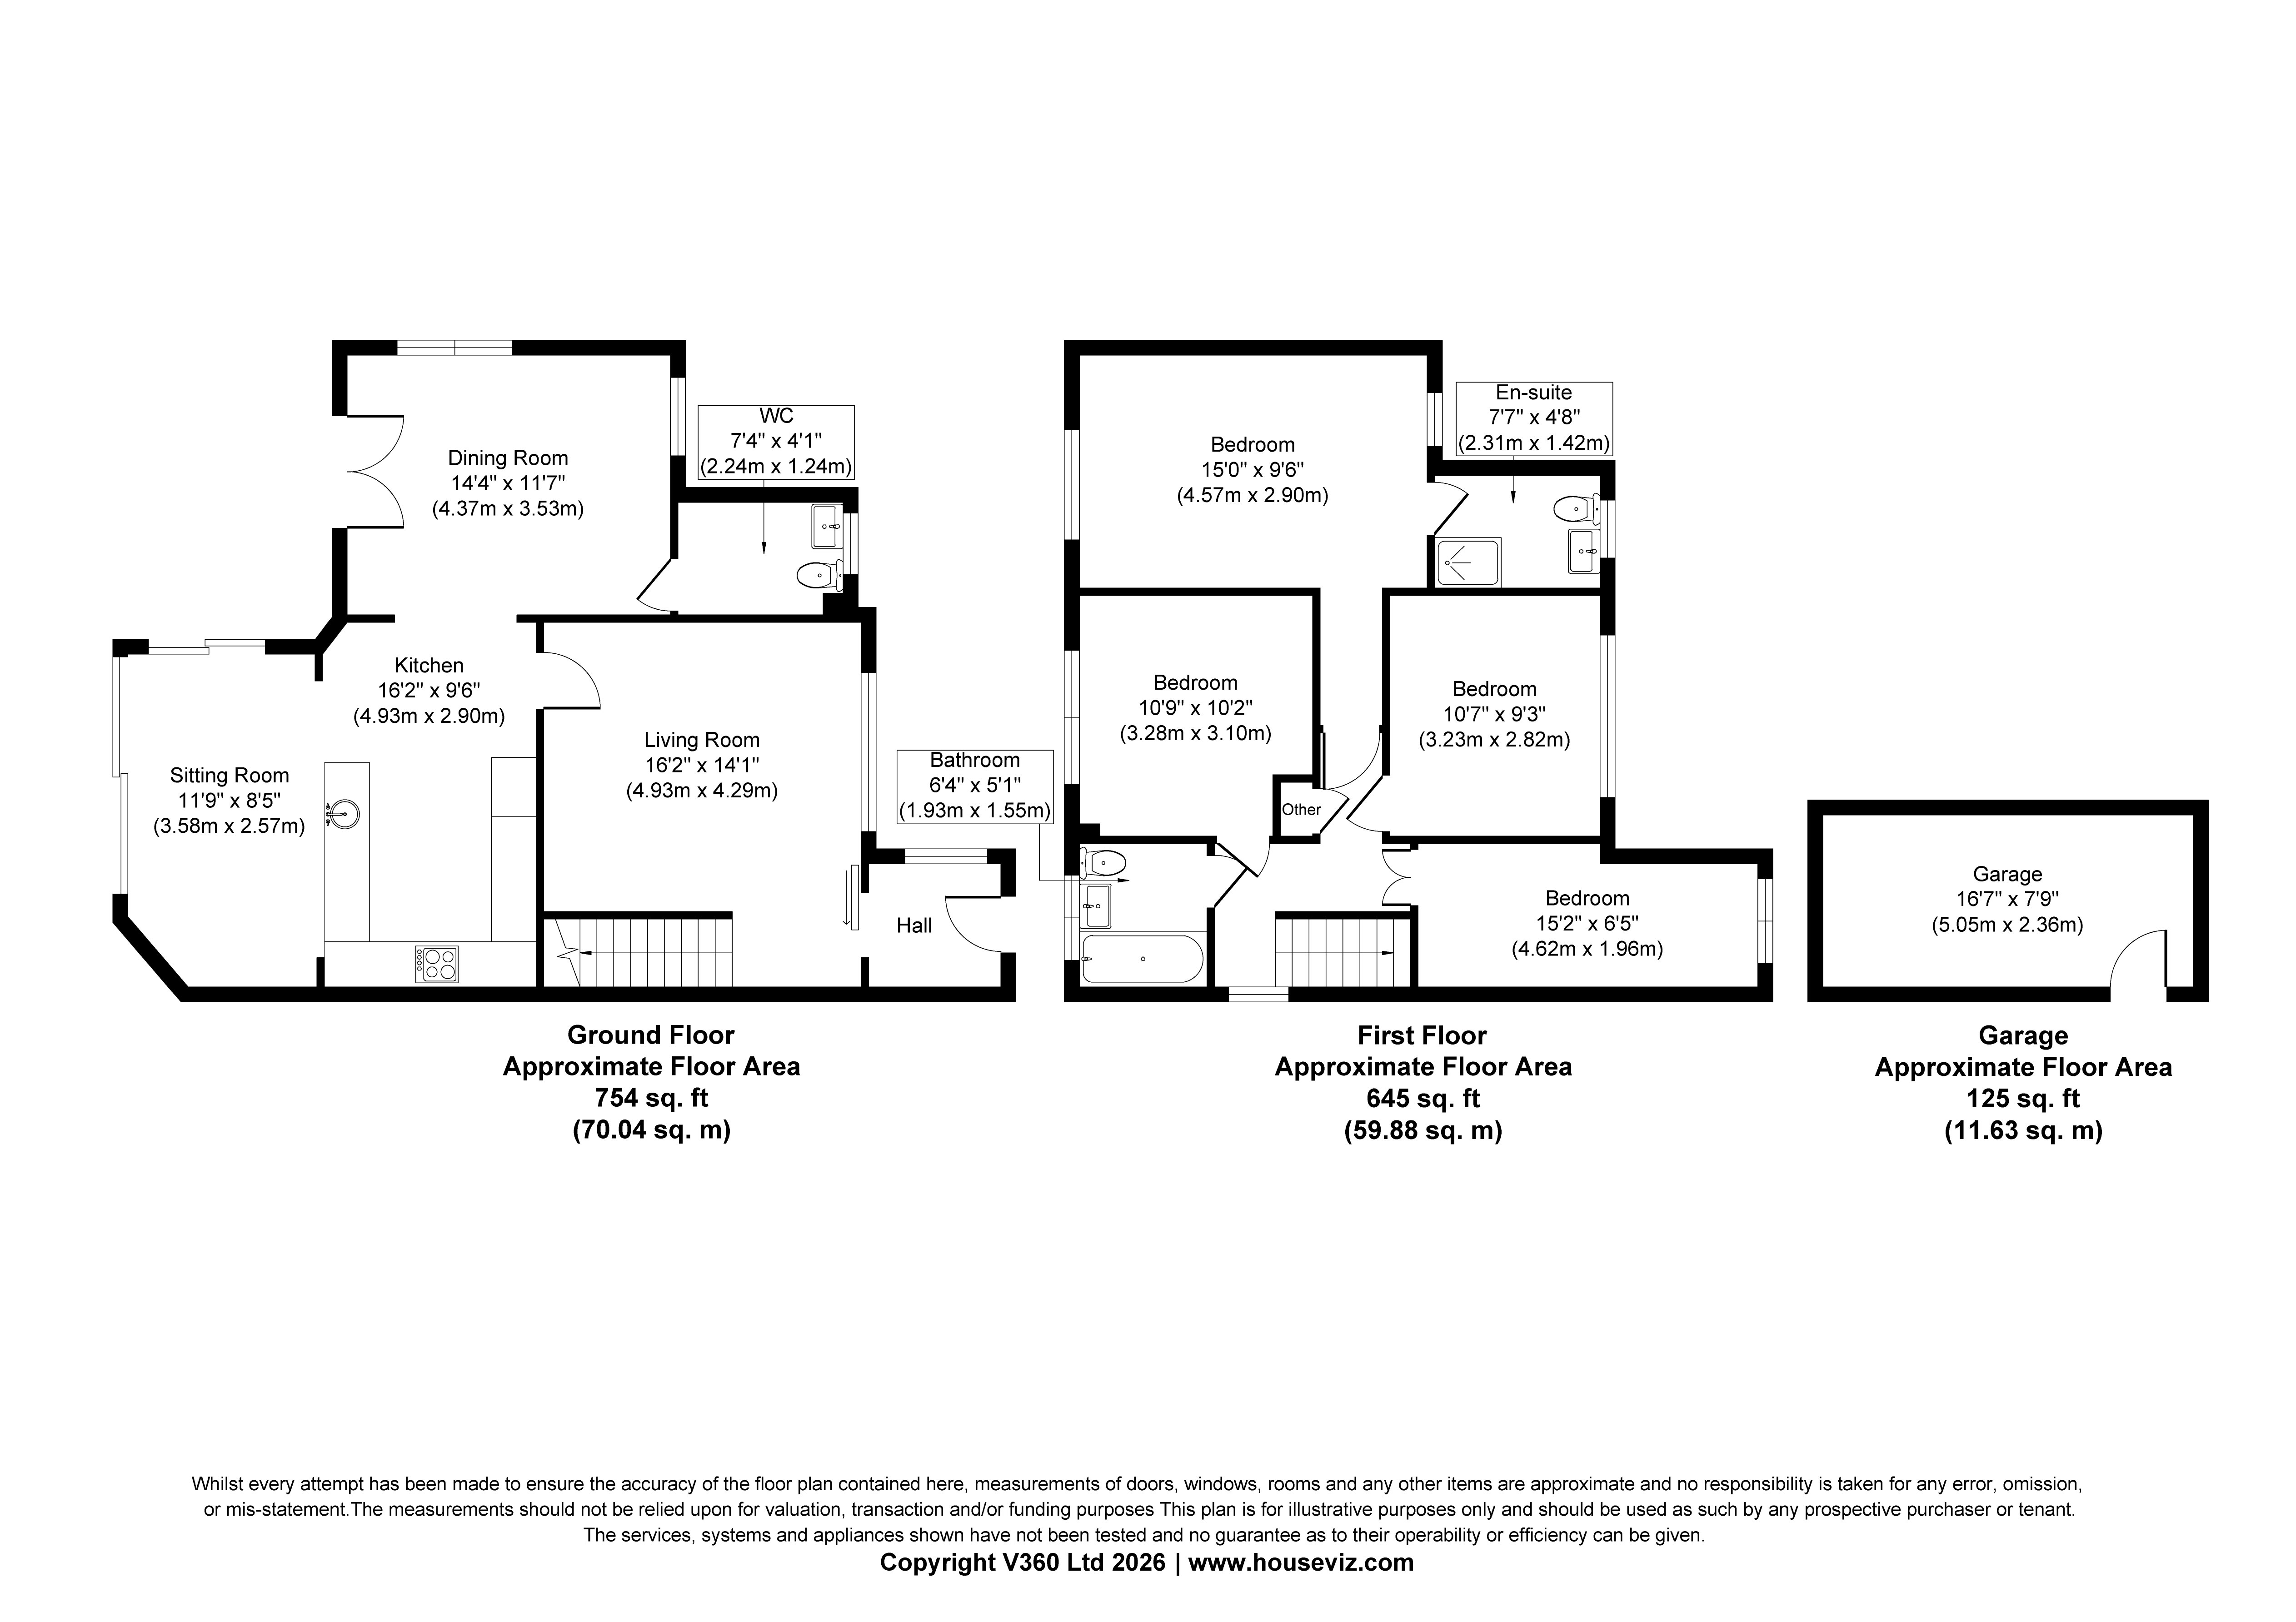
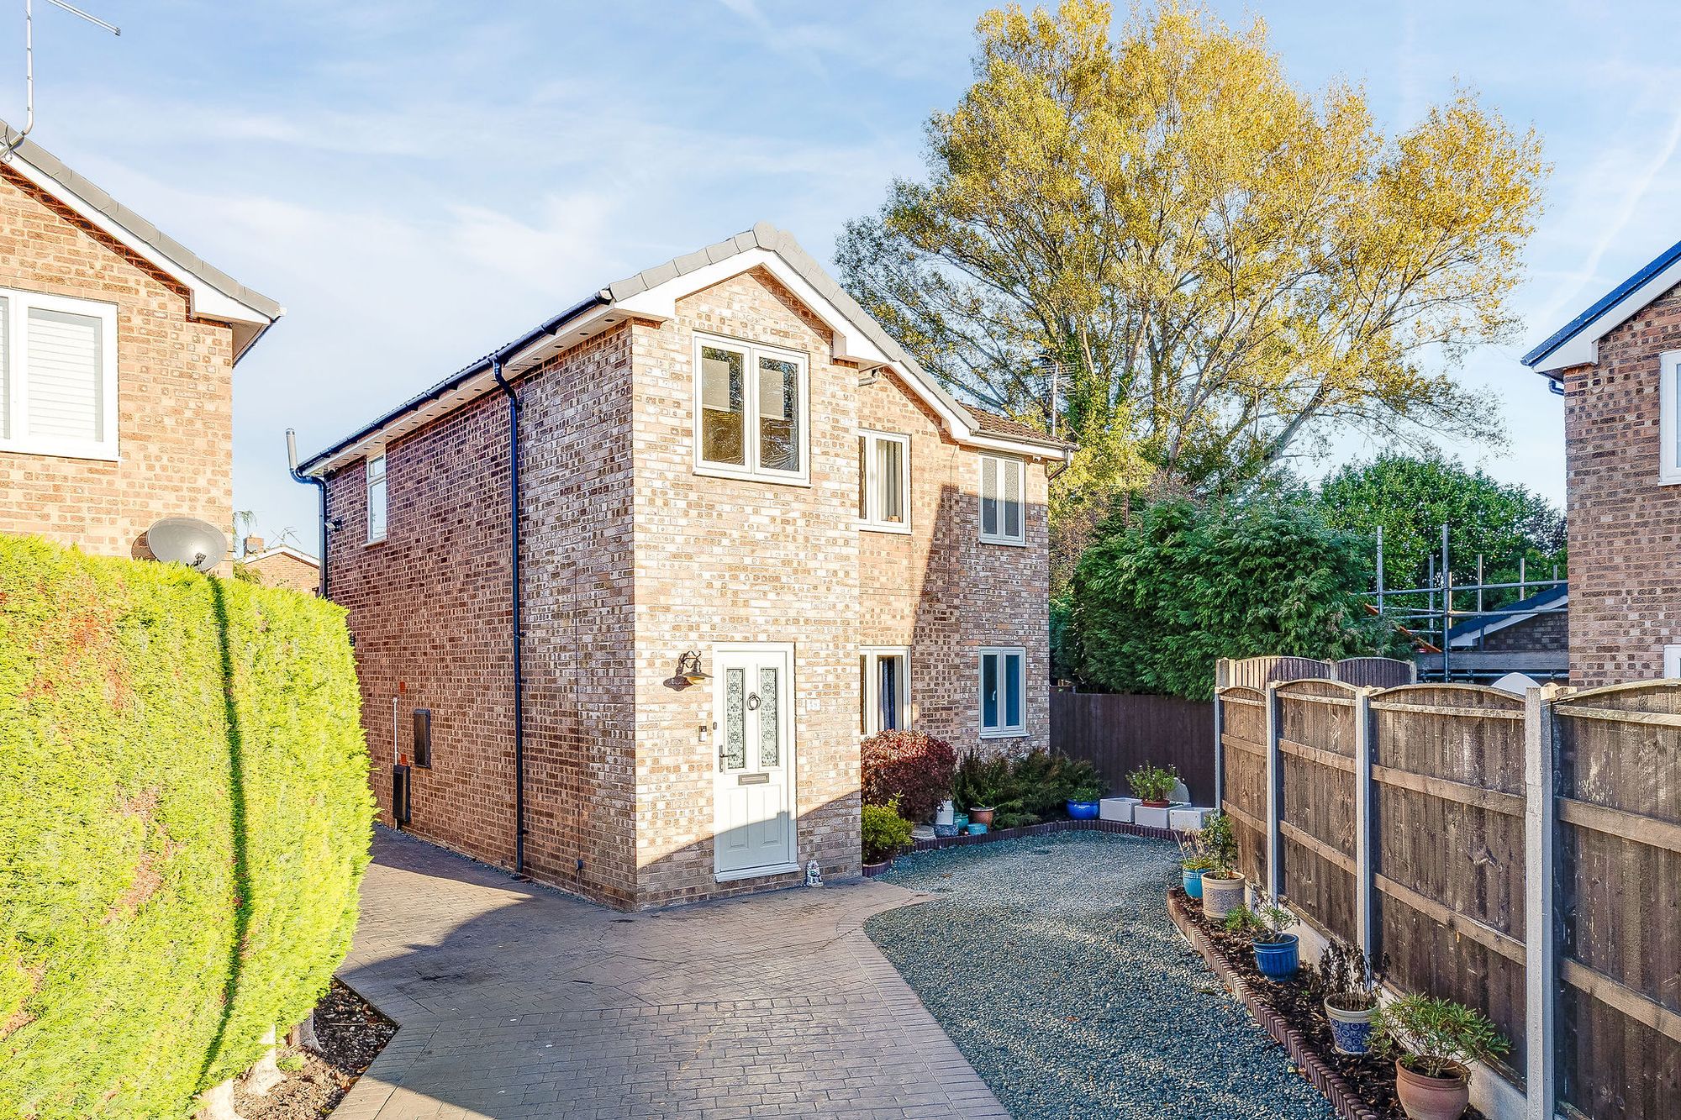
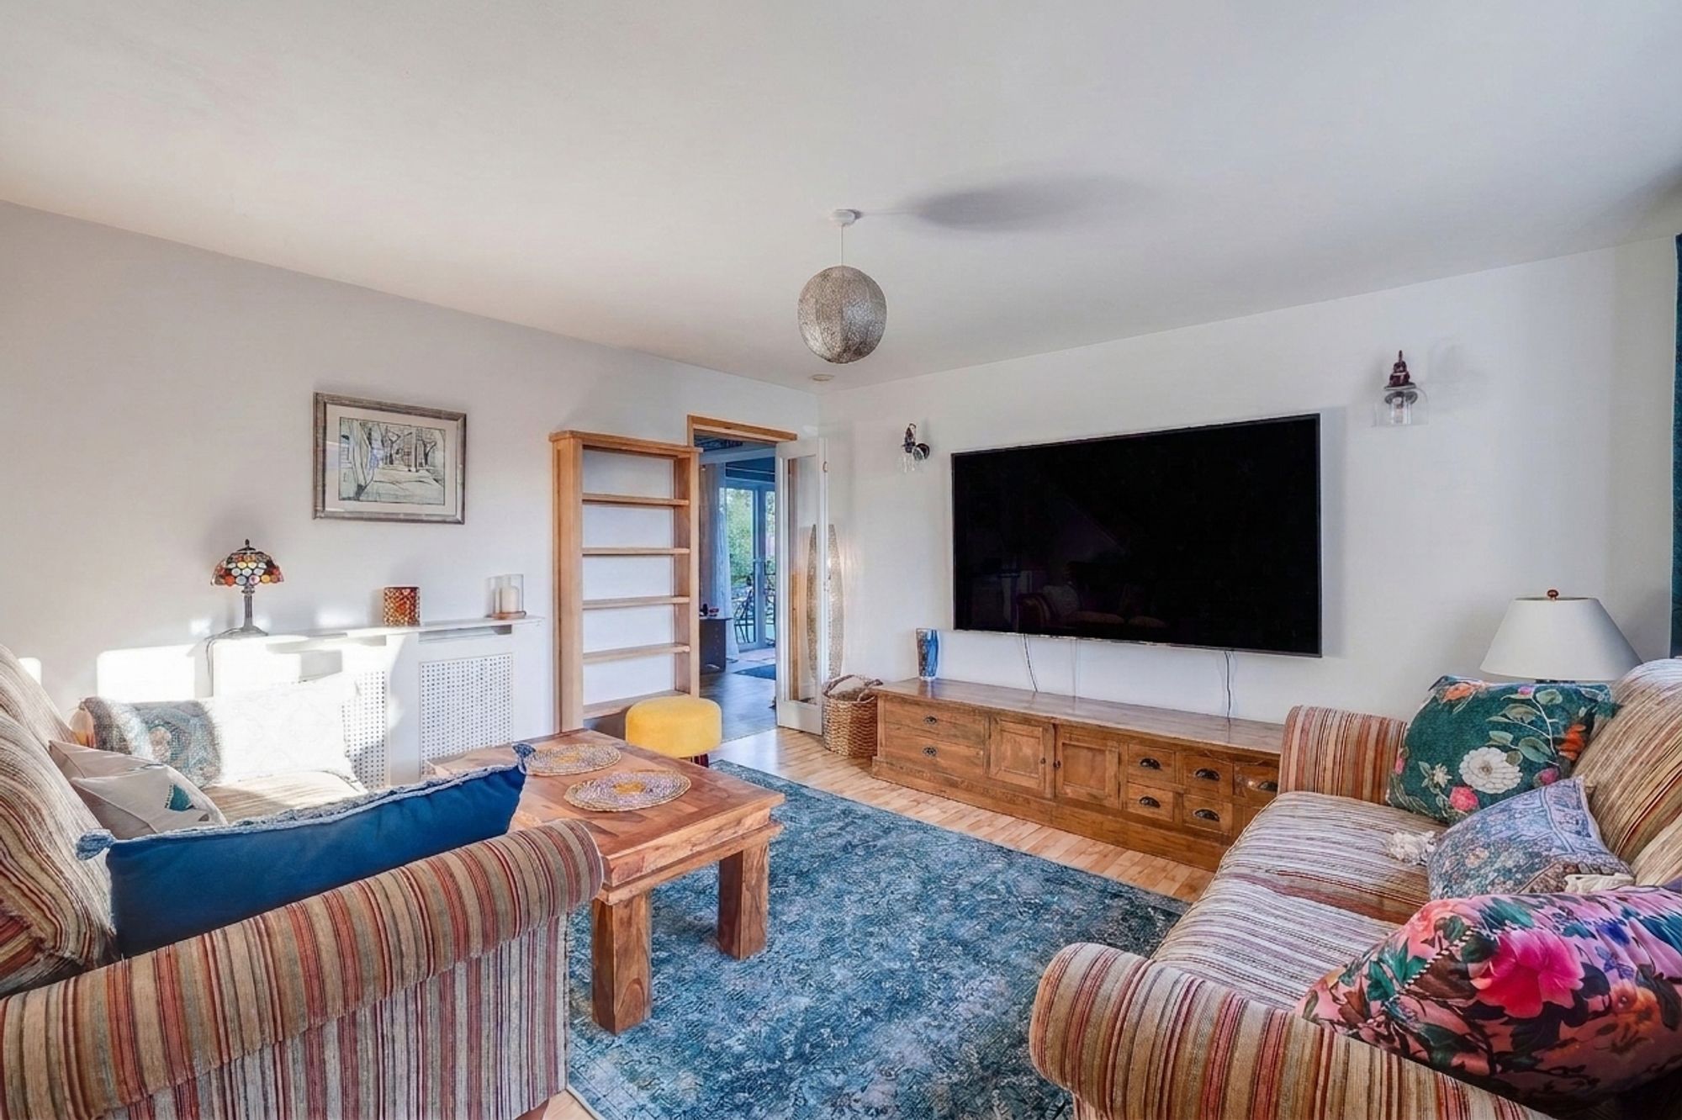
To the front, an attractive driveway provides off-road parking for approximately three to four vehicles. An extended entrance porch offers a practical space for coats and shoes before leading into the welcoming main living room, which features wood-effect flooring and a staircase to the first floor.
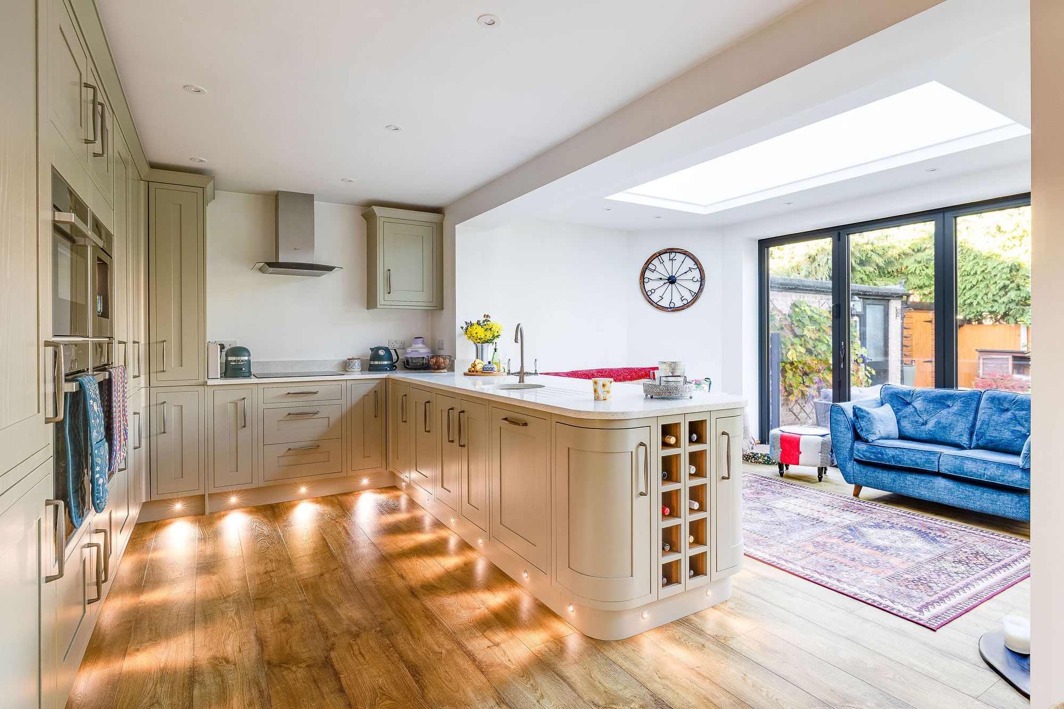
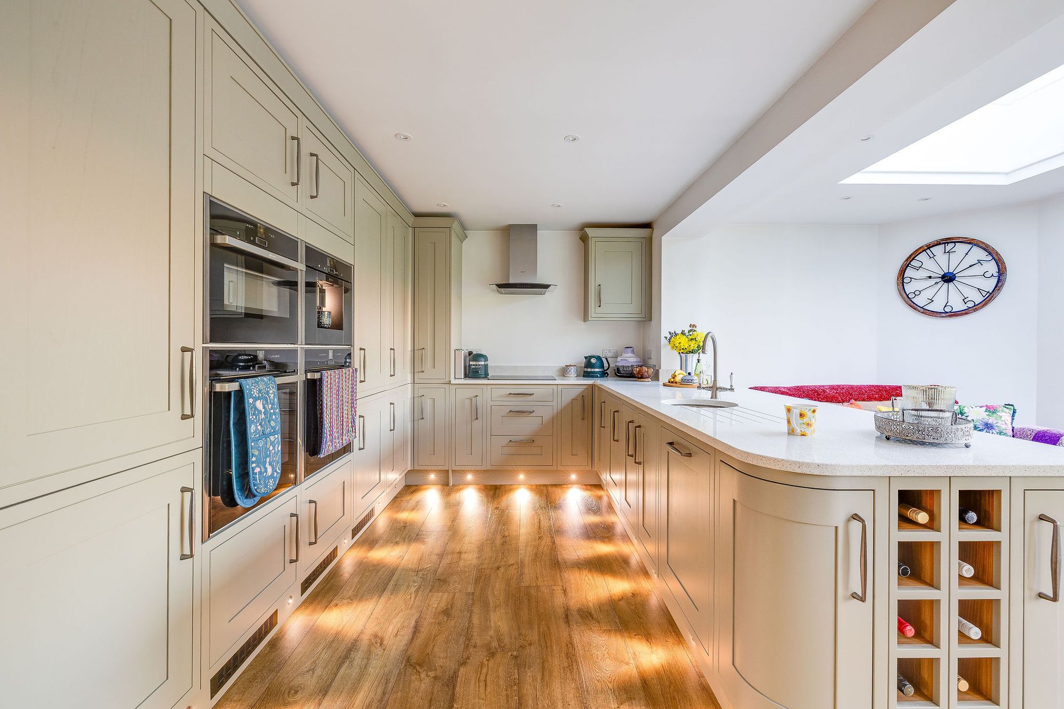
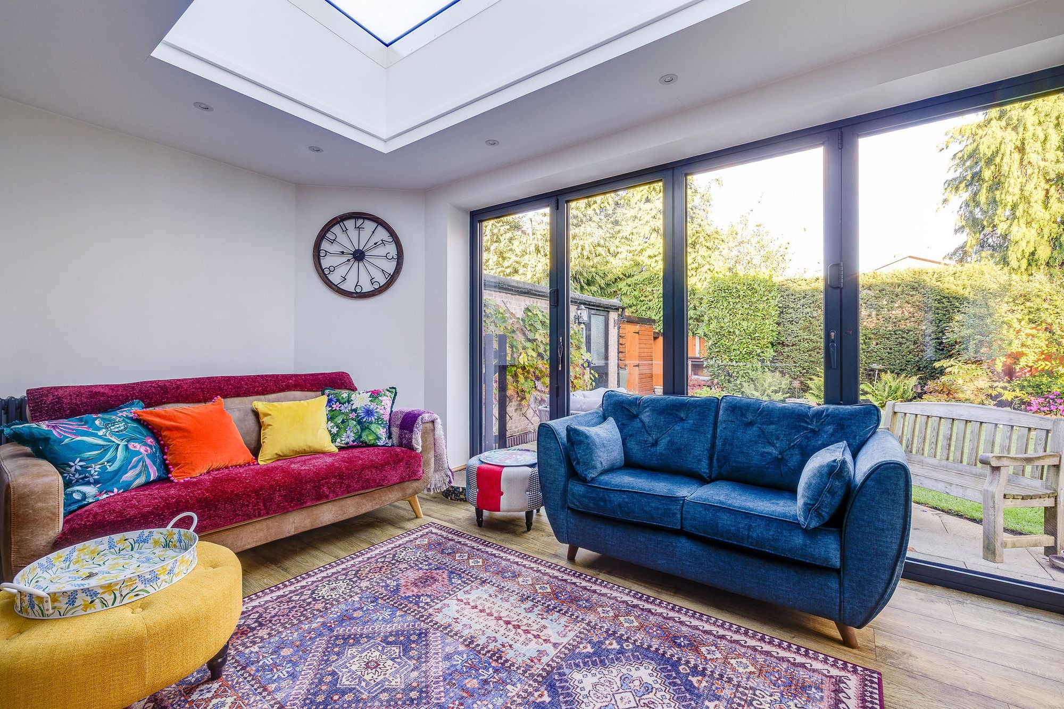
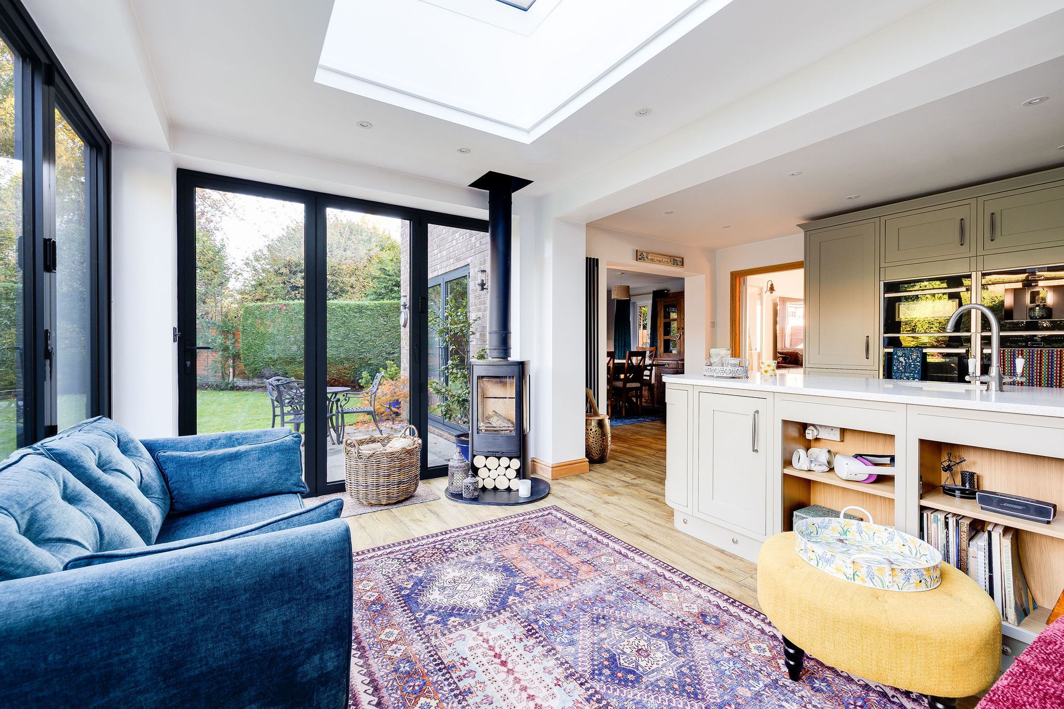
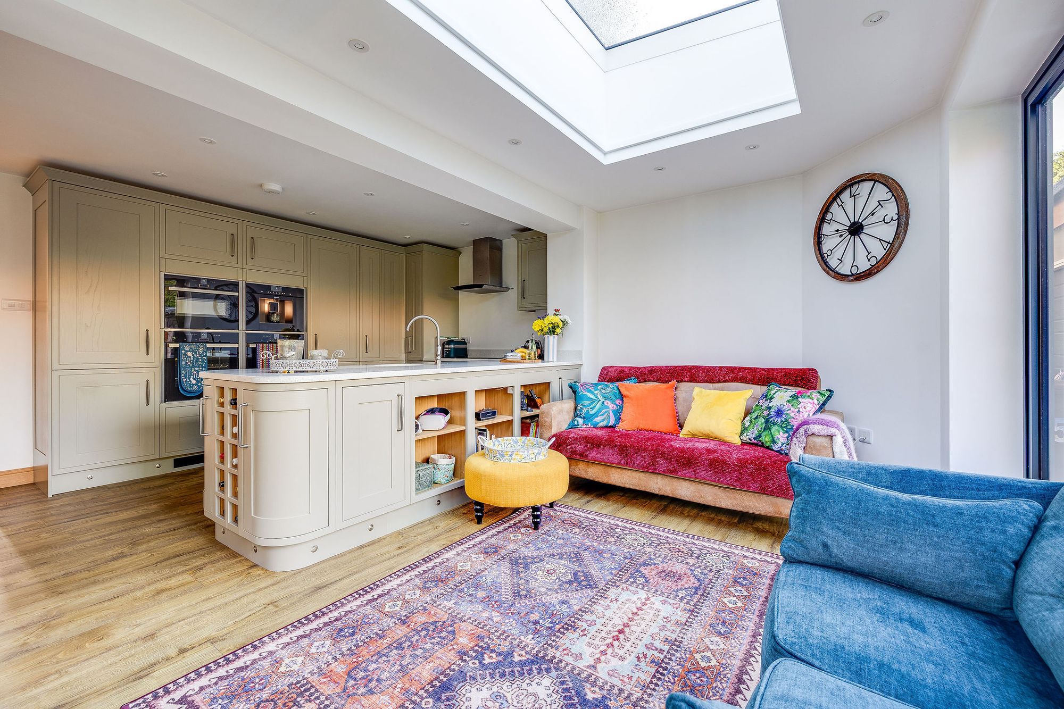
The heart of the home is the stunning open-plan kitchen, dining and living area, designed to provide a spacious and sociable setting for everyday family life and entertaining. The contemporary kitchen is beautifully appointed with granite worktops, extensive fitted cabinetry and a range of integrated appliances, including Neff ovens, a built-in coffee machine, fridge freezers and dishwashers.
The adjoining seating area features a log-burning stove and bi-fold doors opening directly onto the rear garden, while an opening roof window brings additional natural light and ventilation into the space. There is ample room for dining and relaxing, creating a versatile living area that can be enjoyed throughout the year.
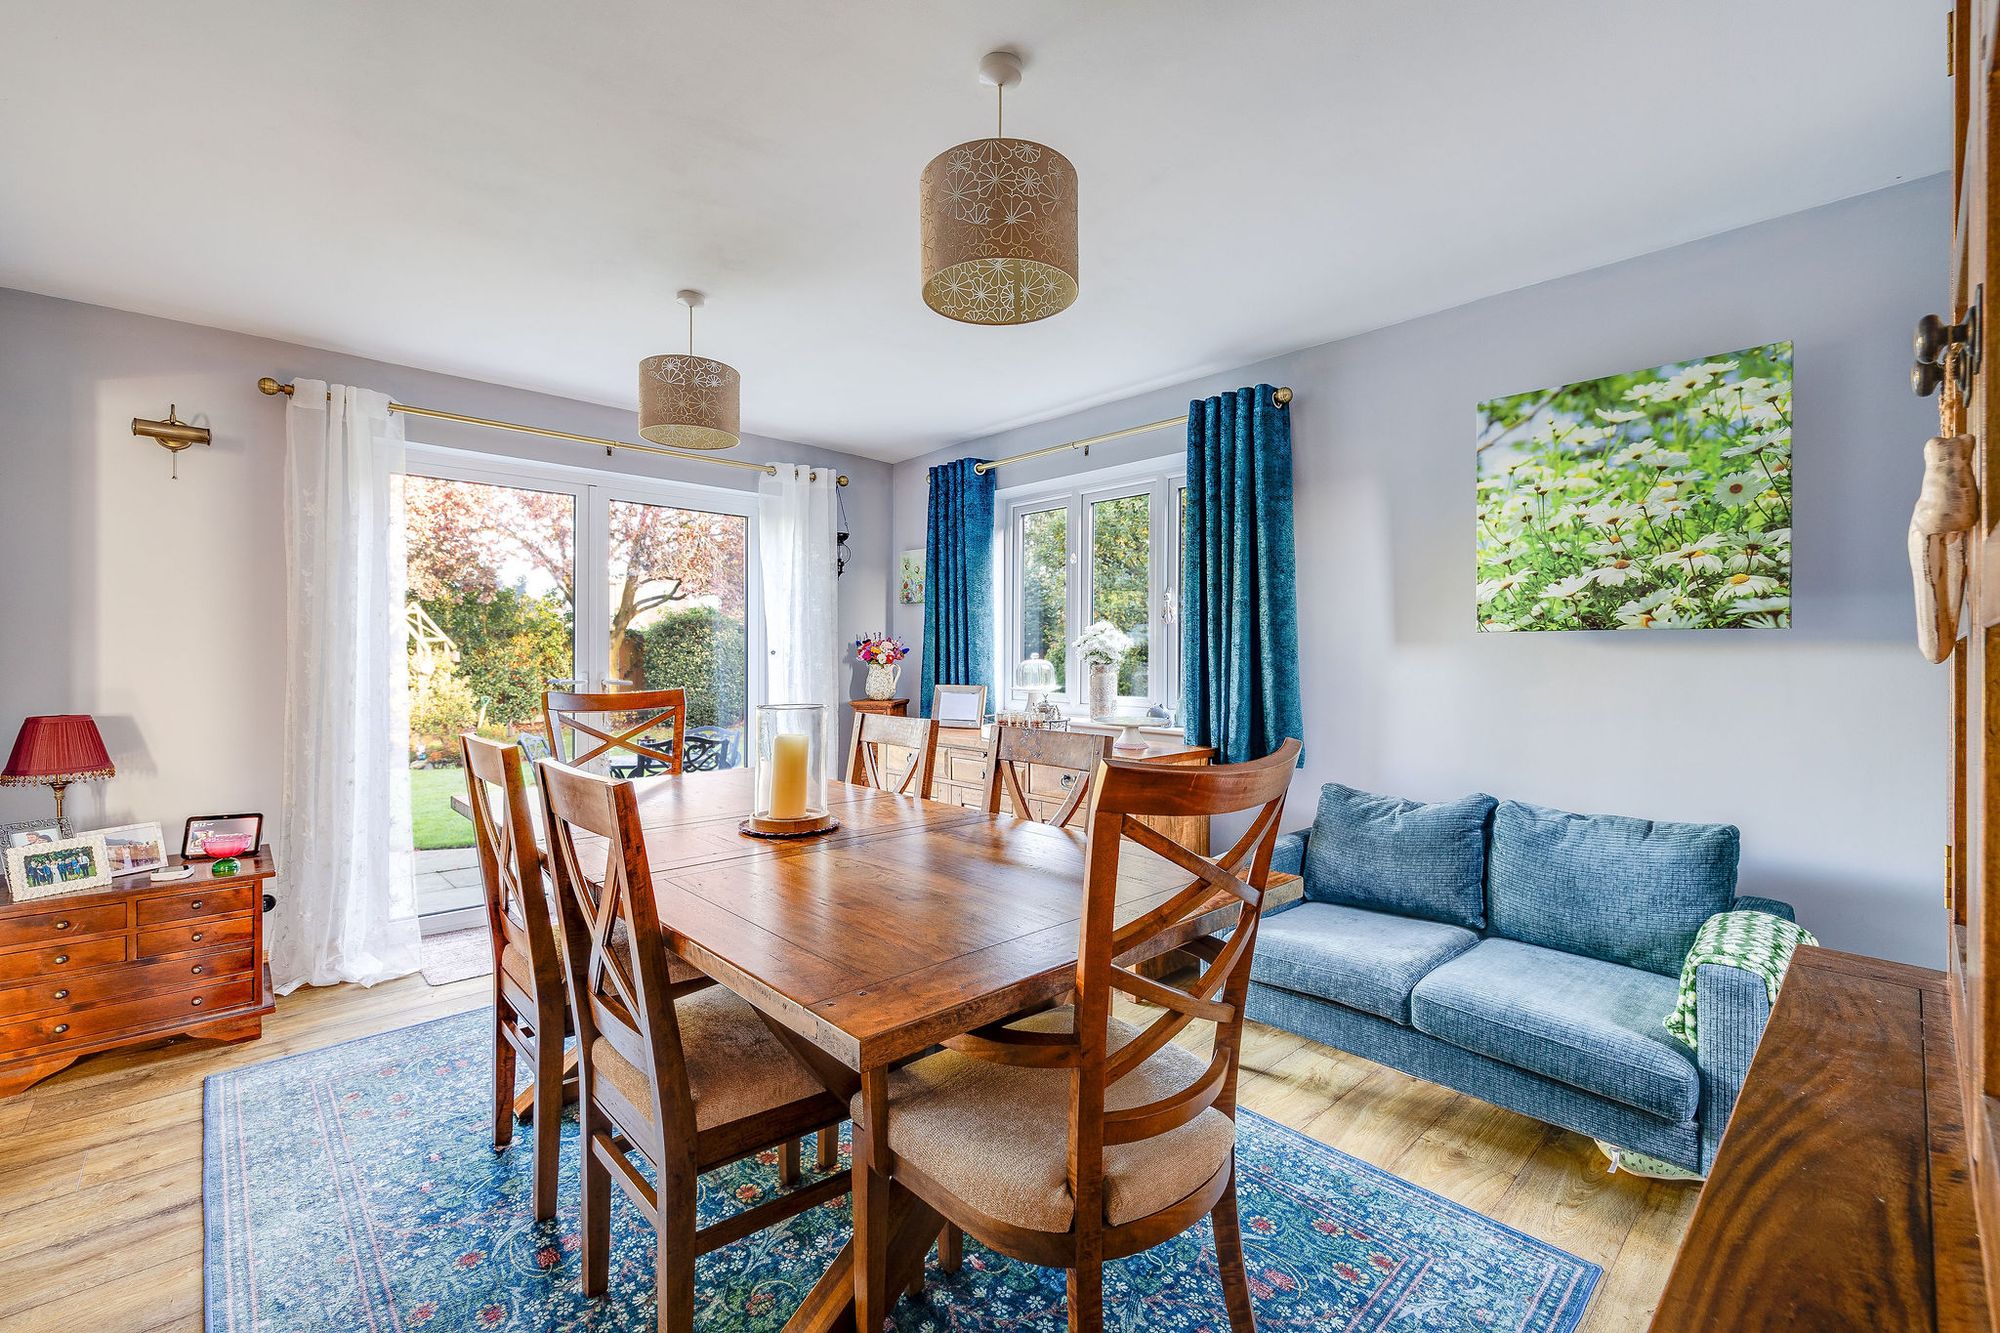
A further reception room provides an ideal formal dining area but could equally serve as a home office, playroom or additional sitting room. A separate utility area offers space for laundry appliances and houses a recently installed Worcester combination boiler.
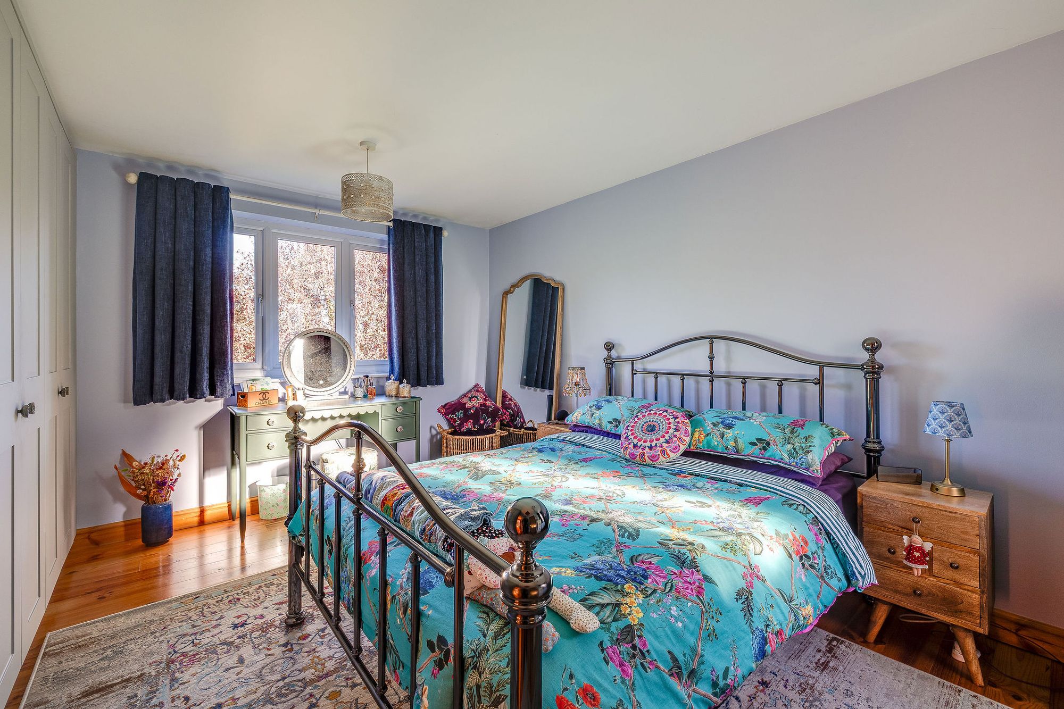
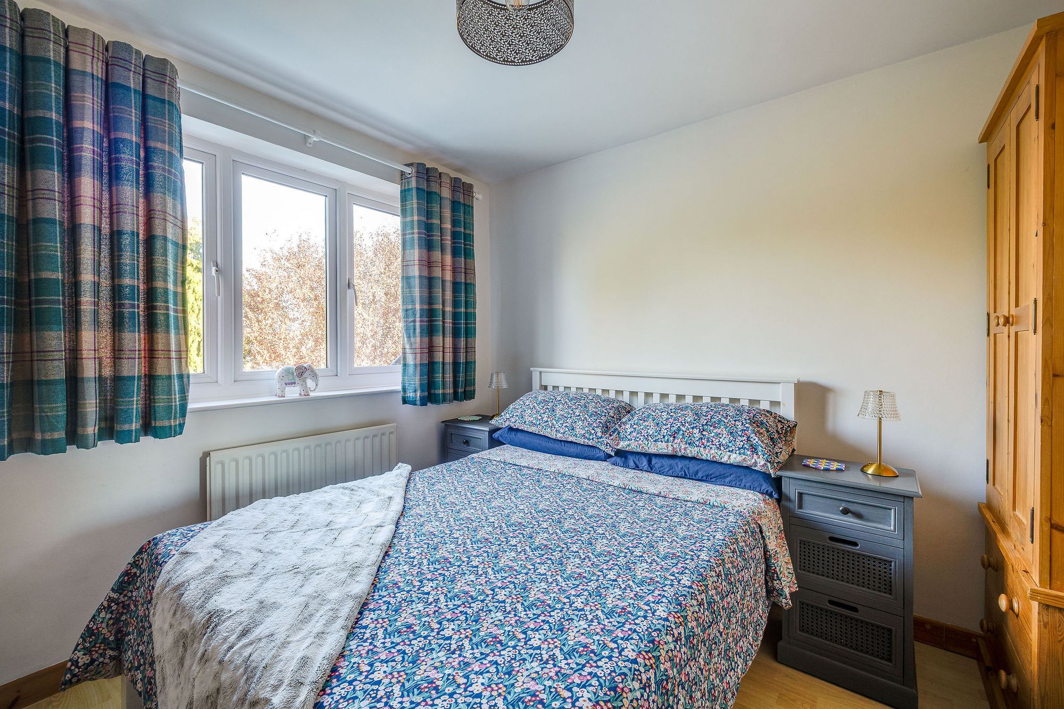
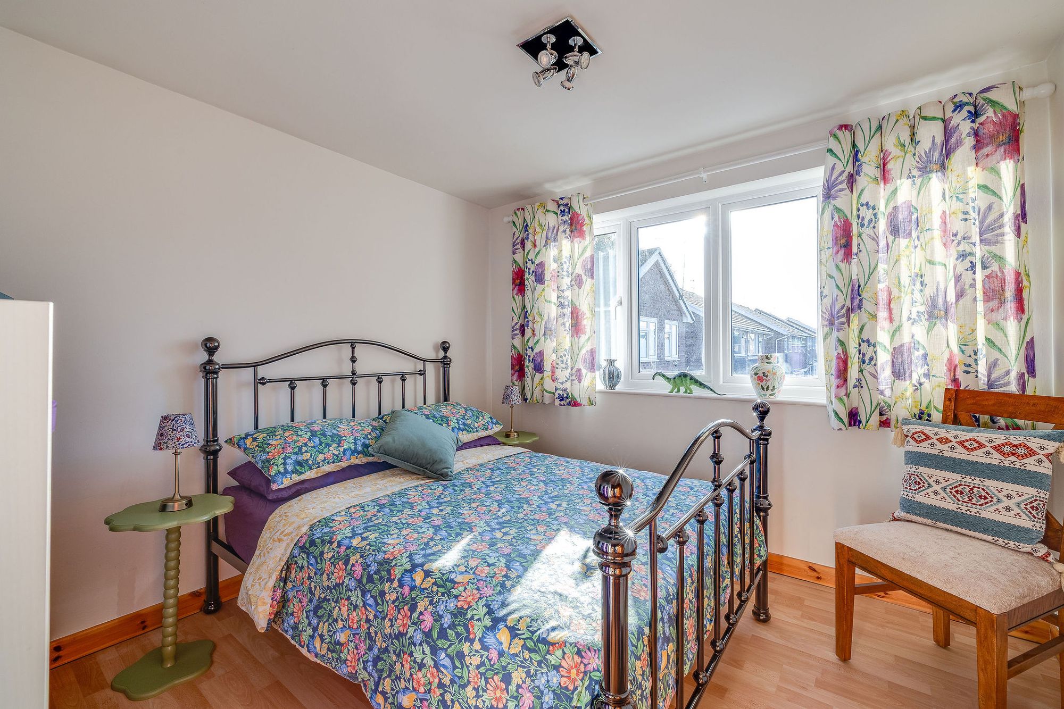
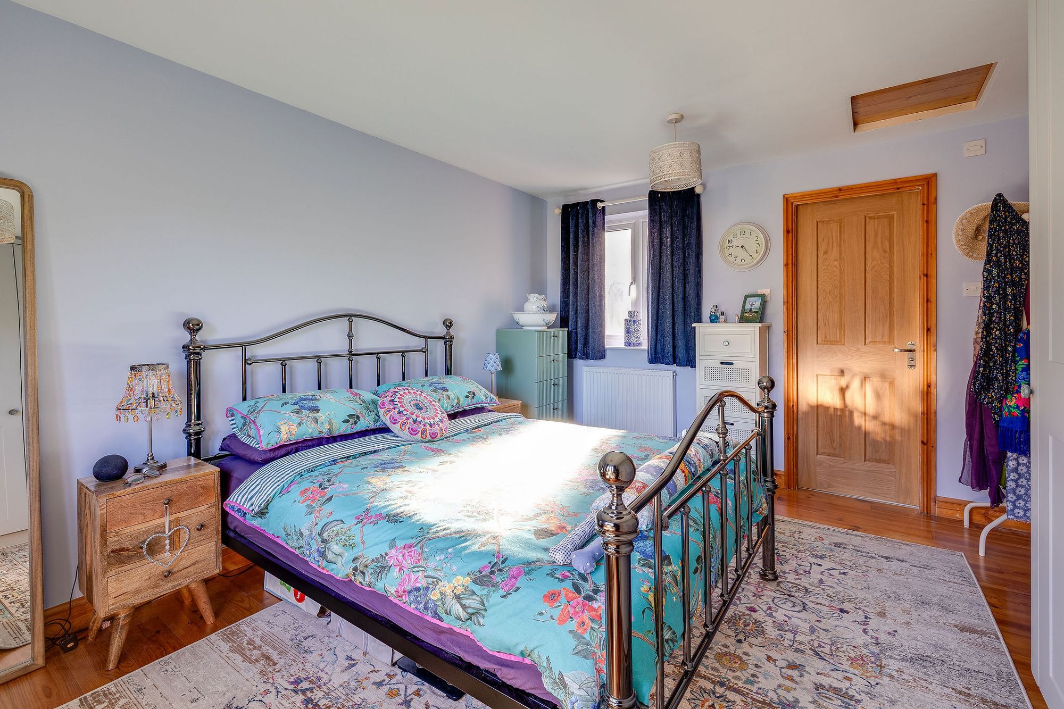
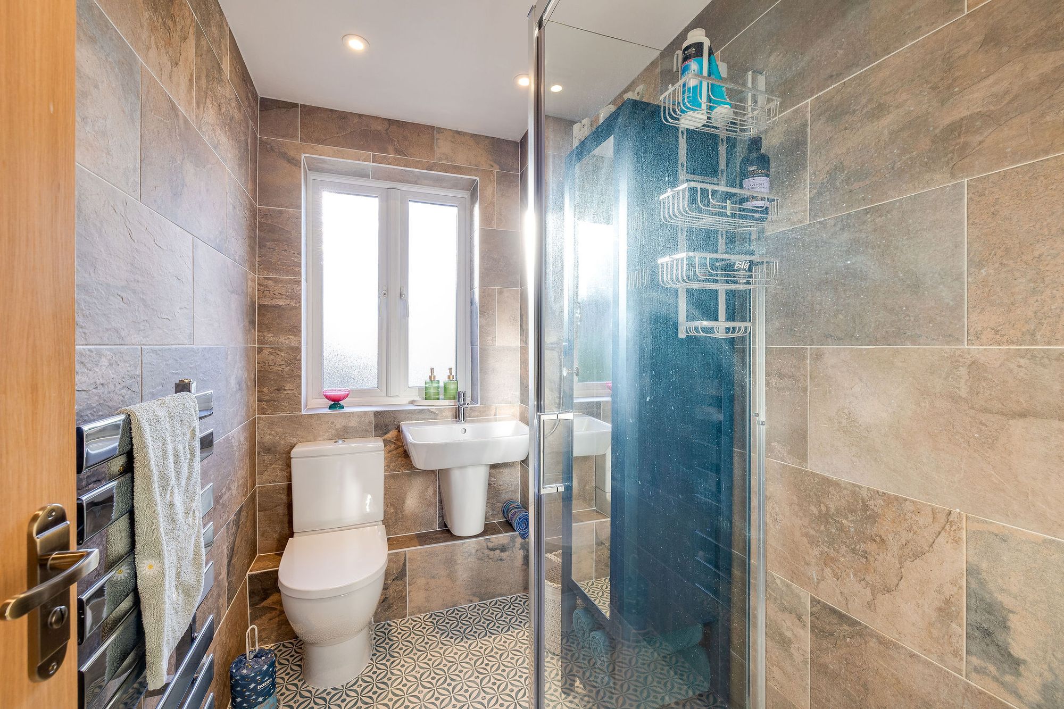
Upstairs, the spacious landing leads to four well-proportioned double bedrooms. The principal bedroom overlooks the rear garden and benefits from fitted Sharps wardrobes and a modern en-suite shower room.
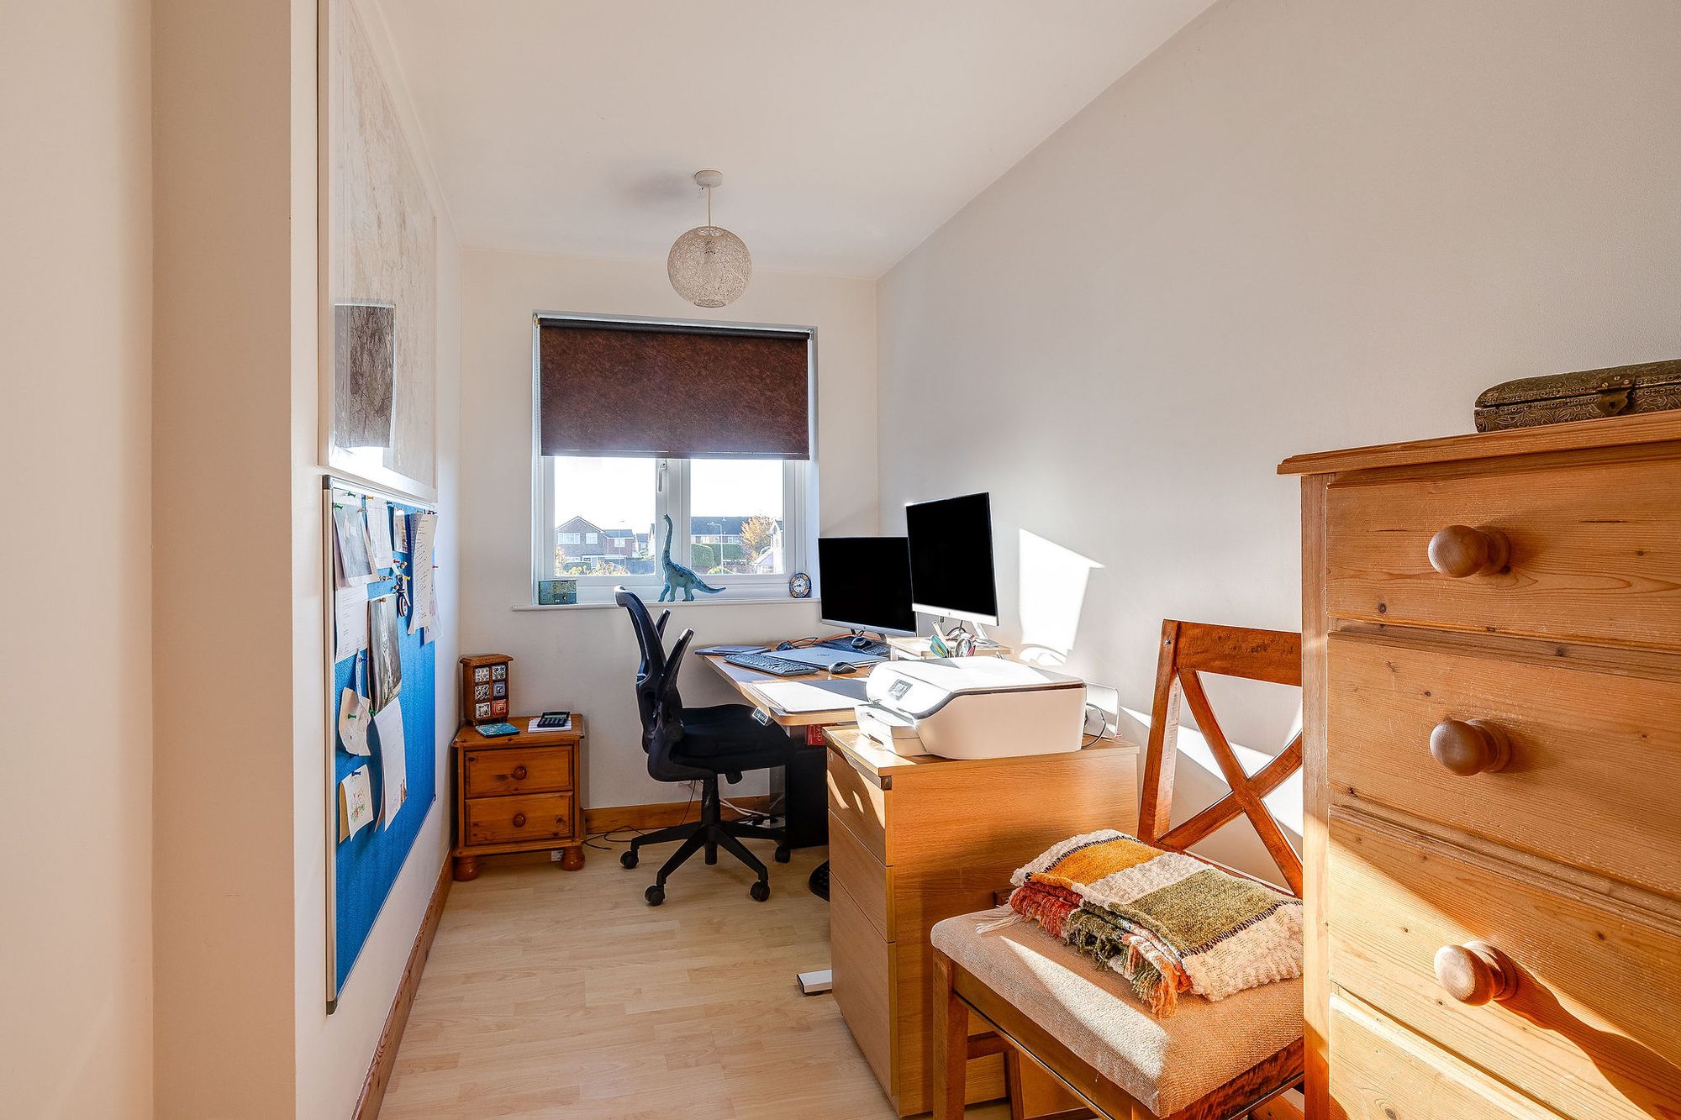
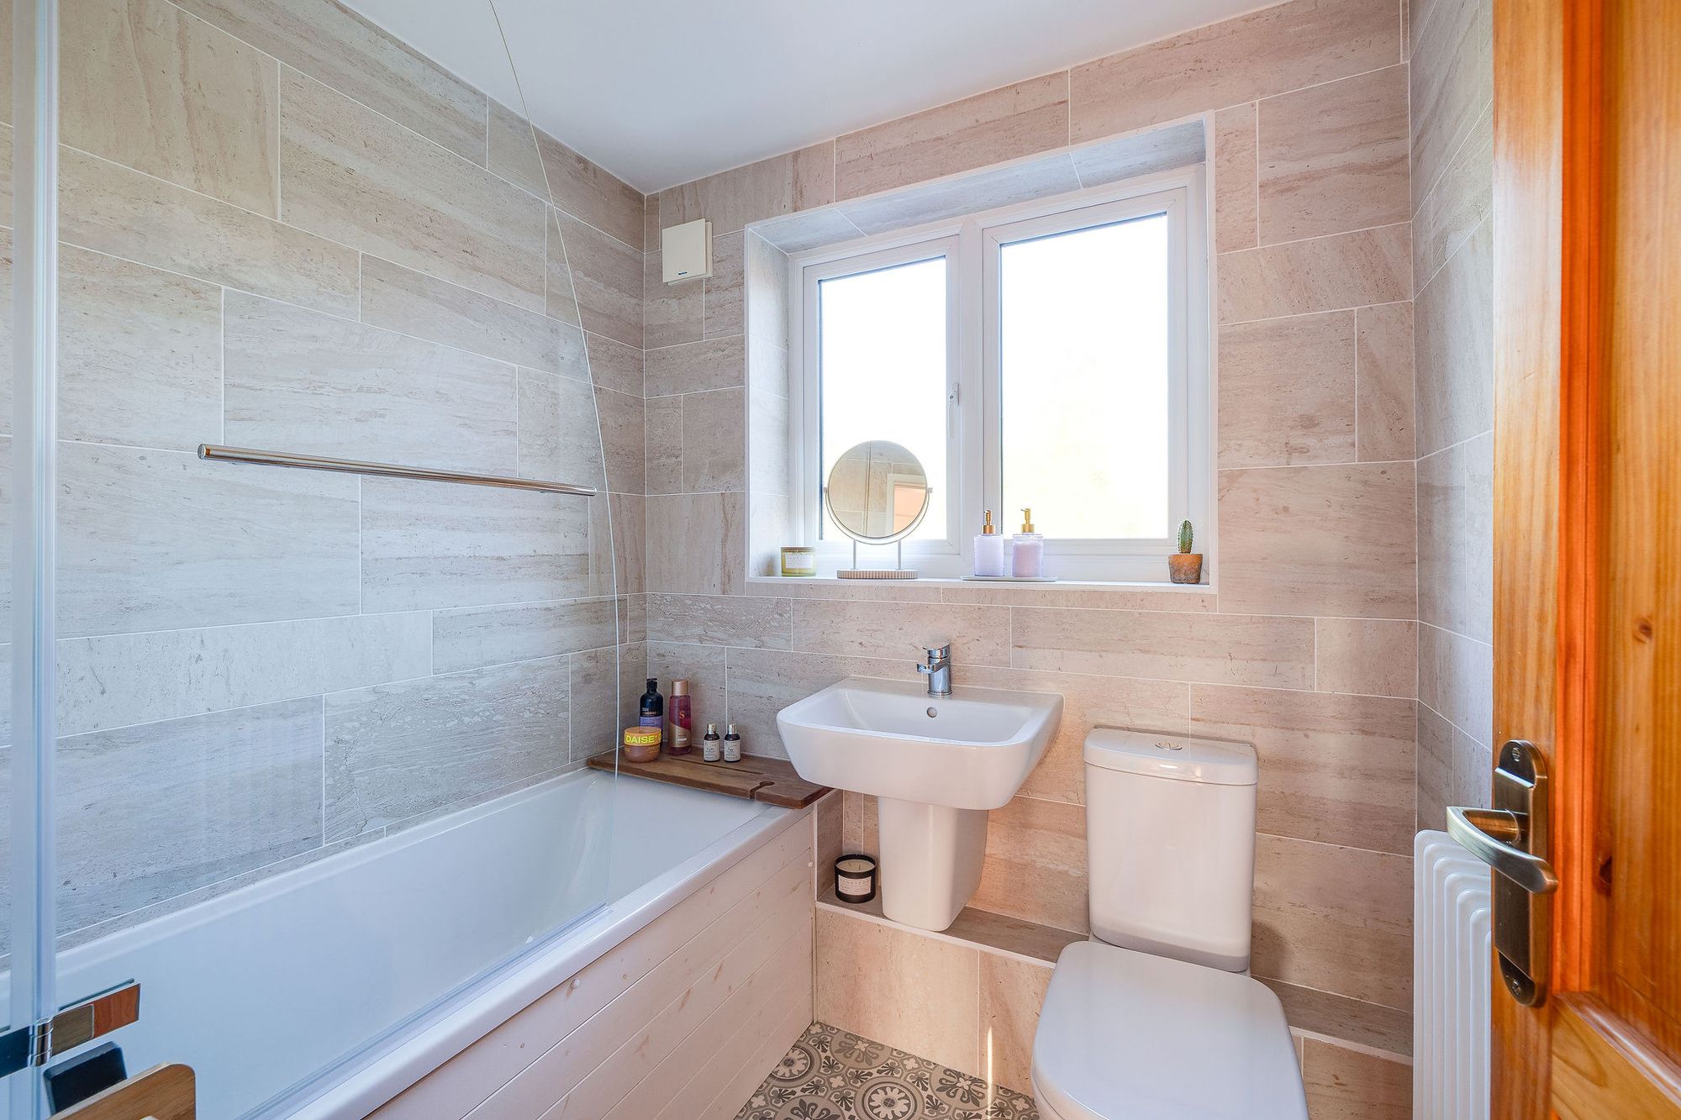
The remaining three bedrooms offer excellent flexibility for family members, guests or those working from home, with one currently arranged as a home office. A contemporary family bathroom features a panelled bath with rainfall shower over, while an additional airing cupboard provides useful storage.
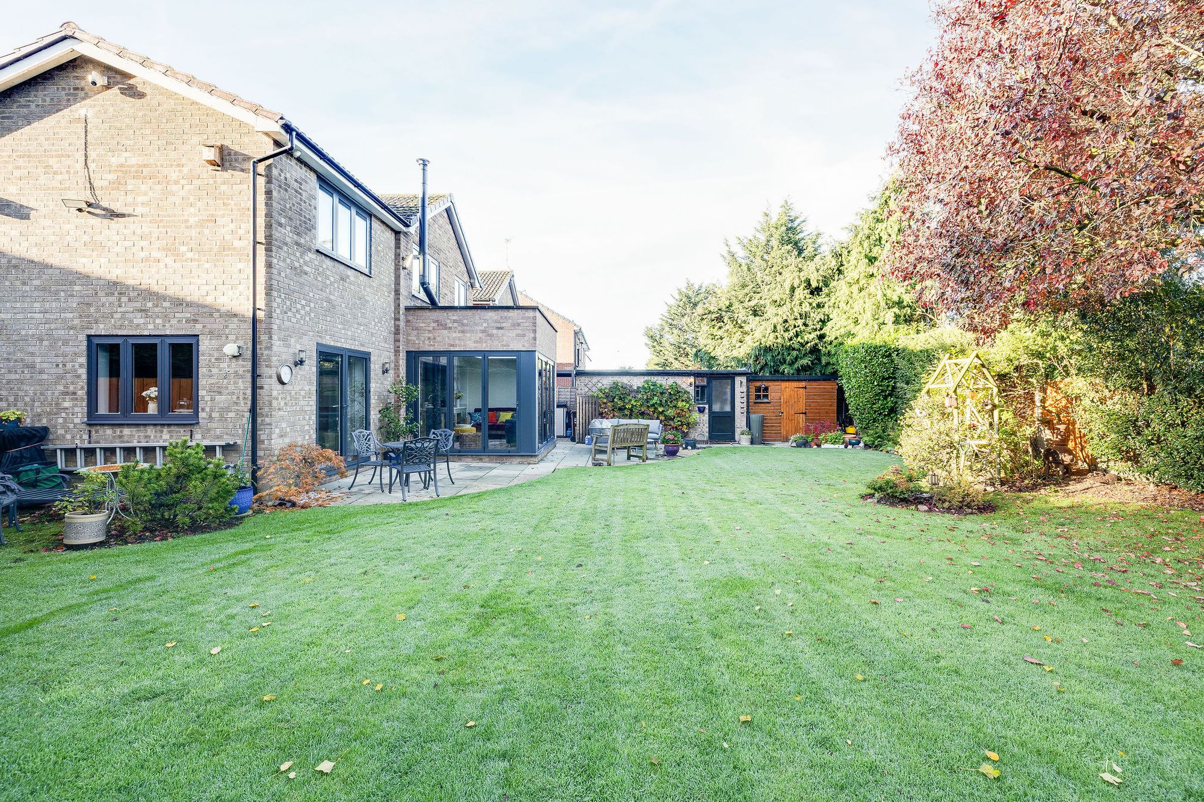
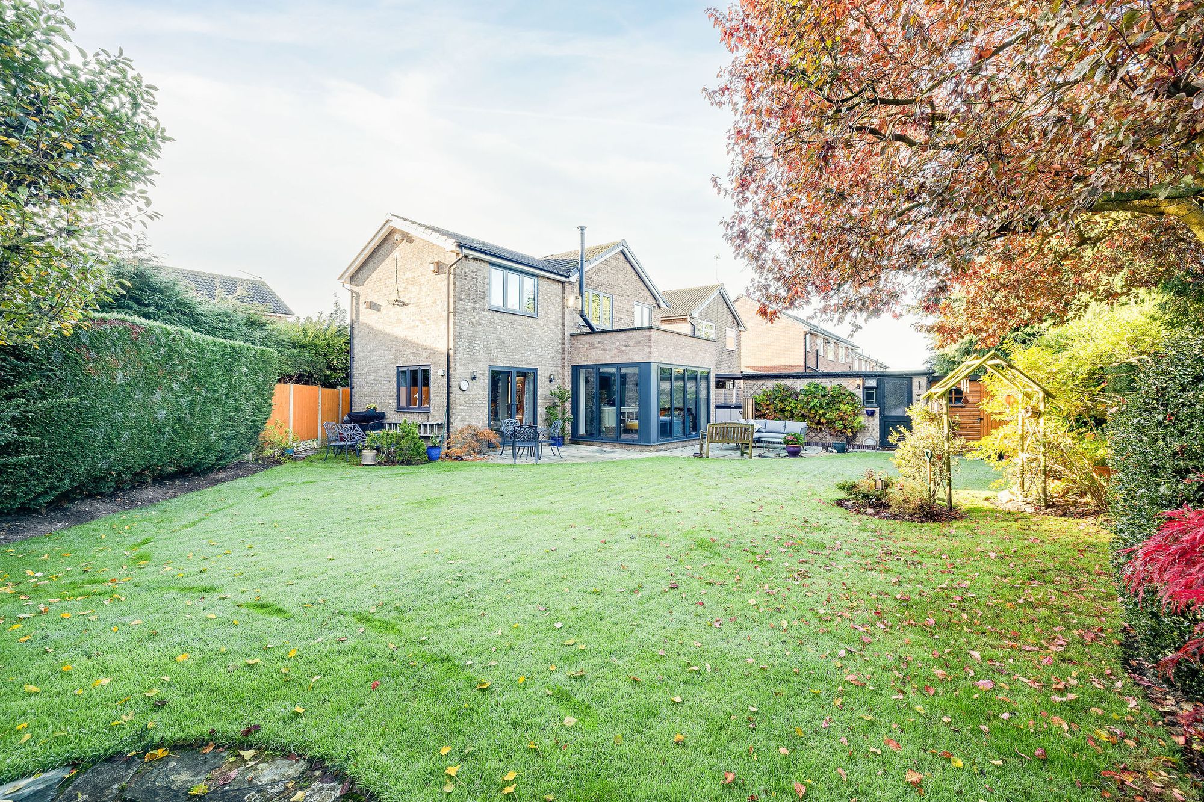
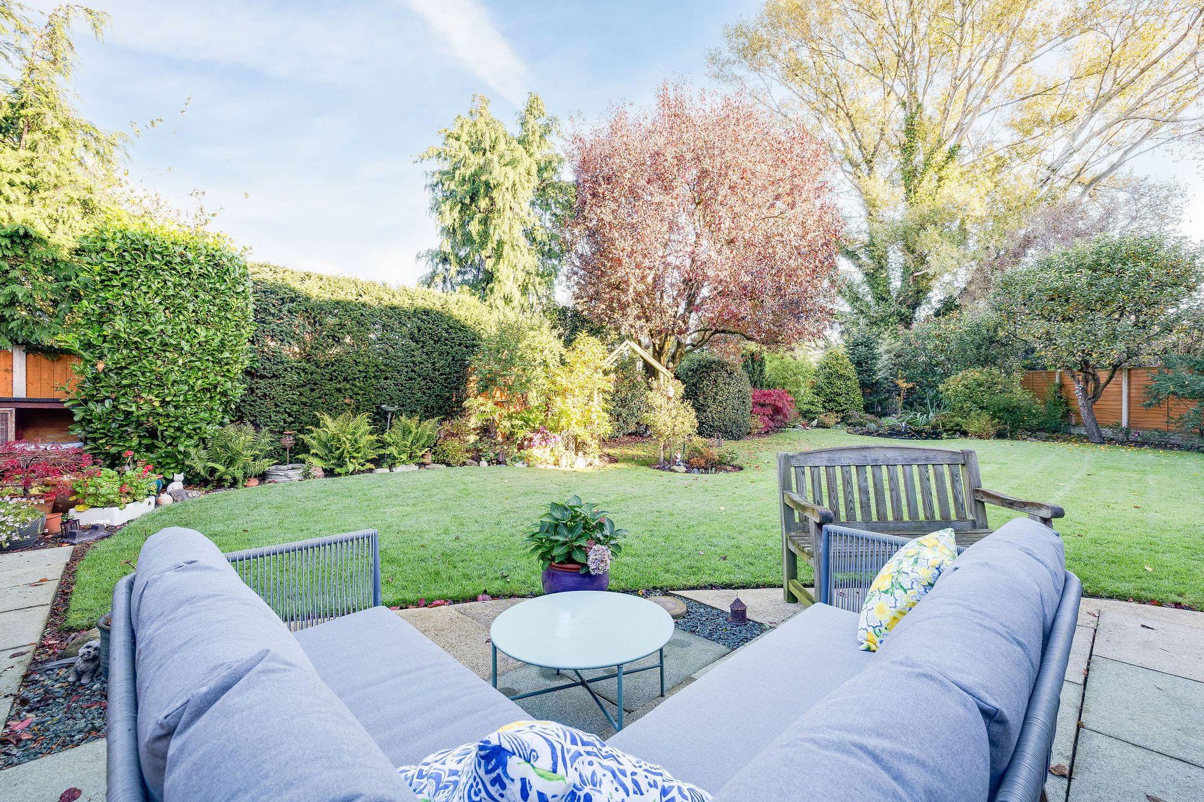
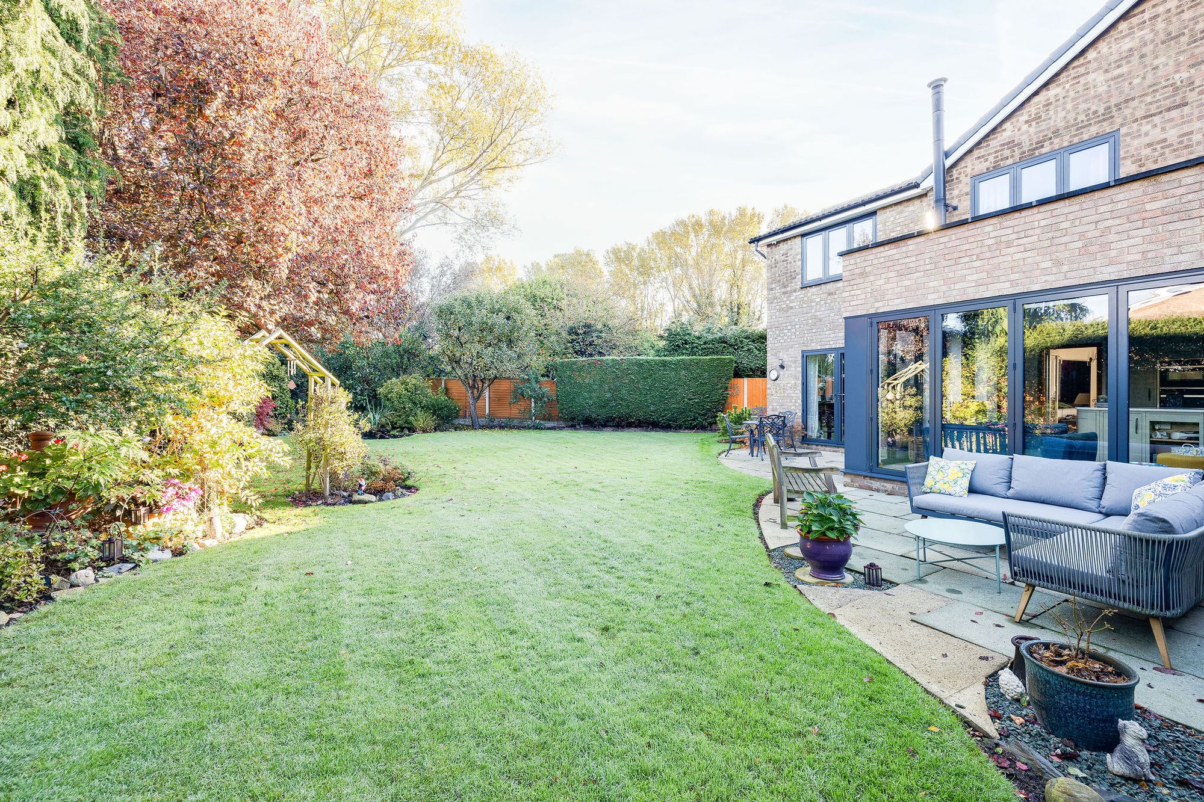
Outside, the beautifully landscaped rear garden enjoys a high degree of privacy and has been designed for both relaxation and entertaining. A generous patio provides an attractive seating area that catches the evening sunshine, while established planting, fruit trees and a decorative water feature create a pleasant garden setting.
A detached garage benefits from an electricity supply, alongside a separate powered garden shed, providing valuable additional storage or workshop space.
Vyrnwy Road enjoys a convenient position in Saltney, with a range of local shops, schools and everyday amenities nearby. Chester city centre is within easy reach, while excellent road connections provide access to the surrounding areas and wider transport network.
Combining high-quality finishes, generous family accommodation and an attractive private garden, this beautifully presented home offers an excellent opportunity for buyers seeking a spacious property ready to move into.
Council Tax Band: E
Tenure: Freehold
Disclaimer
These particulars are intended to give a fair and substantially correct overall description for the guidance of intending purchasers and do not constitute an offer or part of a contract. Prospective purchasers ought to seek their own professional advice. All descriptions, dimensions, areas, reference to condition and necessary permissions for use and occupation and other details are given in good faith and are believed to be correct, but any intending purchasers should not rely on them as statements or representations of fact but must satisfy themselves by inspection or otherwise as to the correctness of each of them. All measurements are approximate.
Stamp Duty Land Tax: Stamp Duty Land Tax or other equivalent purchase taxes are payable by the buyer and the amount depends on individual circumstances. Any figures shown are guides only. You should take independent advice and use the HMRC calculator to confirm the amount payable.
Staging and images: Photographs and marketing materials may include staging, furniture, or dressing used for presentation. Items shown are not included unless specifically stated. Where images are digitally enhanced, CGI, or virtually staged, this will be disclosed.