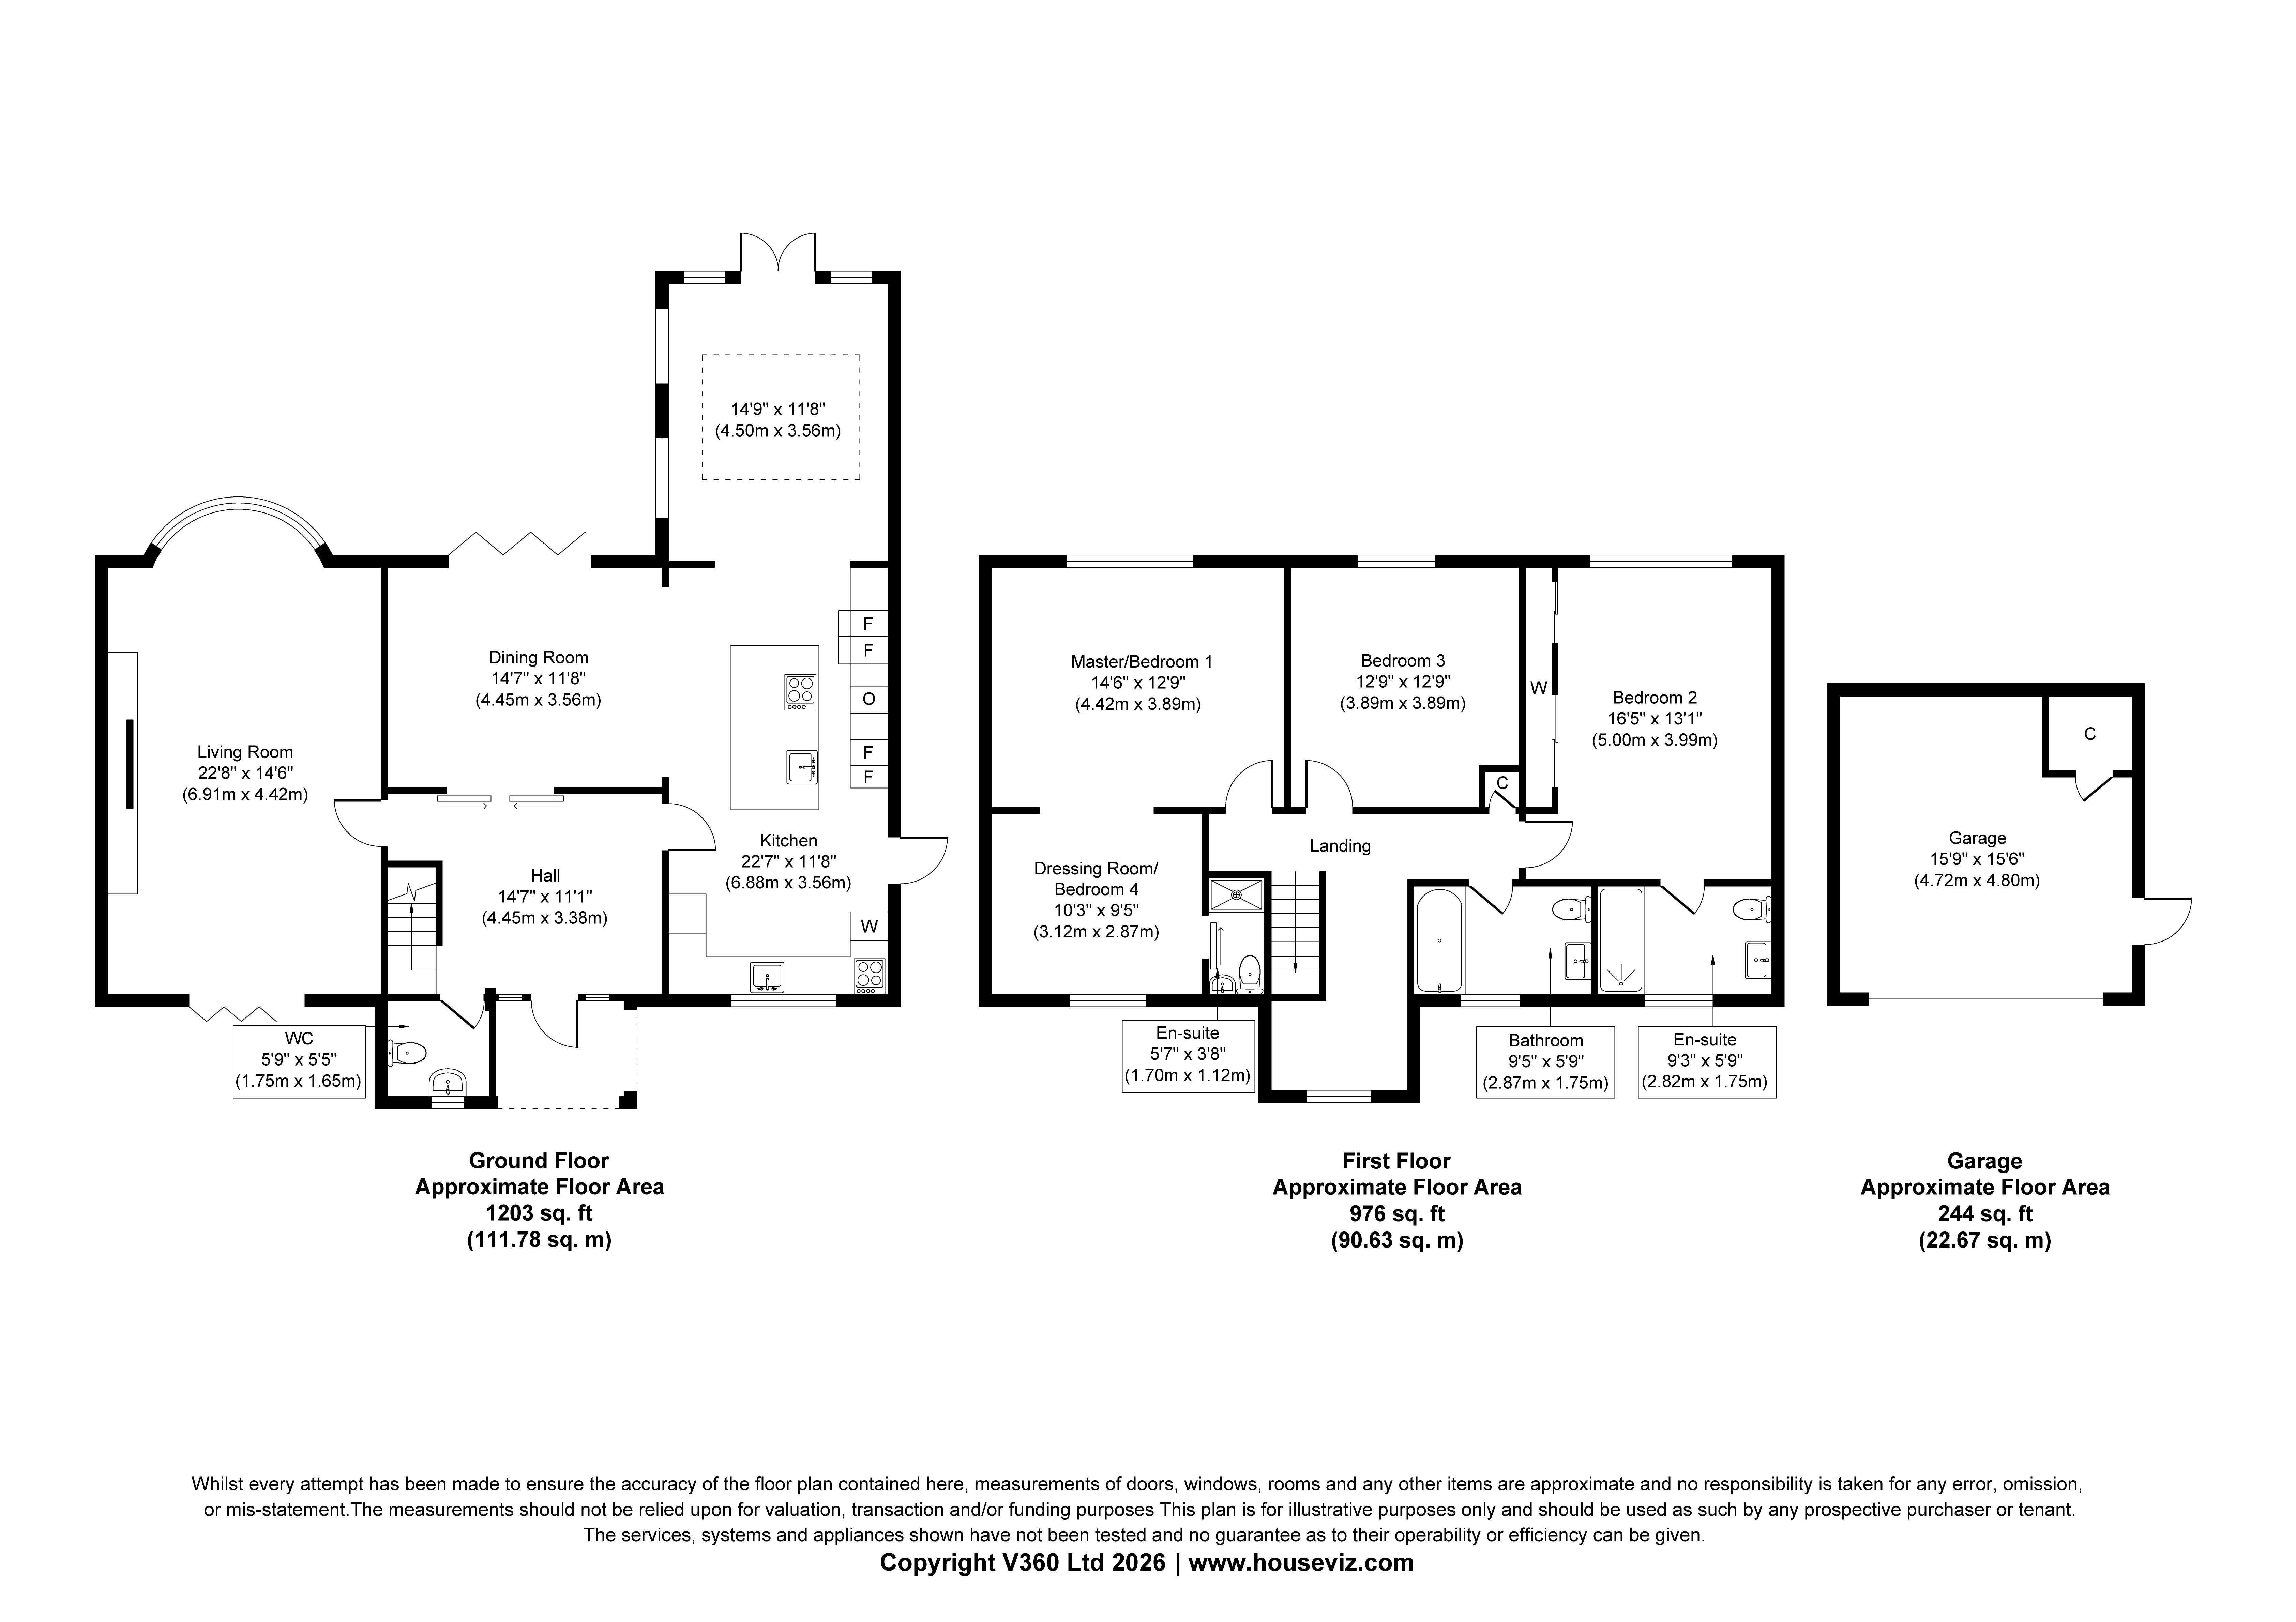
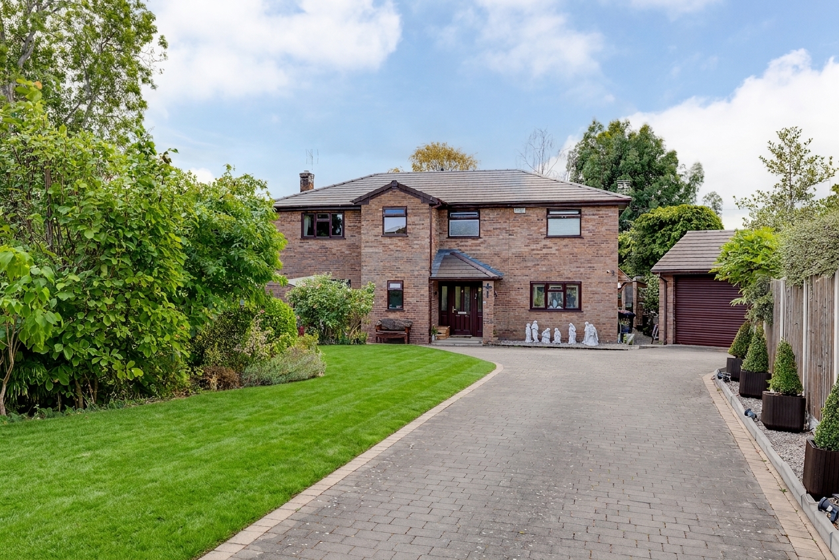
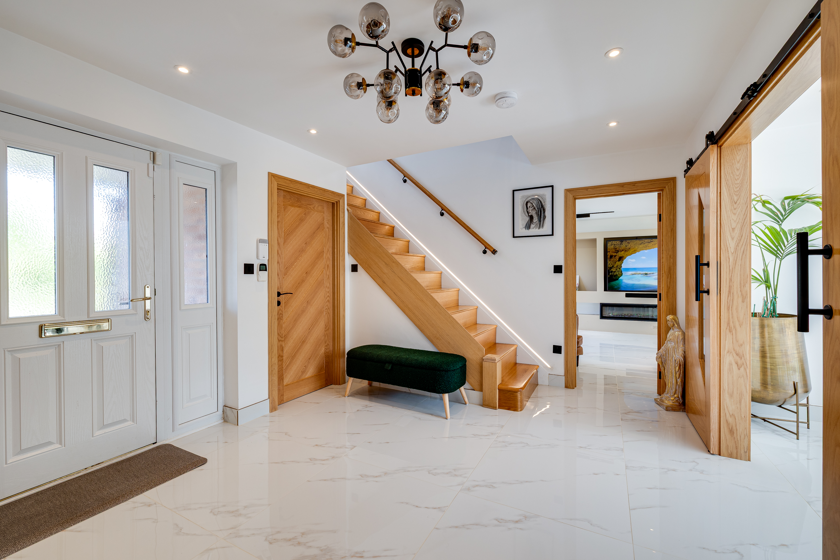
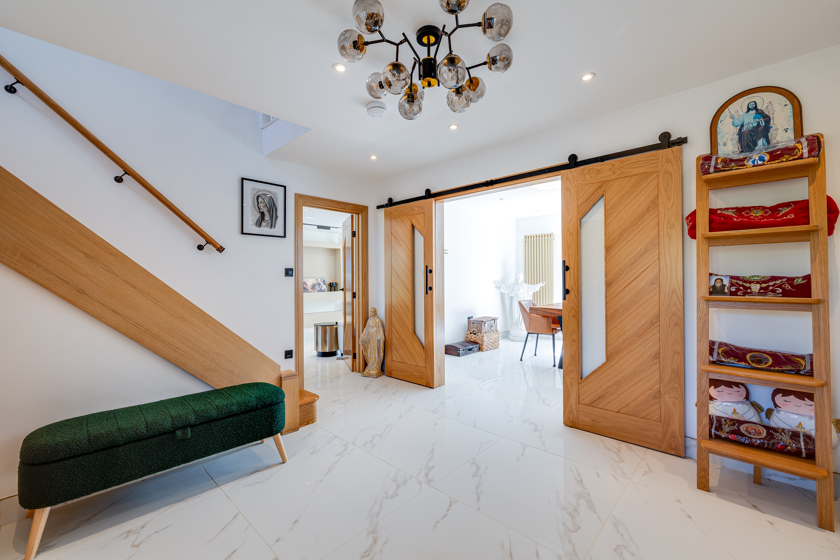
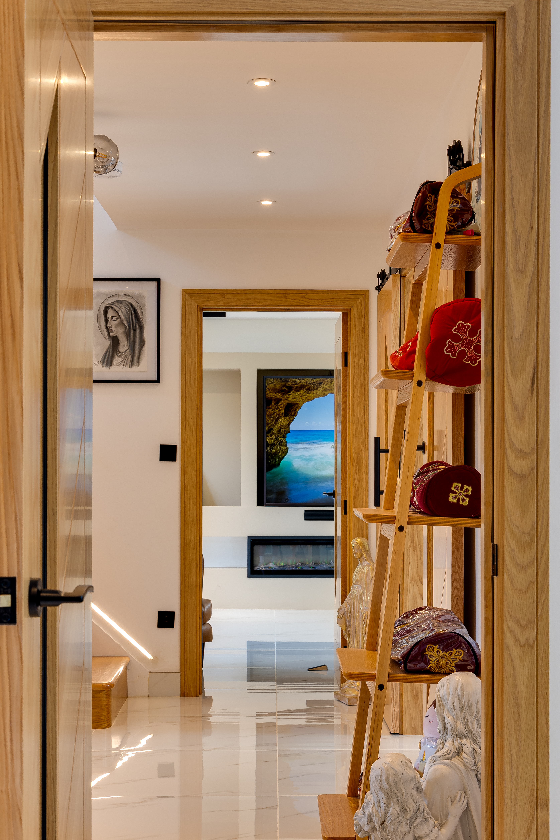
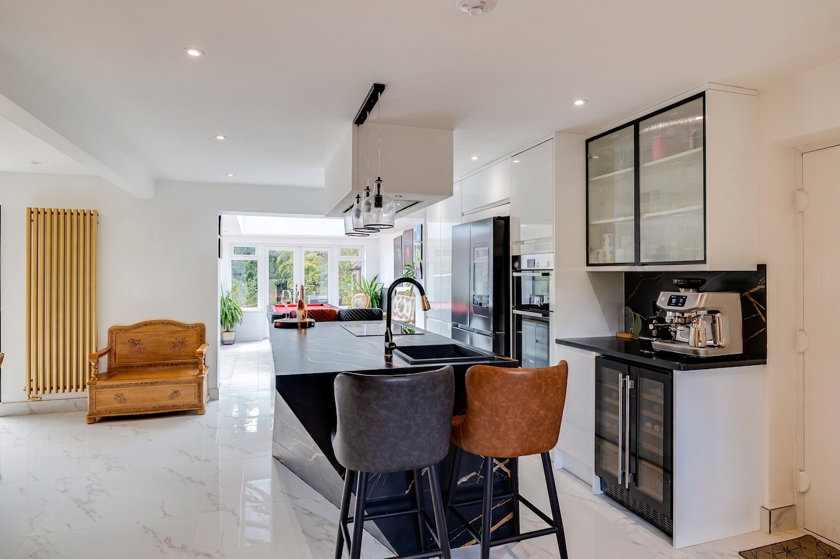
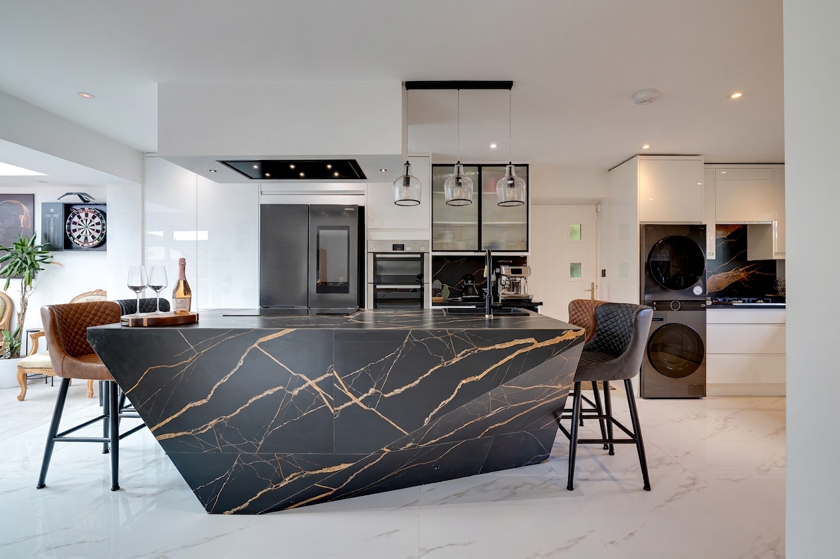
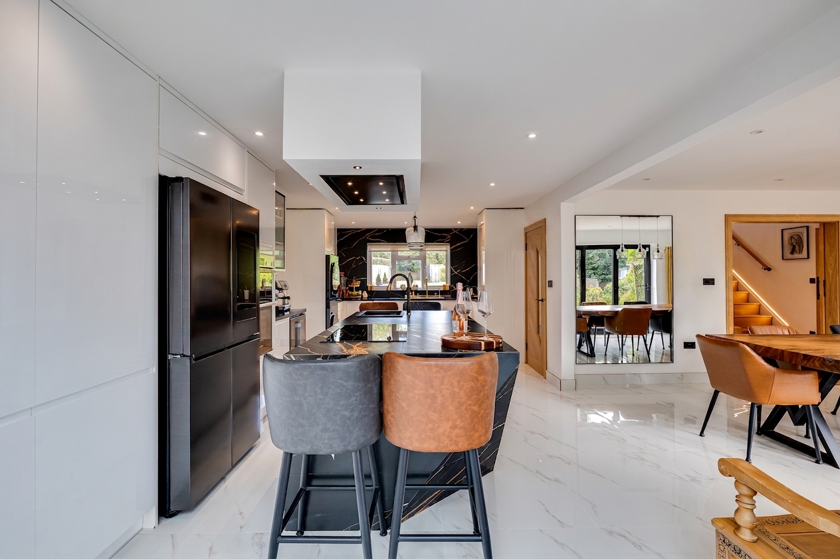
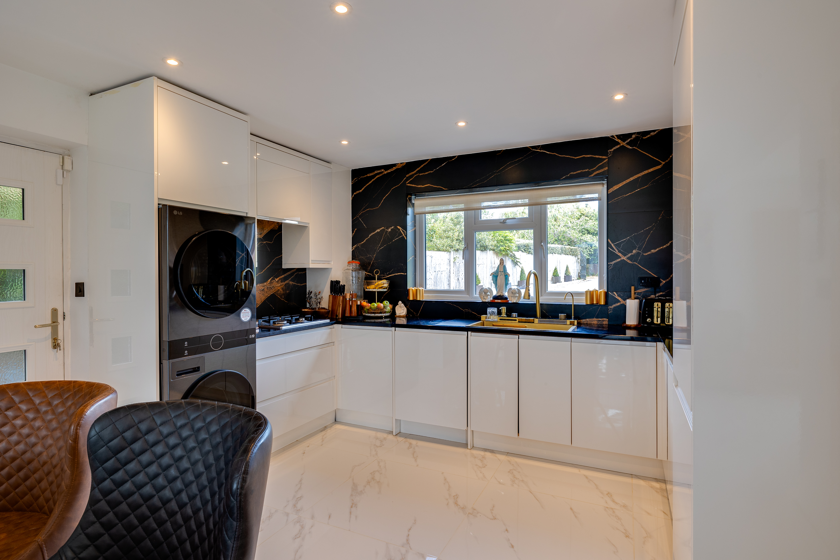
A large entrance hall opens onto striking tiled flooring which continues into the superb kitchen, undoubtedly one of the centrepieces of the home. Designed around a substantial island with porcelain surfaces, the kitchen offers extensive storage and preparation space alongside an excellent range of appliances, including gas and induction hobs, integrated ovens, a wine fridge and a high-specification fridge.
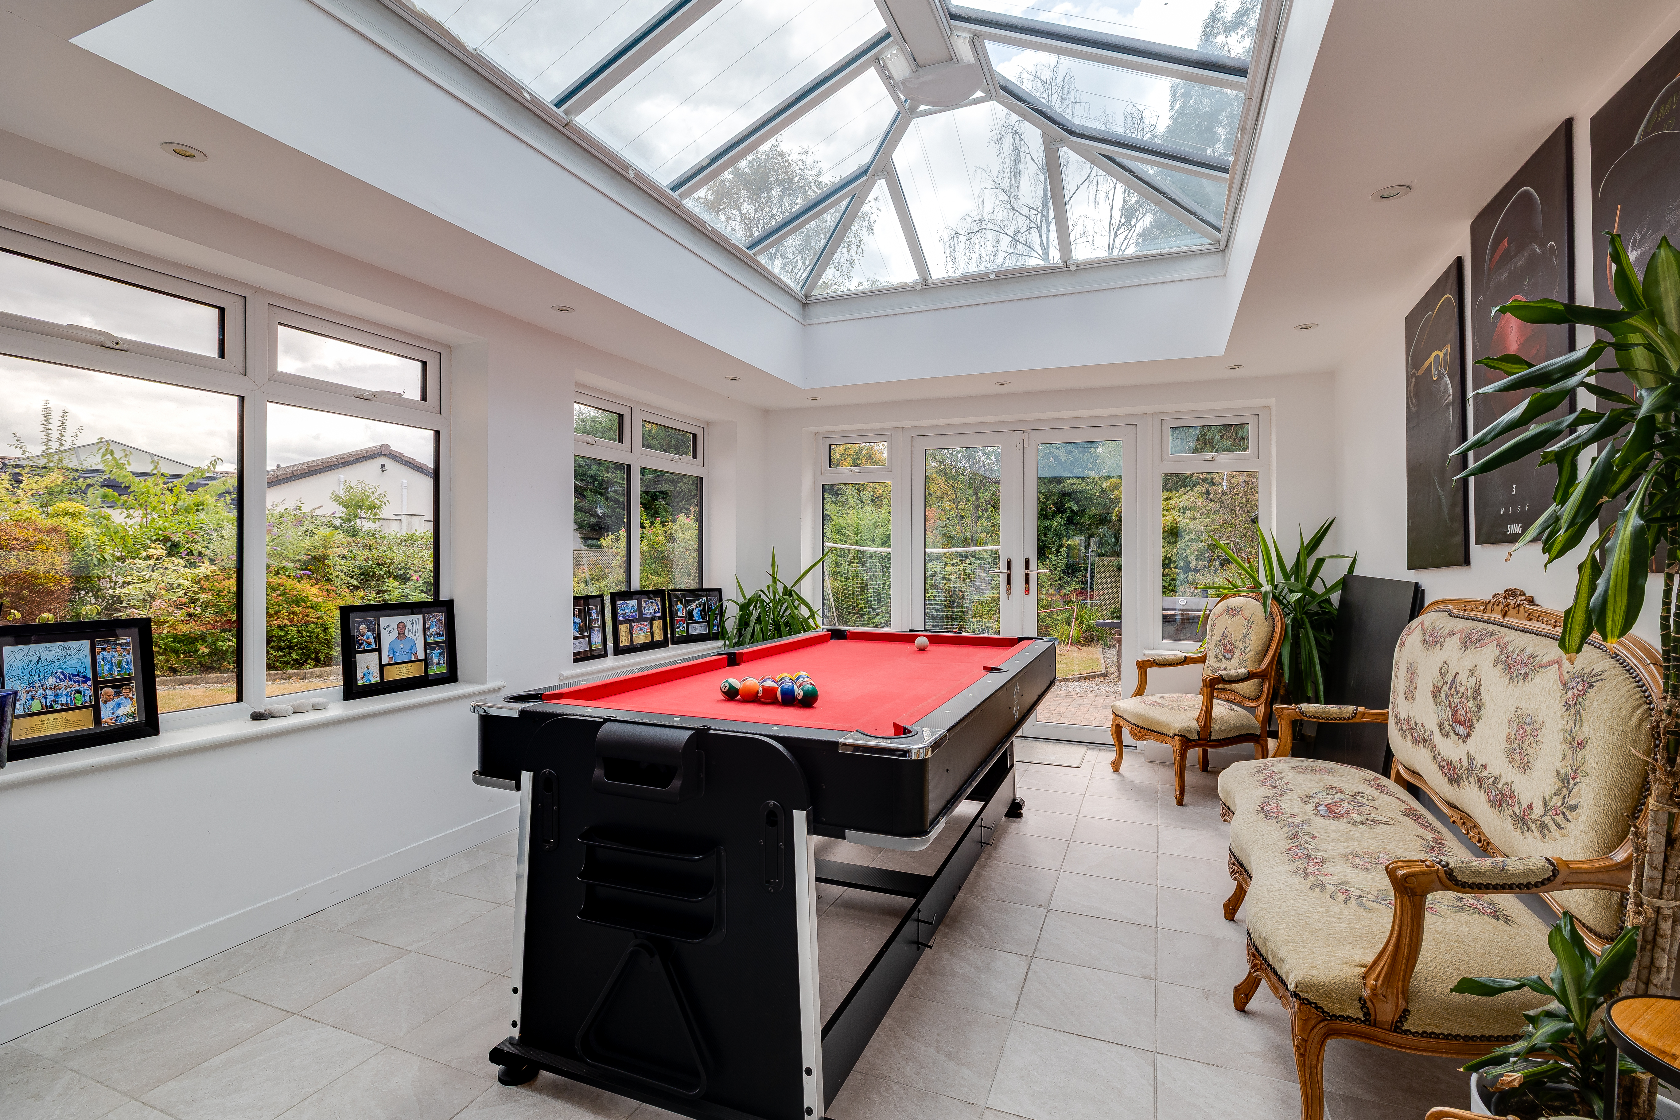
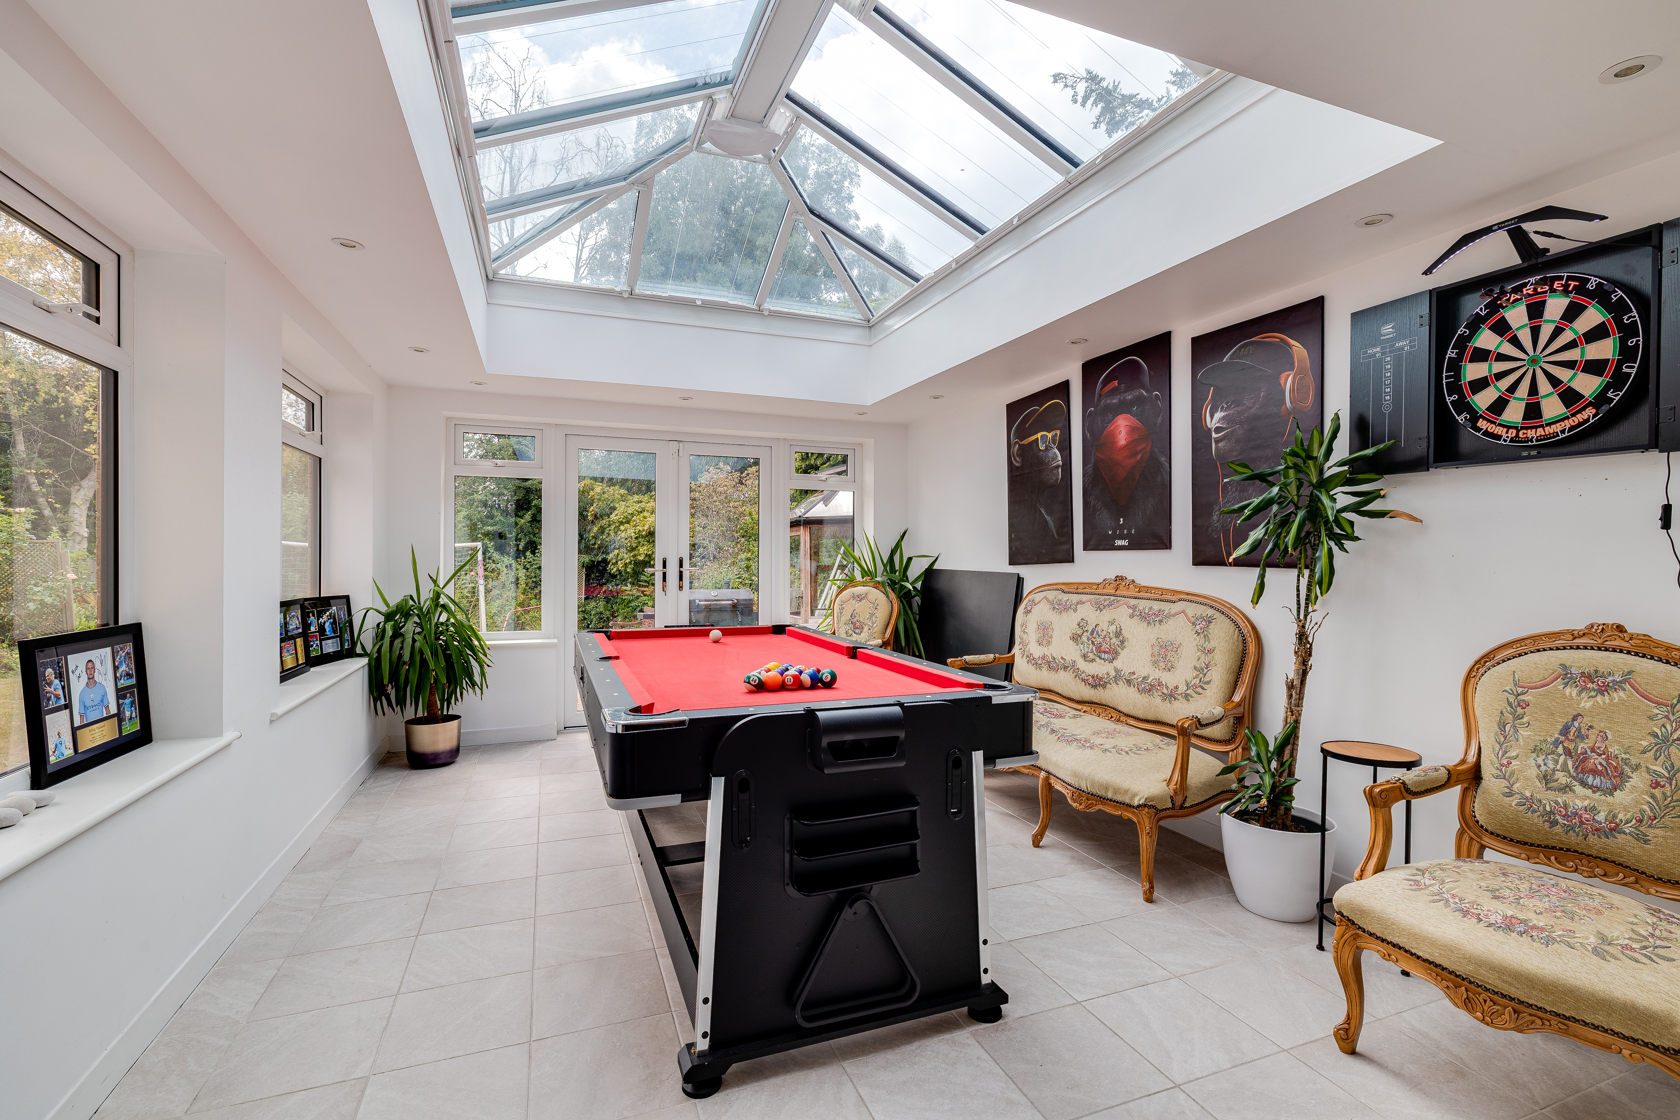
From here, the accommodation flows into a fantastic garden room, currently arranged as a games and sports room with space for a pool table, darts and further recreational use. A roof lantern and recessed lighting create a bright, contemporary feel.
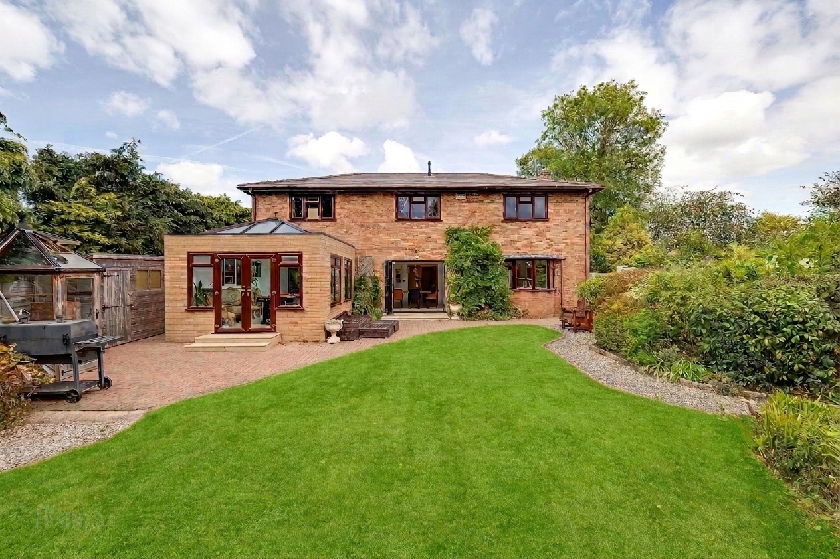
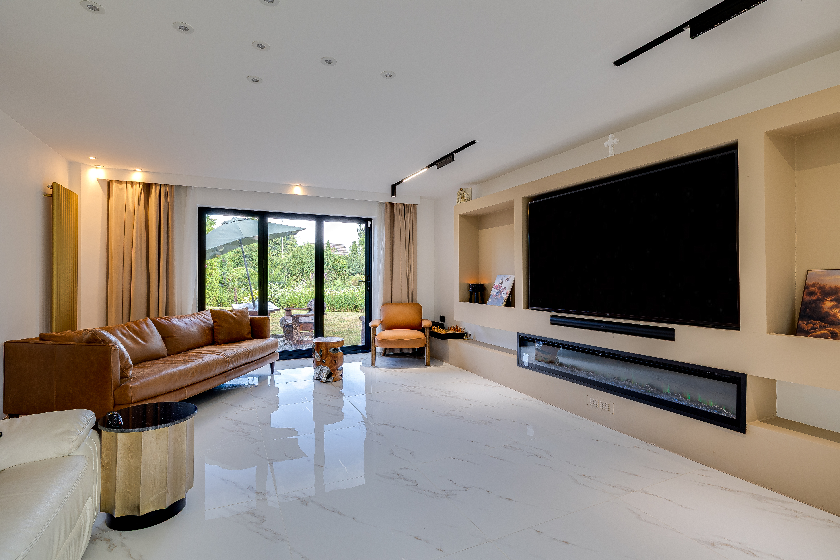
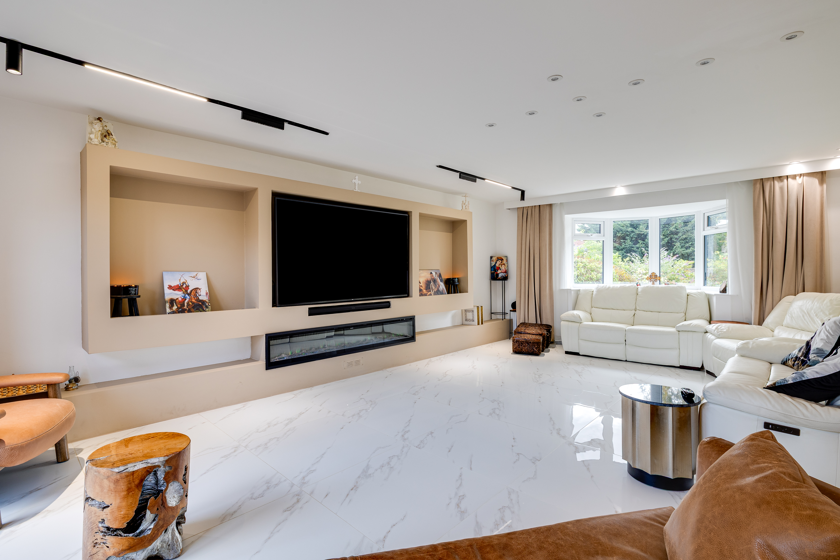
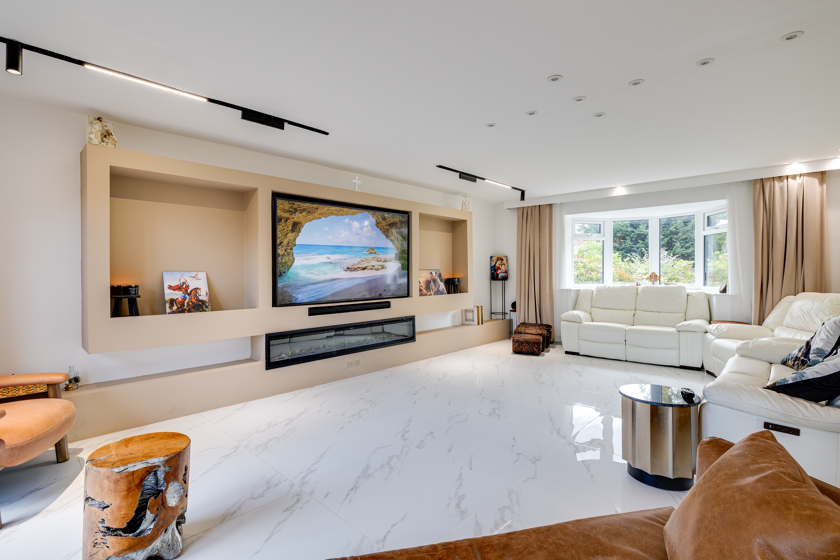
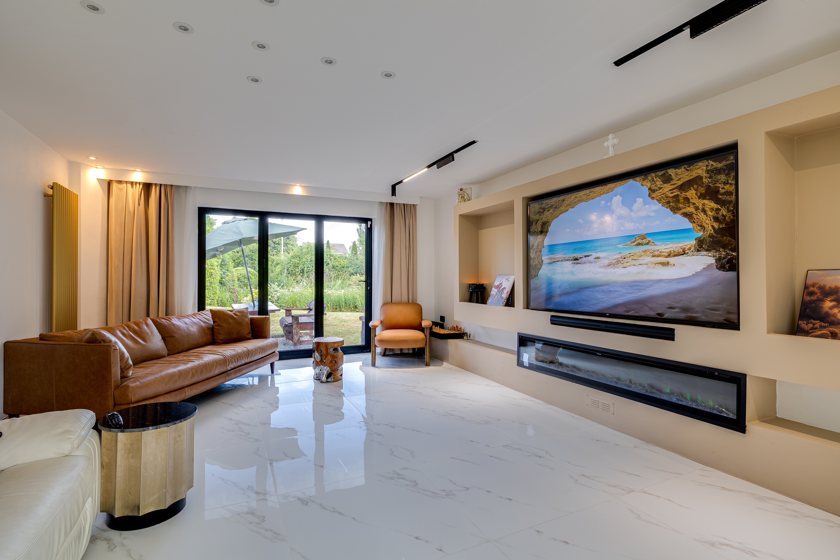
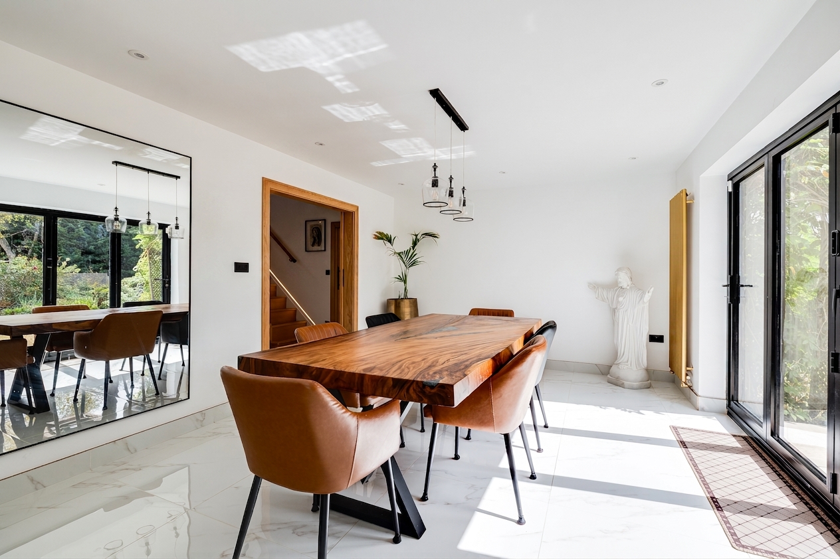
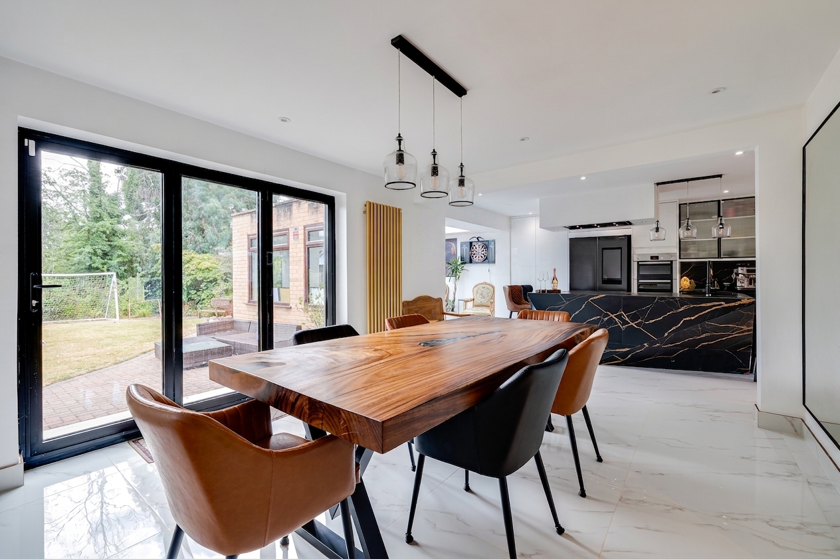
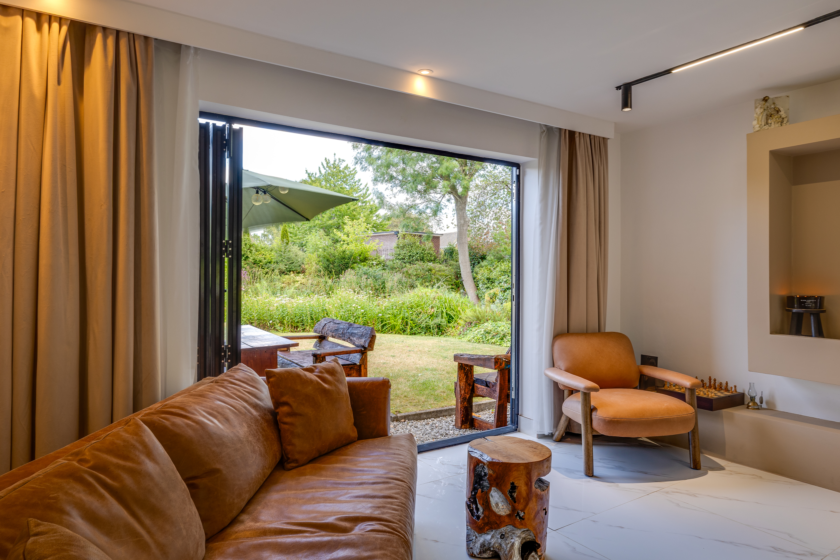
The adjoining dining room provides an impressive setting for entertaining, with wide bi-fold doors opening directly onto the garden. The spacious living room continues the strong connection with the outside, featuring further bi-fold doors overlooking the garden and pond, complemented by a contemporary media wall with a living-flame fire. A ground-floor WC completes this level.
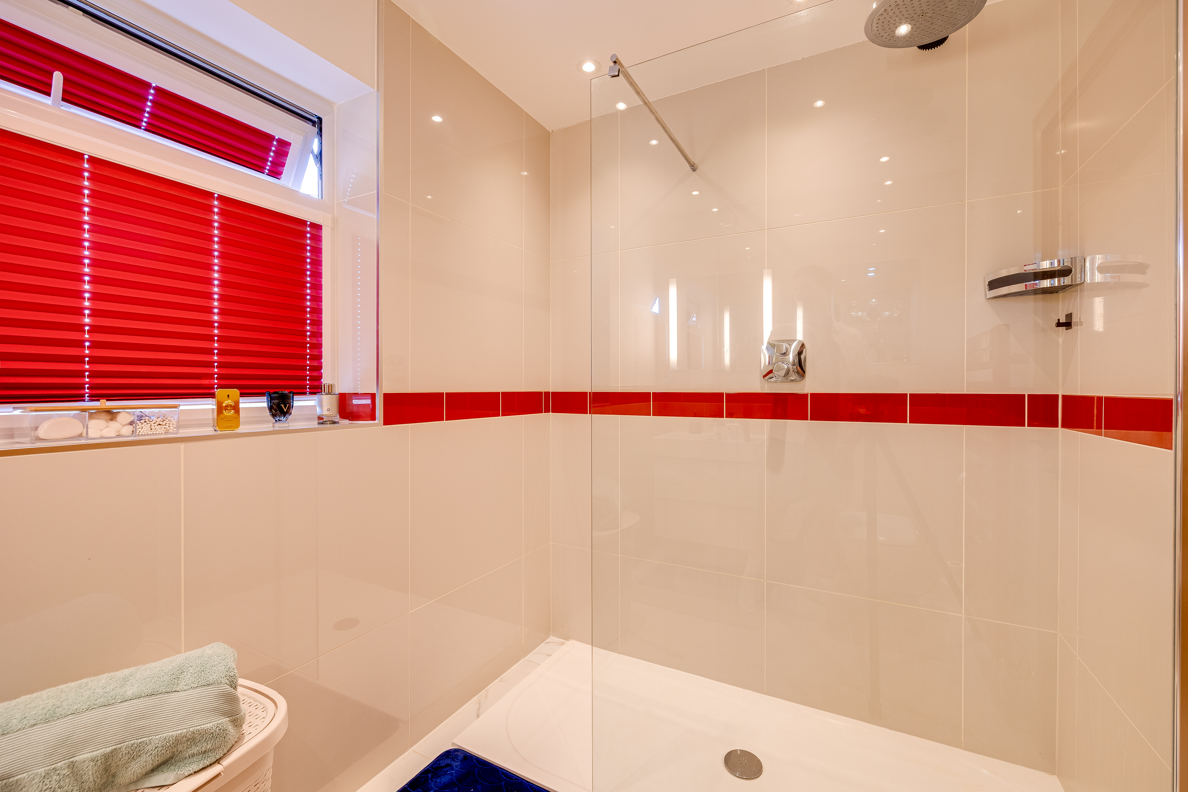
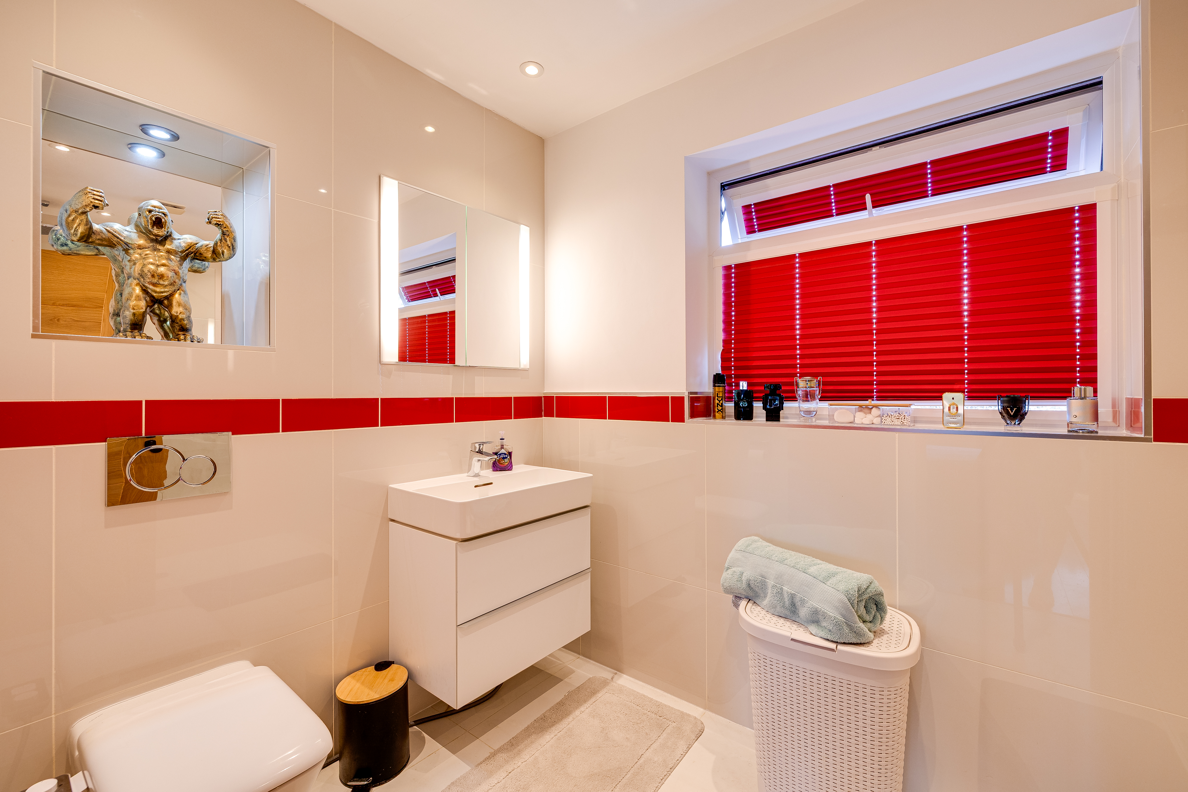
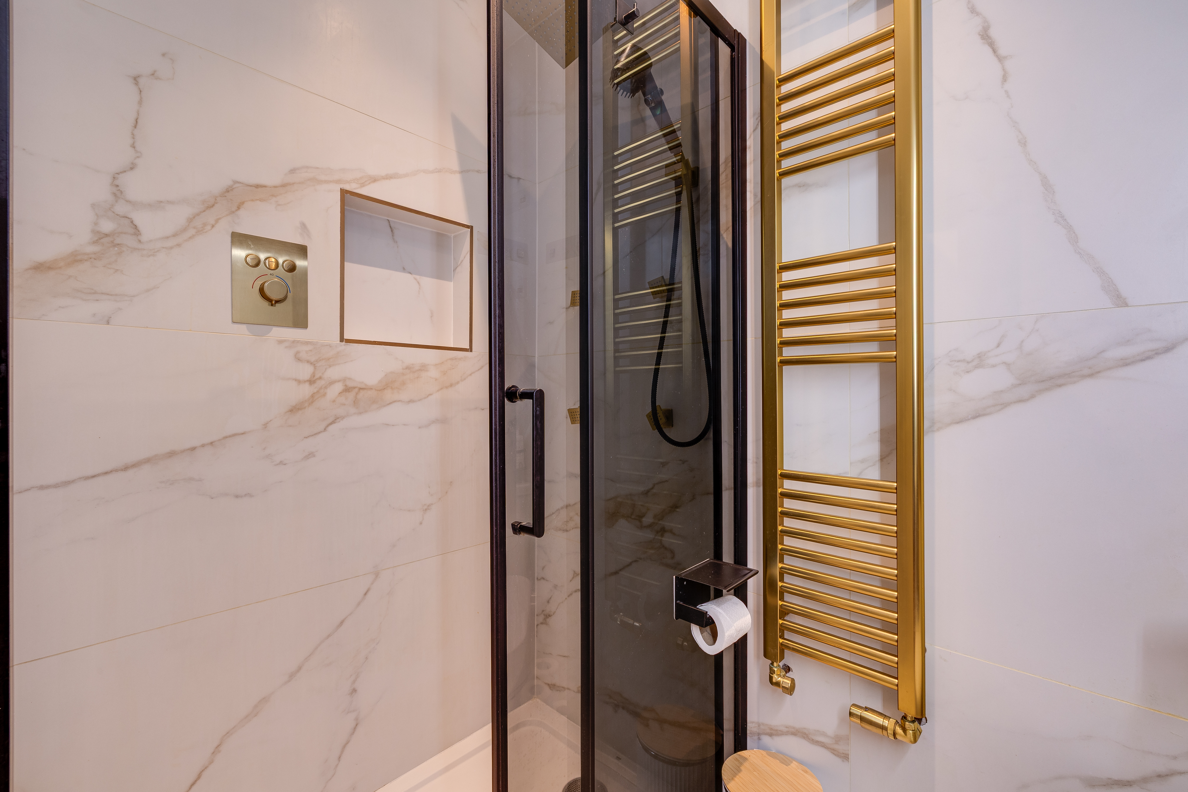
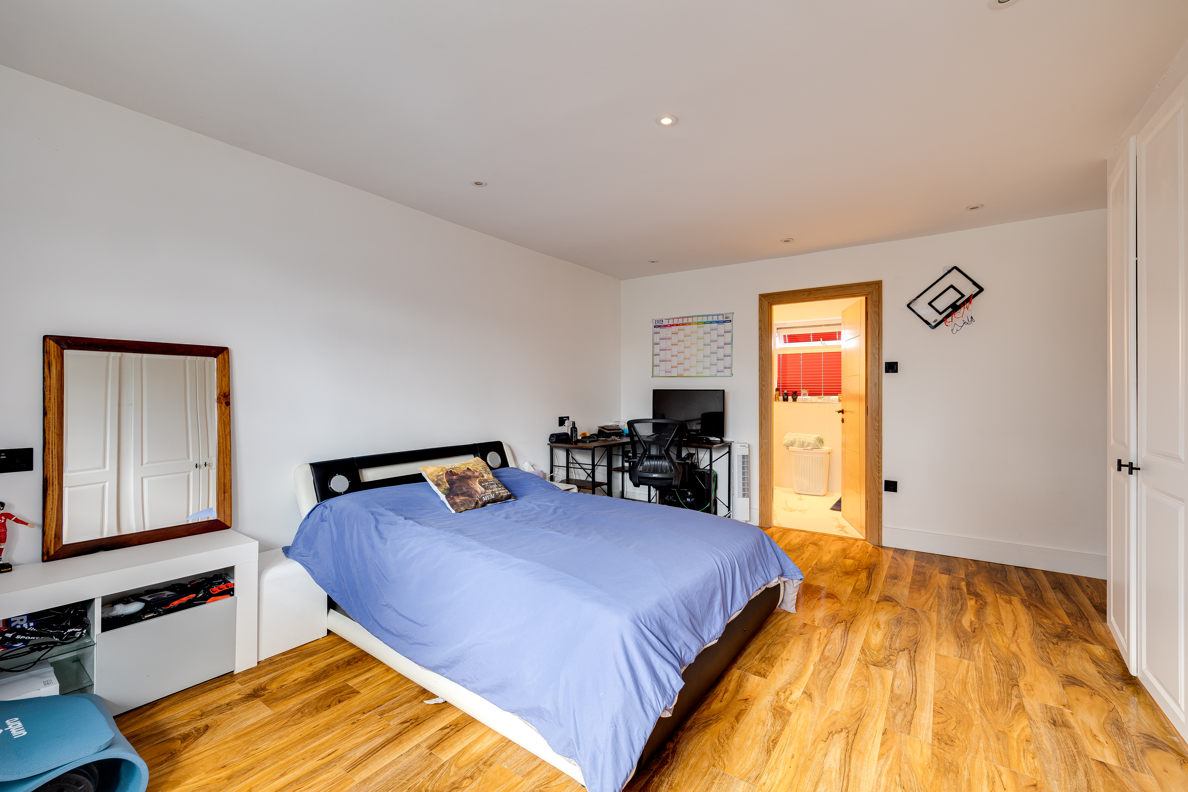
Upstairs, the accommodation is currently arranged as three particularly generous bedrooms, with the layout offering flexibility to reinstate a fourth bedroom if desired. The principal suite incorporates a dedicated dressing room and en-suite, while the remaining bedrooms are also well proportioned, with fitted storage and further en-suite facilities alongside the family bathroom.
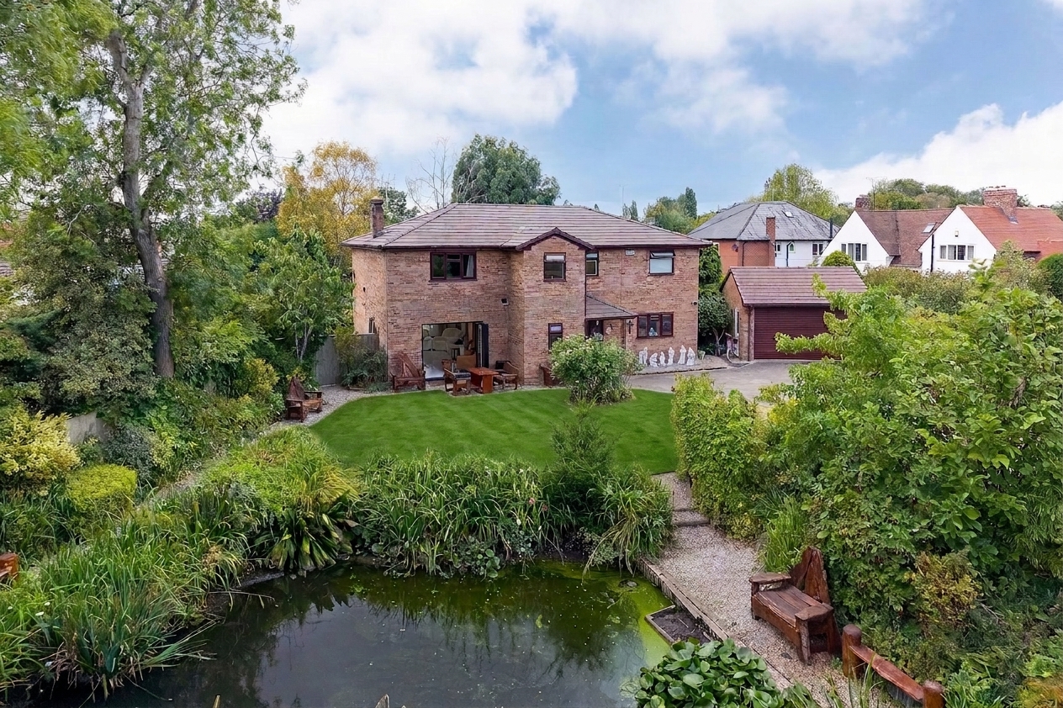
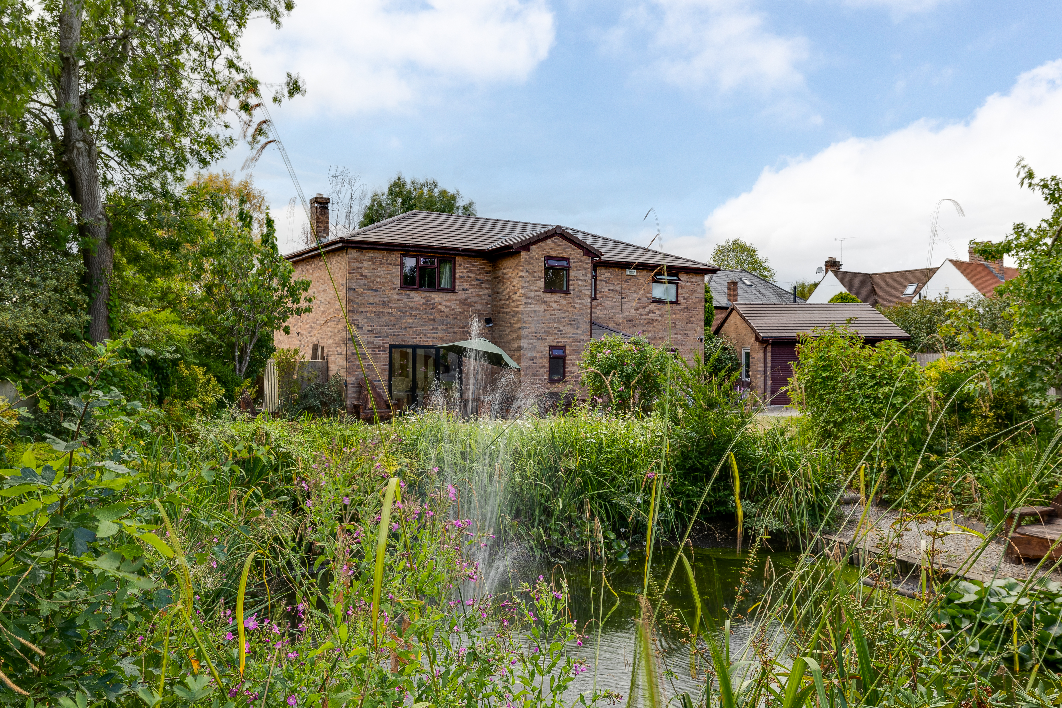
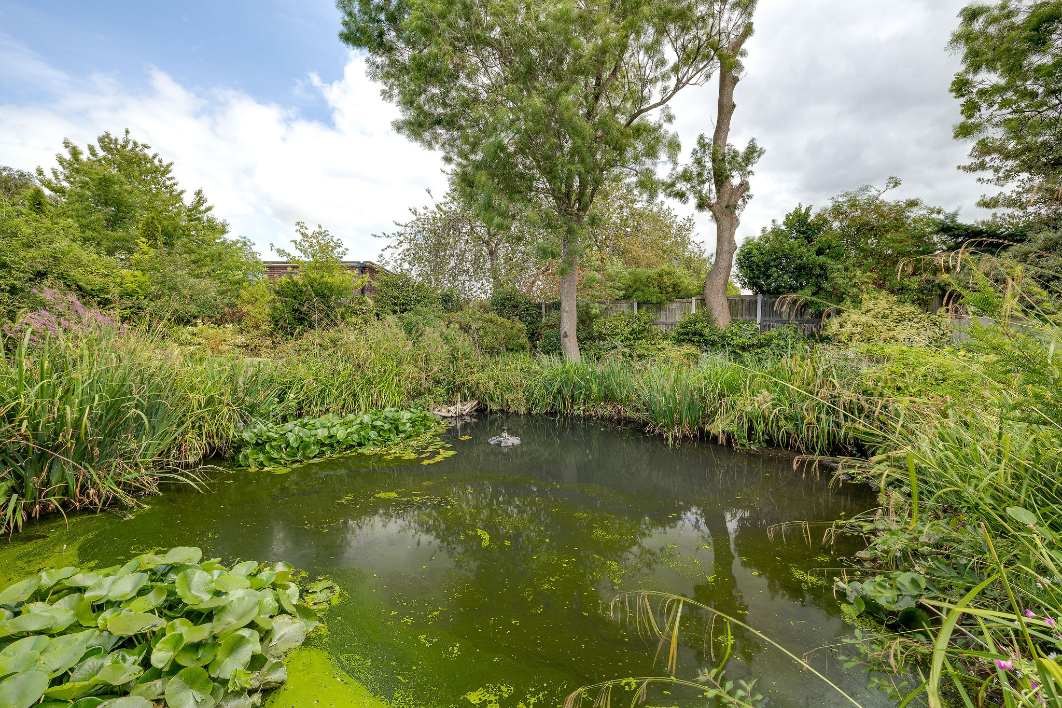
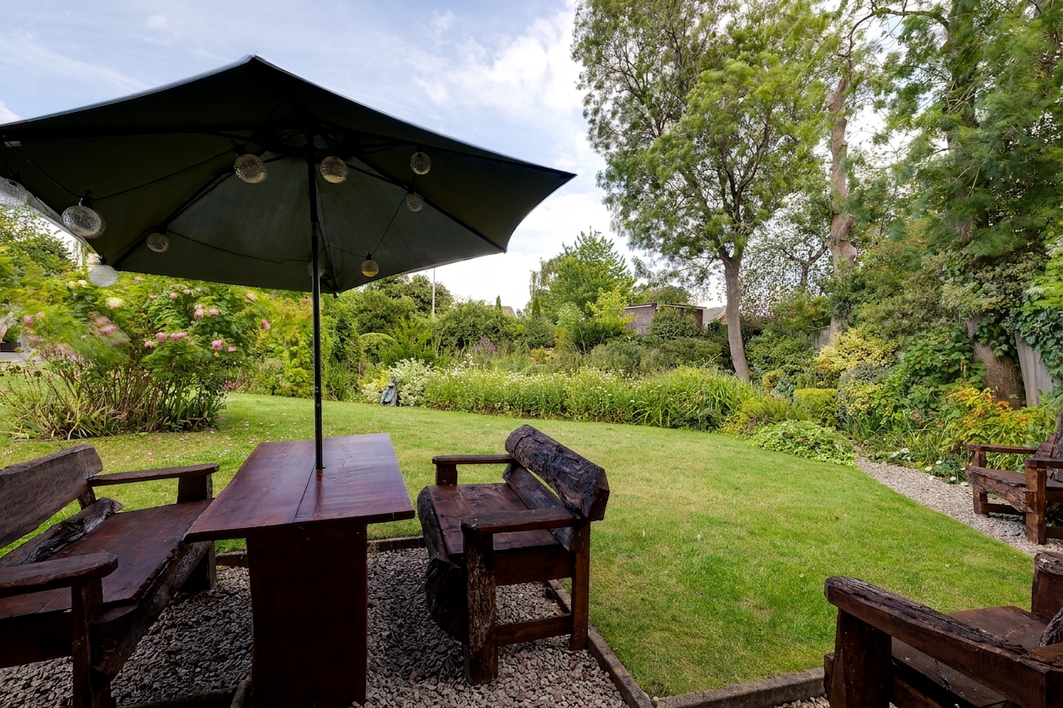
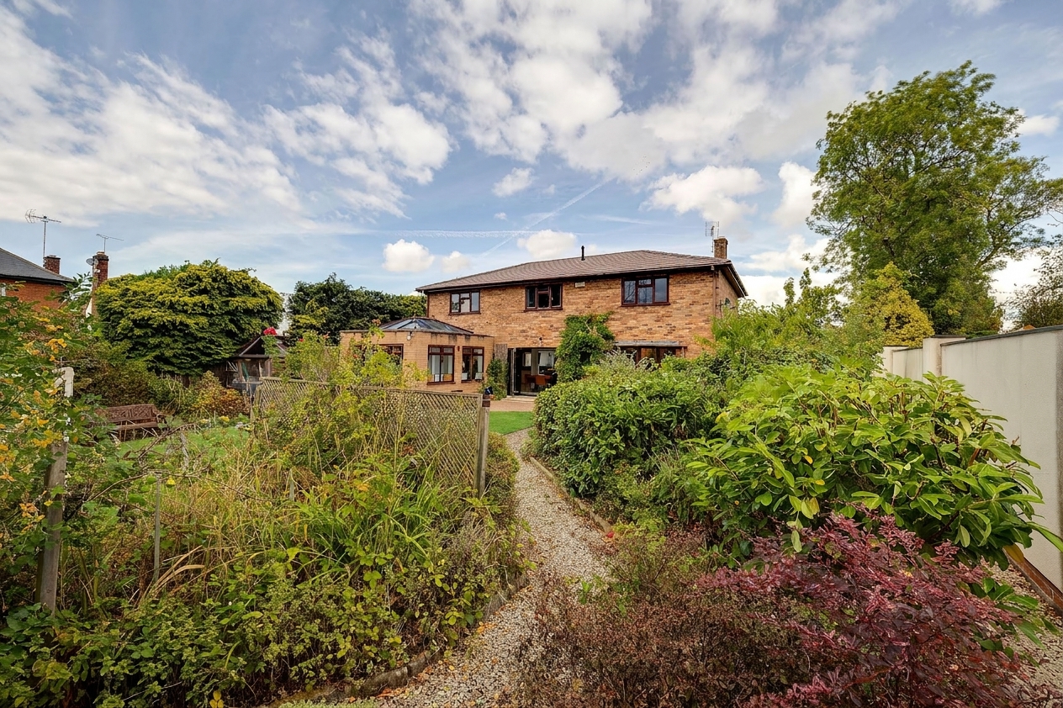
Outside, the garden forms an attractive backdrop to the extensive glazing across the rear of the house, with a pond adding further interest. Historic planning permission has also previously been granted for a two-storey extension, highlighting the additional potential the property has offered.
Poole House is a substantial and thoughtfully enhanced home, with its impressive kitchen, multiple entertaining spaces and flexible bedroom arrangement creating an excellent setting for contemporary family living.
Entrance Hall
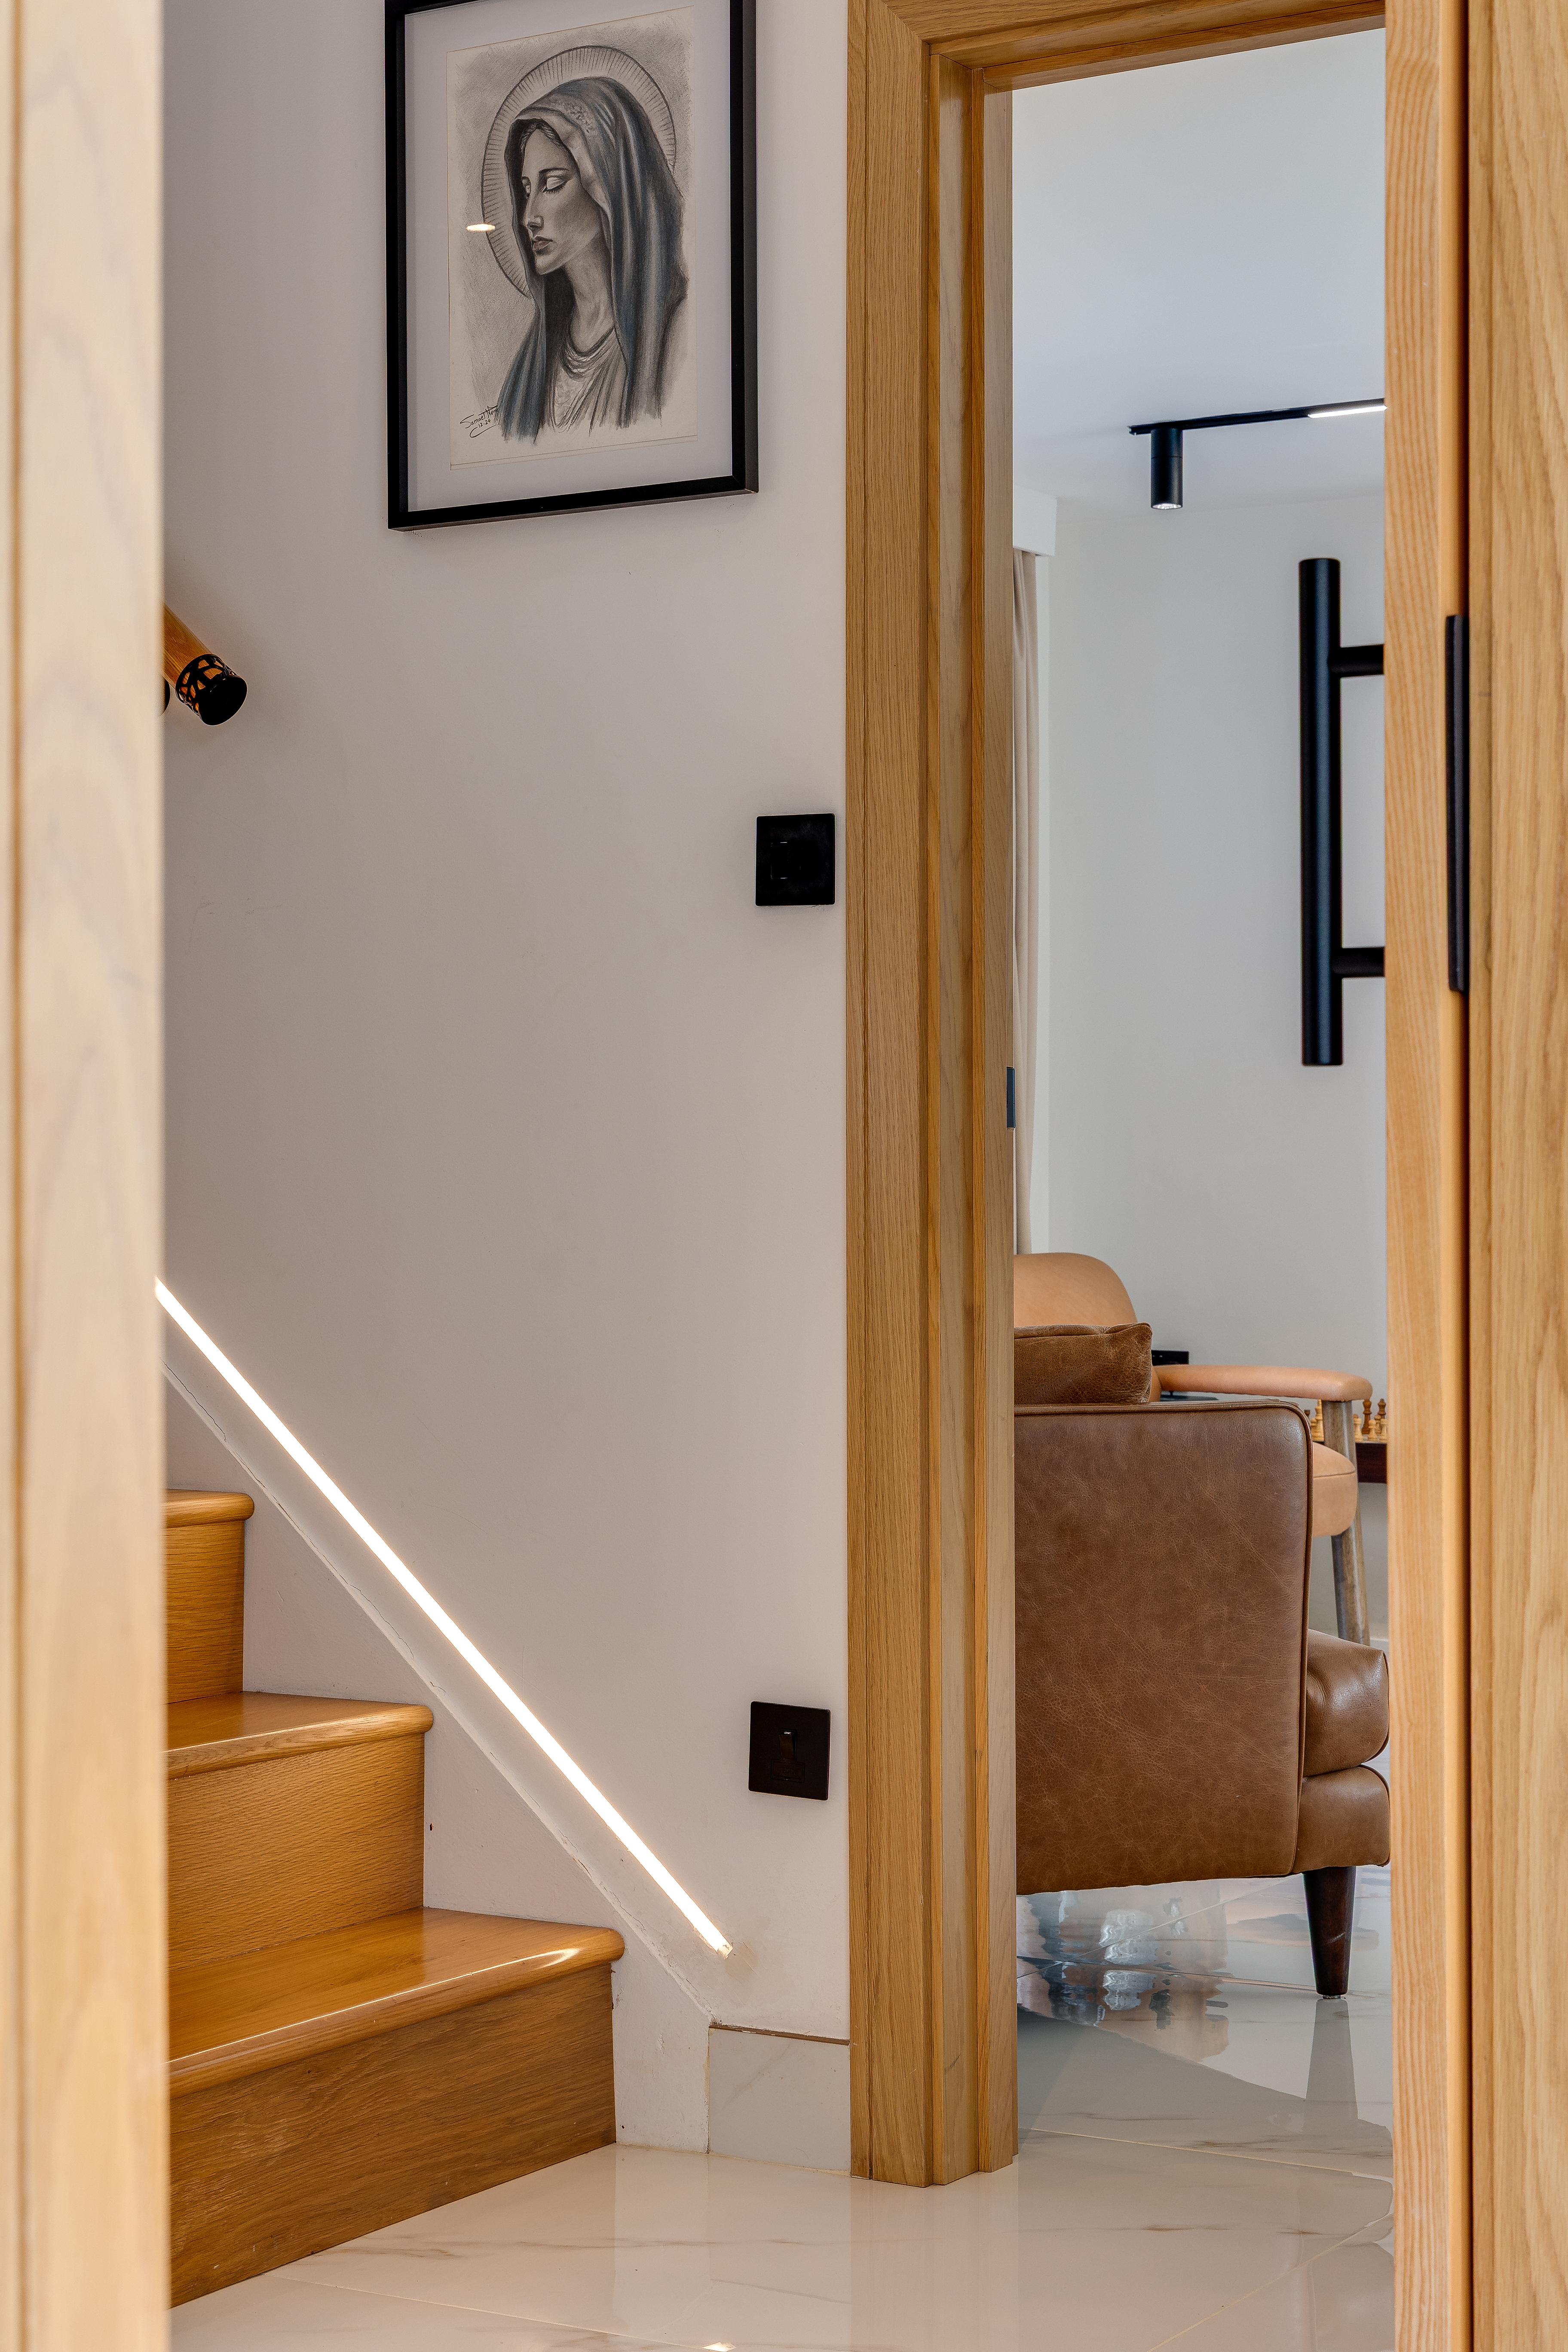
A spacious entrance hall creates an impressive first impression, with striking tiled flooring extending through to the kitchen. Generous proportions provide a welcoming introduction to the home.
Kitchen
The superb kitchen forms one of the principal features of the property, centred around a substantial island with elegant porcelain surfaces. Extensive storage and preparation space are complemented by an excellent range of appliances, including gas and induction hobs, integrated ovens, a wine fridge and a high-specification fridge.
Garden Room / Games Room
Flowing directly from the kitchen is a fantastic garden room, currently arranged as a games and sports room. Generous space accommodates a pool table, darts and further recreational areas, while a roof lantern and recessed lighting create a bright and contemporary environment.
Dining Room
The adjoining dining room provides an impressive space for formal dining and entertaining. Wide bi-fold doors open directly onto the garden, creating an excellent connection between the indoor and outdoor spaces and allowing plenty of natural light into the room.
Living Room
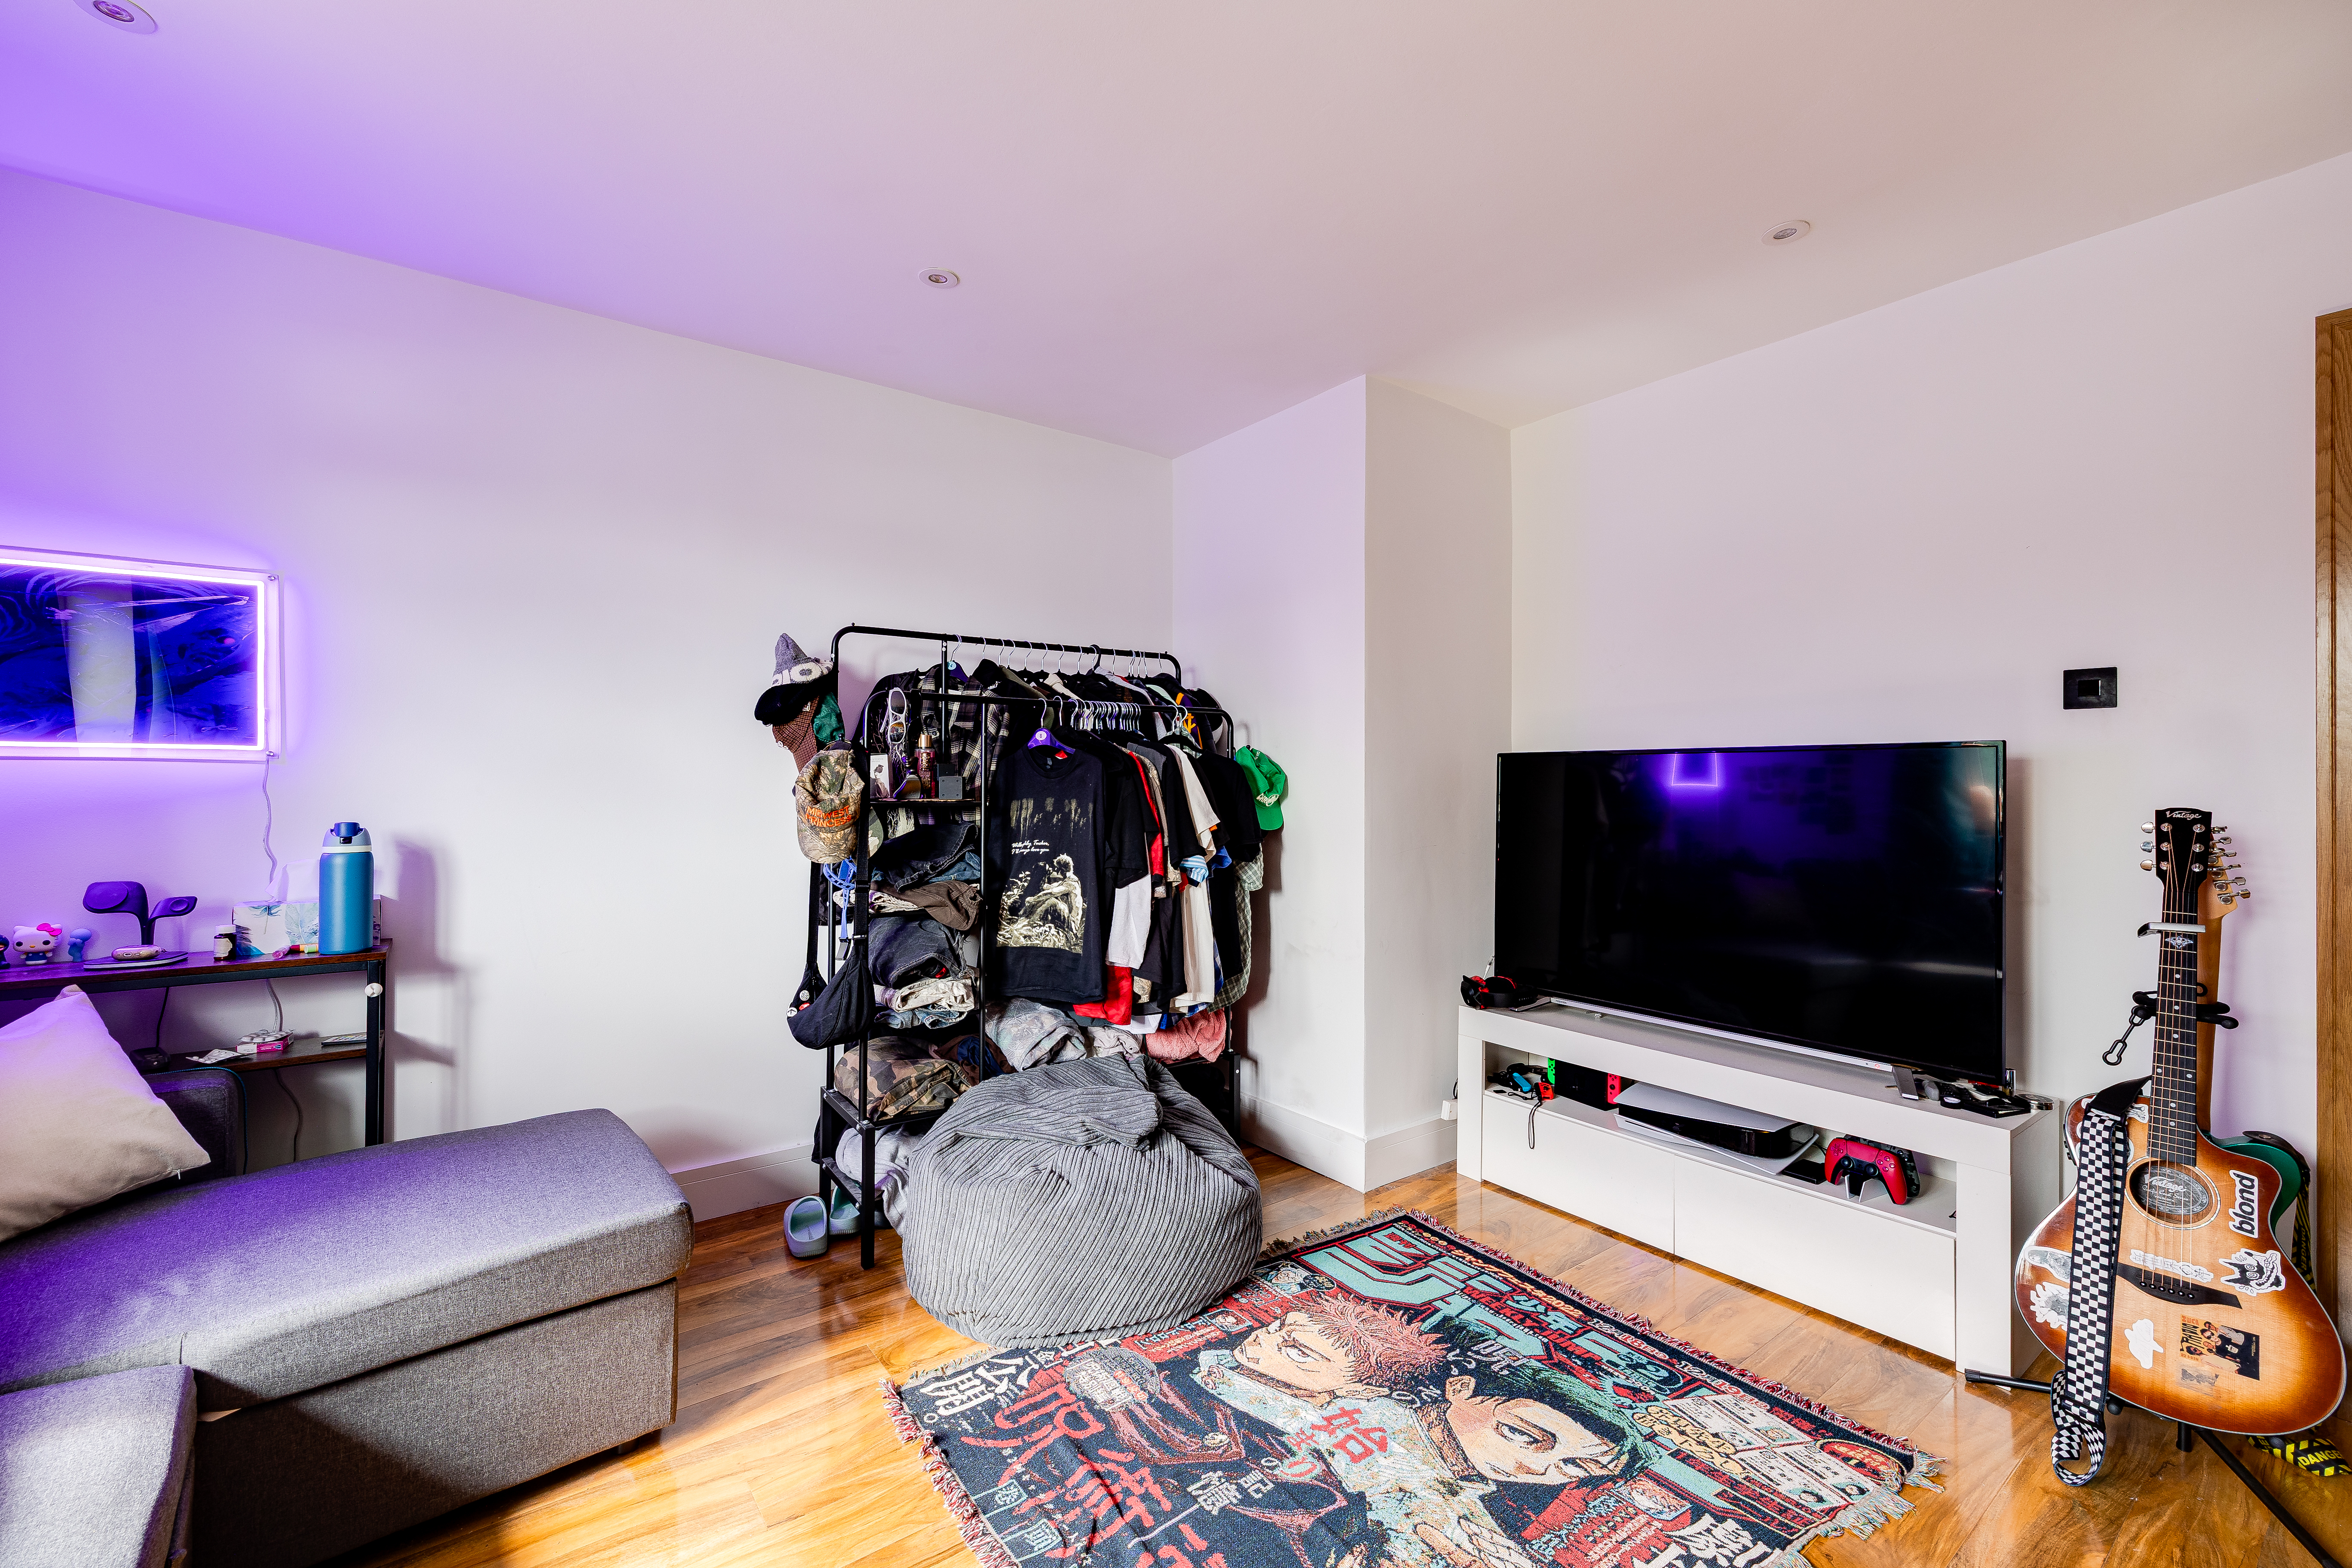
A spacious and stylish living room continues the home's strong connection with the garden, featuring further bi-fold doors overlooking the garden and pond. A contemporary media wall incorporating a living-flame fire provides an attractive focal point.
Ground Floor WC
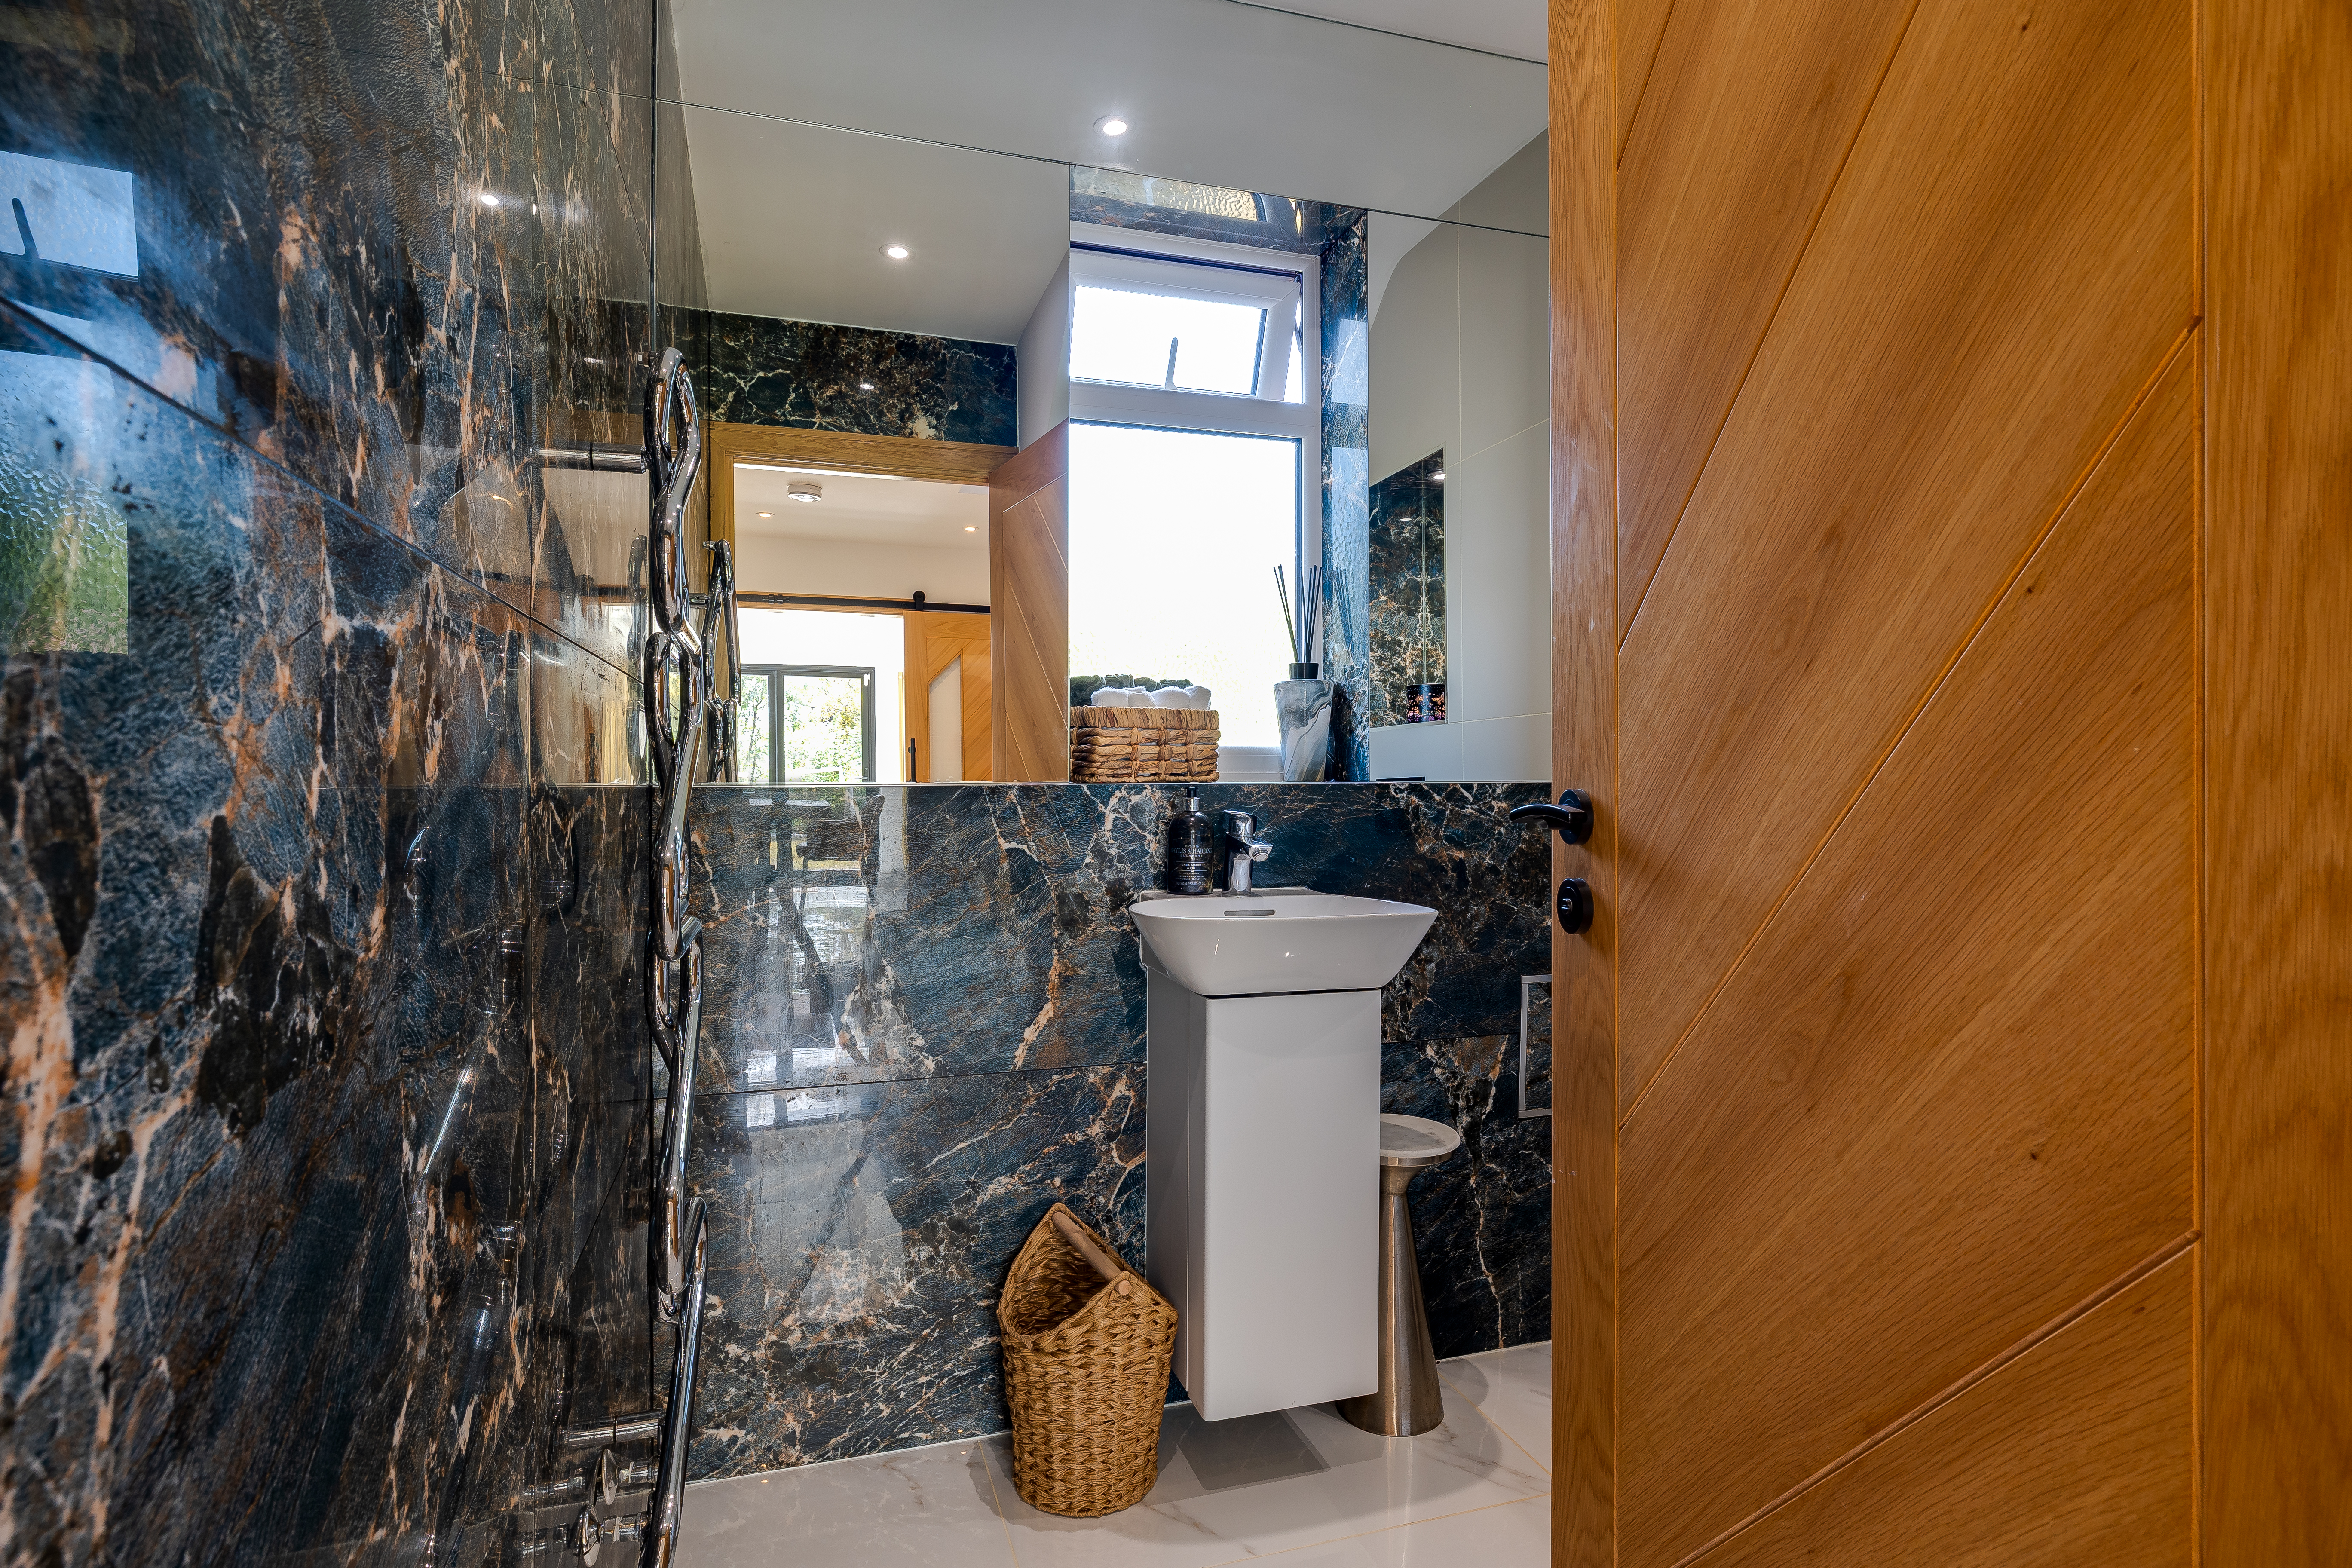
A useful ground-floor WC is conveniently positioned off the main entrance accommodation.
Principal Bedroom
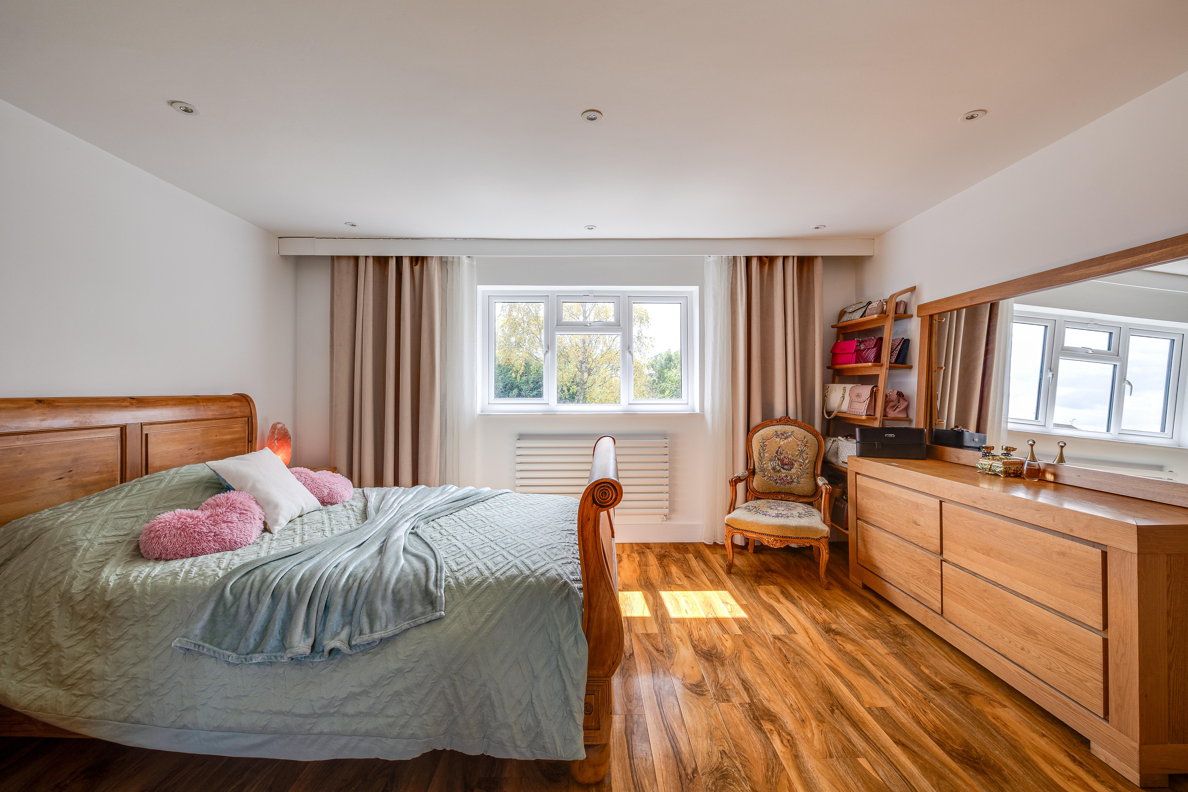
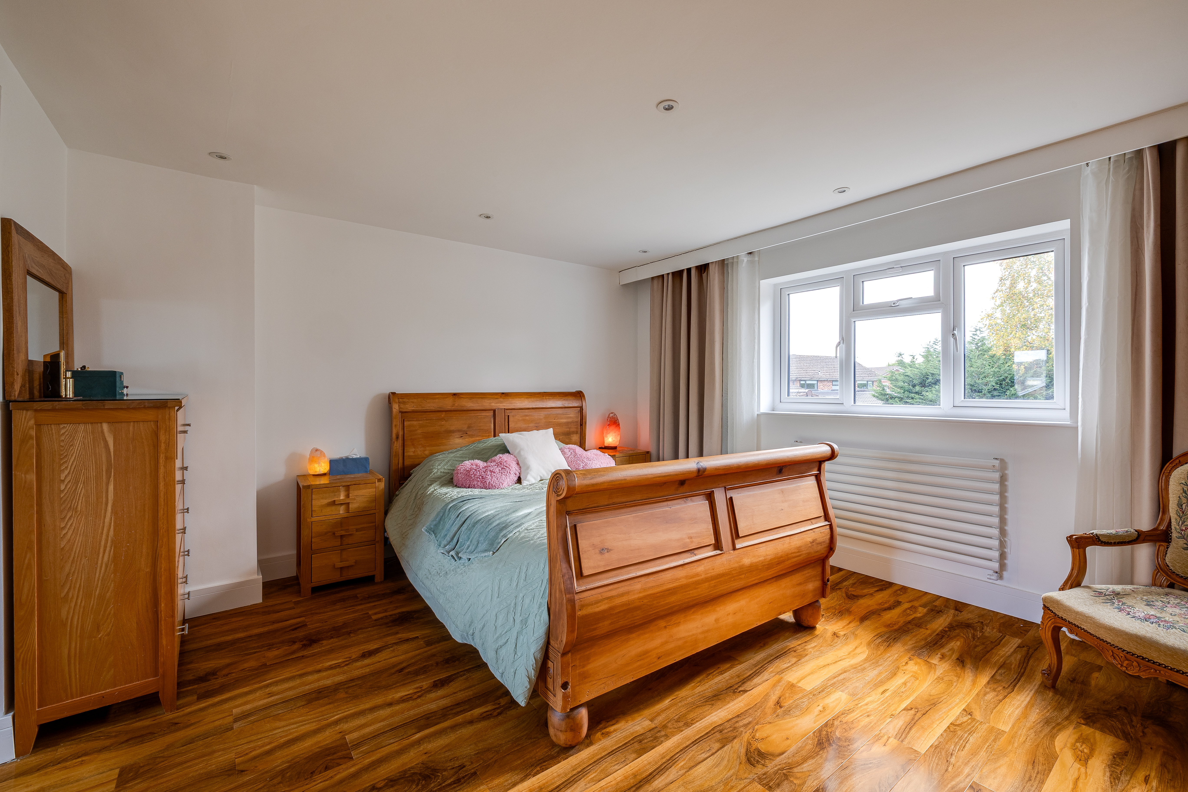
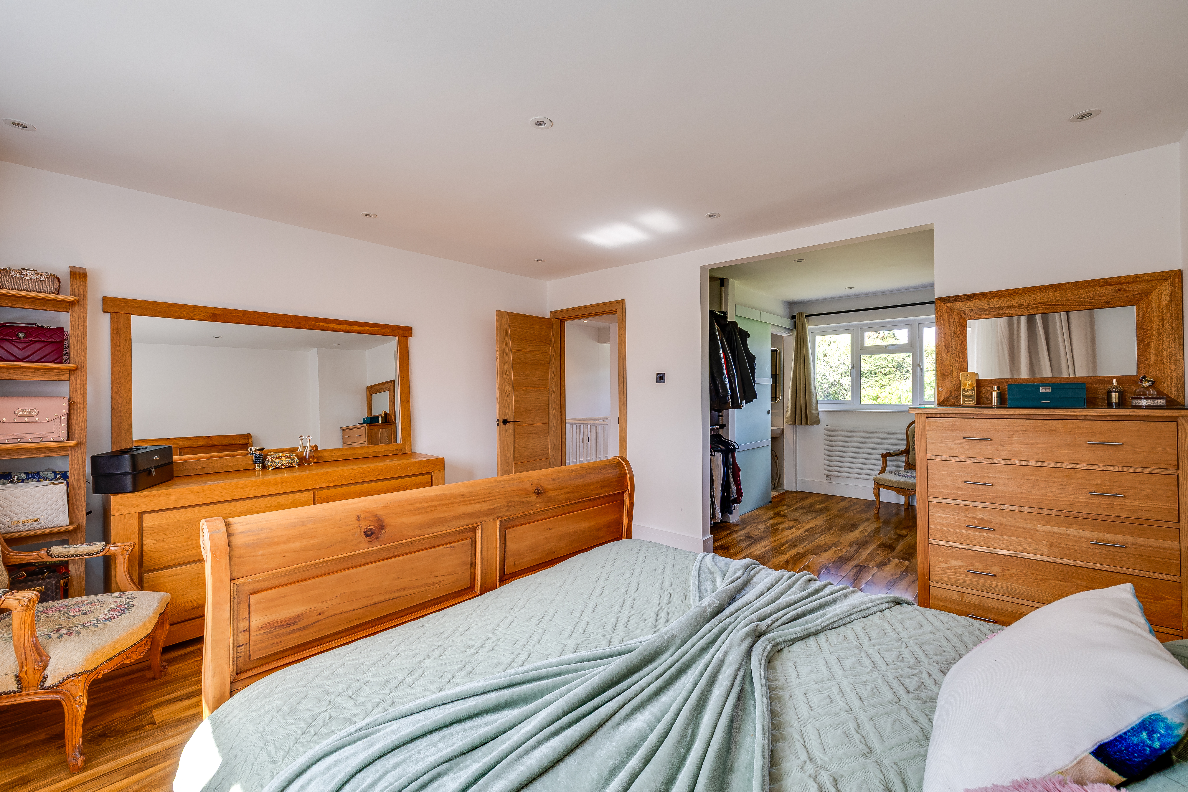
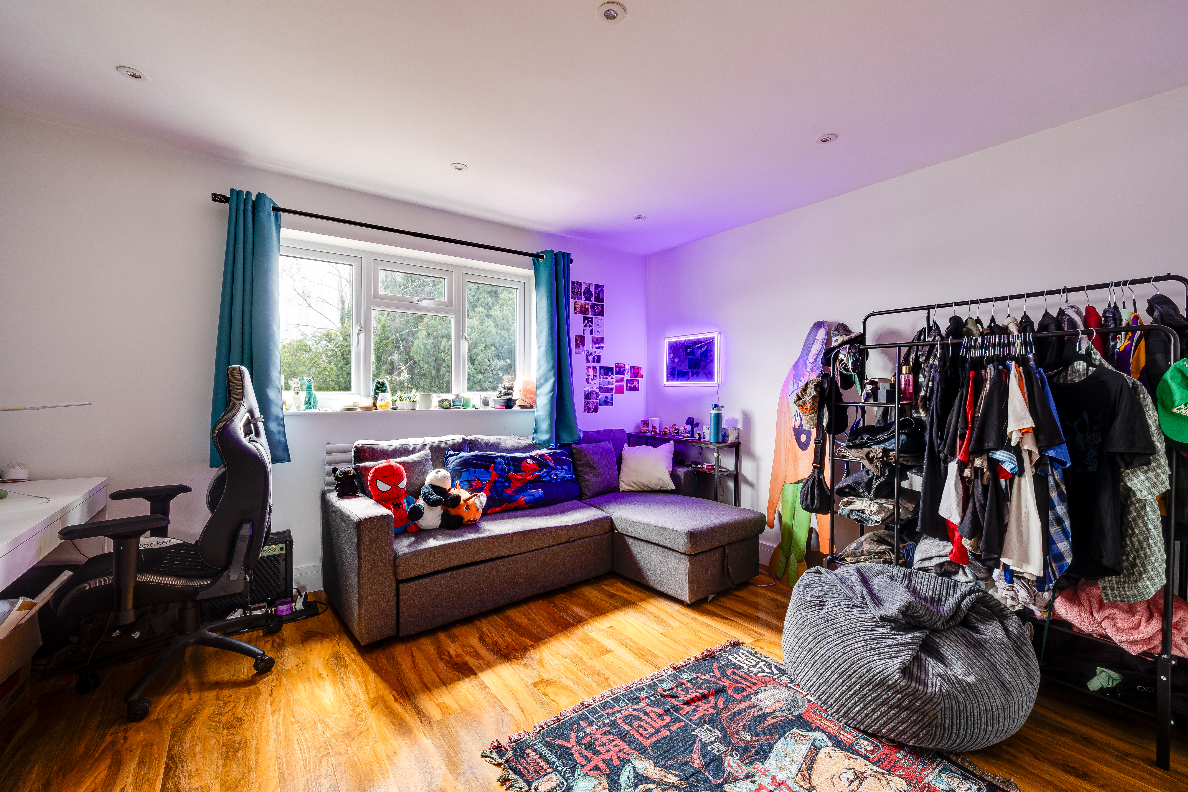
The principal bedroom is particularly generous in size and benefits from a dedicated dressing room and private en-suite facilities, creating a comfortable and well-appointed principal suite.
Bedroom Two
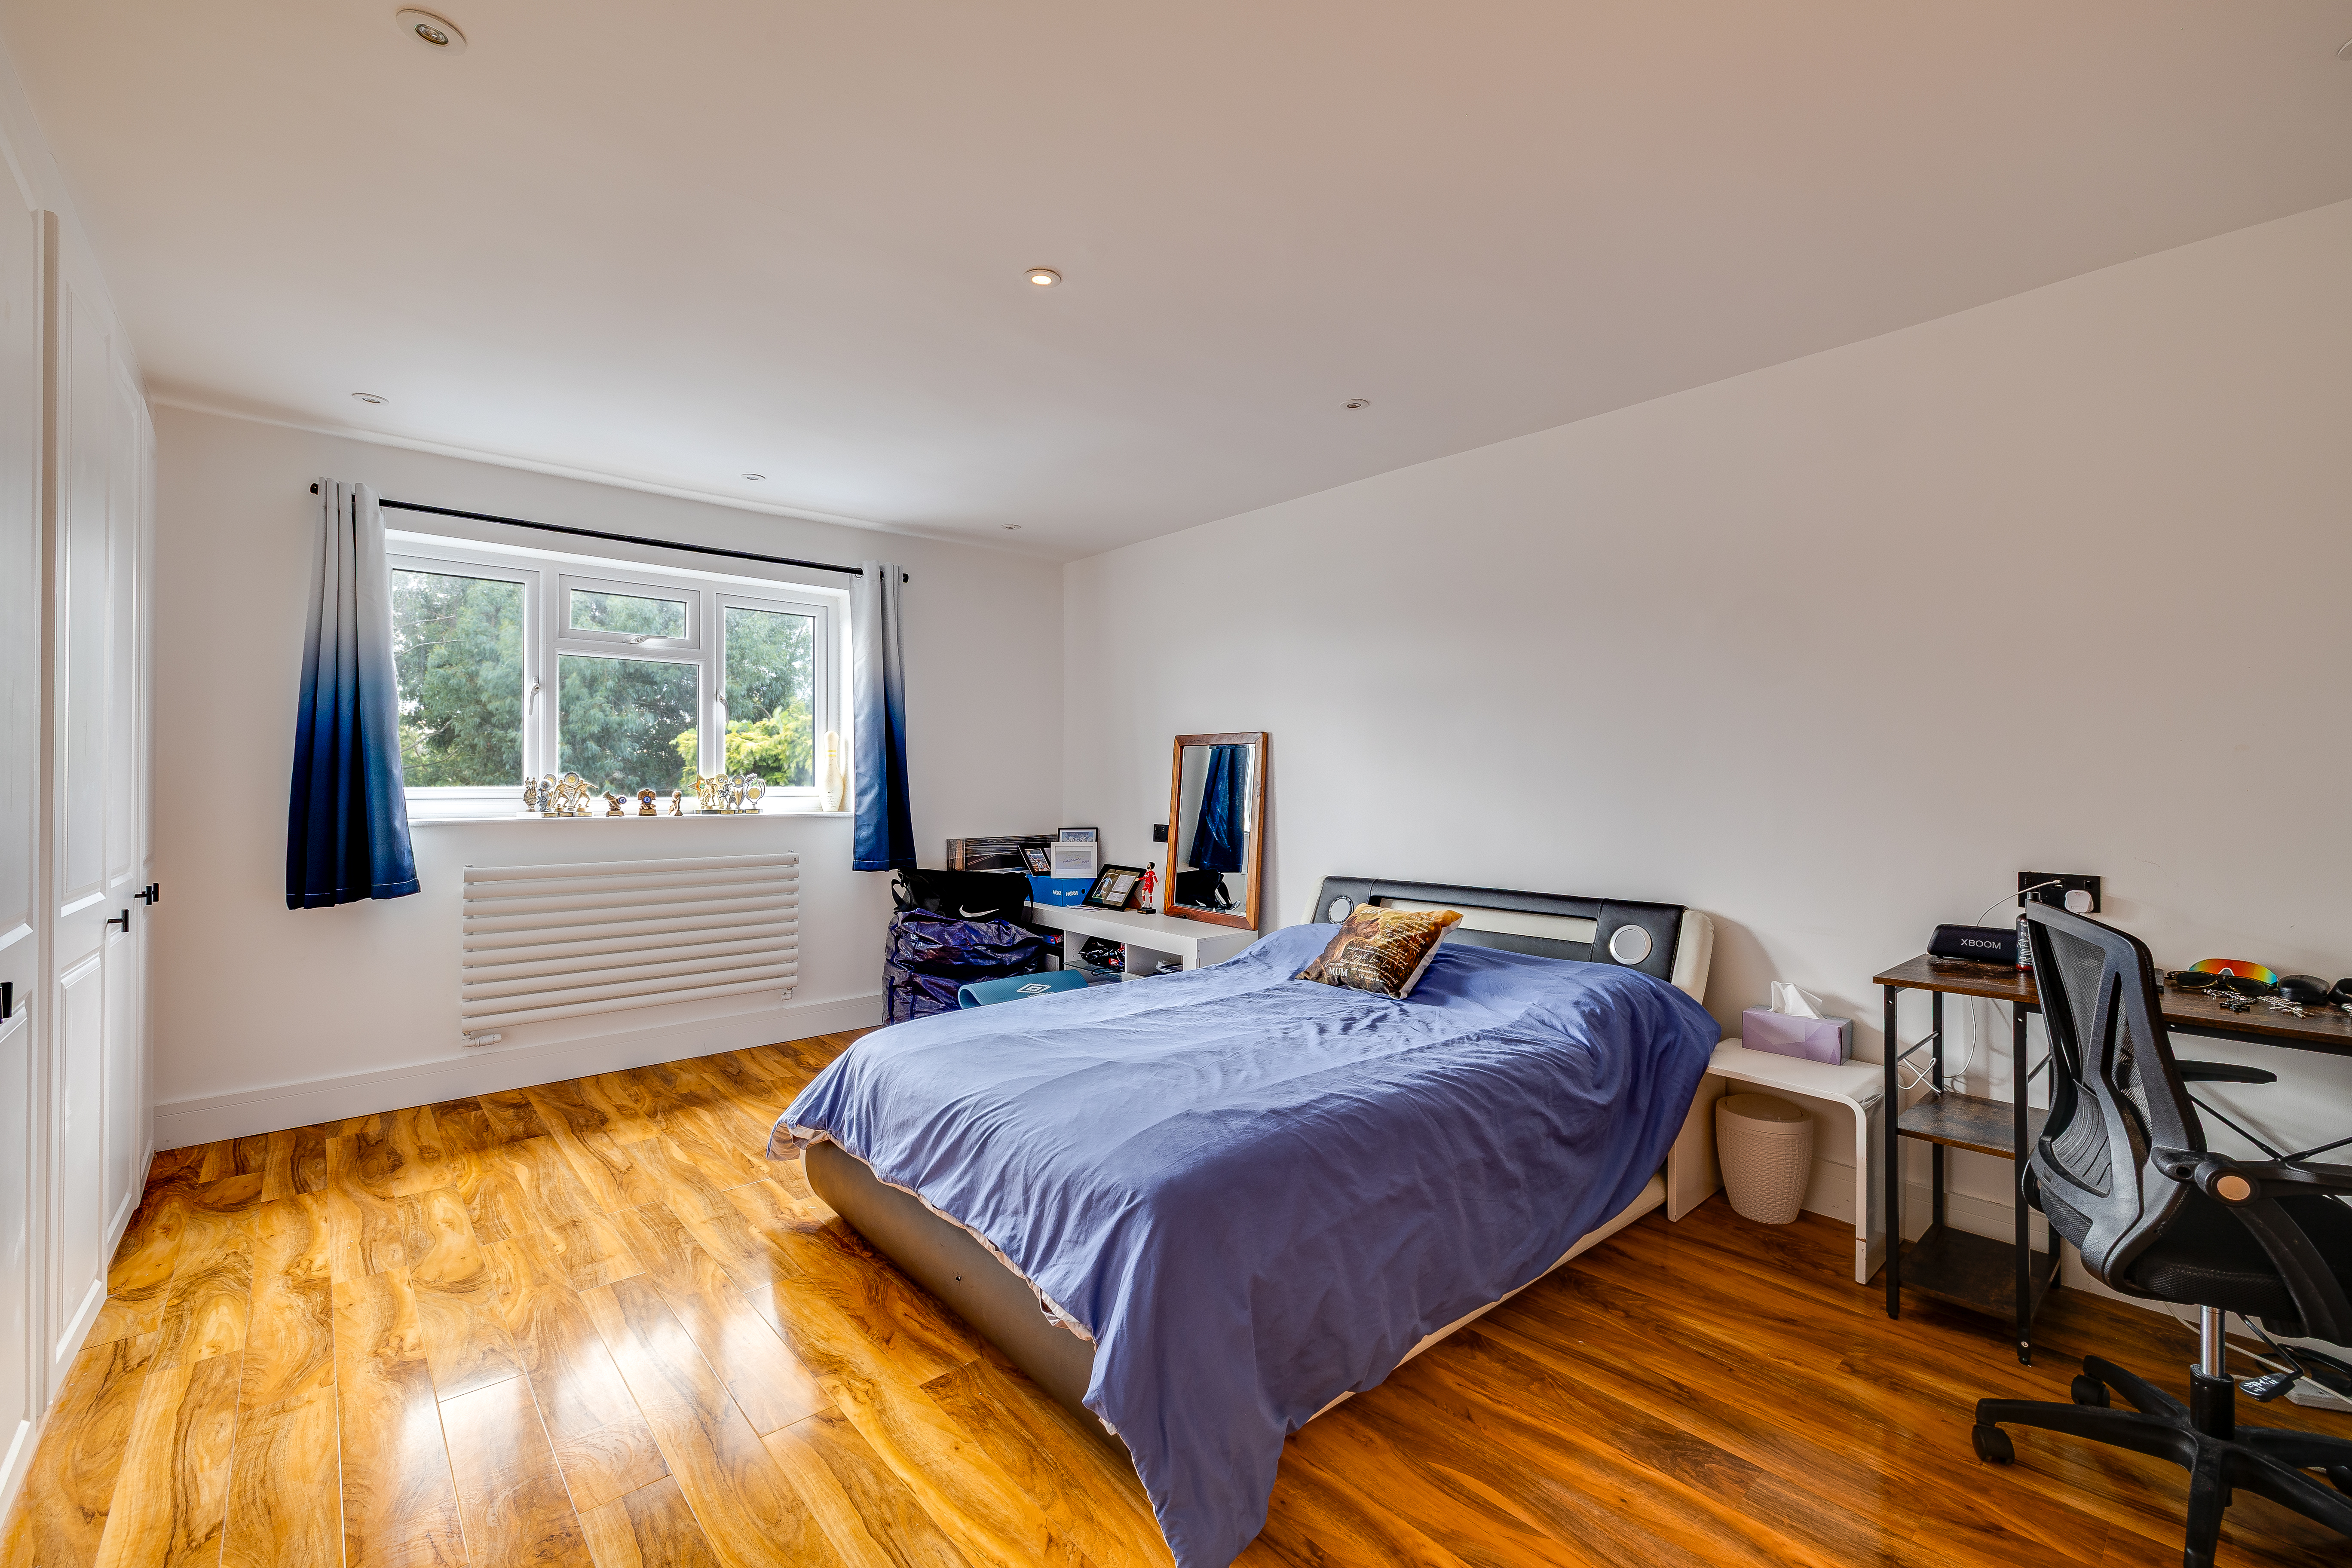
A further substantial double bedroom offering excellent proportions and fitted storage, with access to additional en-suite facilities.
Bedroom Three
Another generously proportioned bedroom, again providing useful fitted storage and excellent flexibility for family or guest accommodation.
Potential Bedroom Four
The current first-floor arrangement provides three particularly generous bedrooms, although the layout offers the flexibility to reinstate a fourth bedroom if required.
Family Bathroom
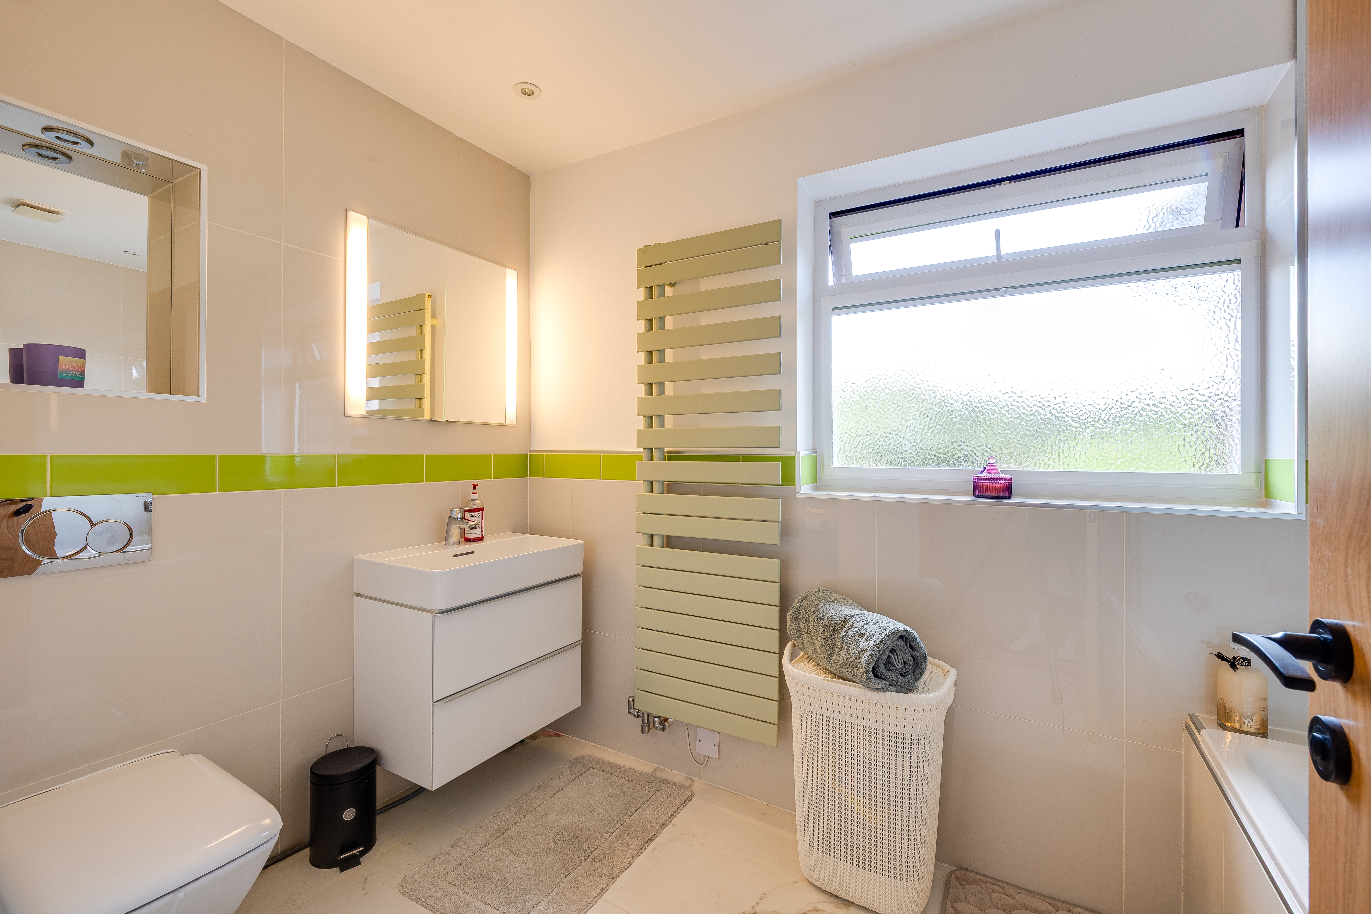
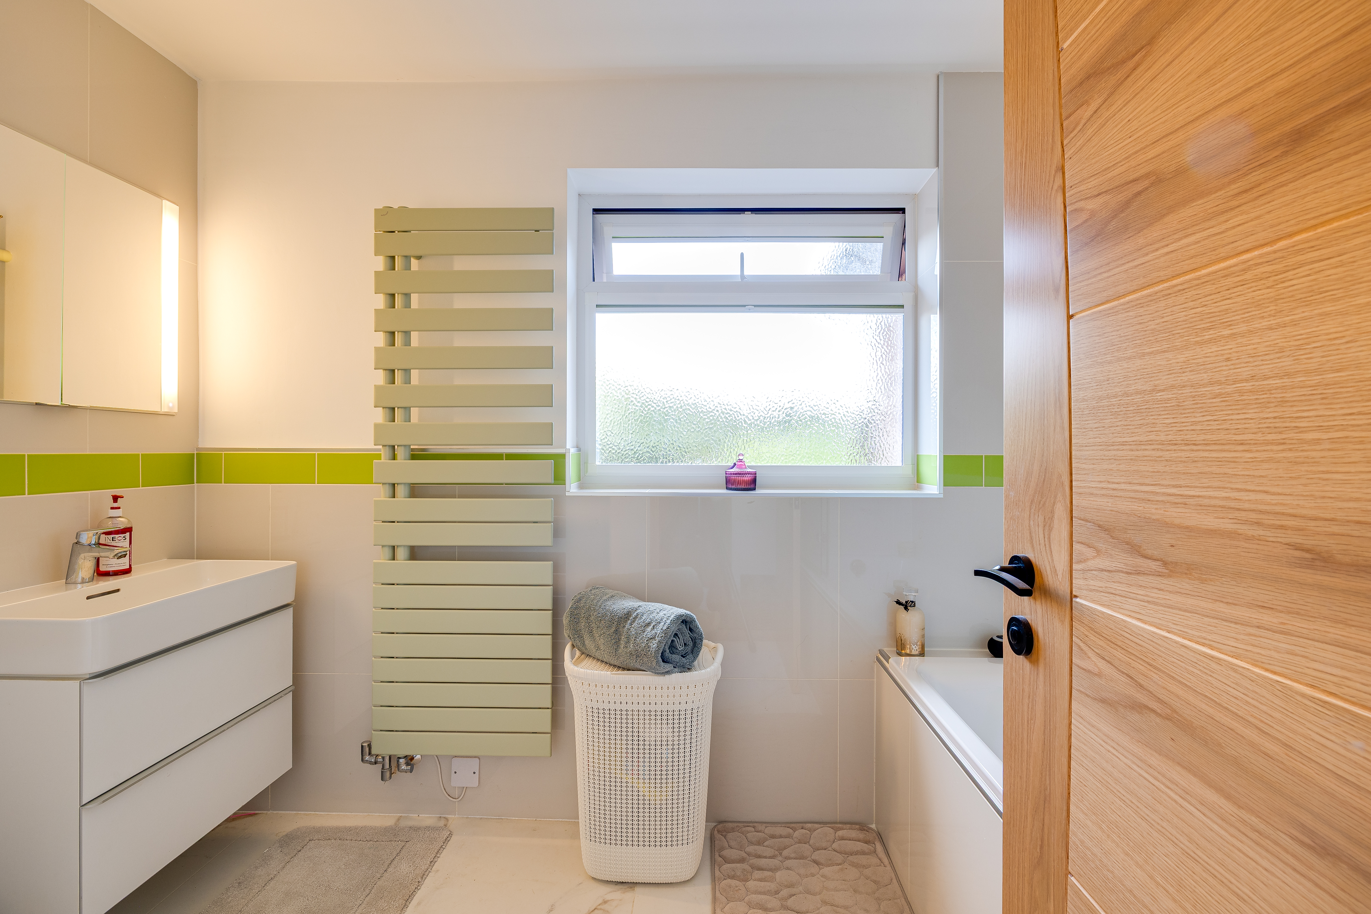
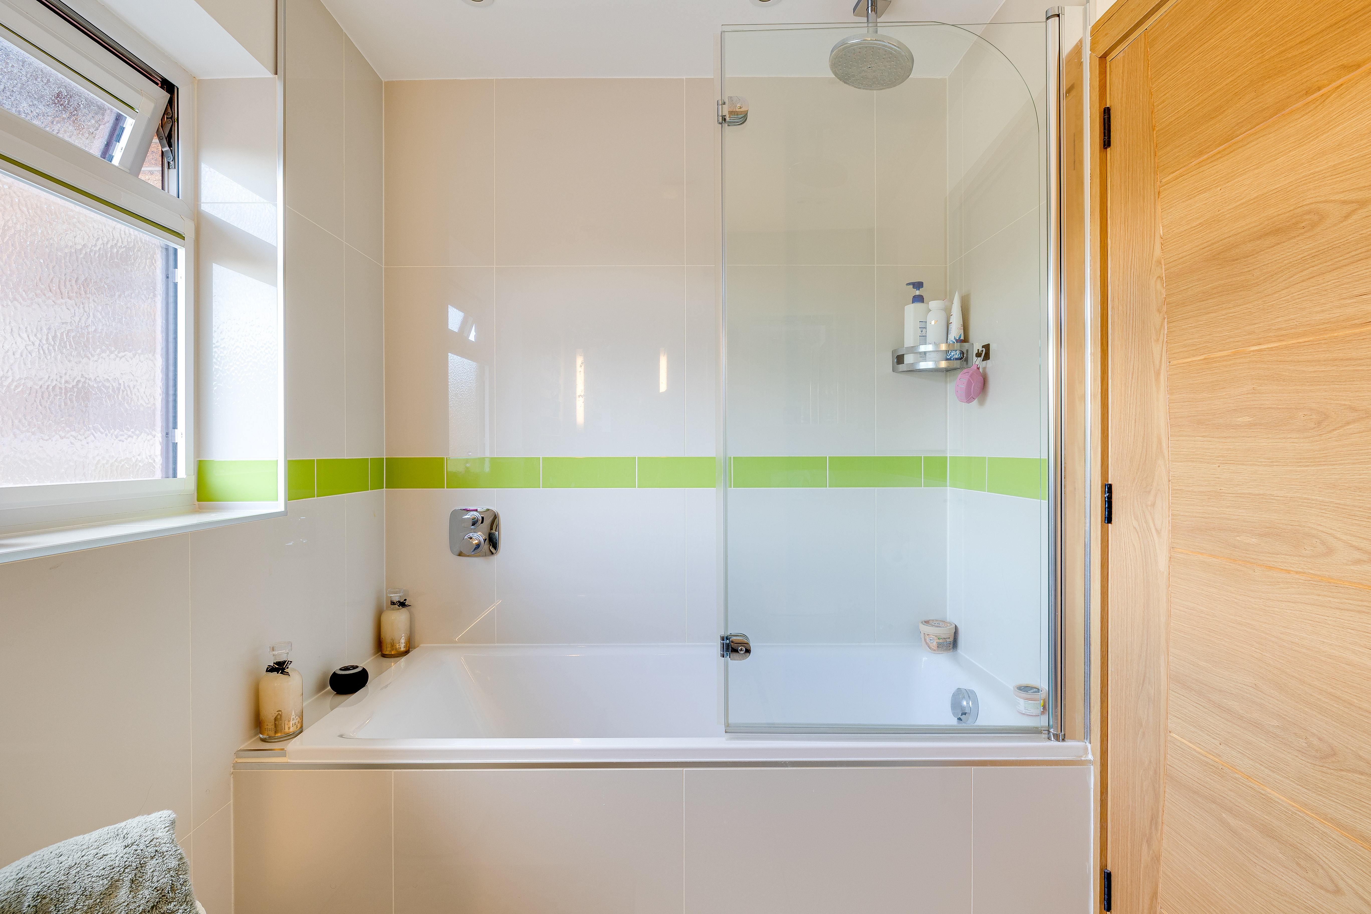
The first floor is completed by a well-appointed family bathroom, serving the additional bedrooms and providing practical family accommodation.
Outside
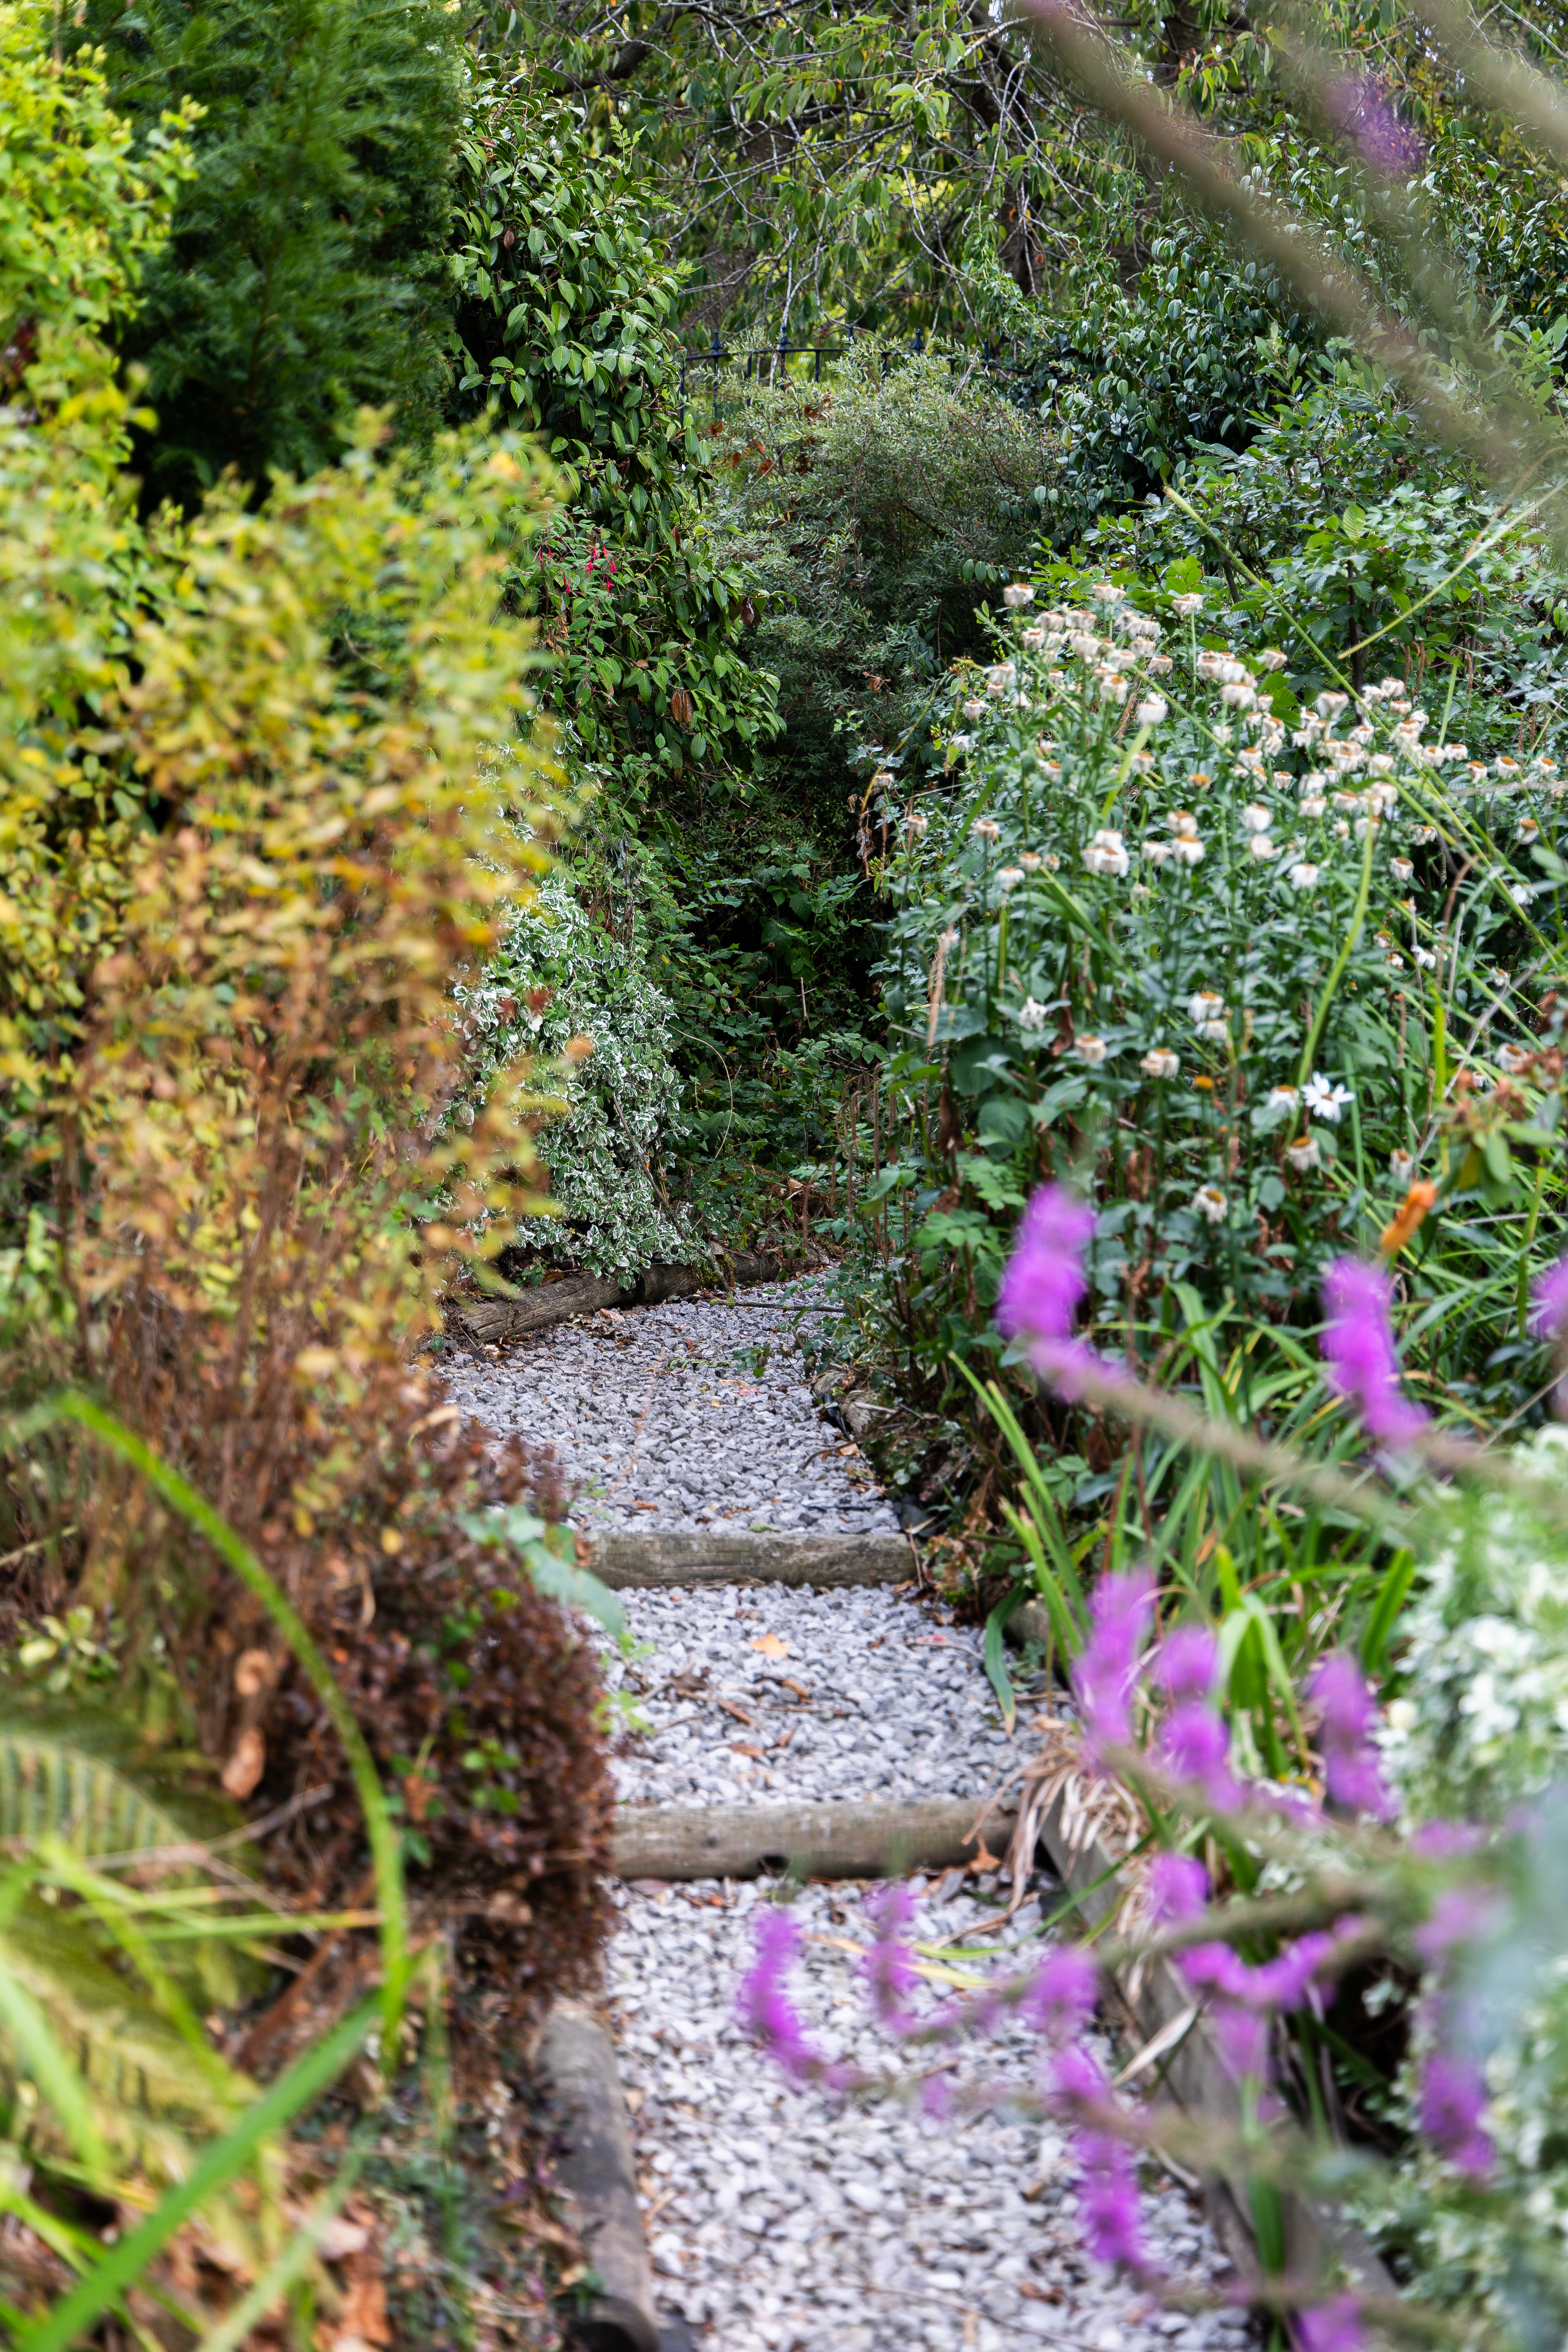
The garden provides an attractive backdrop to the extensive glazing across the rear of the property, with a pond adding further interest and creating a pleasant outlook from the principal living spaces. The garden is particularly well suited to entertaining, complementing the home's extensive indoor entertaining areas.
Further Potential
Planning permission is granted for a two-storey extension, highlighting the property's potential for further enhancement and growth.
Overall
Poole House is a substantial and thoughtfully enhanced home, combining impressive contemporary interiors with a highly versatile layout. The exceptional kitchen, multiple entertaining spaces and generous bedroom accommodation create a home ideally suited to modern family life.
Council Tax Band: G
Tenure: Freehold
Disclaimer
These particulars are intended to give a fair and substantially correct overall description for the guidance of intending purchasers and do not constitute an offer or part of a contract. Prospective purchasers ought to seek their own professional advice. All descriptions, dimensions, areas, reference to condition and necessary permissions for use and occupation and other details are given in good faith and are believed to be correct, but any intending purchasers should not rely on them as statements or representations of fact but must satisfy themselves by inspection or otherwise as to the correctness of each of them. All measurements are approximate.
Stamp Duty Land Tax: Stamp Duty Land Tax or other equivalent purchase taxes are payable by the buyer and the amount depends on individual circumstances. Any figures shown are guides only. You should take independent advice and use the HMRC calculator to confirm the amount payable.
Staging and images: Photographs and marketing materials may include staging, furniture, or dressing used for presentation. Items shown are not included unless specifically stated. Where images are digitally enhanced, CGI, or virtually staged, this will be disclosed.