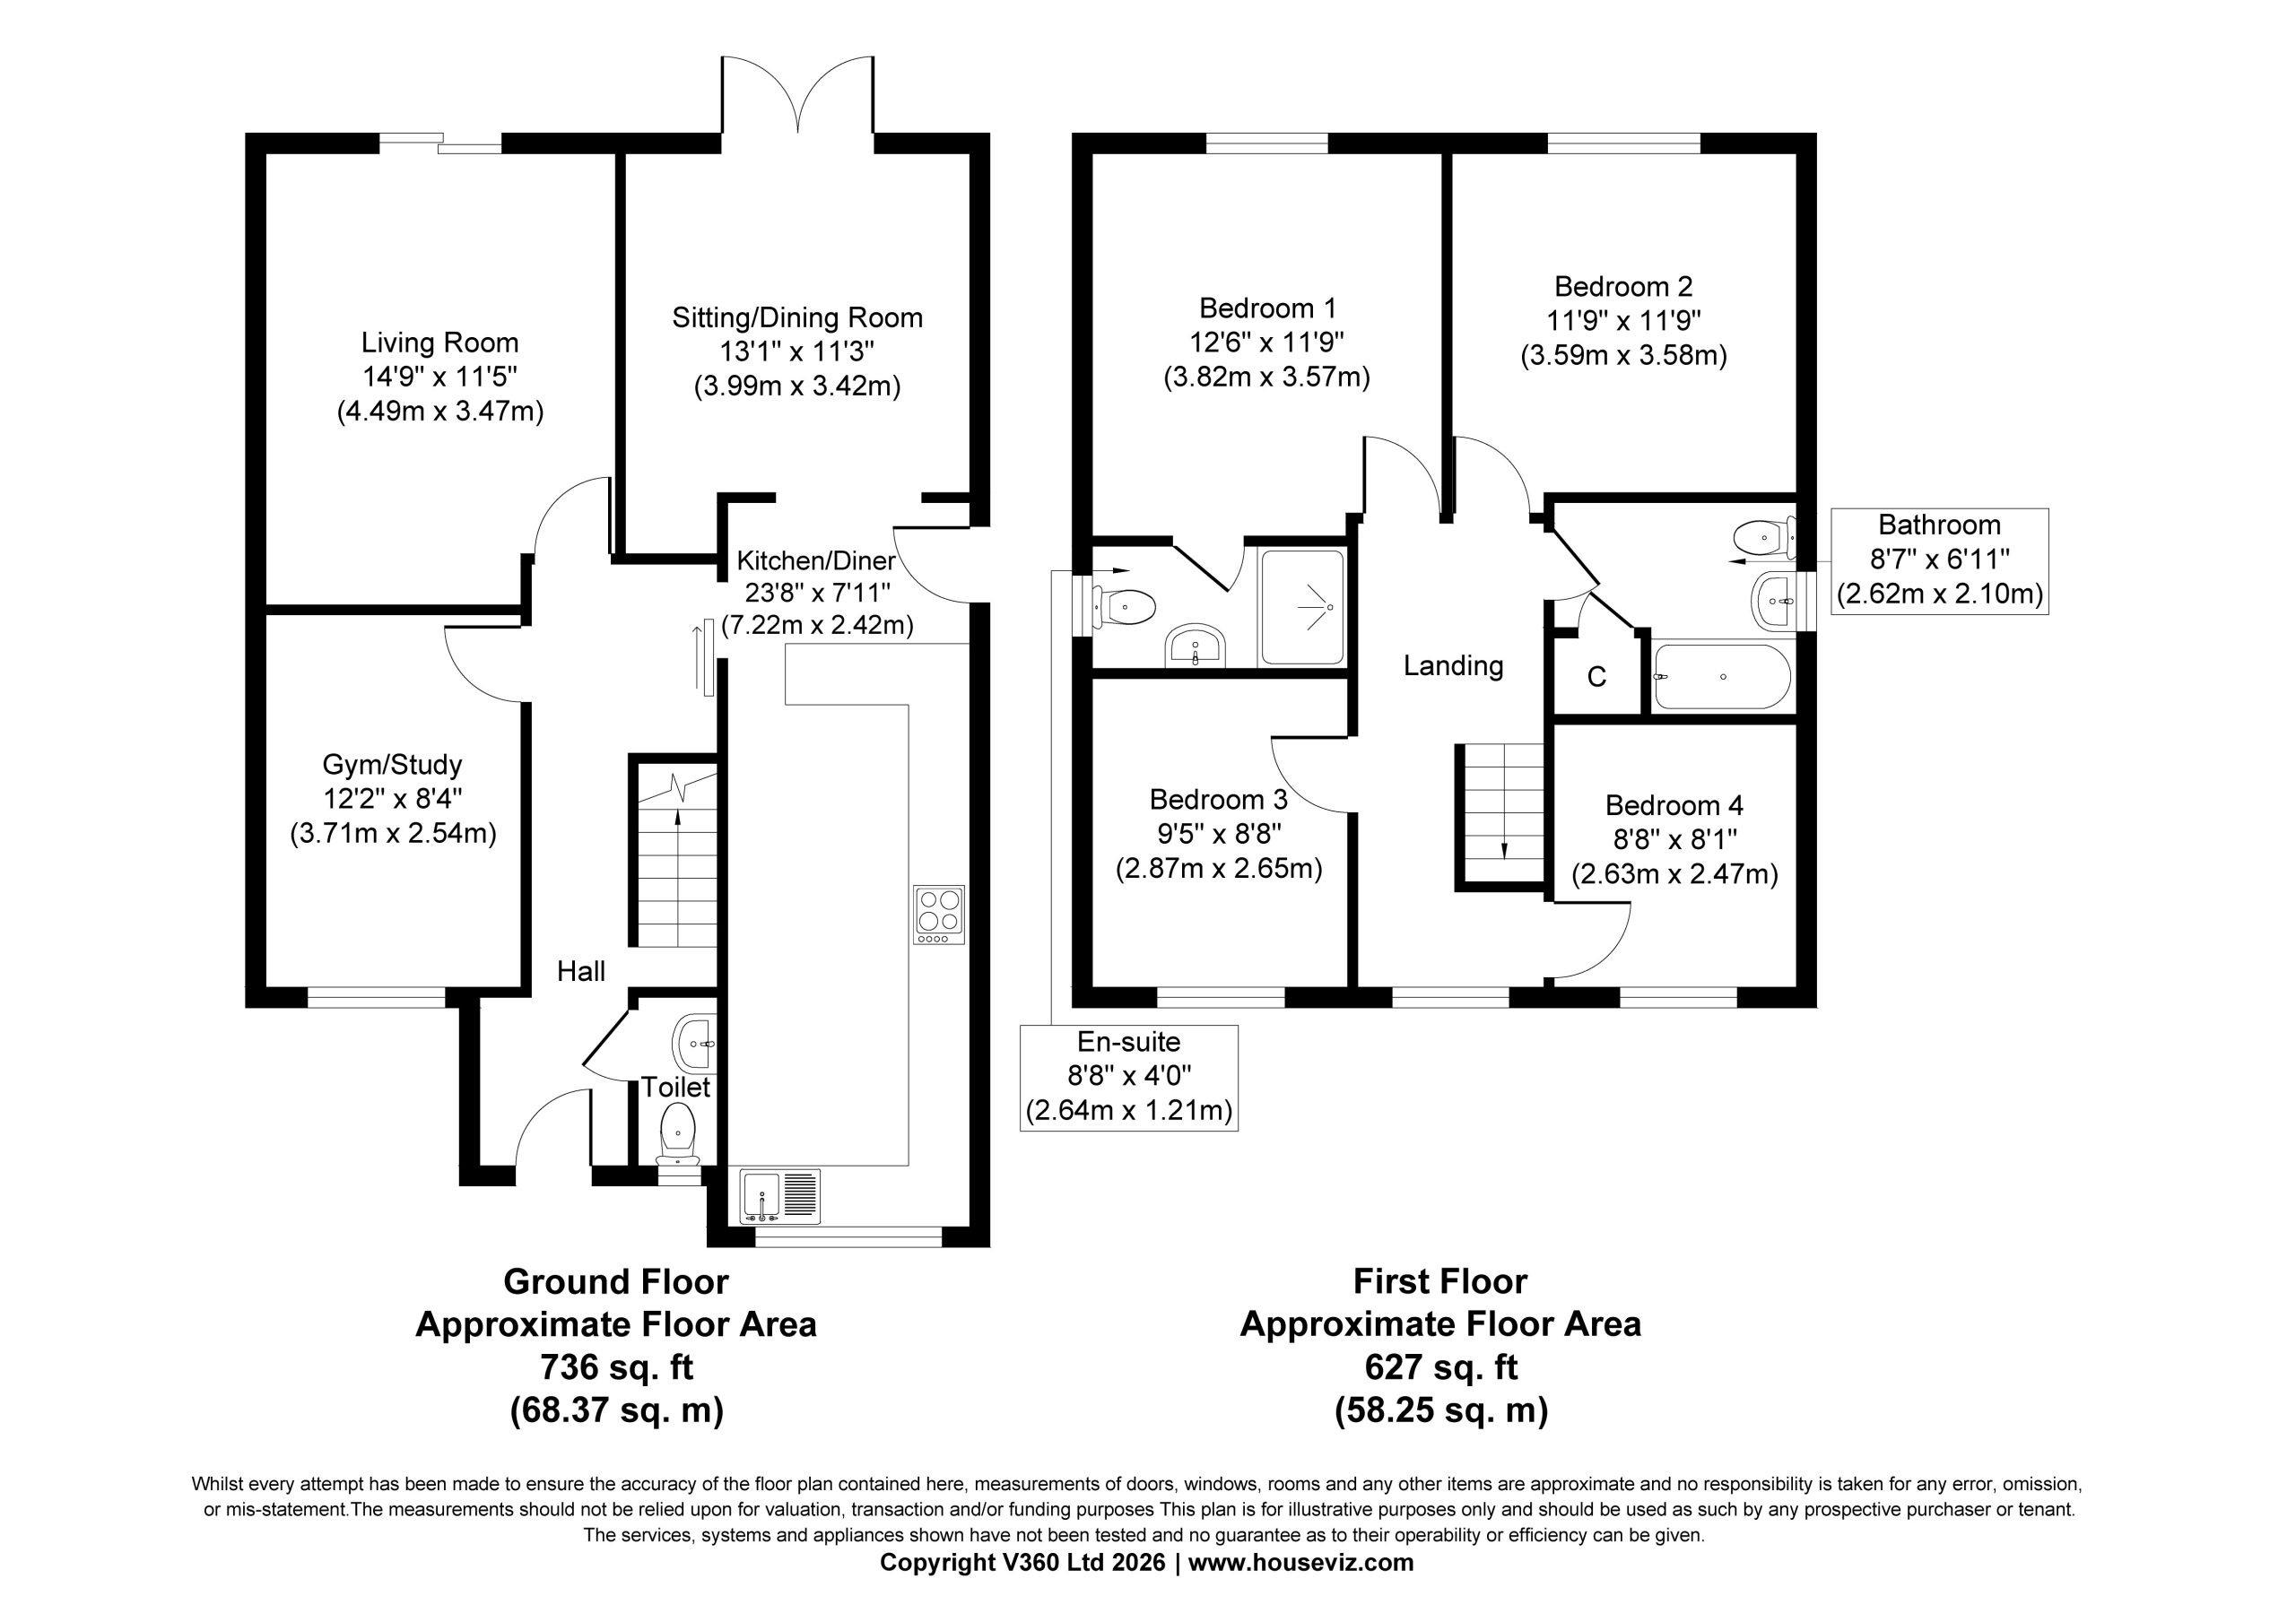
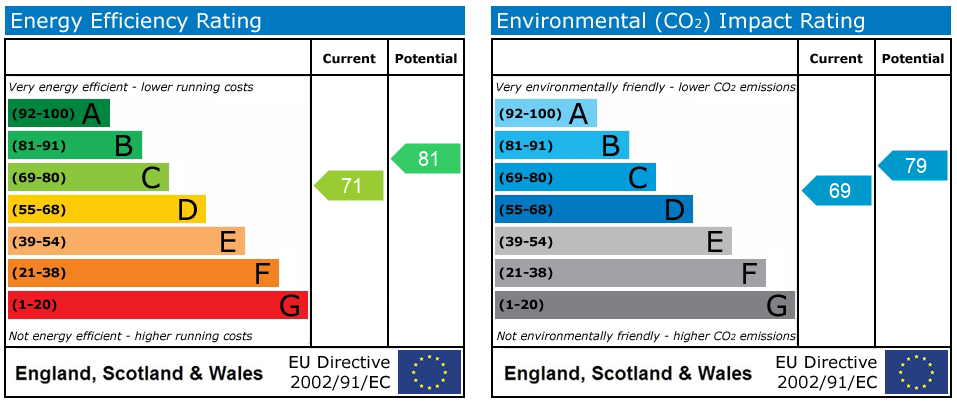
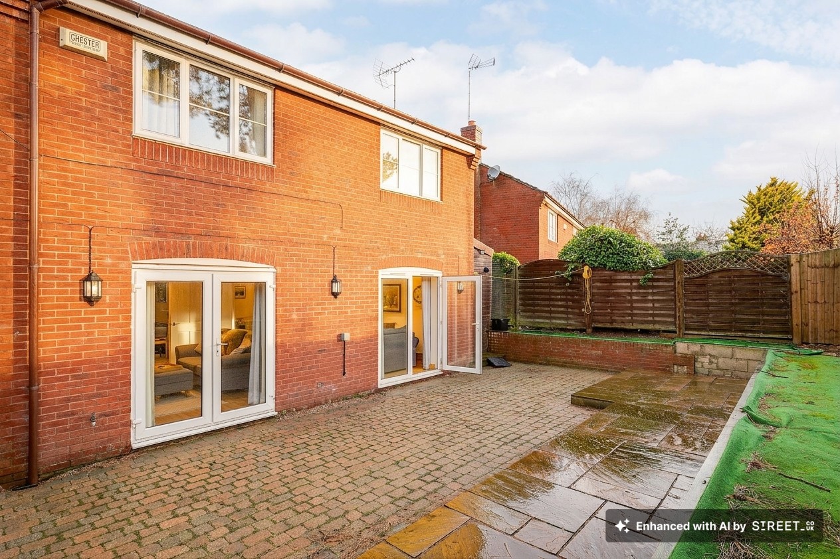
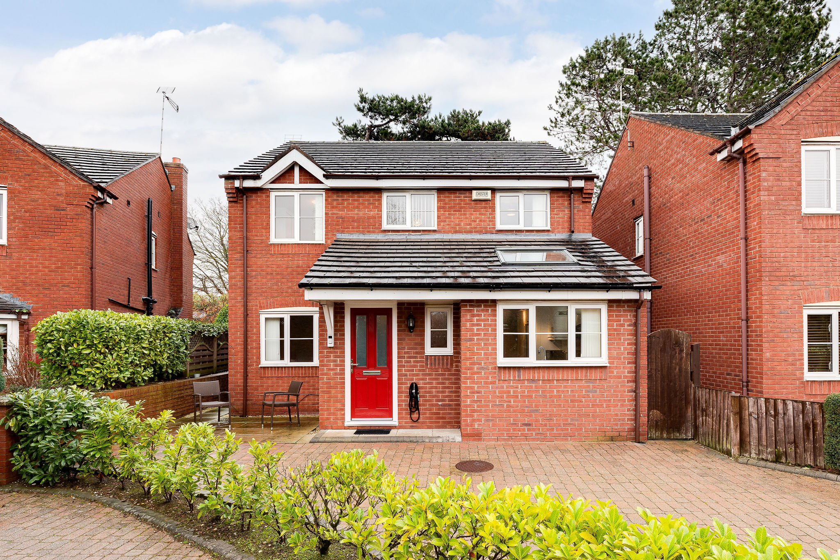
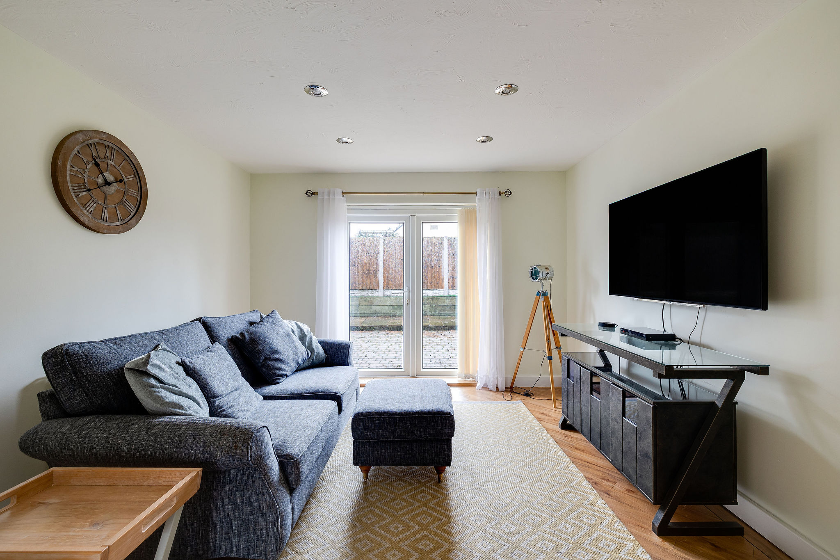
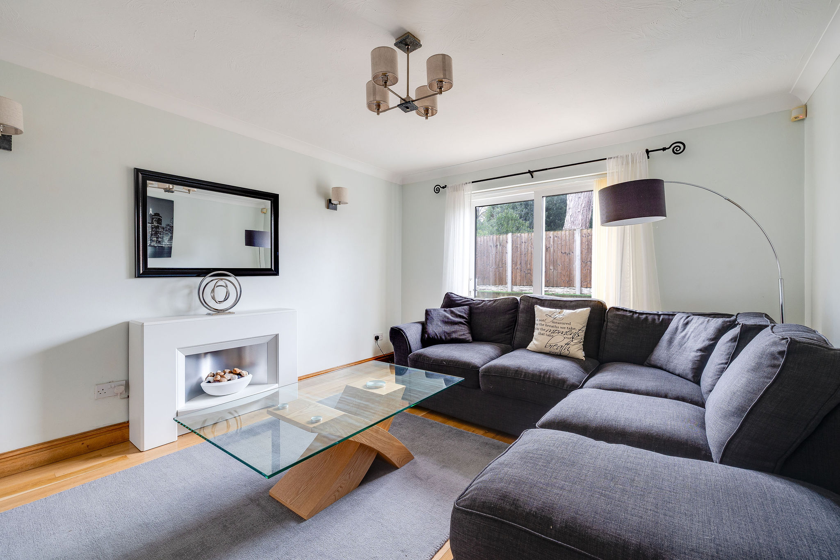
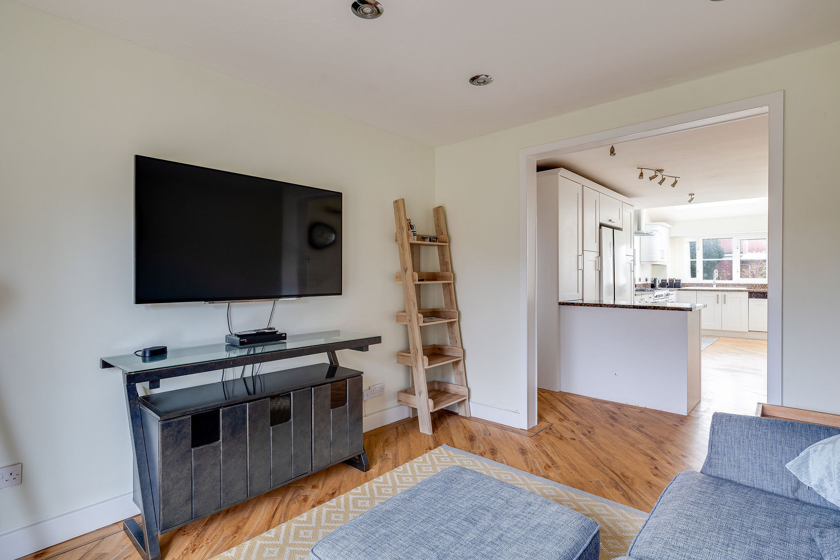
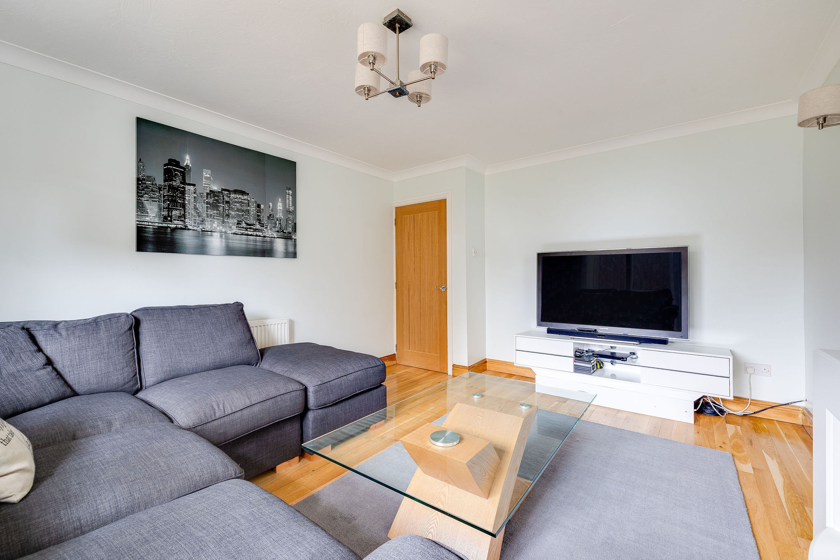
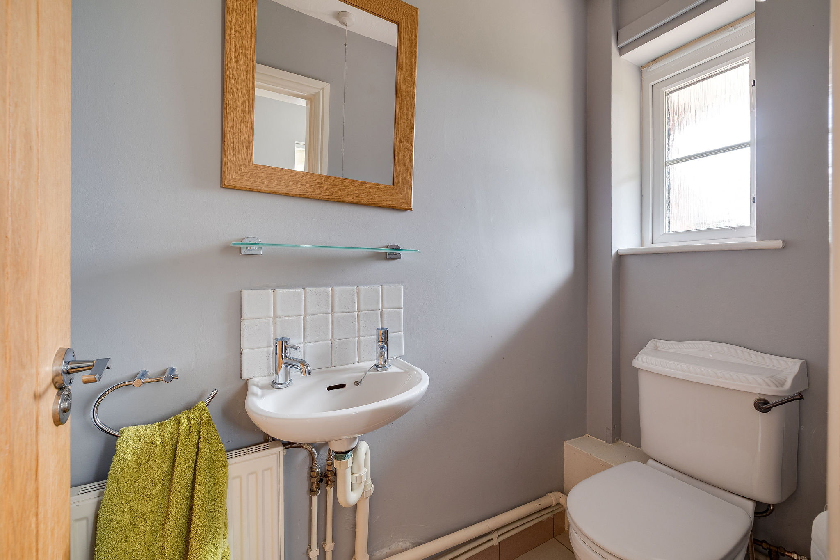
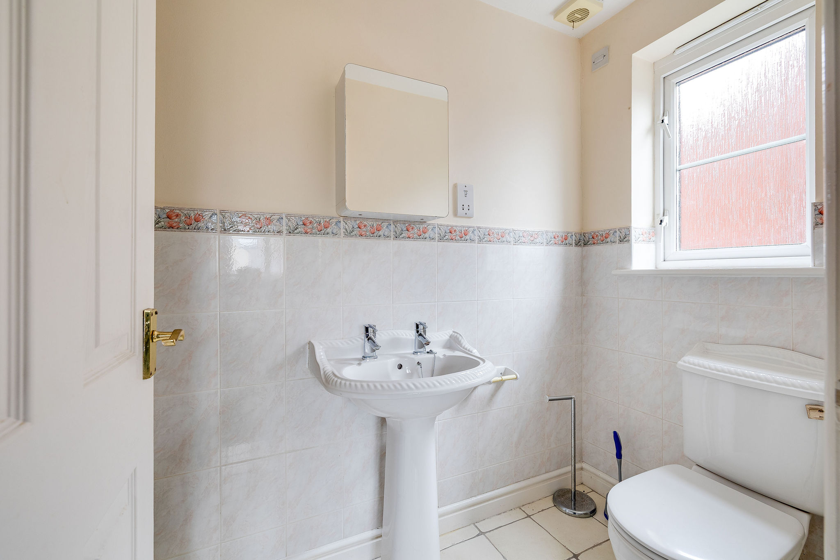
The property is entered via a welcoming hallway with wood flooring, where a convenient ground floor WC is located just off the entrance. The ground floor is particularly well blessed with reception space, providing excellent versatility. The first reception room could be used as a dining room, snug, home gym or playroom, depending on individual needs. This leads through to a more formal living room which is a good size and benefits from sliding doors overlooking the rear garden, allowing plenty of natural light.
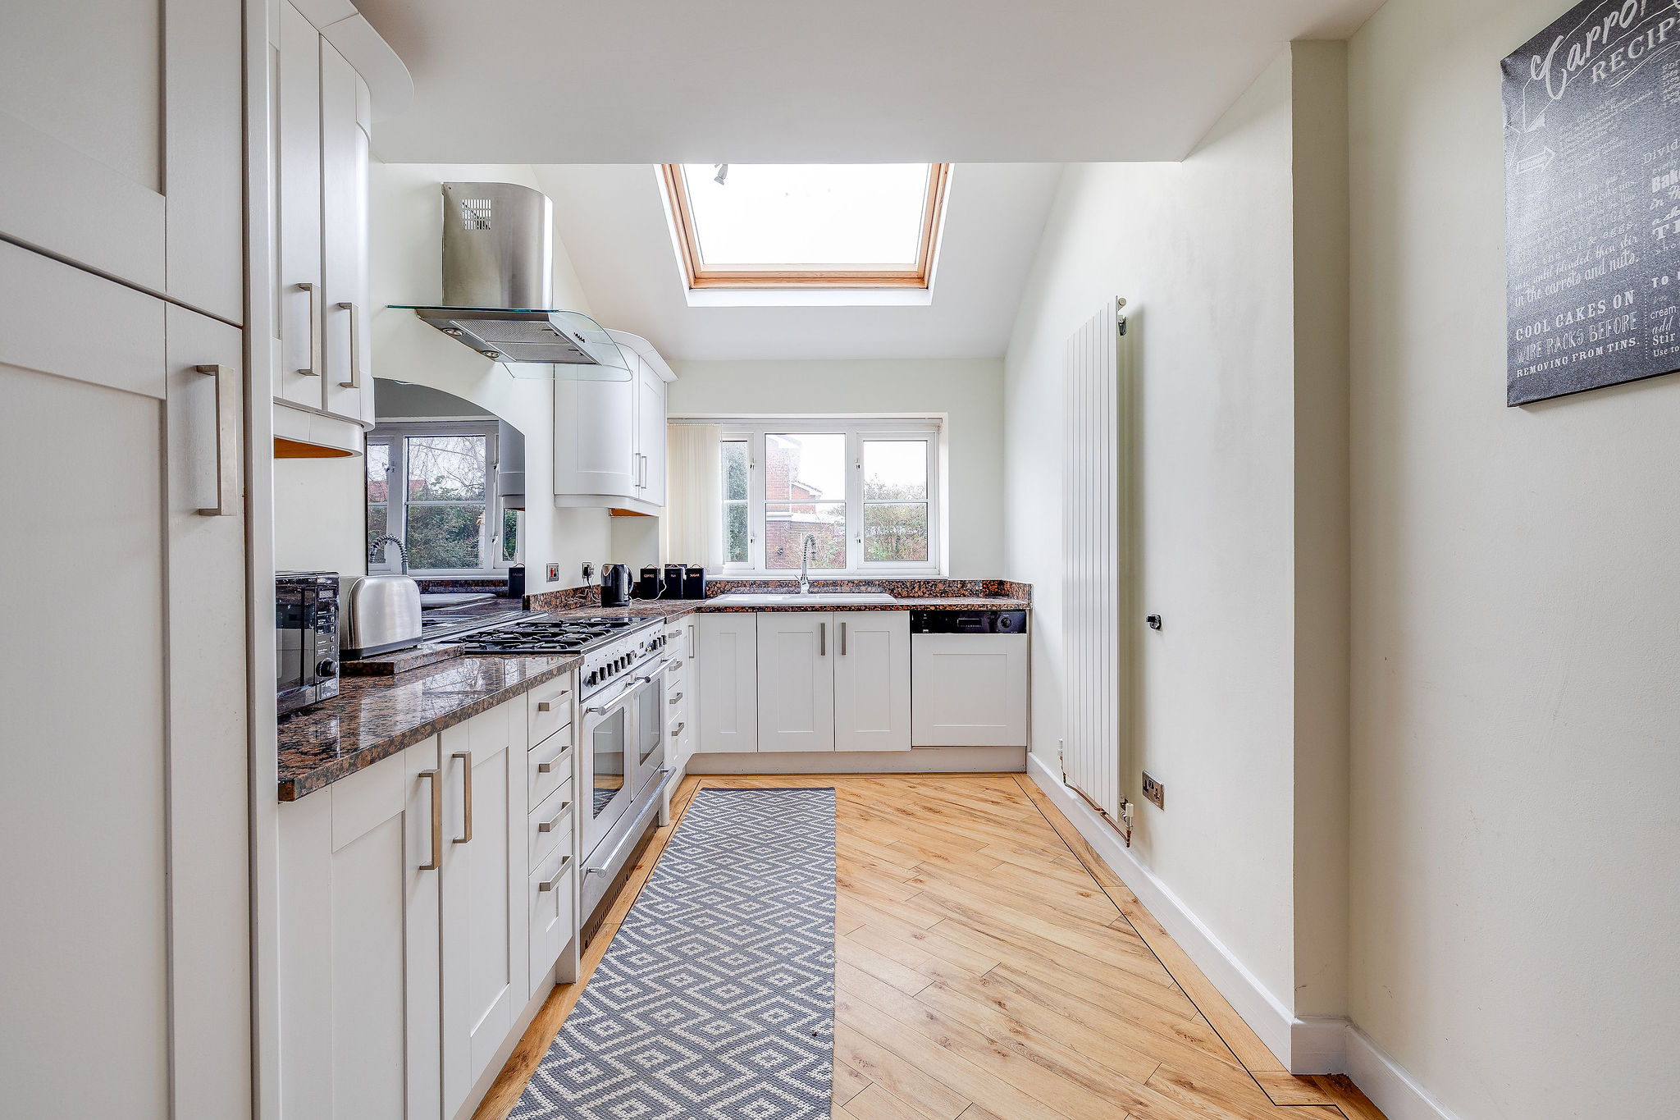
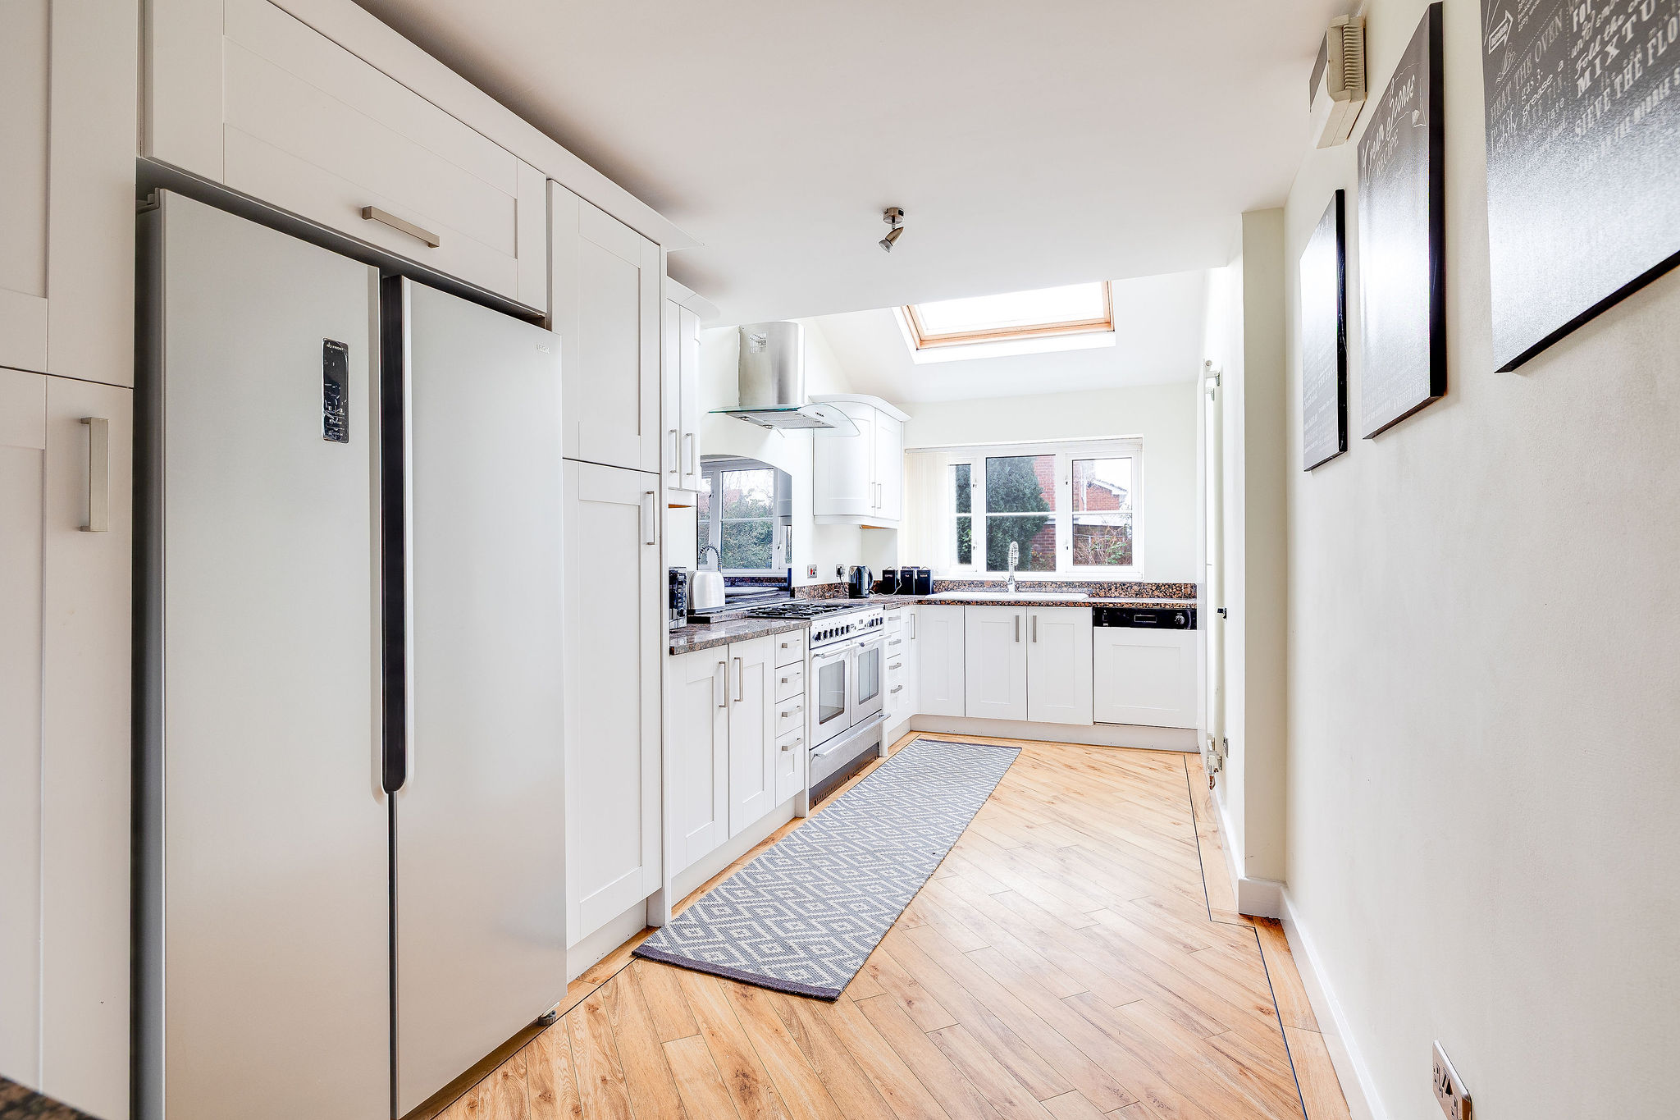
The kitchen is a real highlight of the home, fitted with attractive granite worktops and benefiting from excellent natural light via a skylight. The space feels bright and inviting and offers ample worktop and storage space. Adjacent to the kitchen is a further reception area which could be used as an additional dining space or a snug, again offering flexibility to suit different lifestyles.
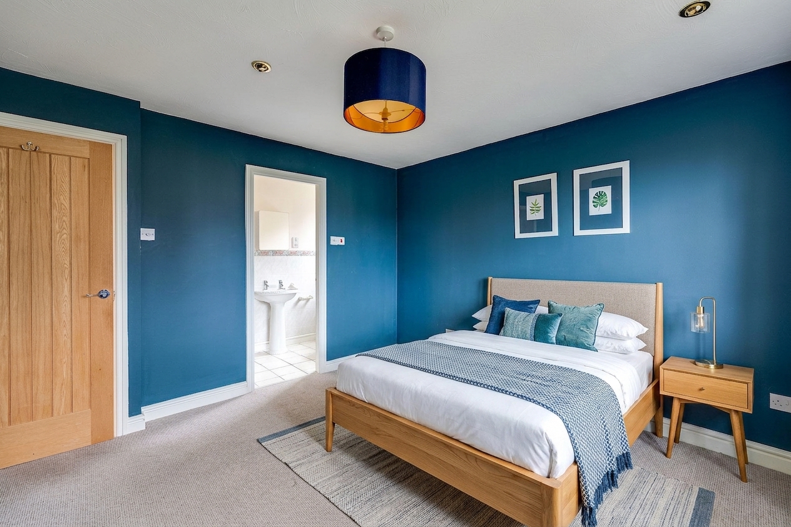
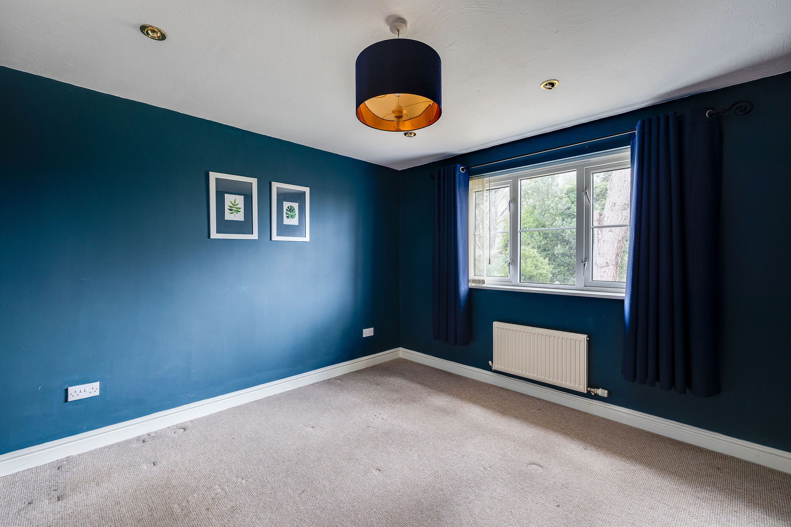
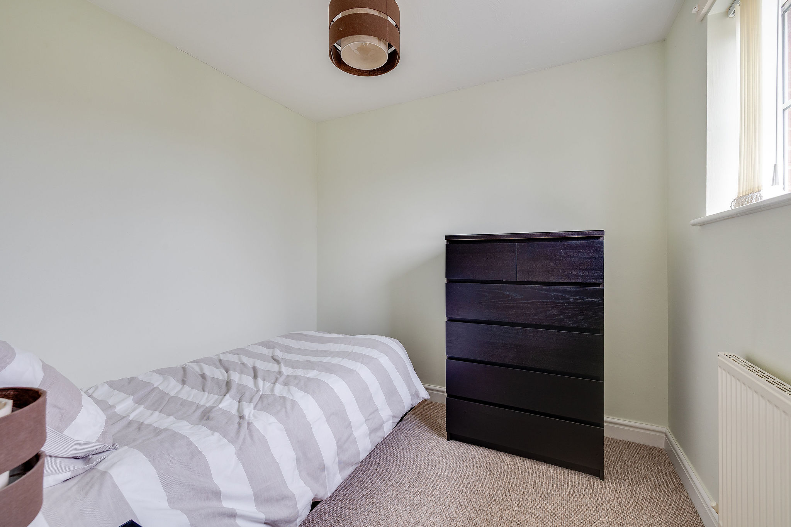
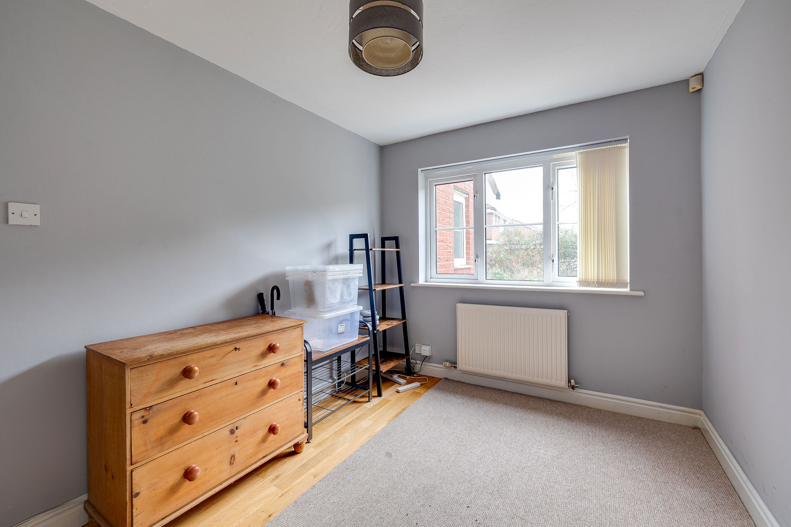
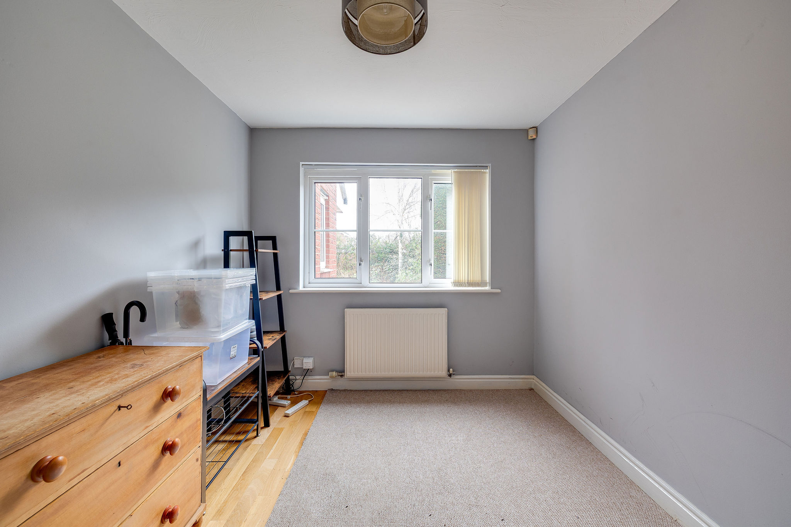
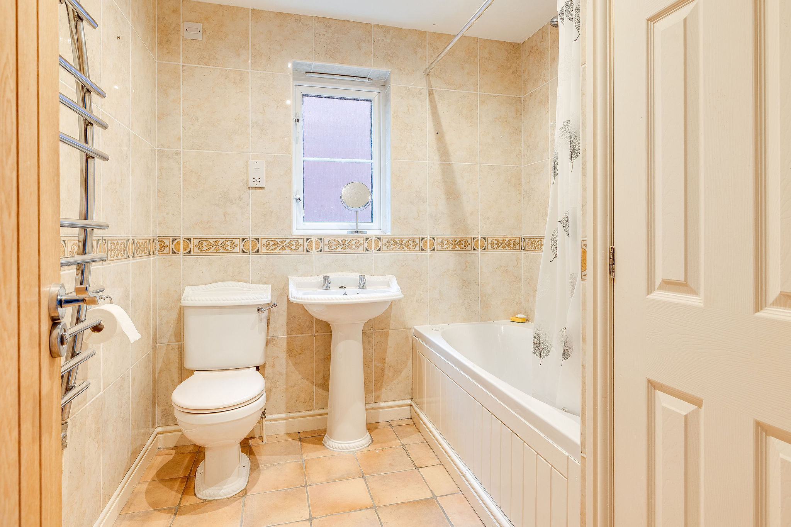
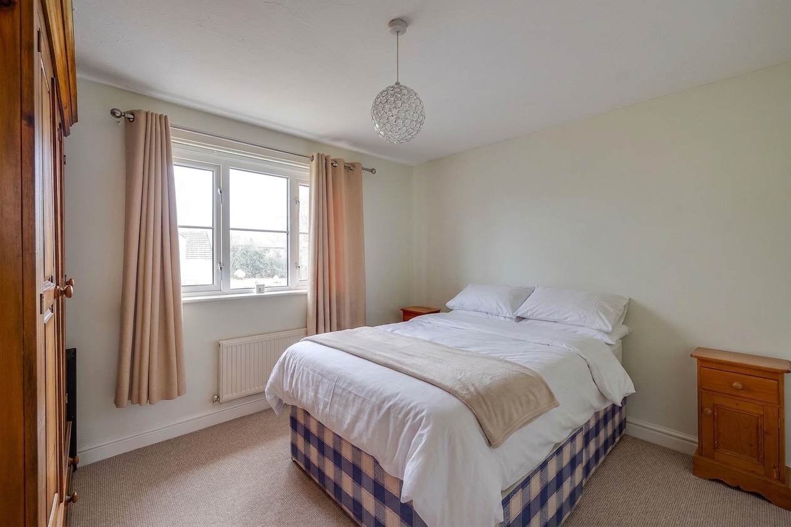
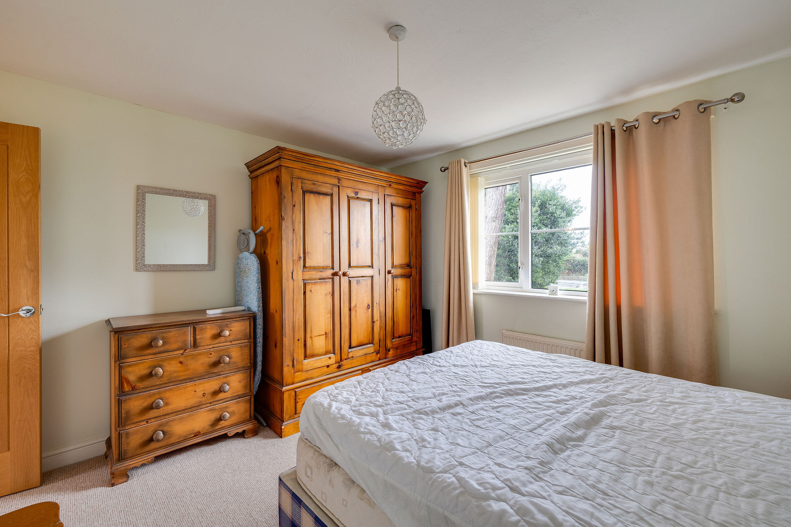
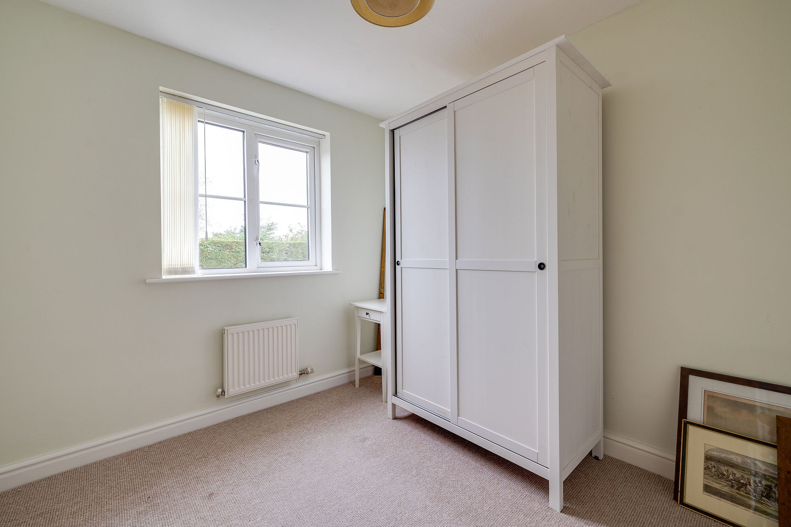
To the first floor, the property offers four genuine double bedrooms, a rare and highly desirable feature for family buyers. The family bathroom is well proportioned and includes a full size bathtub. Bedroom two is a comfortable double room enjoying views over the churchyard. The principal bedroom is a generous double with the benefit of an en suite shower room and similar pleasant views over the garden and churchyard. Bedroom three overlooks the driveway and the close, while the fourth bedroom is also a good size double, ensuring all bedrooms comfortably accommodate double beds.
With its spacious layout, excellent ceiling heights throughout and flexible accommodation, Vernon Close offers a fantastic opportunity for families looking to settle in a well regarded village location.
Council Tax Band: E
Tenure: Freehold
Disclaimer
These particulars are intended to give a fair and substantially correct overall description for the guidance of intending purchasers and do not constitute an offer or part of a contract. Prospective purchasers ought to seek their own professional advice. All descriptions, dimensions, areas, reference to condition and necessary permissions for use and occupation and other details are given in good faith and are believed to be correct, but any intending purchasers should not rely on them as statements or representations of fact but must satisfy themselves by inspection or otherwise as to the correctness of each of them. All measurements are approximate.
Stamp Duty Land Tax: Stamp Duty Land Tax or other equivalent purchase taxes are payable by the buyer and the amount depends on individual circumstances. Any figures shown are guides only. You should take independent advice and use the HMRC calculator to confirm the amount payable.
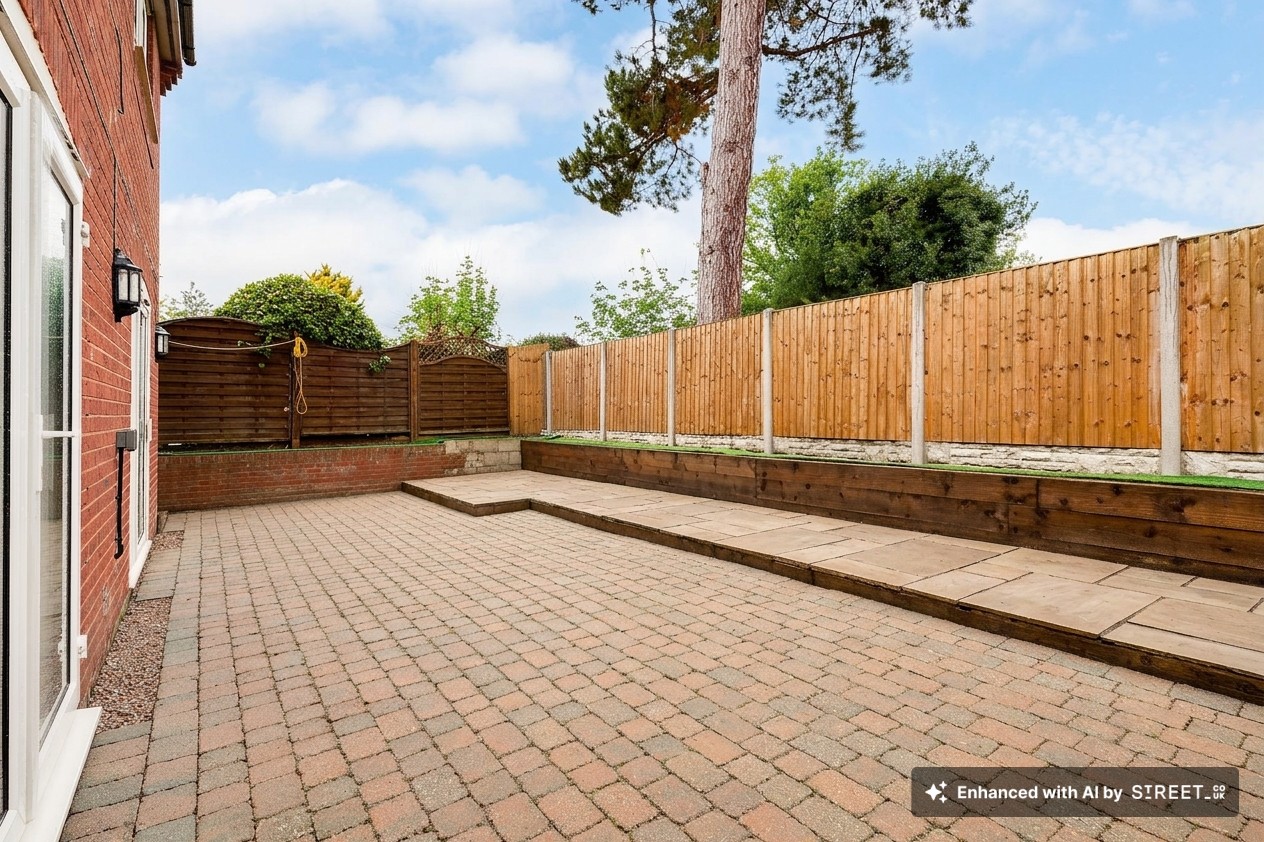
Staging and images: Photographs and marketing materials may include staging, furniture, or dressing used for presentation. Items shown are not included unless specifically stated. Where images are digitally enhanced, CGI, or virtually staged, this will be disclosed.