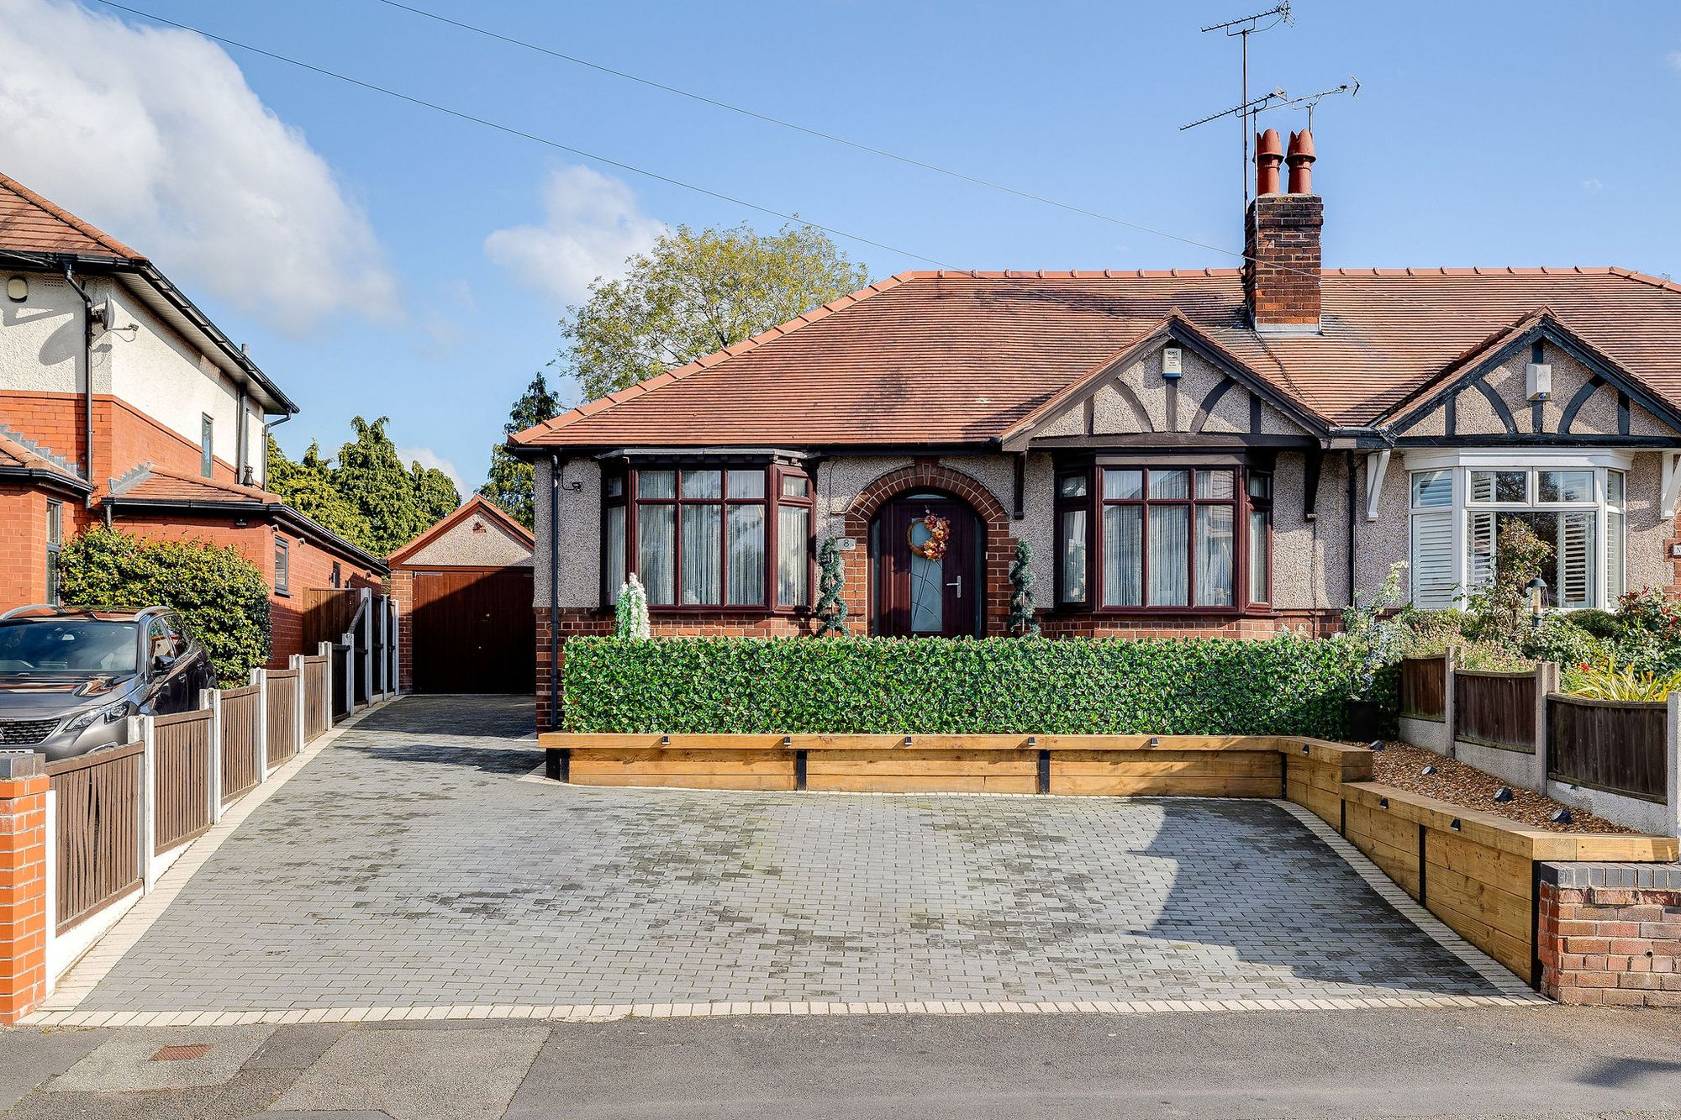
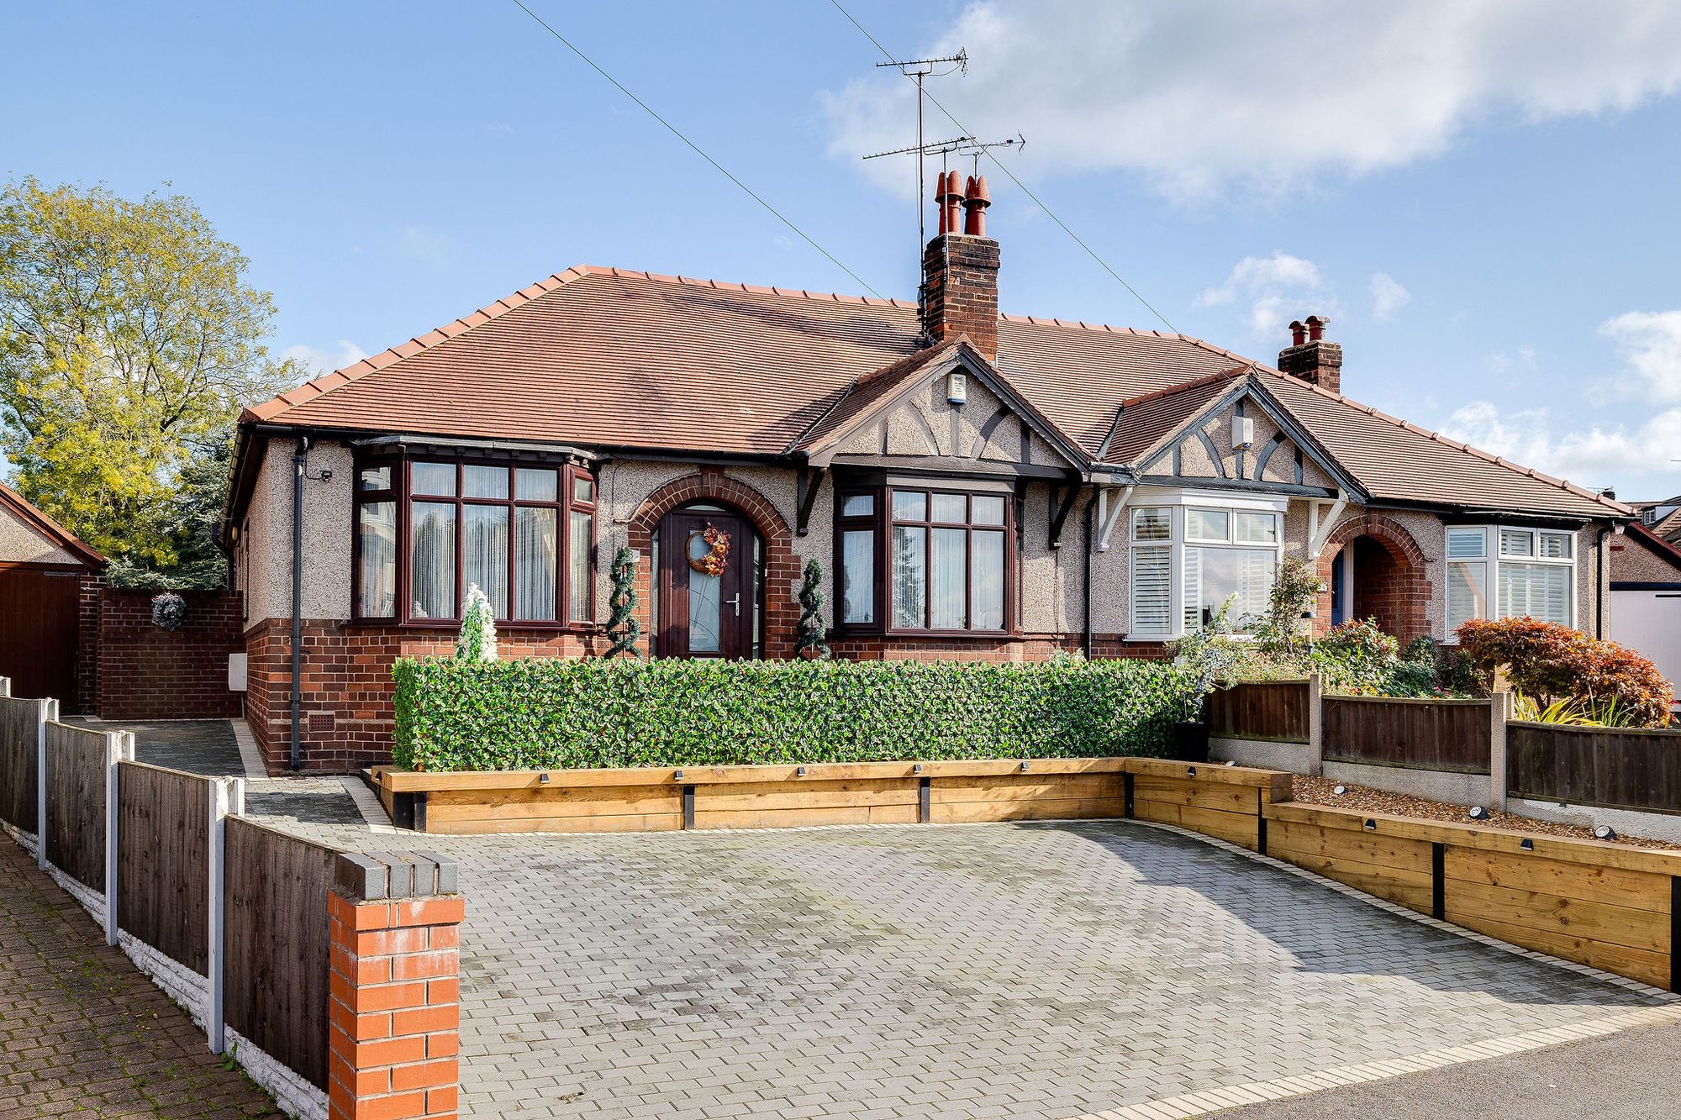
To the front, a recently laid block-paved driveway provides ample off-road parking for several vehicles, extending along the side of the property towards the garage. Attractive sleeper borders, gravelled planting areas and subtle outdoor lighting create a welcoming approach, while the elevated position enjoys a pleasant open outlook.
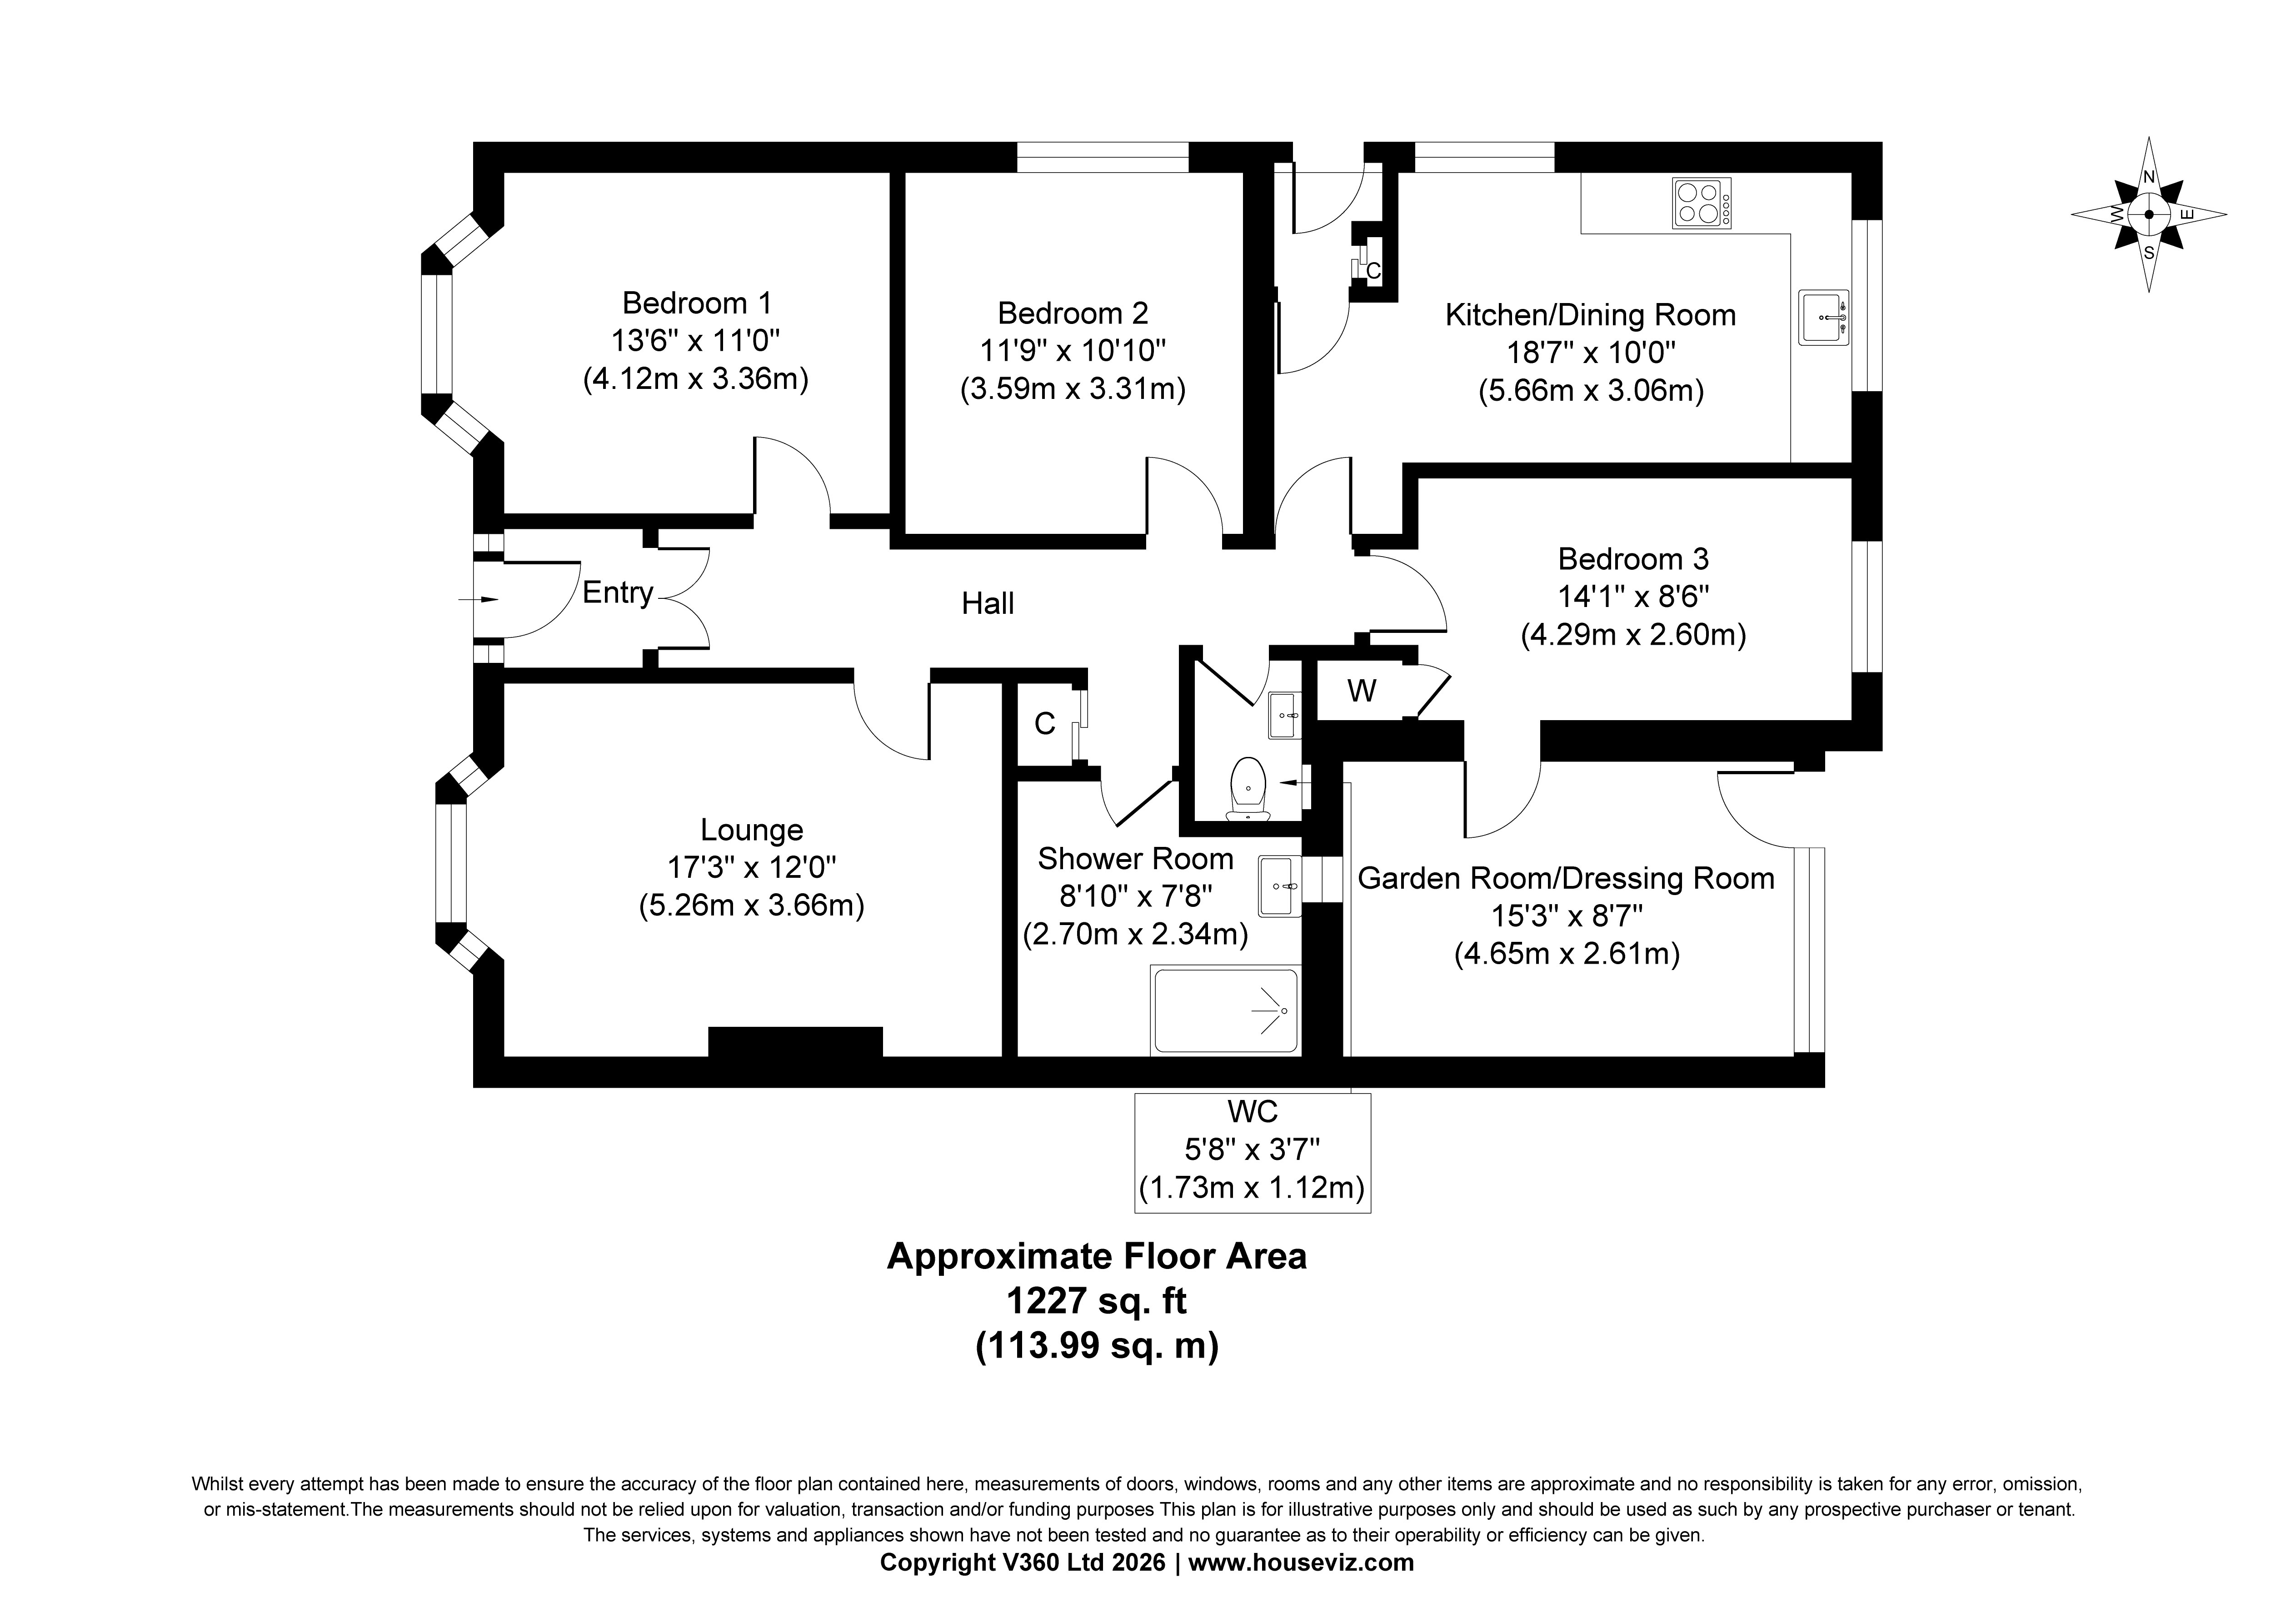
A composite entrance door opens into a useful porch with decorative wall panelling and space for coats and shoes. Beyond, the welcoming hallway features recently fitted wood-effect flooring, picture rails and attractive detailing that continues throughout much of the accommodation.
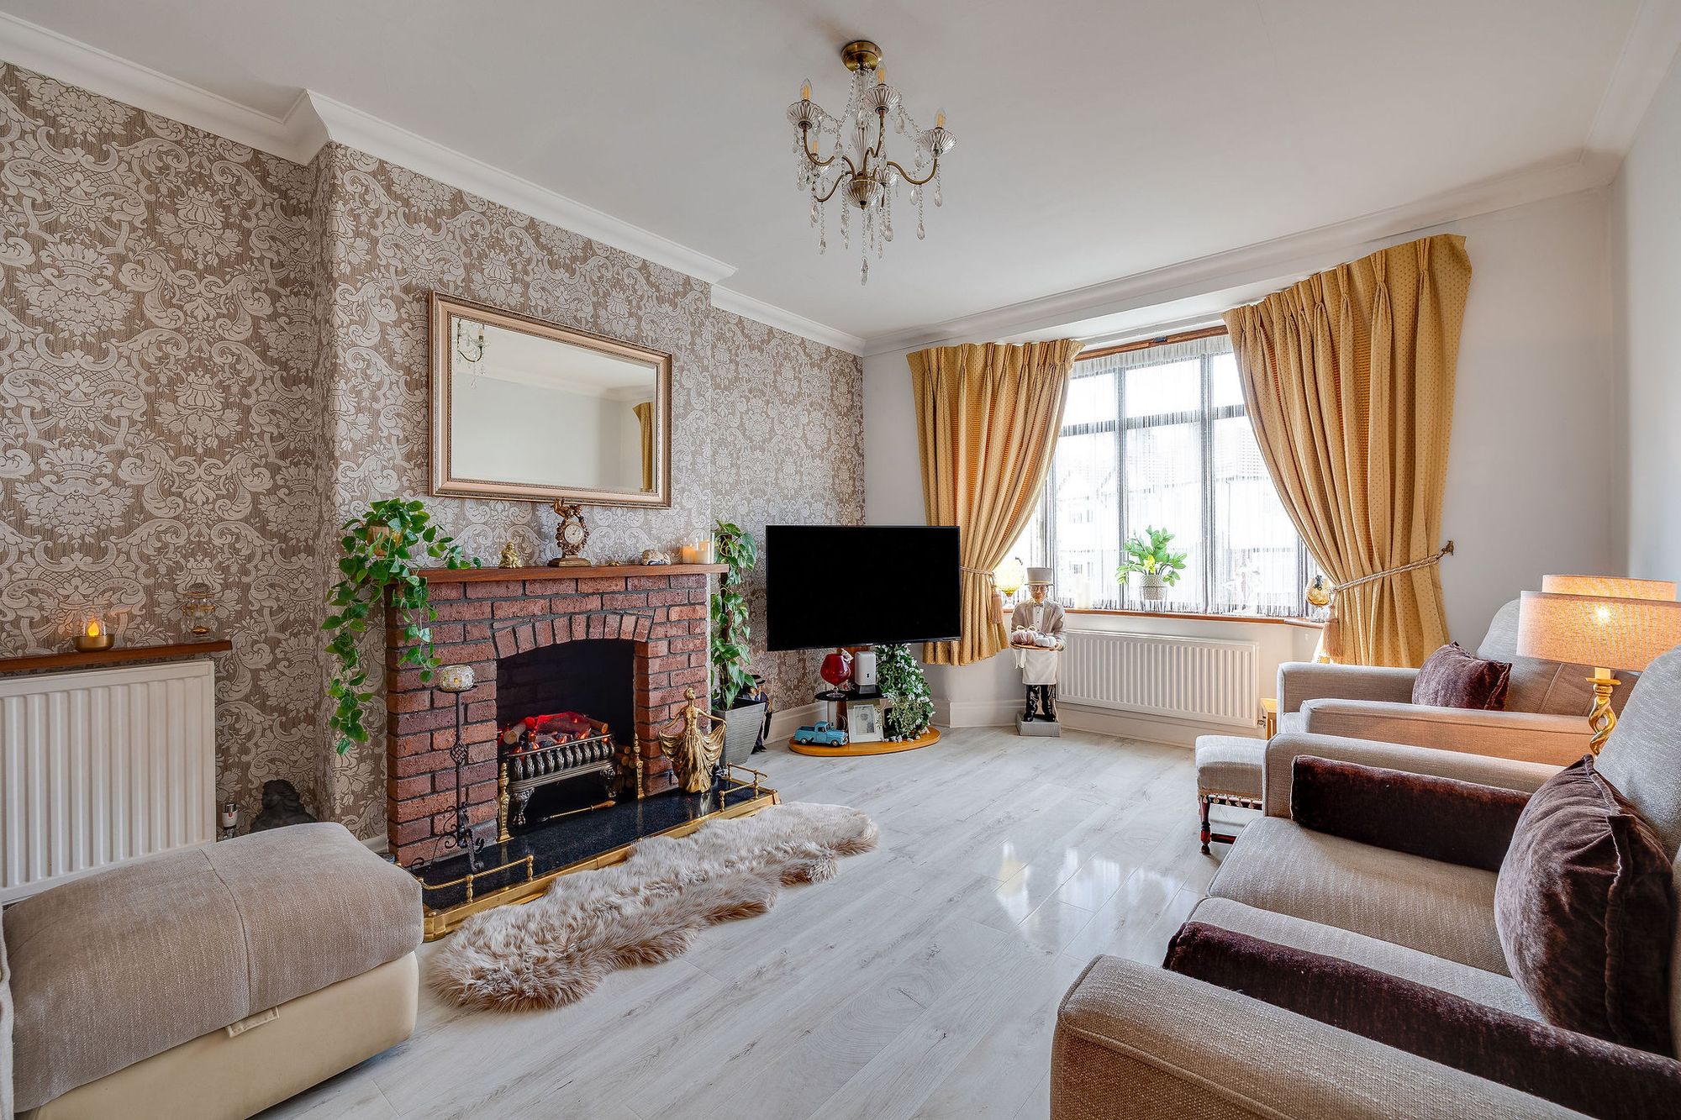
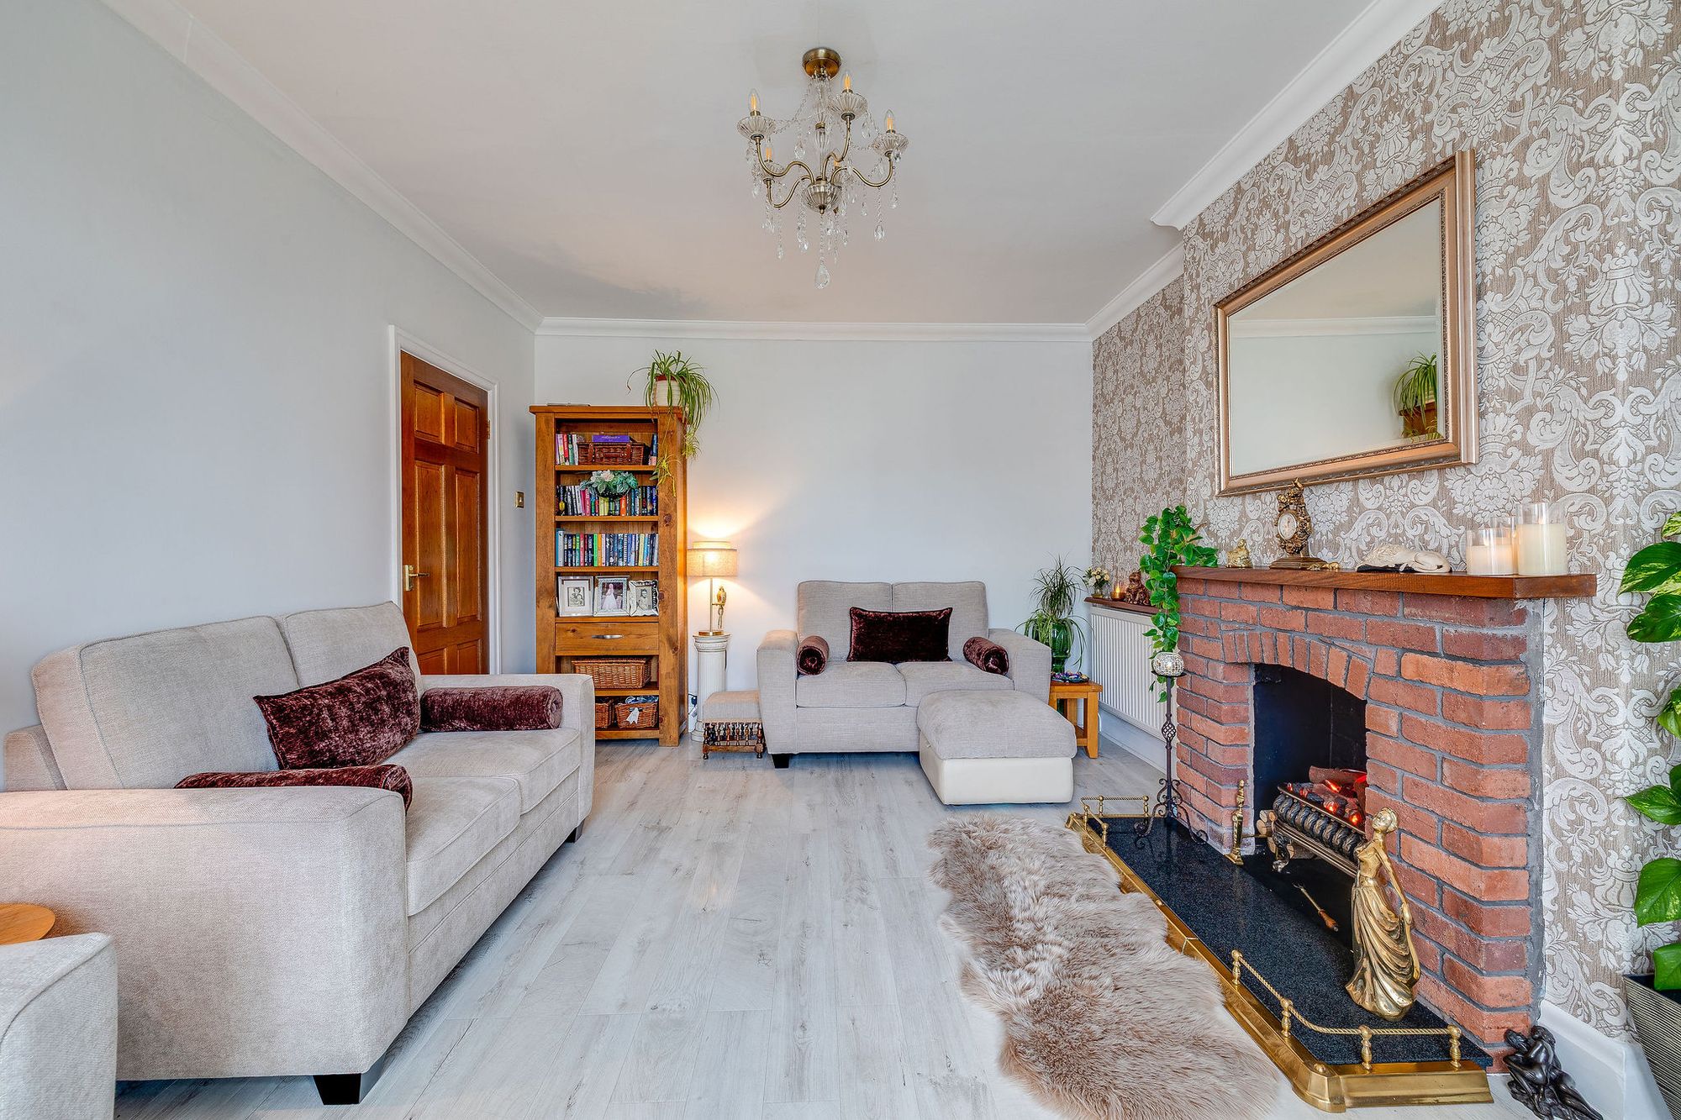
The spacious living room enjoys plenty of natural light through a large bay window. High ceilings, coving and a feature fireplace add character, while the neutral décor and light flooring create a bright, comfortable setting.
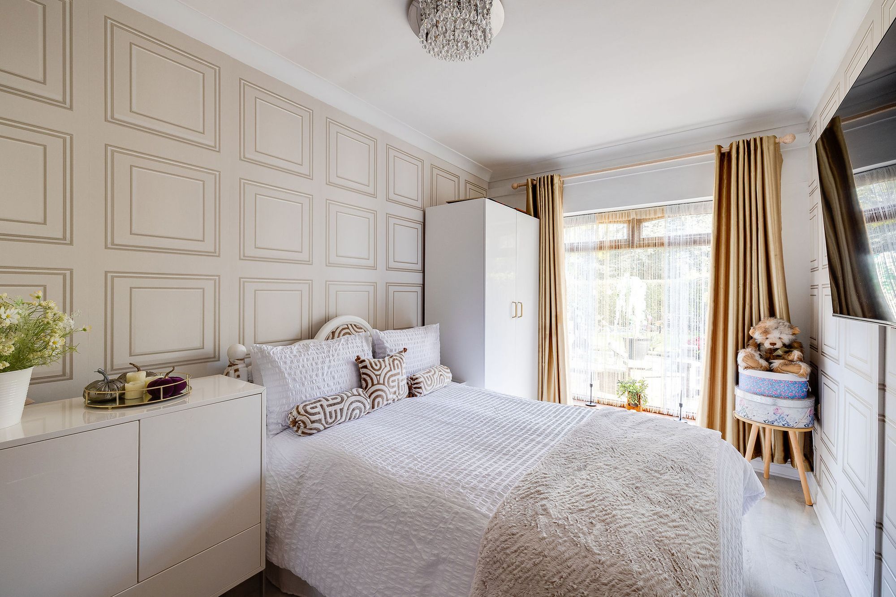
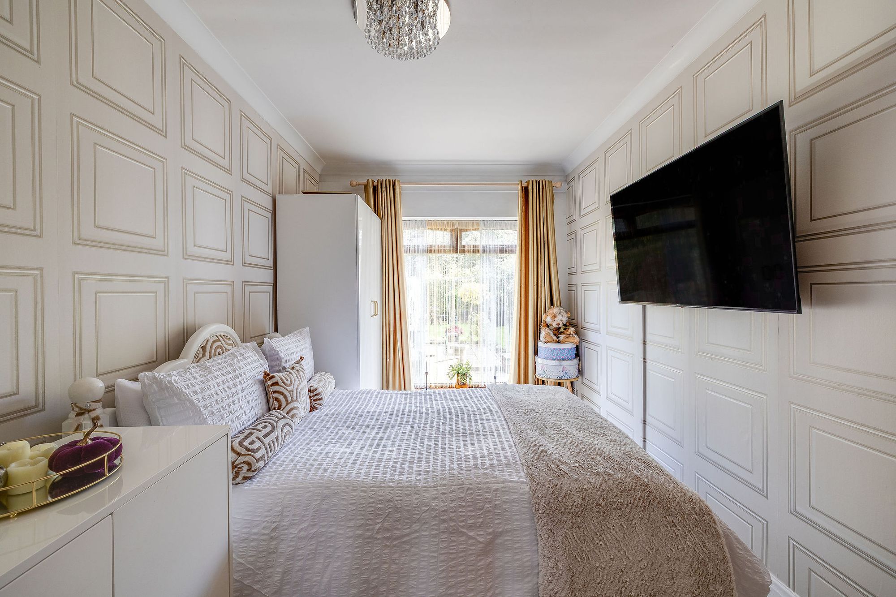
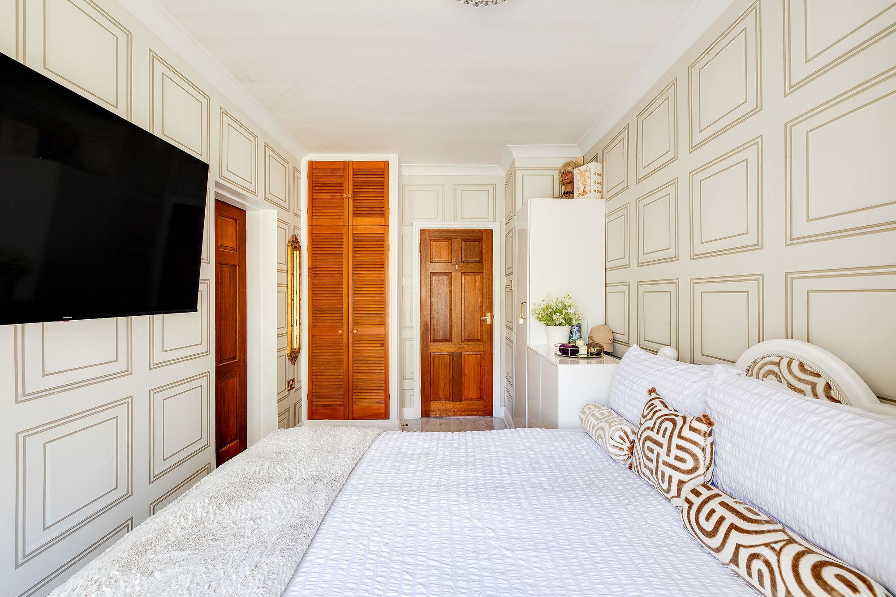
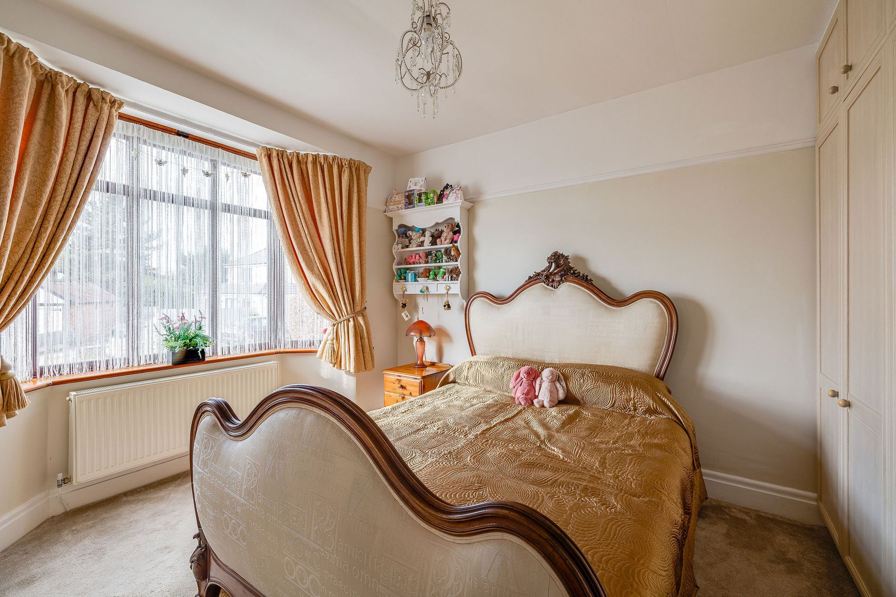
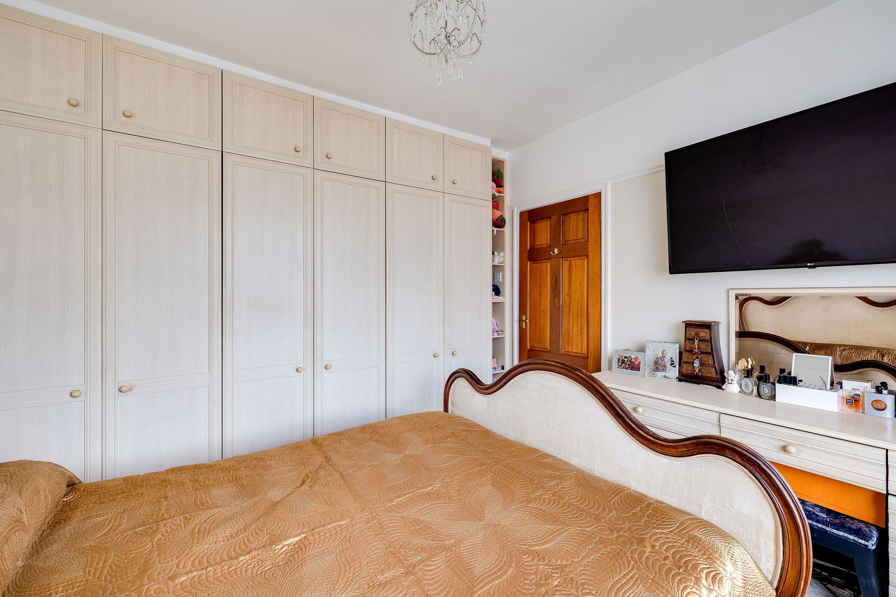
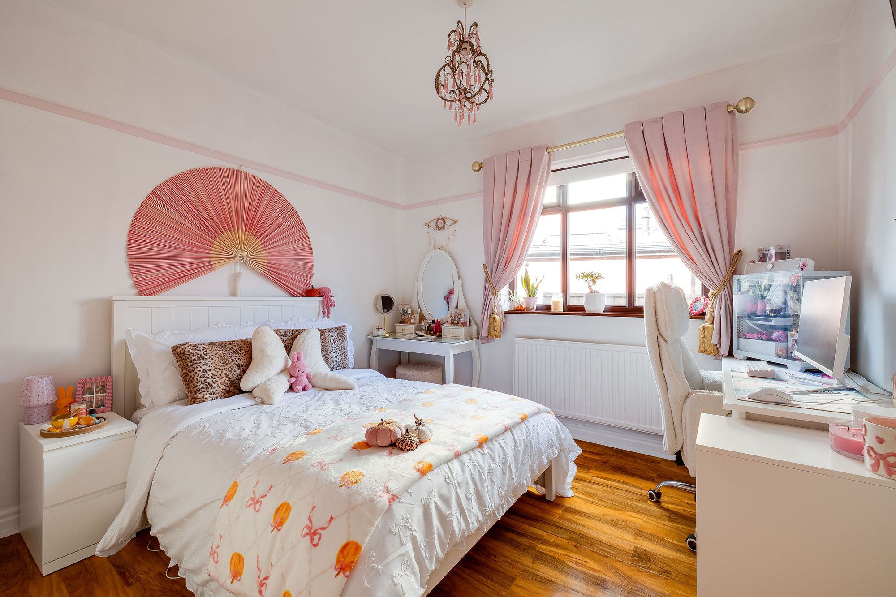
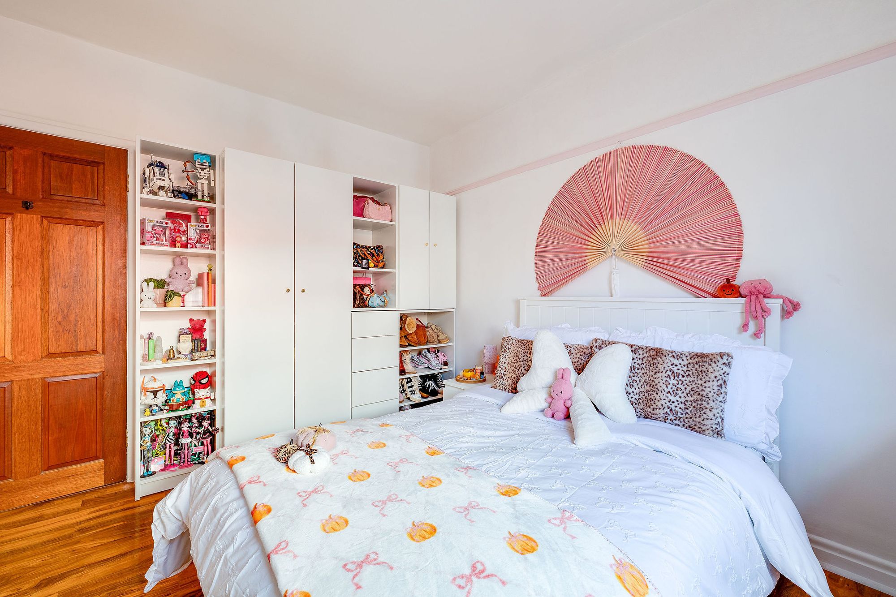
There are three generously proportioned double bedrooms, offering excellent flexibility for different lifestyles. The front bedroom features a bay window and extensive fitted wardrobes, while a second bedroom benefits from a pleasant side aspect and contemporary flooring.
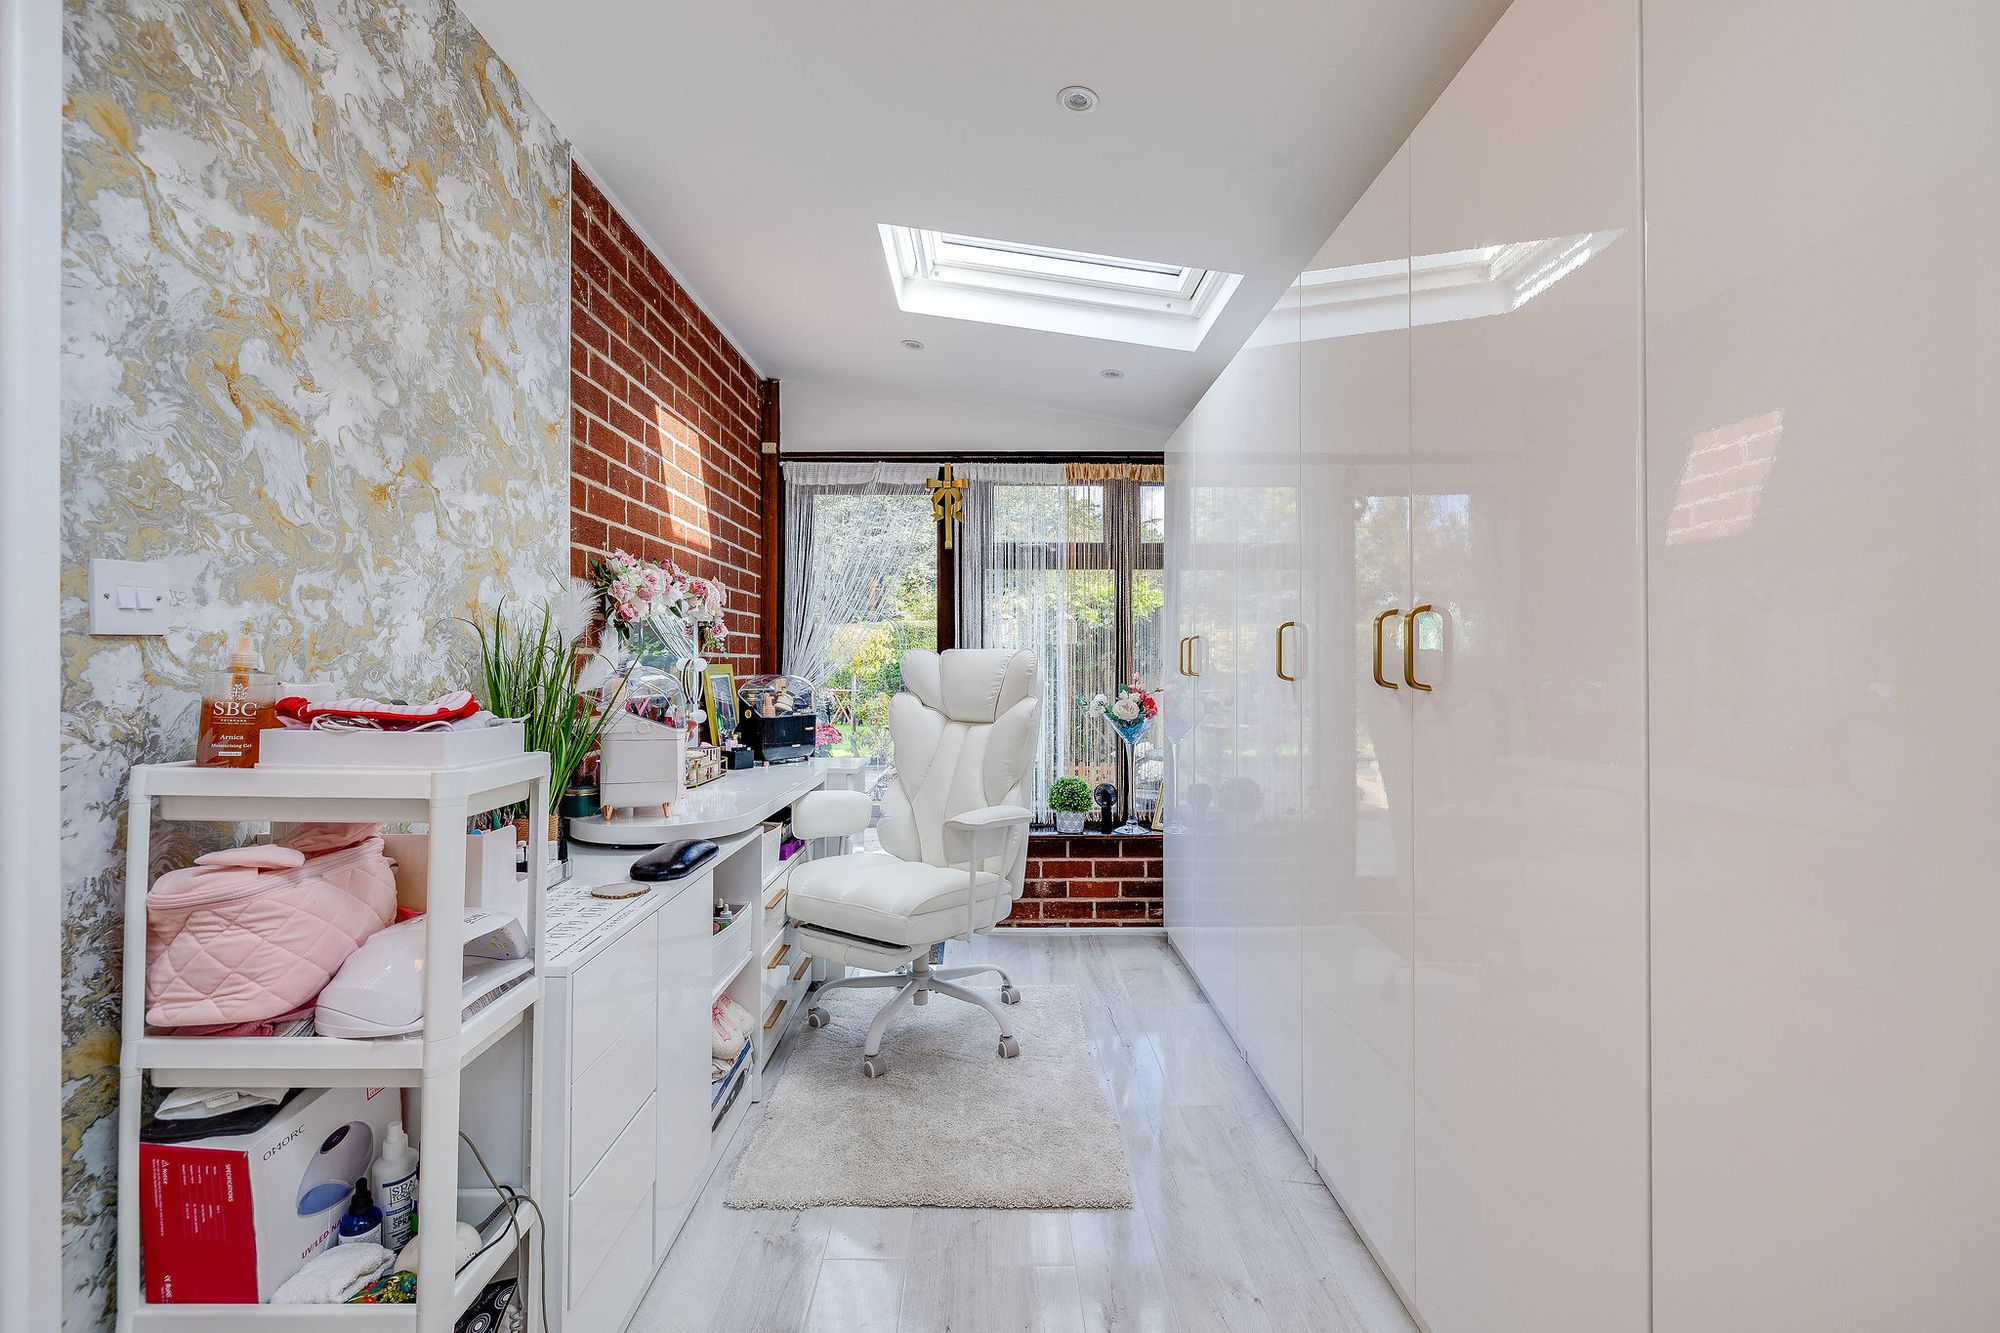
The third double bedroom overlooks the rear garden and includes useful built-in storage. Adjoining this room is a versatile garden room with two roof windows and direct access to the patio. Currently offering additional storage and dressing space, it could equally serve as a sitting room, home office or dressing room, depending on individual requirements.
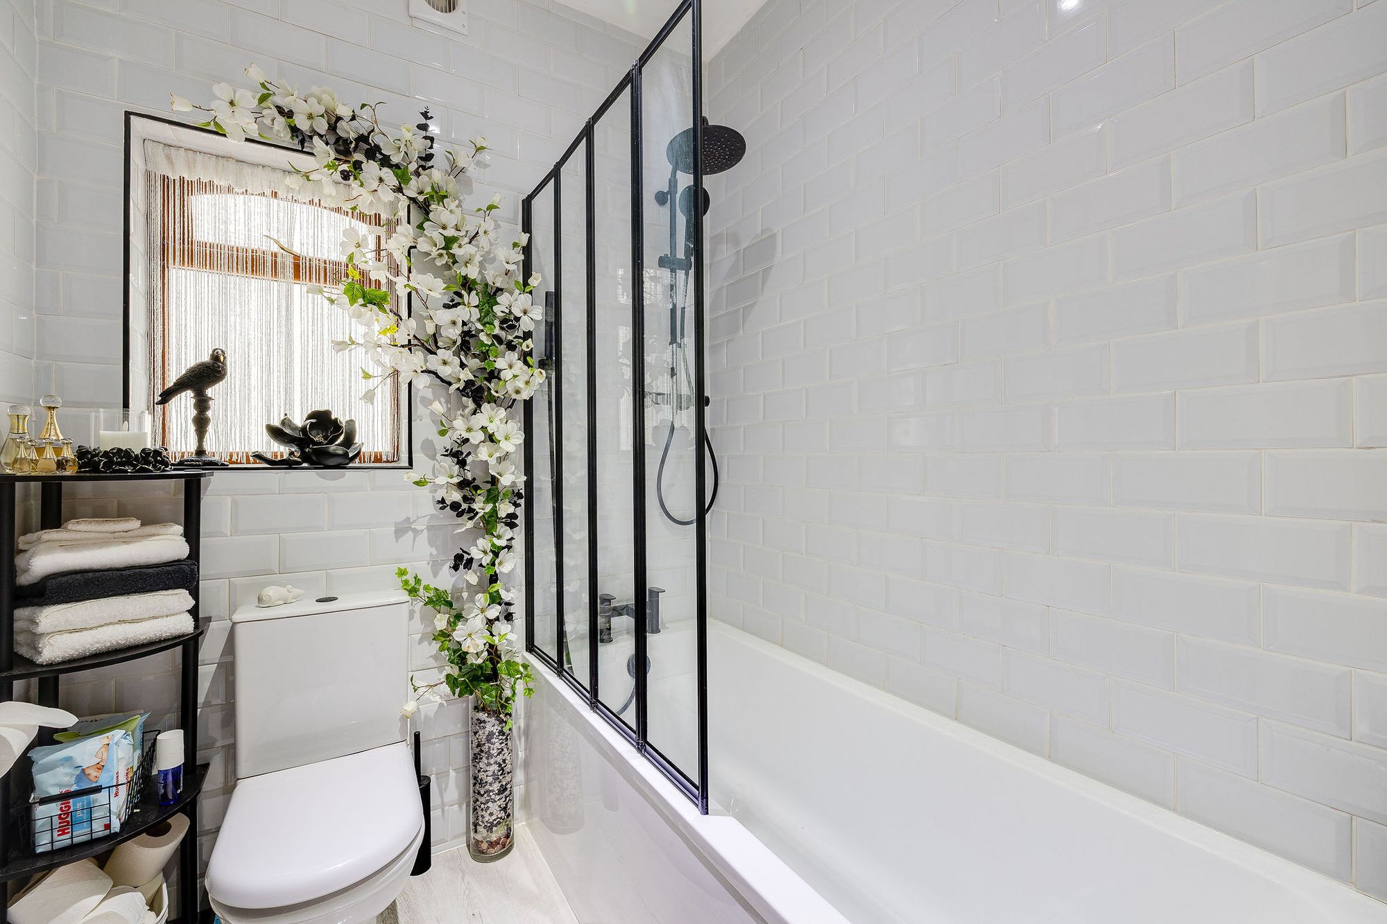
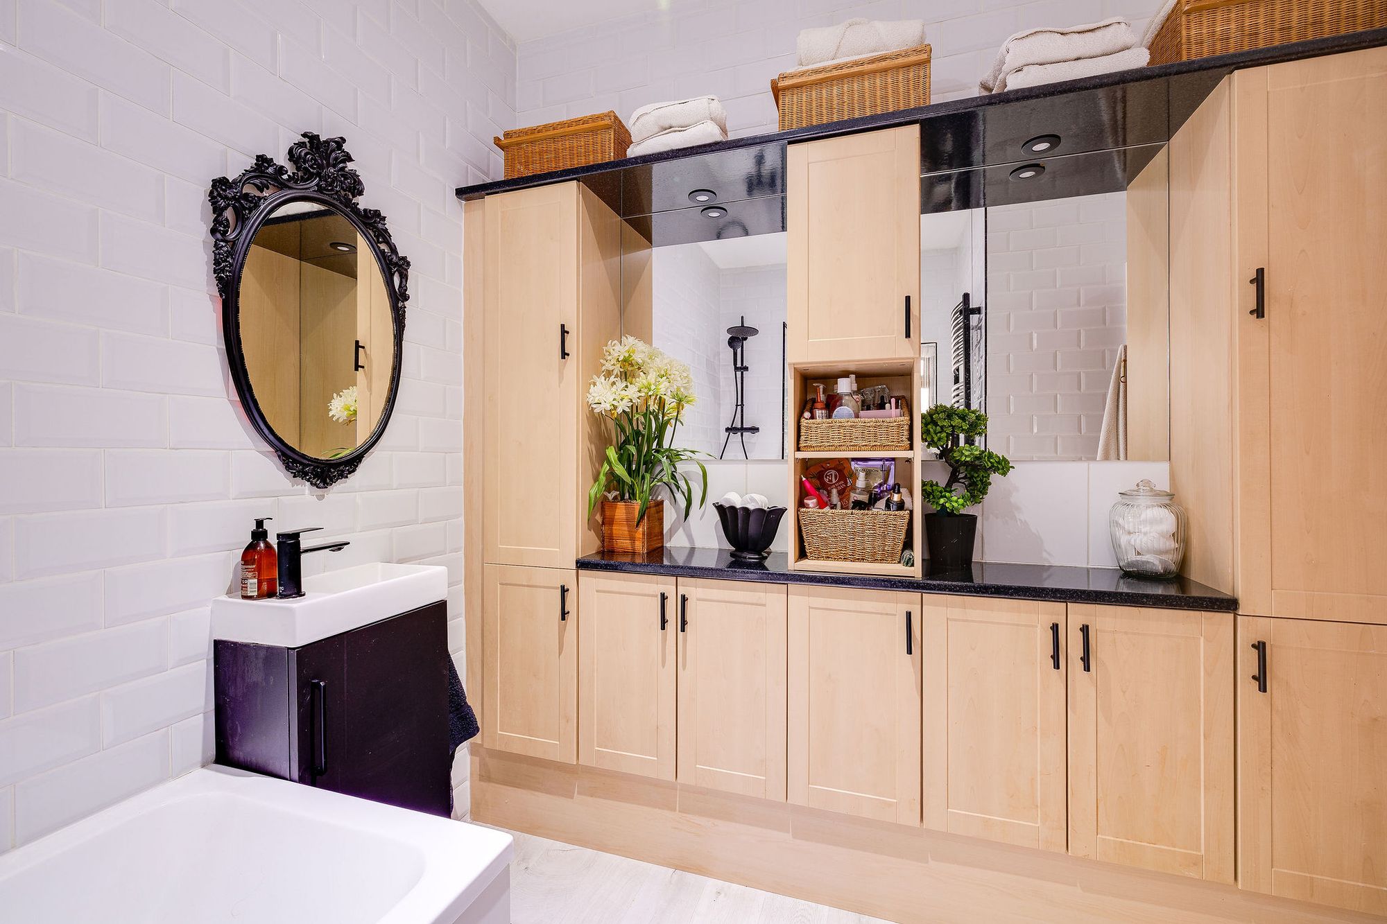
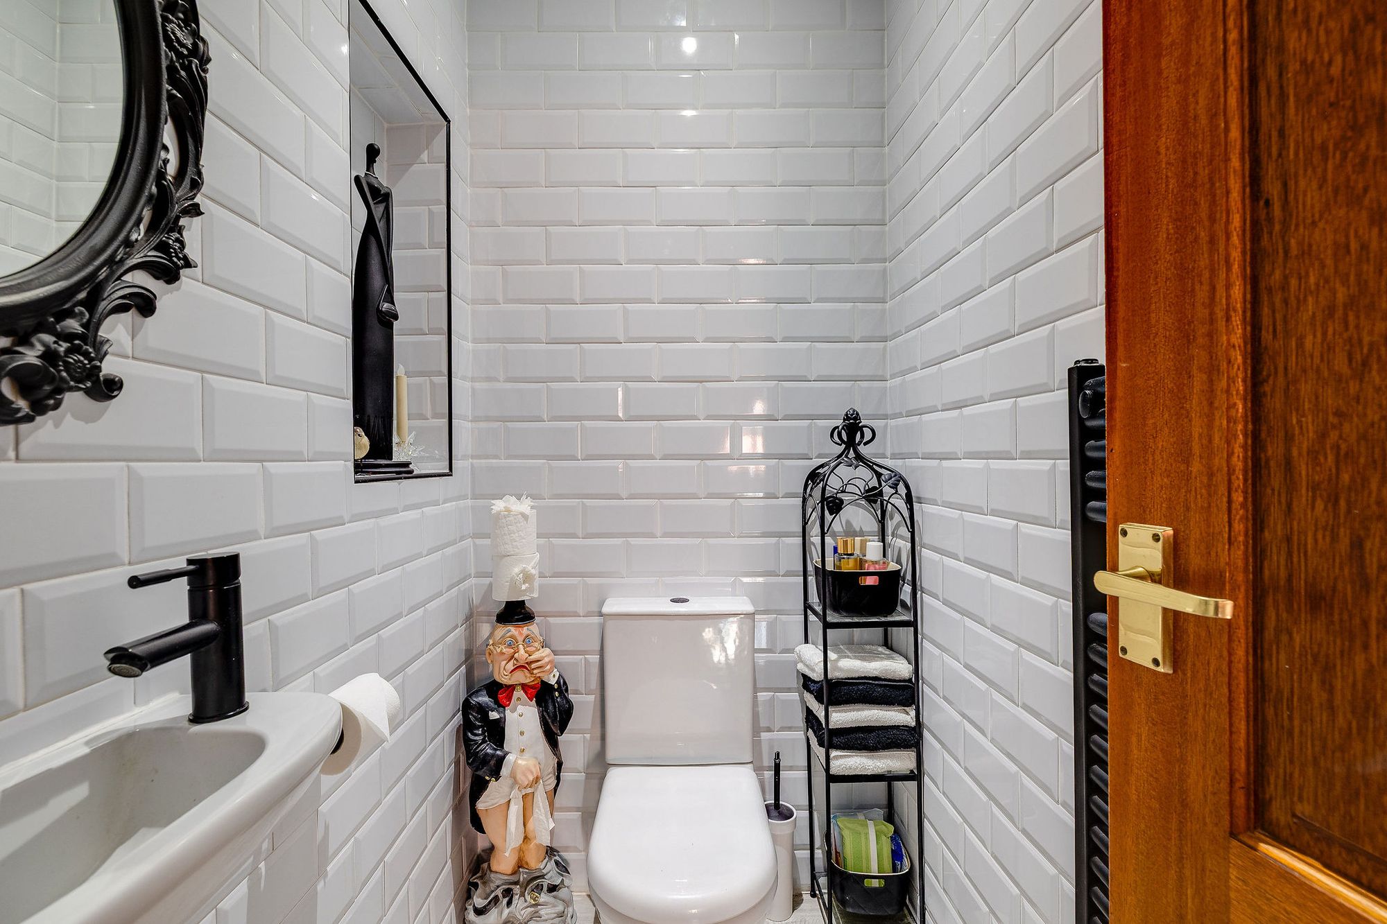
The recently refurbished bathroom has been tastefully finished with classic metro tiling, contemporary matt black fittings and a white suite incorporating a bath with shower over. Extensive fitted storage and a heated towel rail complete the space, while a separate guest WC provides additional convenience.
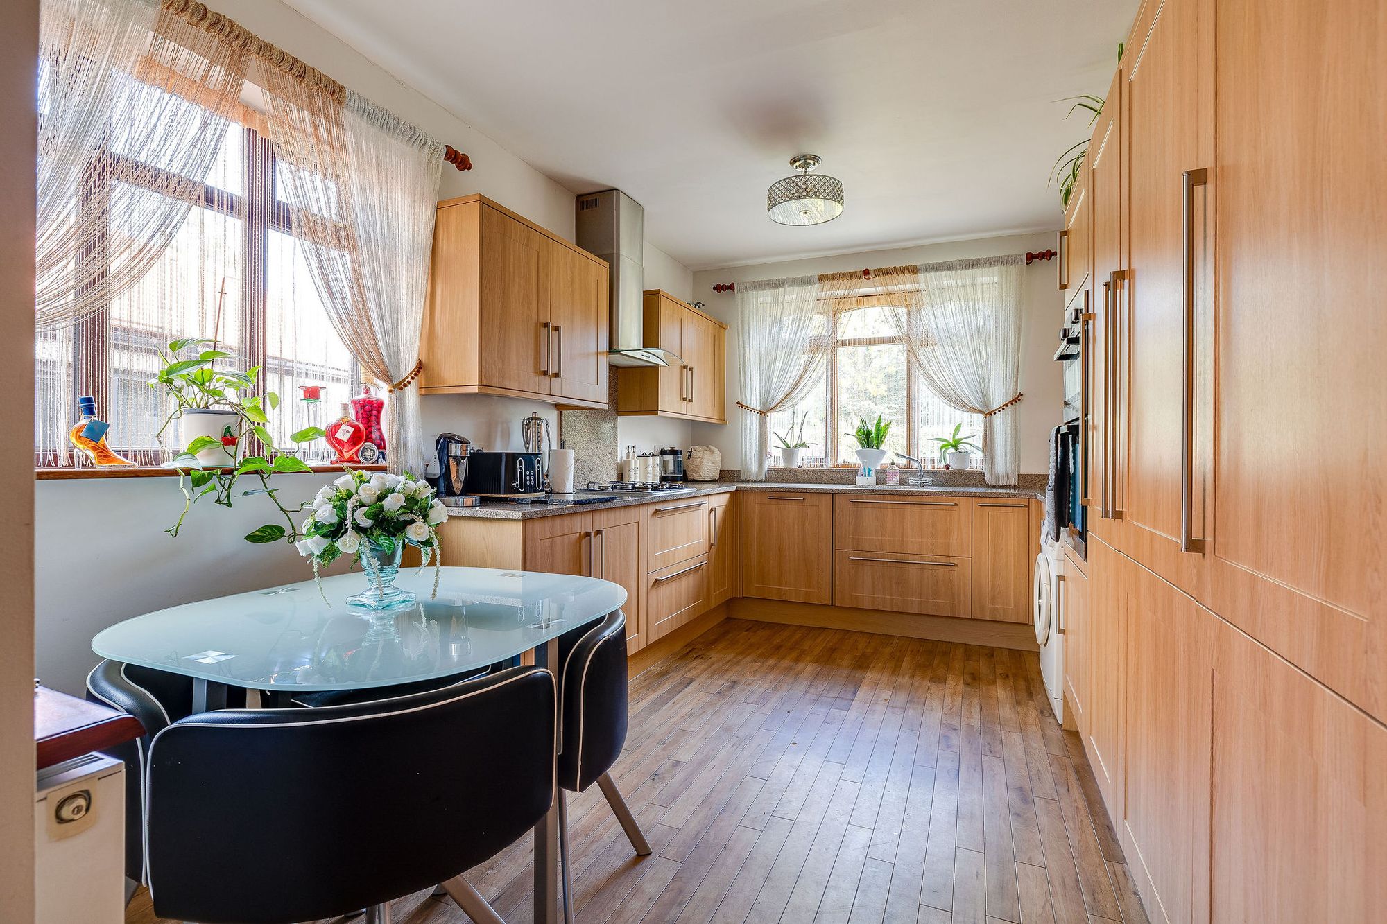
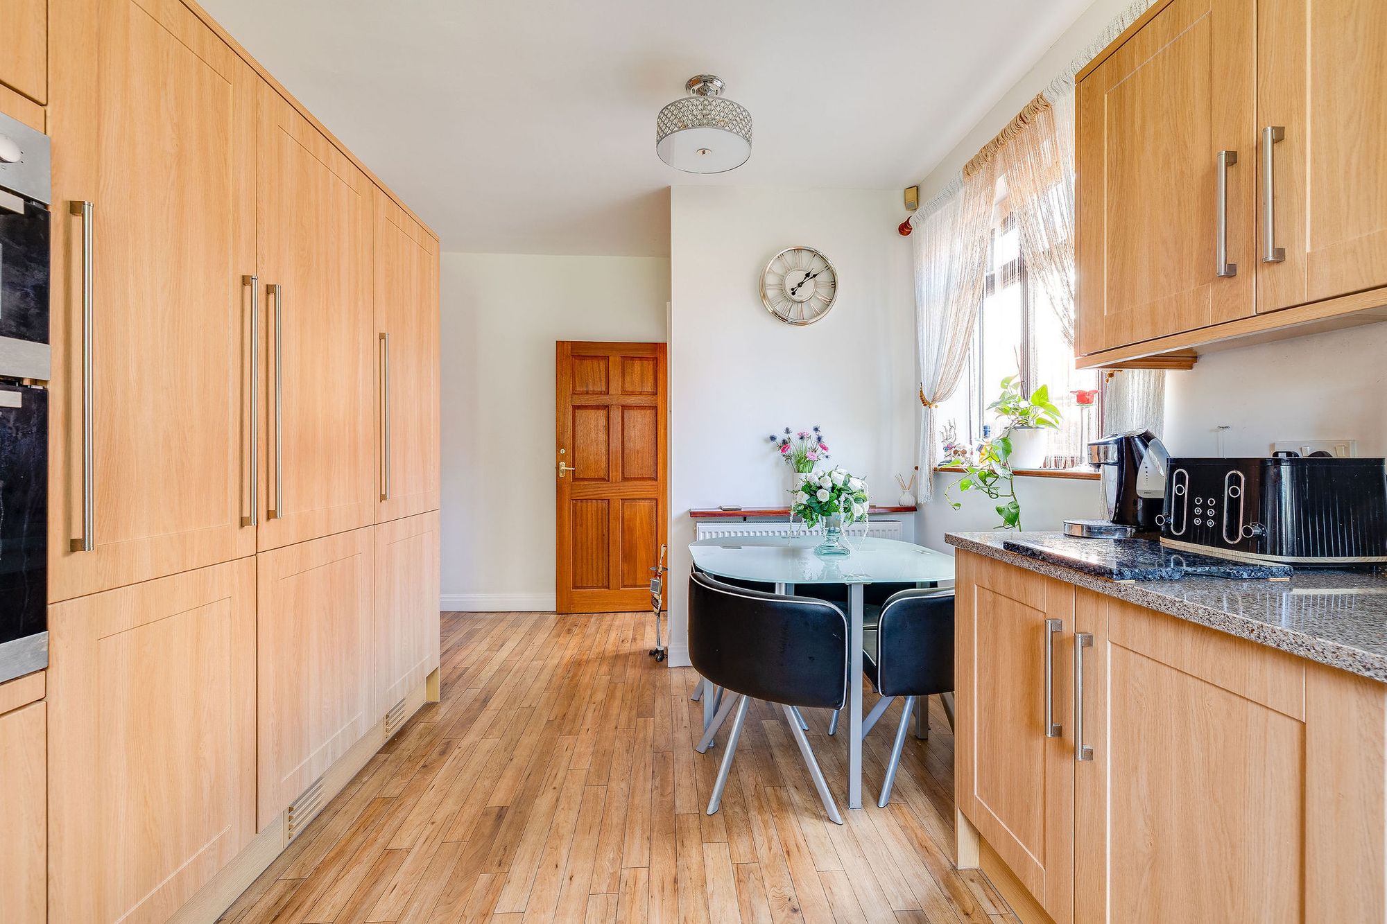
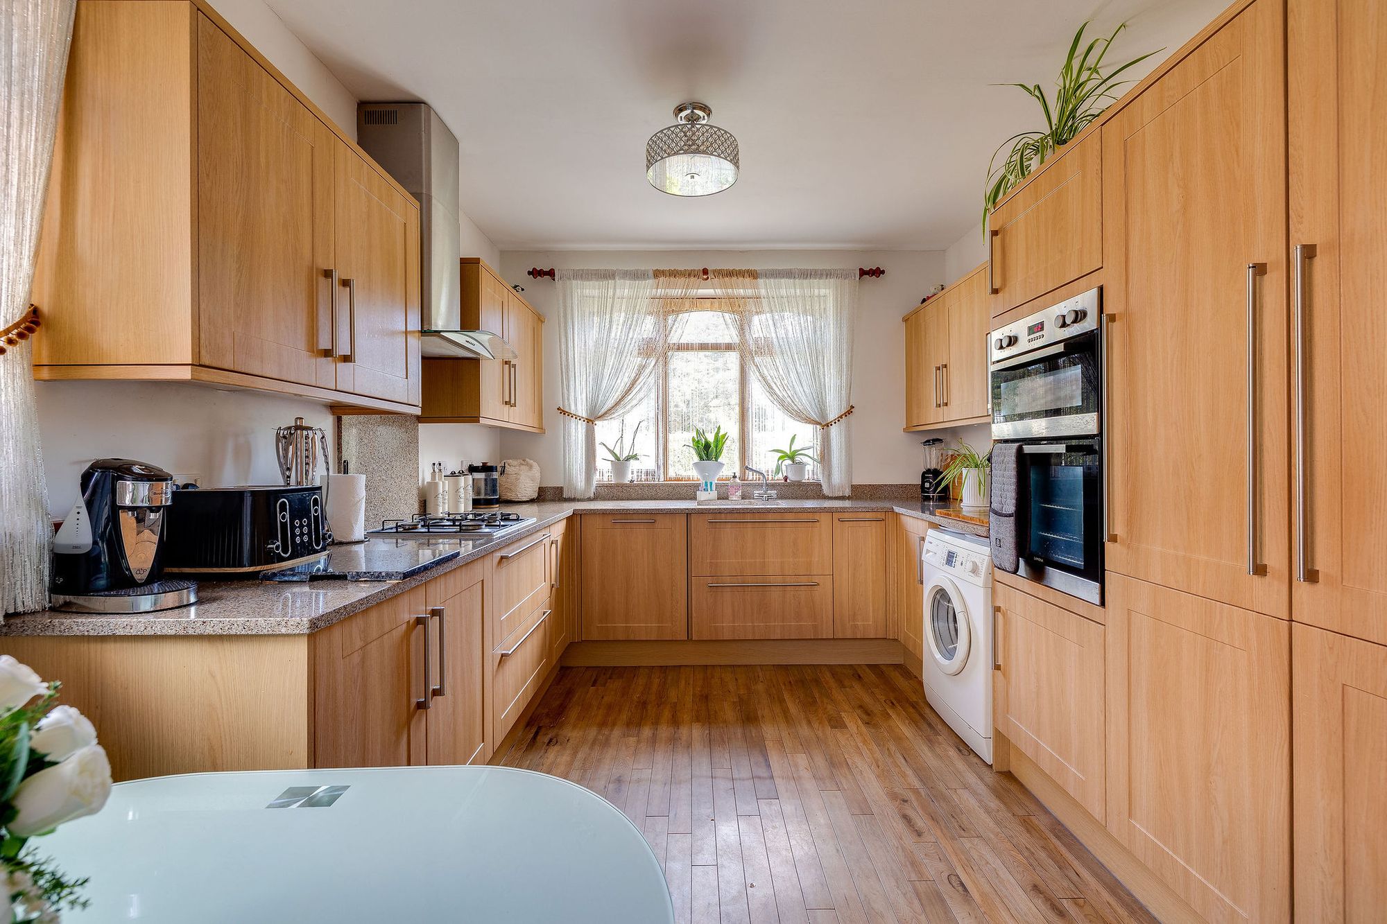
The kitchen and dining room is another generously sized space, with room for a dining table and an extensive range of fitted beech-effect cabinetry. Solid granite worktops complement the units, alongside integrated appliances including a Bosch fridge and freezer, electric oven, grill, microwave and gas hob. A ceramic sink overlooks the rear garden, and there is plumbing for a washing machine.
A sheltered side entrance provides access to the detached garage, which benefits from power and lighting. An adjoining workshop and storage area offers further practicality, ideal for hobbies, tools or additional household storage.
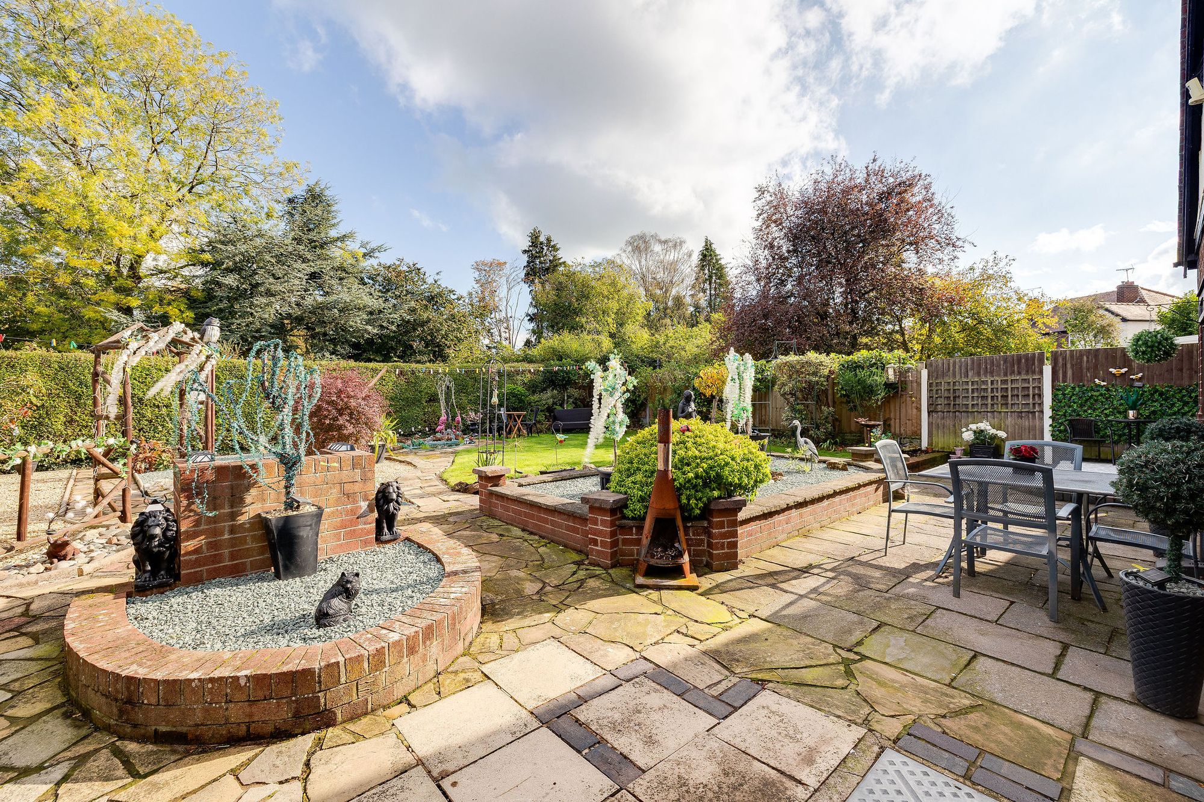
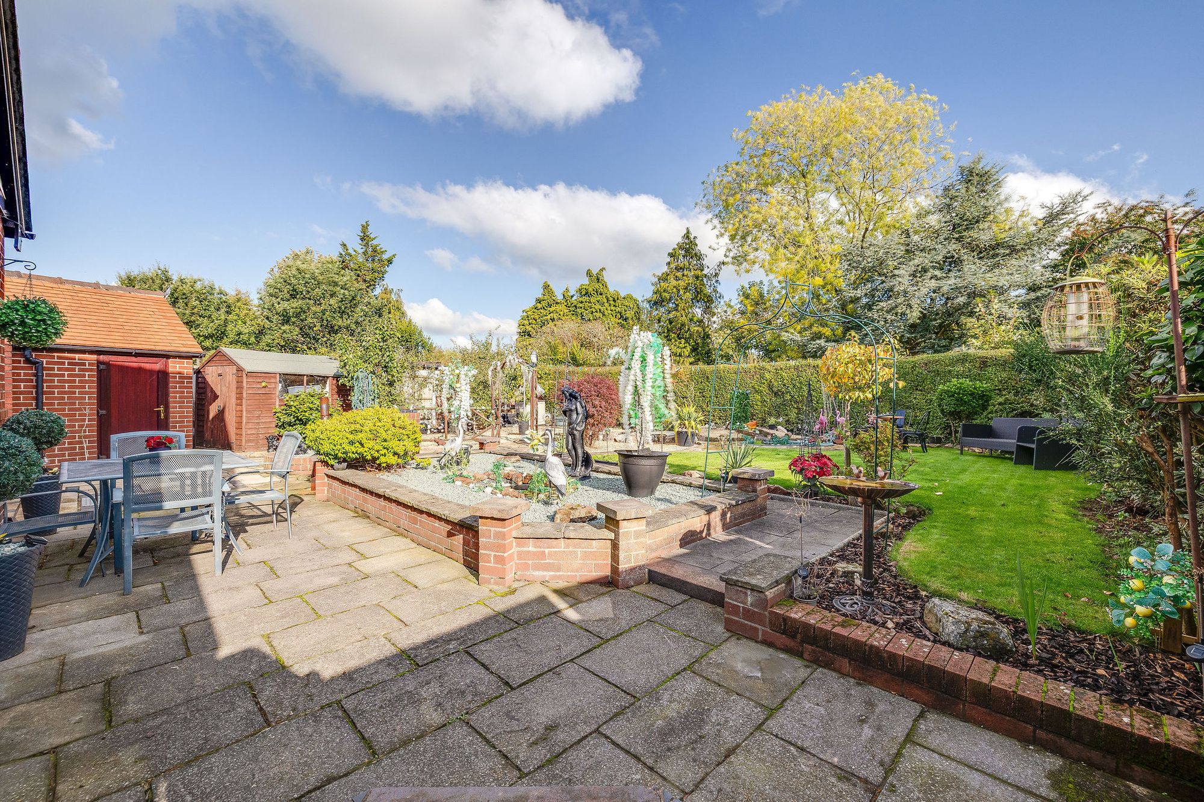
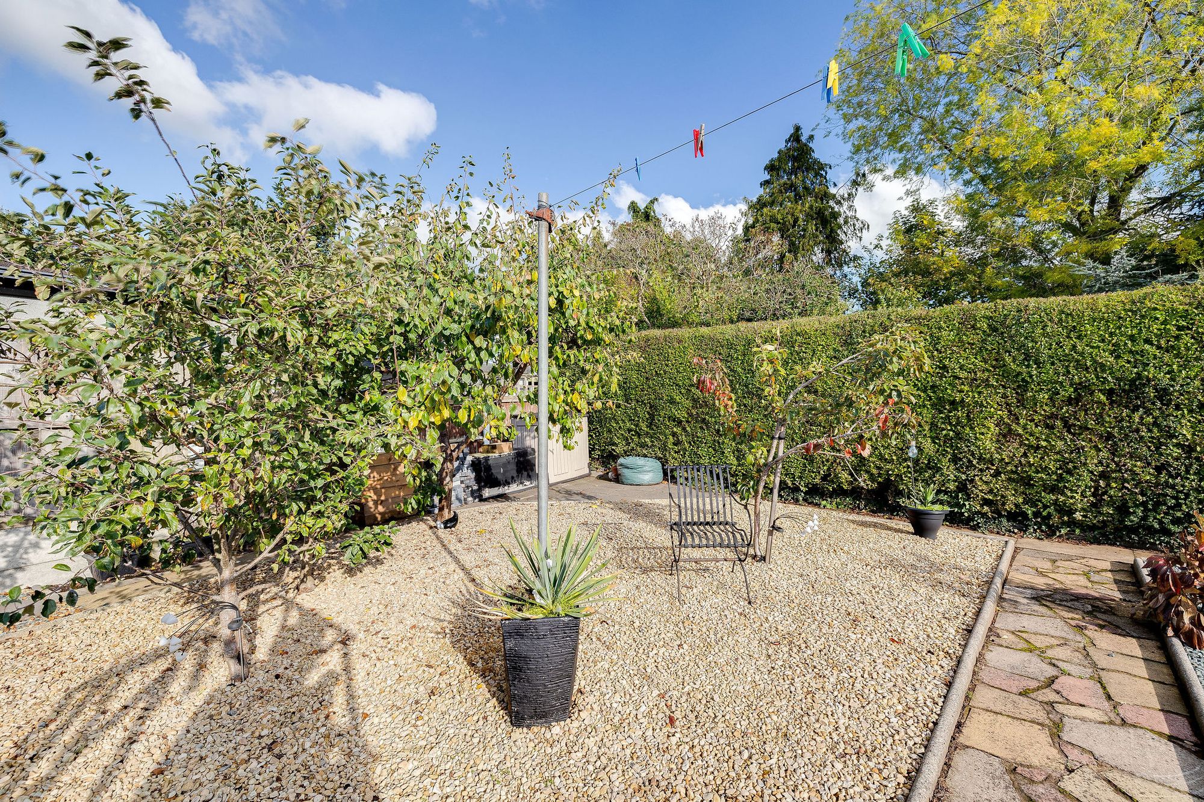
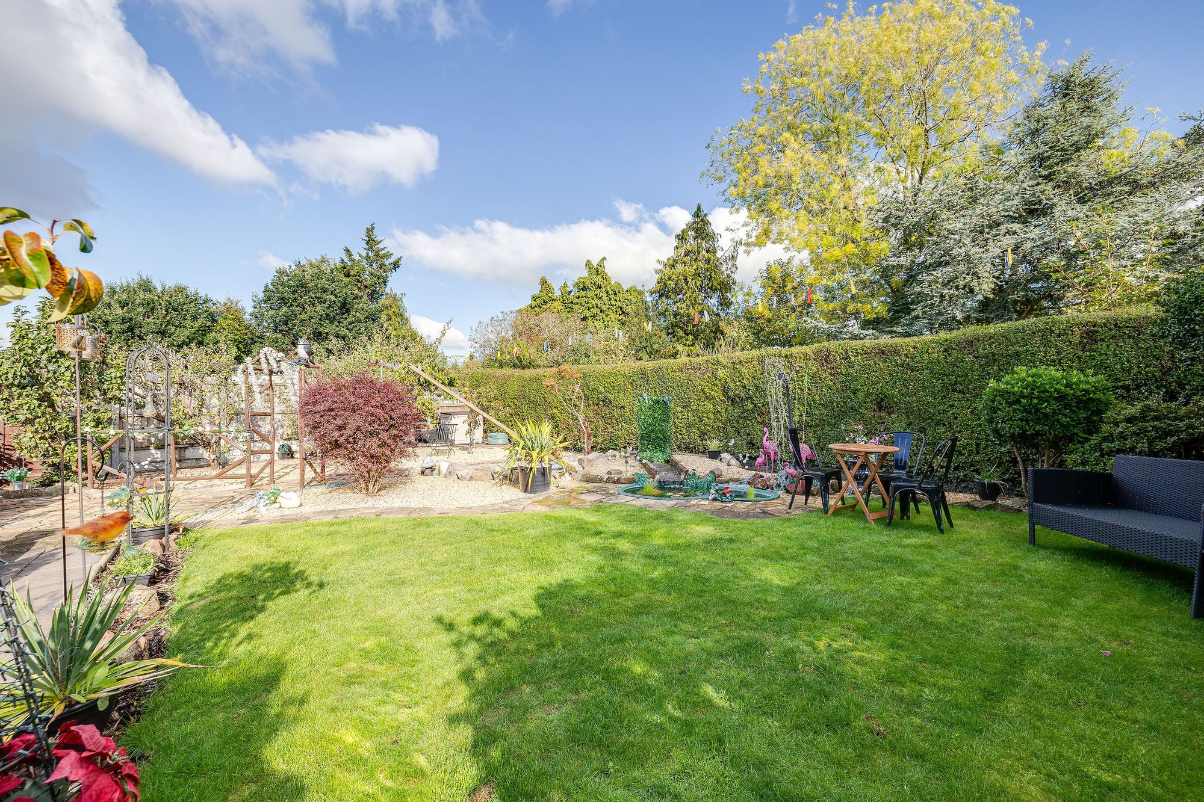
The beautifully landscaped rear garden is a particular highlight, enjoying exceptional privacy and a lovely outlook towards mature trees, with no properties directly overlooking it. Designed to balance attractive planting with ease of maintenance, the garden features gravelled areas, winding pathways, raised beds, water features and a small lawn. Several seating areas provide opportunities to enjoy the sunshine throughout the day.
Further potential is offered by the generous loft space, accessed via a pull-down ladder, which may provide scope for conversion, subject to the appropriate permissions and structural considerations.
Toll Bar Road is conveniently positioned just a short walk from the heart of Christleton, with its village amenities, popular schools and attractive countryside surroundings. The Shropshire Union Canal is also nearby, while Chester city centre, supermarkets and major road connections are all within easy reach.
With its three double bedrooms, flexible reception space, extensive improvements and beautifully private garden, Toll Bar Road is a rare opportunity to acquire a substantial bungalow in one of Chester's most sought-after village locations.
Council Tax Band: D
Tenure: Freehold
Disclaimer
These particulars are intended to give a fair and substantially correct overall description for the guidance of intending purchasers and do not constitute an offer or part of a contract. Prospective purchasers ought to seek their own professional advice. All descriptions, dimensions, areas, reference to condition and necessary permissions for use and occupation and other details are given in good faith and are believed to be correct, but any intending purchasers should not rely on them as statements or representations of fact but must satisfy themselves by inspection or otherwise as to the correctness of each of them. All measurements are approximate.
Stamp Duty Land Tax: Stamp Duty Land Tax or other equivalent purchase taxes are payable by the buyer and the amount depends on individual circumstances. Any figures shown are guides only. You should take independent advice and use the HMRC calculator to confirm the amount payable.
Staging and images: Photographs and marketing materials may include staging, furniture, or dressing used for presentation. Items shown are not included unless specifically stated. Where images are digitally enhanced, CGI, or virtually staged, this will be disclosed.