The River Dee, Chester Racecourse, Roman city walls and Shropshire Union Canal are all within easy reach, with pleasant walking routes leading directly into the city centre. It is an excellent location for those wanting the convenience of city living while remaining close to attractive riverside and canal-side walks.
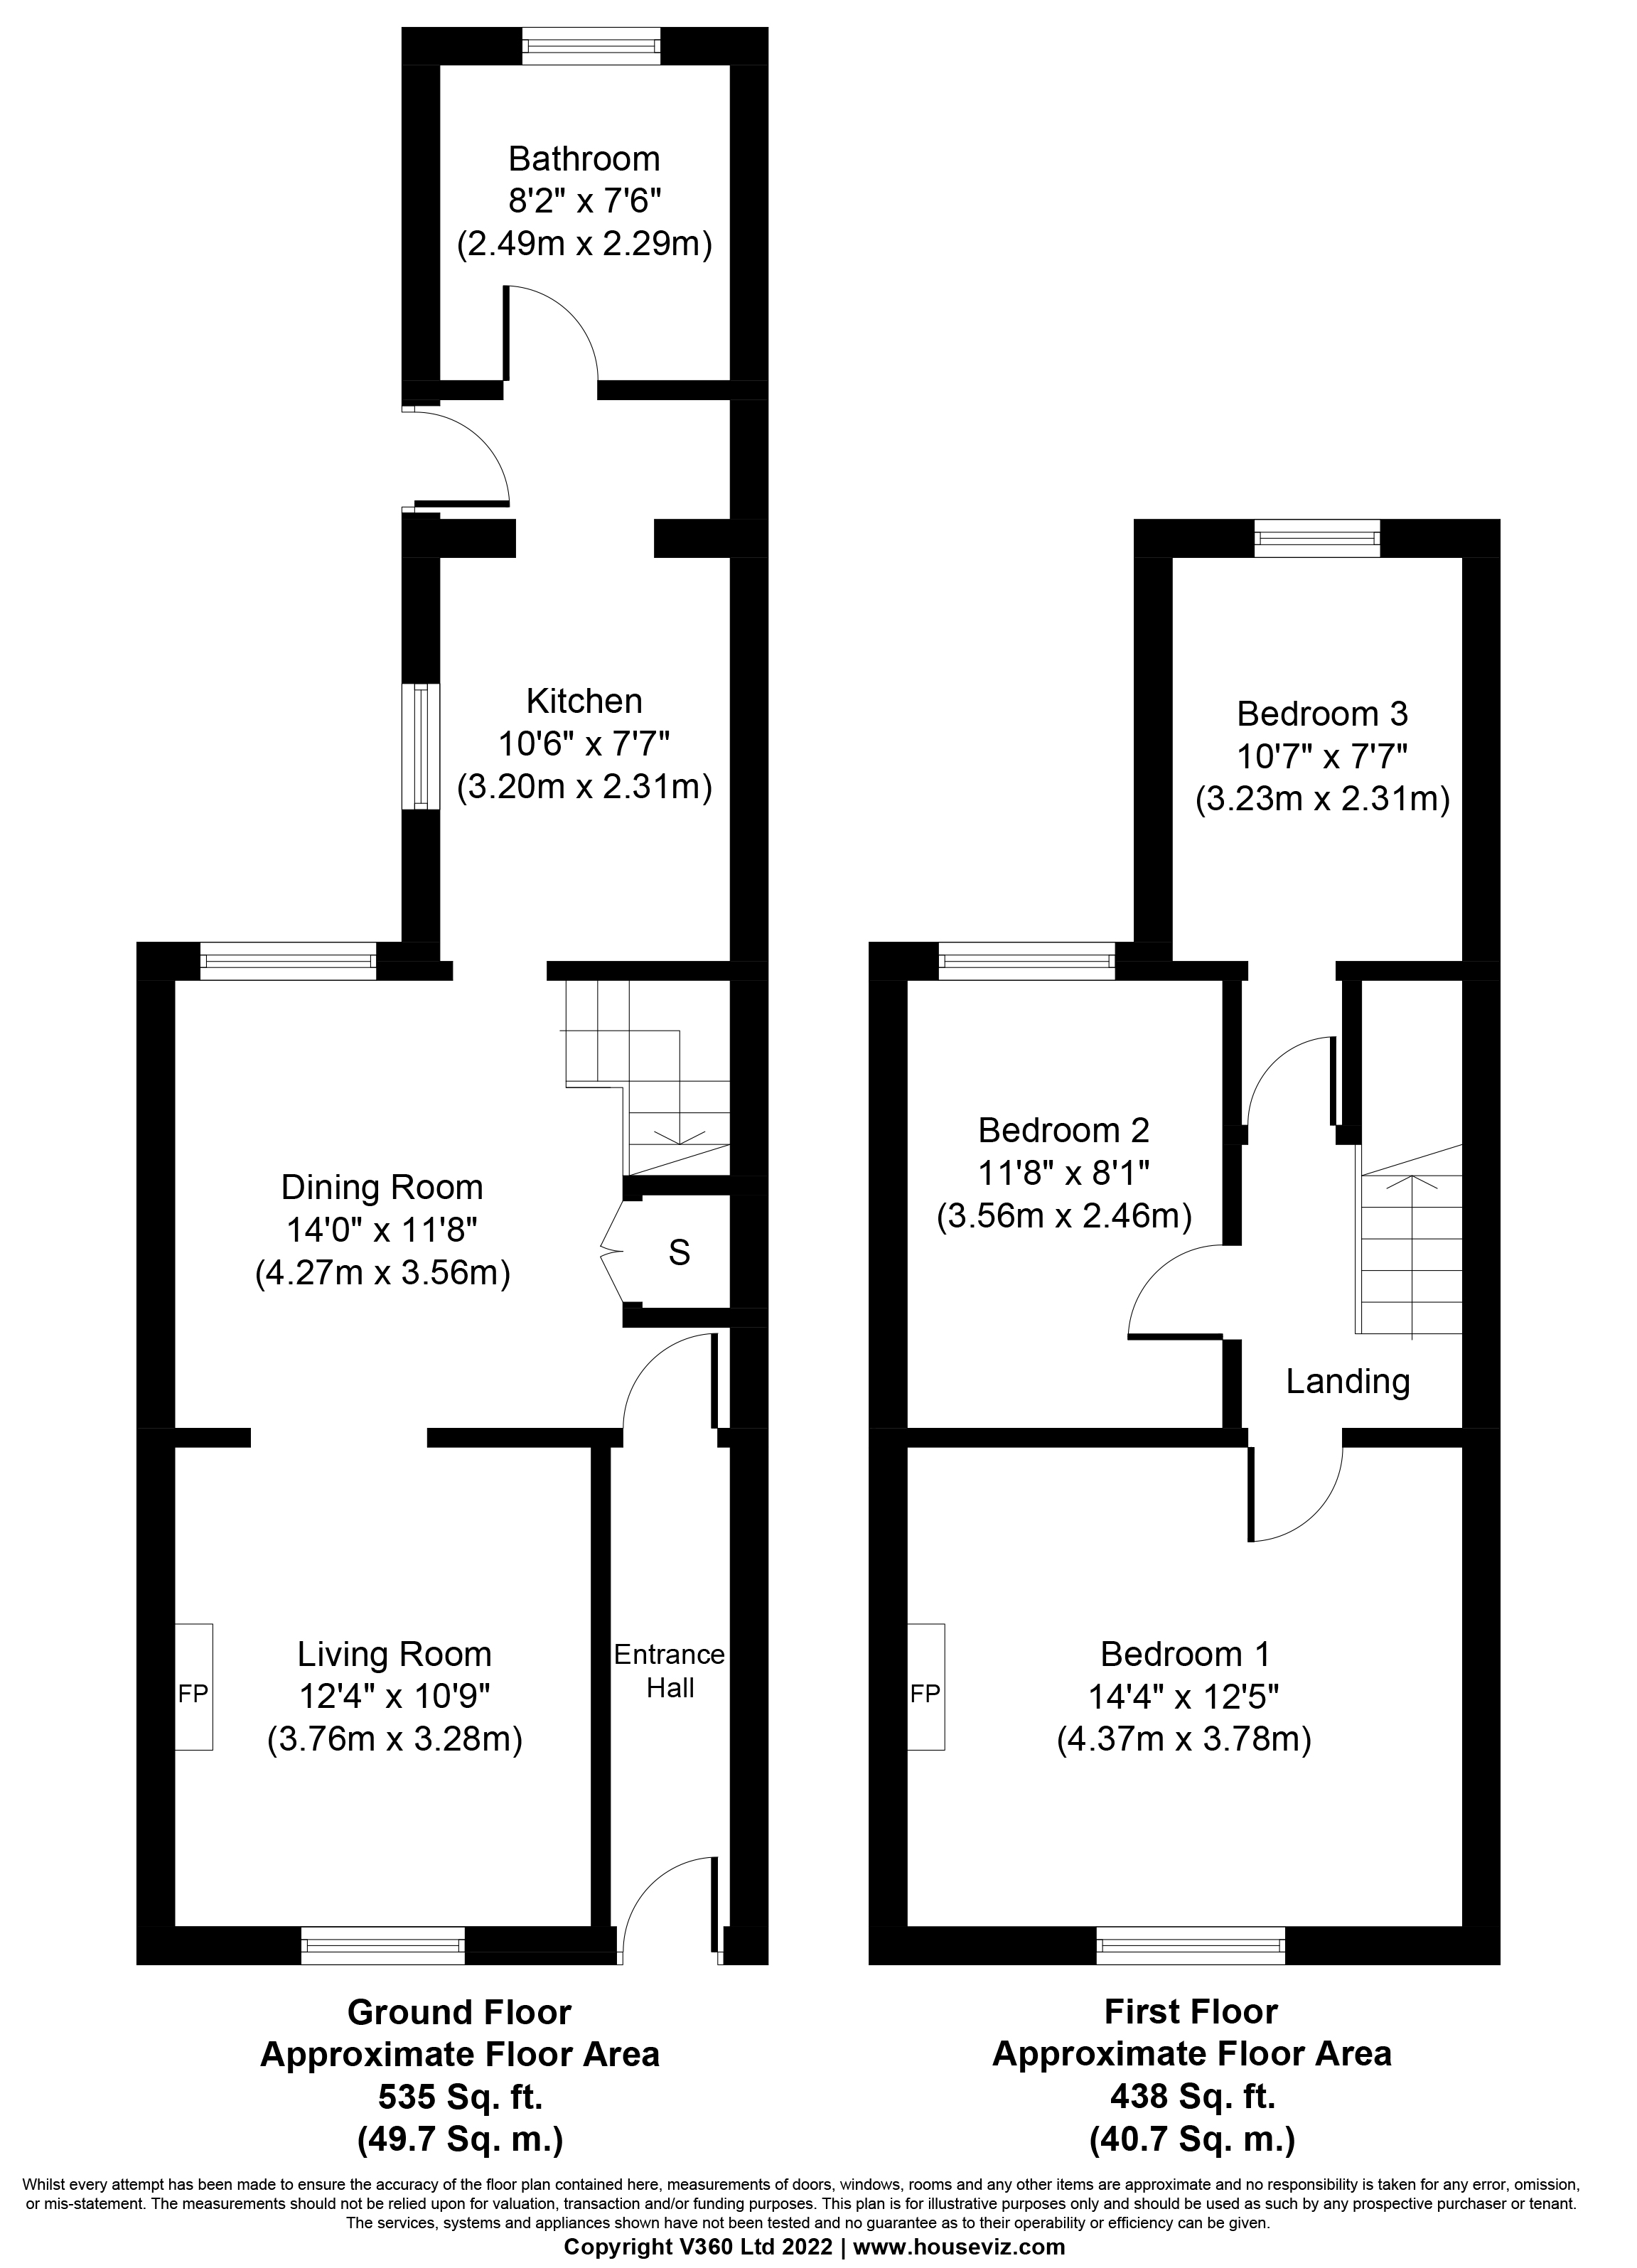
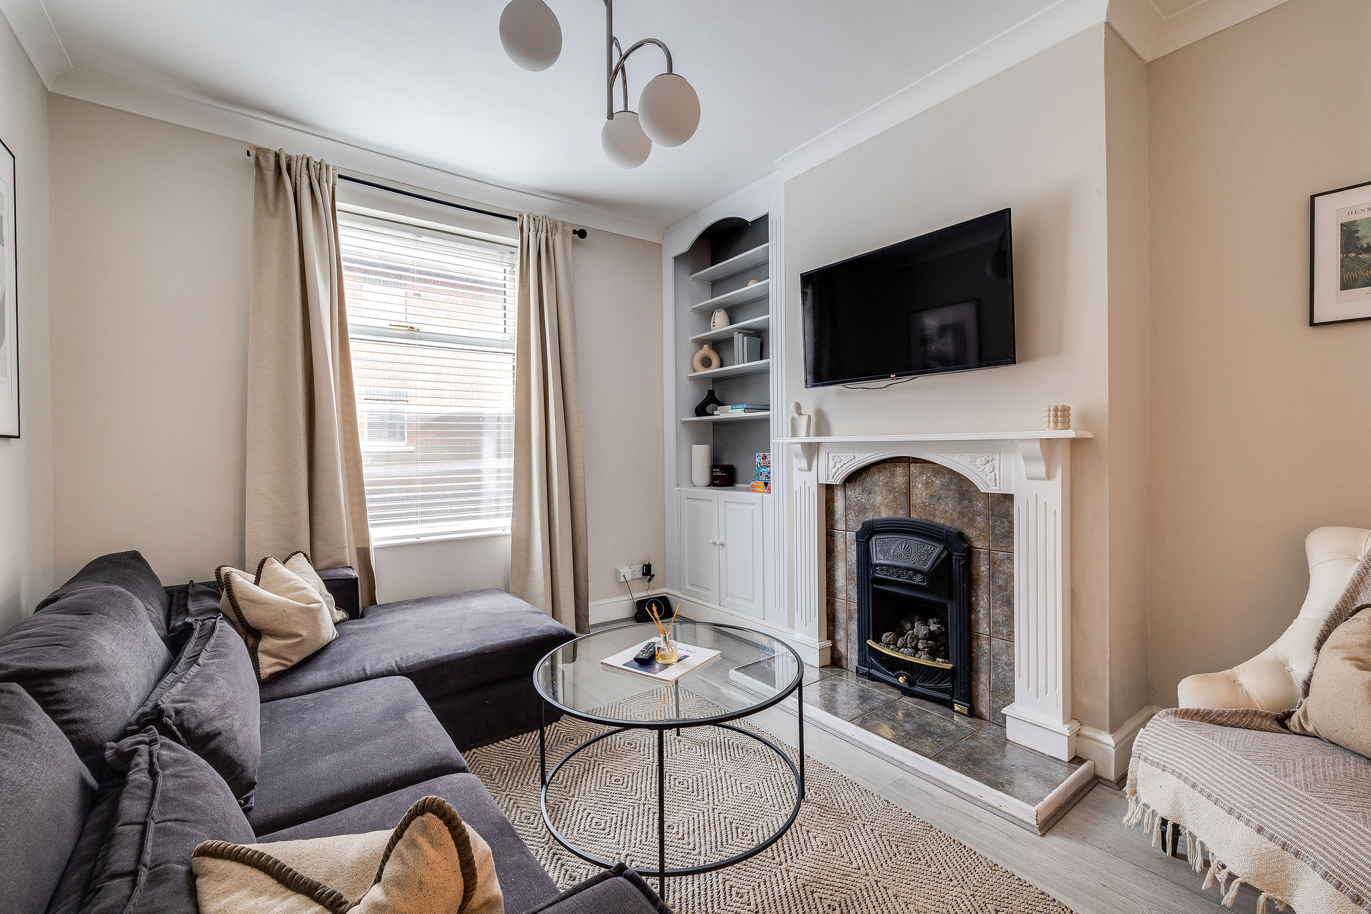
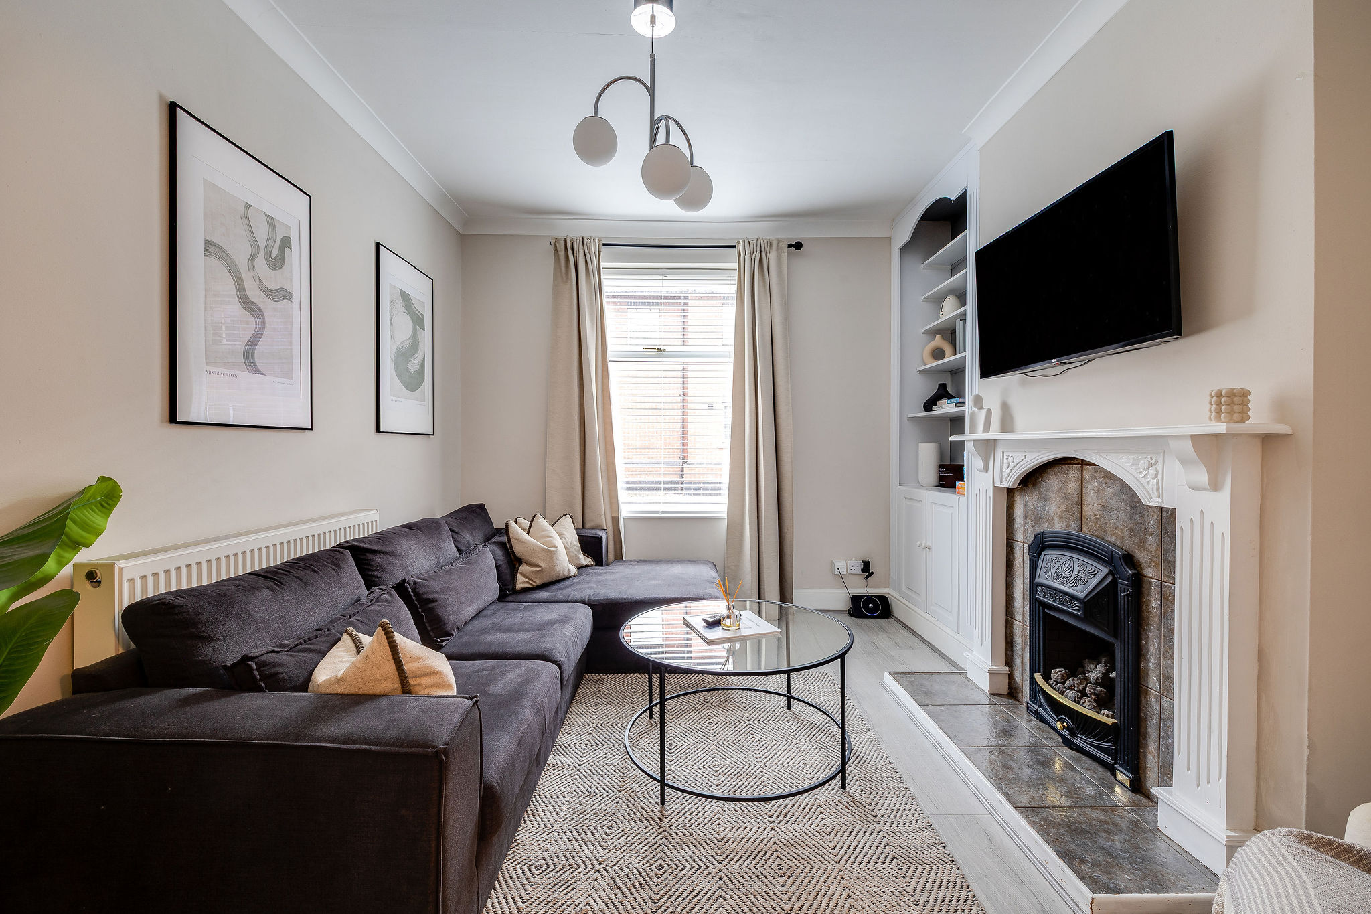
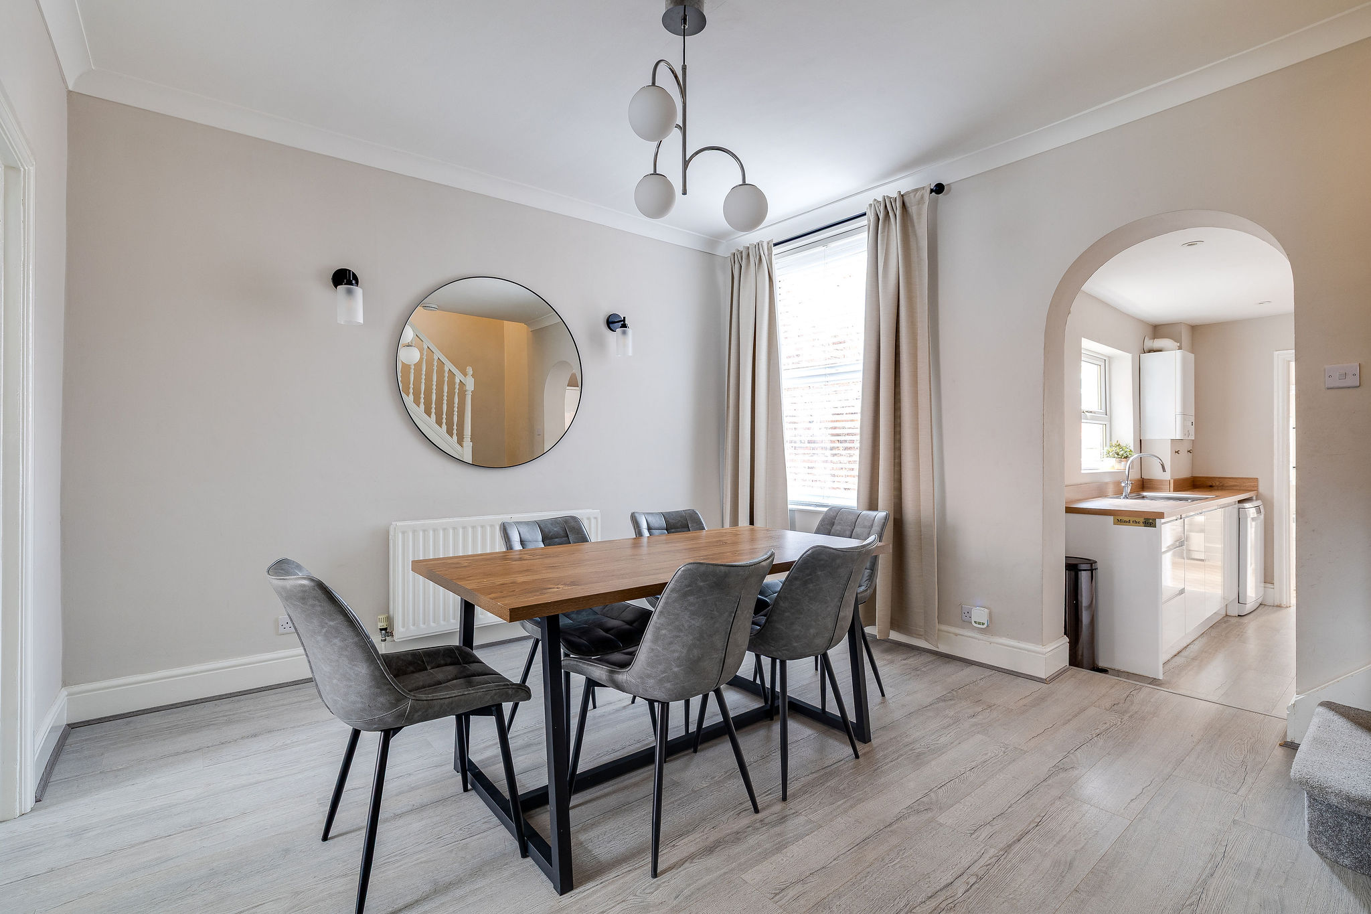
Inside, the accommodation begins with a bright and welcoming living room. High ceilings and coving add a sense of space, complemented by light grey laminate flooring and a coal-effect feature fireplace. The room flows naturally into a generous dining area, creating a sociable layout with plenty of room for entertaining. A window overlooks the rear courtyard, while useful under-stairs storage provides additional practicality.
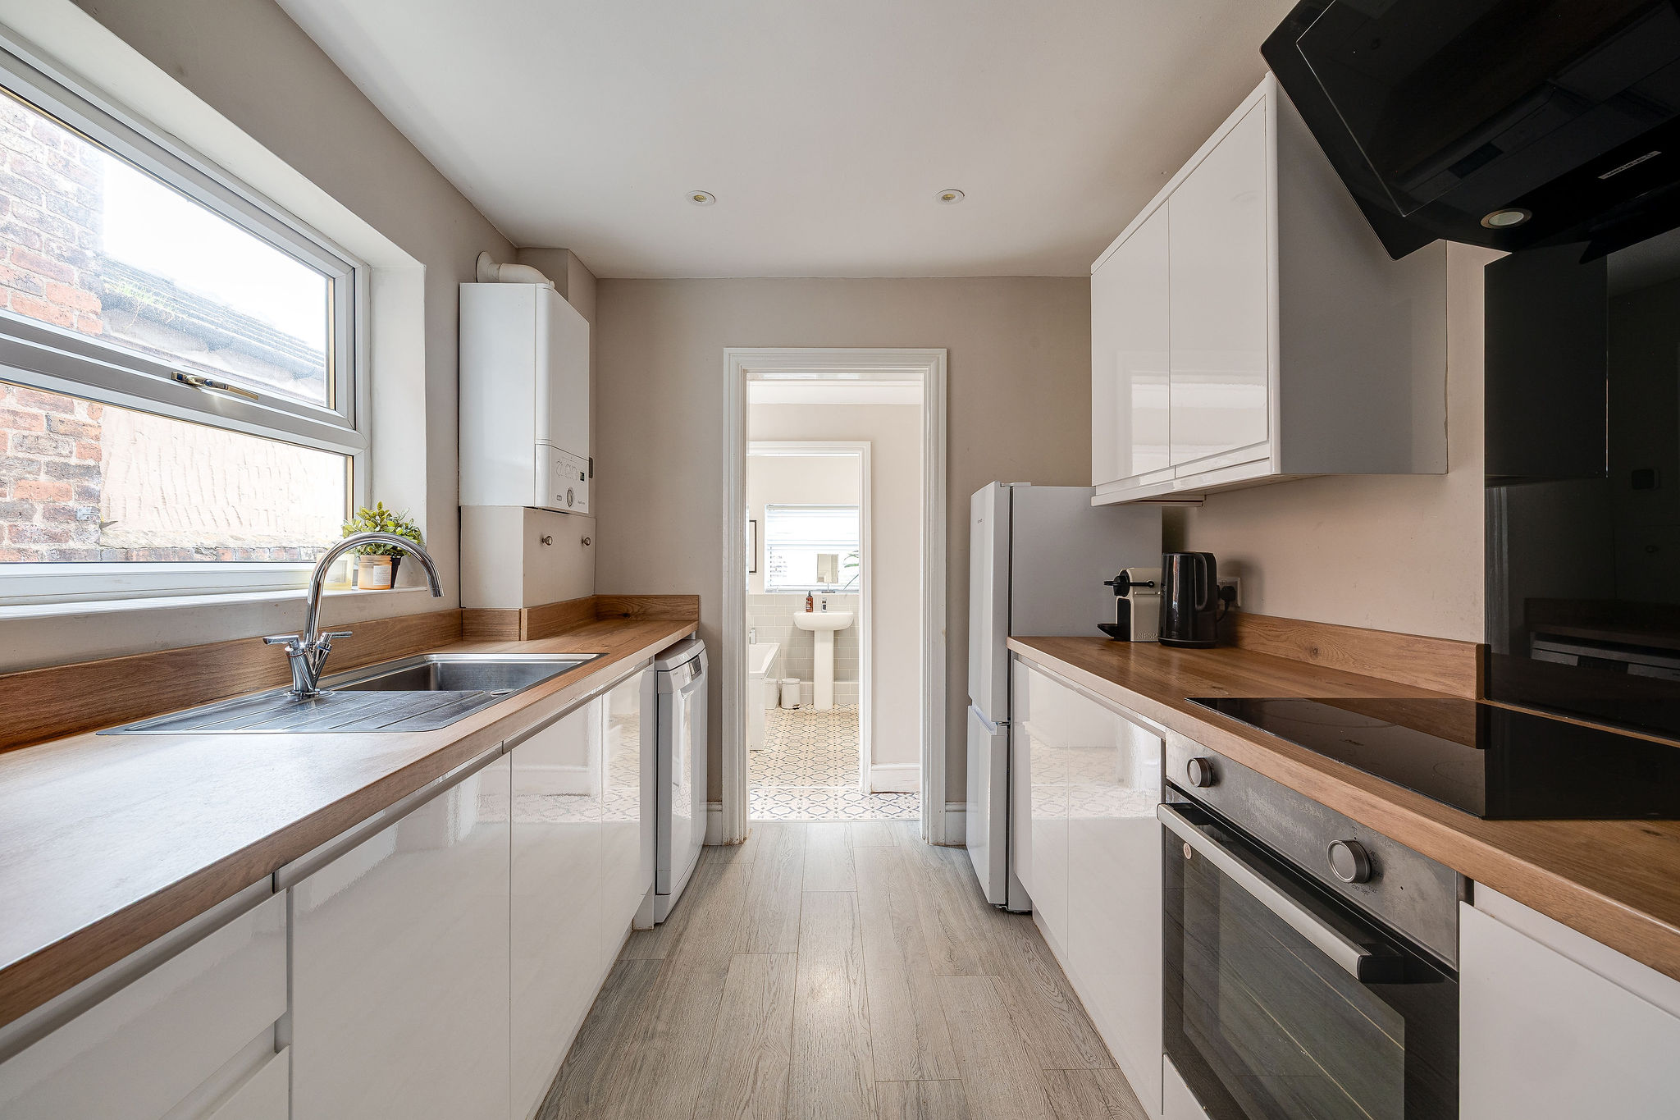
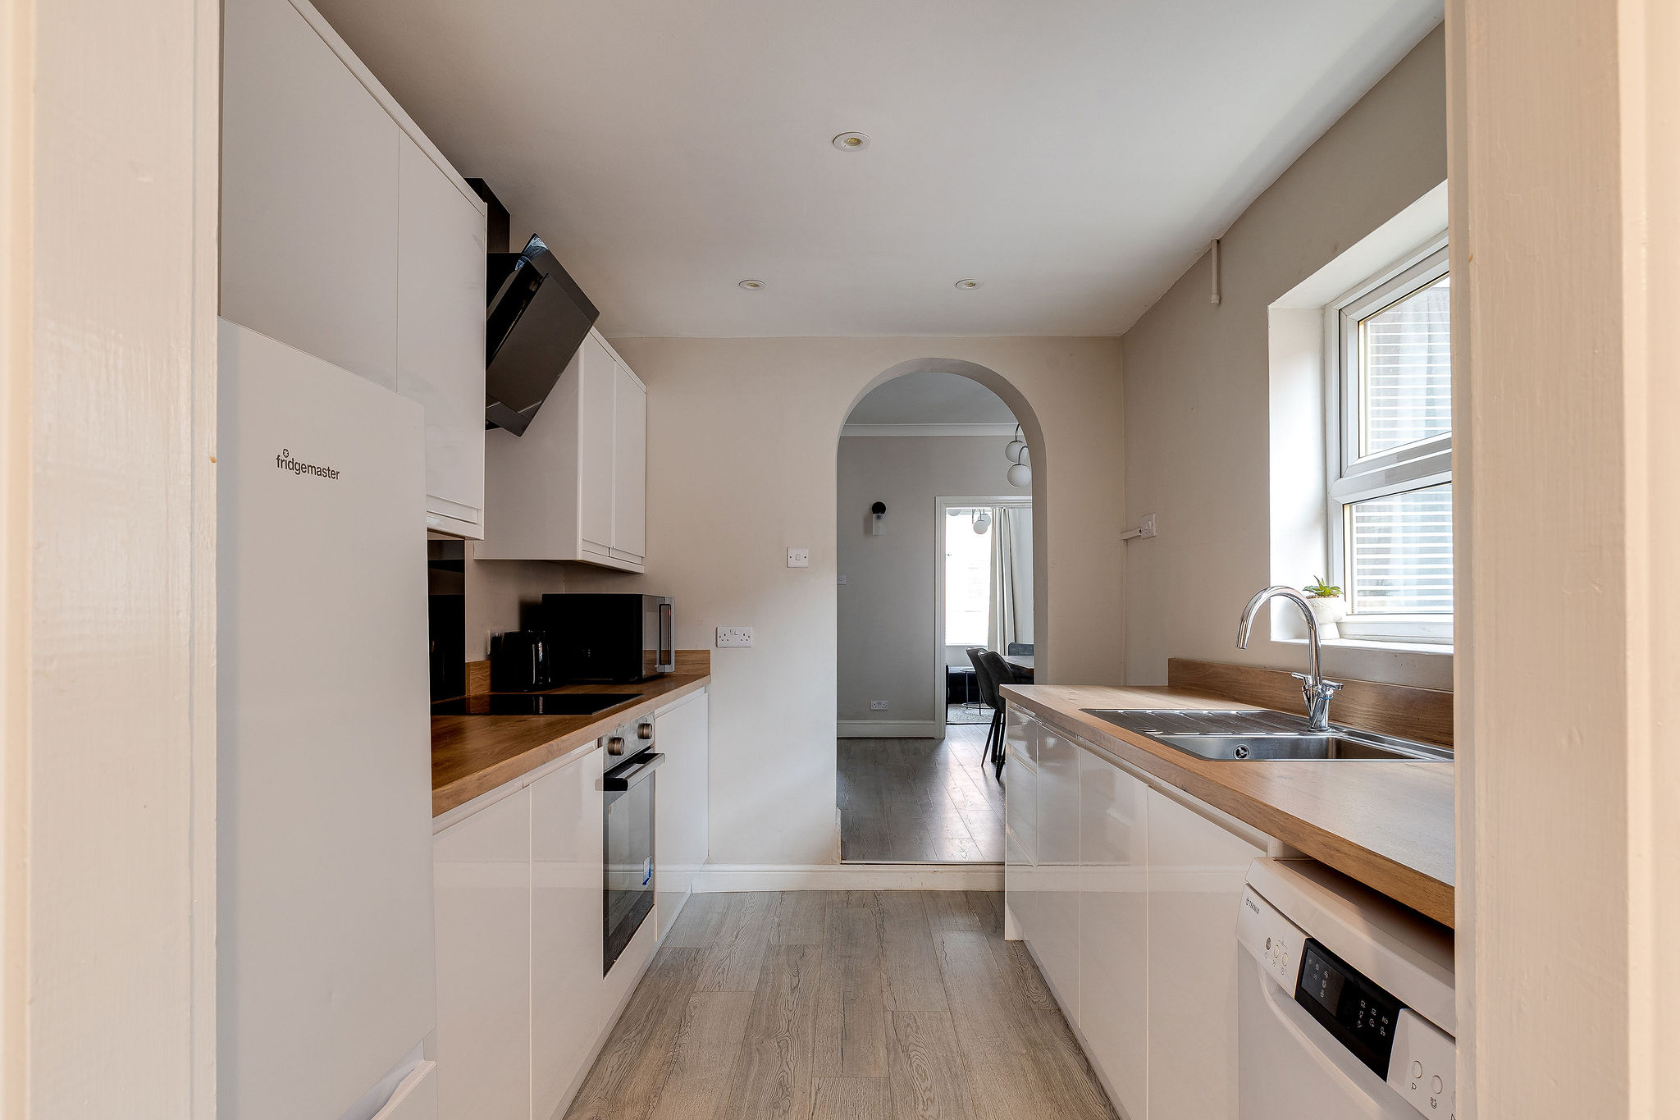
A step down leads into the fitted kitchen, which features white high-gloss cabinetry with wood-effect work surfaces. There is a stainless steel electric oven, electric hob and extractor, along with a stainless steel sink and drainer. Space is provided for a fridge freezer, with plumbing for an additional appliance. The kitchen is well proportioned, with plenty of room to prepare and cook comfortably.
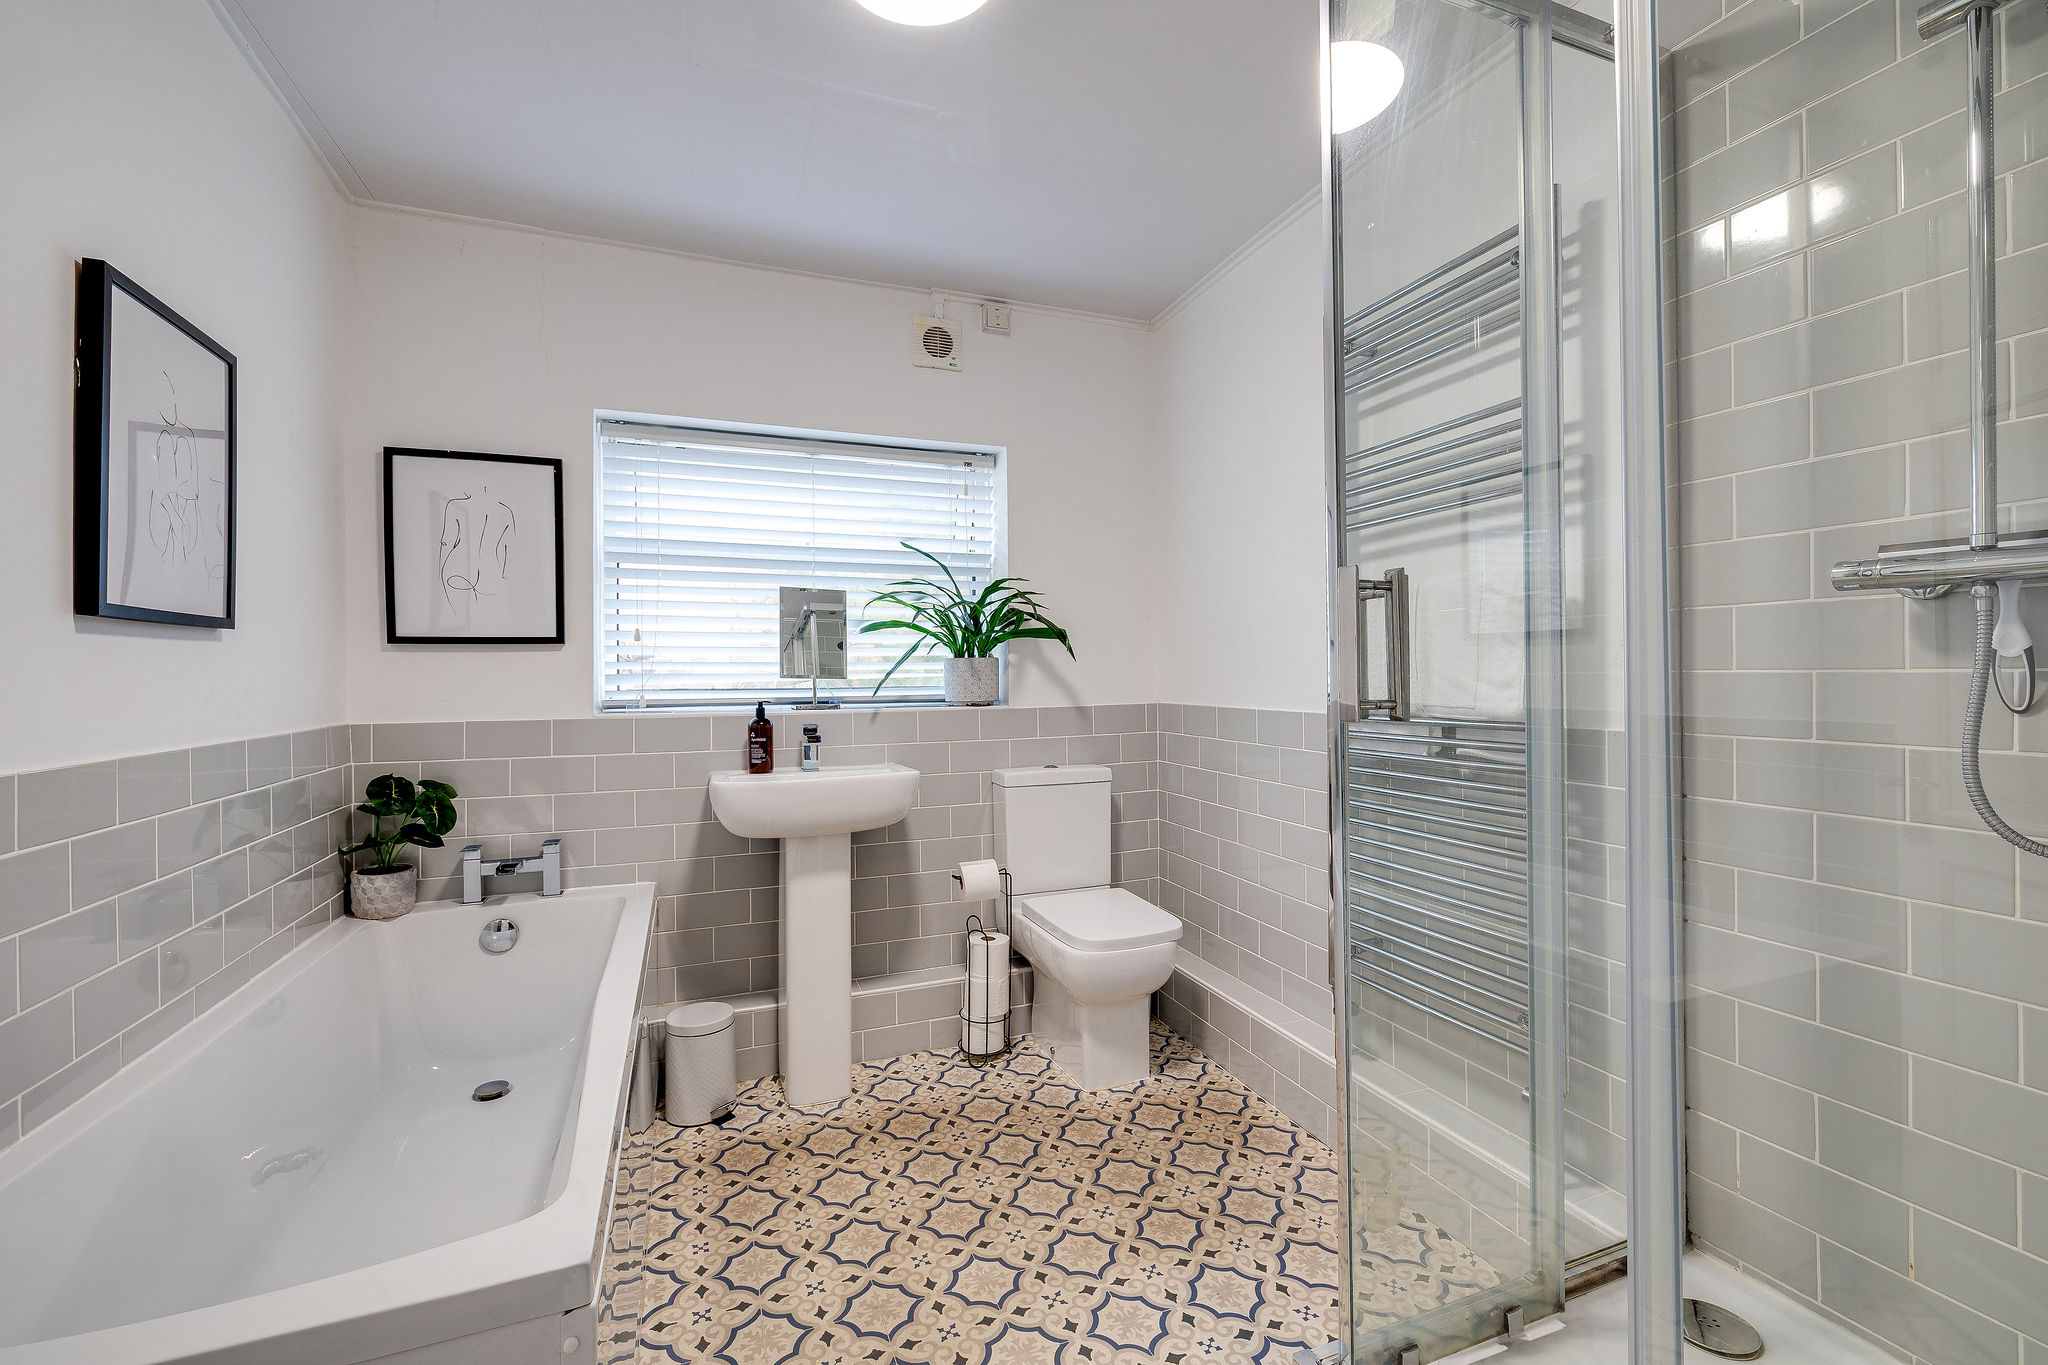
Beyond the kitchen is a useful rear hallway with attractive tile-effect vinyl flooring and a UPVC door opening onto the courtyard. The ground-floor bathroom is also accessed from here and offers the benefit of both a panelled bath and separate shower cubicle. A white suite, metro-style tiling and chrome heated towel rail complete the room.
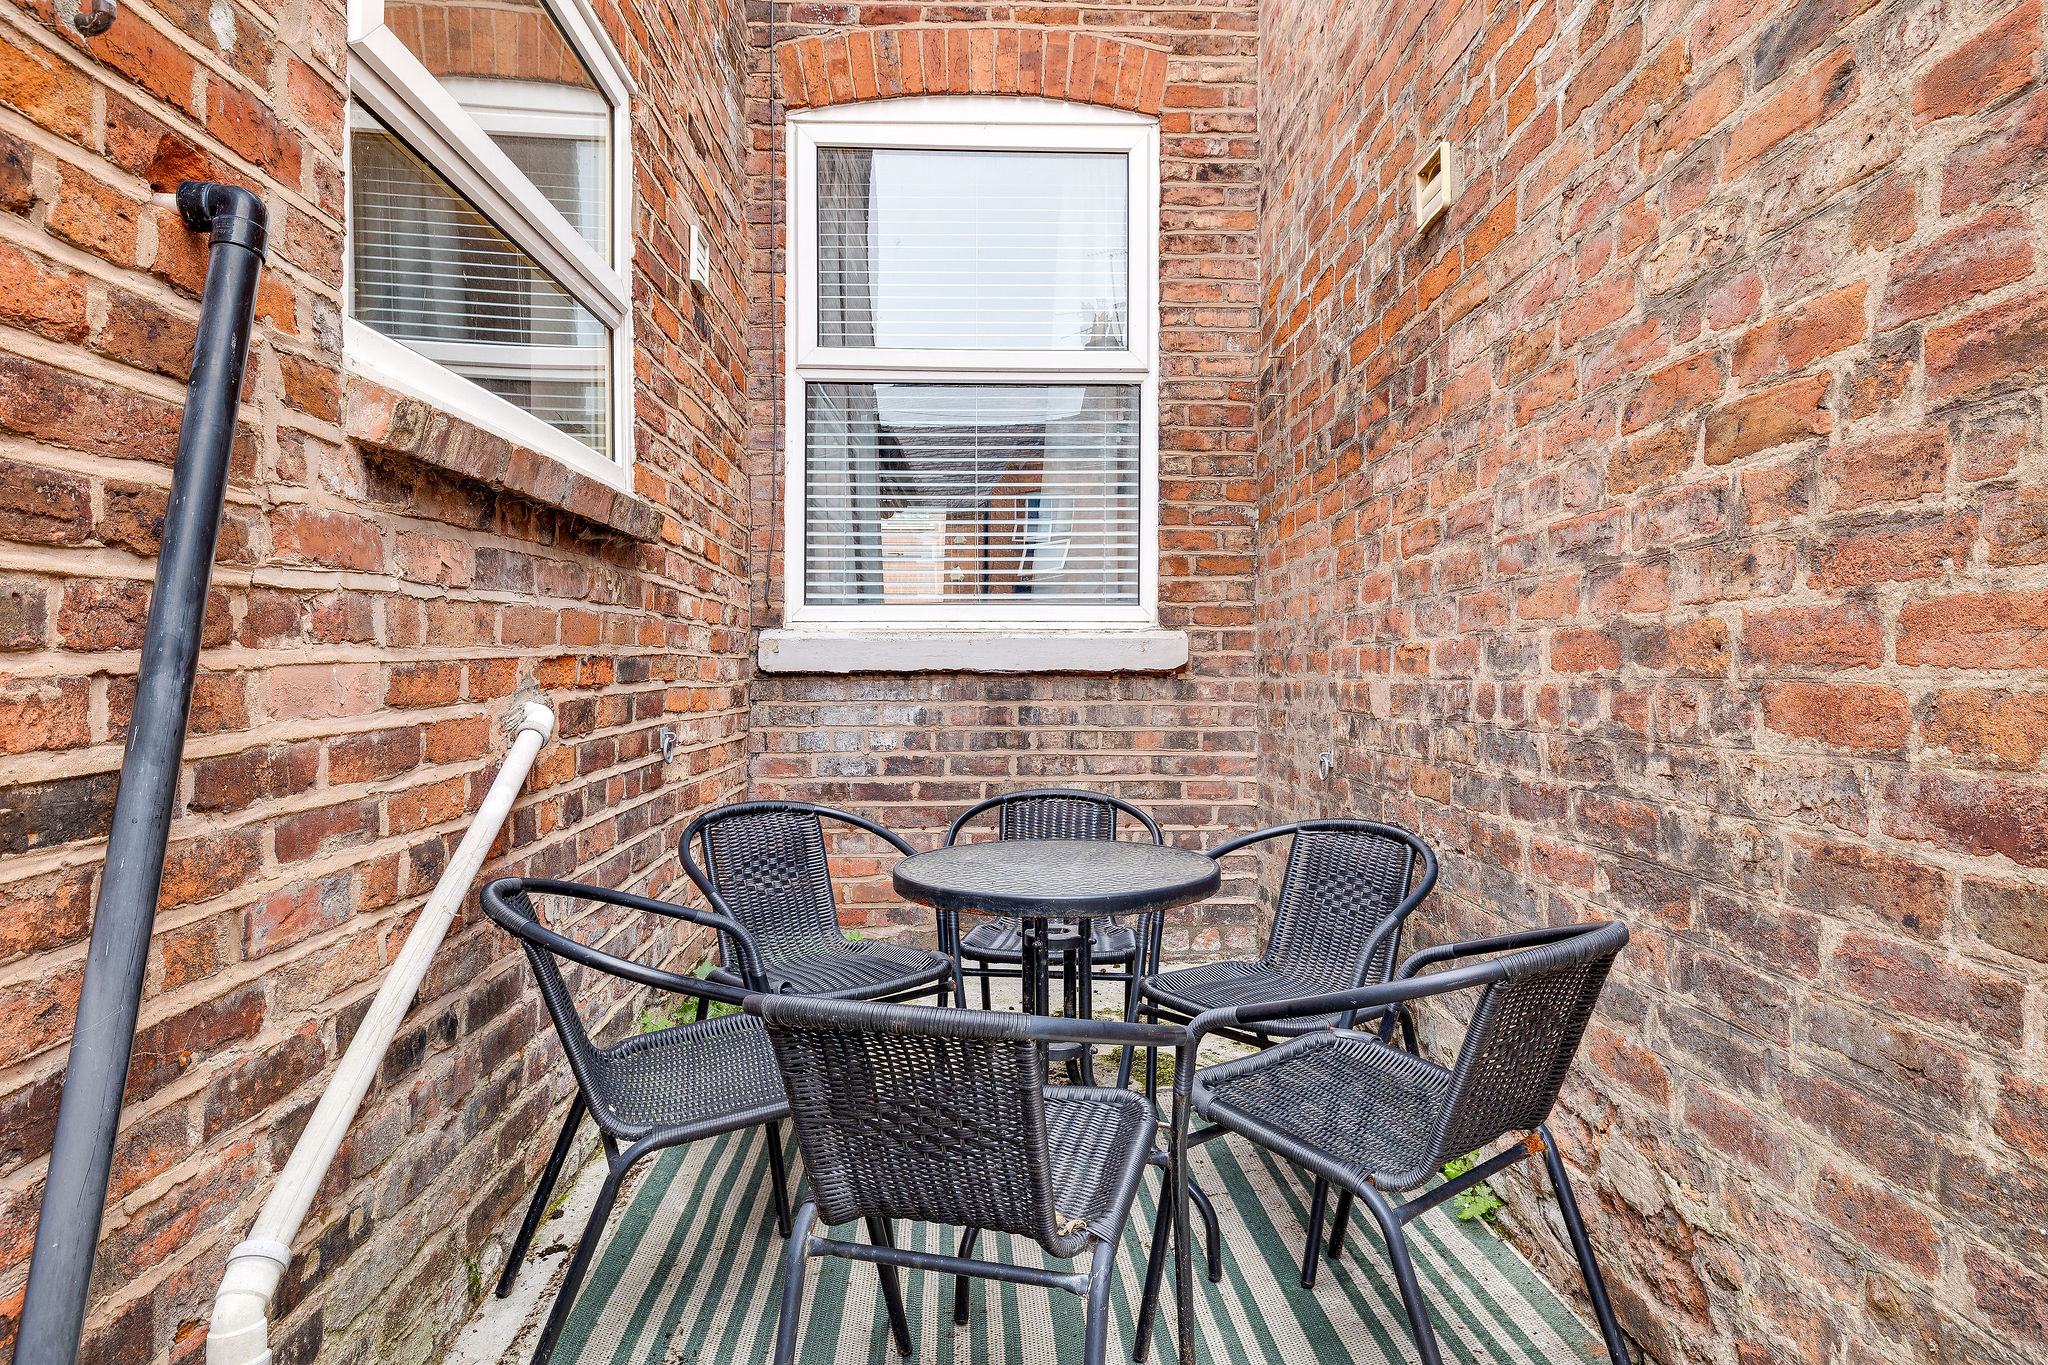
Outside, the enclosed rear courtyard is larger than might typically be expected from a city terrace. There is space for a table and chairs, with plenty of opportunity to introduce pots and planting to create an attractive outdoor seating area.
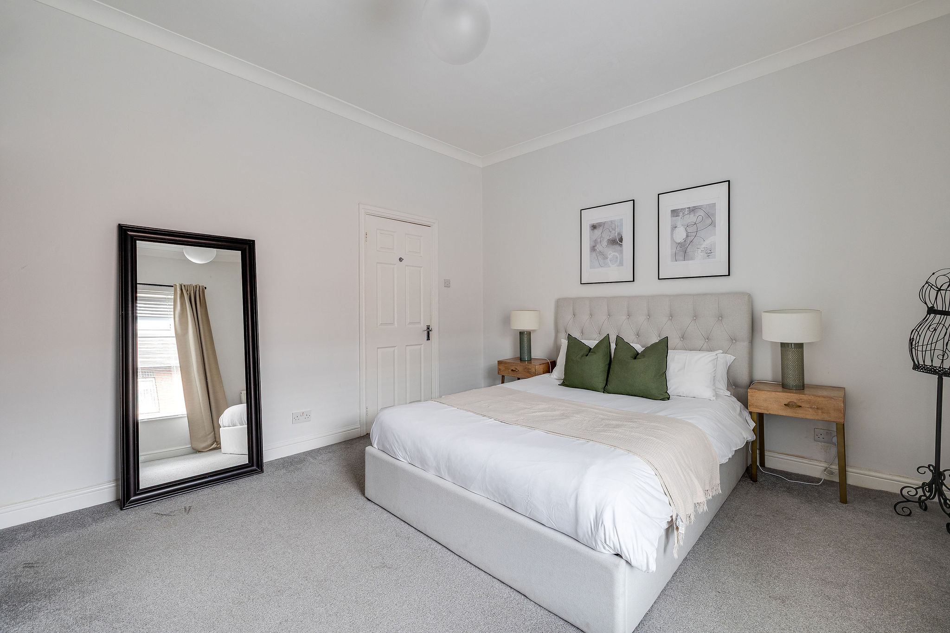
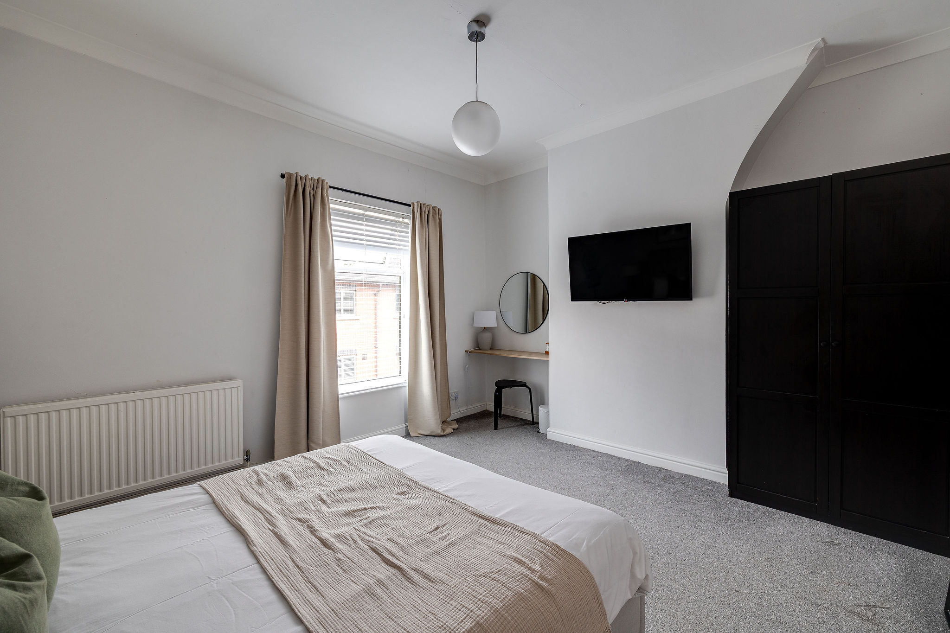
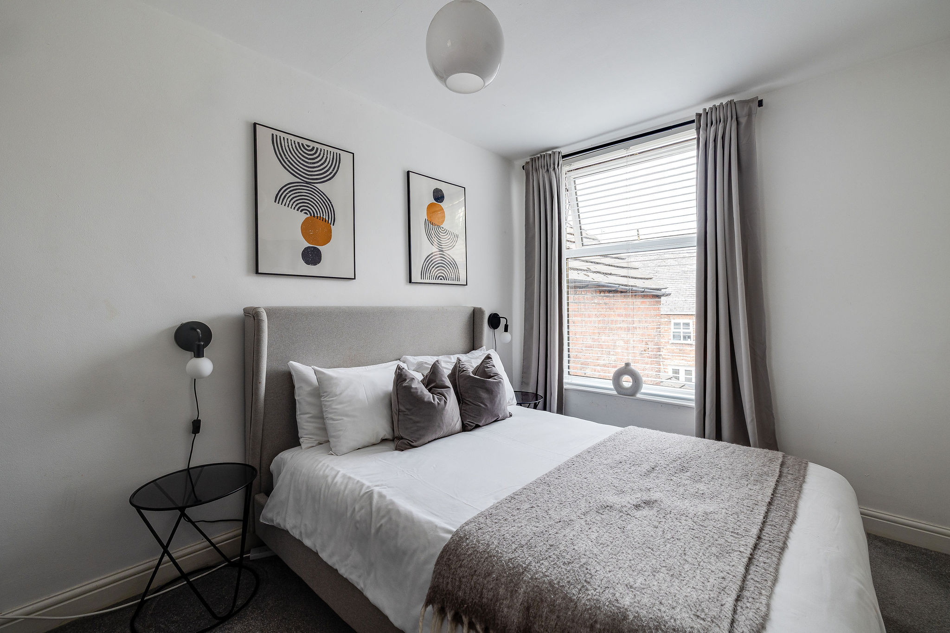
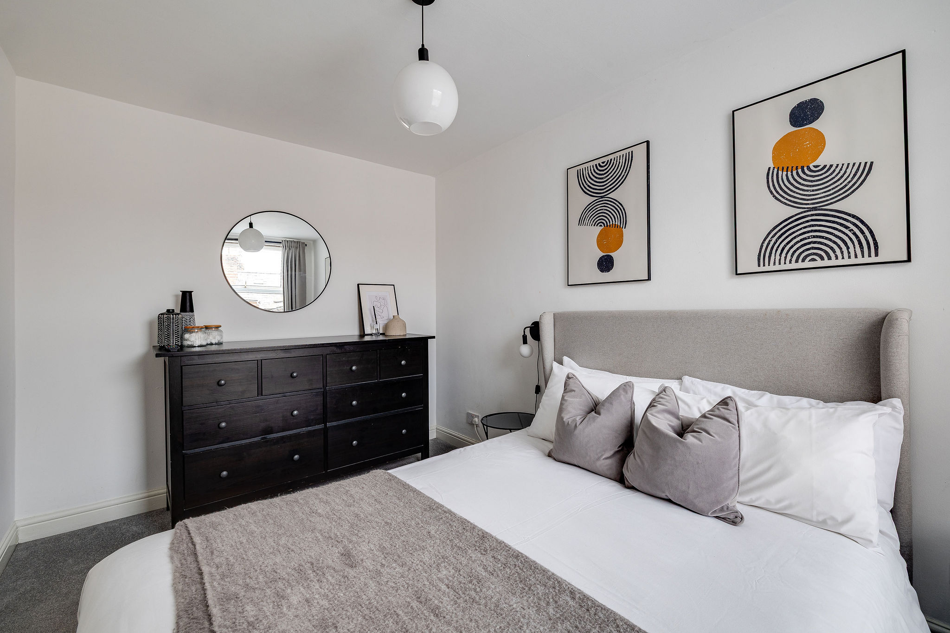
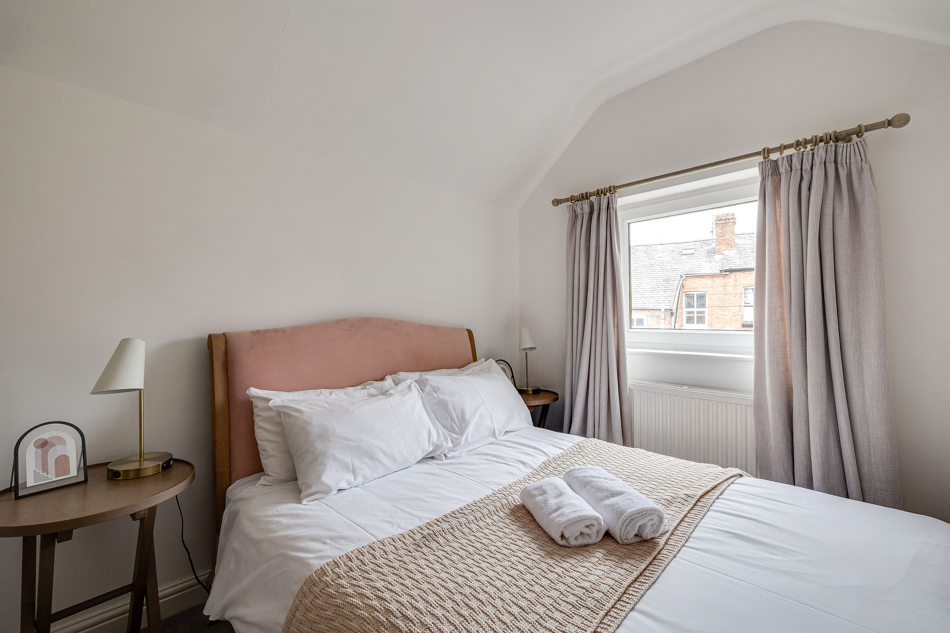
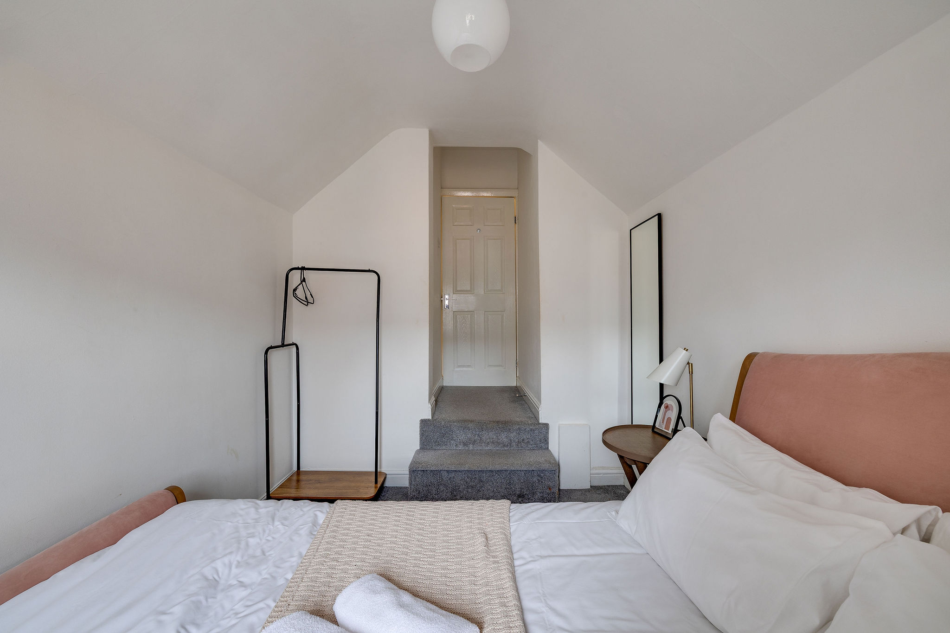
Upstairs, one of the property's strongest features is its three genuinely well-sized double bedrooms. The front bedroom is particularly spacious, comfortably accommodating a king-size bed alongside additional furniture. The second bedroom is another generous double, while the rear bedroom continues the theme with ample space for a double bed and furnishings.
Loft access is available from the first floor, providing further useful storage.
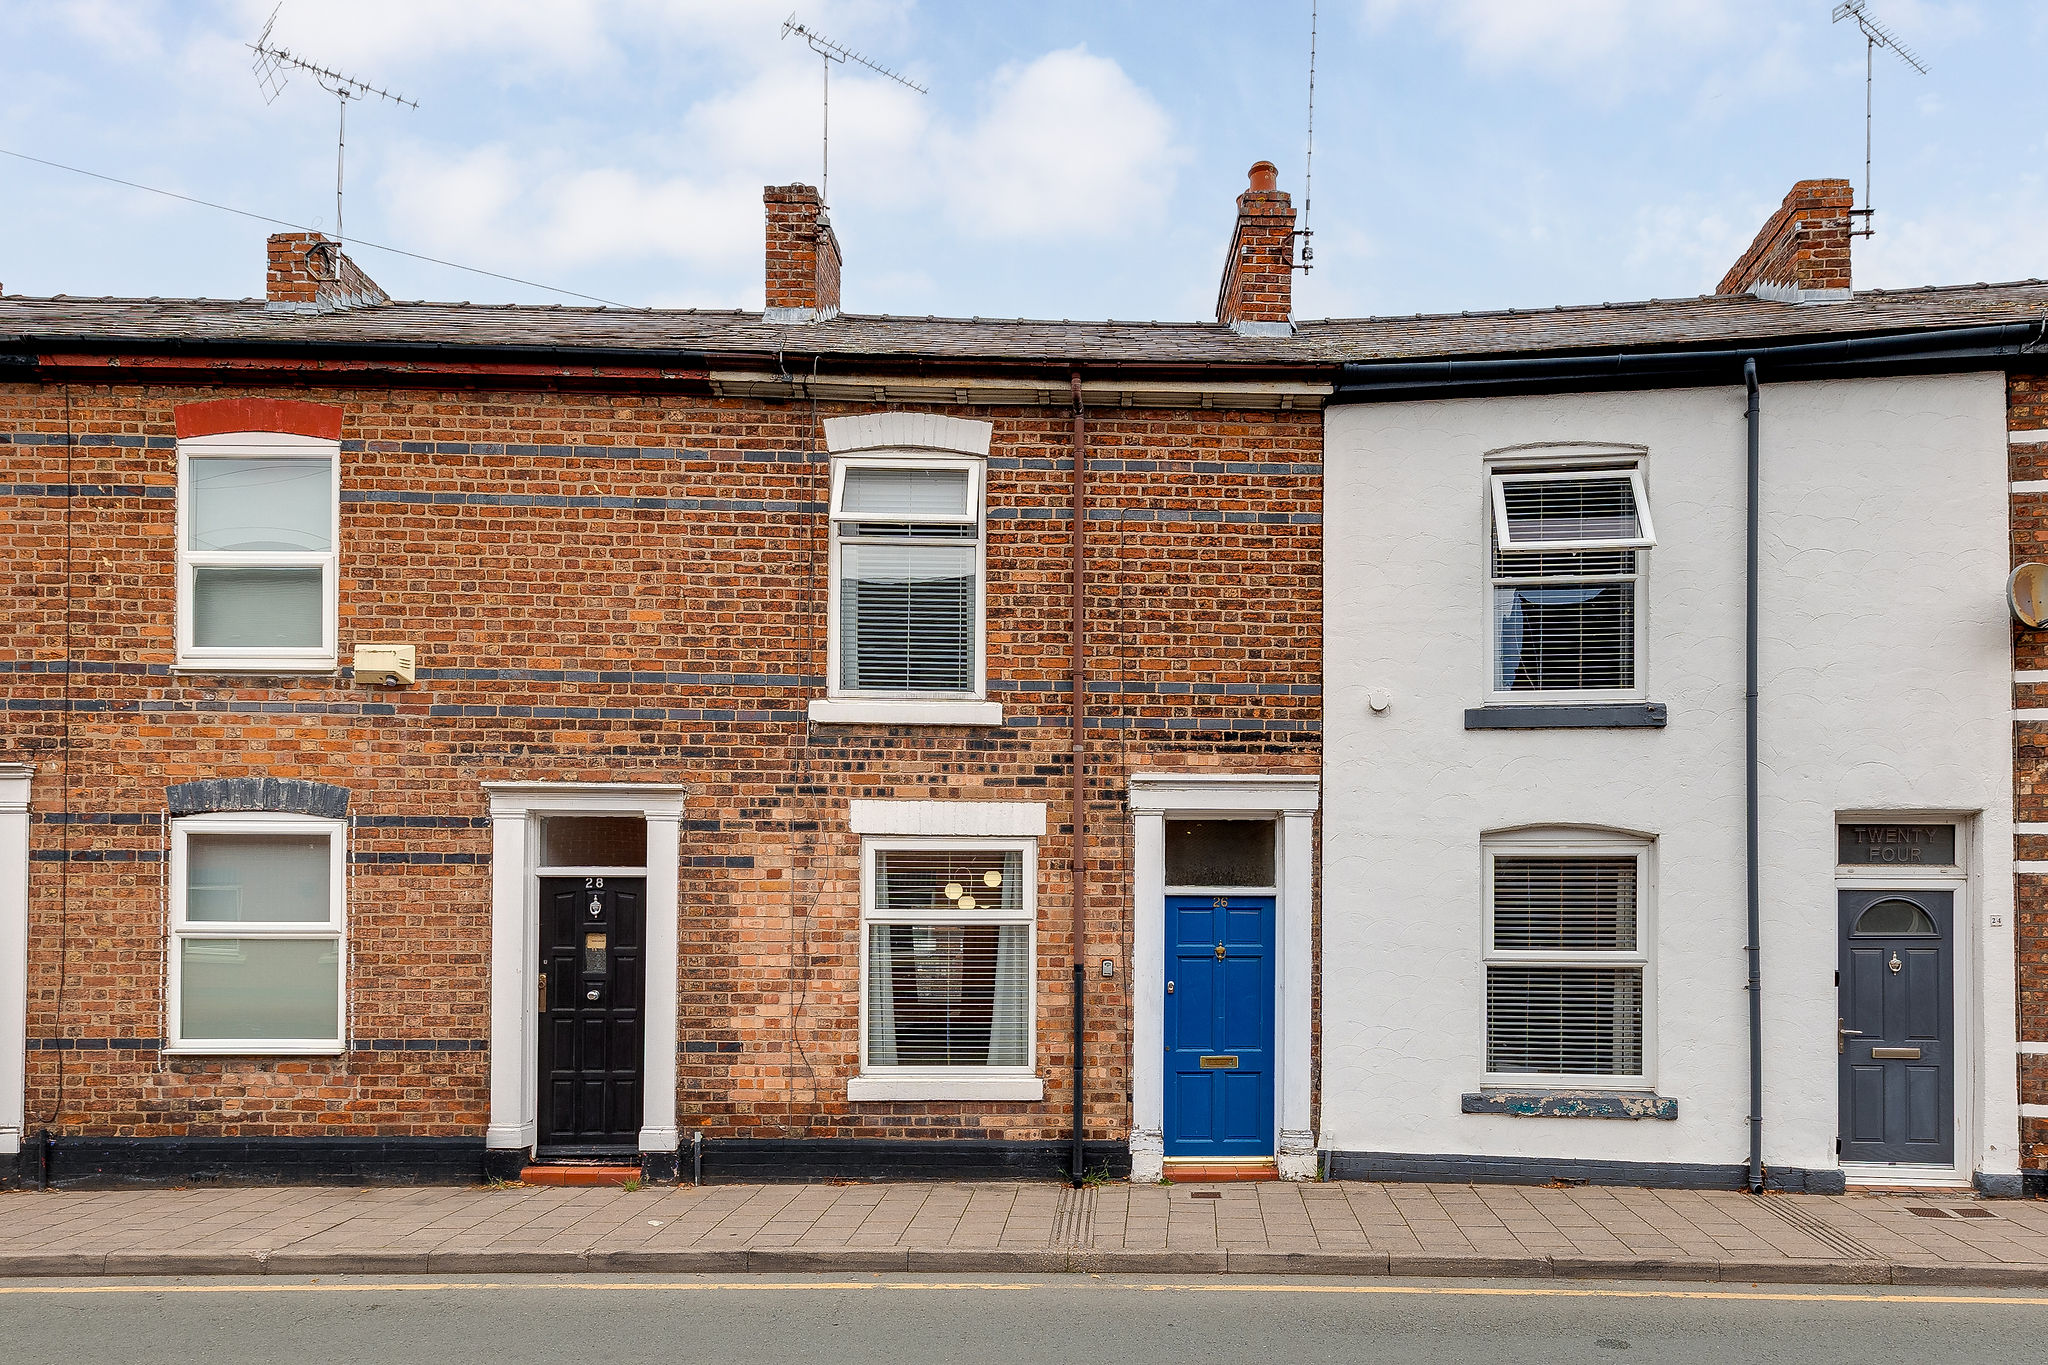
With three double bedrooms, generous living accommodation and a highly convenient position close to the River Dee, racecourse, city walls and Chester city centre, South View Road offers considerably more space than its traditional terraced exterior might suggest. Its combination of location and versatility makes it an appealing choice for a wide range of buyers.
Council Tax Band: B
Tenure: Freehold
Disclaimer
These particulars are intended to give a fair and substantially correct overall description for the guidance of intending purchasers and do not constitute an offer or part of a contract. Prospective purchasers ought to seek their own professional advice. All descriptions, dimensions, areas, reference to condition and necessary permissions for use and occupation and other details are given in good faith and are believed to be correct, but any intending purchasers should not rely on them as statements or representations of fact but must satisfy themselves by inspection or otherwise as to the correctness of each of them. All measurements are approximate.
Stamp Duty Land Tax: Stamp Duty Land Tax or other equivalent purchase taxes are payable by the buyer and the amount depends on individual circumstances. Any figures shown are guides only. You should take independent advice and use the HMRC calculator to confirm the amount payable.
Staging and images: Photographs and marketing materials may include staging, furniture, or dressing used for presentation. Items shown are not included unless specifically stated. Where images are digitally enhanced, CGI, or virtually staged, this will be disclosed.