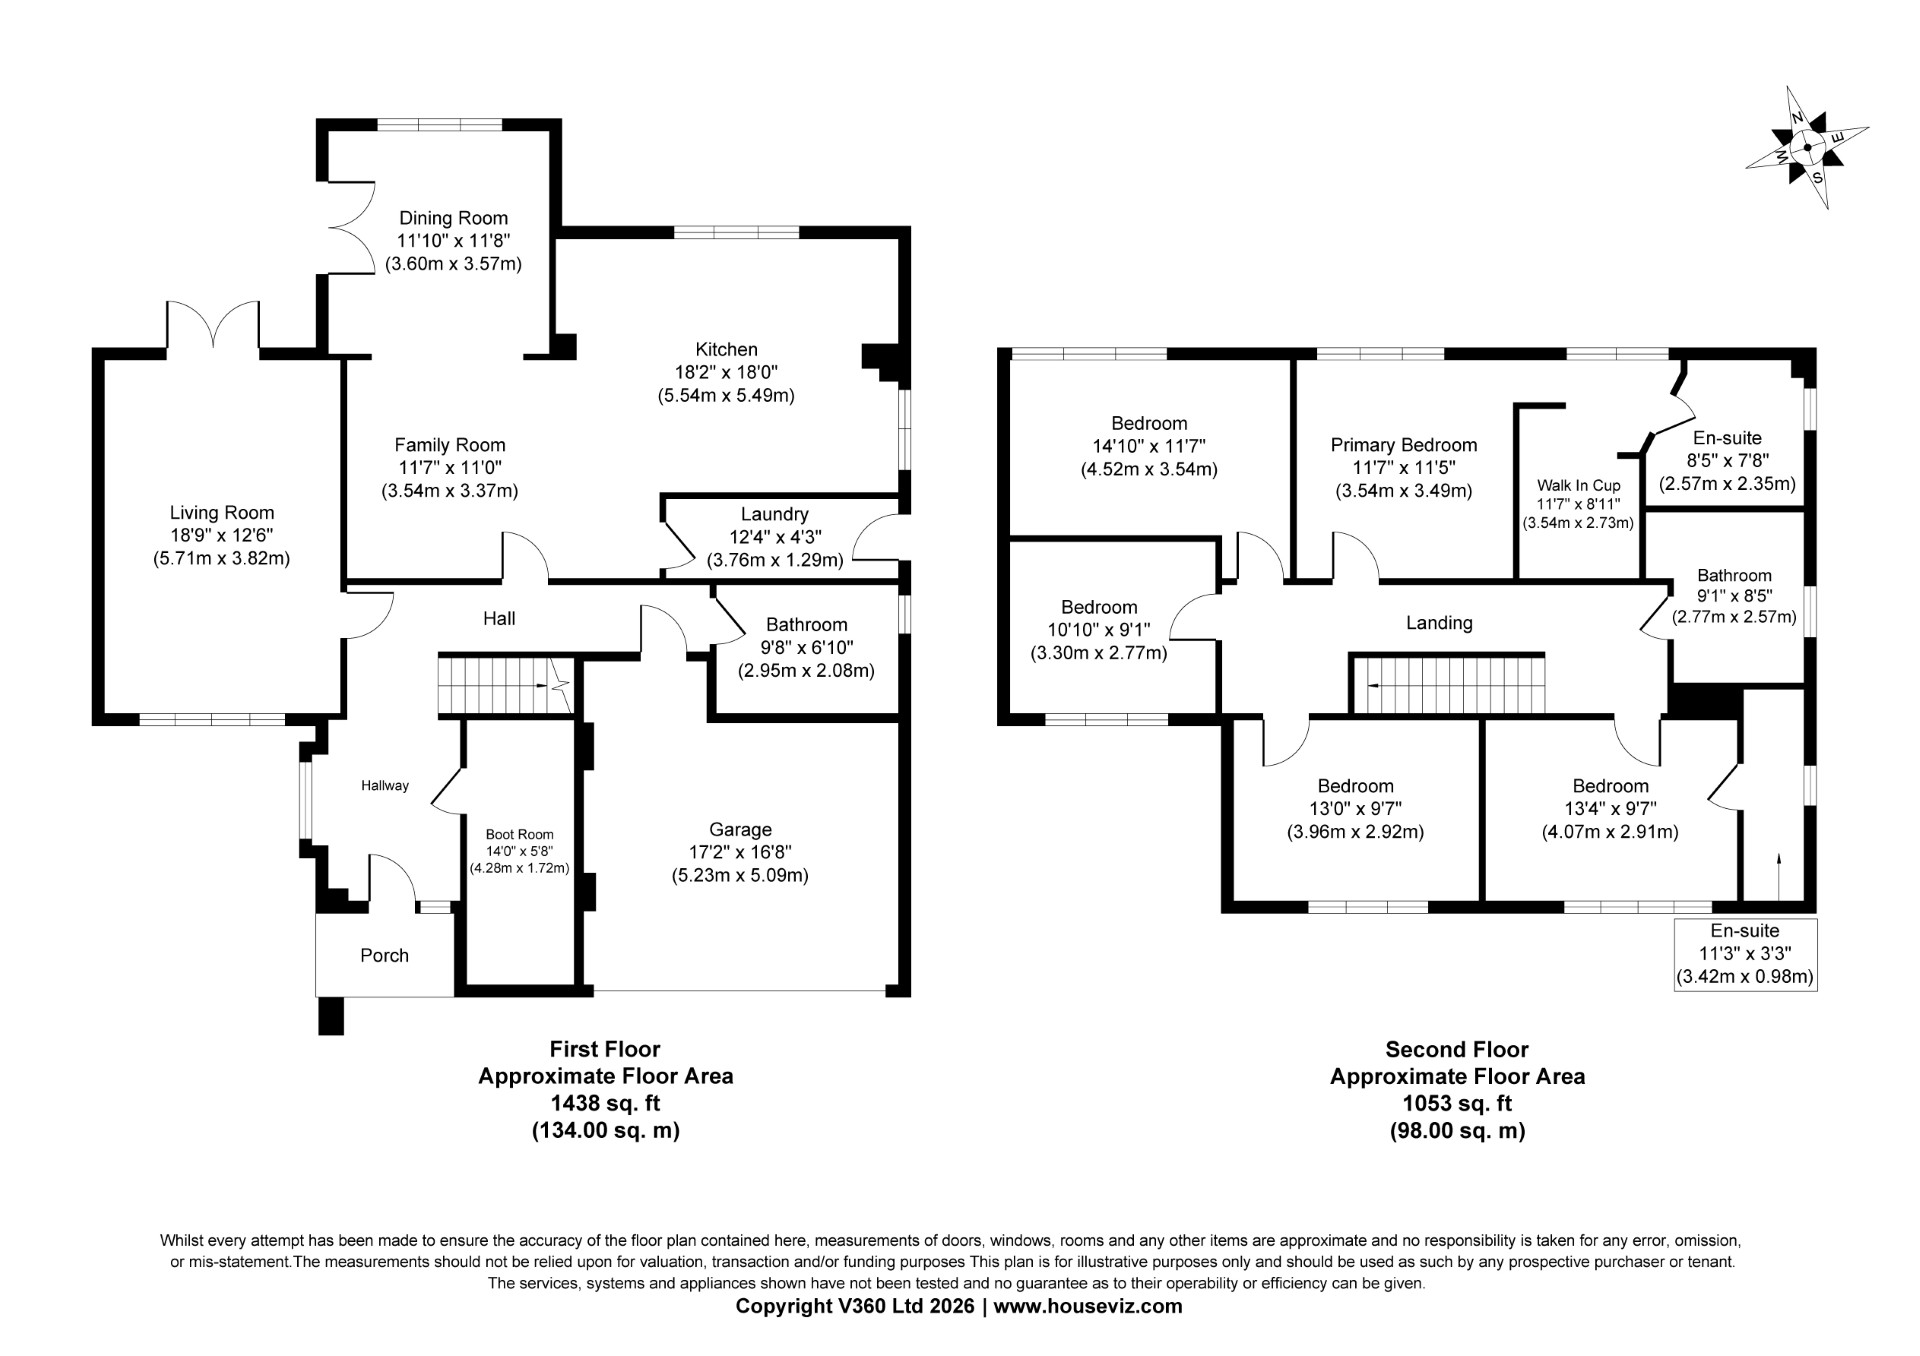
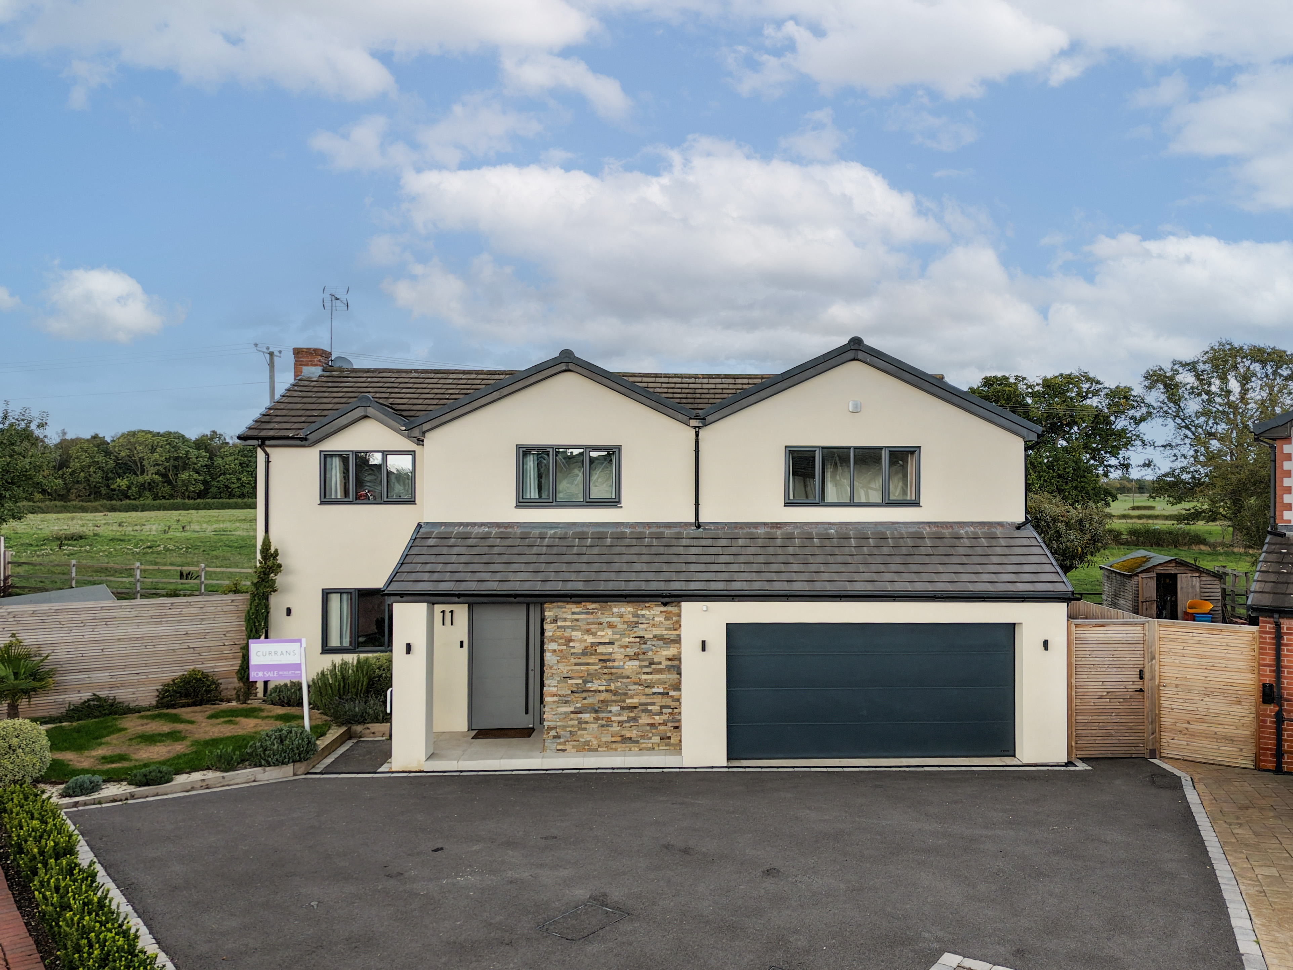
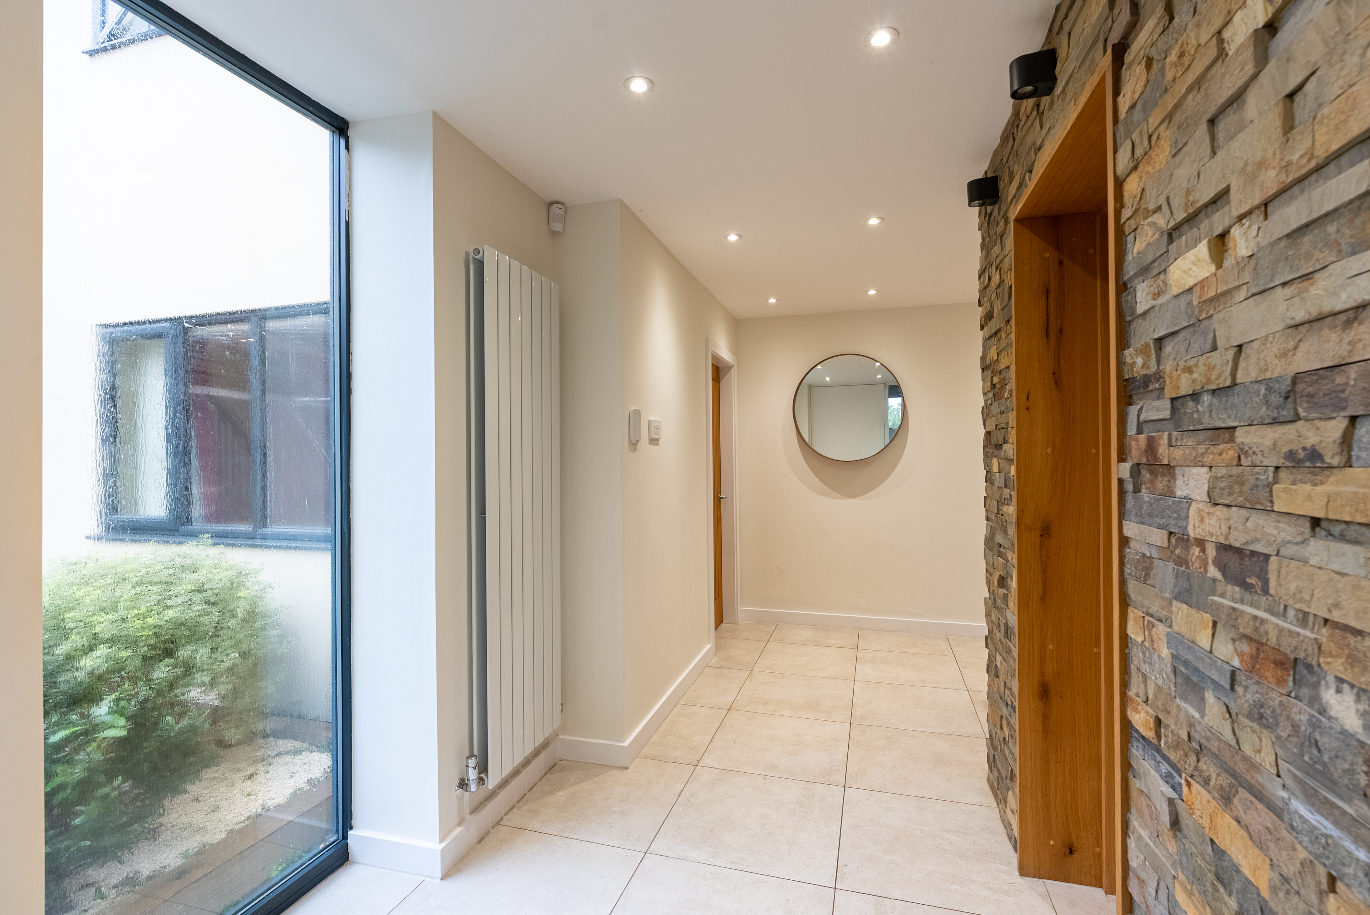
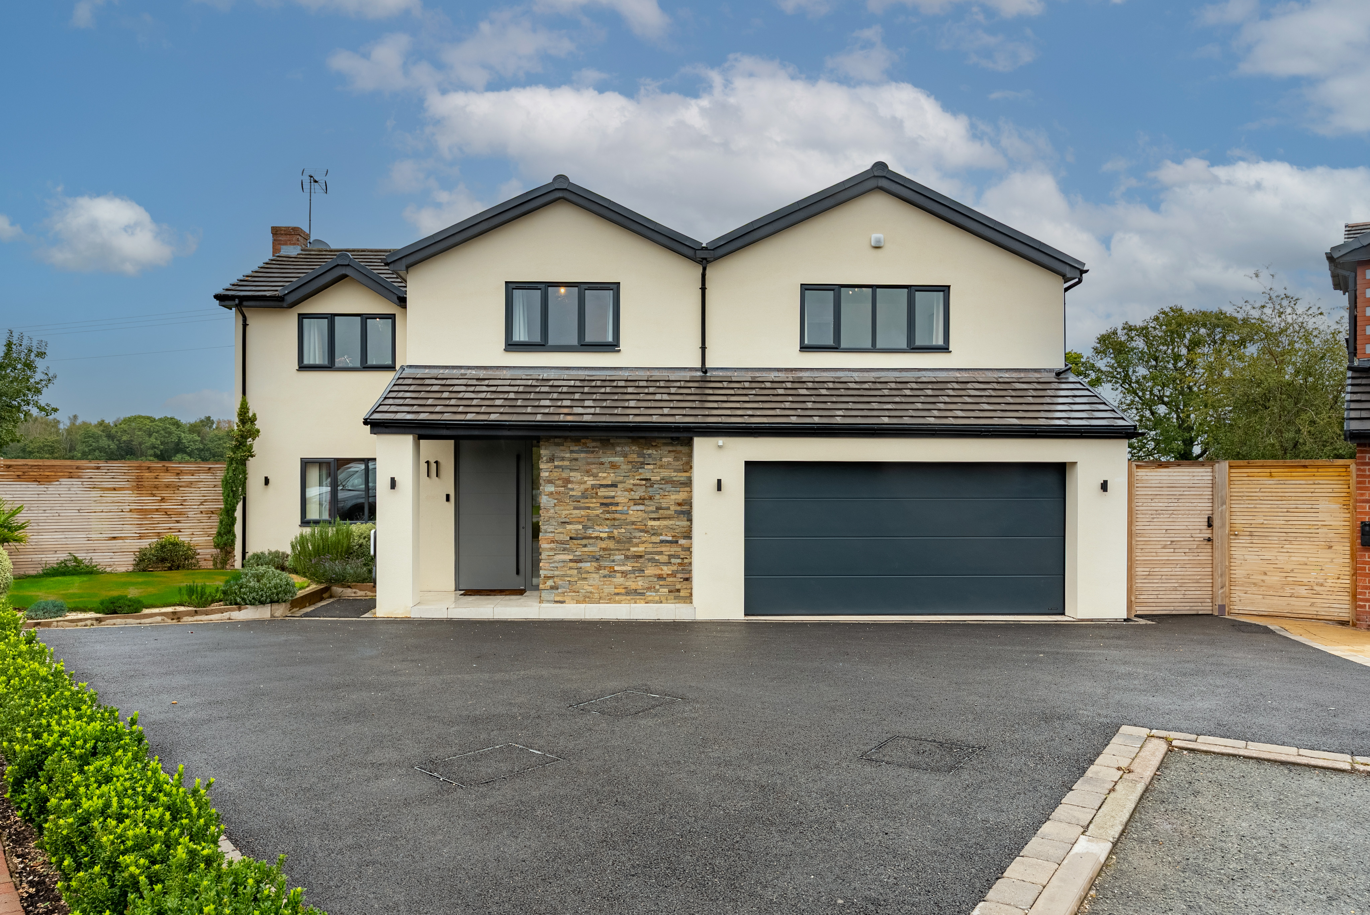
A large driveway provides ample off-road parking and leads to the integral double garage, which features an insulated electric door. The contemporary aluminium entrance door makes an immediate impression, offering biometric fingerprint entry alongside remote and home automation functionality.
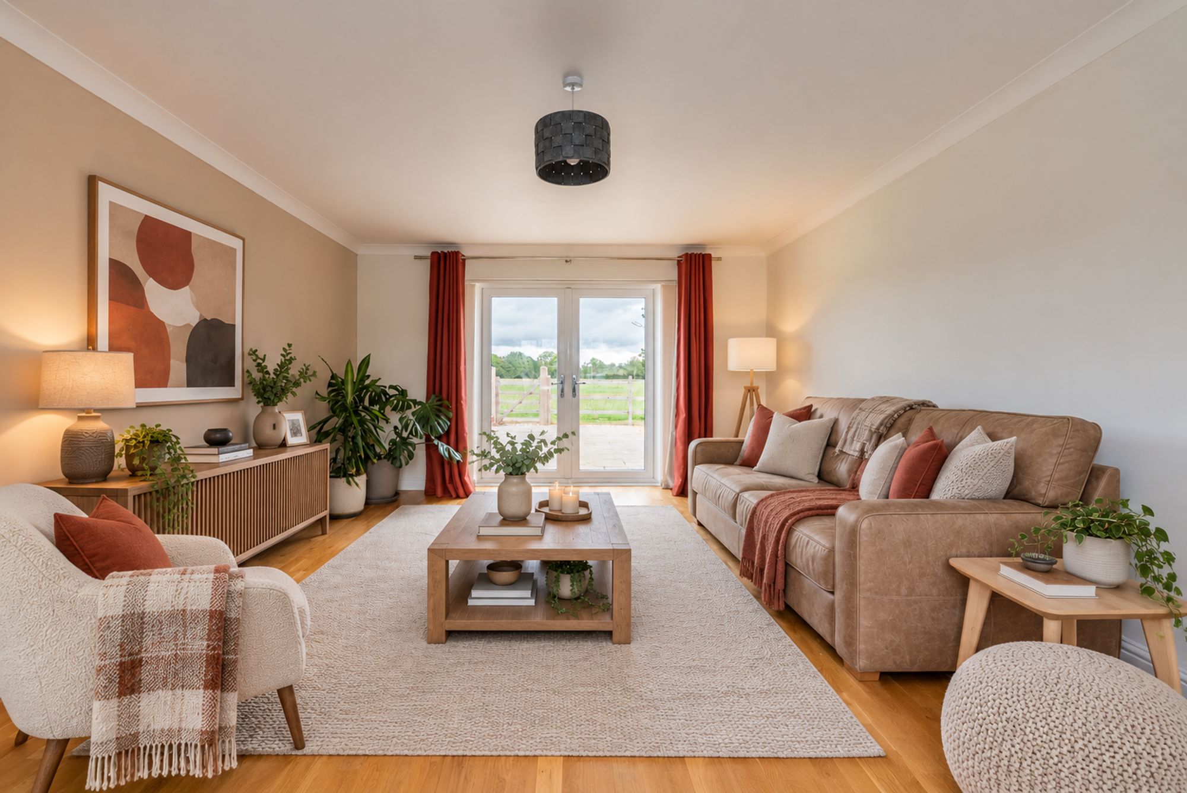
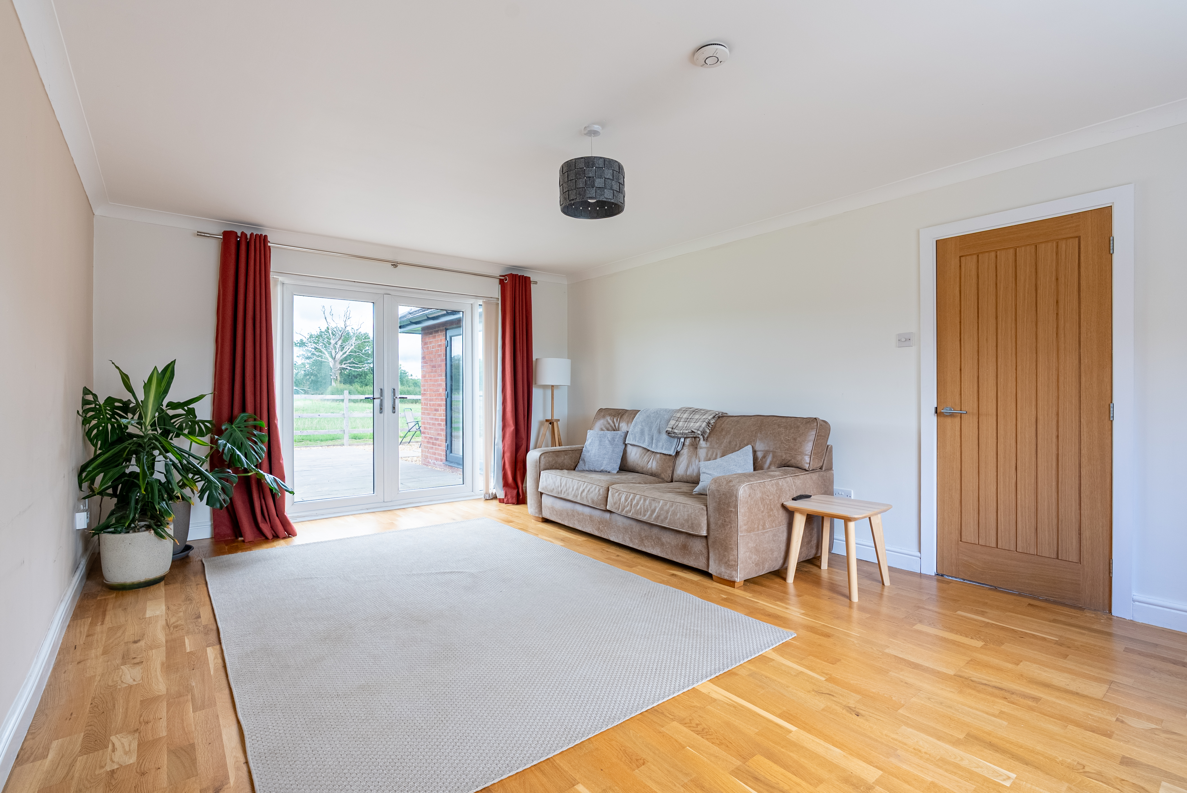
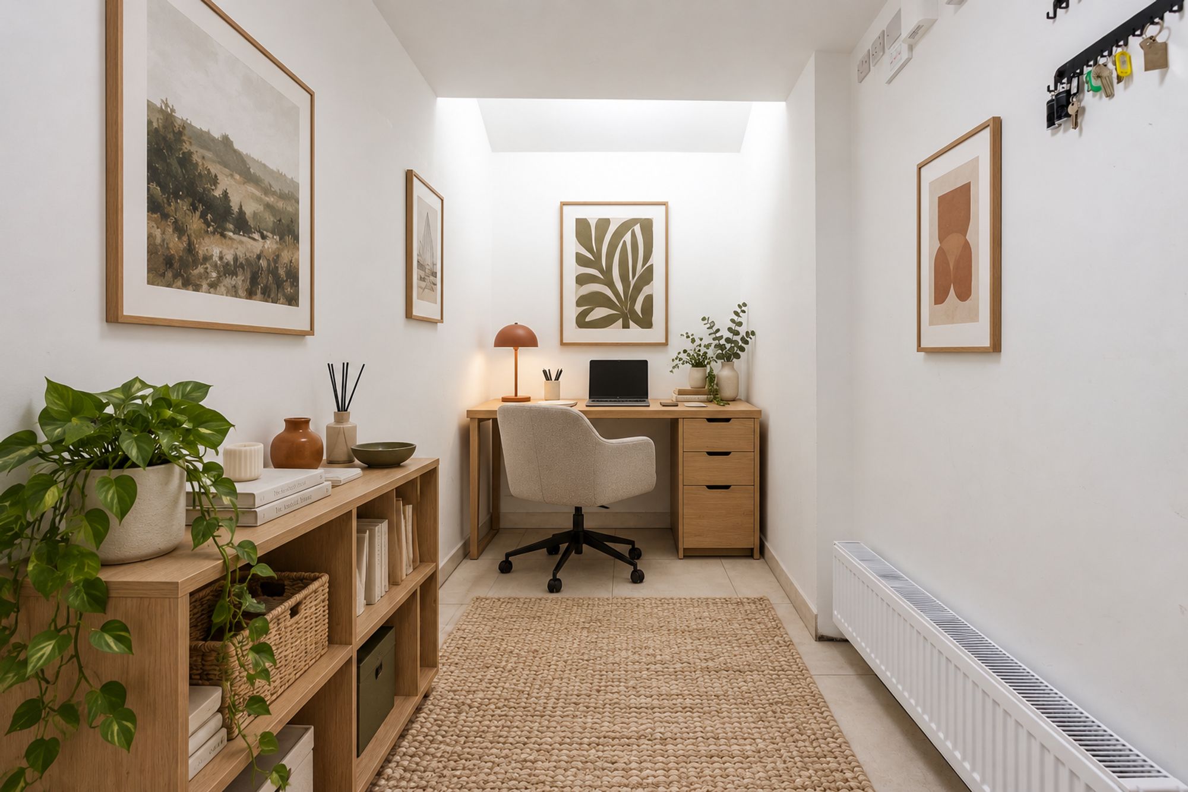
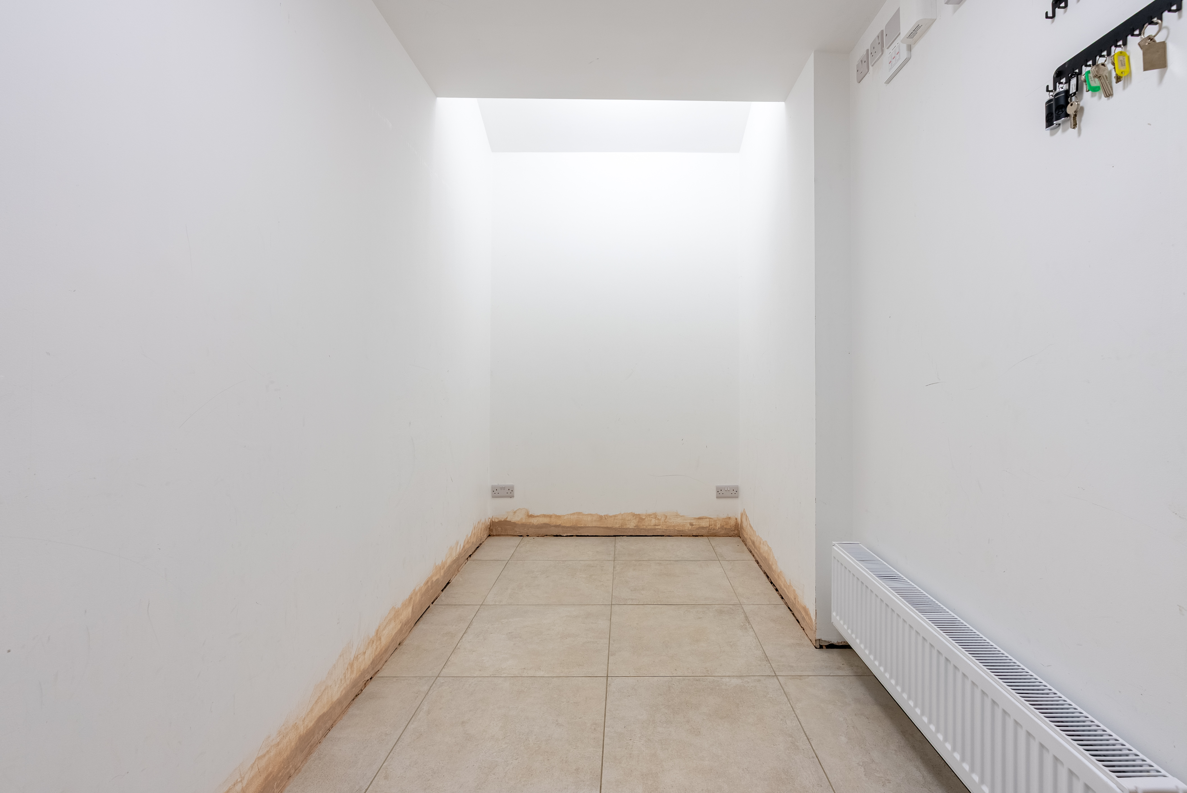
Inside, the sense of space continues. A versatile front room provides an ideal boot room, home office or additional storage area, while the main reception room is bright and well proportioned, with patio doors opening onto the garden.
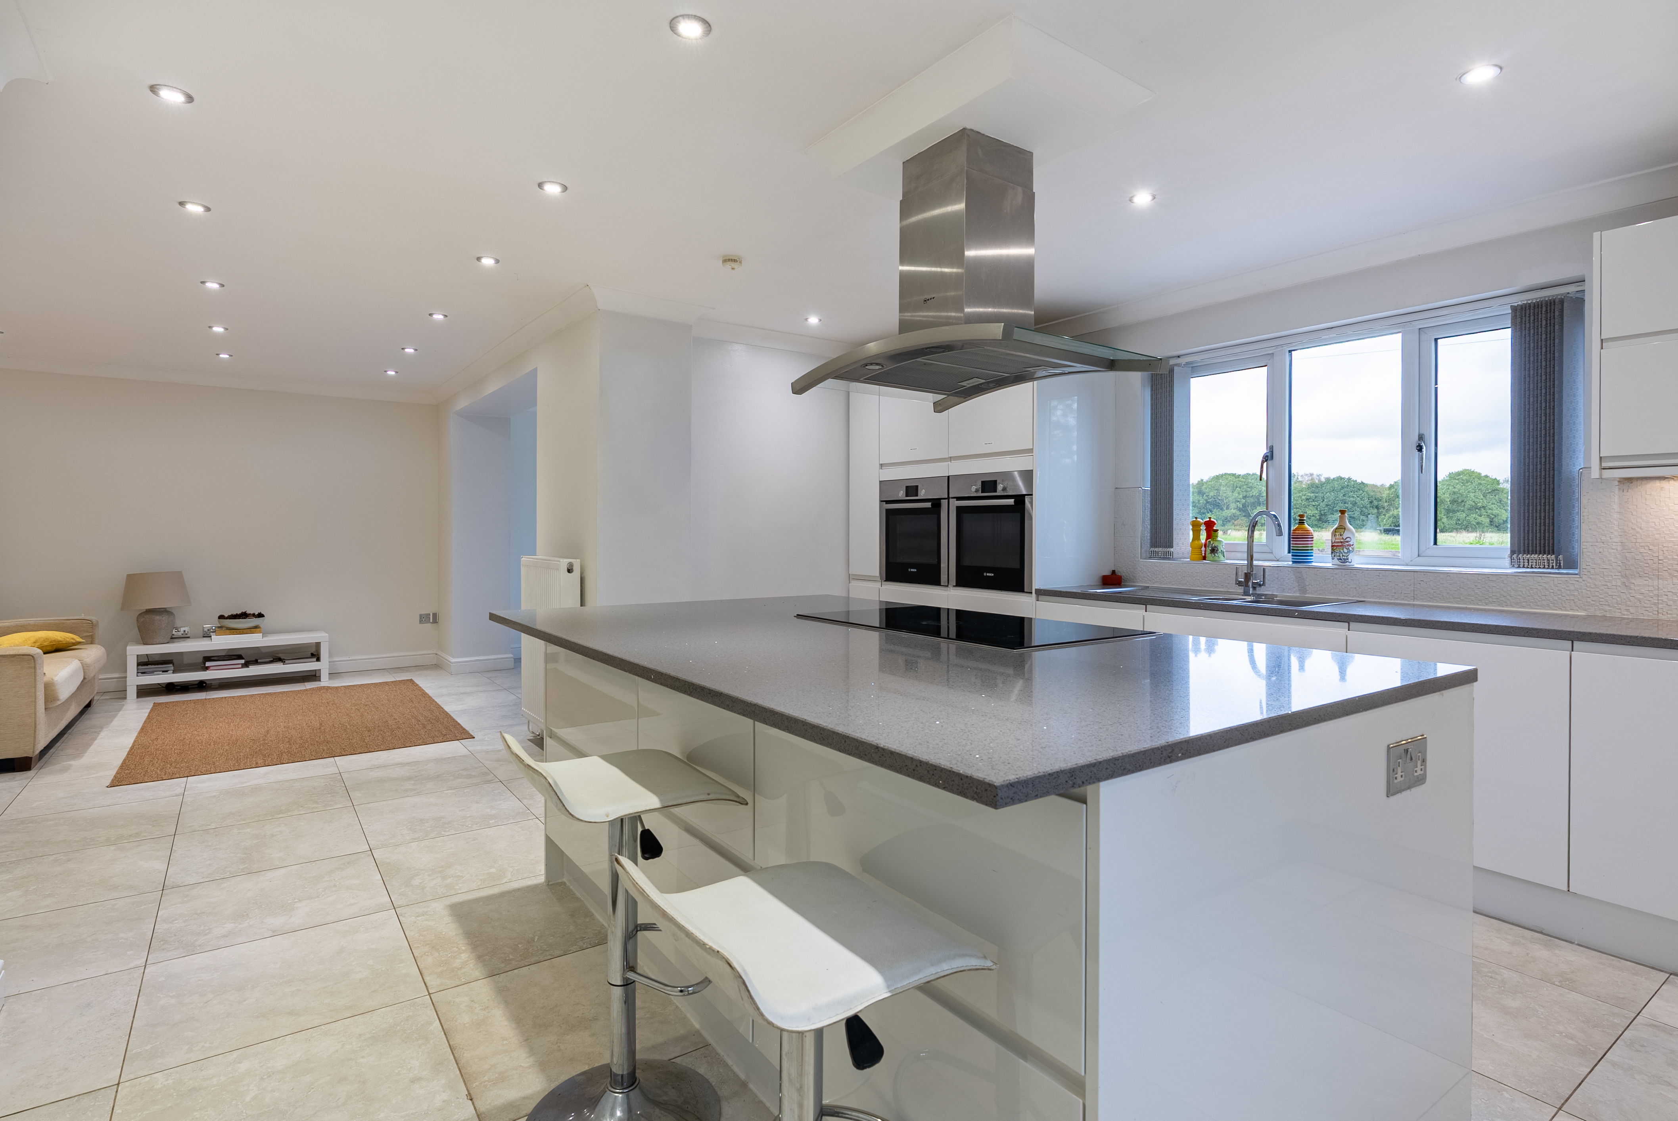
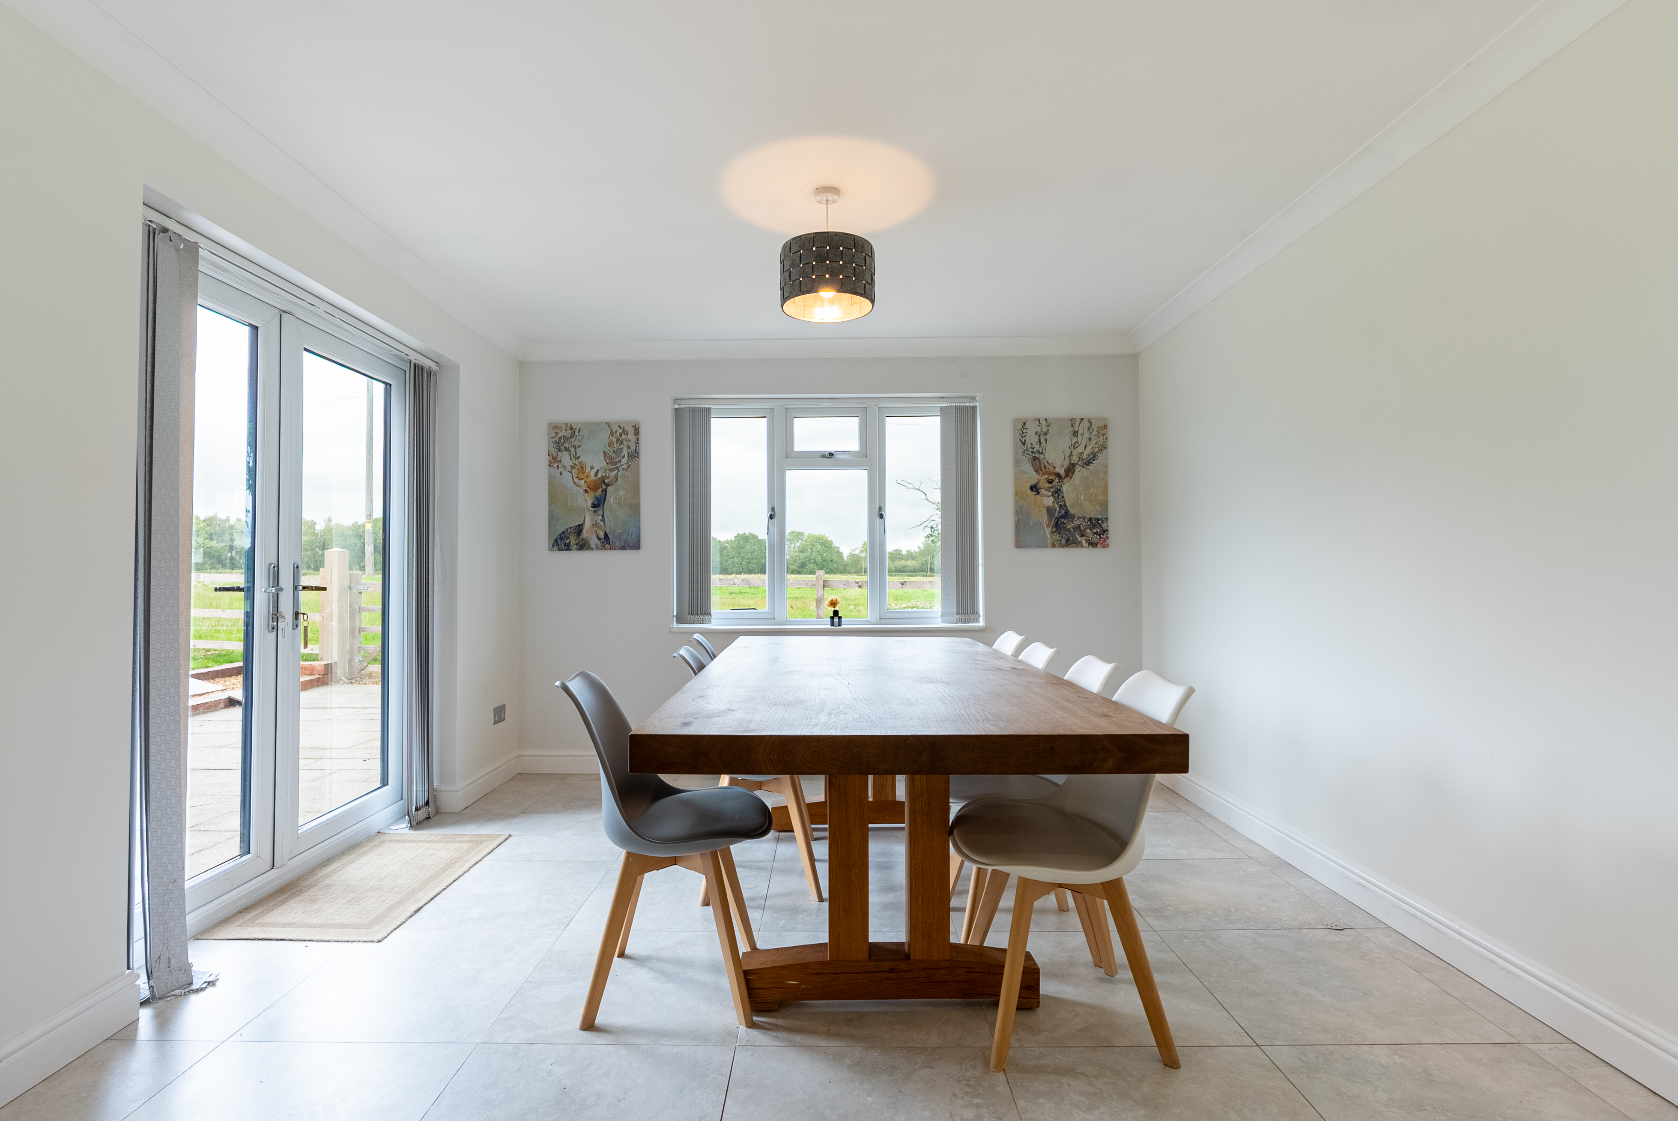
At the heart of the home is an impressive open-plan kitchen and dining space. A large central island provides generous preparation and storage space, complemented by a NEFF hob and extractor and two Bosch ovens. The room offers plenty of space for a substantial dining table, with scope to incorporate an additional snug or informal seating area. Large windows and patio doors bring in plenty of natural light while taking advantage of the garden and countryside outlook.
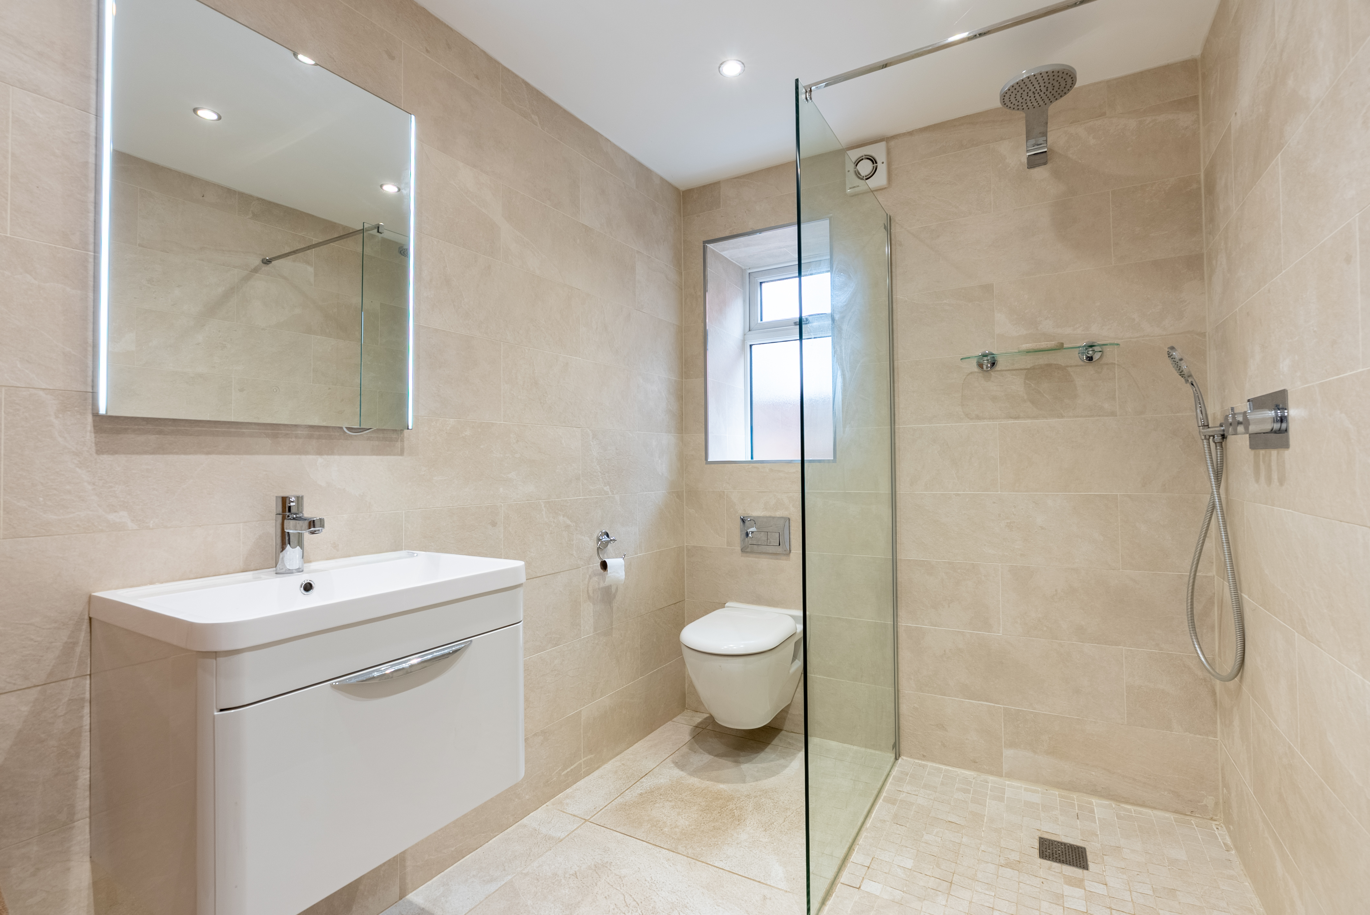
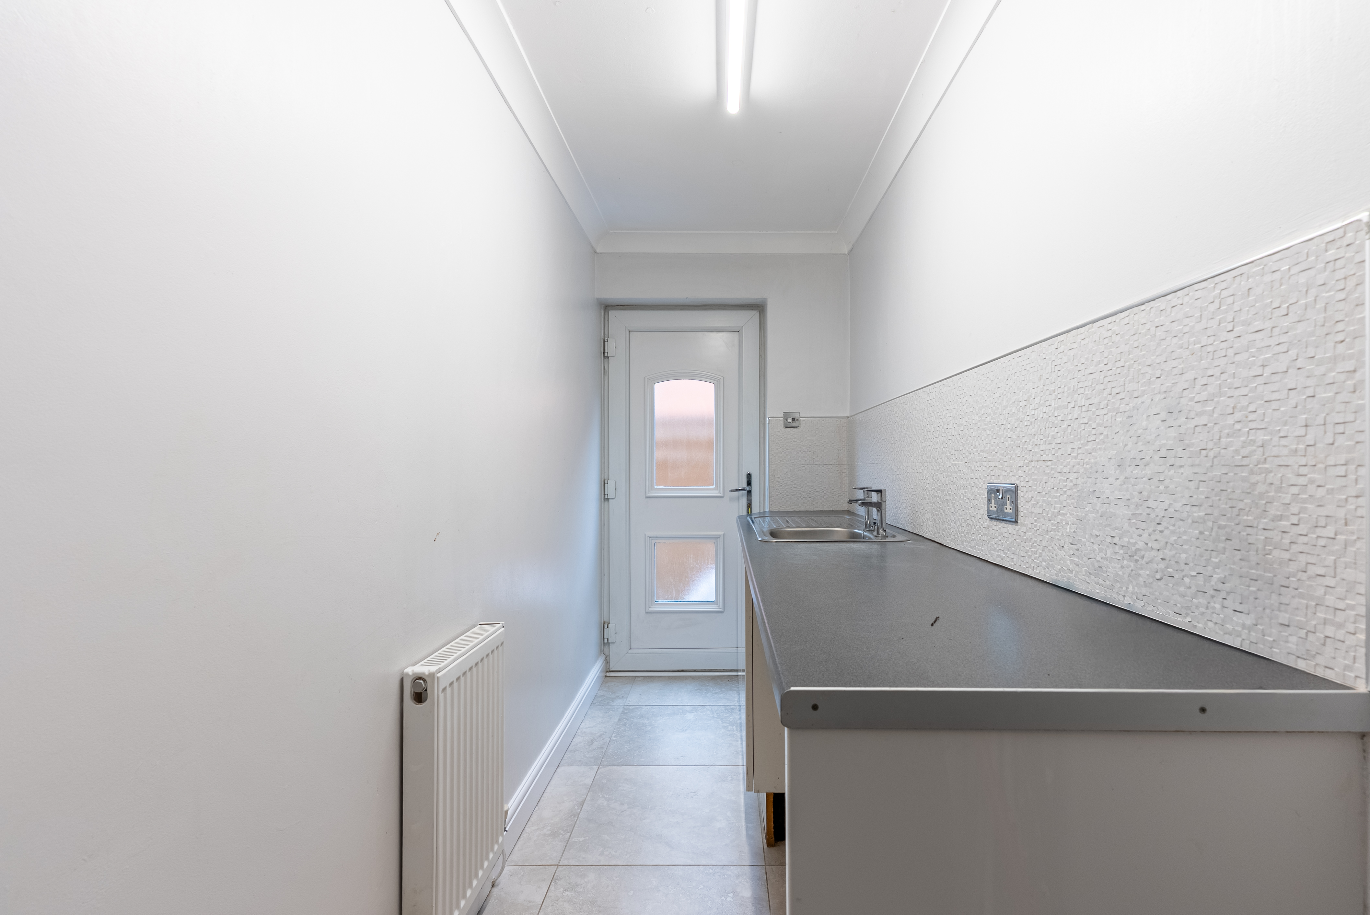
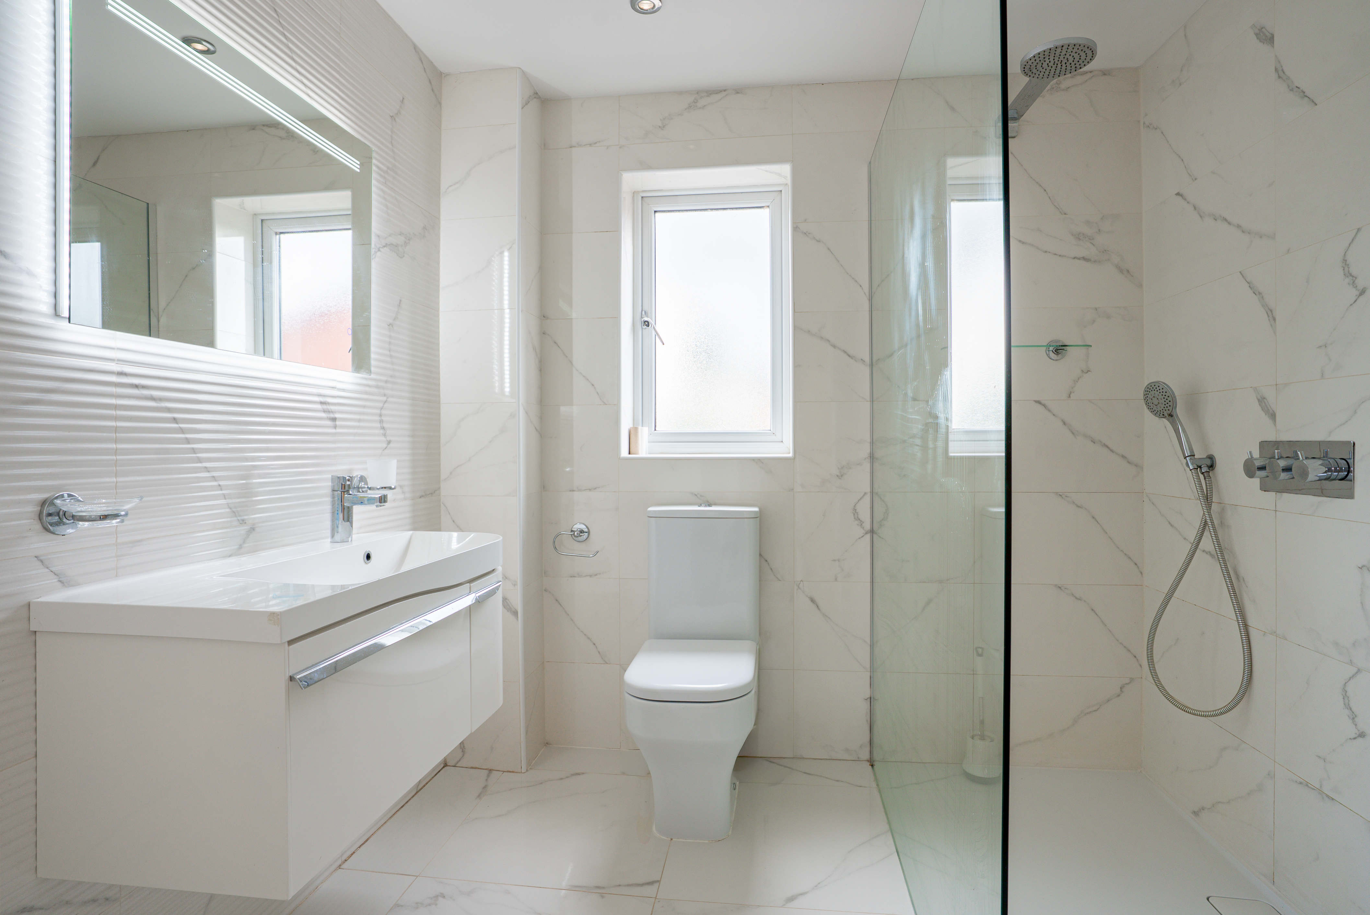
A separate utility room provides space for both a washing machine and tumble dryer, along with direct access outside. A ground-floor shower room with a walk-in shower adds further practicality.
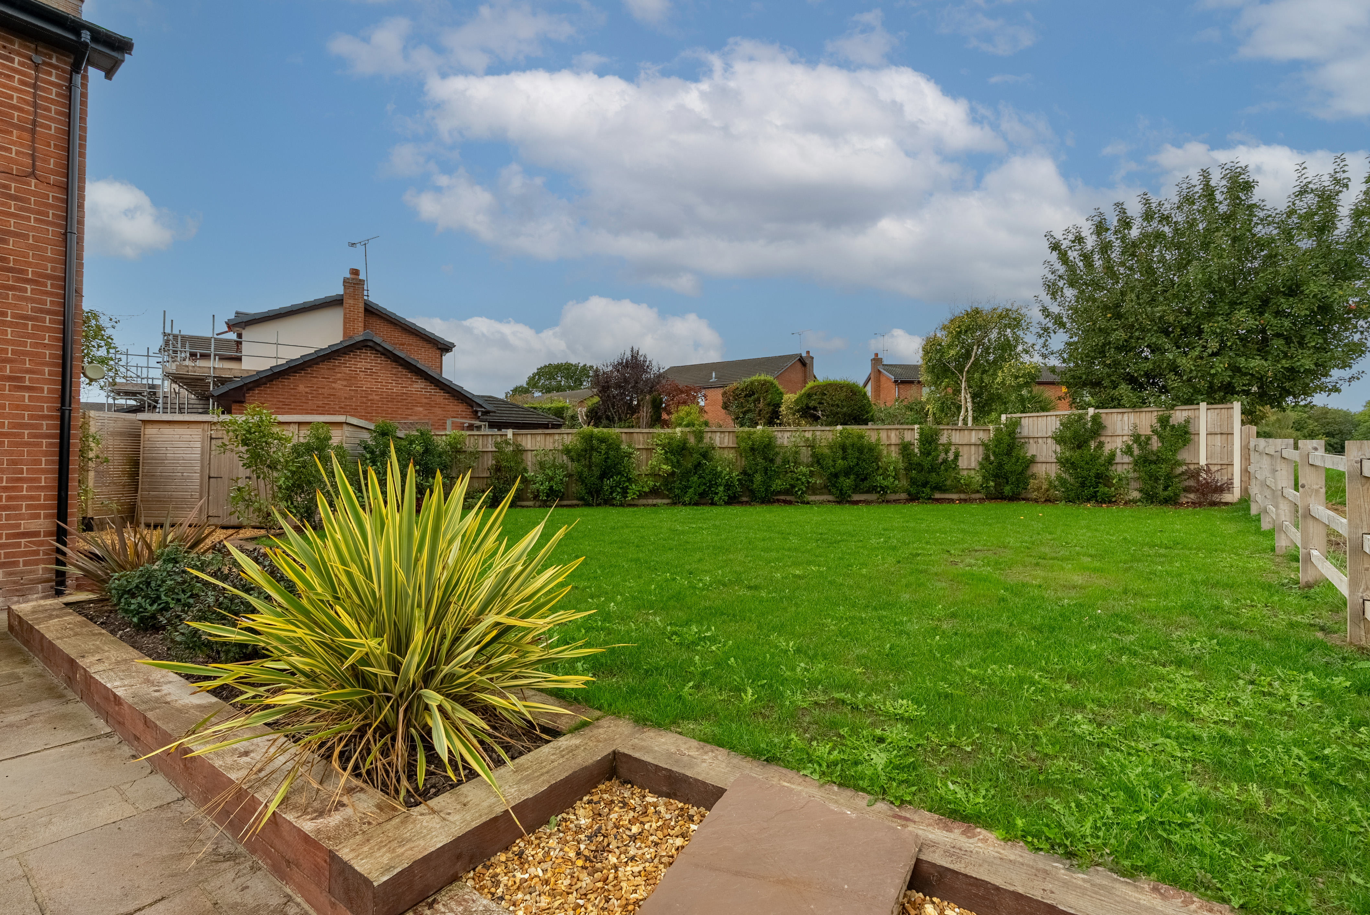
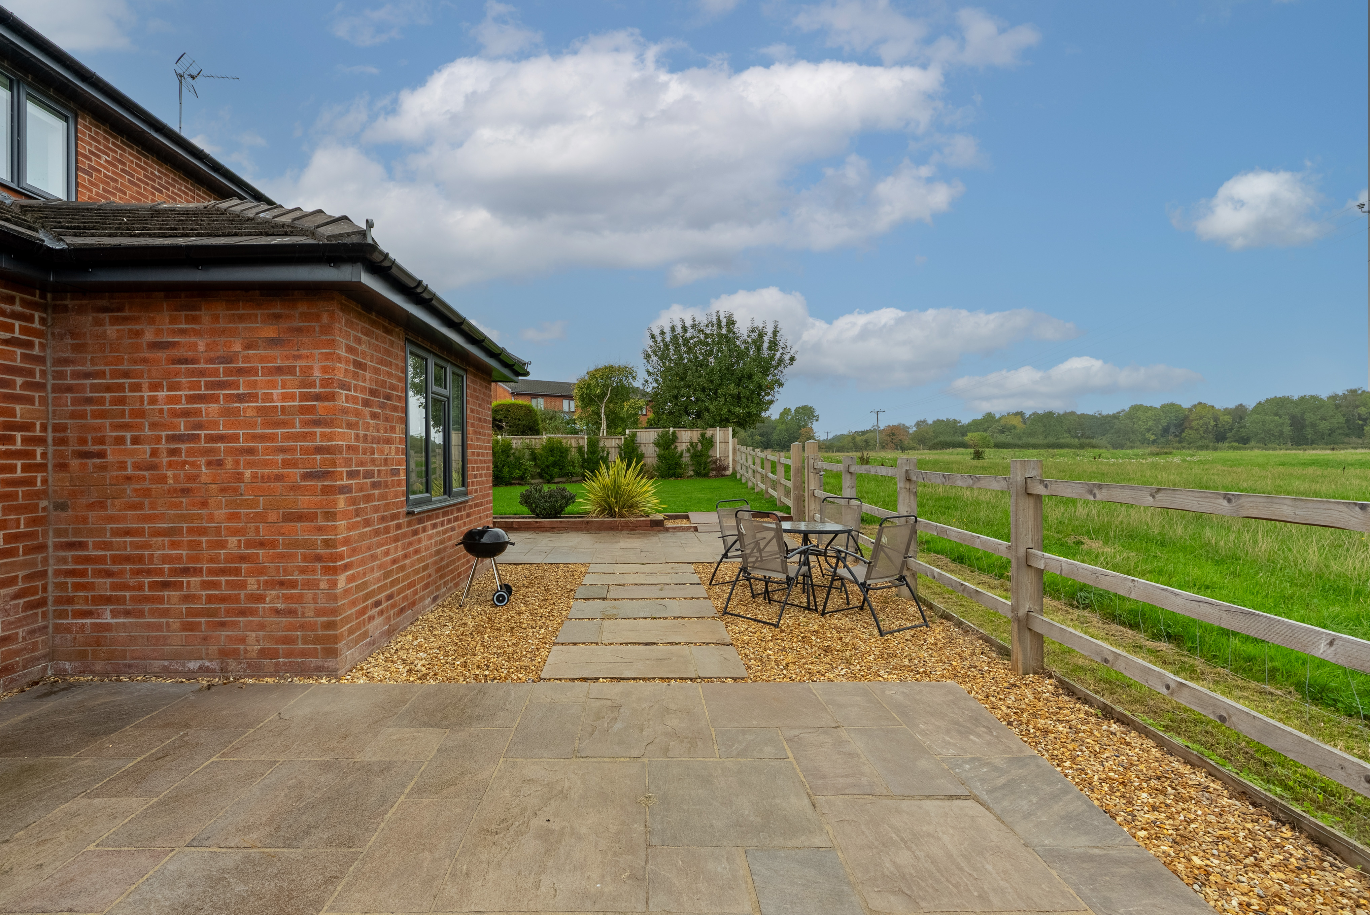
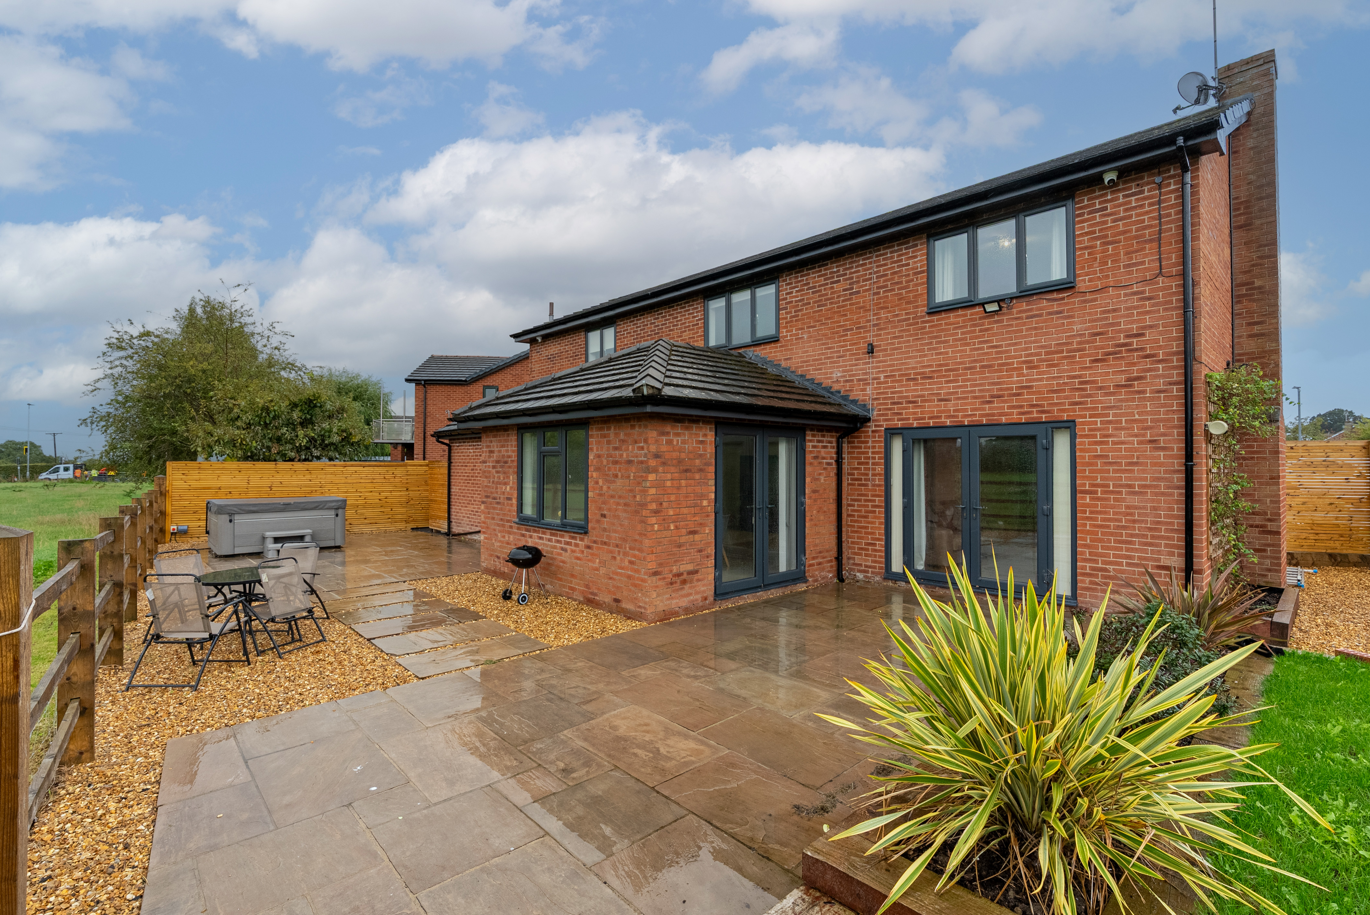
The rear garden is a particular highlight. The corner plot provides an excellent amount of lawned space, complemented by a generous patio ideal for outdoor dining and entertaining. Open fields beyond create an attractive backdrop and a wonderful sense of privacy. There is also a useful garden shed and additional storage space to the side.
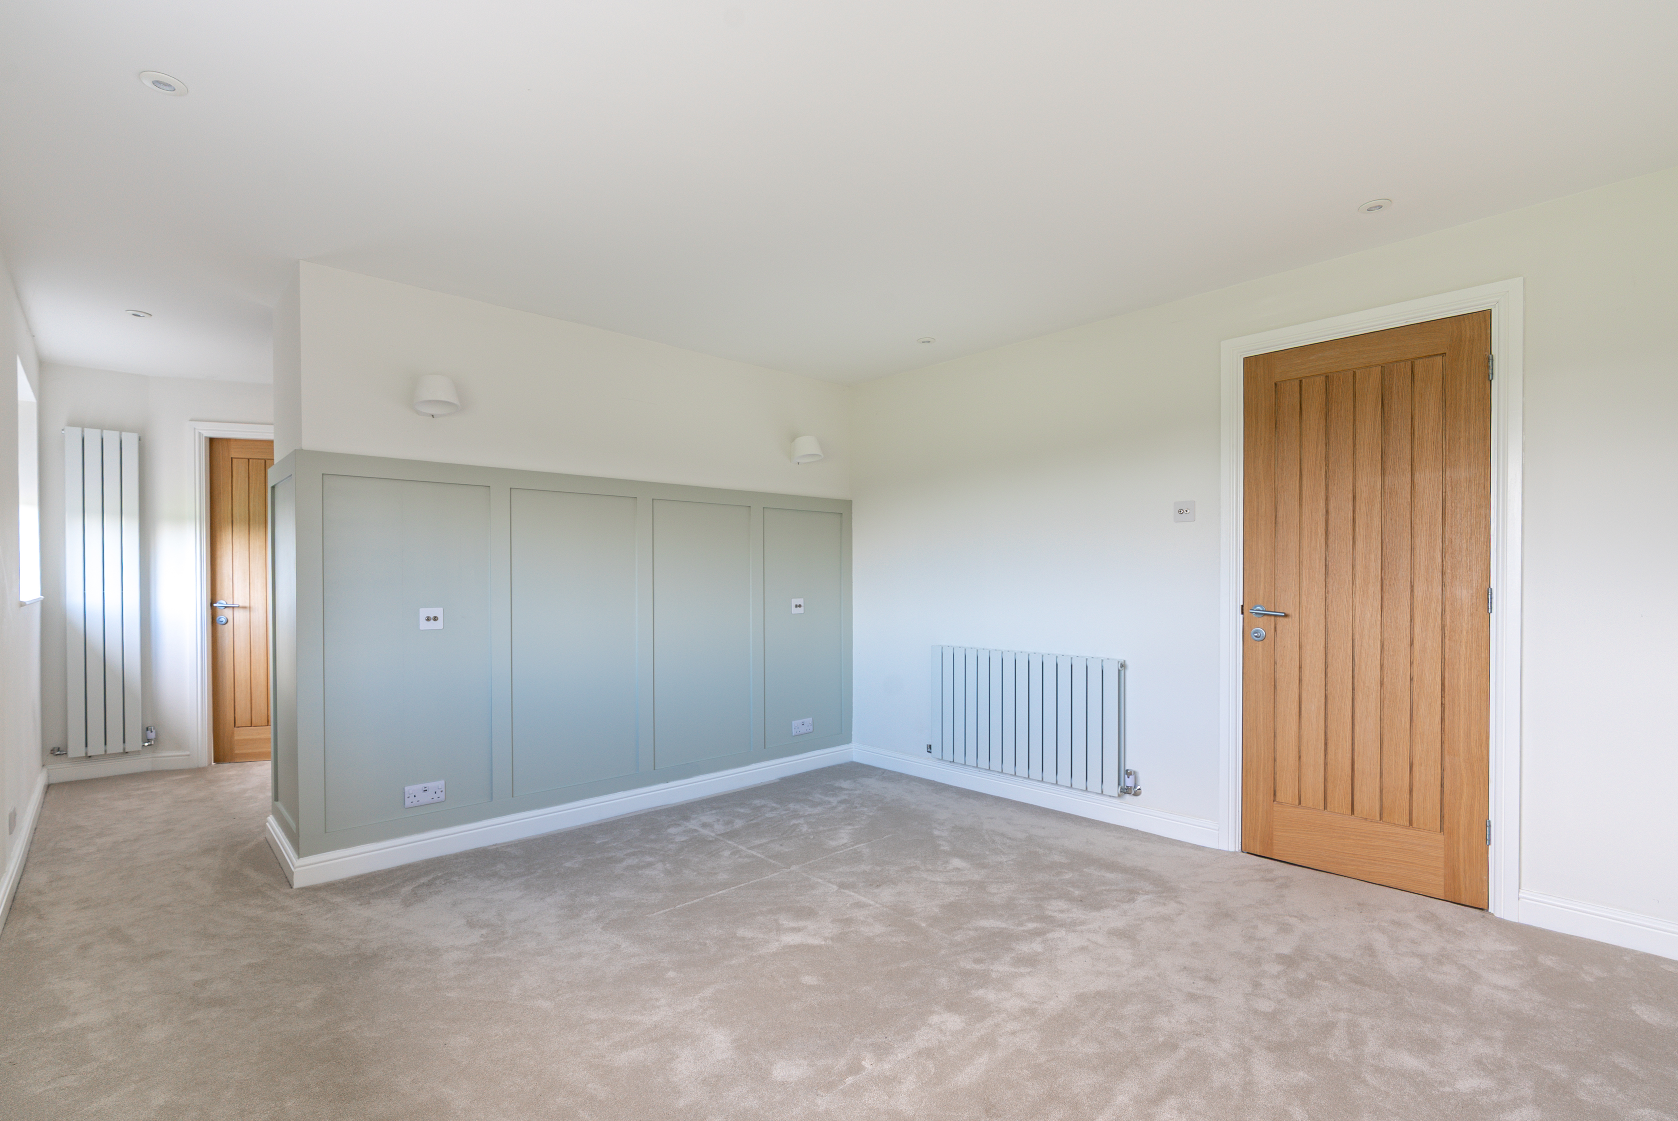
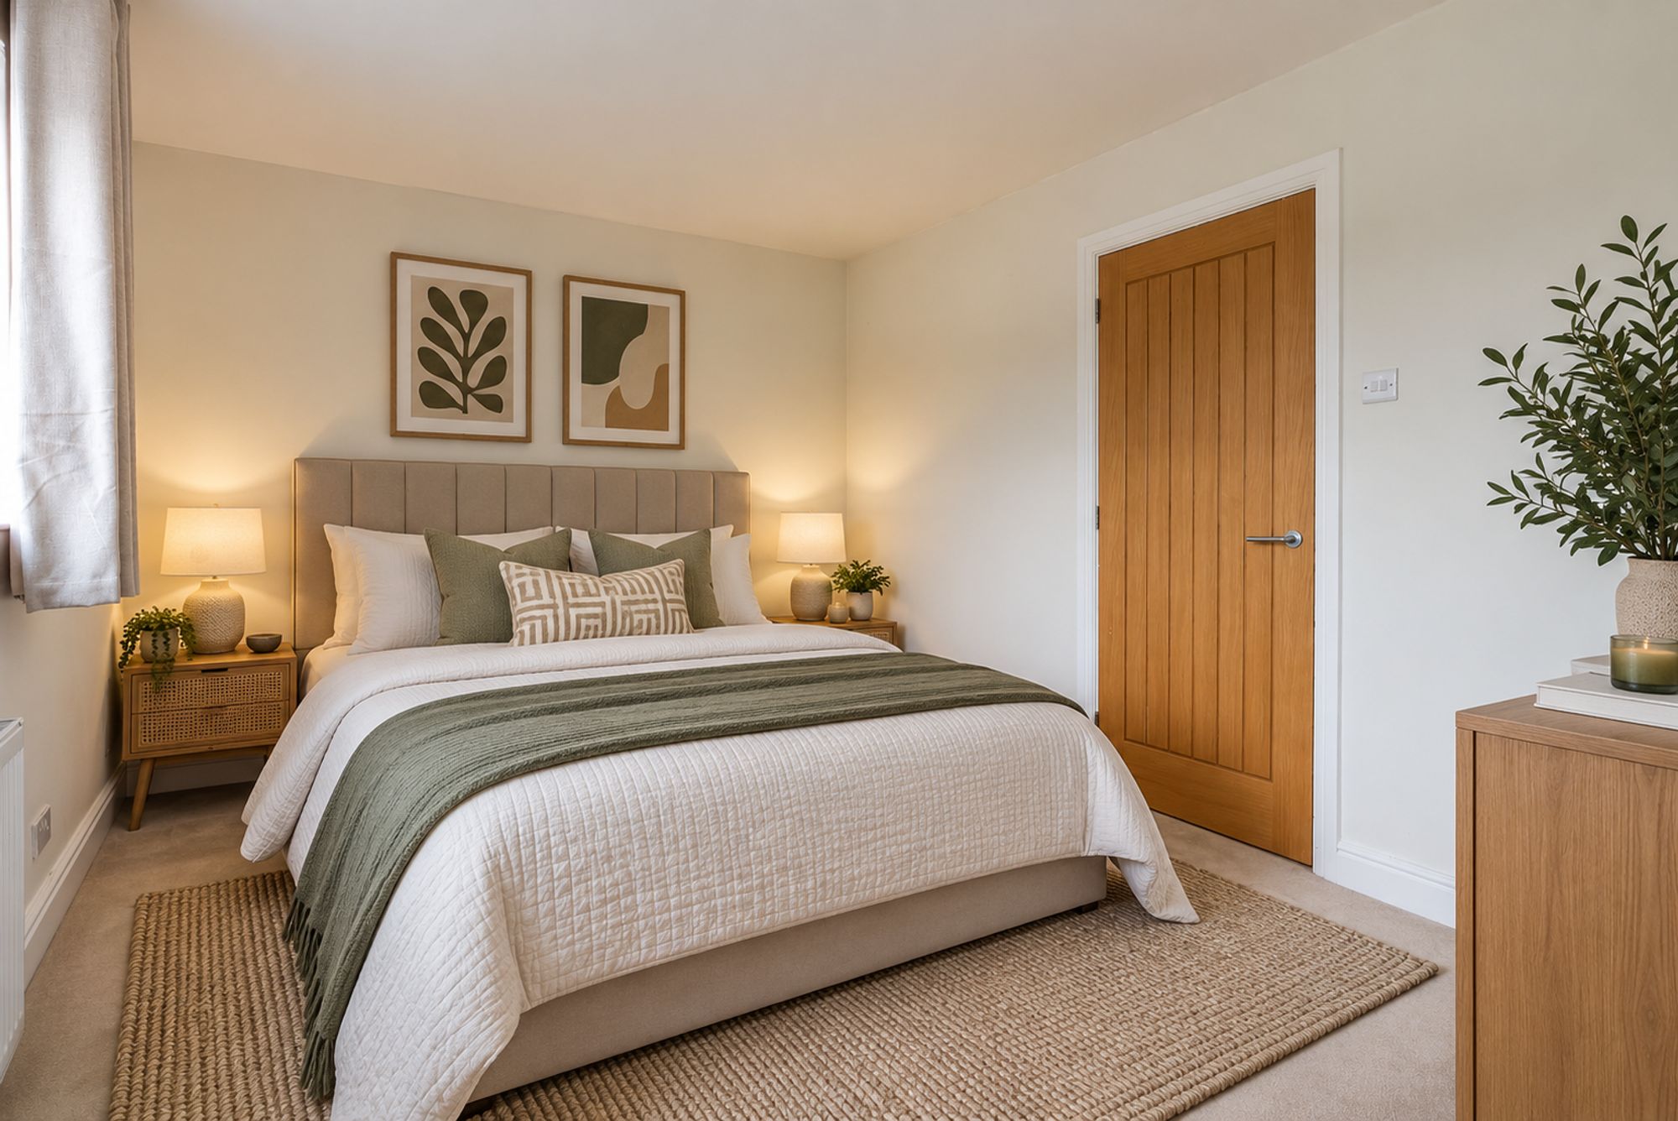
Upstairs are five well-proportioned bedrooms. The principal bedroom enjoys views across the garden and surrounding countryside, along with extensive fitted wardrobes and drawers. A beautifully finished, fully tiled en-suite completes the room.
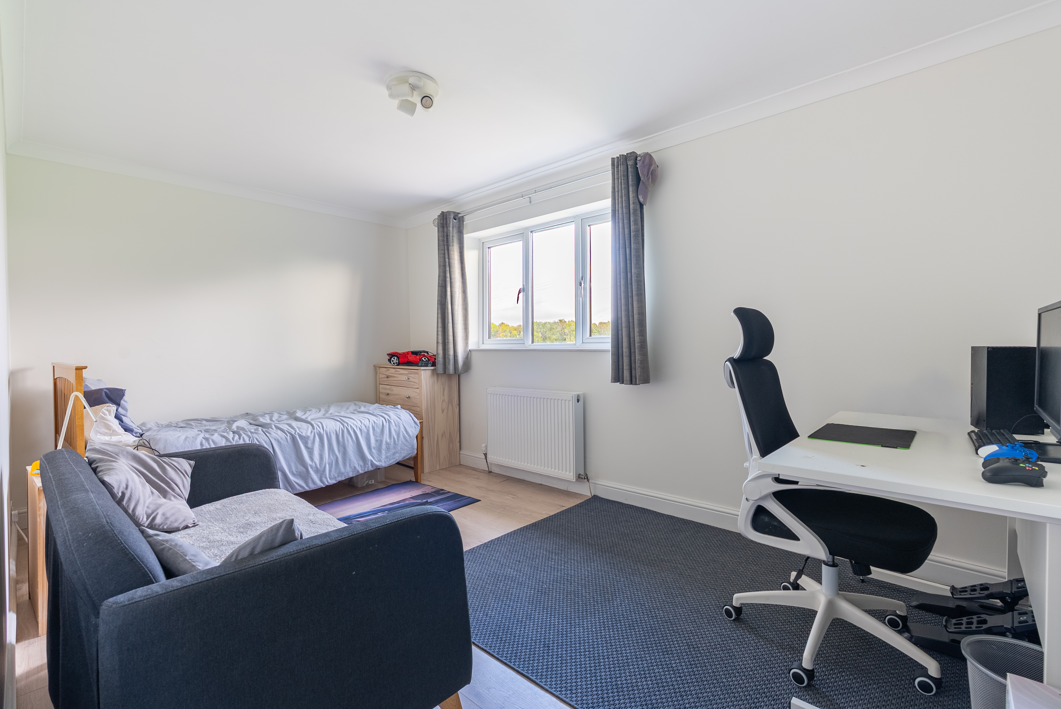
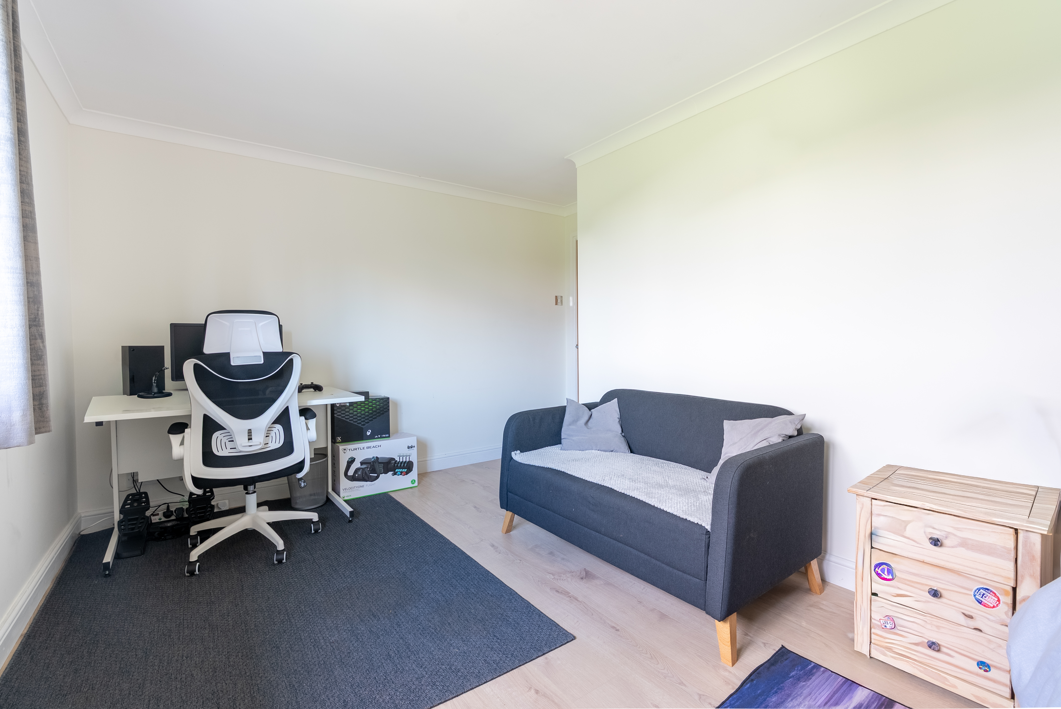
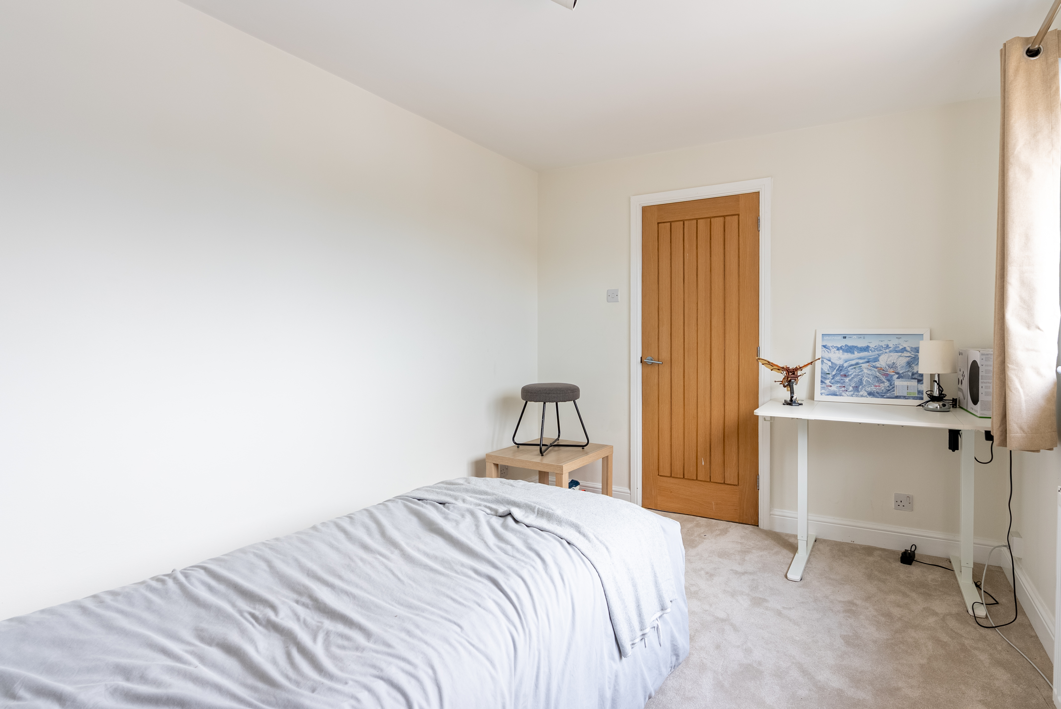
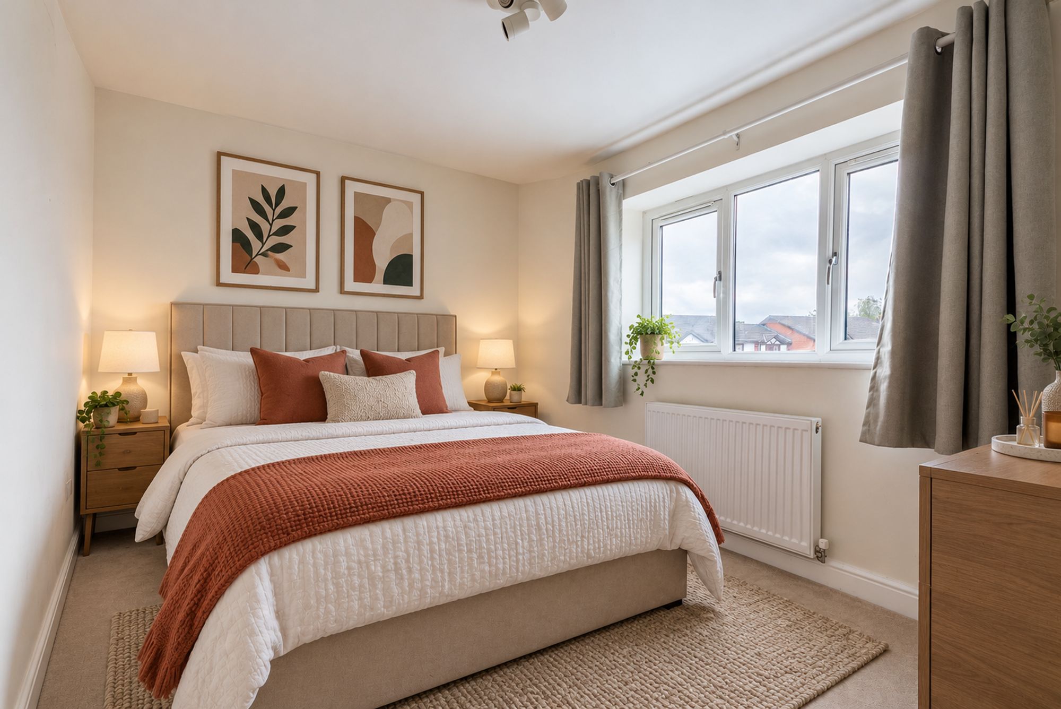
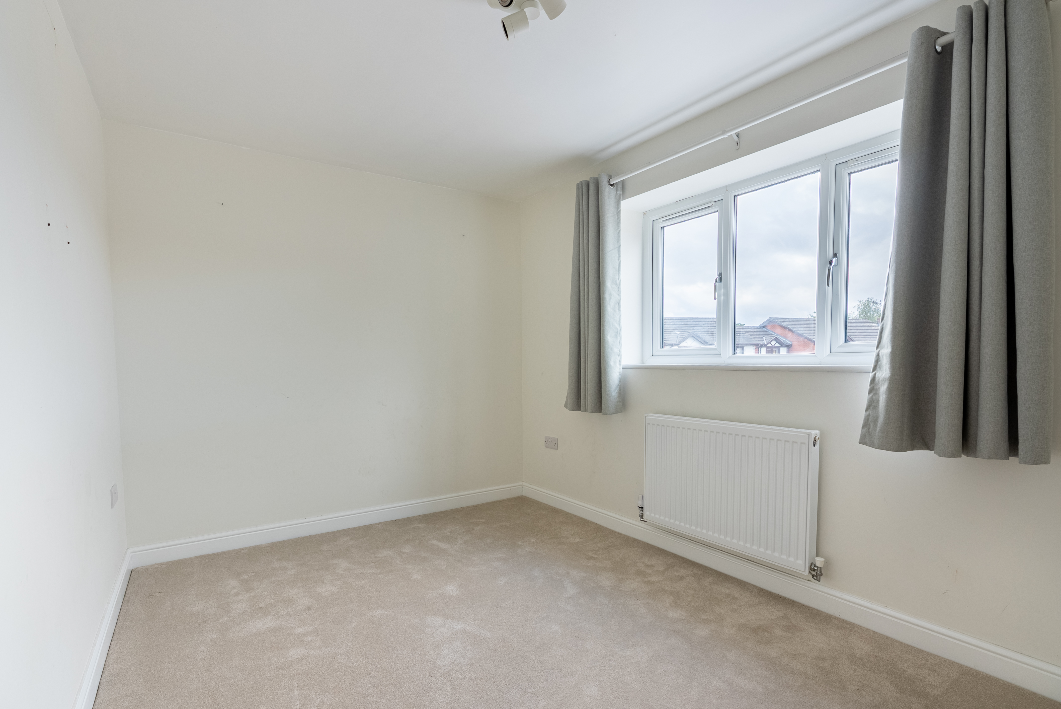
A further bedroom also benefits from its own en-suite shower room, while the remaining three bedrooms provide excellent flexibility for children, guests or working from home. The spacious landing and main family bathroom complete the first-floor accommodation.
The property has been extensively renovated, with new flooring and carpets contributing to its fresh, contemporary presentation. It is also particularly well equipped for modern connected living, with Cat 6 ethernet points throughout the bedrooms and lounge, fibre broadband already connected and dedicated networking equipment. Smart lighting has also been incorporated within the hallway and externally.
Conveniently positioned for everyday amenities and access towards Wrexham and the surrounding villages, Meadow Croft combines a quiet residential setting with an impressive level of space and specification. With five bedrooms, two en-suites, versatile reception areas, a double garage and a substantial garden overlooking open countryside, this is a superb family home ready to enjoy from the outset.
Council Tax Band: F
Tenure: Freehold
Disclaimer
These particulars are intended to give a fair and substantially correct overall description for the guidance of intending purchasers and do not constitute an offer or part of a contract. Prospective purchasers ought to seek their own professional advice. All descriptions, dimensions, areas, reference to condition and necessary permissions for use and occupation and other details are given in good faith and are believed to be correct, but any intending purchasers should not rely on them as statements or representations of fact but must satisfy themselves by inspection or otherwise as to the correctness of each of them. All measurements are approximate.
Stamp Duty Land Tax: Stamp Duty Land Tax or other equivalent purchase taxes are payable by the buyer and the amount depends on individual circumstances. Any figures shown are guides only. You should take independent advice and use the HMRC calculator to confirm the amount payable.
Staging and images: Photographs and marketing materials may include staging, furniture, or dressing used for presentation. Items shown are not included unless specifically stated. Where images are digitally enhanced, CGI, or virtually staged, this will be disclosed.