
1/10
For Sale
Lansdowne Grove
Chester
4 bedroom Detached House
£450,000
Property Summary
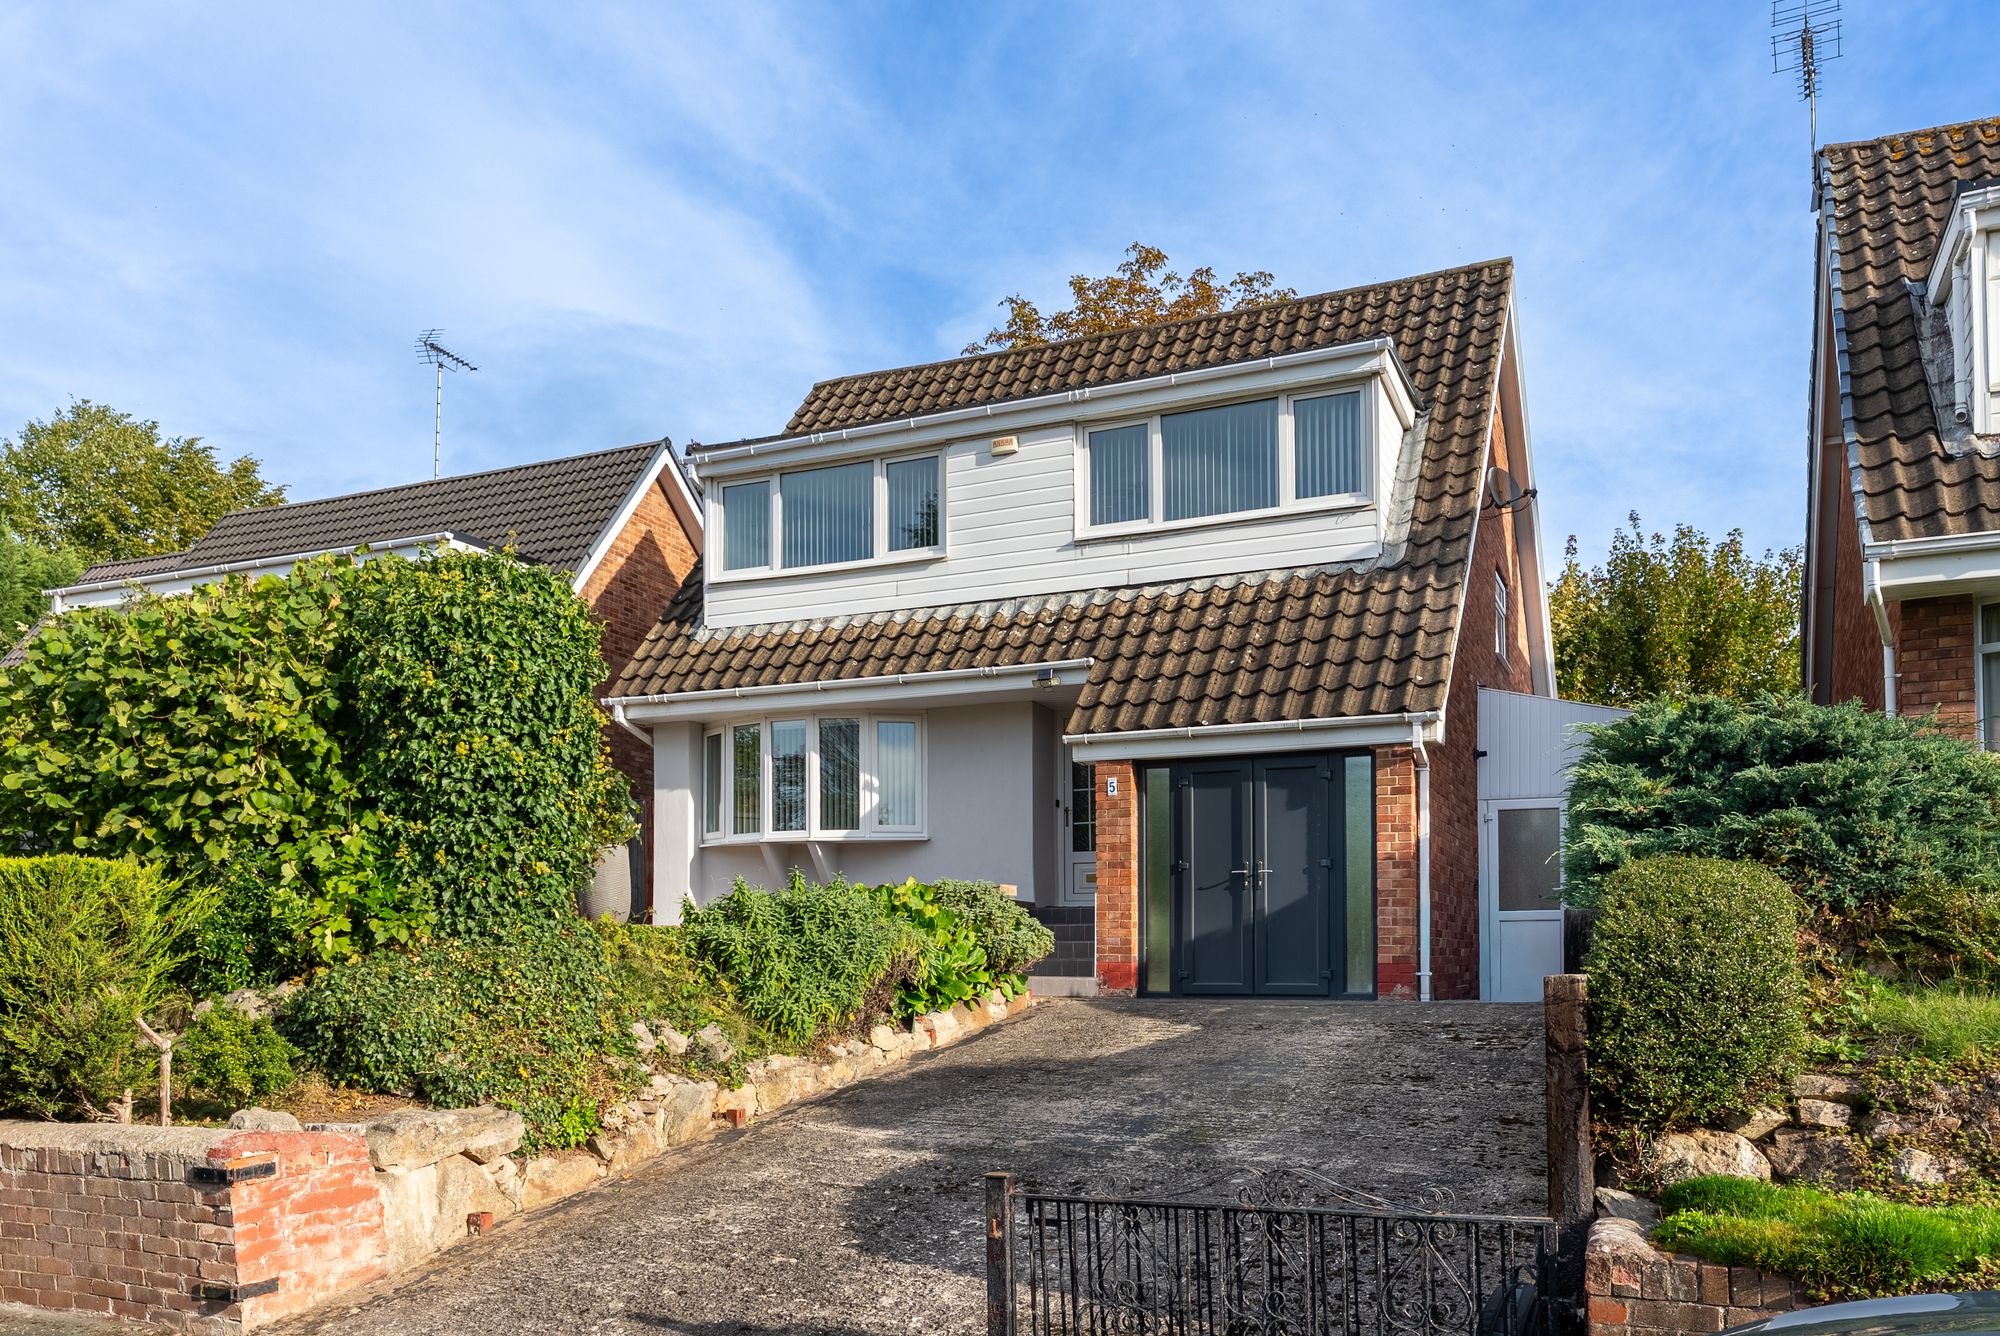
Tucked away within a small cul-de-sac just off Hough Green, Lansdowne Grove is a spacious four-bedroom detached family home enjoying an elevated position, generous parking and attractive leafy views. Recently refurbished and neutrally presented throughout, the property is ready to move into while still offering plenty of flexibility for its next owners.
Property Features
4
Bedrooms
1
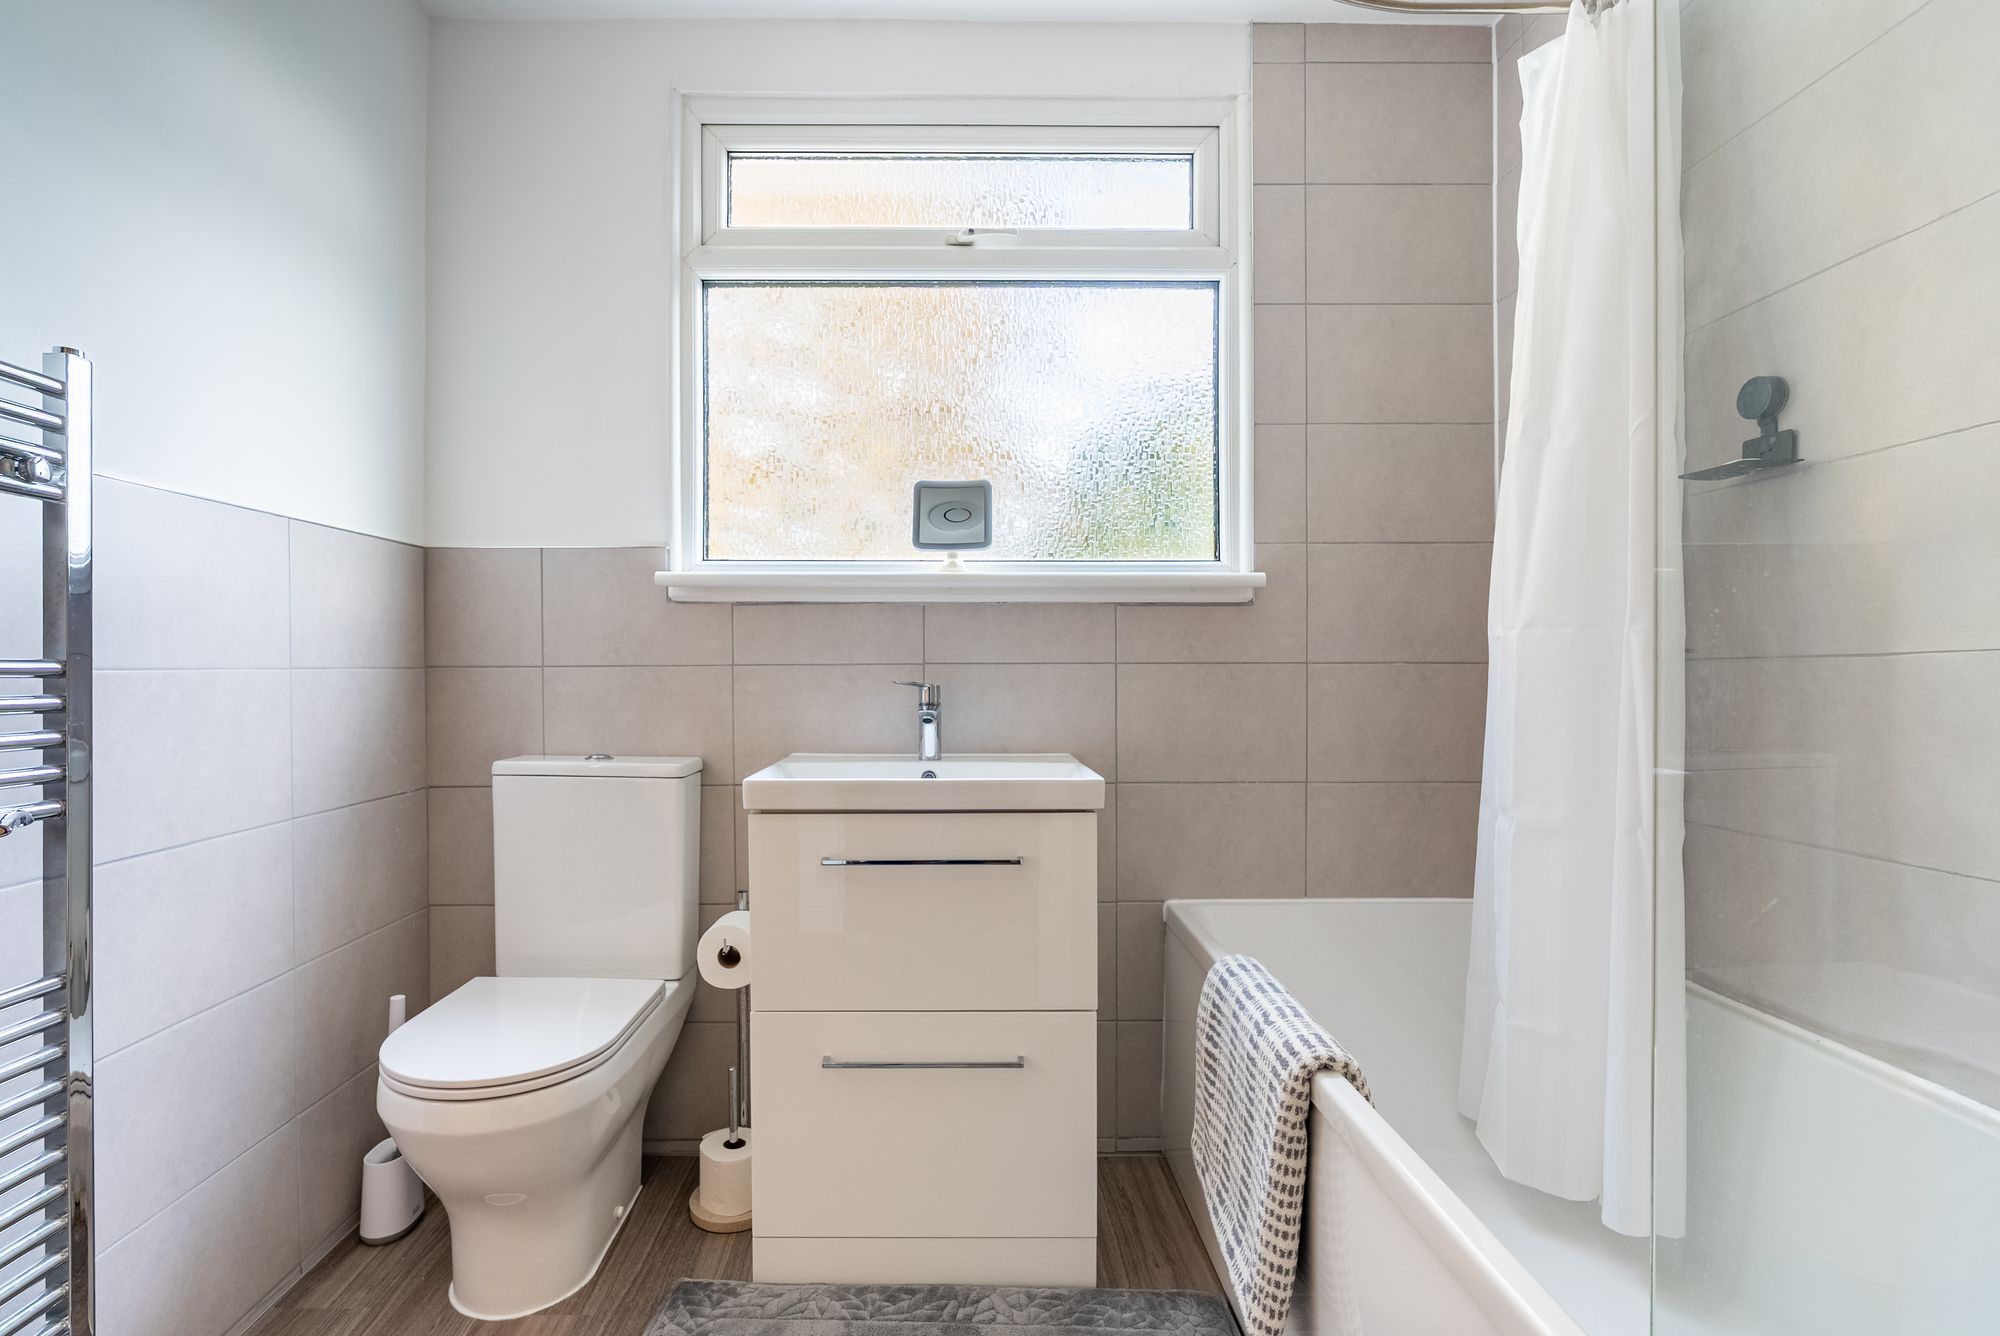
Bathroom
3
Reception rooms
- Elevated detached family home situated in a leafy suburb just off Hough Green, ideally situated for the City centre, Westminster Park and excellent schooling
- Well improved in recent years to provide ready to move into accommodation offered for sale with no ongoing chain
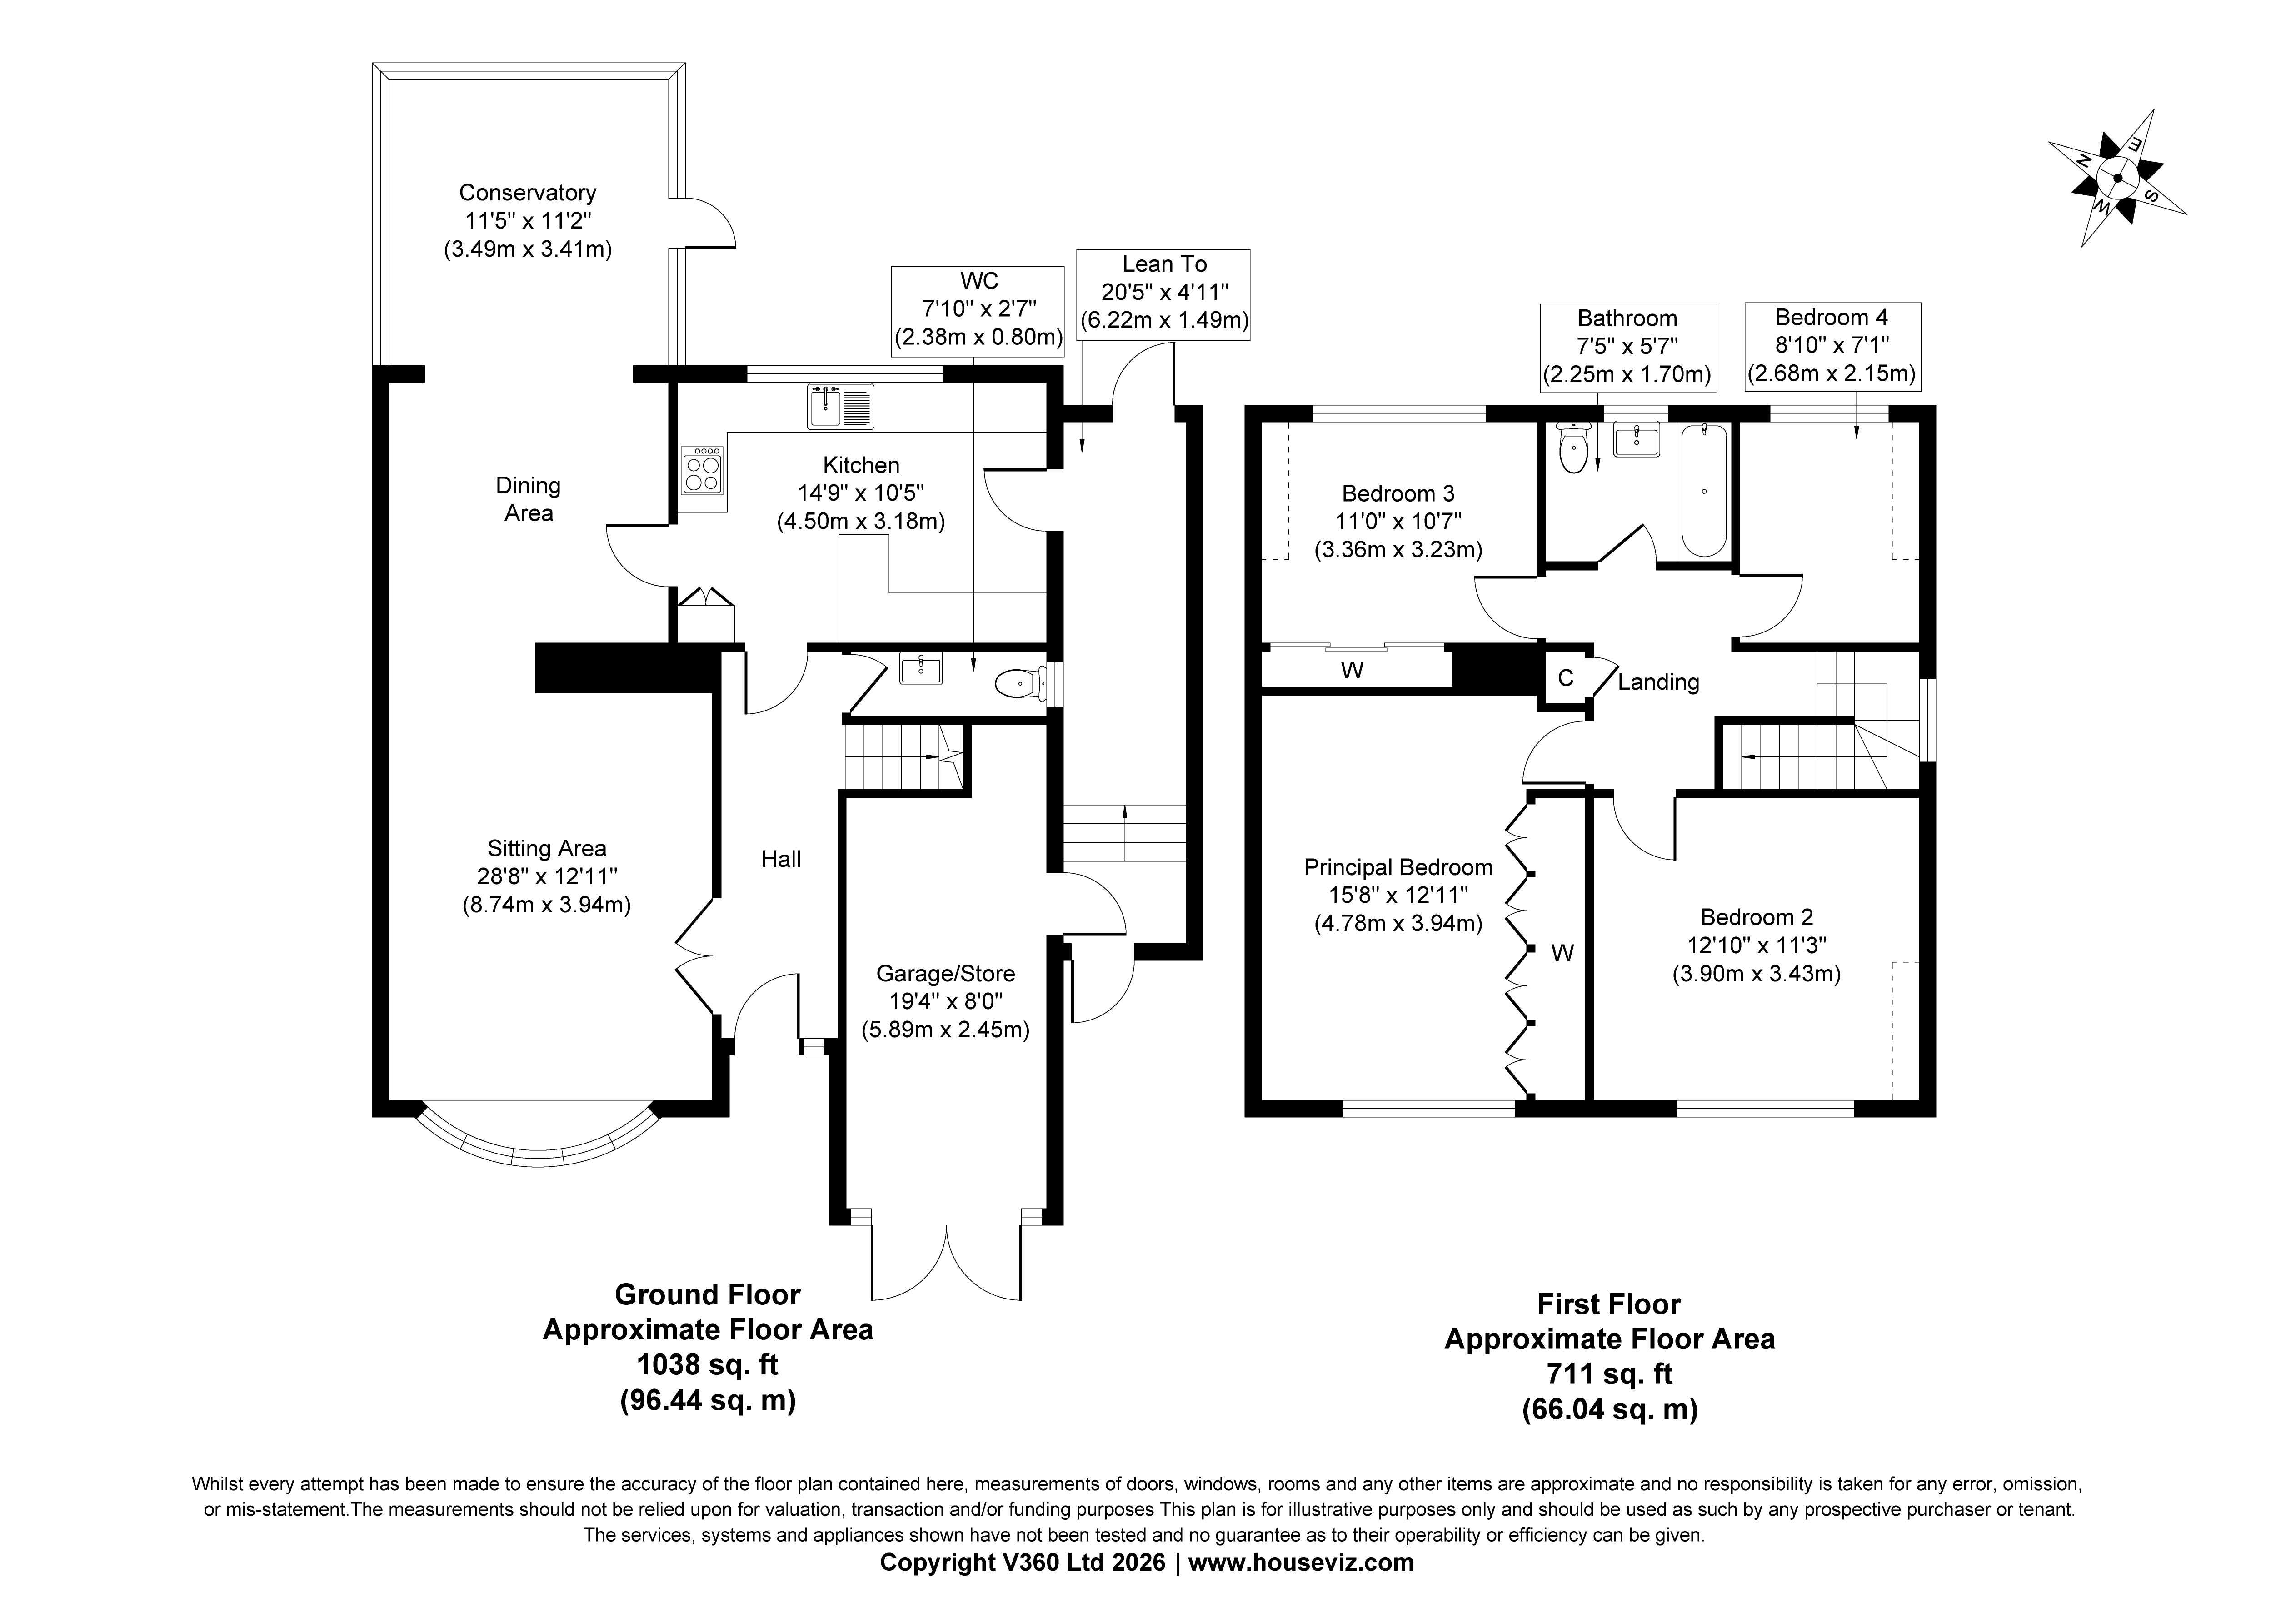
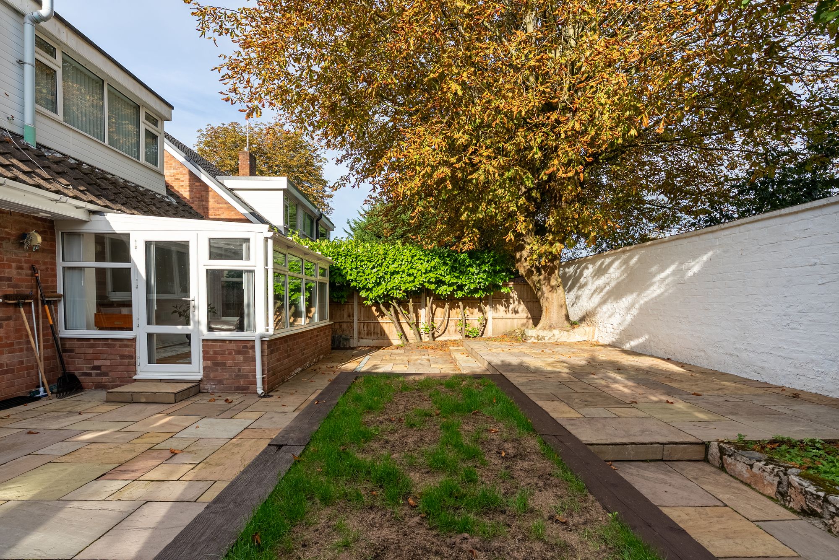
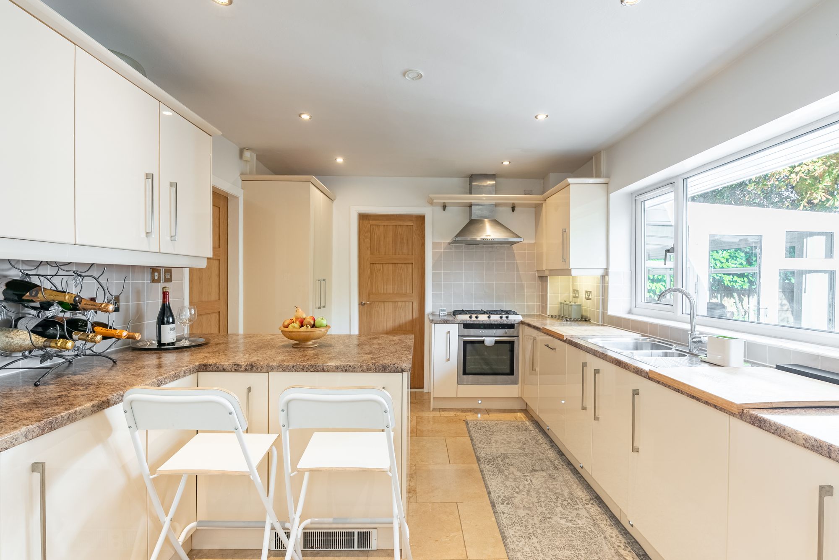
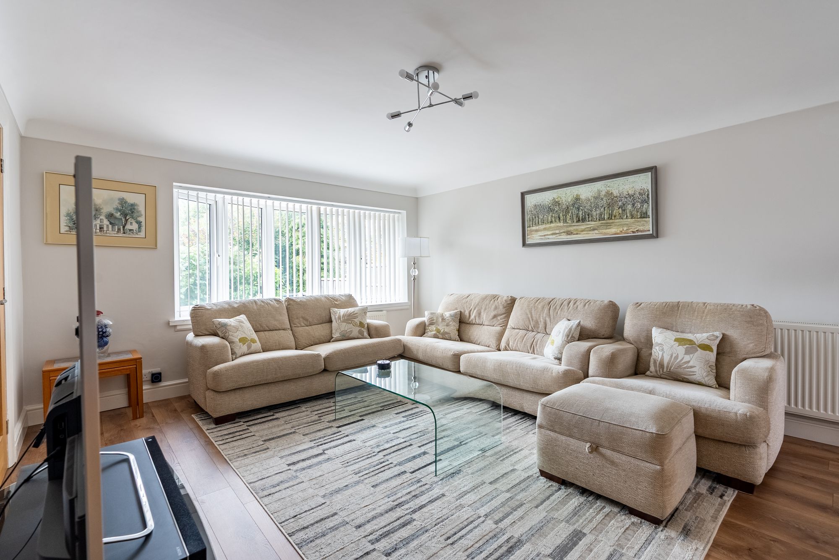
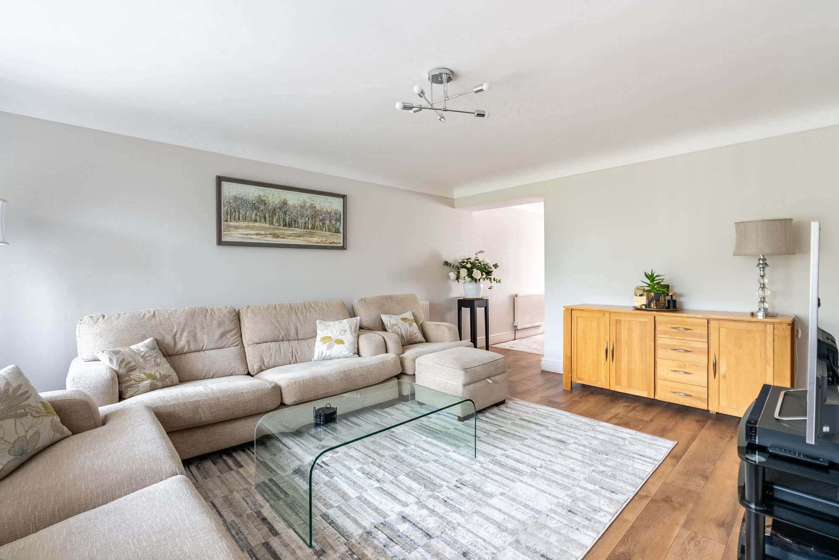
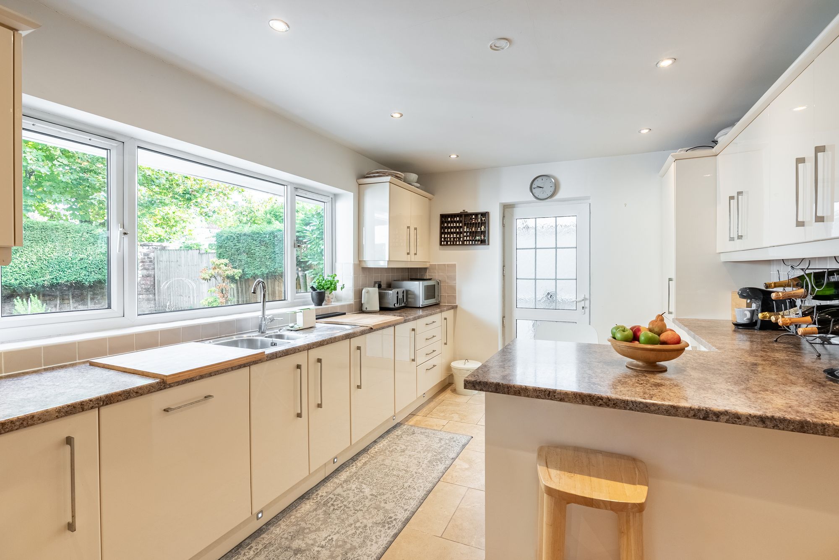
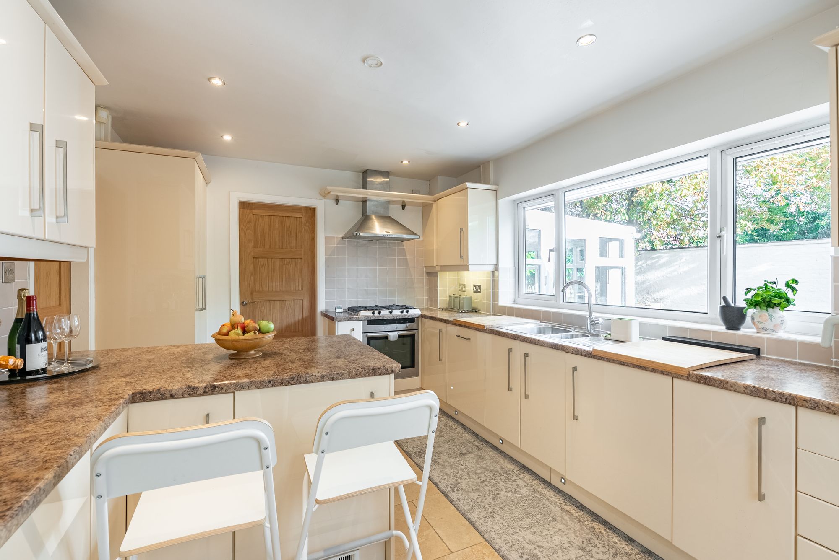
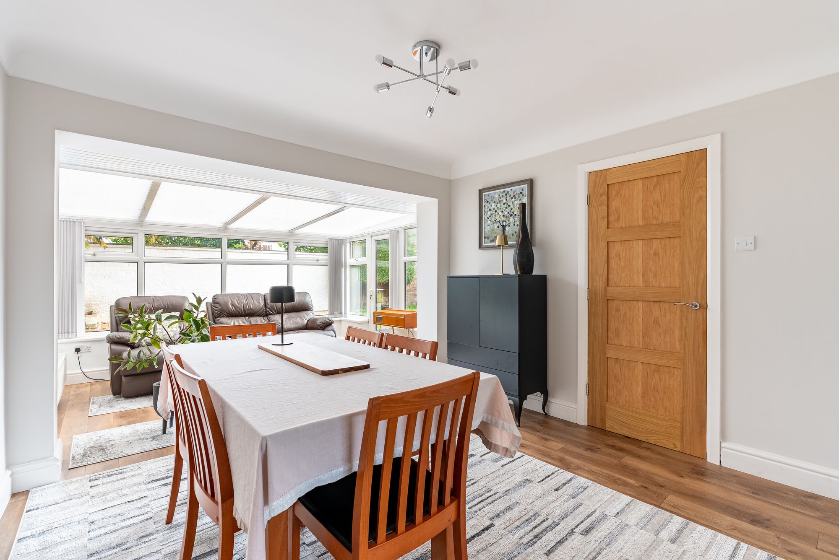
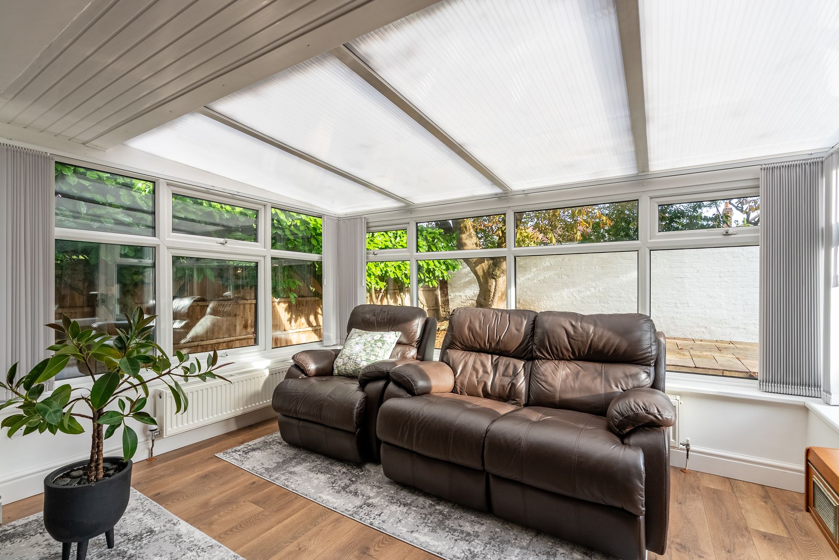
- Spacious living room with attractive flooring continuing through to the dining room and conservatory, alongside a well-equipped breakfast kitchen with integrated appliances
- Useful over 20ft UPVC side porch providing access to the front and rear gardens, garage and storage area, with double doors opening to the front
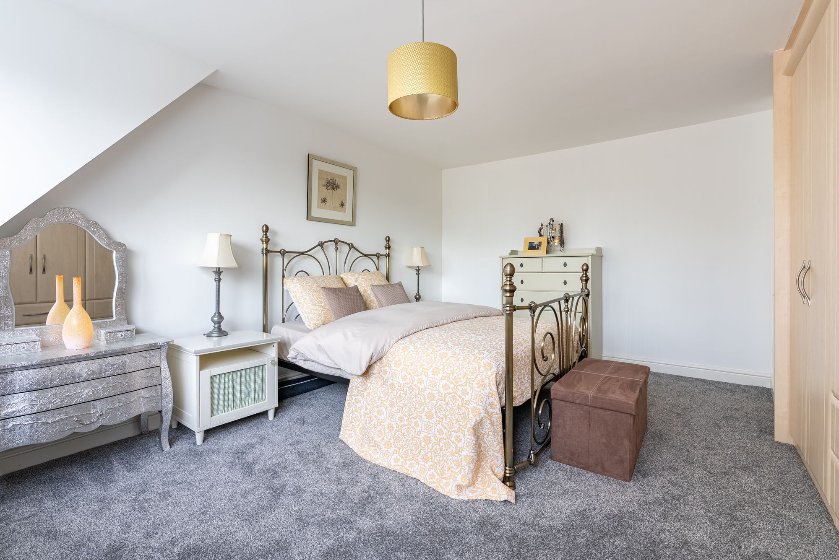
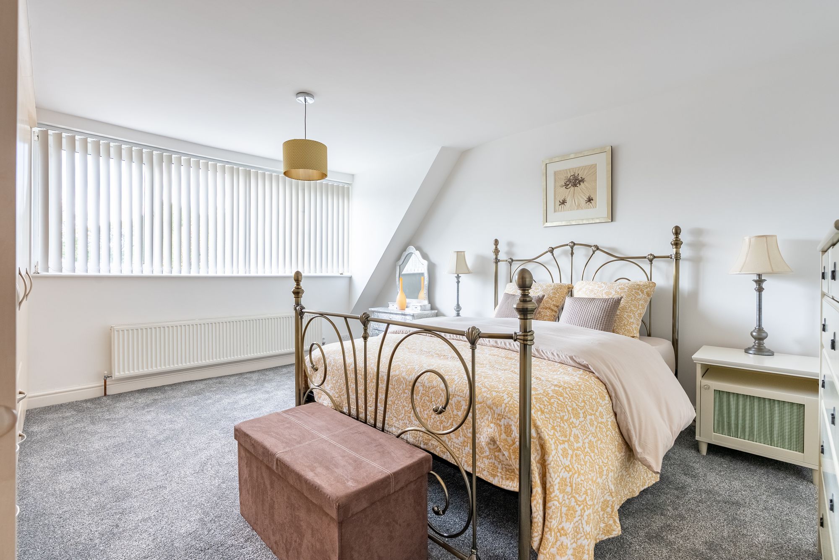
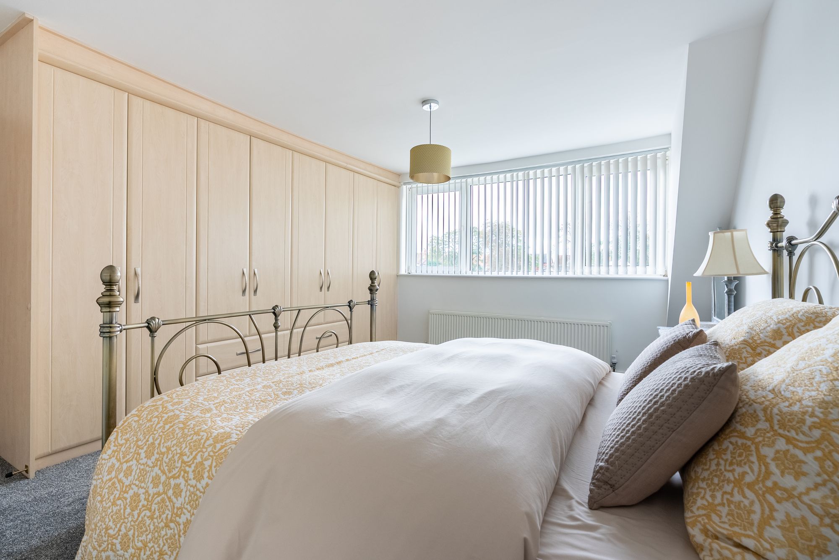
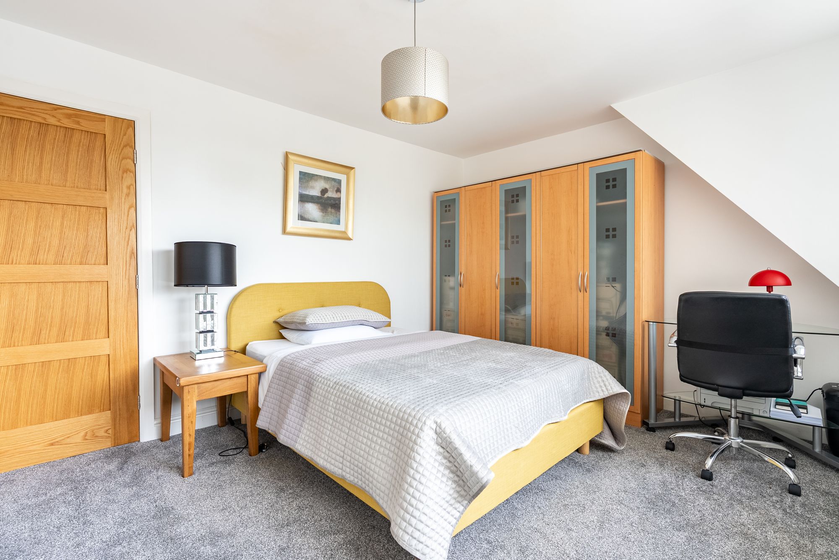
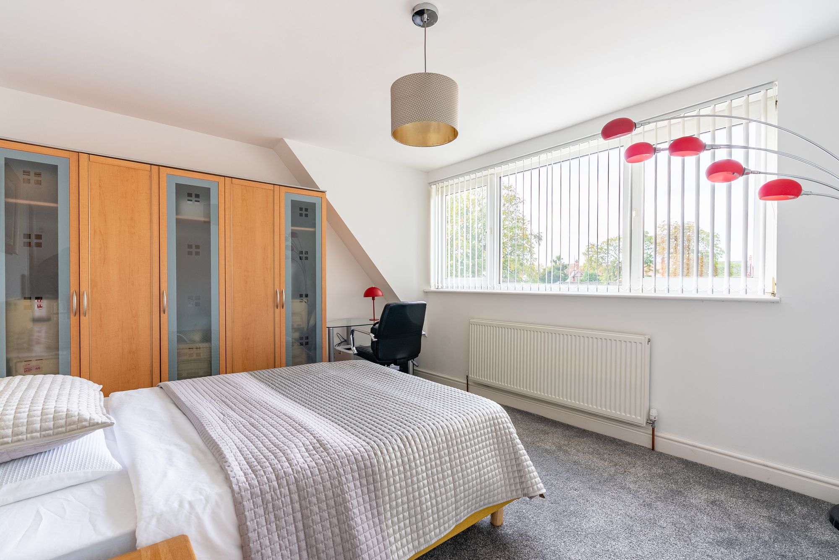
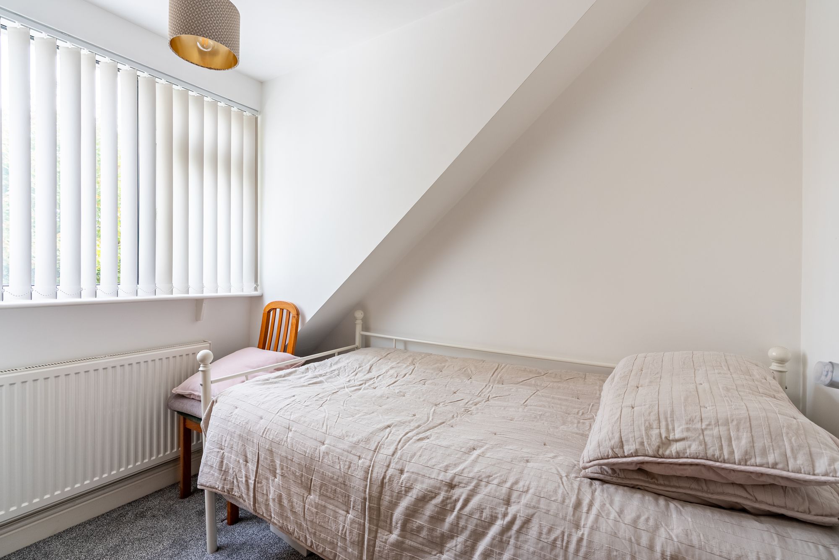
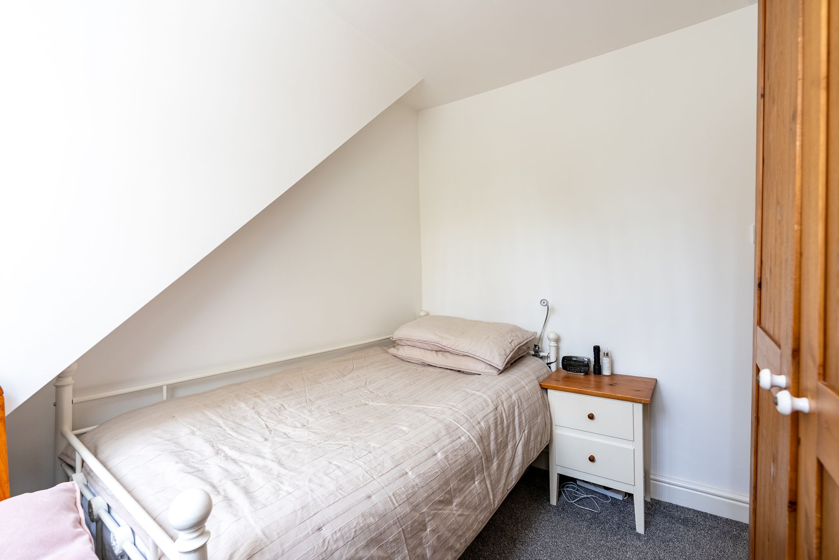
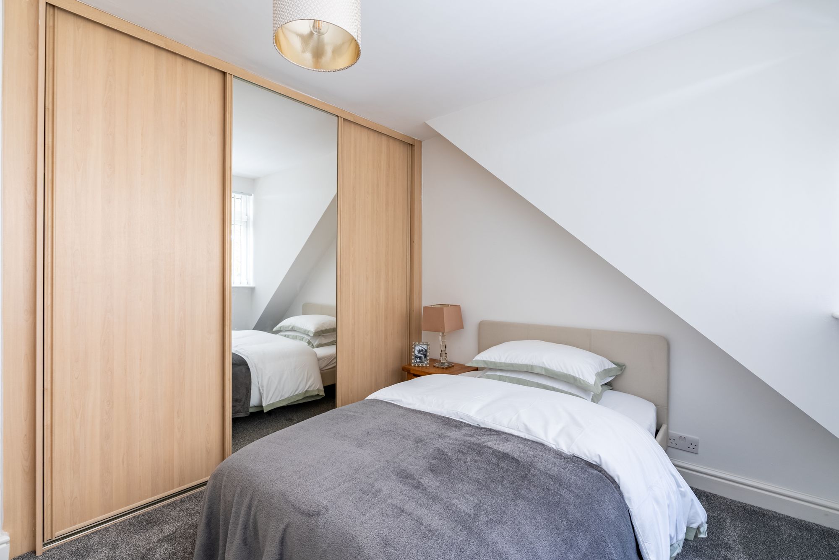
- Four well-proportioned first-floor bedrooms, all enjoying leafy elevated views, with fitted wardrobes to bedrooms one and three
- Fully boarded loft with pull-down ladder, providing useful additional storage
- Gated driveway providing off-road parking, together with a garage currently used as a workshop and storage space
- Gas fired central heating, UPVC double glazed windows, well decorated throughout, ready to move into
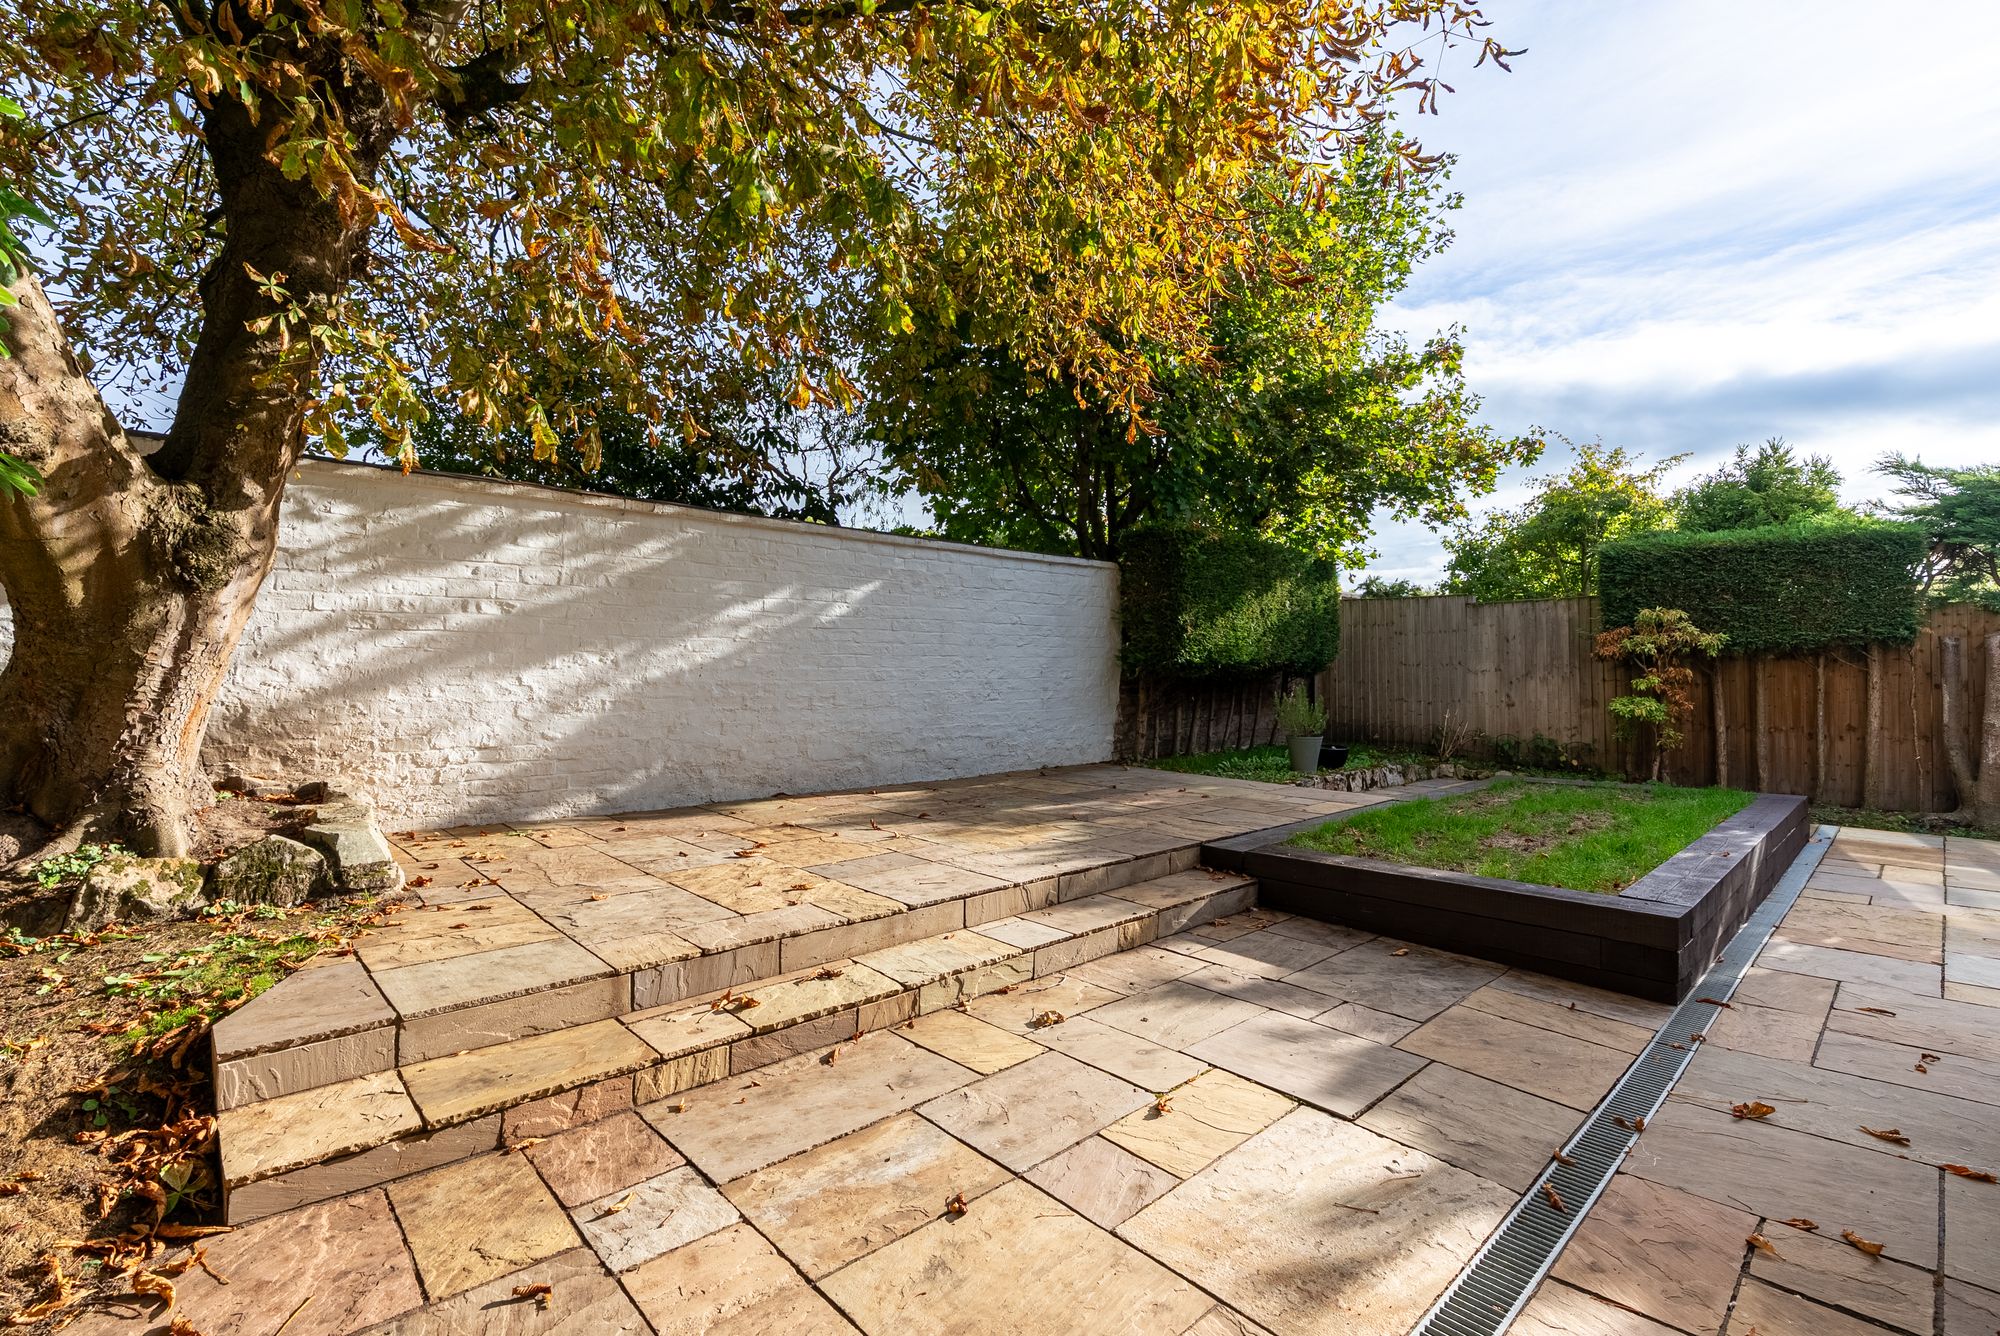
- Low maintenance rear garden with a walled rear boundary offering great privacy
Property description
Tucked away within a small cul-de-sac just off Hough Green, Lansdowne Grove is a spacious four-bedroom detached family home enjoying an elevated position, generous parking and attractive leafy views. Recently refurbished and neutrally presented throughout, the property is ready to move into while still offering plenty of flexibility for its next owners.

If you’d like us to show you around this property, please submit your details and we’ll get back to you to arrange.
Alternatively, please call us on 01244 313 900.