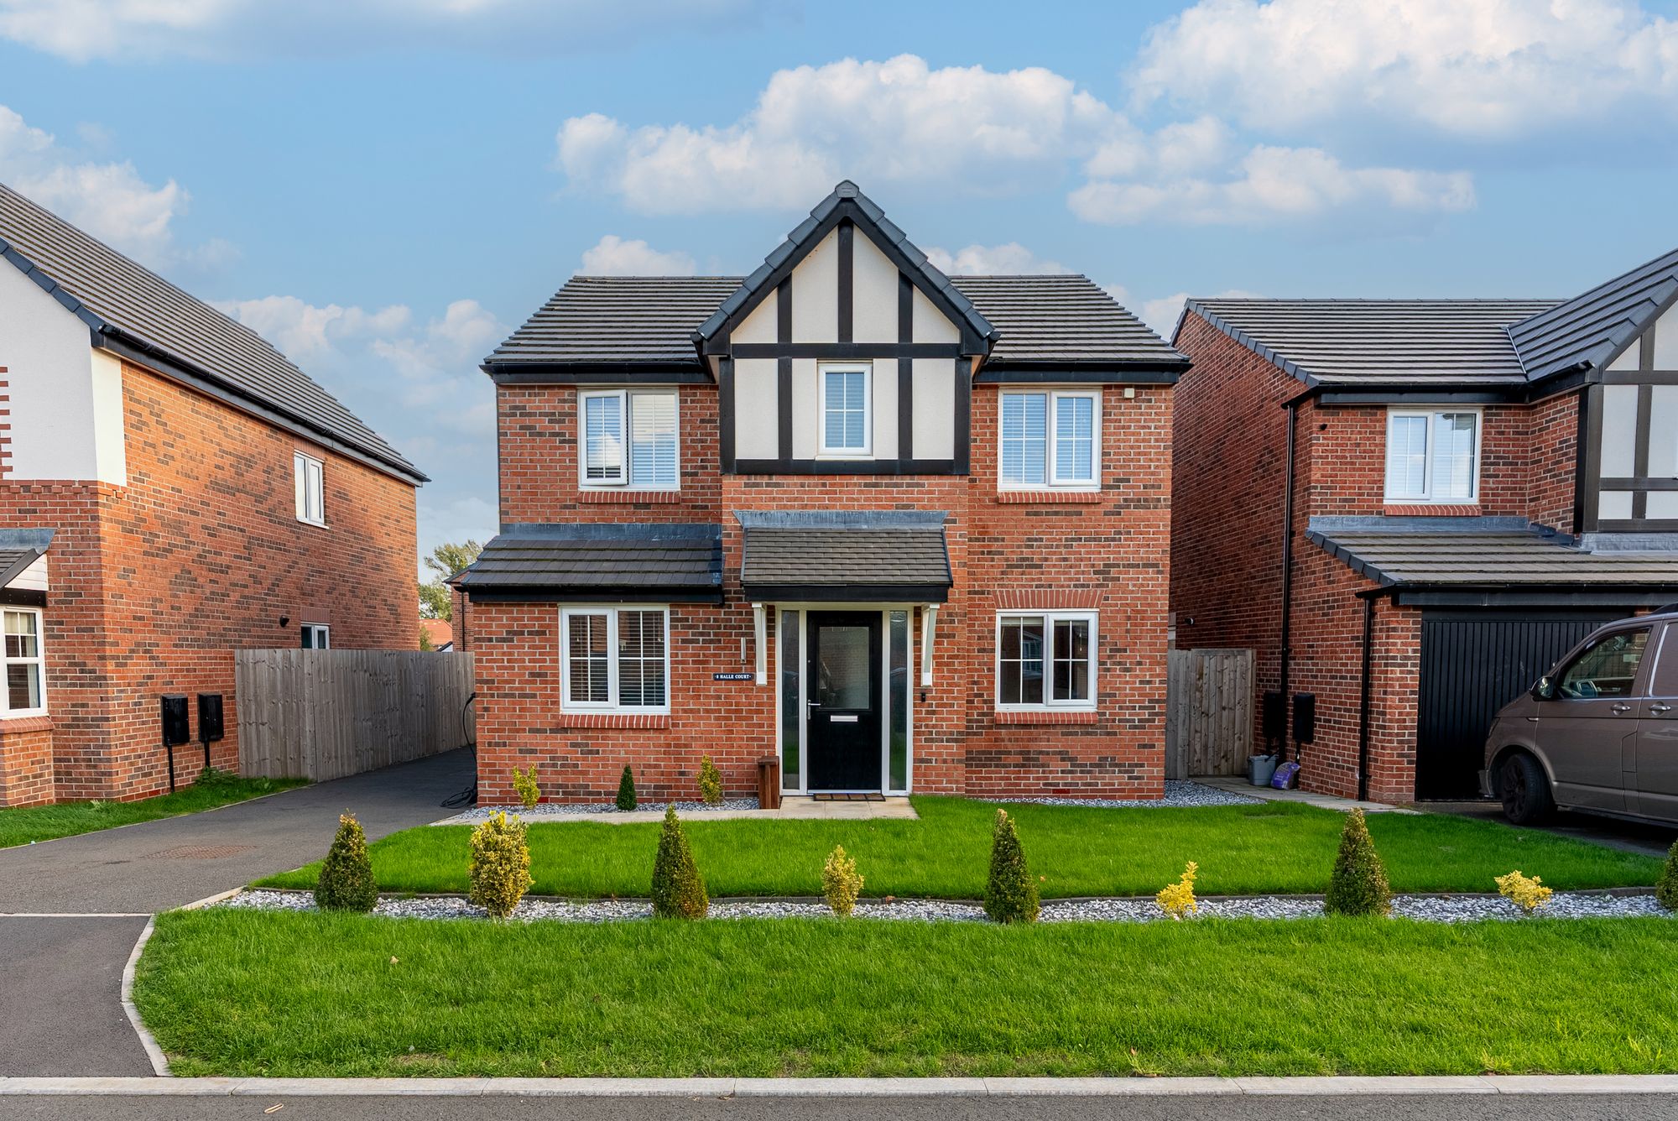
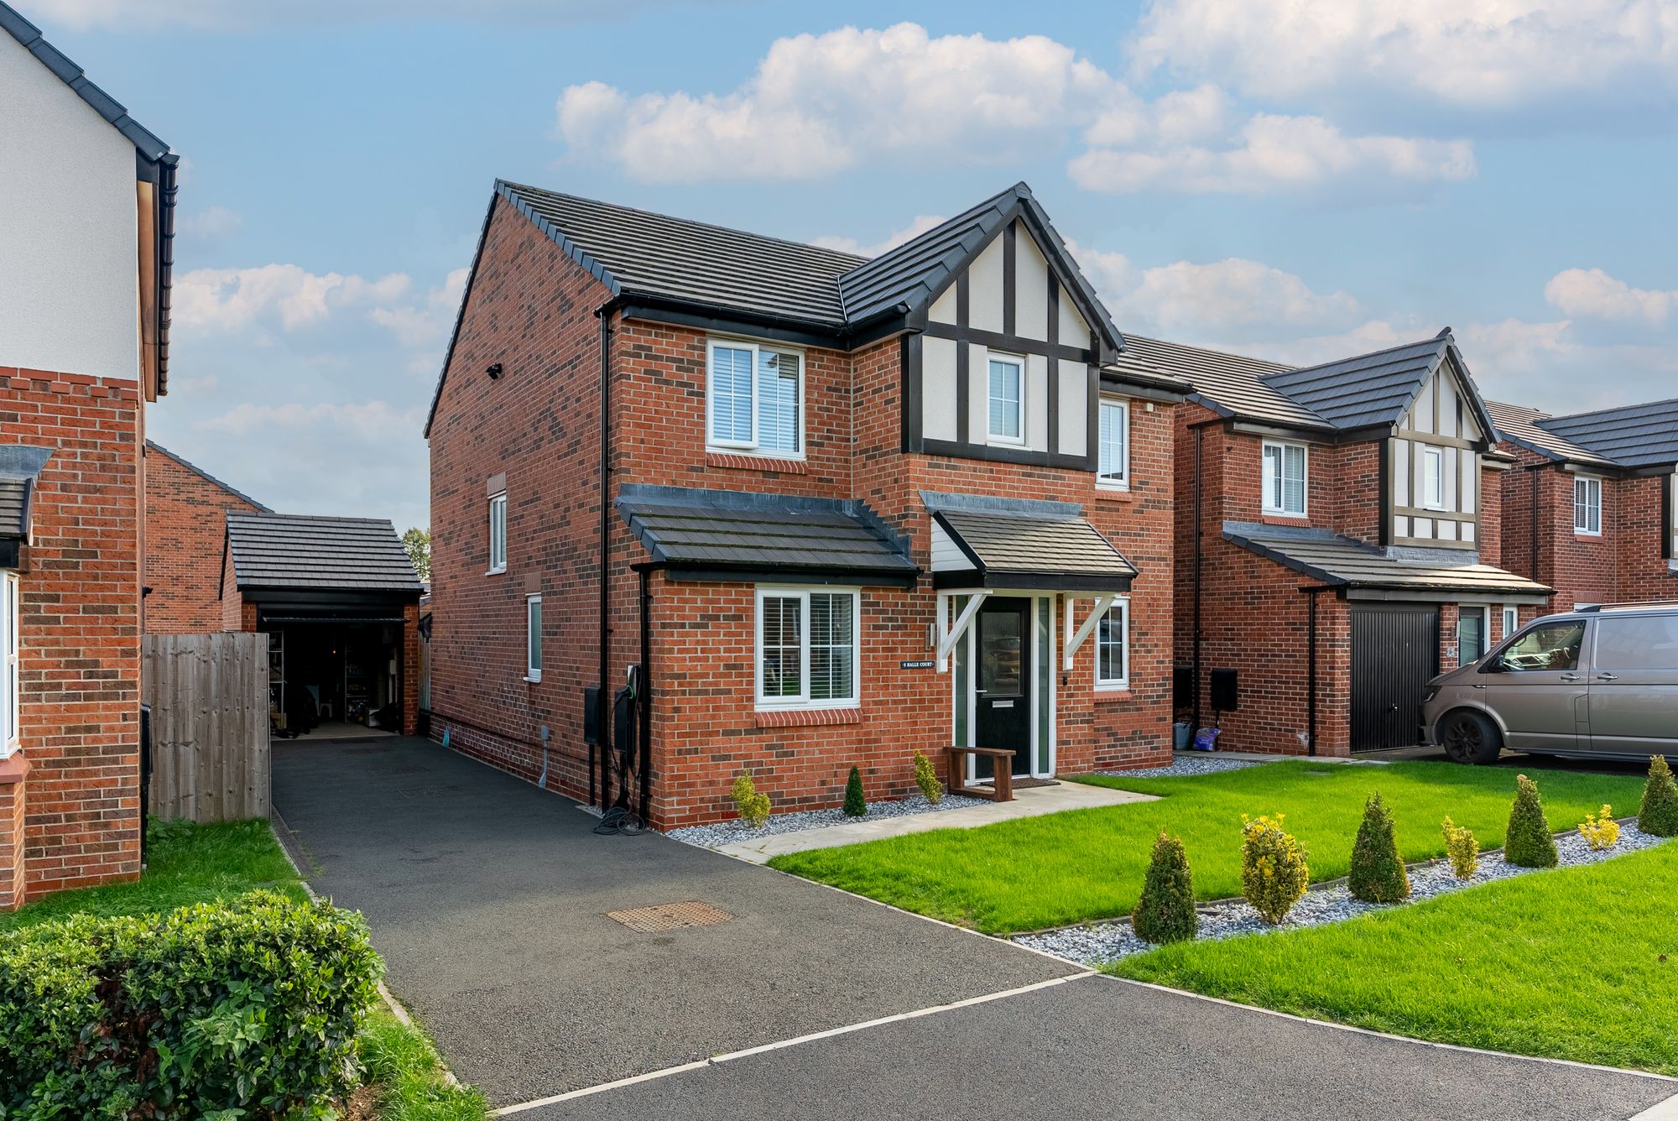
The property enjoys a pleasant plot with a lawned front garden and driveway leading to the garage, providing ample off-road parking. An EV charging point adds further convenience.
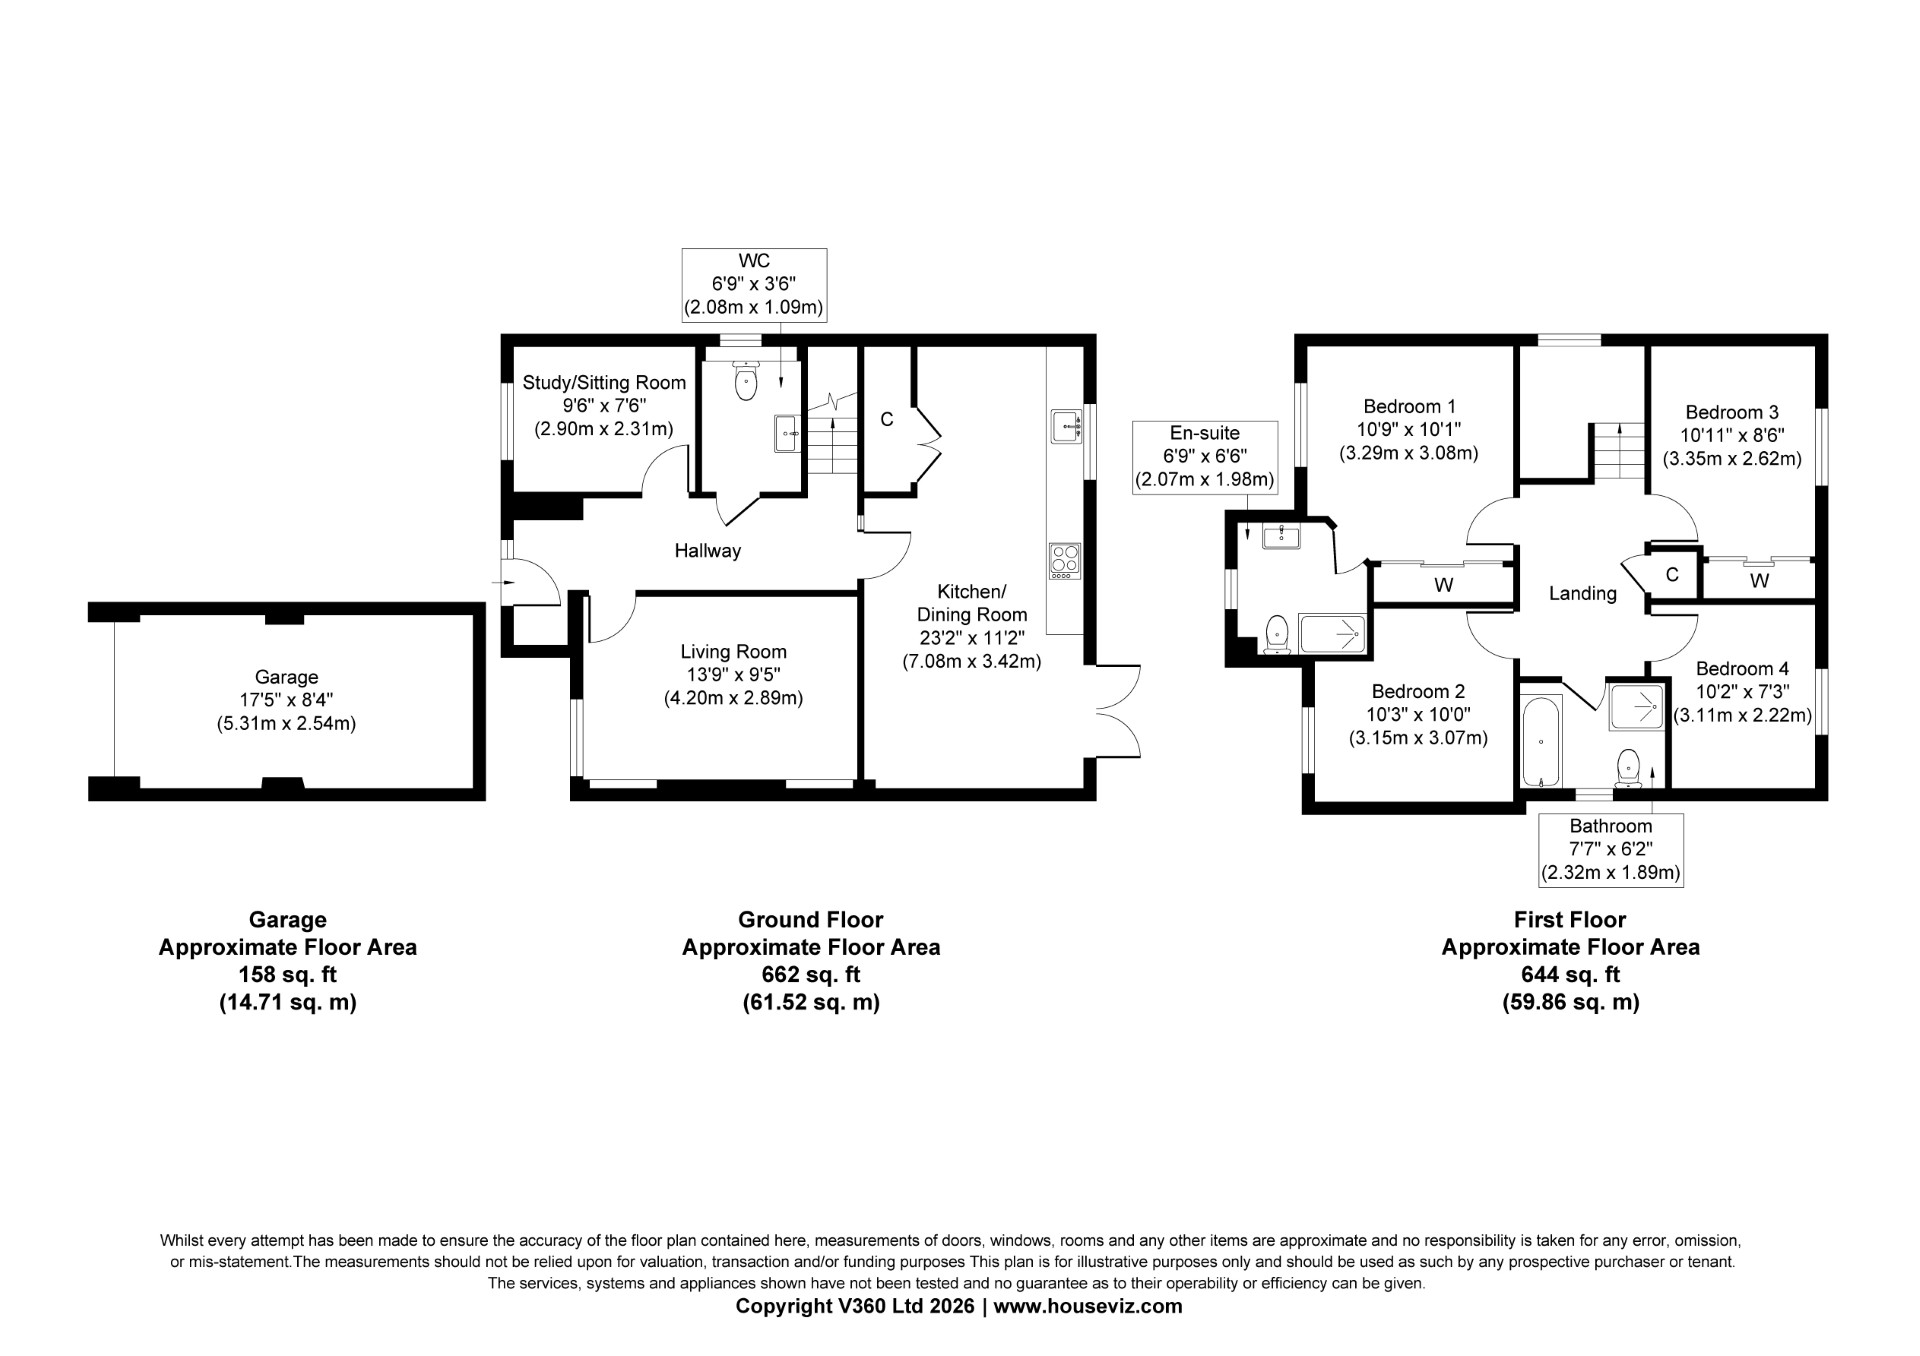
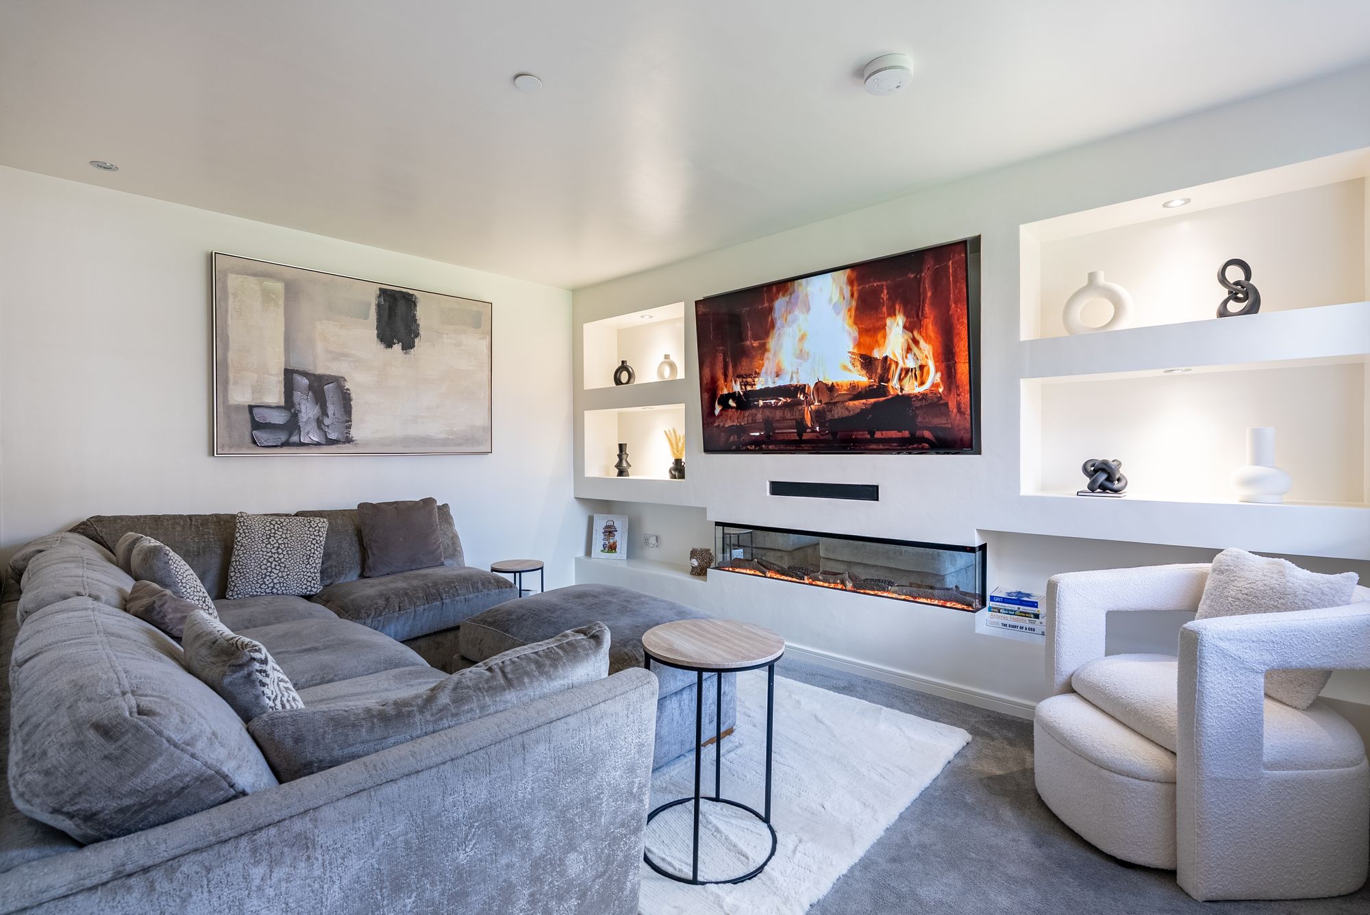
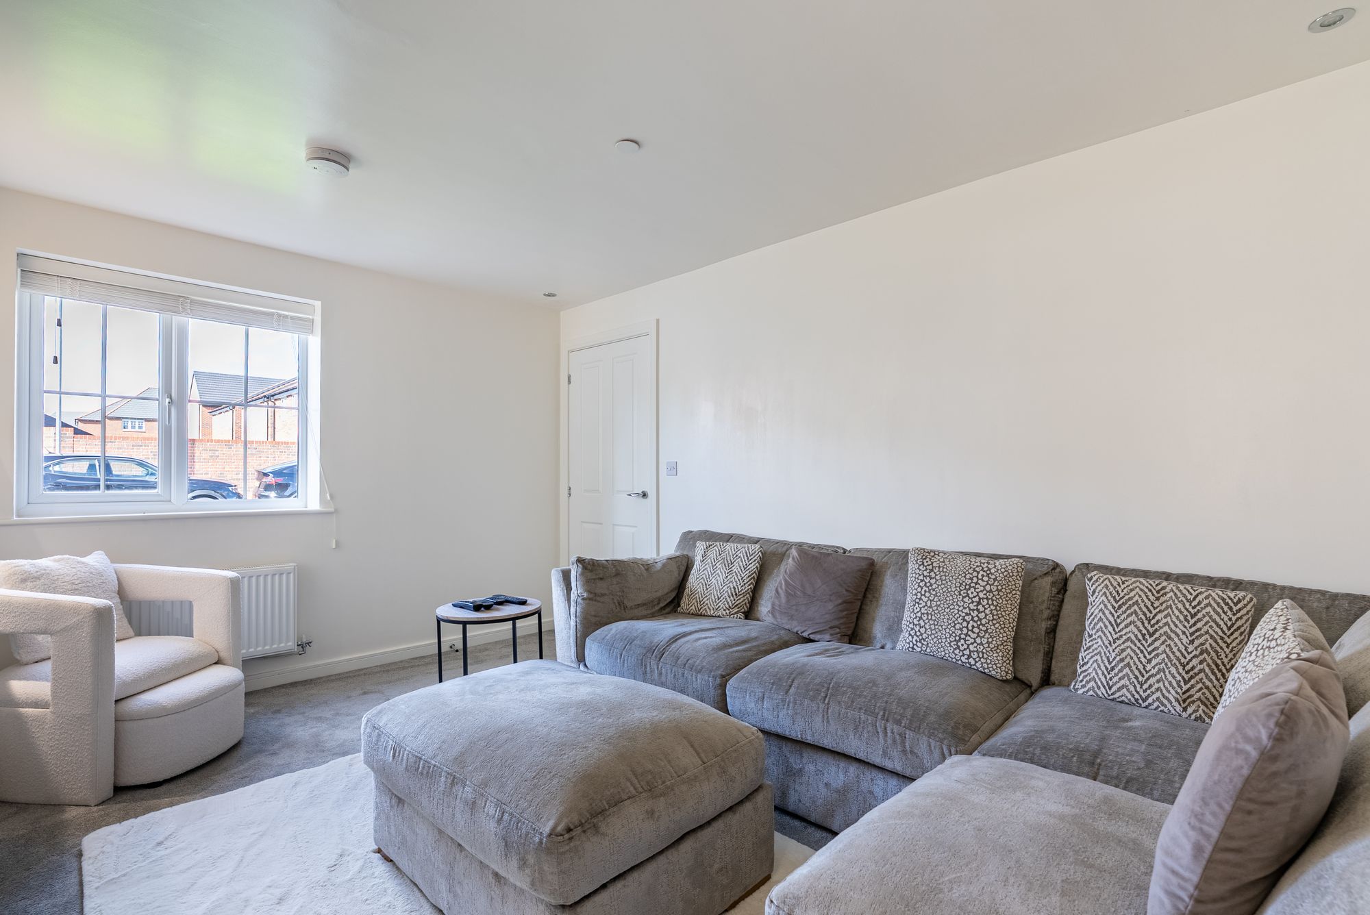
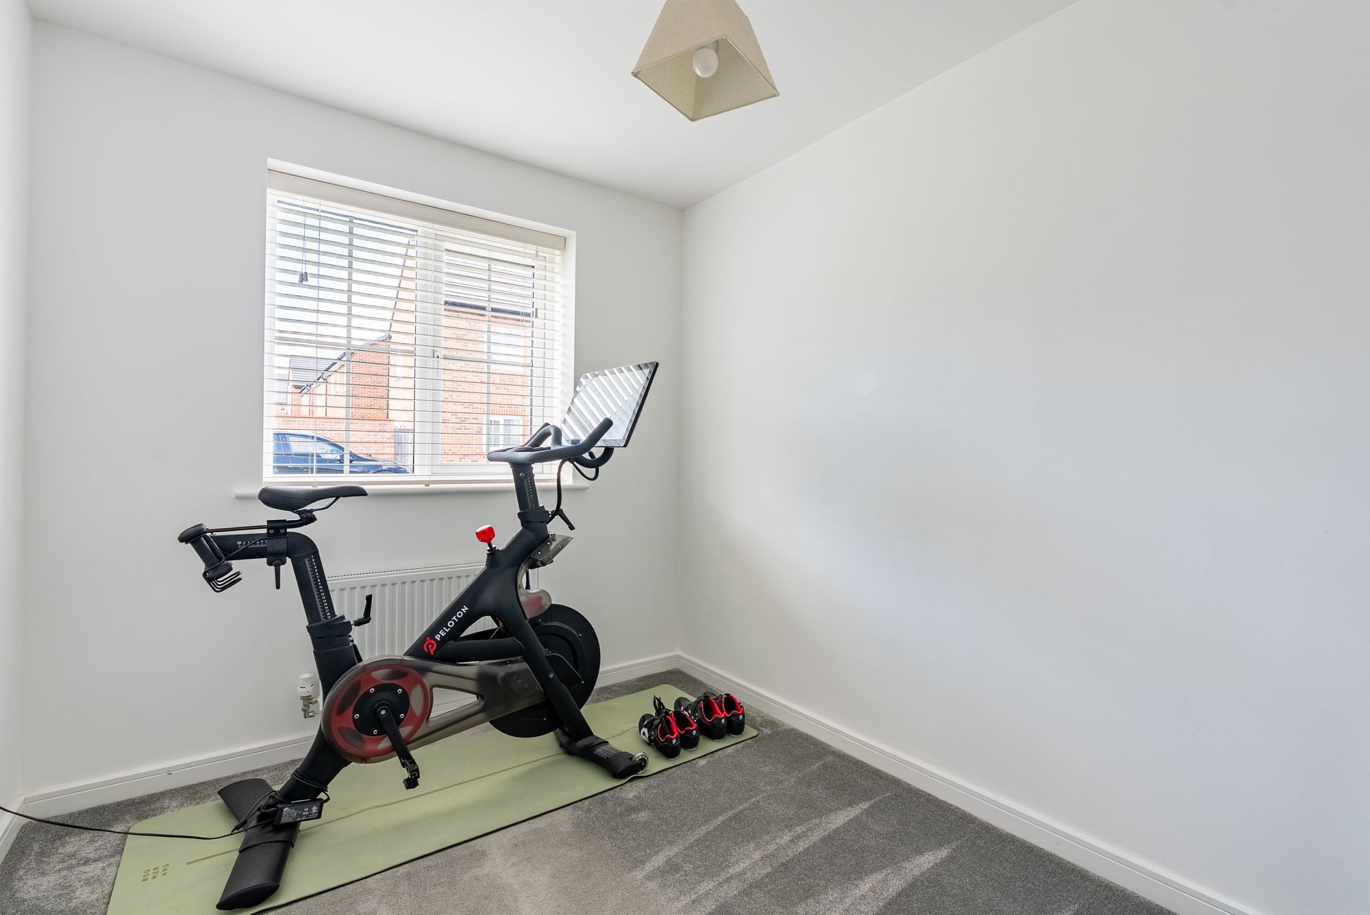
Inside, the living room is stylishly presented and features a contemporary media wall with integrated lighting, creating an attractive focal point. A separate reception room provides valuable flexibility and is currently used as a gym, although it would work equally well as a home office, playroom or snug.
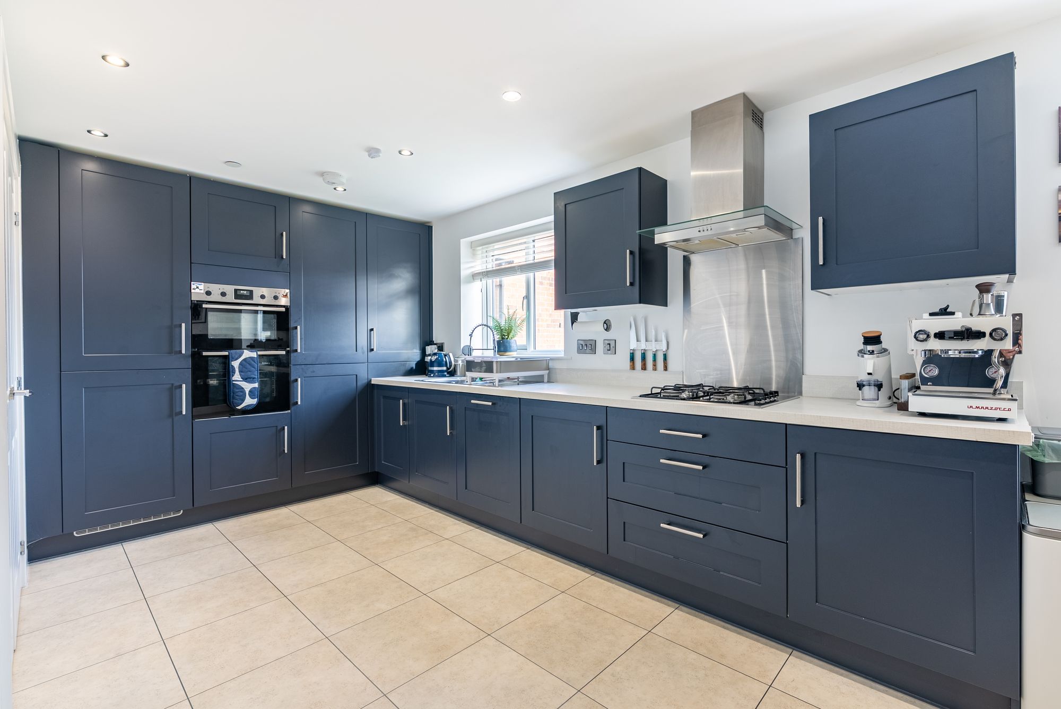
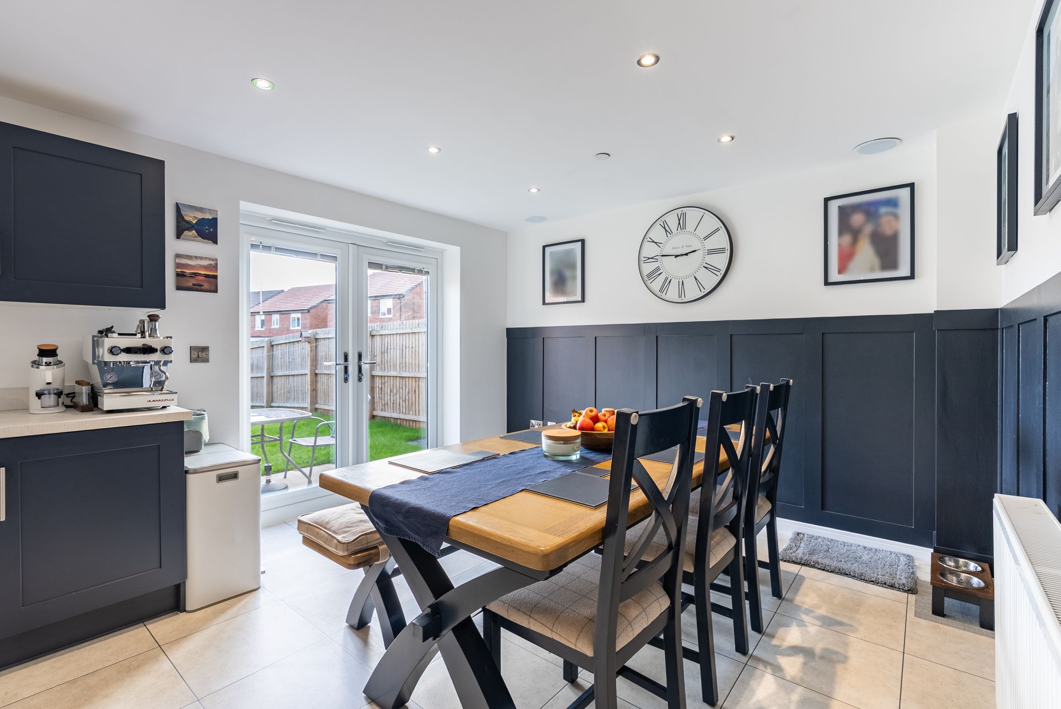
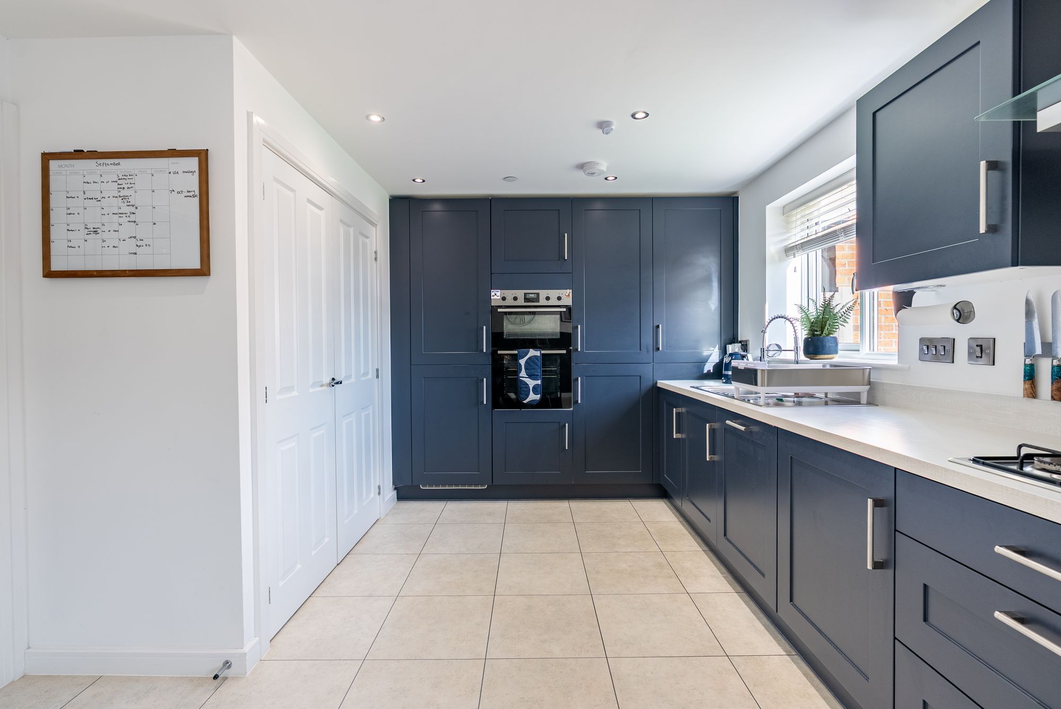
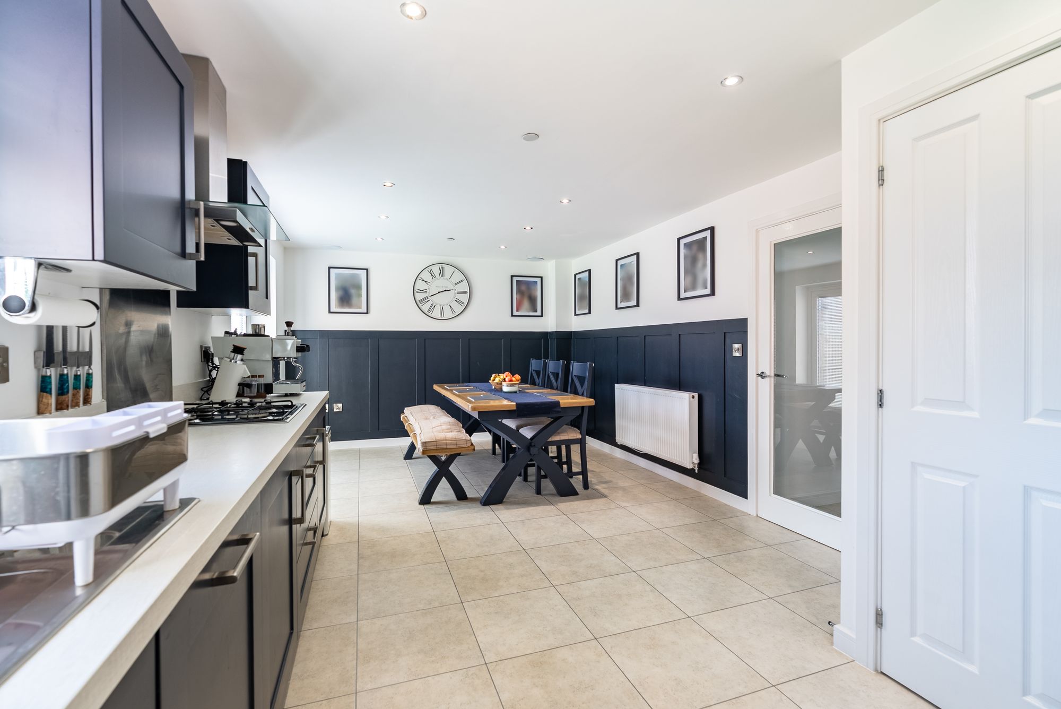
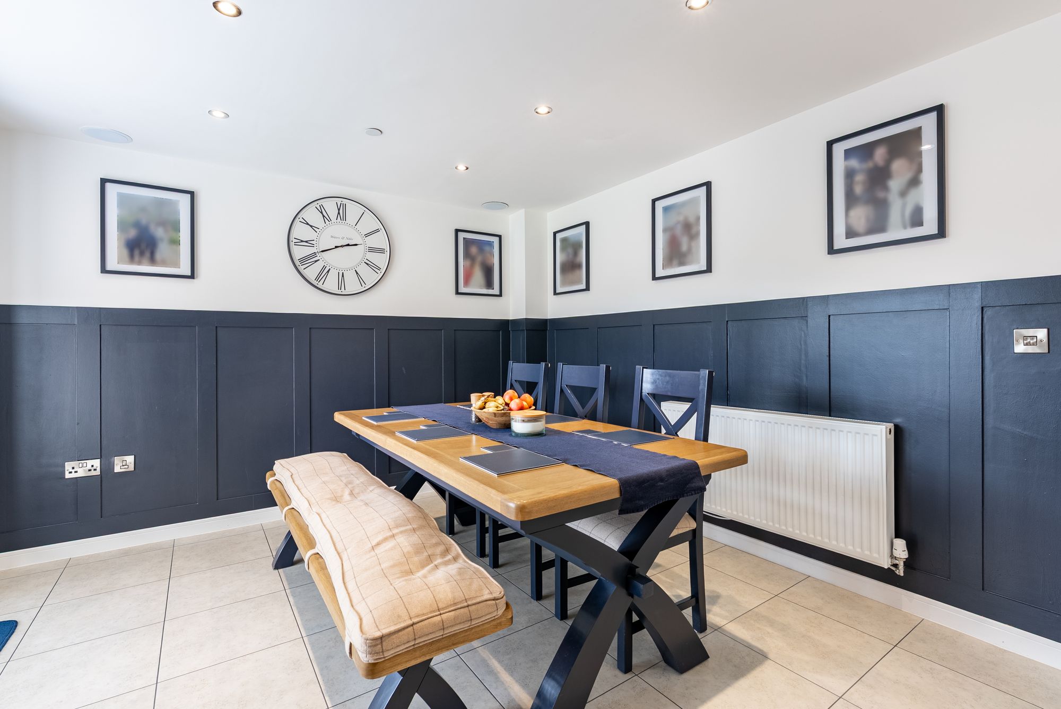
At the heart of the home is the spacious open-plan kitchen and dining room. Designed with family life and entertaining in mind, the kitchen offers a range of fitted cabinetry and integrated appliances, with plenty of room for a substantial dining table.
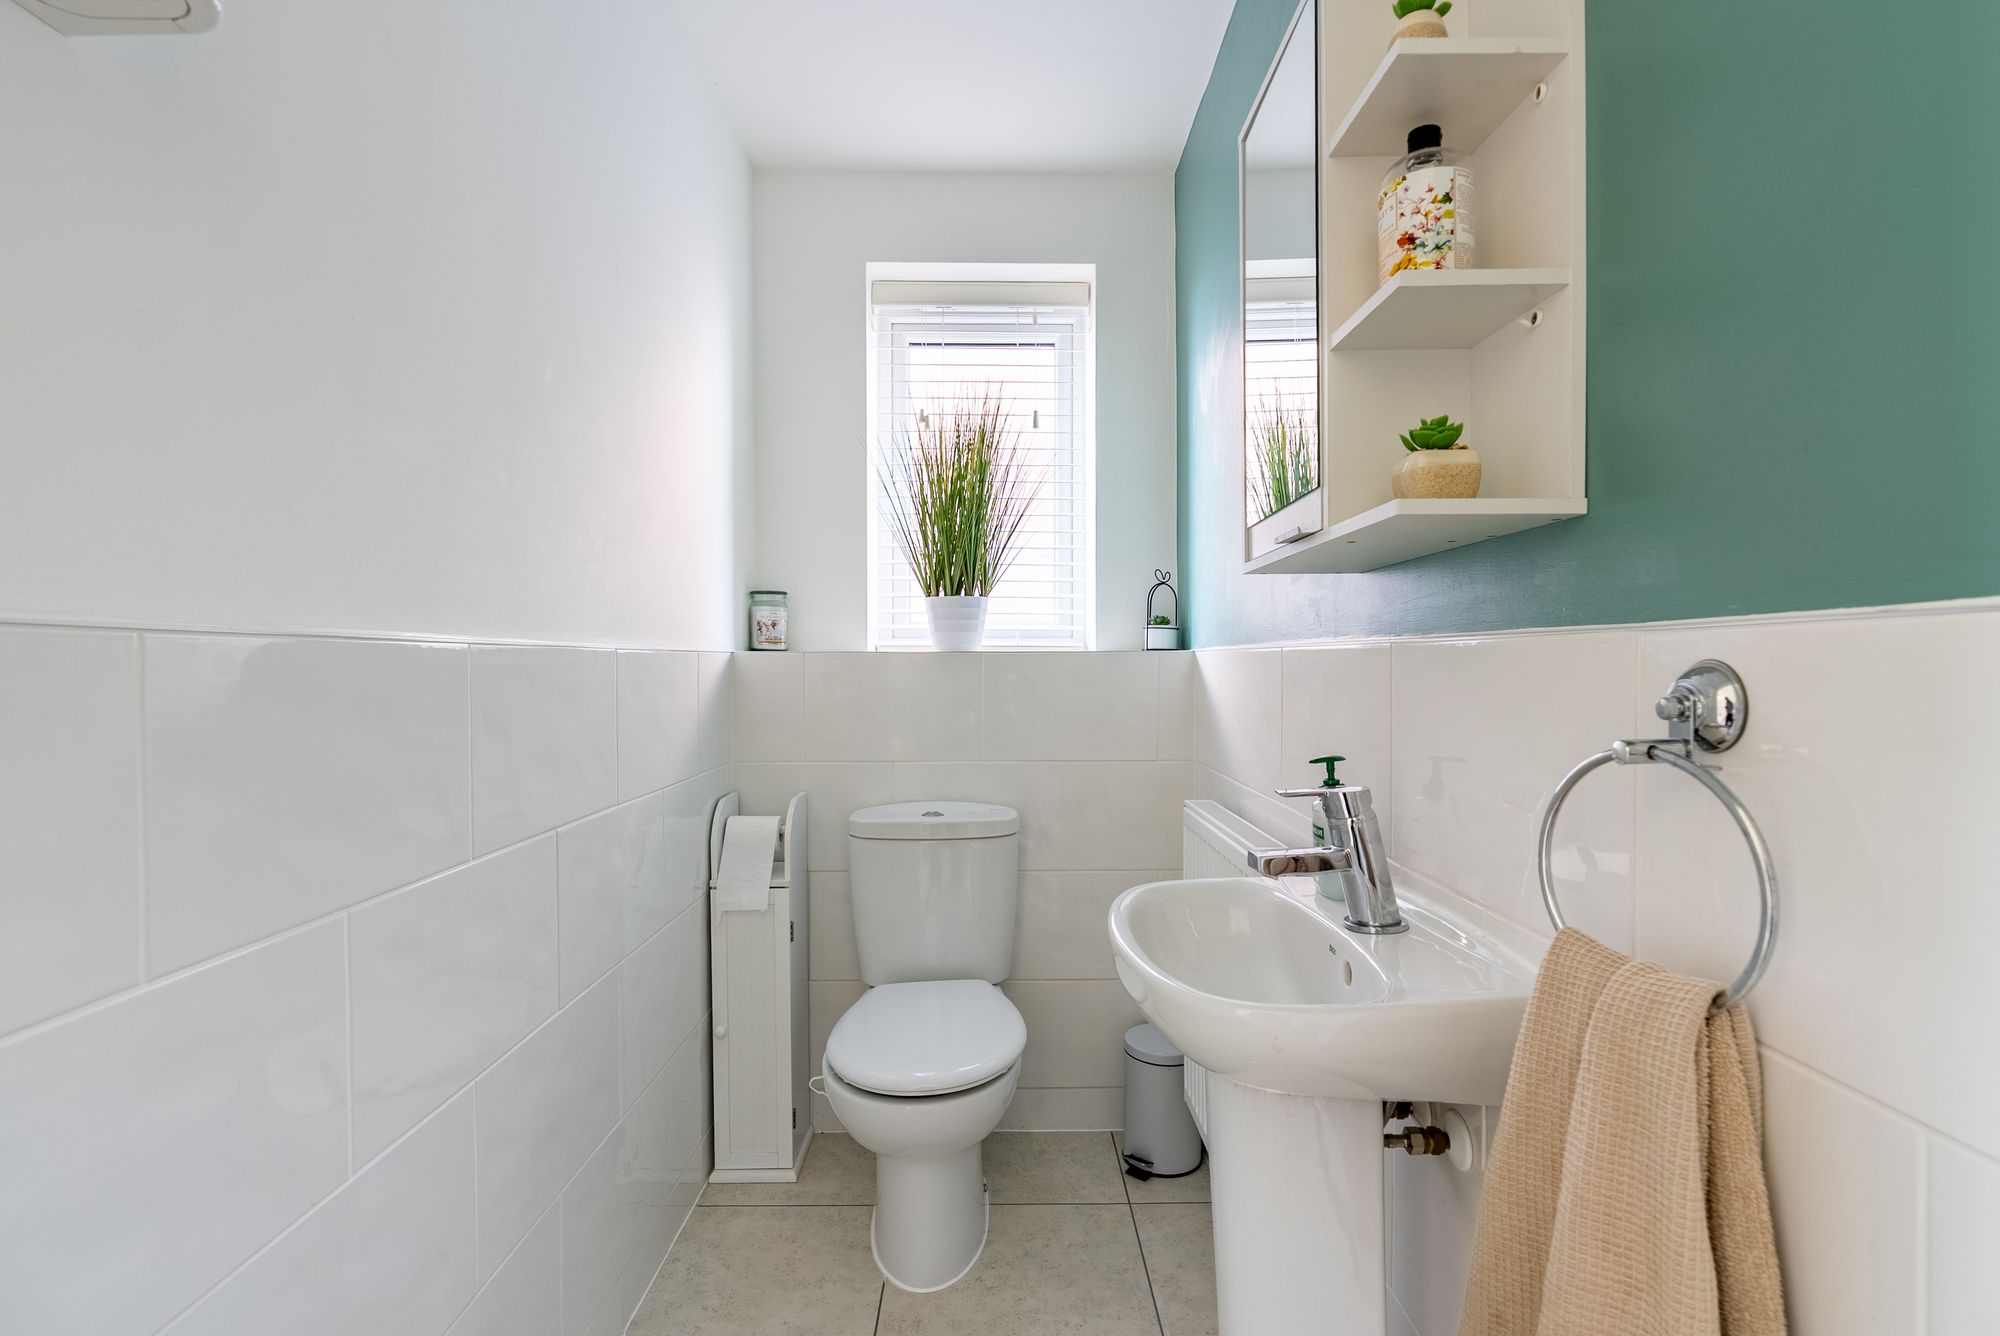
A separate utility room provides additional storage and space for laundry appliances, while a downstairs WC completes the ground-floor accommodation.
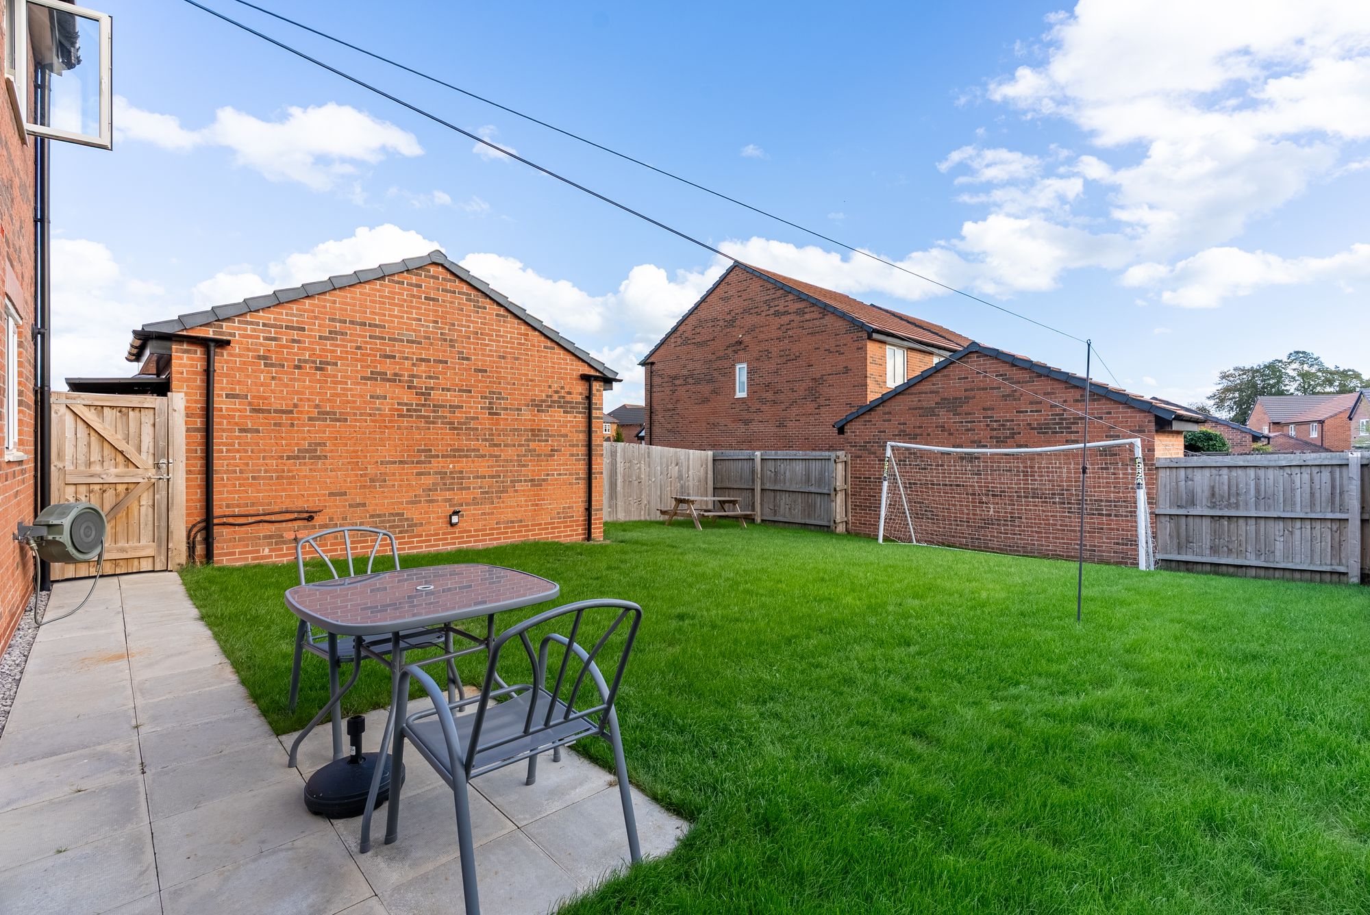
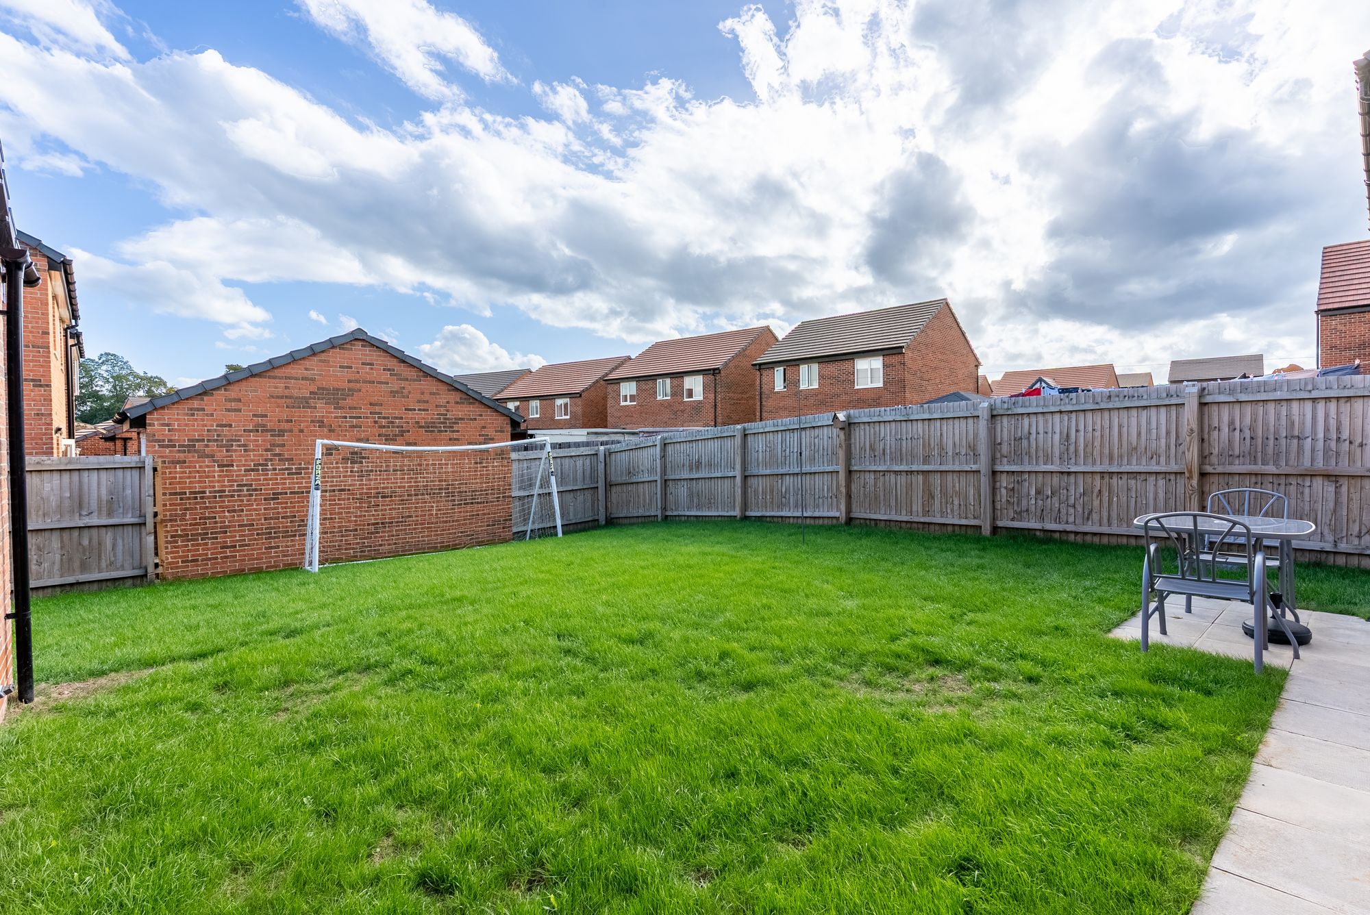
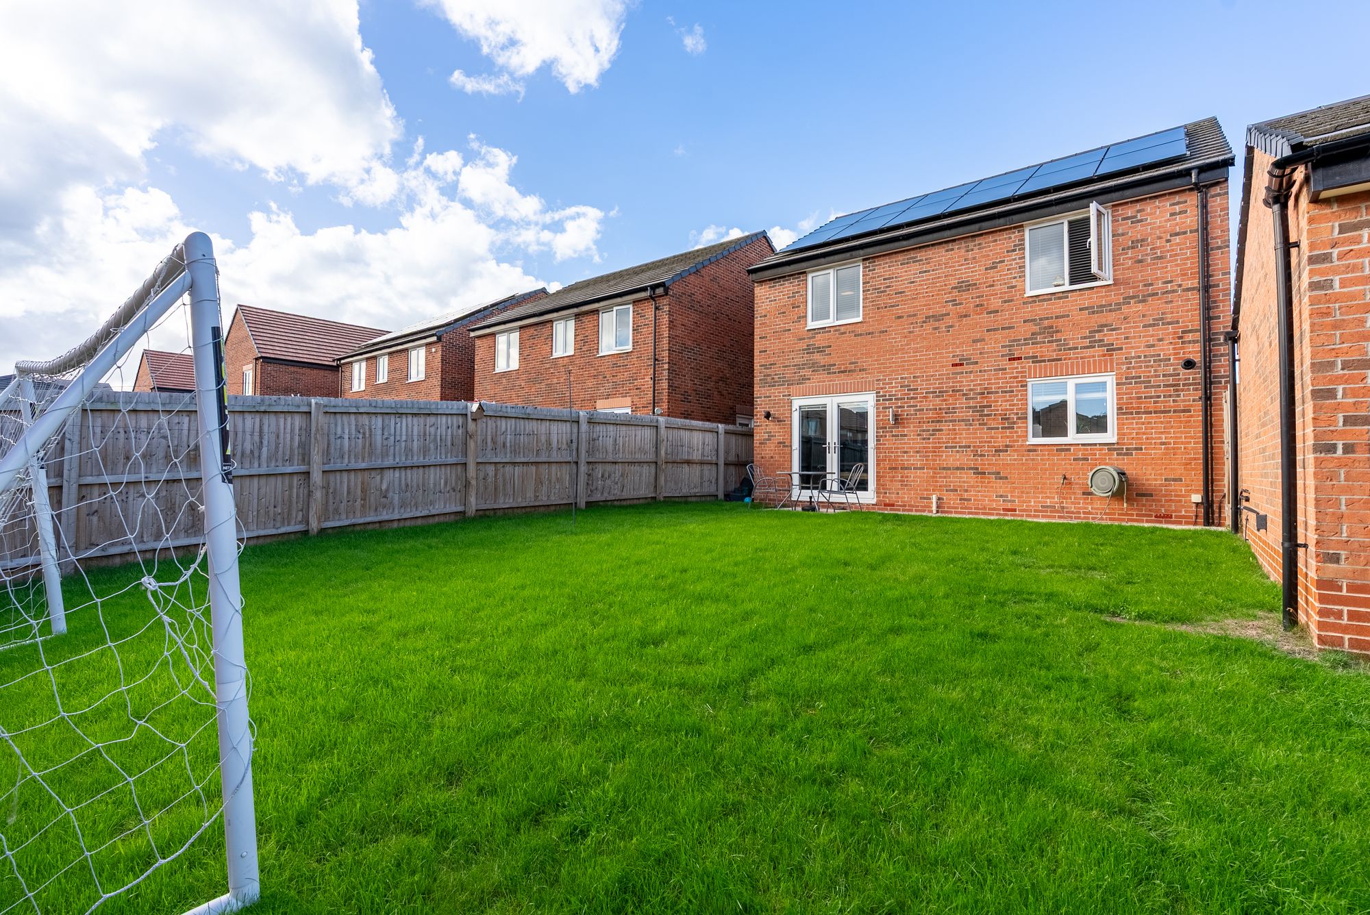
Outside, the rear garden offers an excellent amount of space for both relaxing and entertaining, with direct access to the driveway and garage.
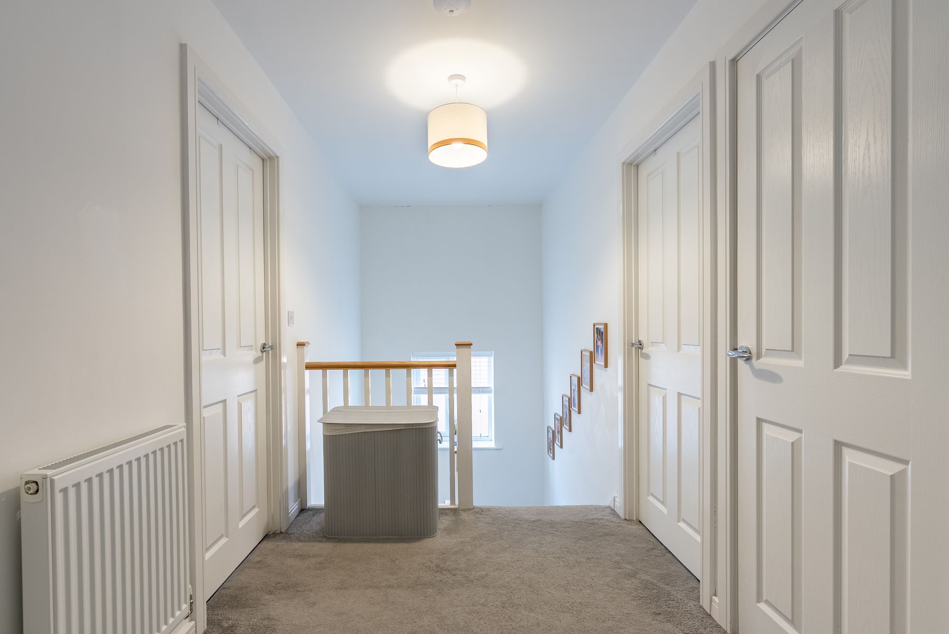
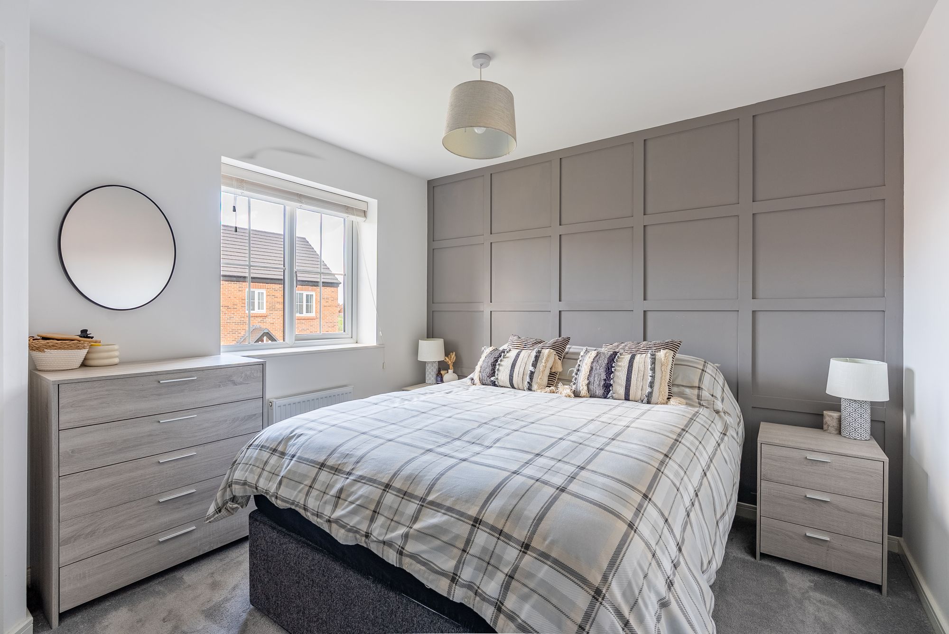
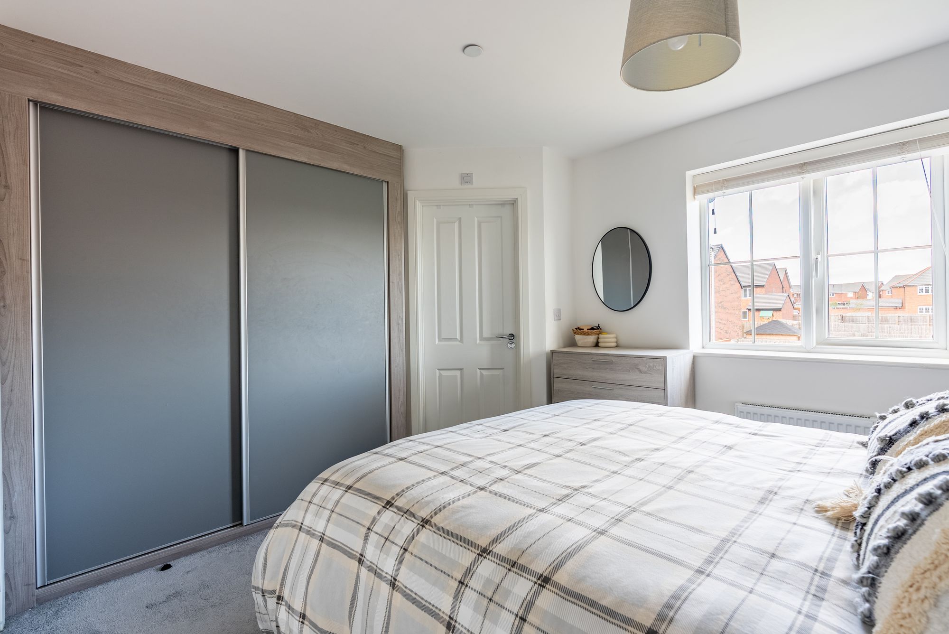
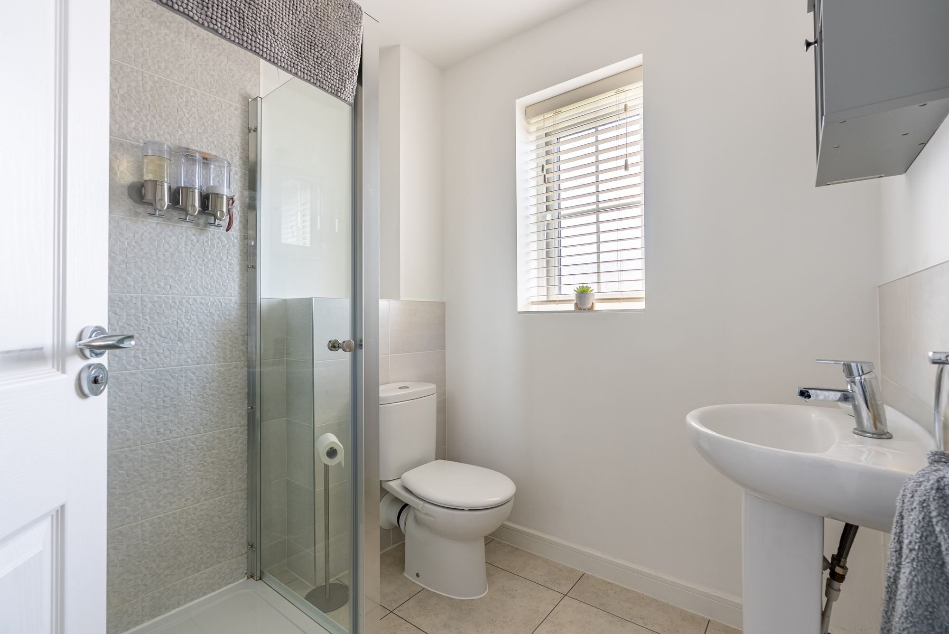
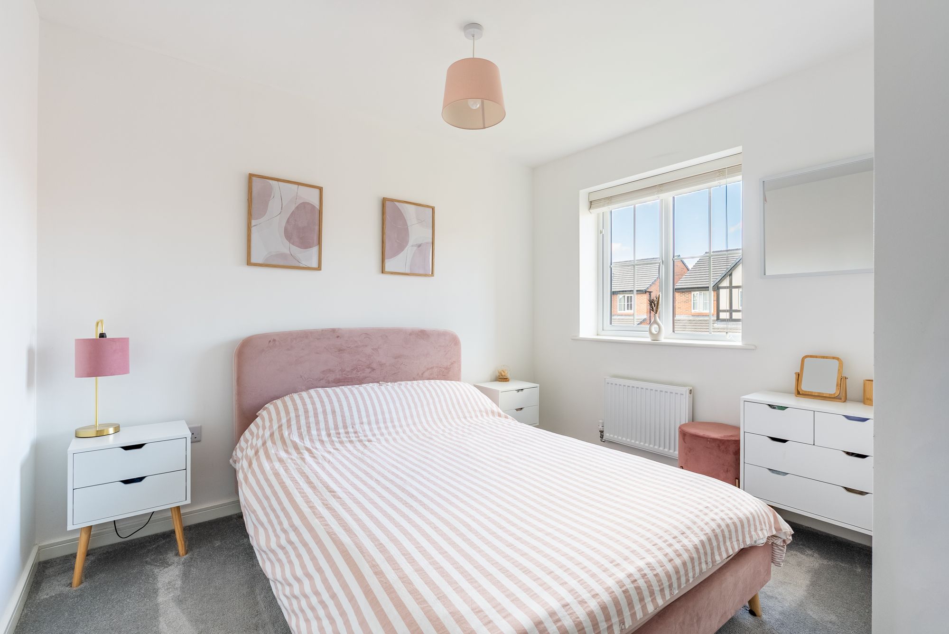
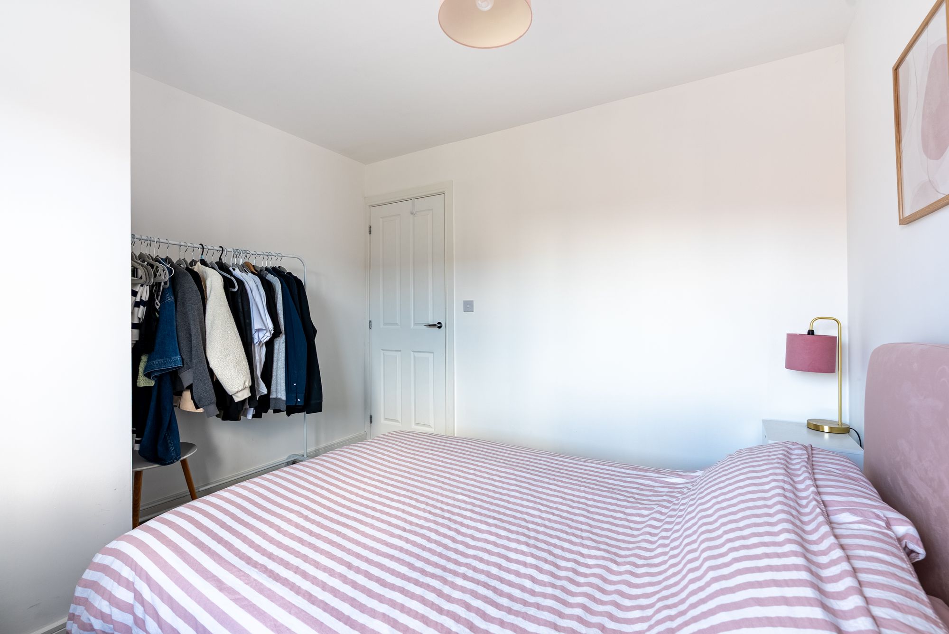
Upstairs, a spacious landing leads to four well-proportioned bedrooms. The principal bedroom is beautifully presented with decorative wall panelling and fitted wardrobes, together with its own en-suite shower room.
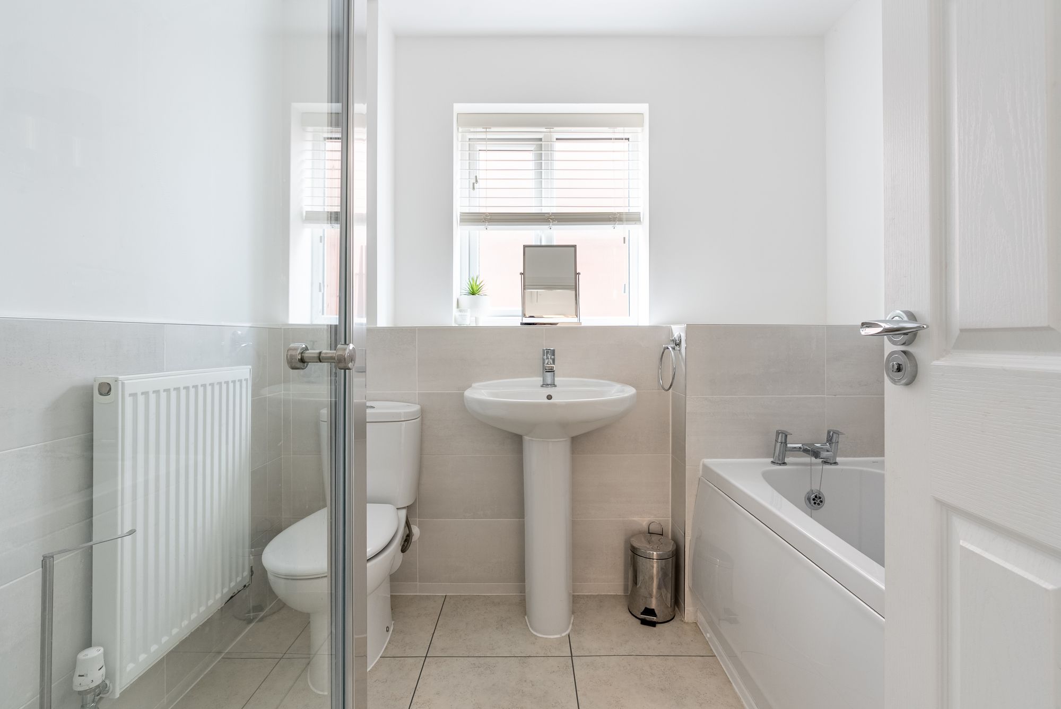
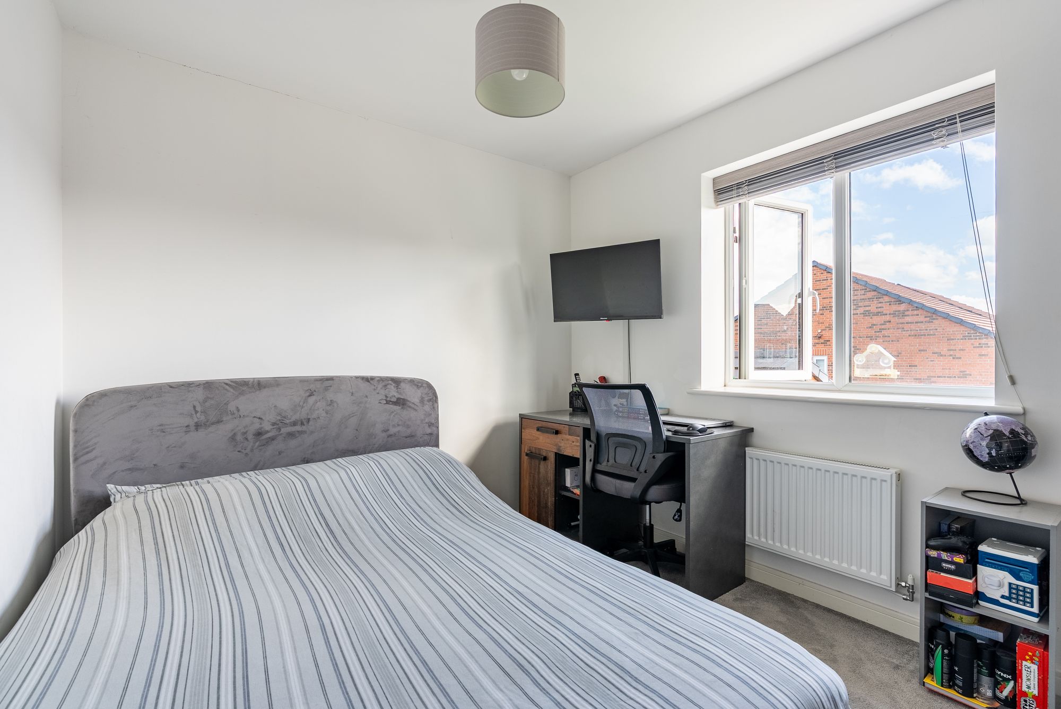
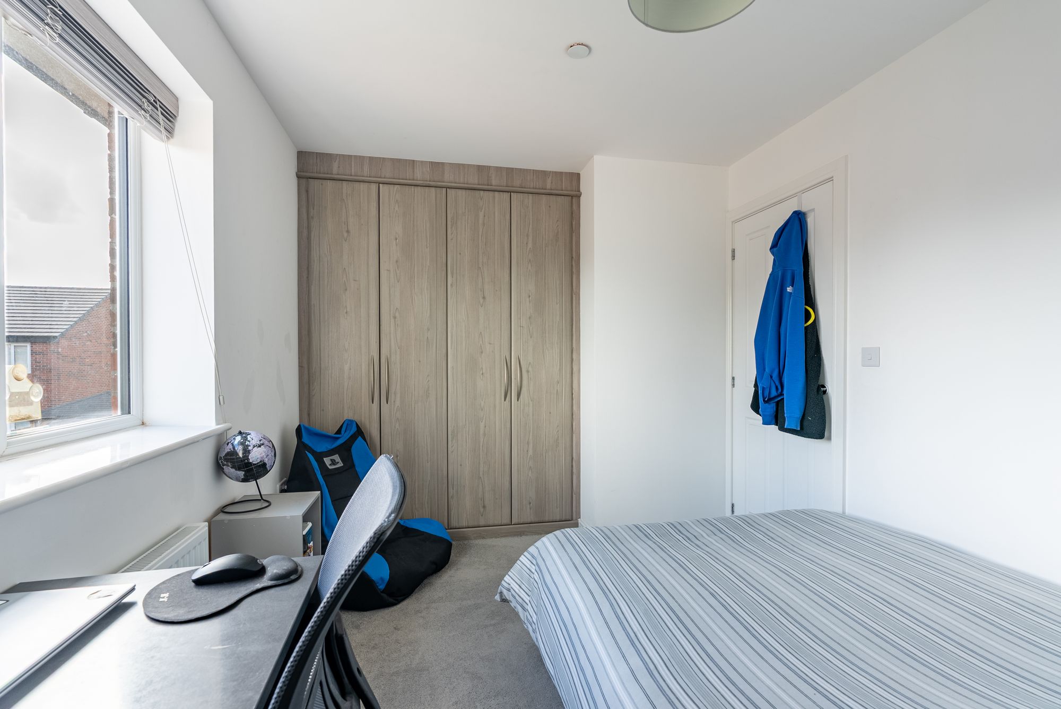
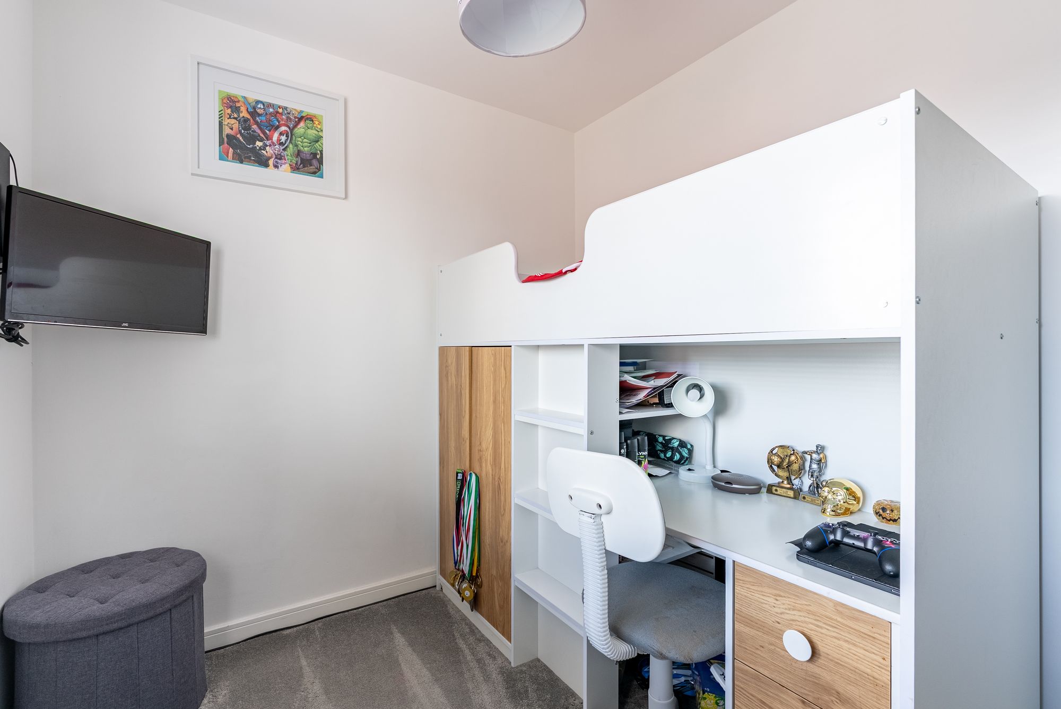
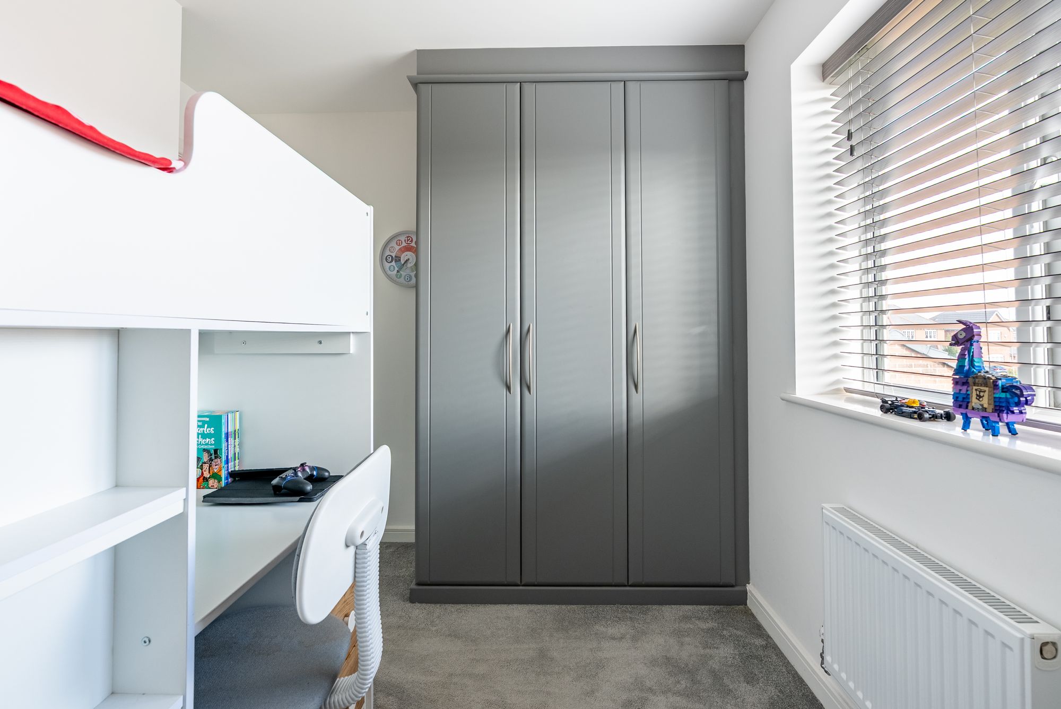
The remaining bedrooms are all bright and well proportioned, with fitted wardrobes providing excellent storage in two of the rooms. The family bathroom is particularly well appointed, offering both a separate bath and shower.
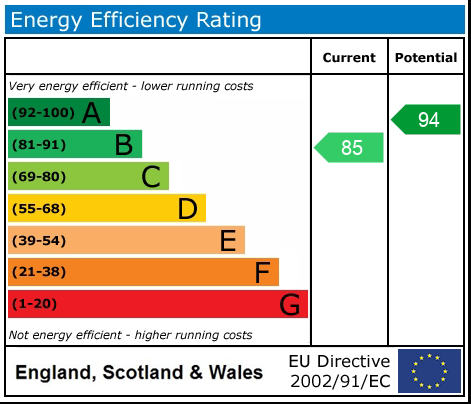
The property also benefits from solar panels with accompanying battery storage housed within the garage, complementing the EV charging point and adding to the home's practical modern specification.
Halle Court is conveniently positioned for access towards both Chester and Wrexham, with the A483 providing excellent connections further afield. Combining four good-sized bedrooms, flexible reception space, a generous garden and an attractive position overlooking nearby green space, this is a superb modern family home in a popular development.
Council Tax Band: F
Tenure: Freehold
Disclaimer
These particulars are intended to give a fair and substantially correct overall description for the guidance of intending purchasers and do not constitute an offer or part of a contract. Prospective purchasers ought to seek their own professional advice. All descriptions, dimensions, areas, reference to condition and necessary permissions for use and occupation and other details are given in good faith and are believed to be correct, but any intending purchasers should not rely on them as statements or representations of fact but must satisfy themselves by inspection or otherwise as to the correctness of each of them. All measurements are approximate.
Stamp Duty Land Tax: Stamp Duty Land Tax or other equivalent purchase taxes are payable by the buyer and the amount depends on individual circumstances. Any figures shown are guides only. You should take independent advice and use the HMRC calculator to confirm the amount payable.
Staging and images: Photographs and marketing materials may include staging, furniture, or dressing used for presentation. Items shown are not included unless specifically stated. Where images are digitally enhanced, CGI, or virtually staged, this will be disclosed.