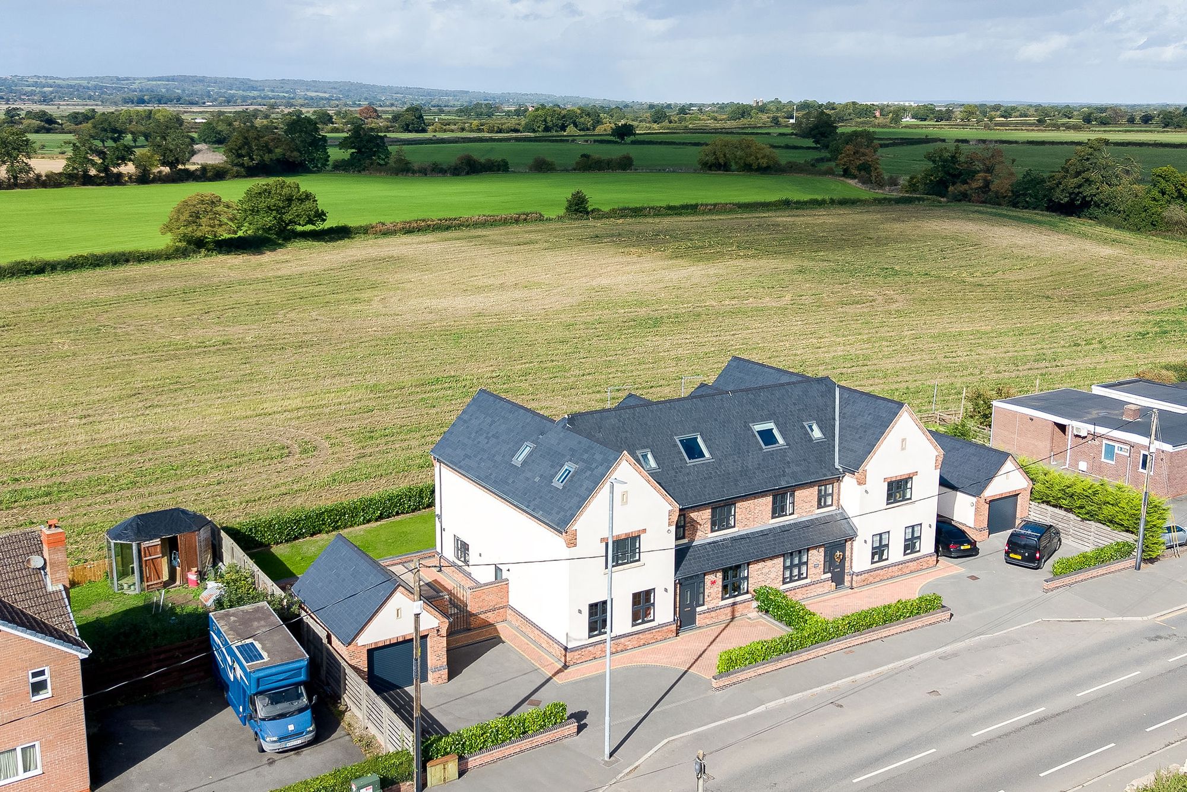
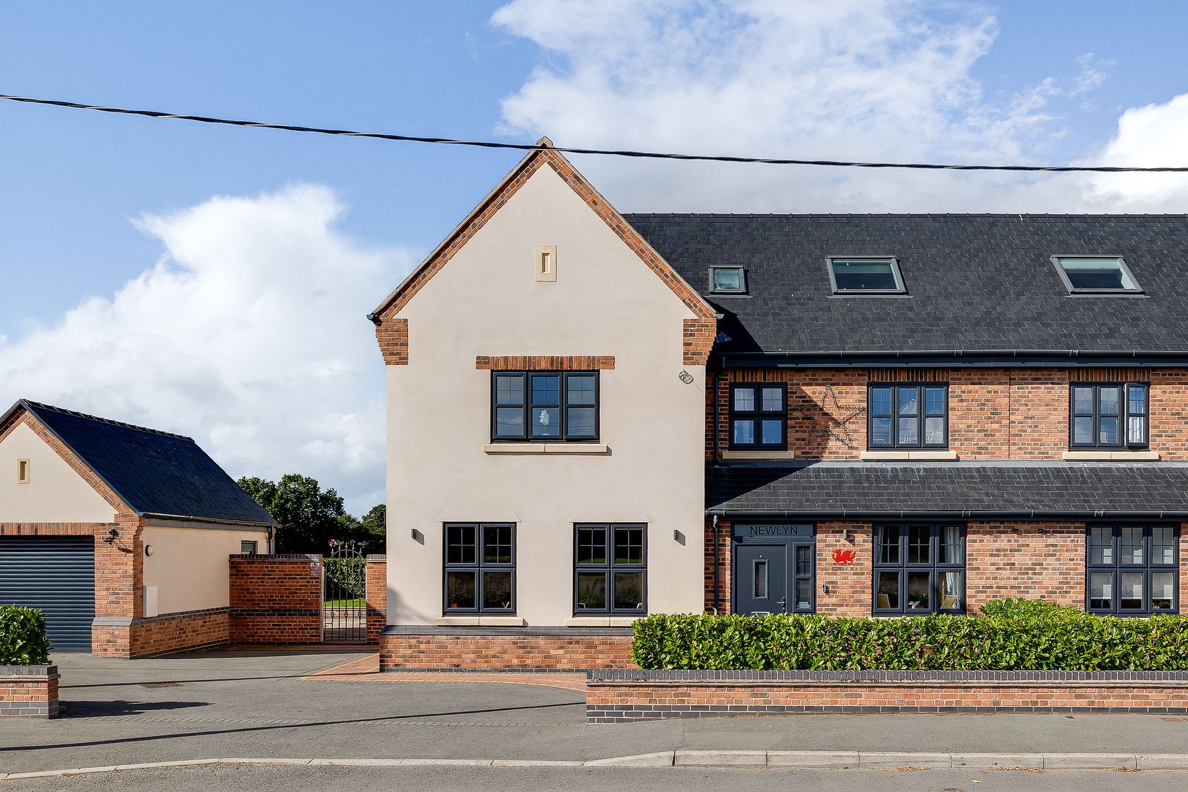
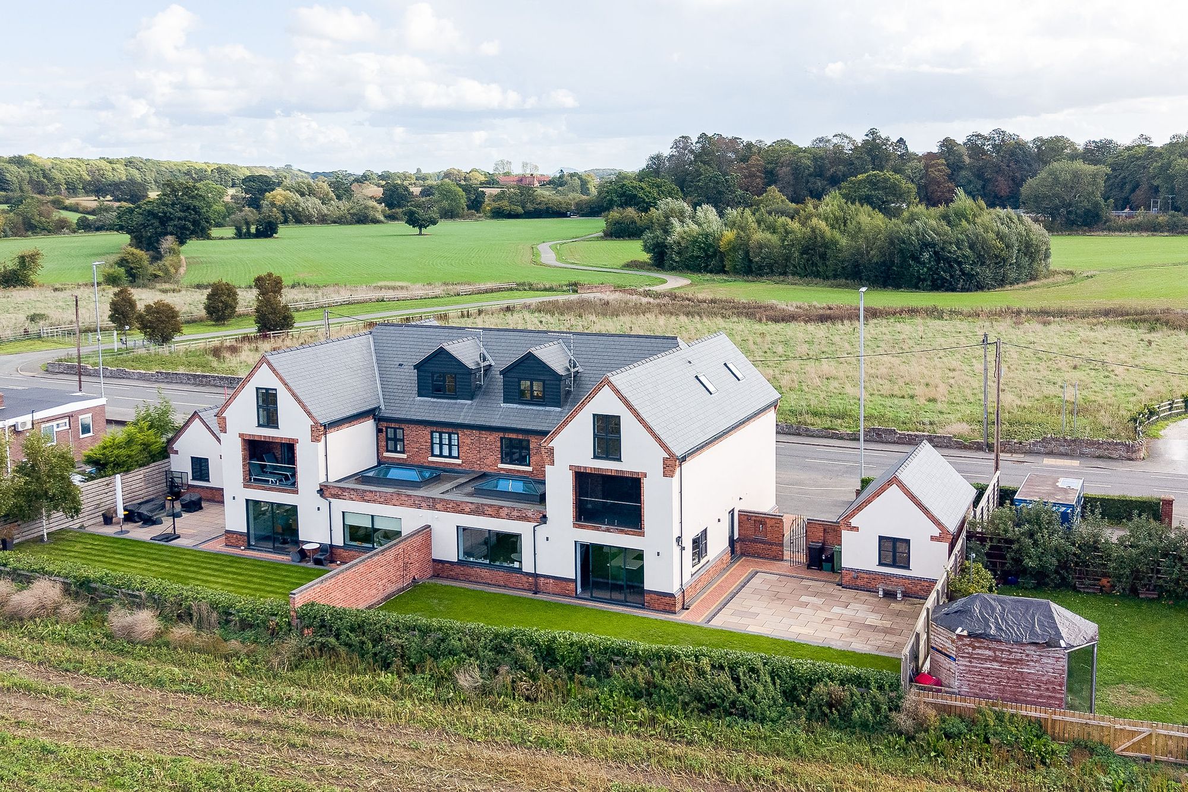
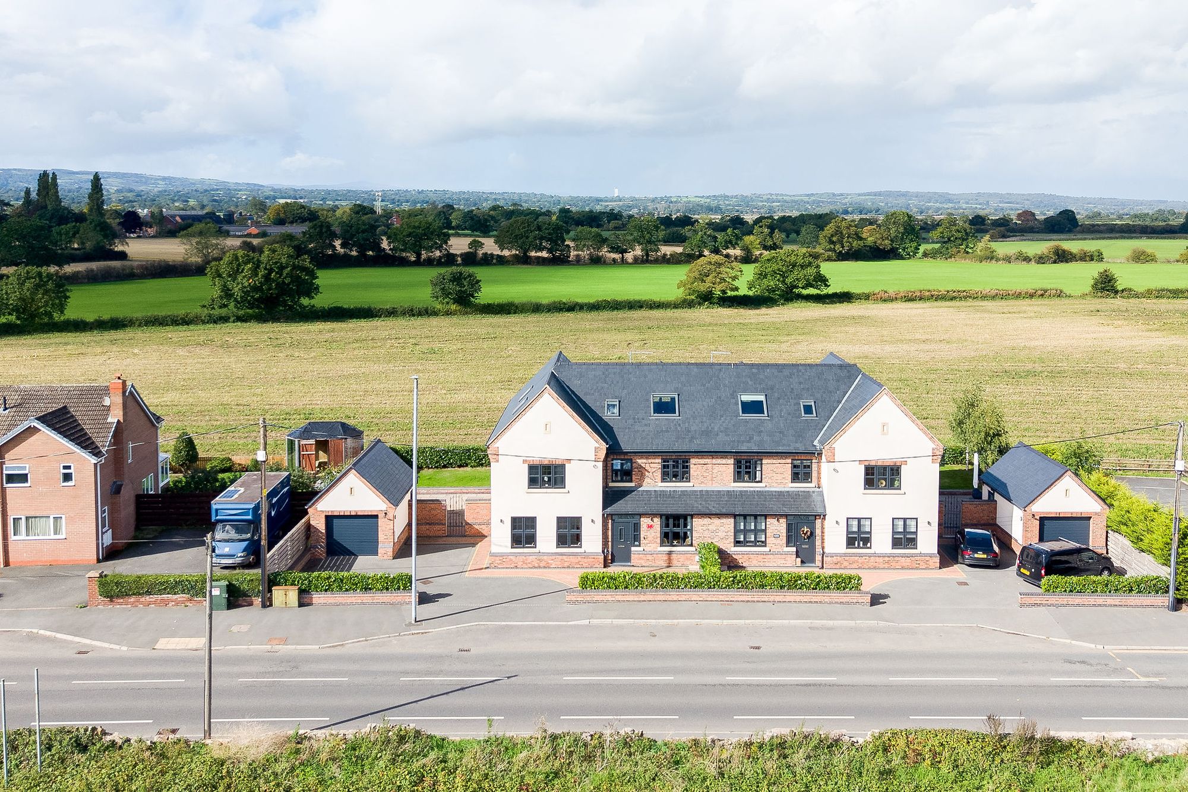
A generous driveway provides off-road parking for several vehicles and leads to the detached garage, which is equipped with an electric roller door, power and lighting.
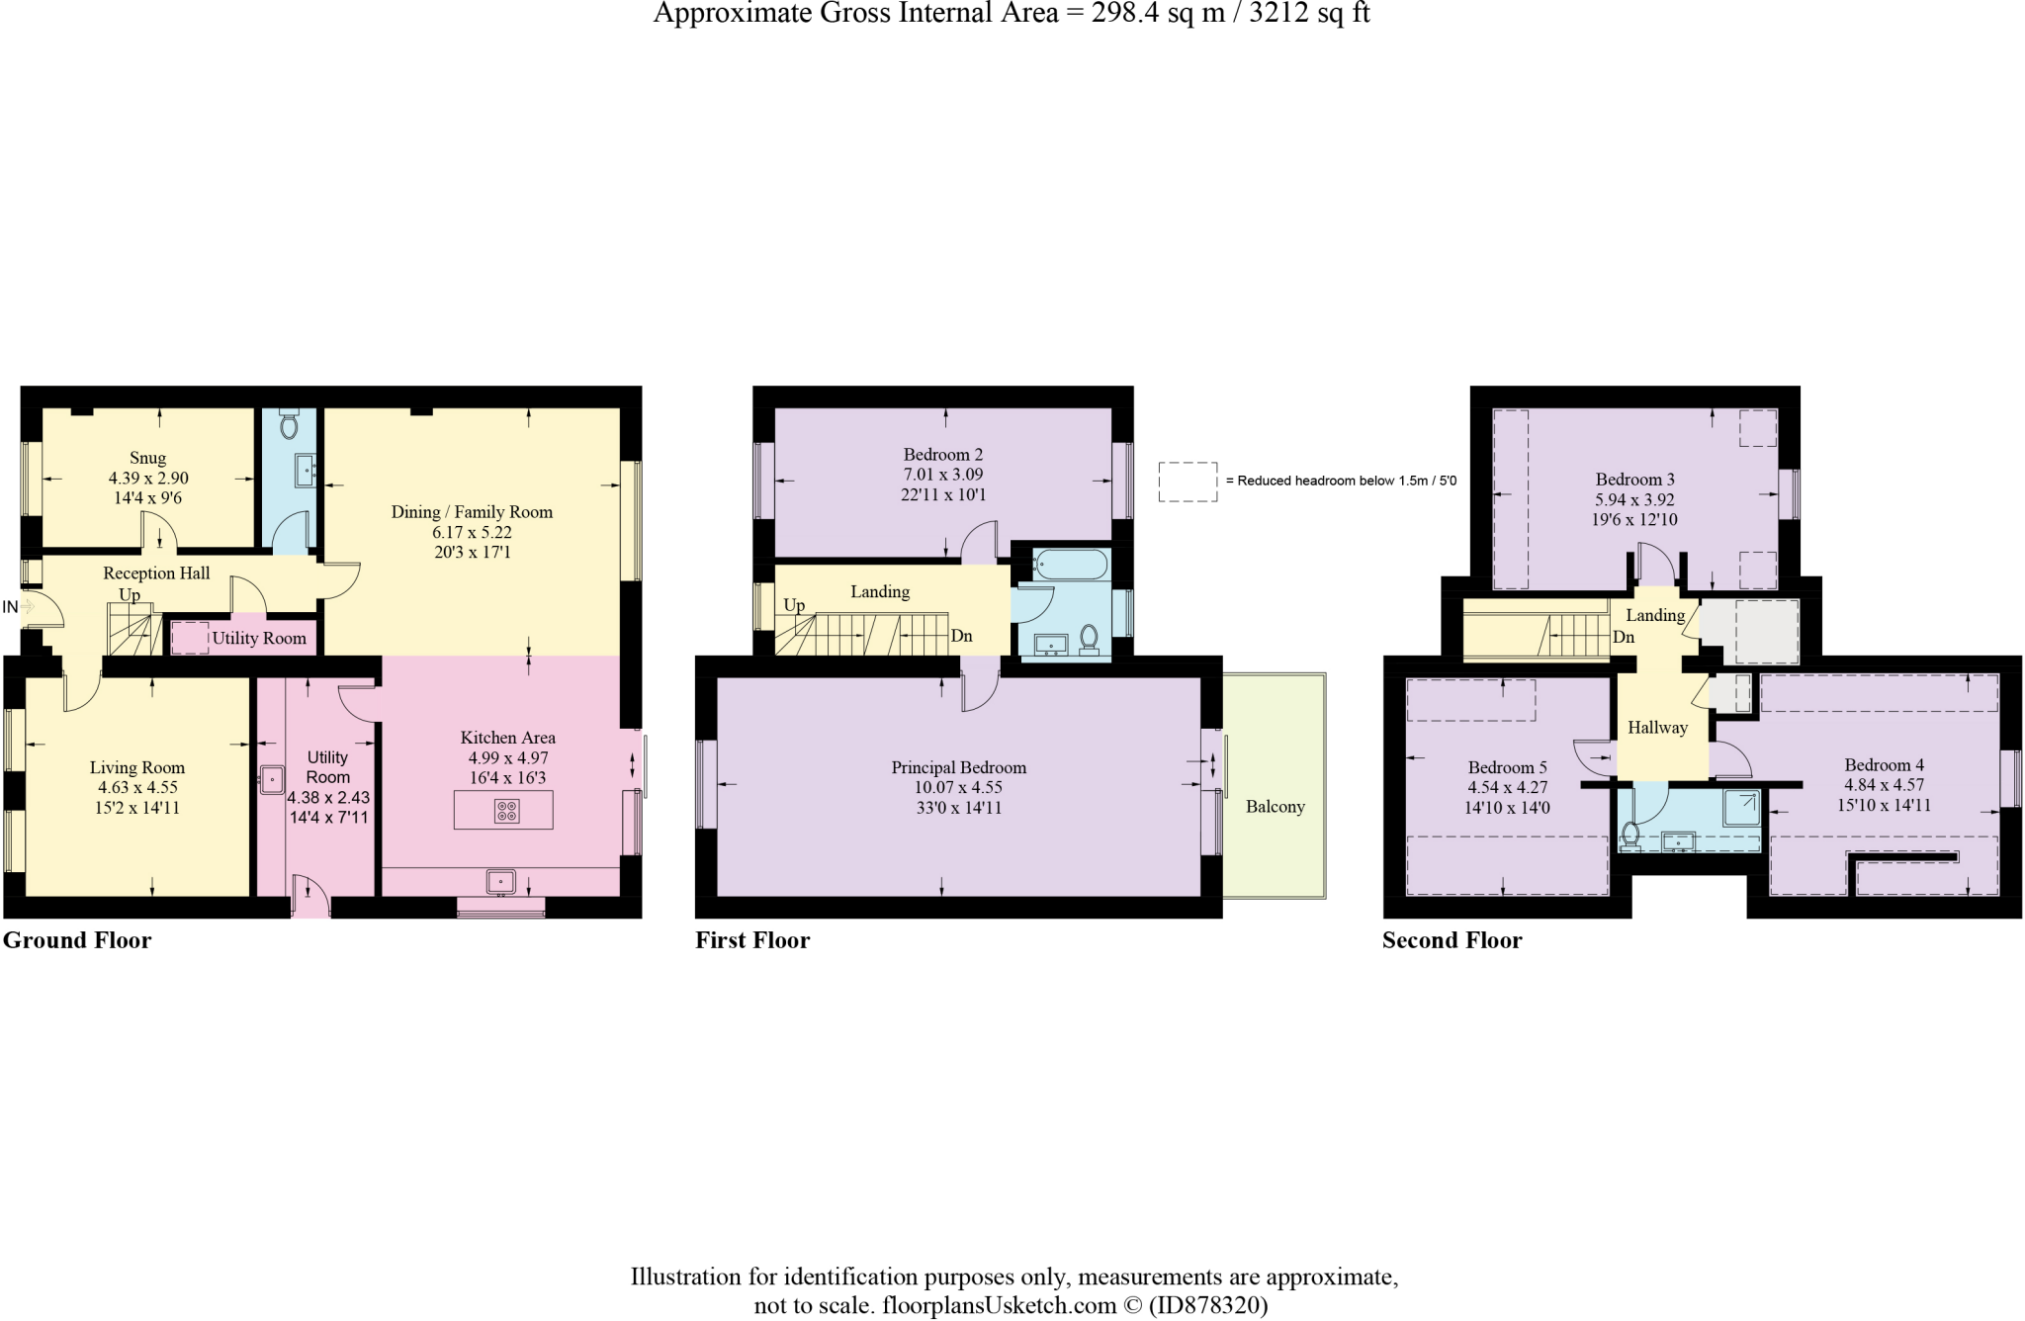
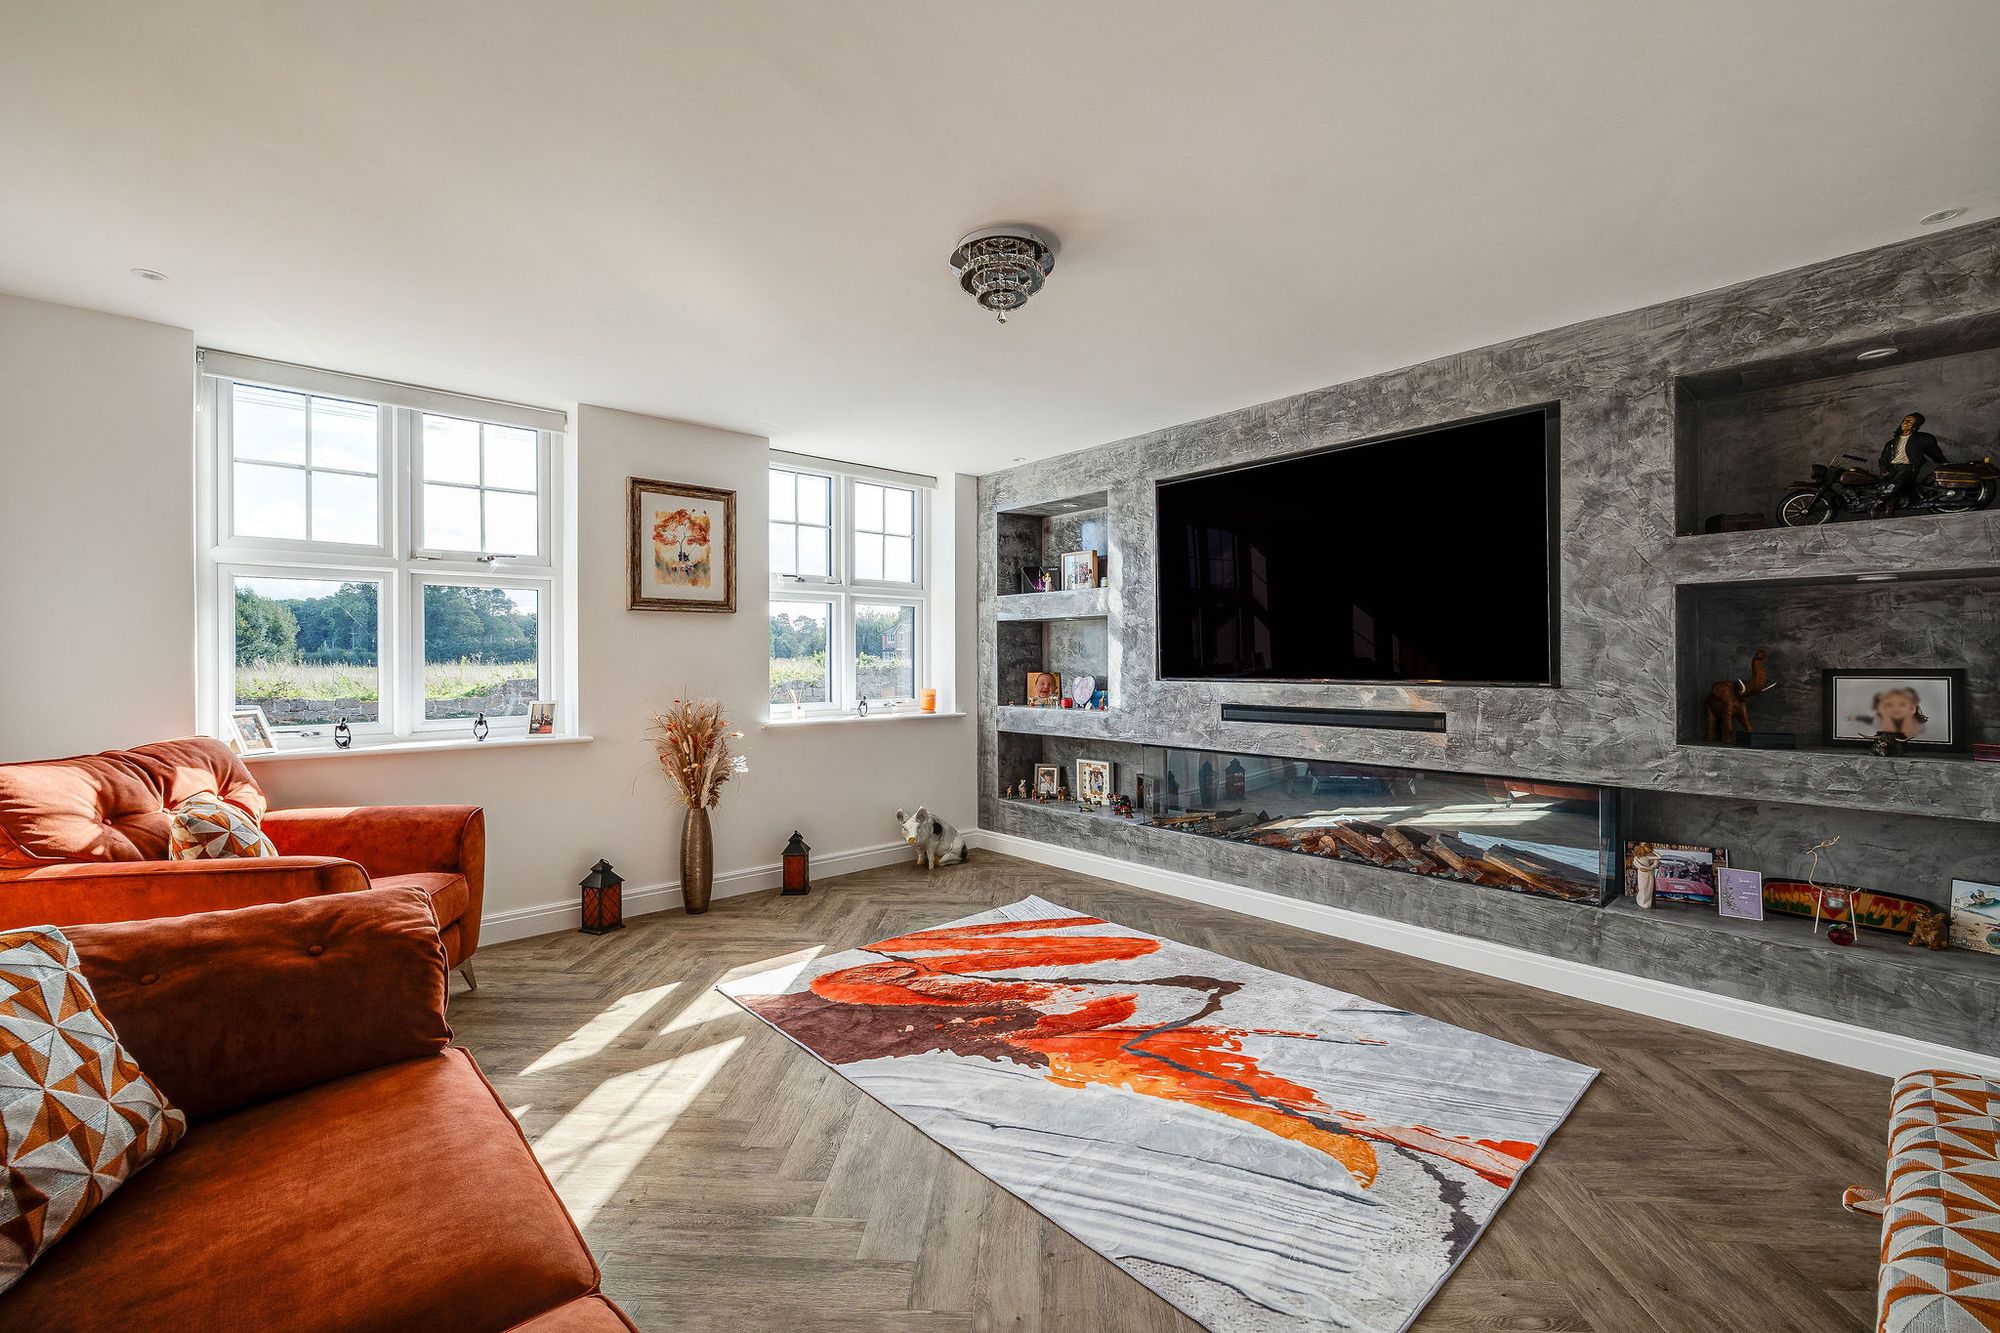
Inside, the welcoming entrance hall features Karndean flooring with underfloor heating. The main living room is beautifully presented, with a contemporary media wall incorporating a feature fire, display shelving and storage. Across the hallway, a separate snug provides an additional reception room, ideal for quieter evenings, a children's sitting room or flexible family space.
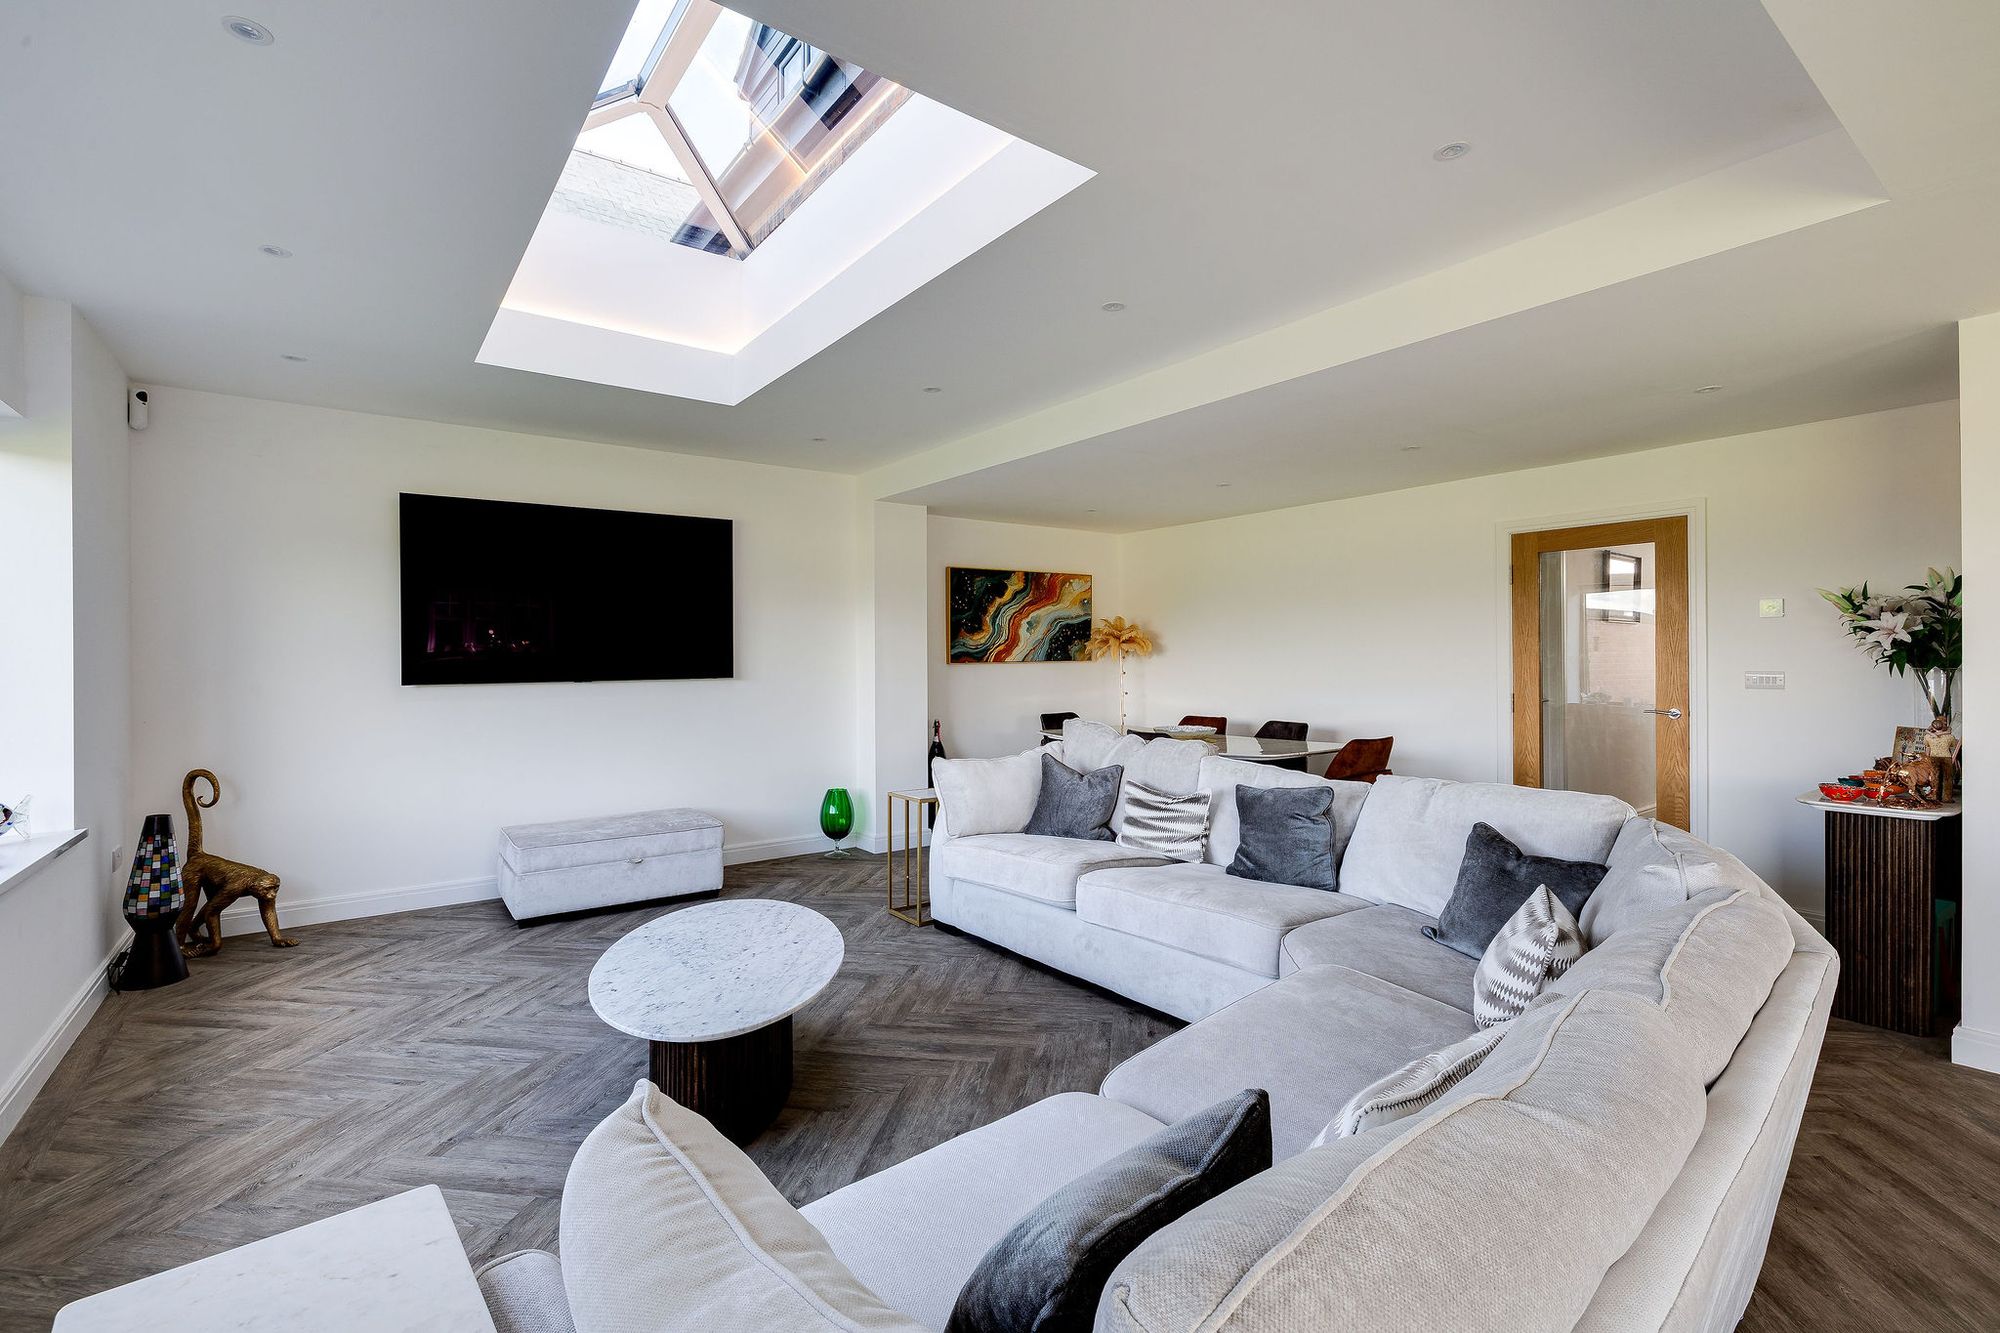
The real heart of the home is the superb open-plan kitchen, dining and living area. A large roof light and generous glazing flood the room with natural light, while sliding doors frame views across the garden and surrounding countryside. The kitchen is centred around a substantial island and includes a Belfast sink, ample cabinetry and plenty of space for entertaining.
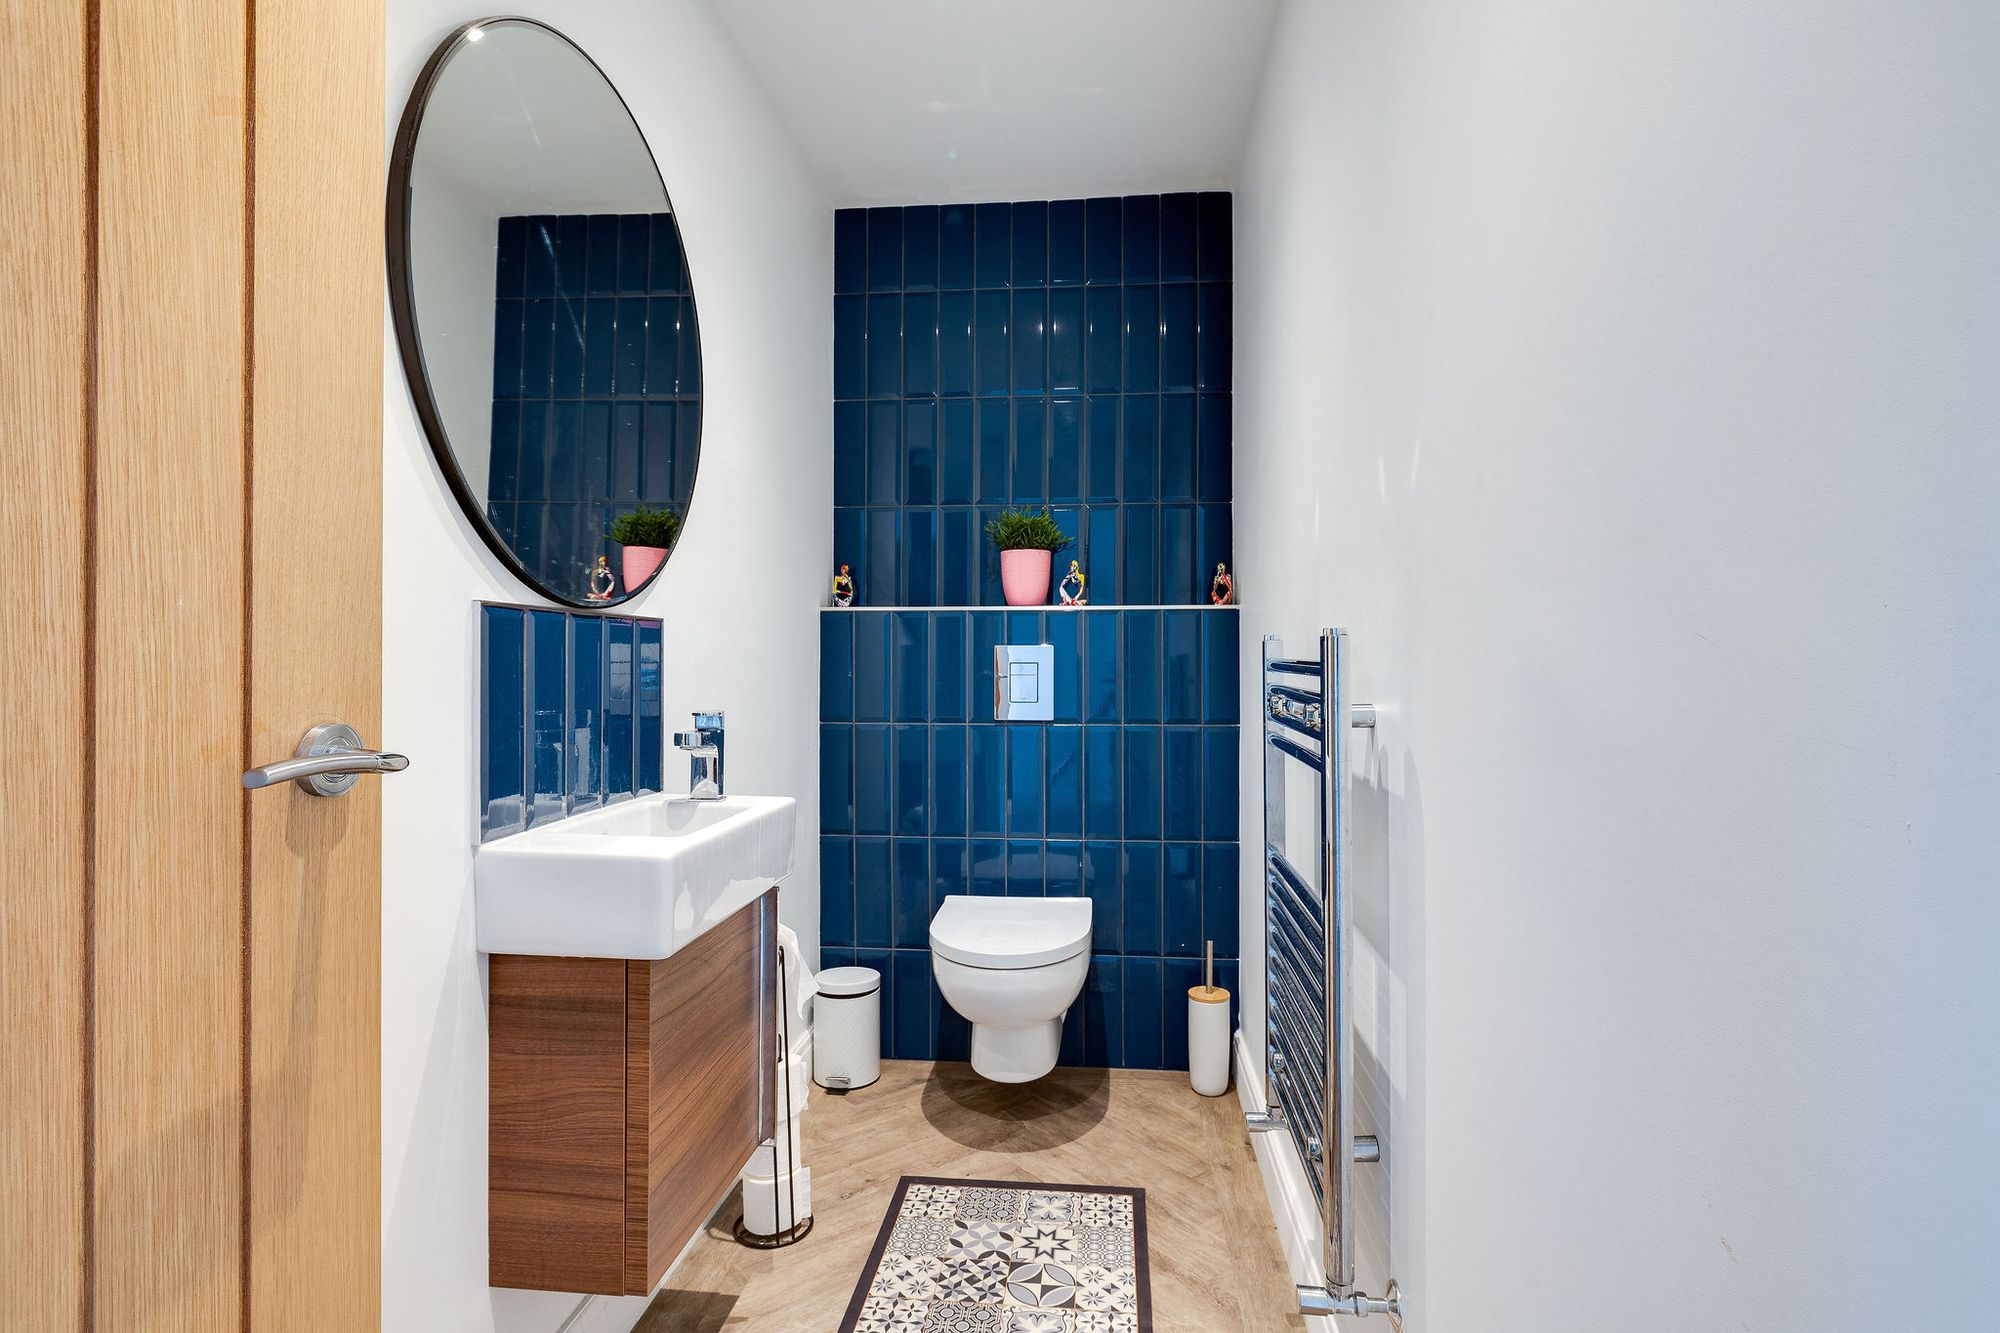
A separate utility room keeps laundry appliances away from the main living space, while a useful WC and additional service cupboard complete the ground floor.
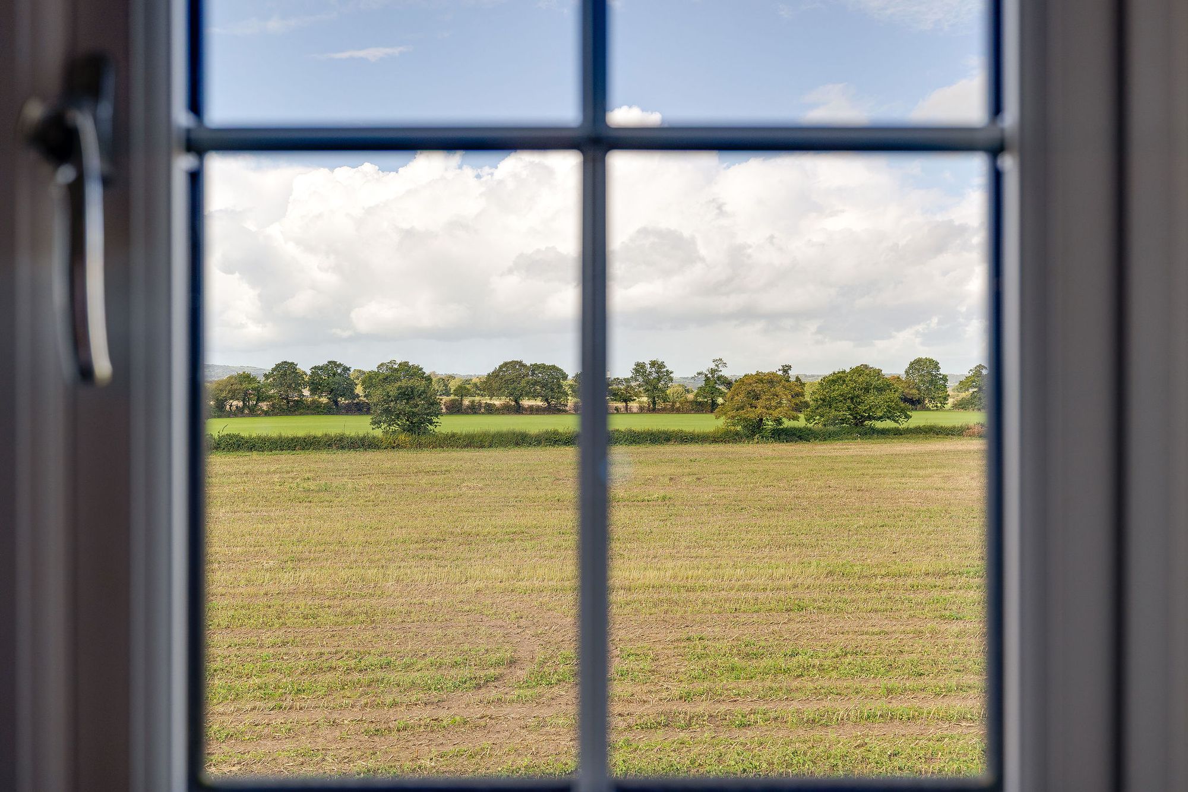
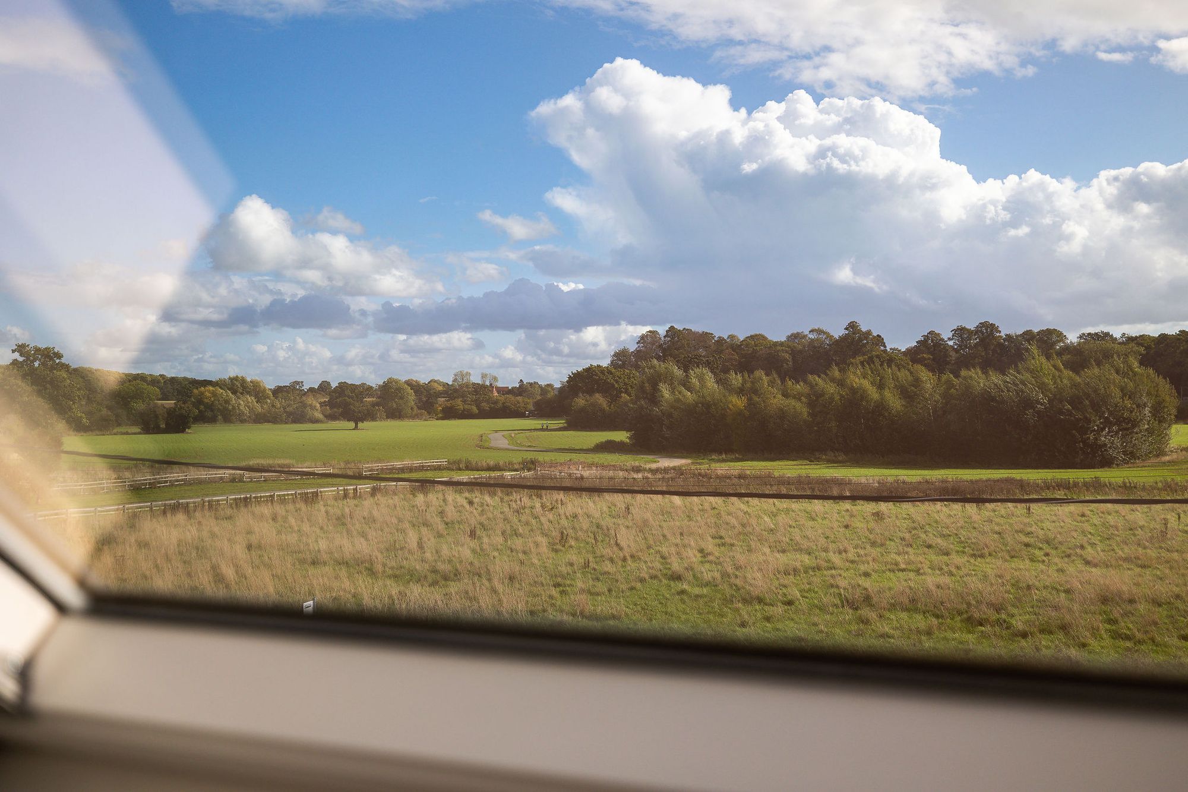
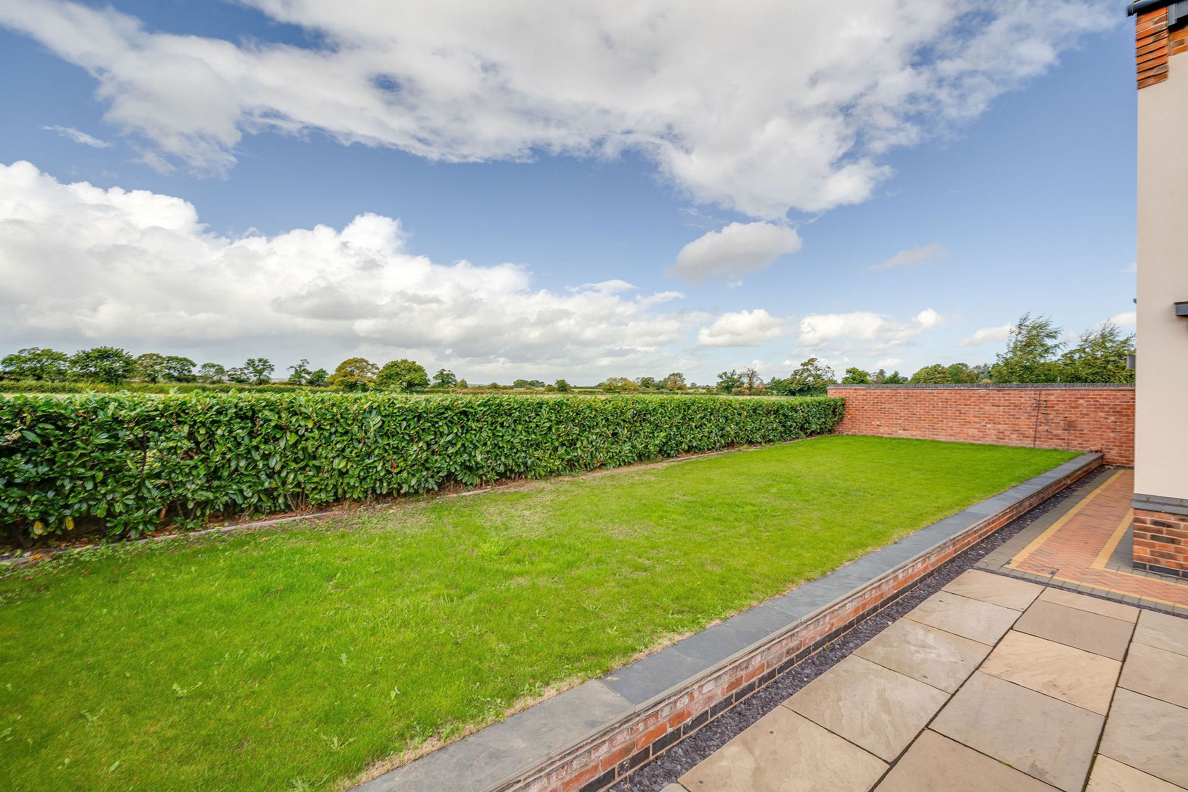
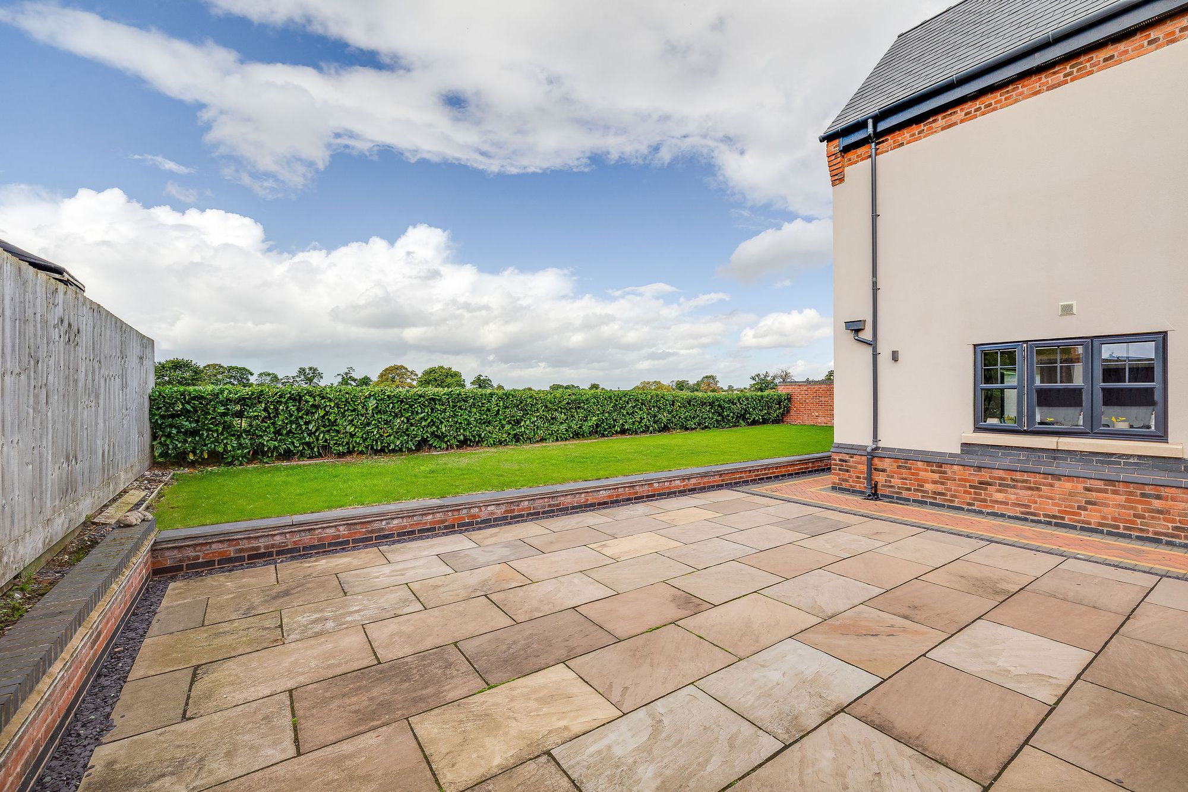
Outside, the rear garden is generously proportioned while remaining manageable, providing plenty of room for outdoor seating and entertaining. Its open outlook is a particular highlight, with views extending across neighbouring fields towards the hills beyond.
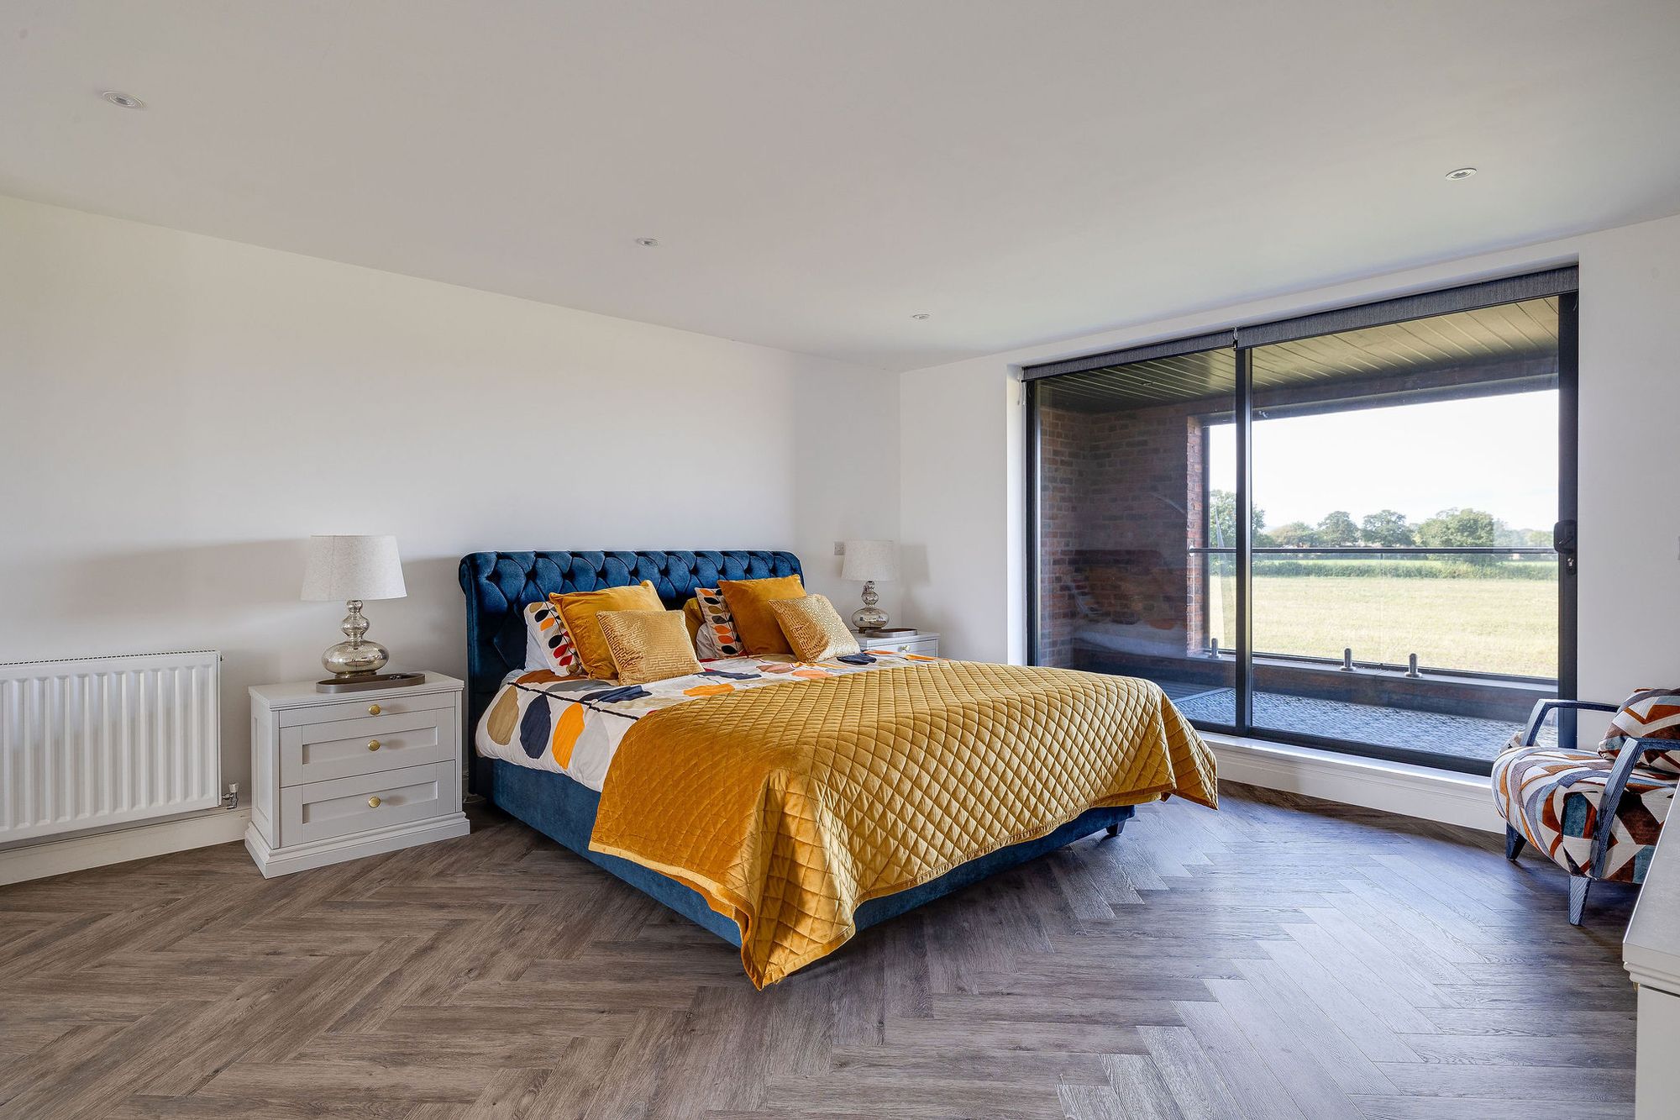
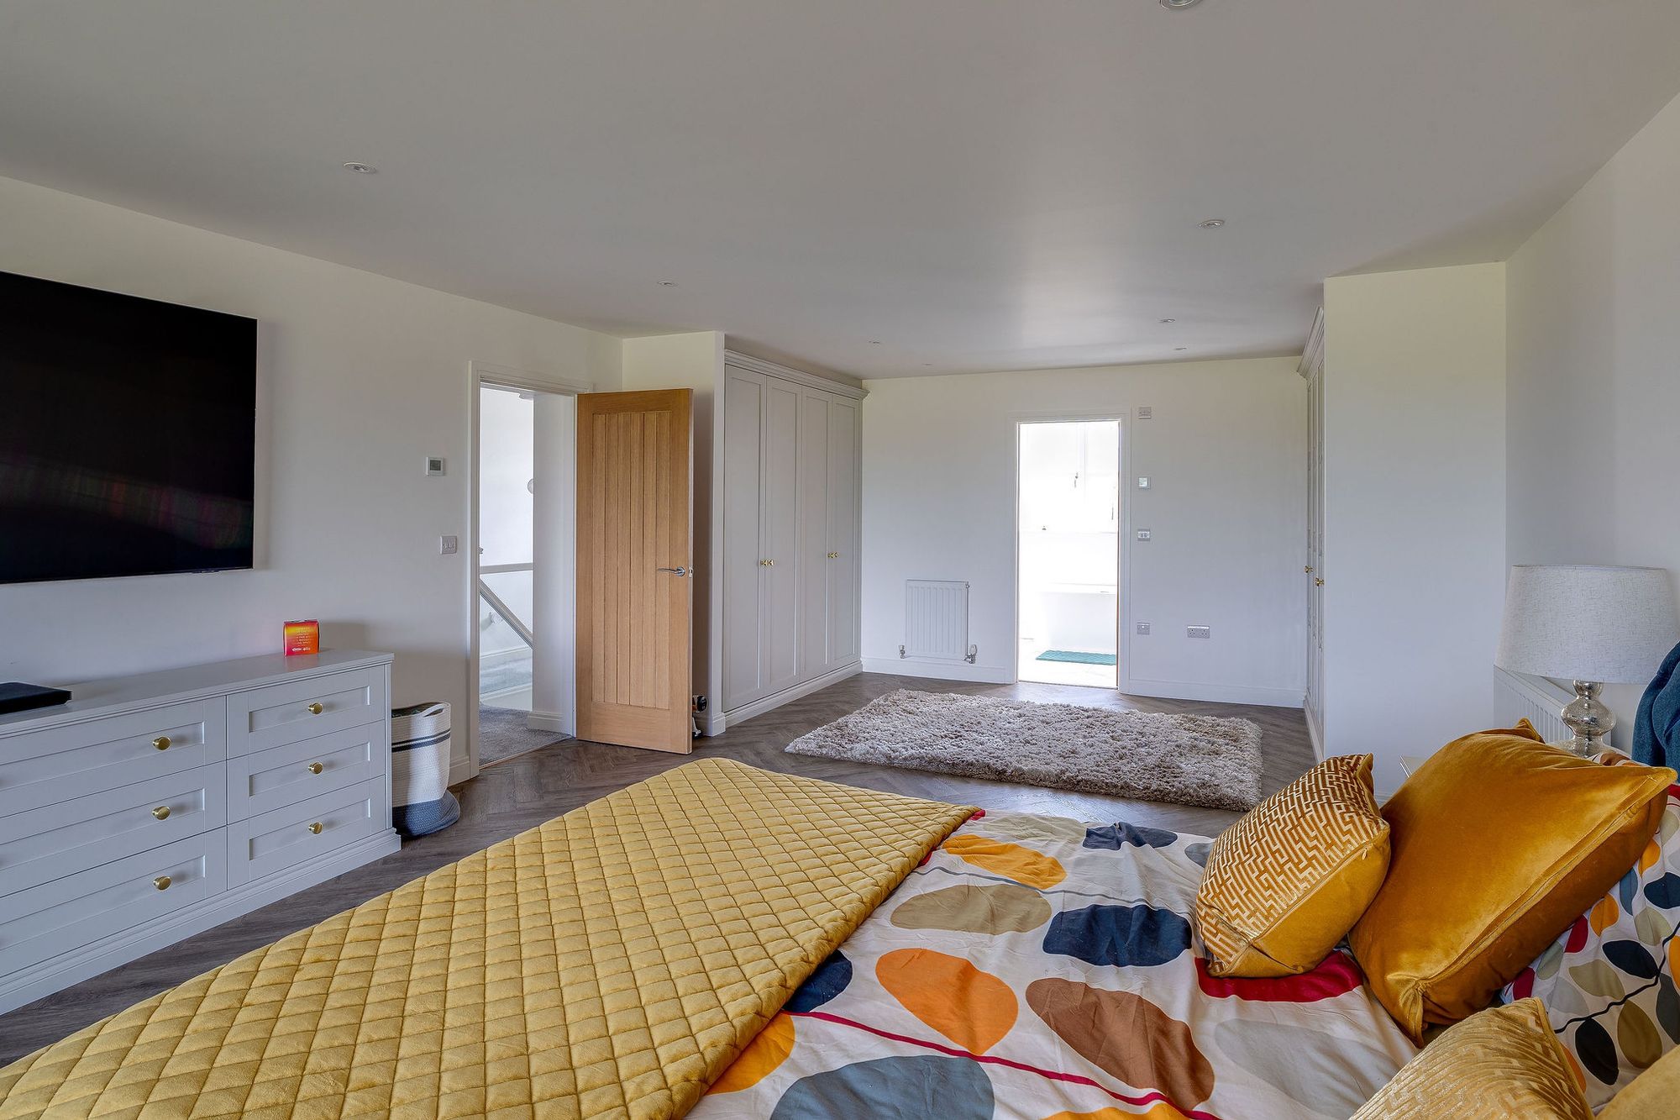
The first floor is home to an exceptional principal suite extending across the width of the property. The bedroom comfortably accommodates a super king-size bed and leads through a fitted dressing area with extensive wardrobes. From the bedroom, doors open onto a private balcony overlooking the surrounding countryside.
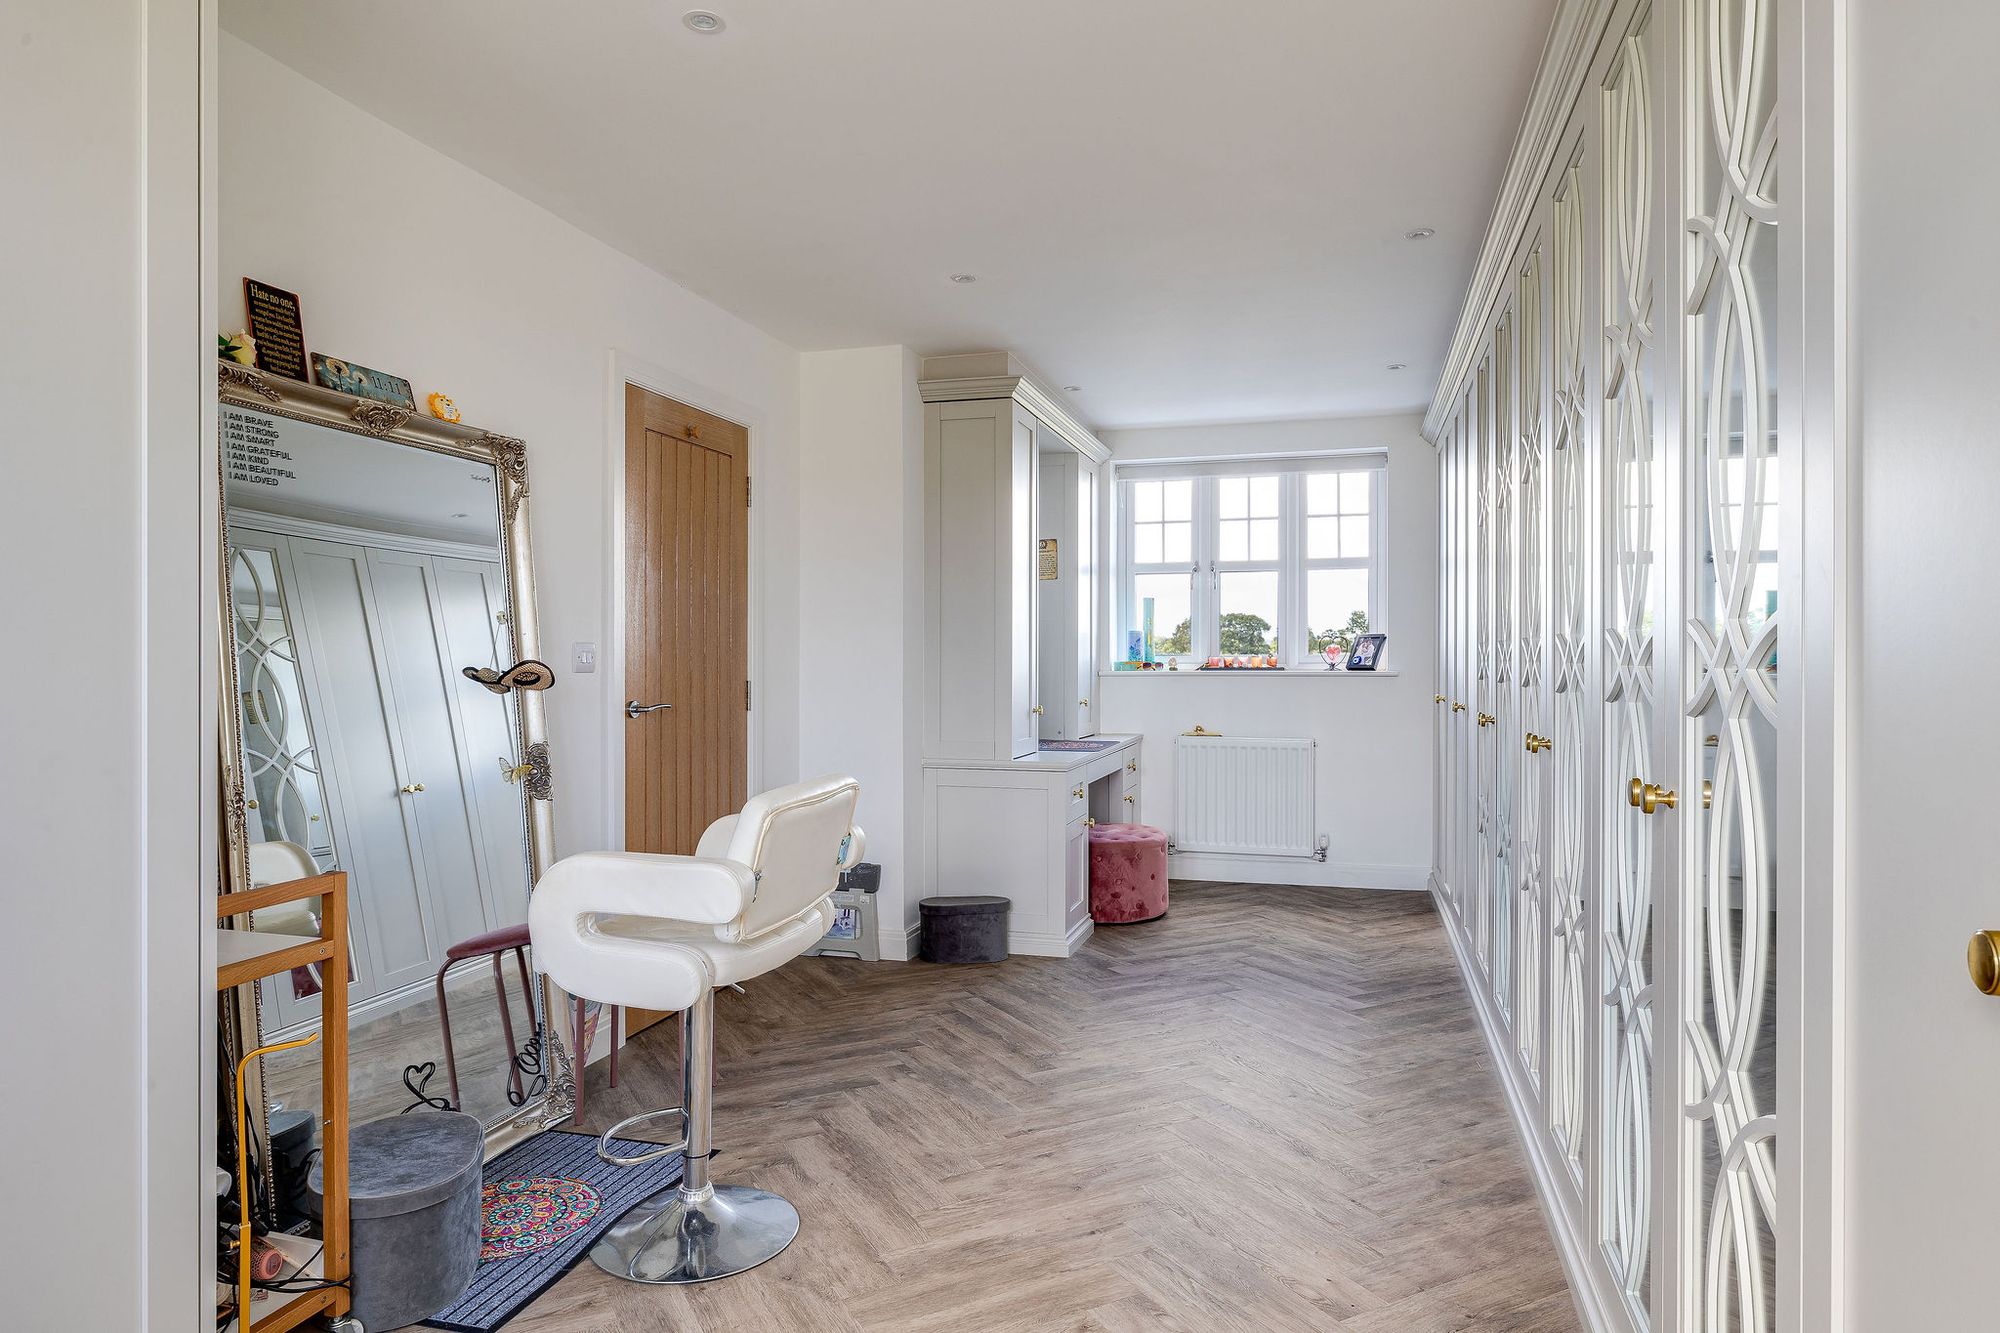
The en-suite is equally impressive, featuring a freestanding bath and a spacious contemporary finish. A further bedroom on this floor is currently arranged as a dressing room with fitted wardrobes and a built-in dressing table, while a separate family bathroom serves the floor.
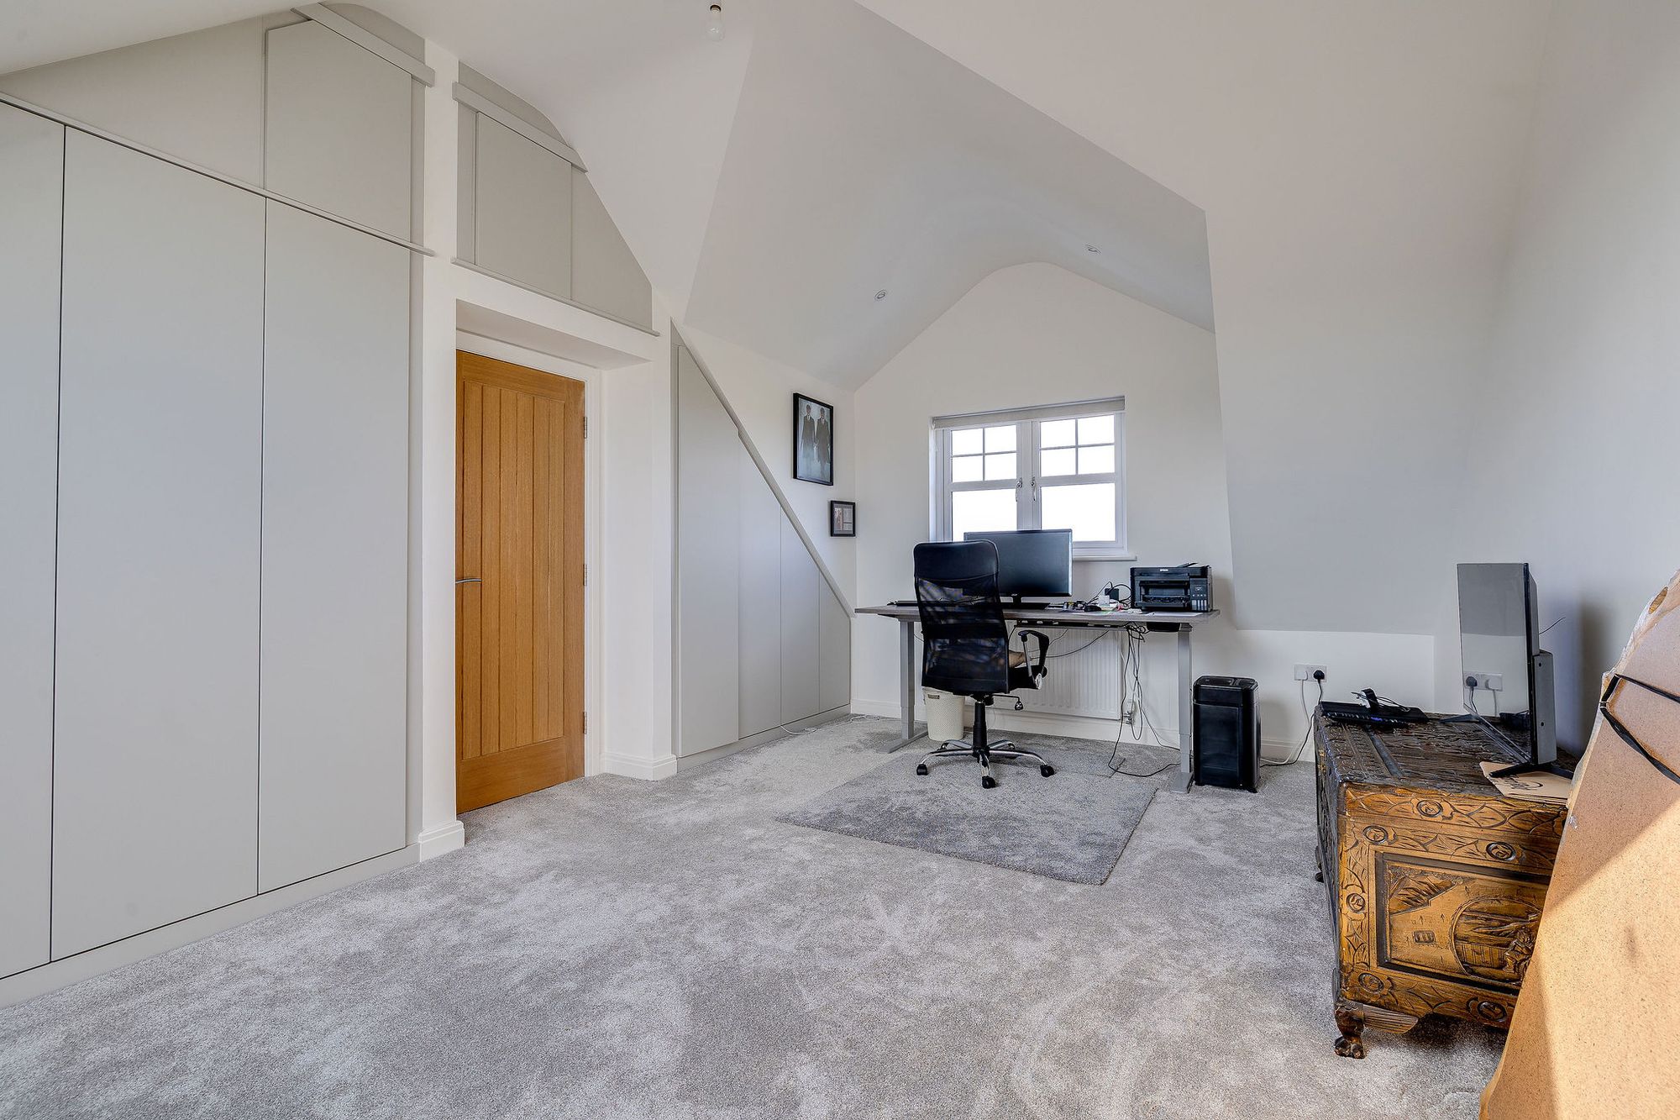
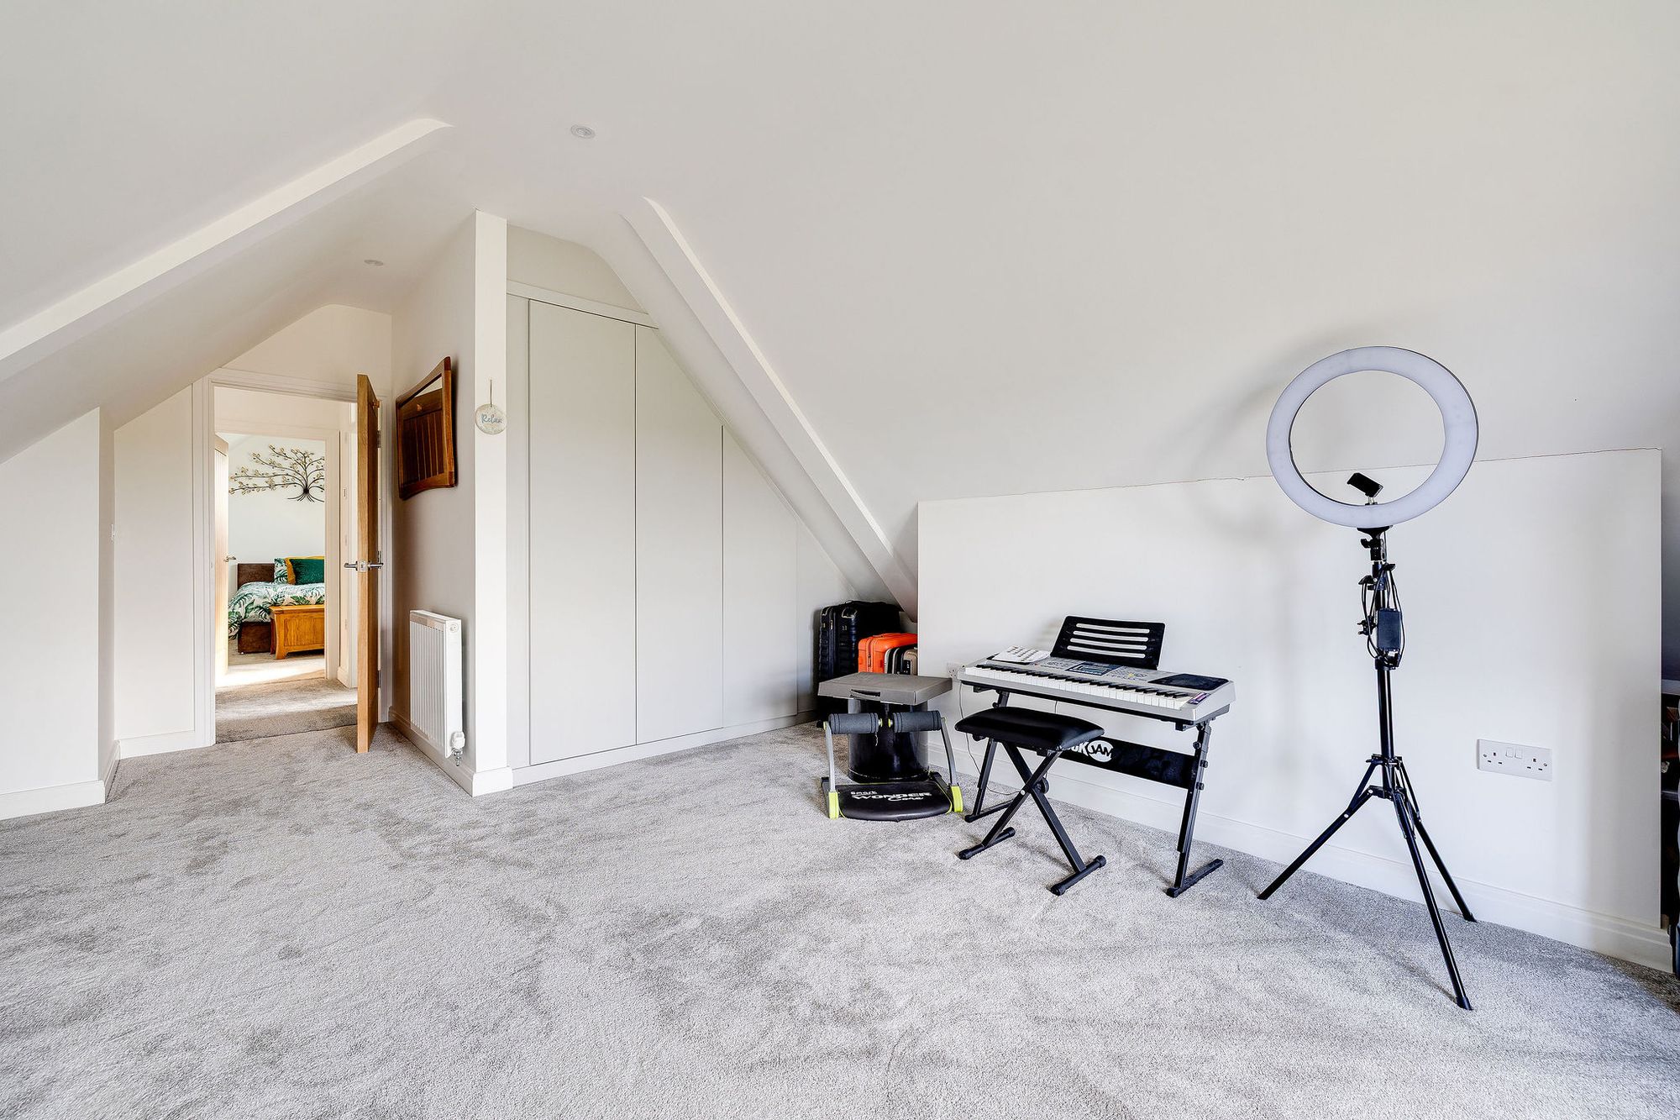
Two further bedrooms and a versatile fifth bedroom or home office are positioned on the top floor. The sloping rooflines and skylights give these rooms plenty of character, while fitted wardrobes and additional built-in cupboards provide excellent storage. A further bathroom adds practicality for larger families and guests.
With five bedrooms, multiple reception spaces, three bathrooms, a detached garage and an outstanding principal suite, Newlyn offers an excellent amount of flexible accommodation. Its combination of contemporary living and attractive views across the surrounding countryside makes this a particularly appealing family home in Rossett.
Council Tax Band: G
Tenure: Freehold
Disclaimer
These particulars are intended to give a fair and substantially correct overall description for the guidance of intending purchasers and do not constitute an offer or part of a contract. Prospective purchasers ought to seek their own professional advice. All descriptions, dimensions, areas, reference to condition and necessary permissions for use and occupation and other details are given in good faith and are believed to be correct, but any intending purchasers should not rely on them as statements or representations of fact but must satisfy themselves by inspection or otherwise as to the correctness of each of them. All measurements are approximate.
Stamp Duty Land Tax: Stamp Duty Land Tax or other equivalent purchase taxes are payable by the buyer and the amount depends on individual circumstances. Any figures shown are guides only. You should take independent advice and use the HMRC calculator to confirm the amount payable.
Staging and images: Photographs and marketing materials may include staging, furniture, or dressing used for presentation. Items shown are not included unless specifically stated. Where images are digitally enhanced, CGI, or virtually staged, this will be disclosed.