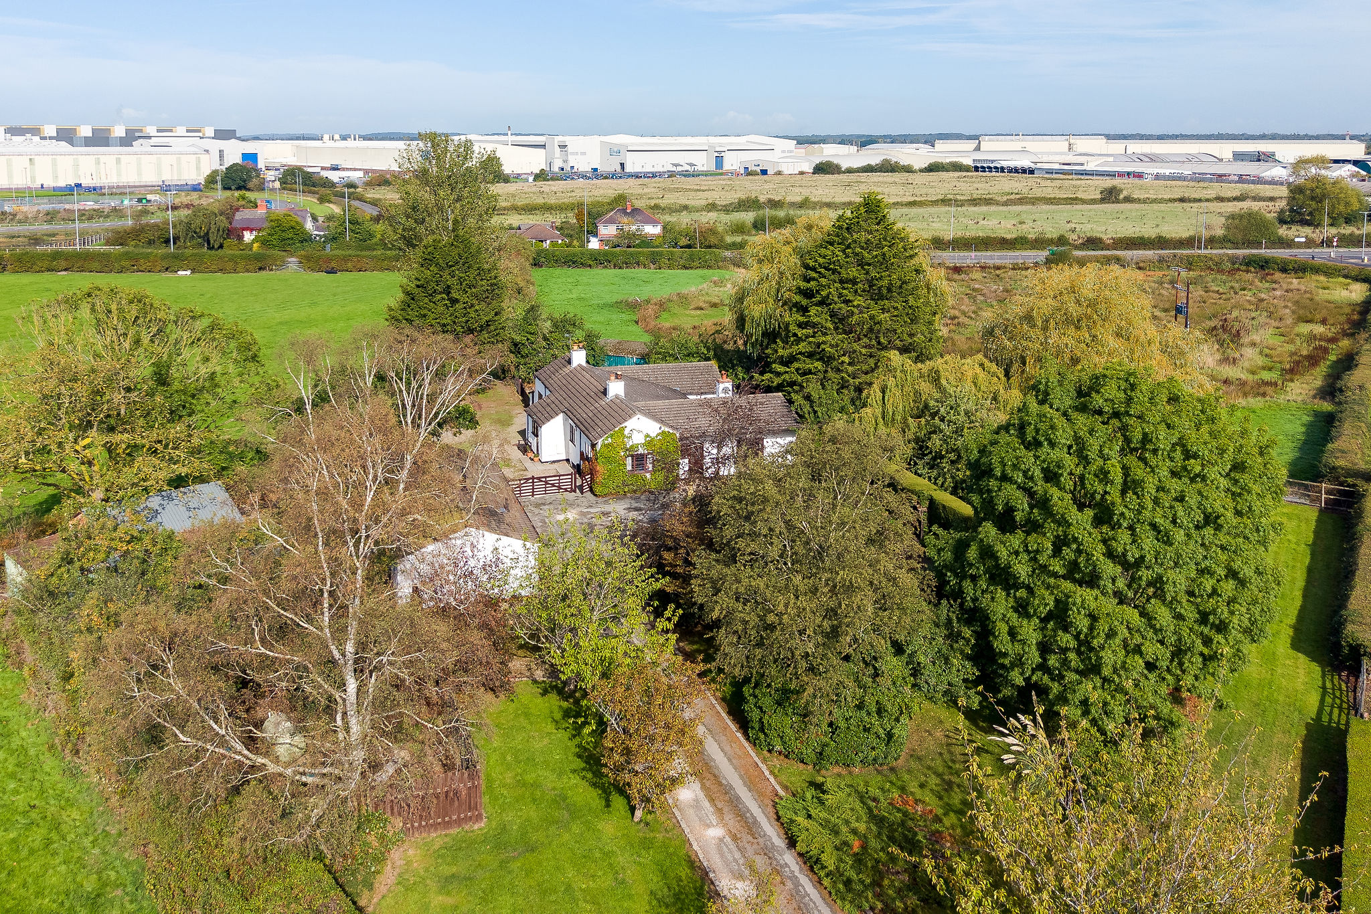
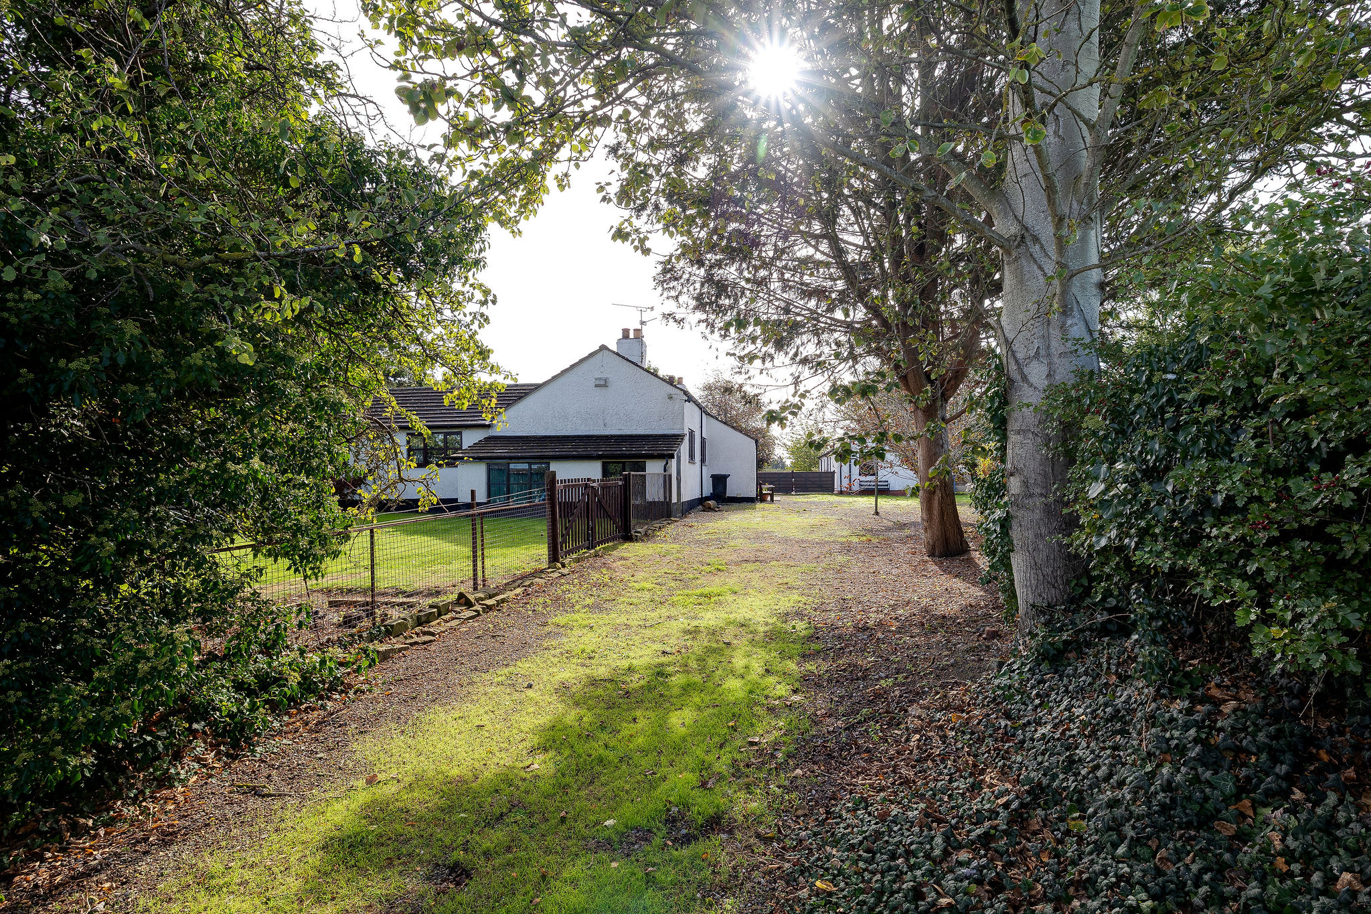
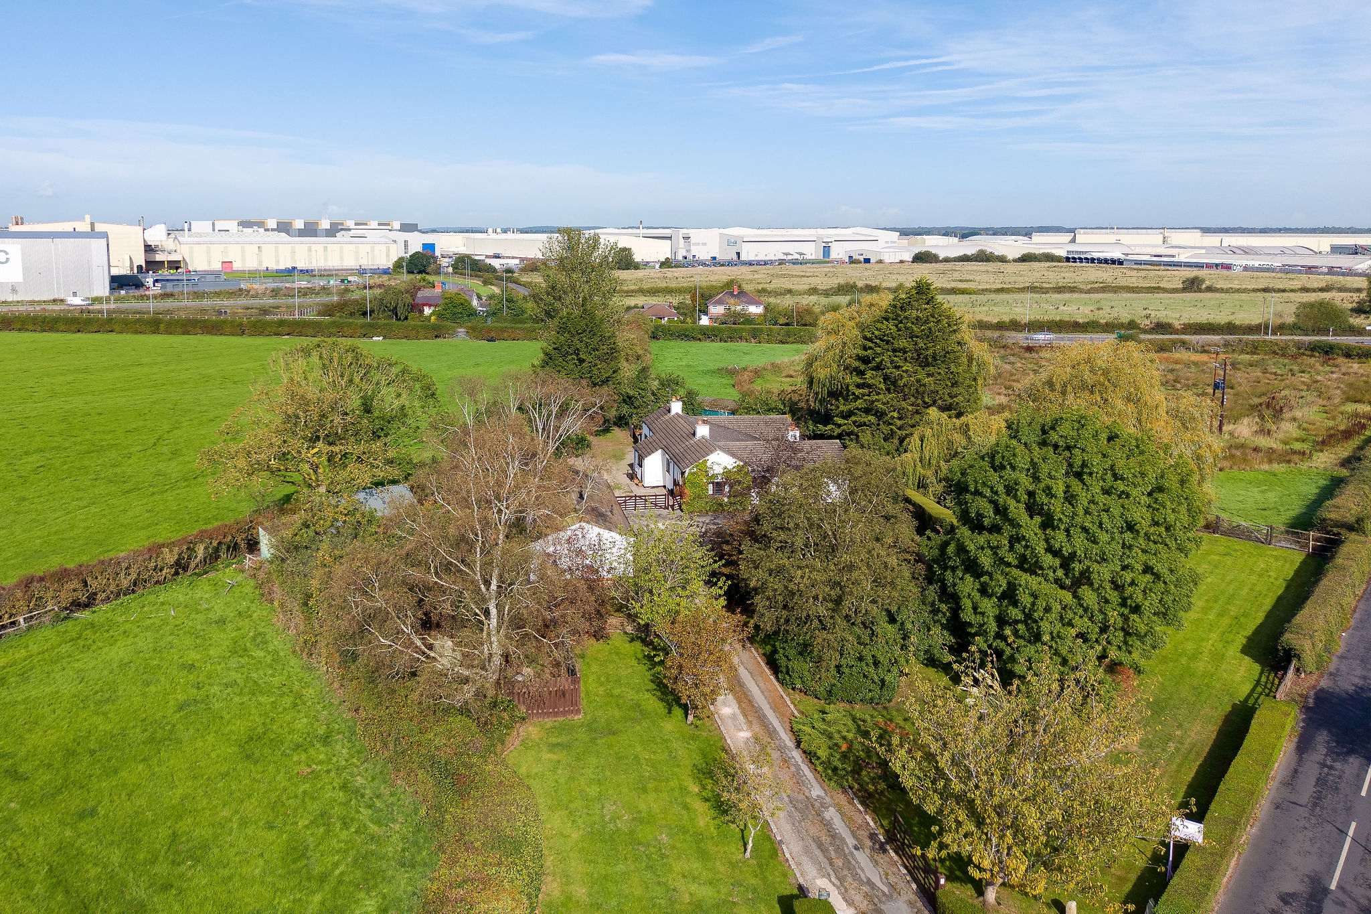
Dating in part to the early 1800s, the property retains elements of its original character while having been considerably altered and improved over the years. A gated entrance opens onto a generous driveway, providing ample parking and turning space. Mature gardens and established planting create an immediate sense of privacy.
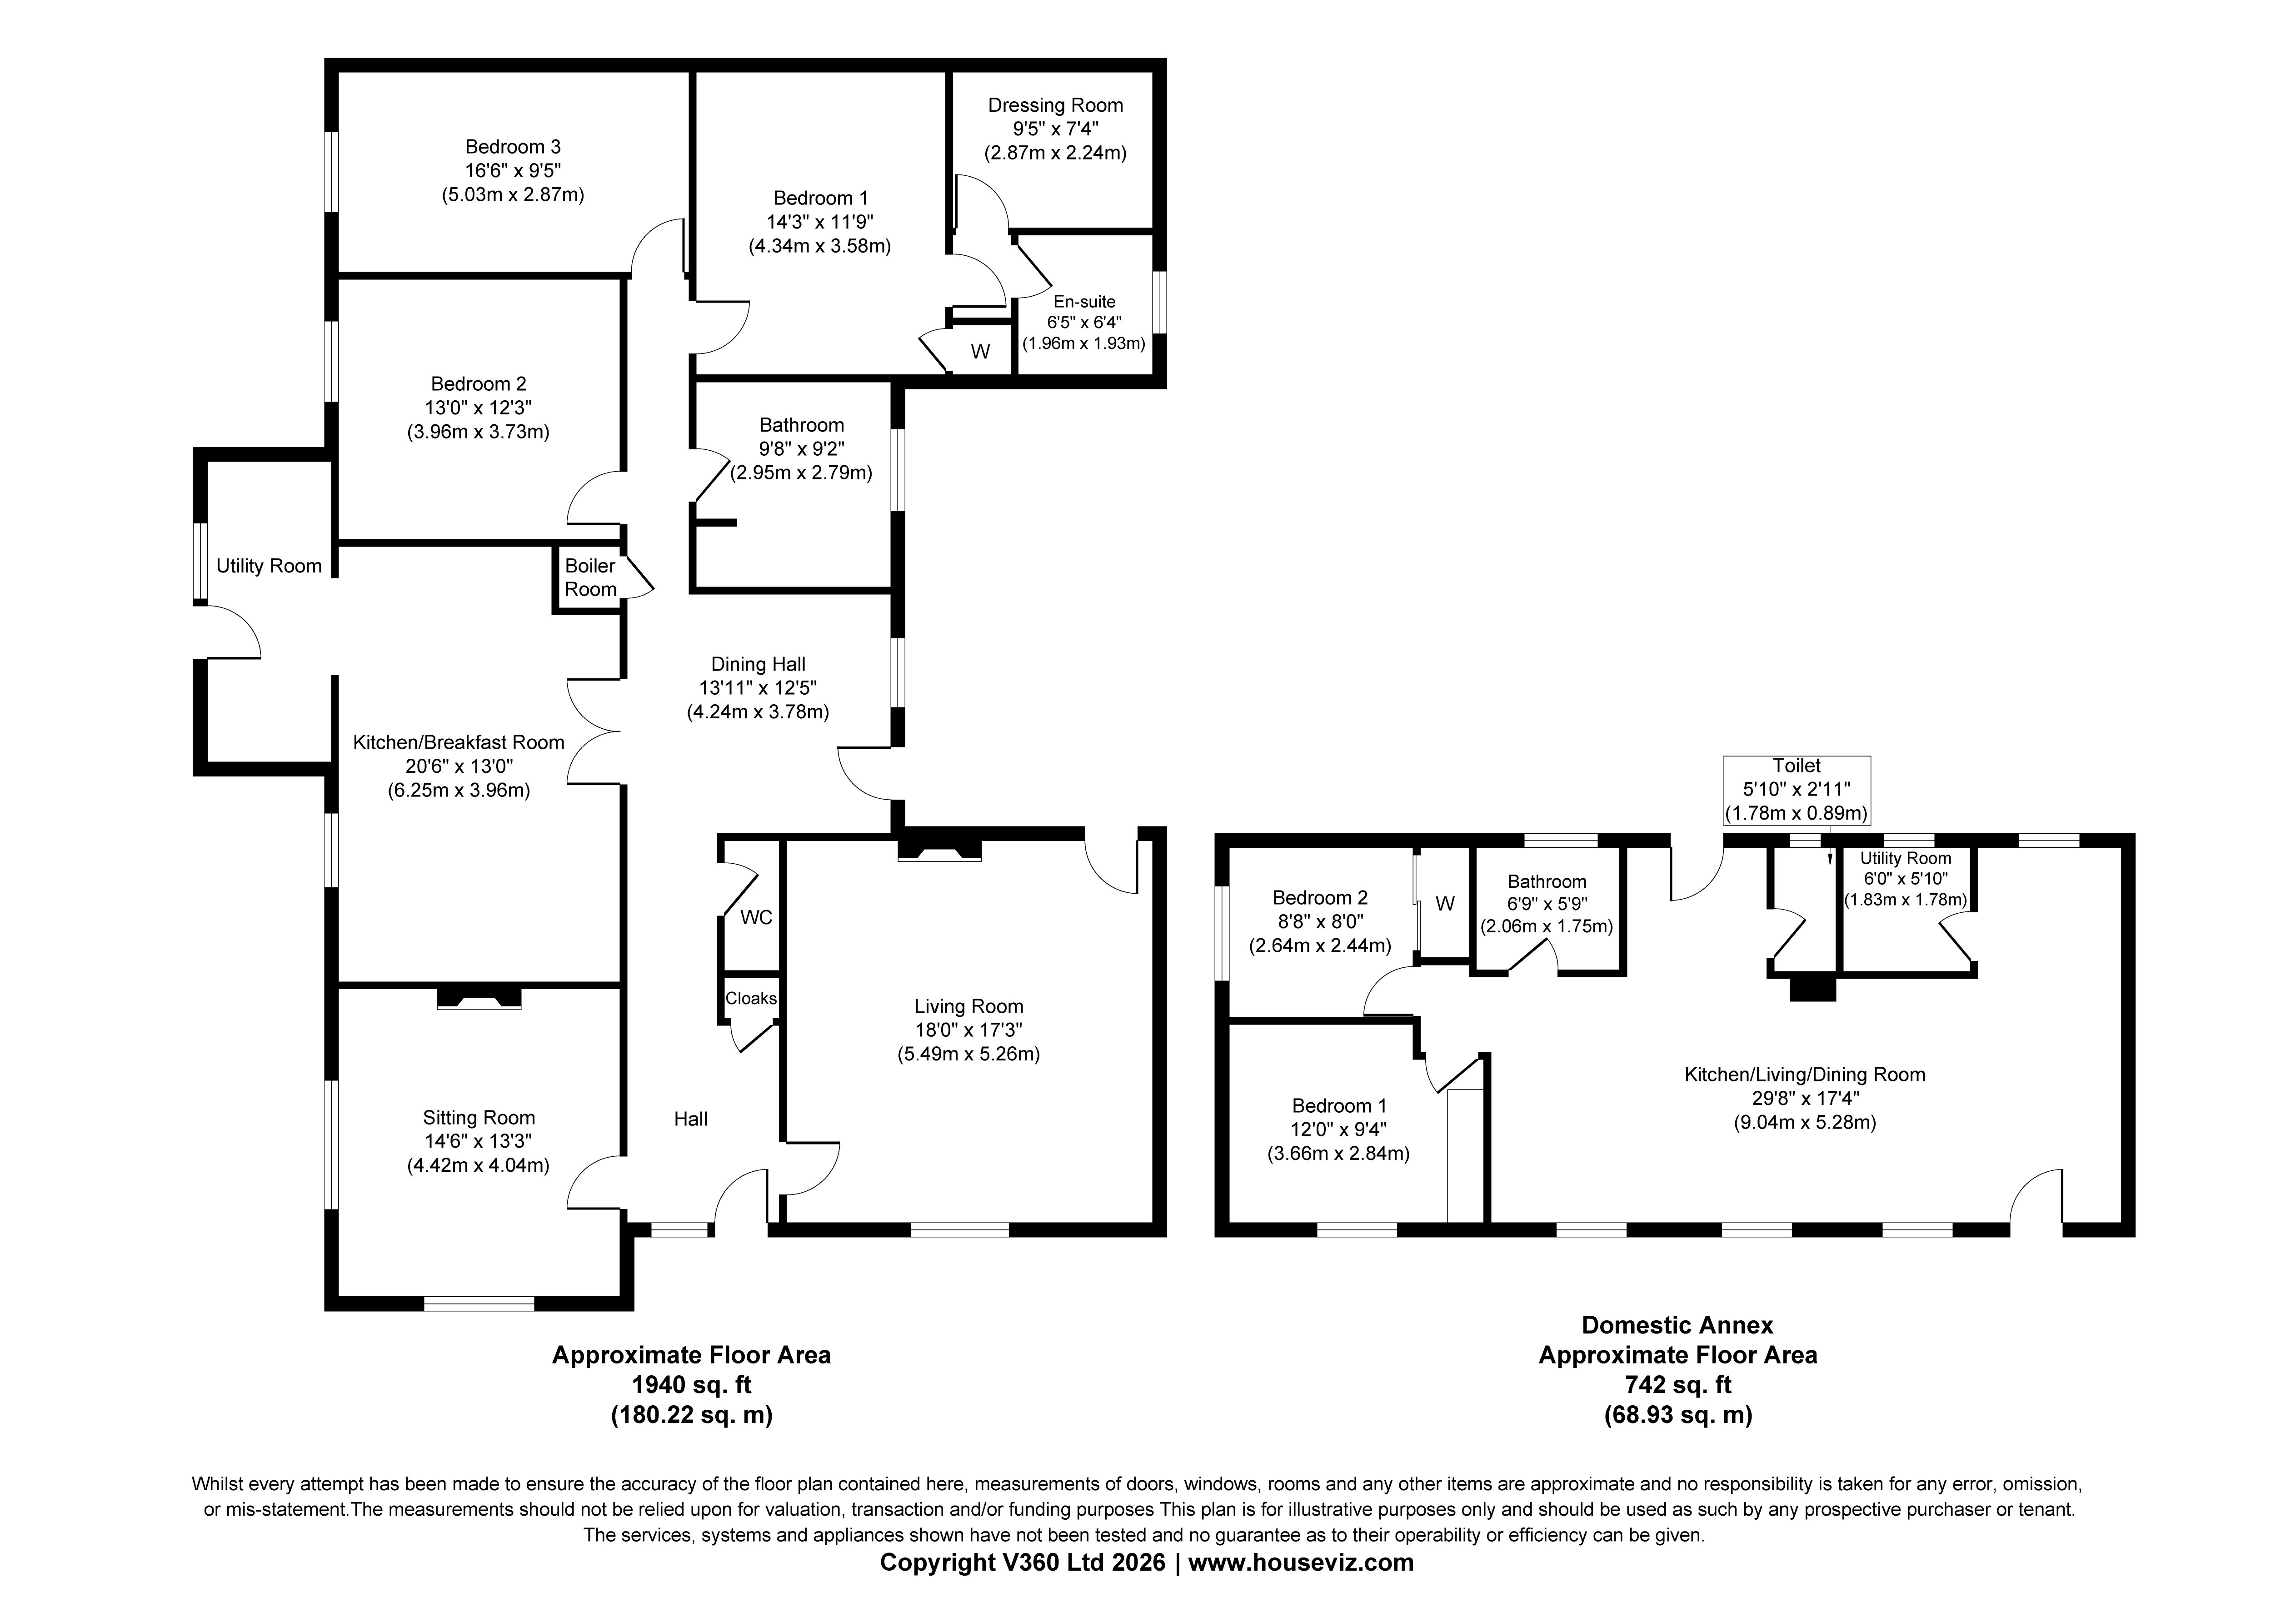
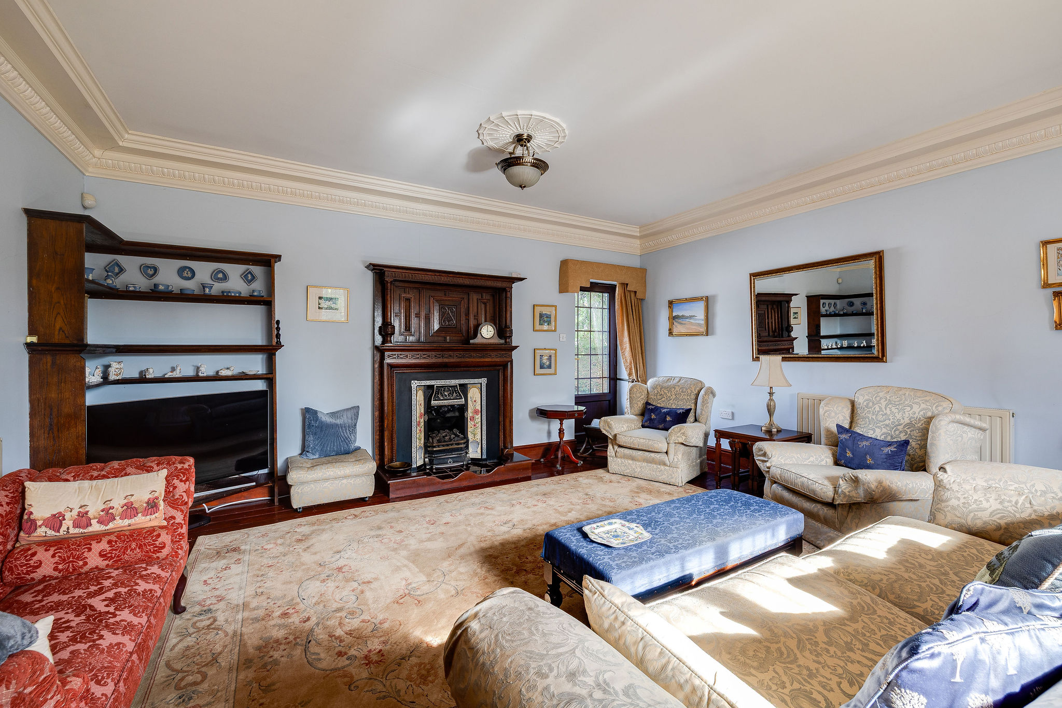
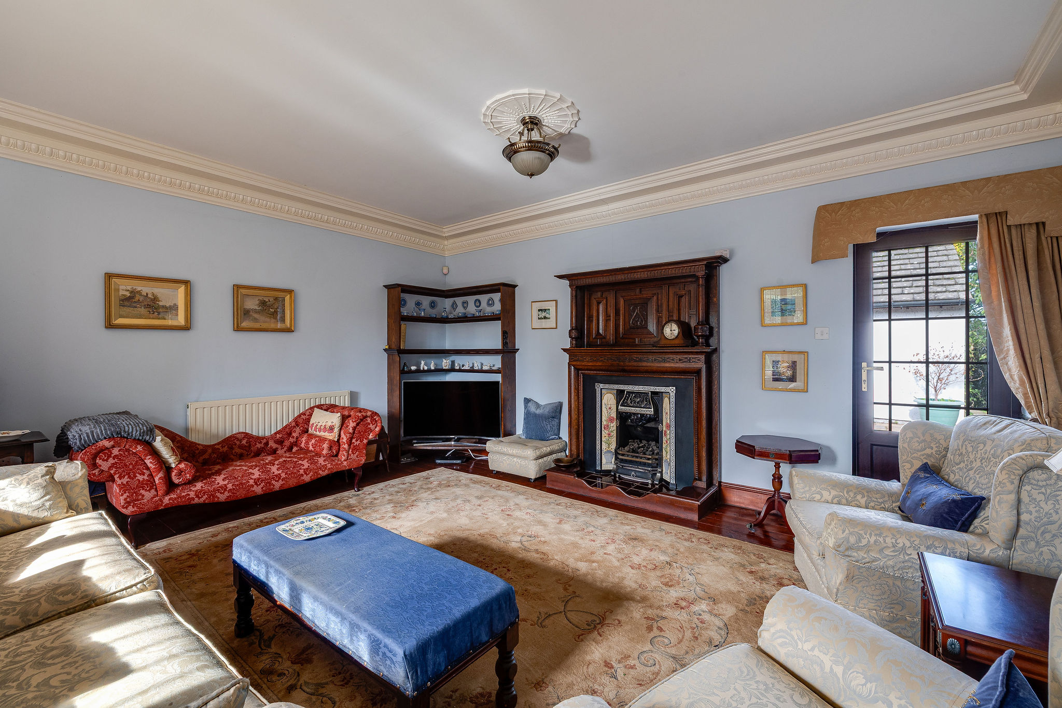
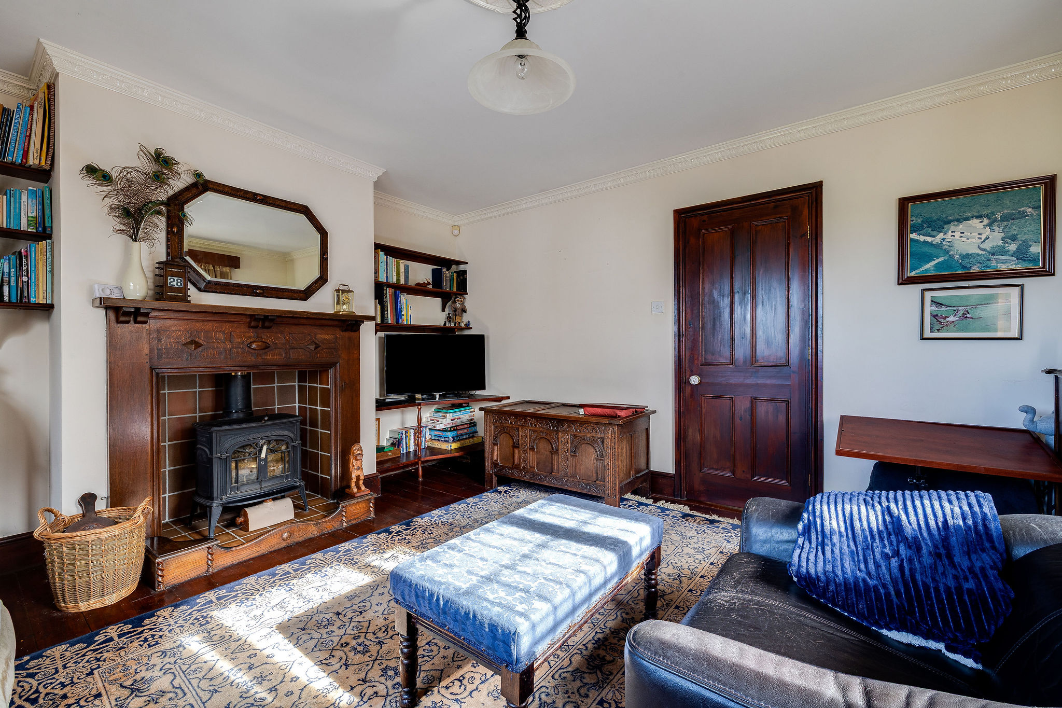
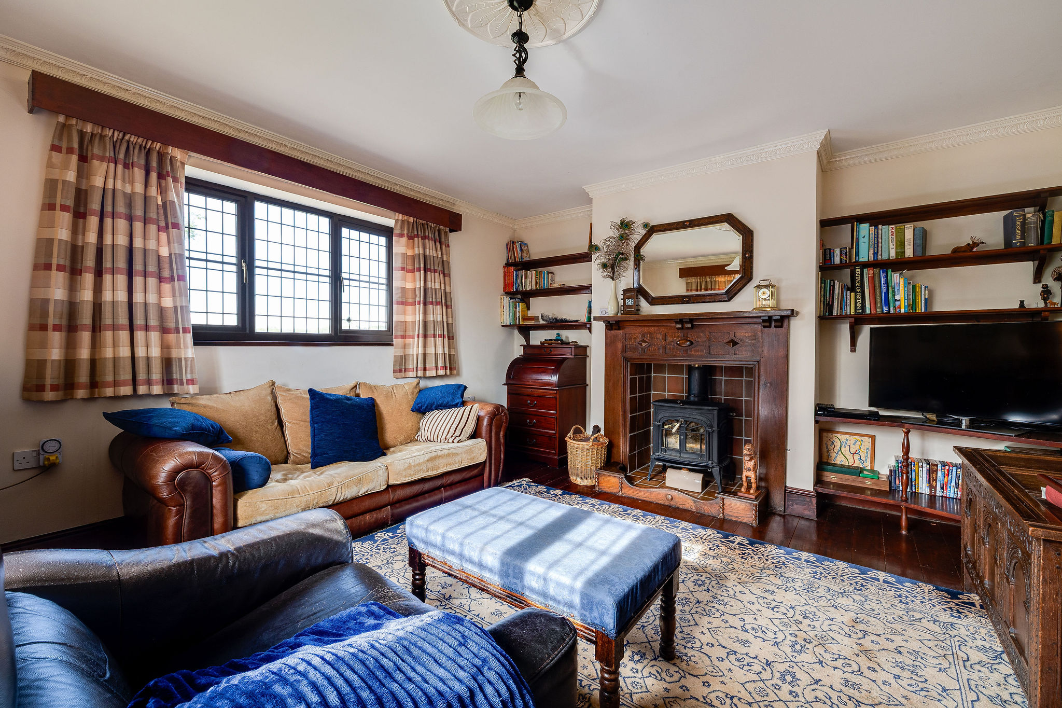
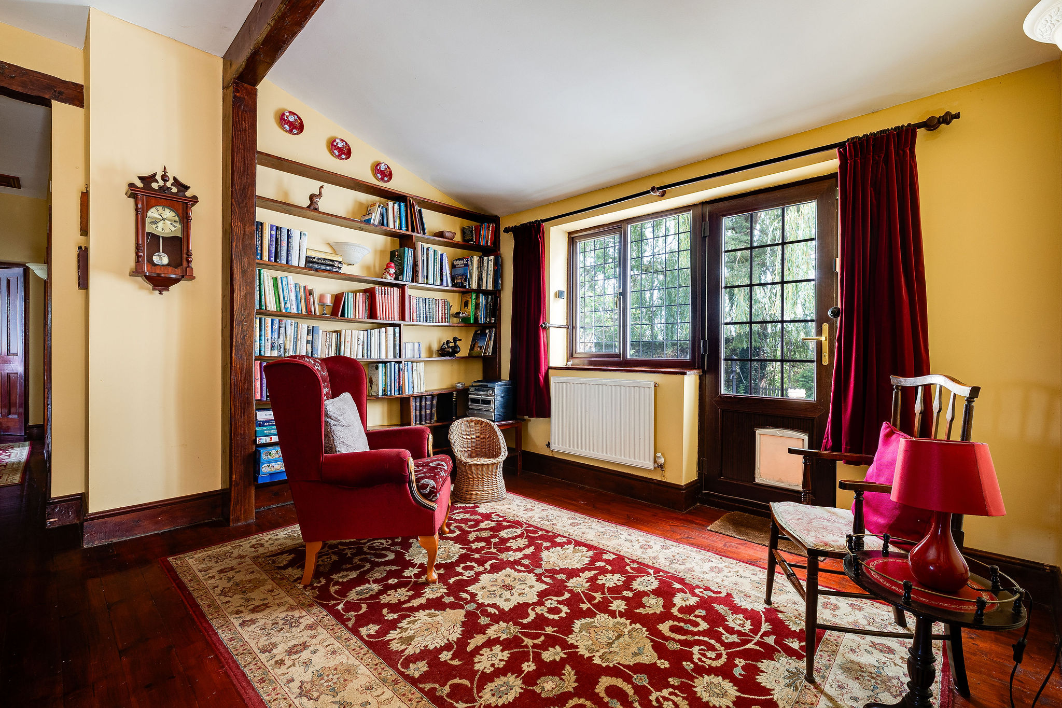
Inside the main bungalow, original-style features sit comfortably alongside later additions. The sitting room provides a cosy retreat, with stripped timber flooring and a substantial log-burning stove. A considerably larger formal living room offers an excellent space for entertaining. It features an ornate fireplace, decorative coving and ceiling rose, along with direct access towards the garden.
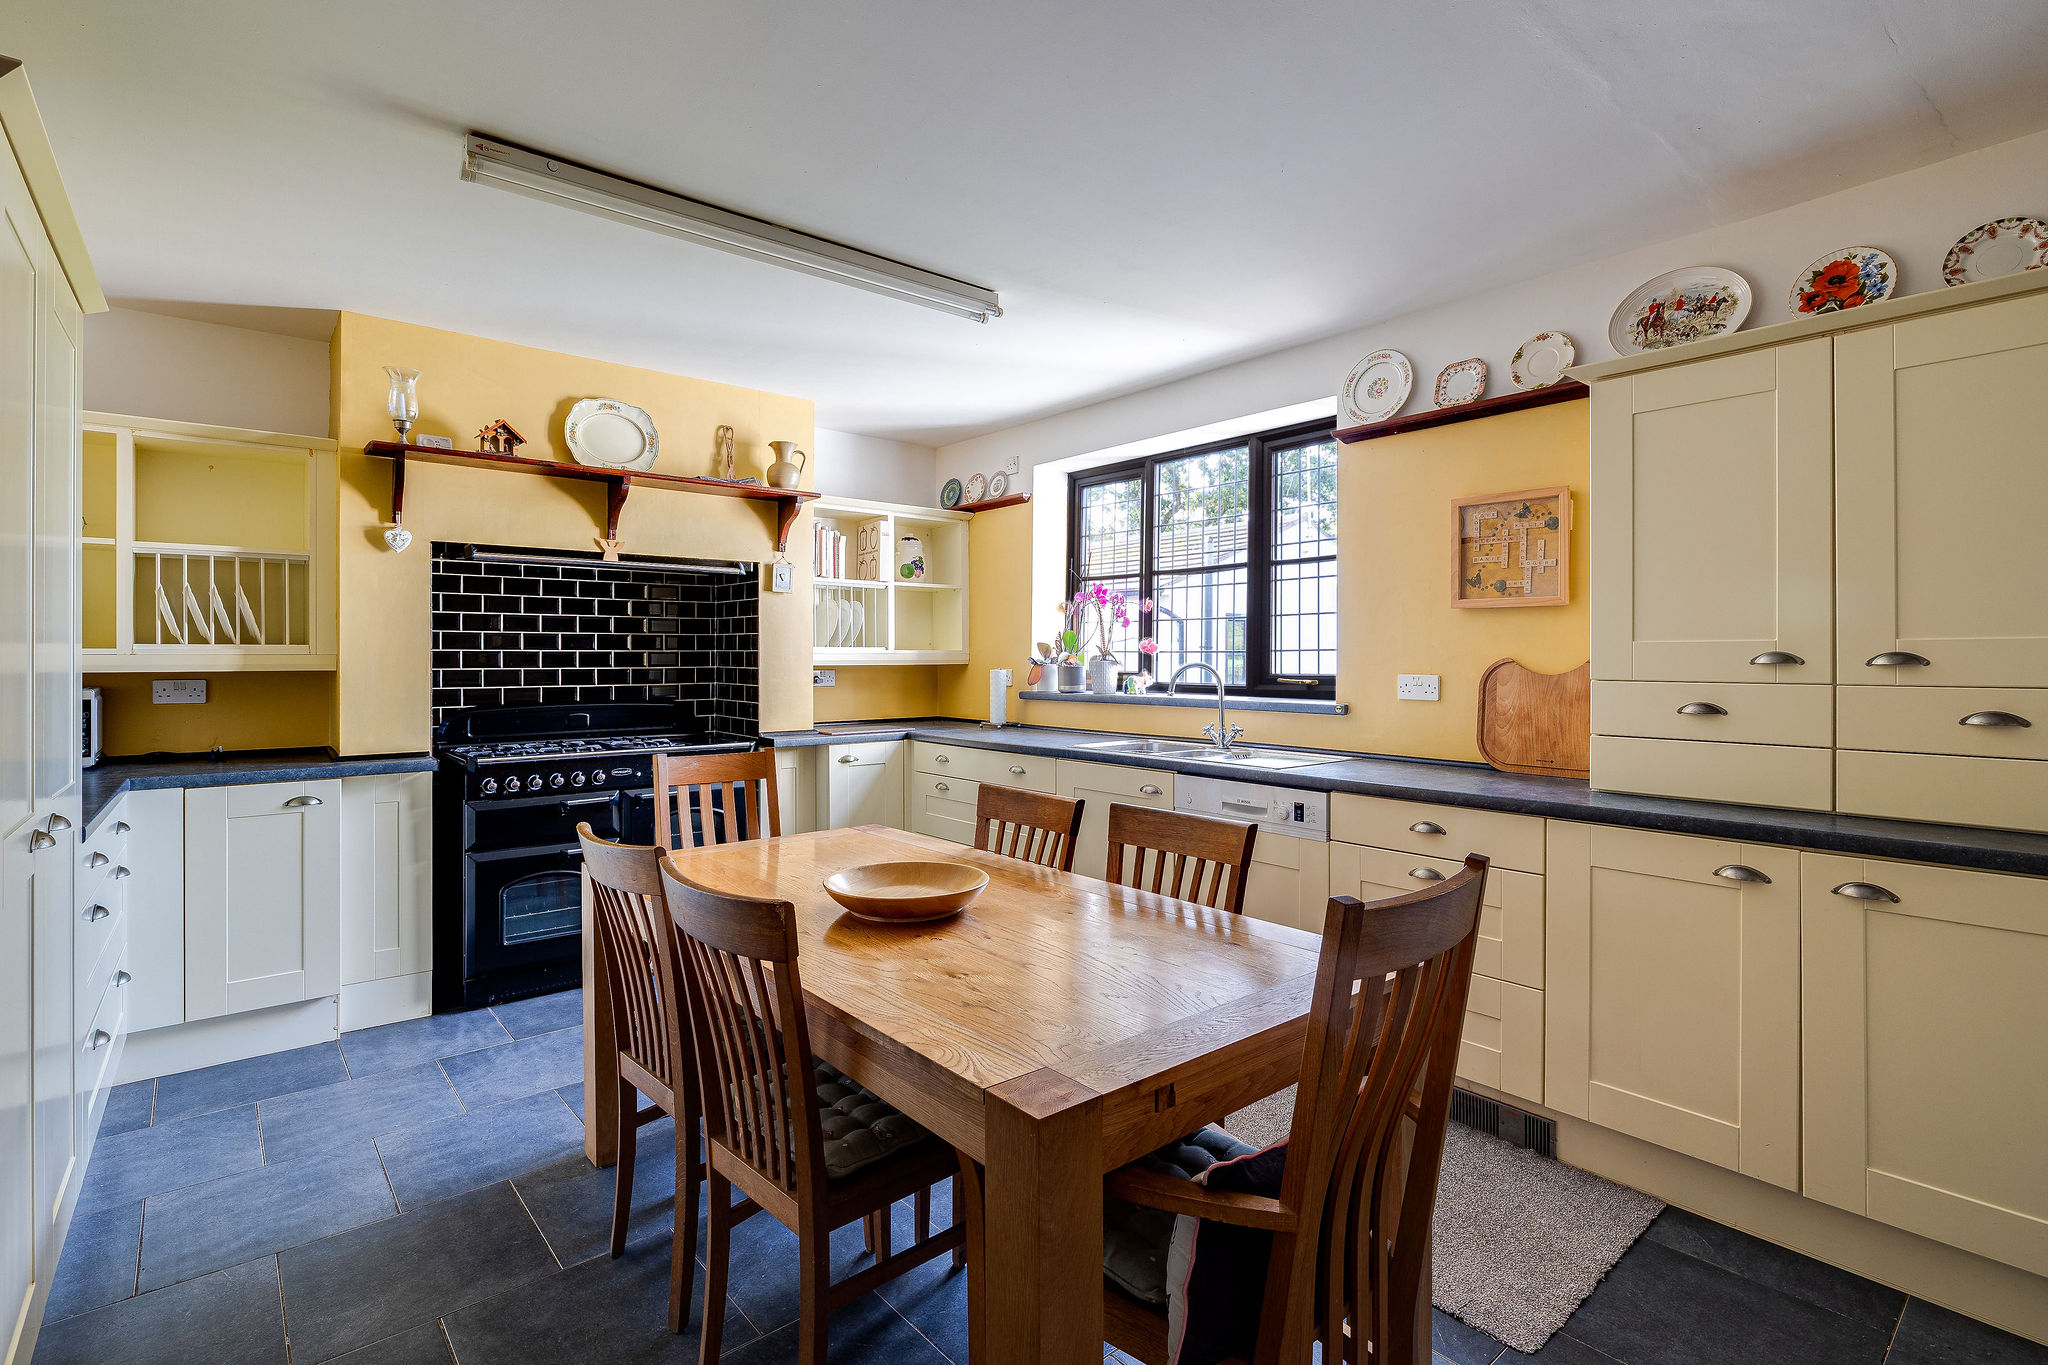
A separate dining/reception room adds further flexibility and sits conveniently alongside the spacious breakfast kitchen. There is plenty of room for a large dining table, while the kitchen is fitted with an extensive range of cream cabinetry. Further features include a range-style gas cooker, integrated Bosch dishwasher and space for an American-style fridge freezer. Windows overlooking neighbouring fields give the room an attractive semi-rural outlook.
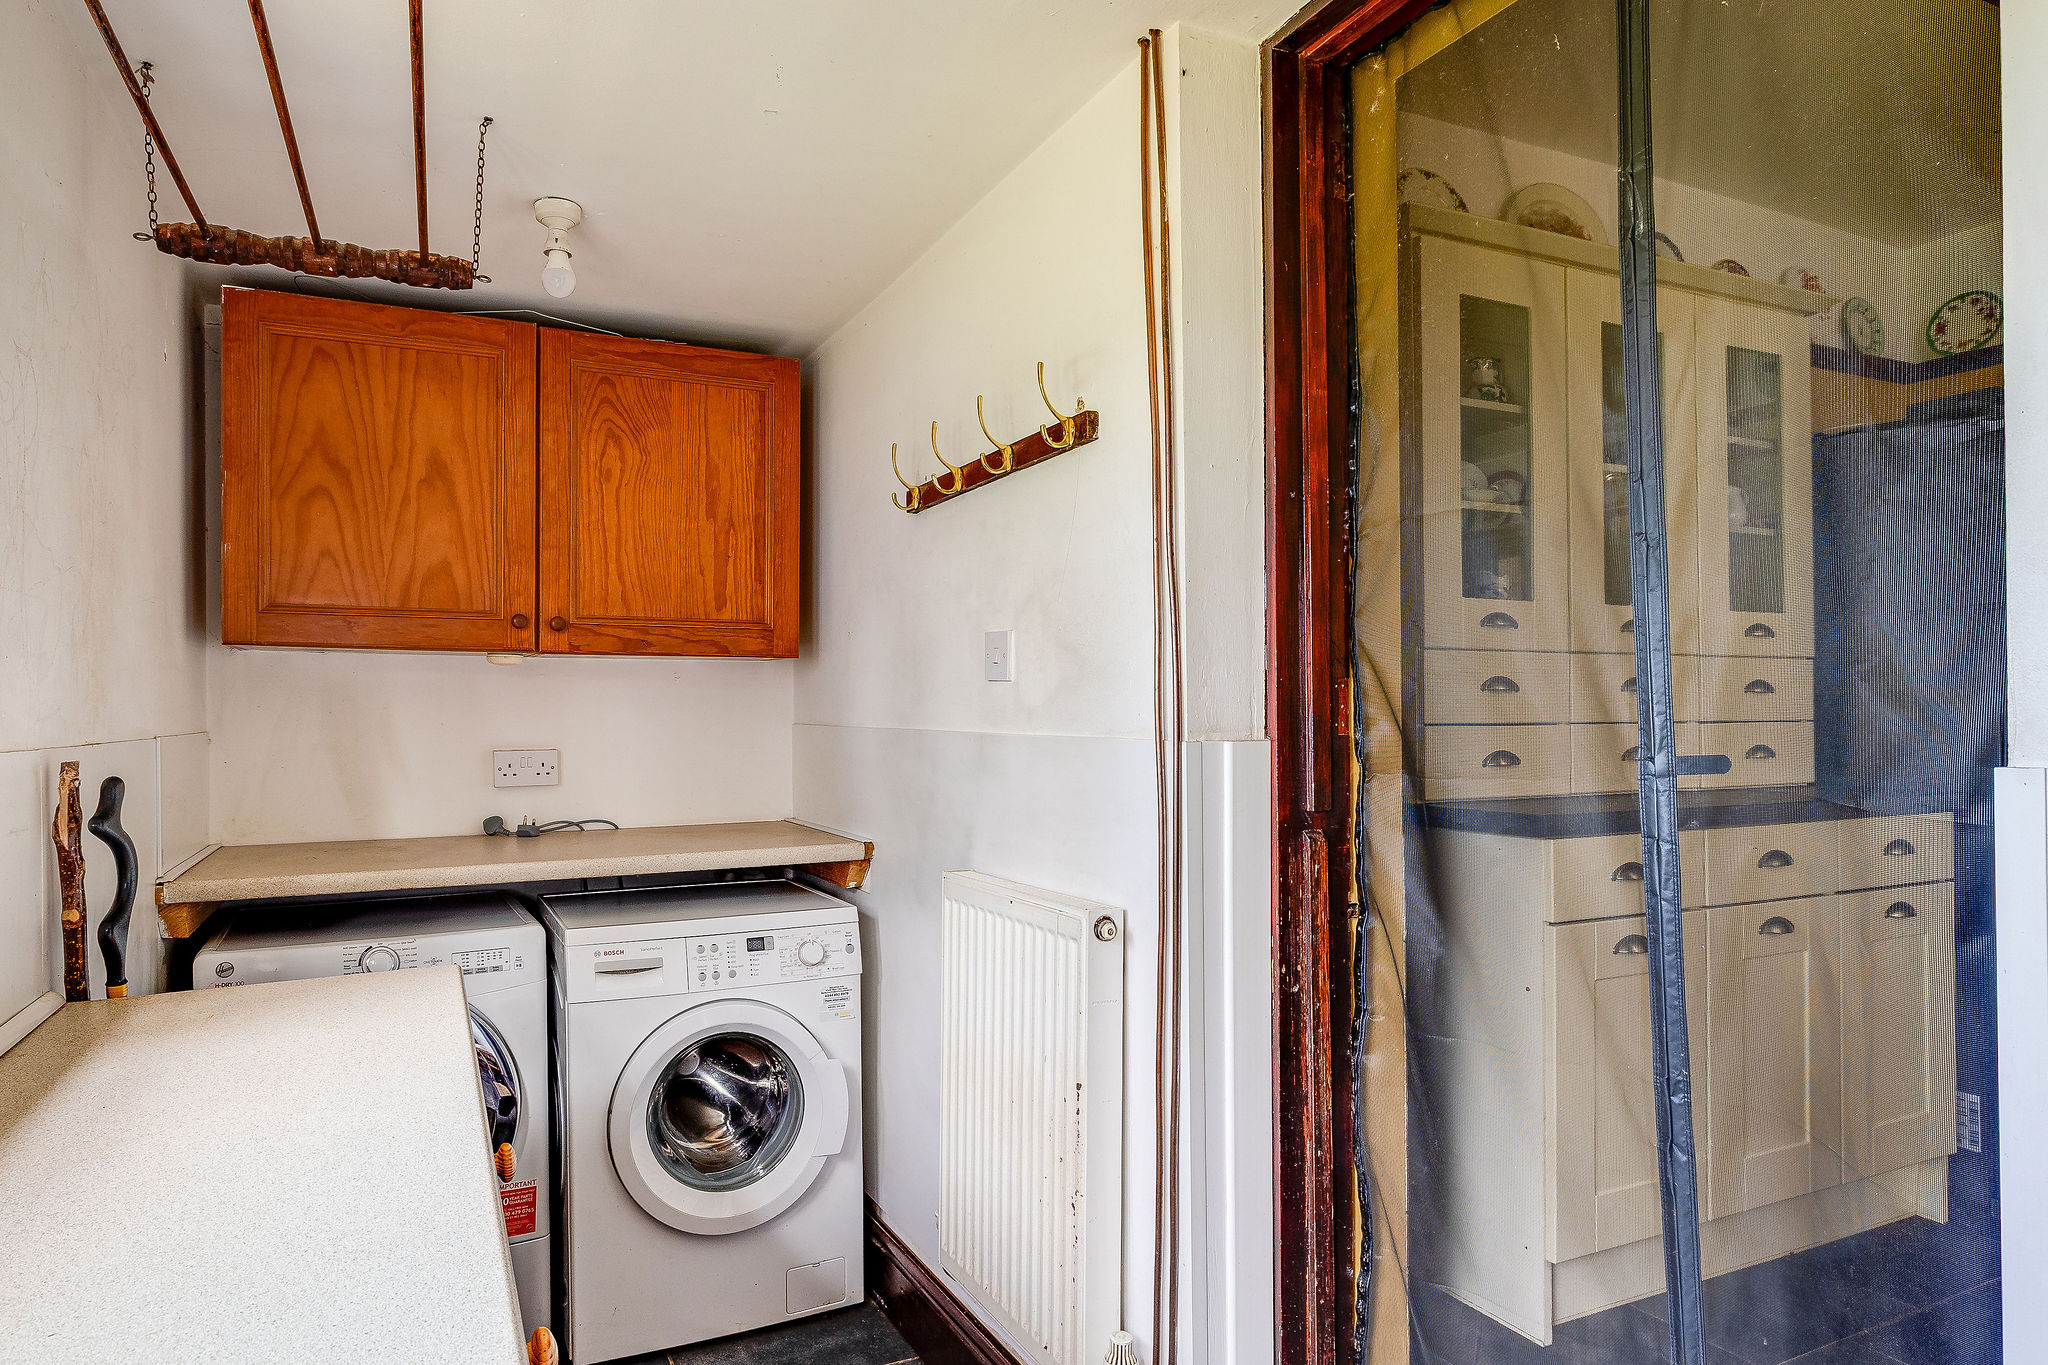
A separate utility room provides additional storage and laundry facilities, along with convenient access outside. A guest WC completes the practical living accommodation.
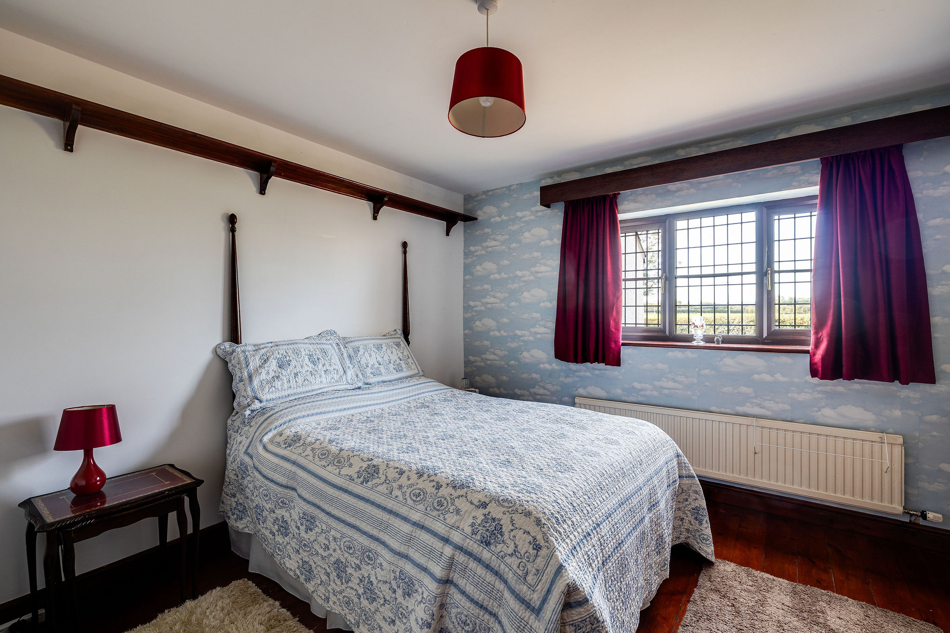
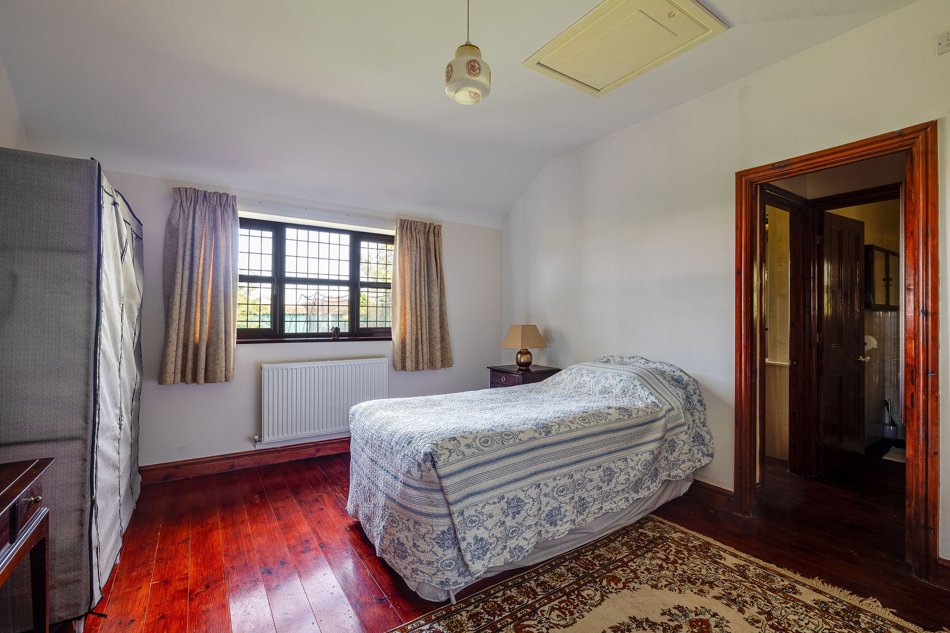
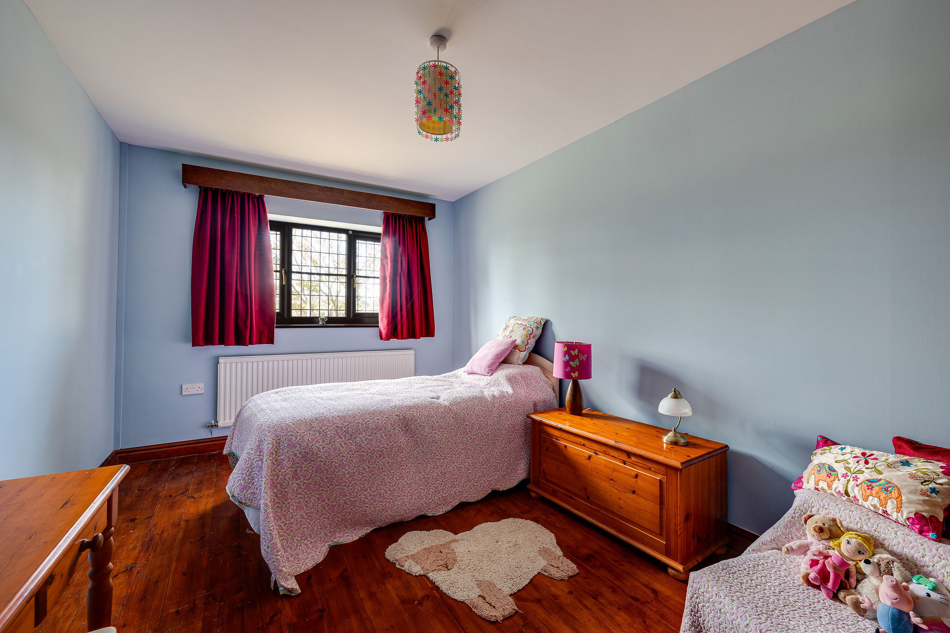
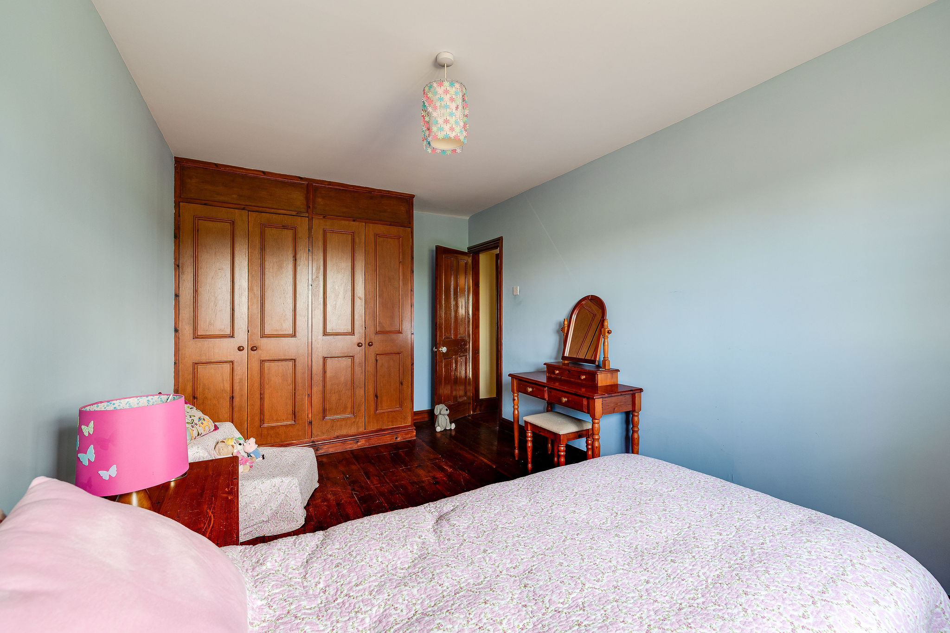
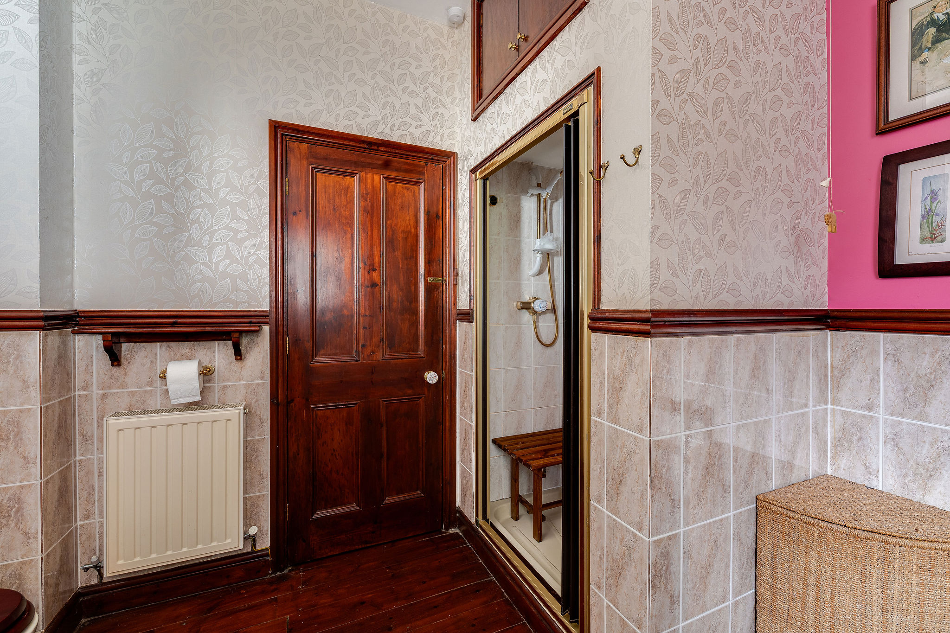
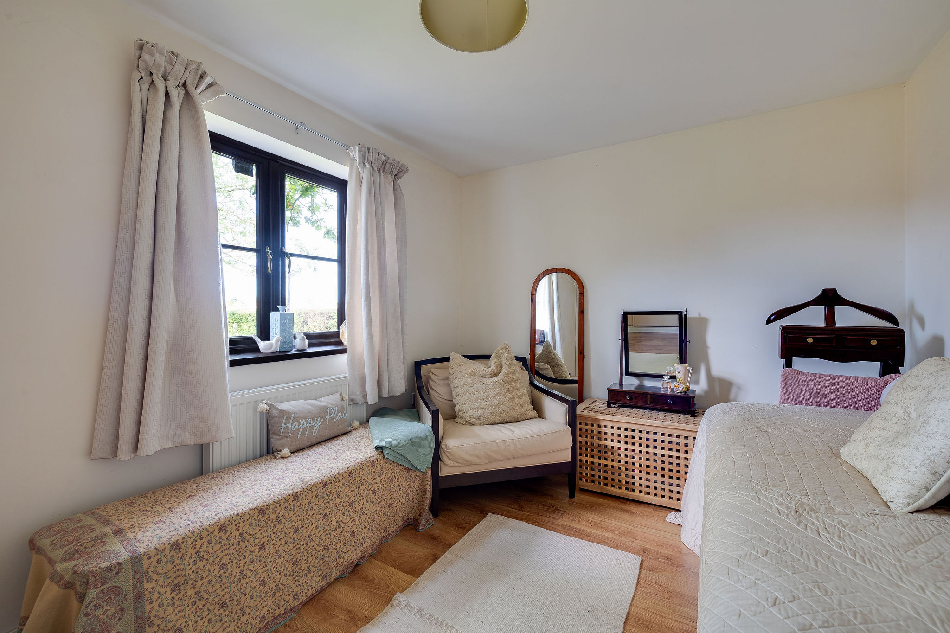
Three well-proportioned double bedrooms are positioned towards the quieter rear of the bungalow. The principal bedroom enjoys views over the garden and benefits from a walk-in dressing room and private en-suite shower room. The remaining bedrooms are both excellent doubles, with one featuring fitted wardrobes. A spacious family bathroom provides both a bath and separate shower.
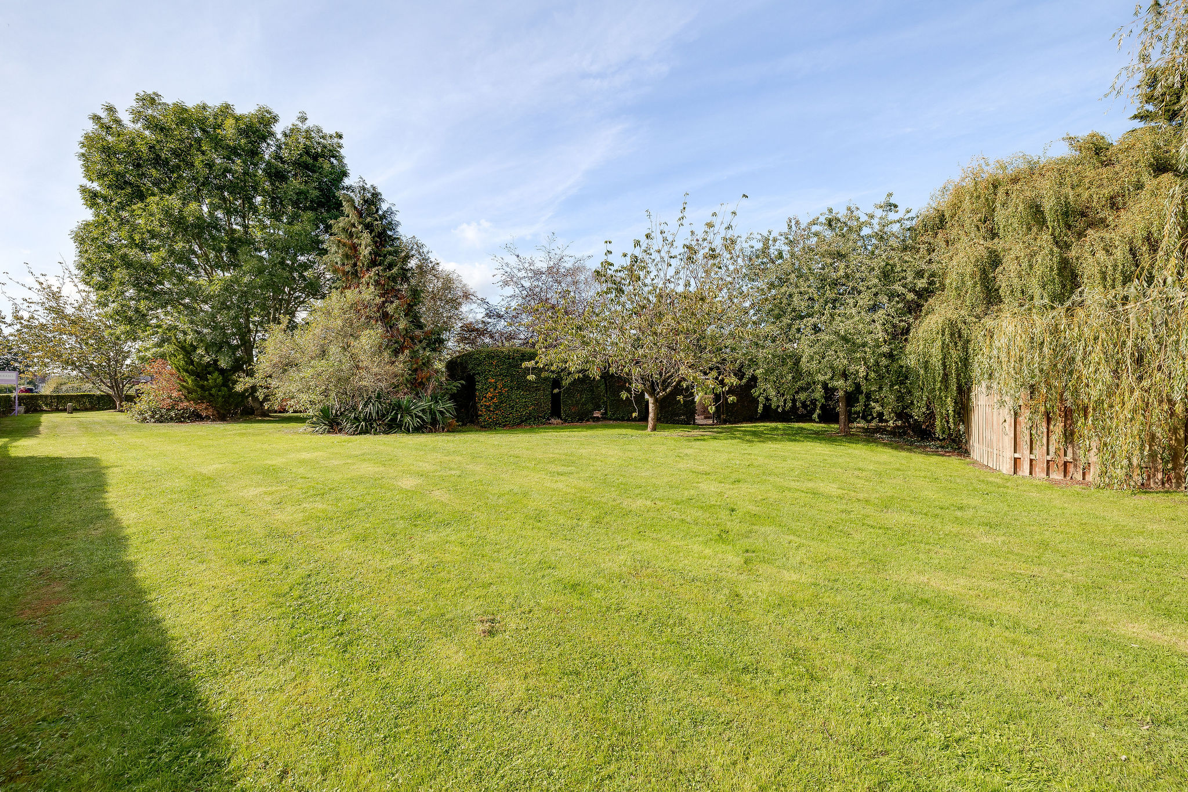
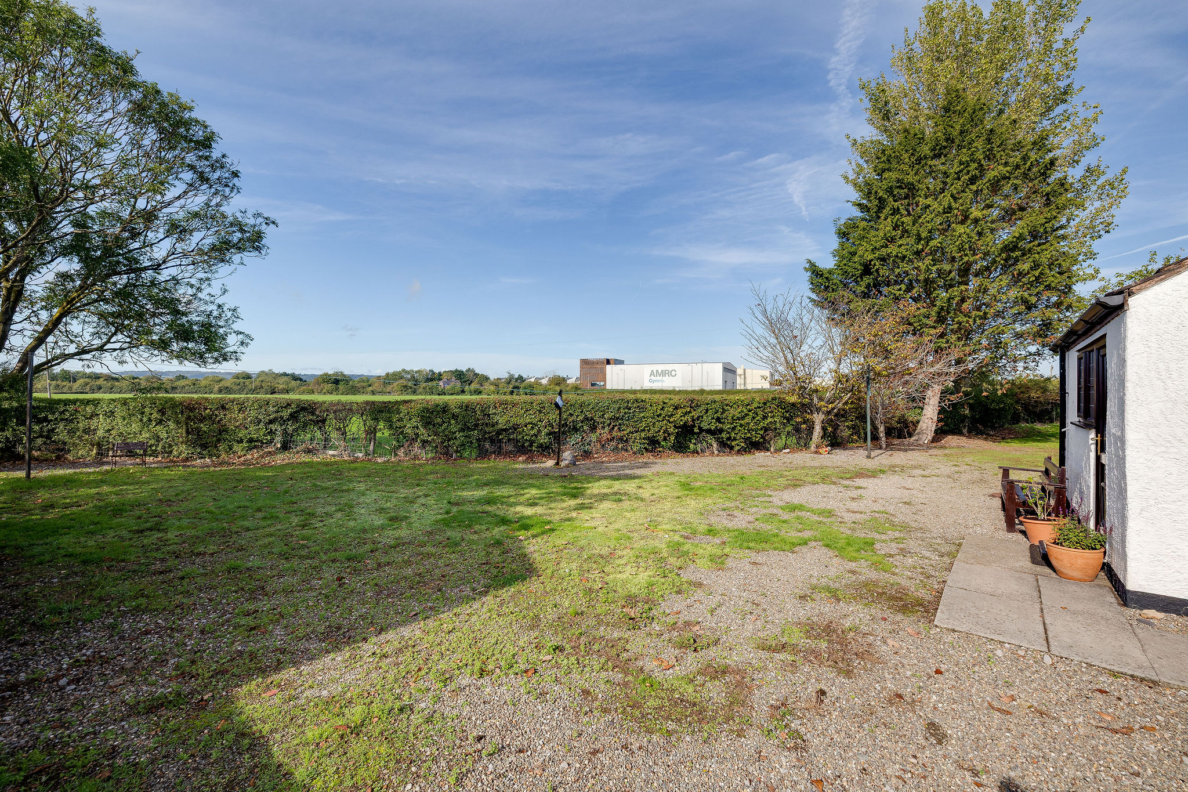
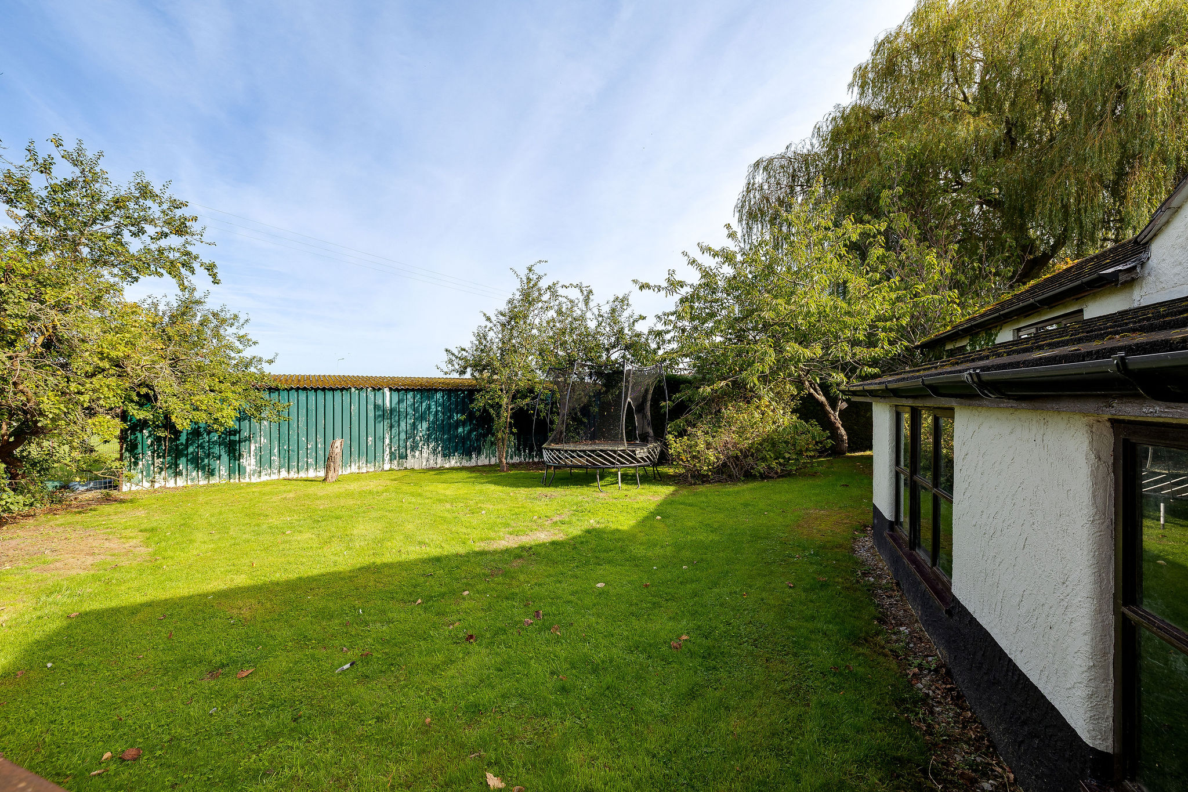
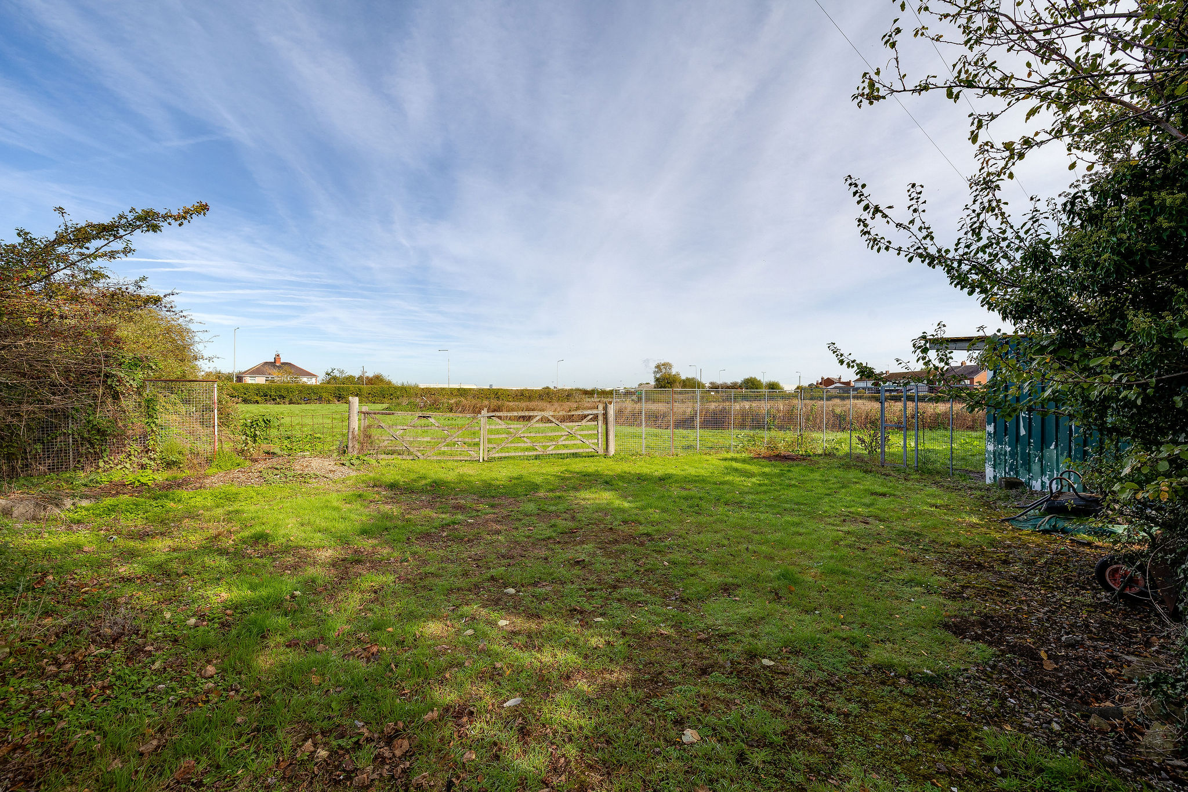
The grounds are a particularly distinctive feature of The Croft. Formal gardens, established planting and an orchard create a choice of outdoor areas, while the gardens wrap around the property and enjoy a predominantly westerly aspect. To the rear are attractive views towards neighbouring fields and the Welsh hills beyond. There are also several useful outbuildings.
Additional land provides a substantial natural buffer from the road. This lower-lying area can become wet and boggy during the winter months, creating a seasonal habitat which attracts a variety of birdlife and adds another interesting dimension to the setting.
One of the property's greatest assets is the detached two-bedroom annexe, providing genuinely independent accommodation. It is particularly well suited to multi-generational living, extended family or visiting guests, with its own entrance and private garden.
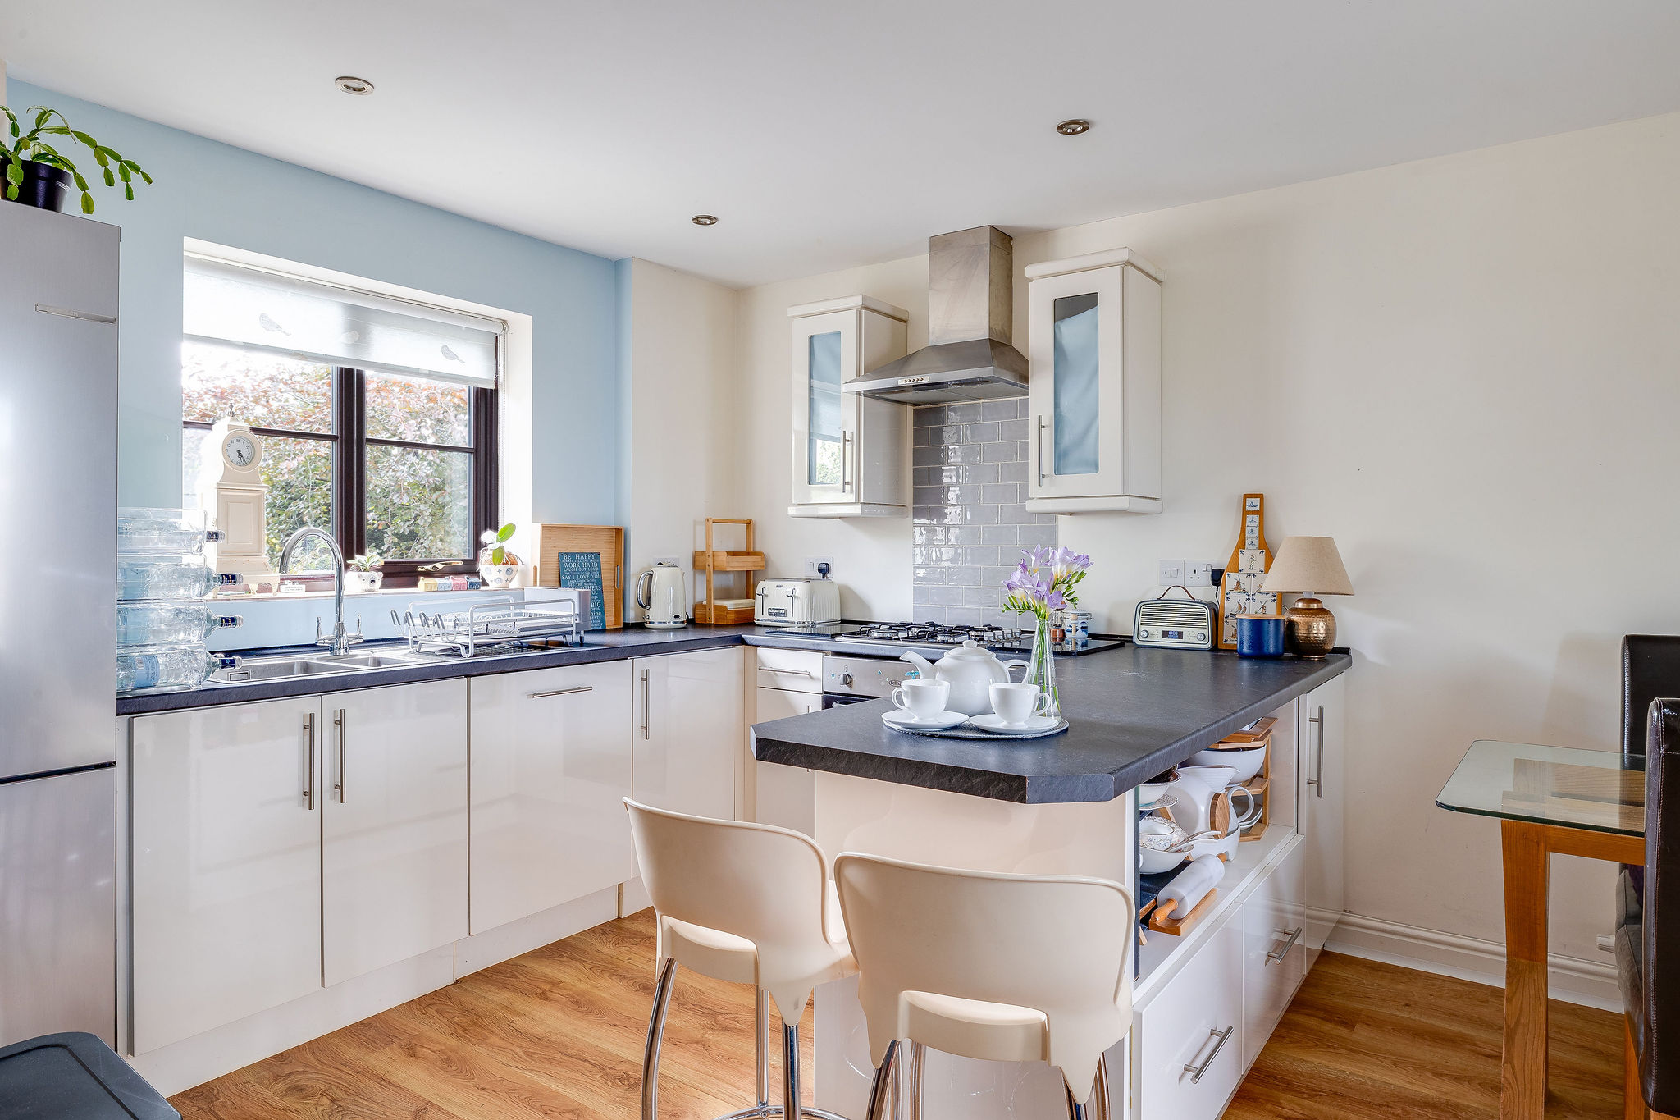
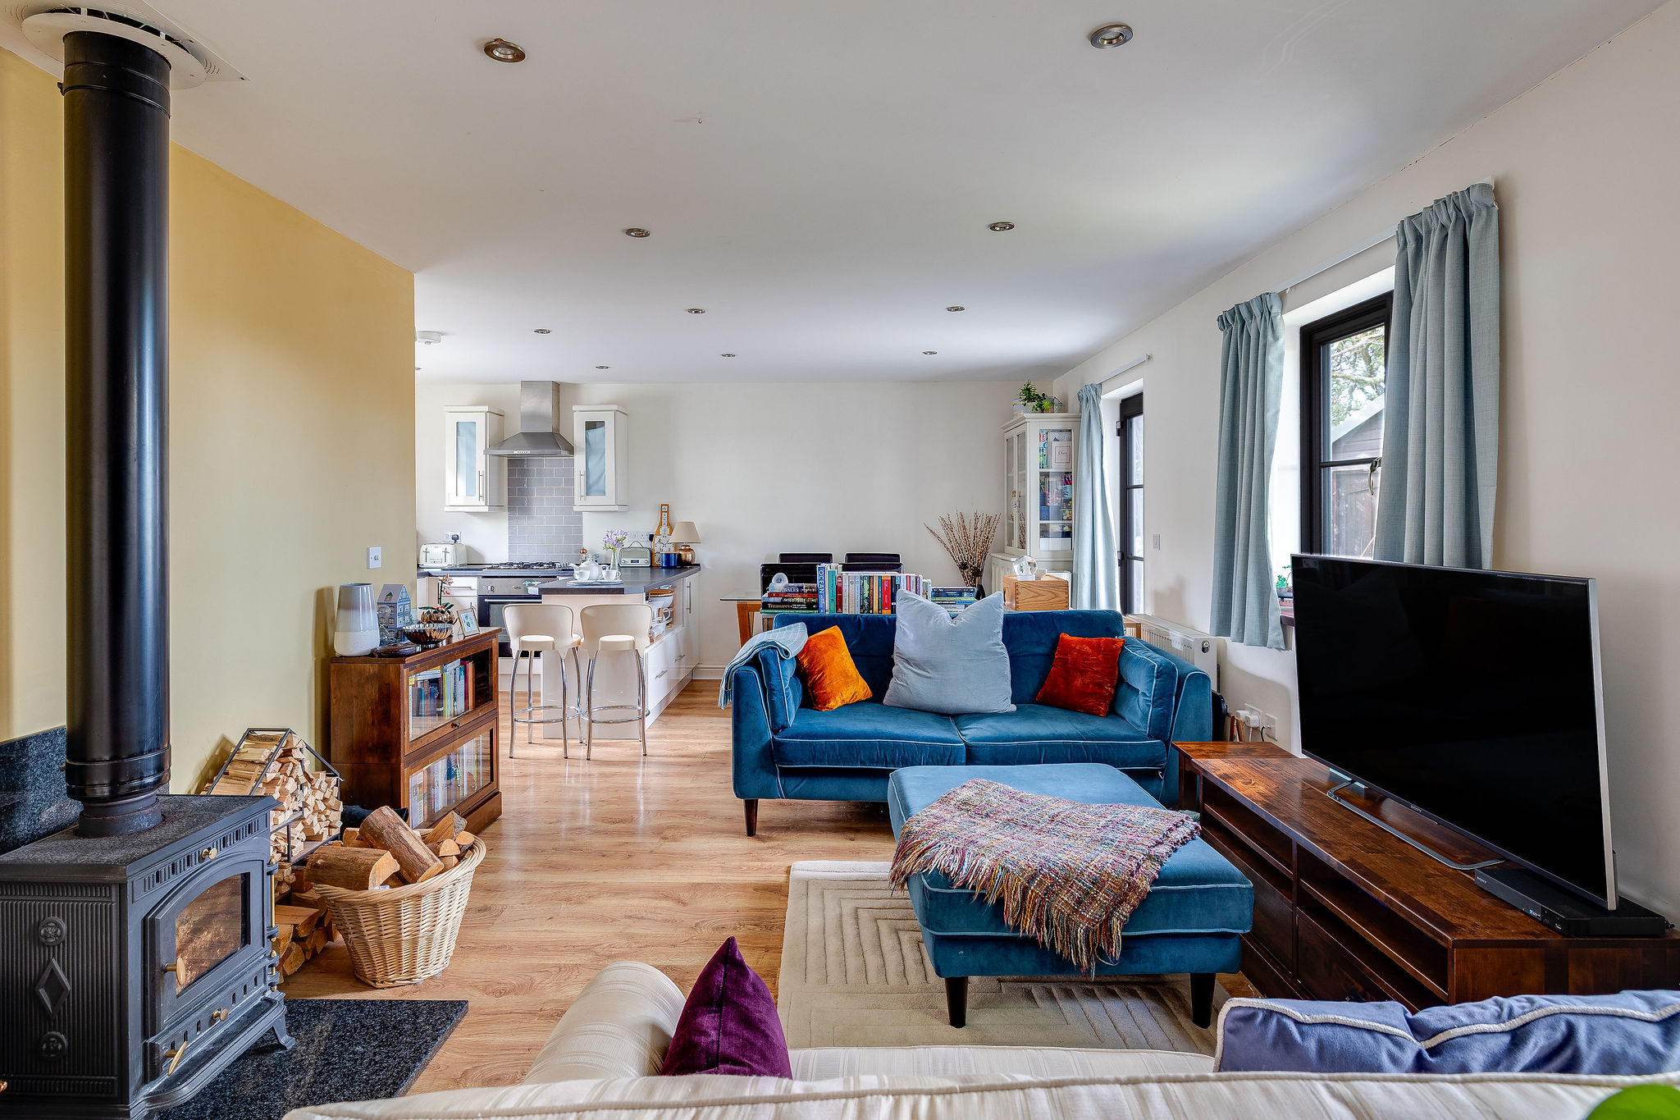
Inside, the annexe features a spacious open-plan kitchen, dining and living area centred around a log-burning stove. The modern kitchen includes integrated cooking appliances and a Bosch dishwasher. There is also a separate utility room and guest WC.
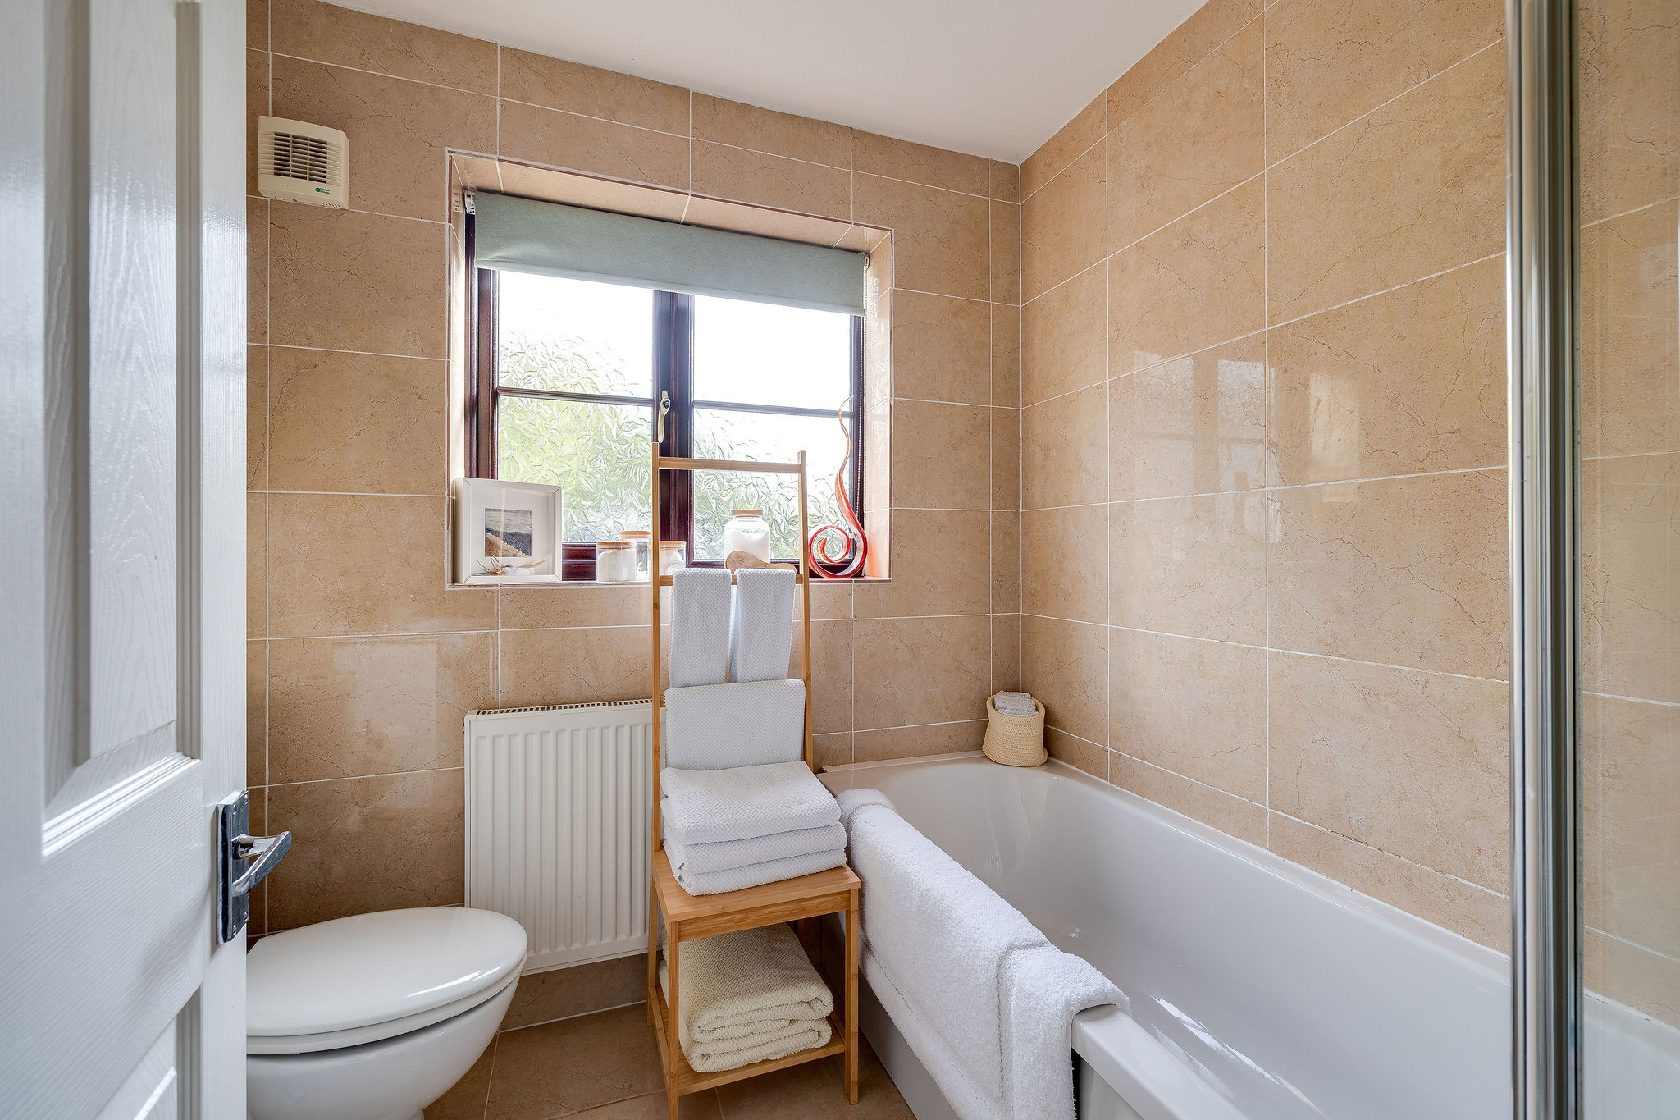
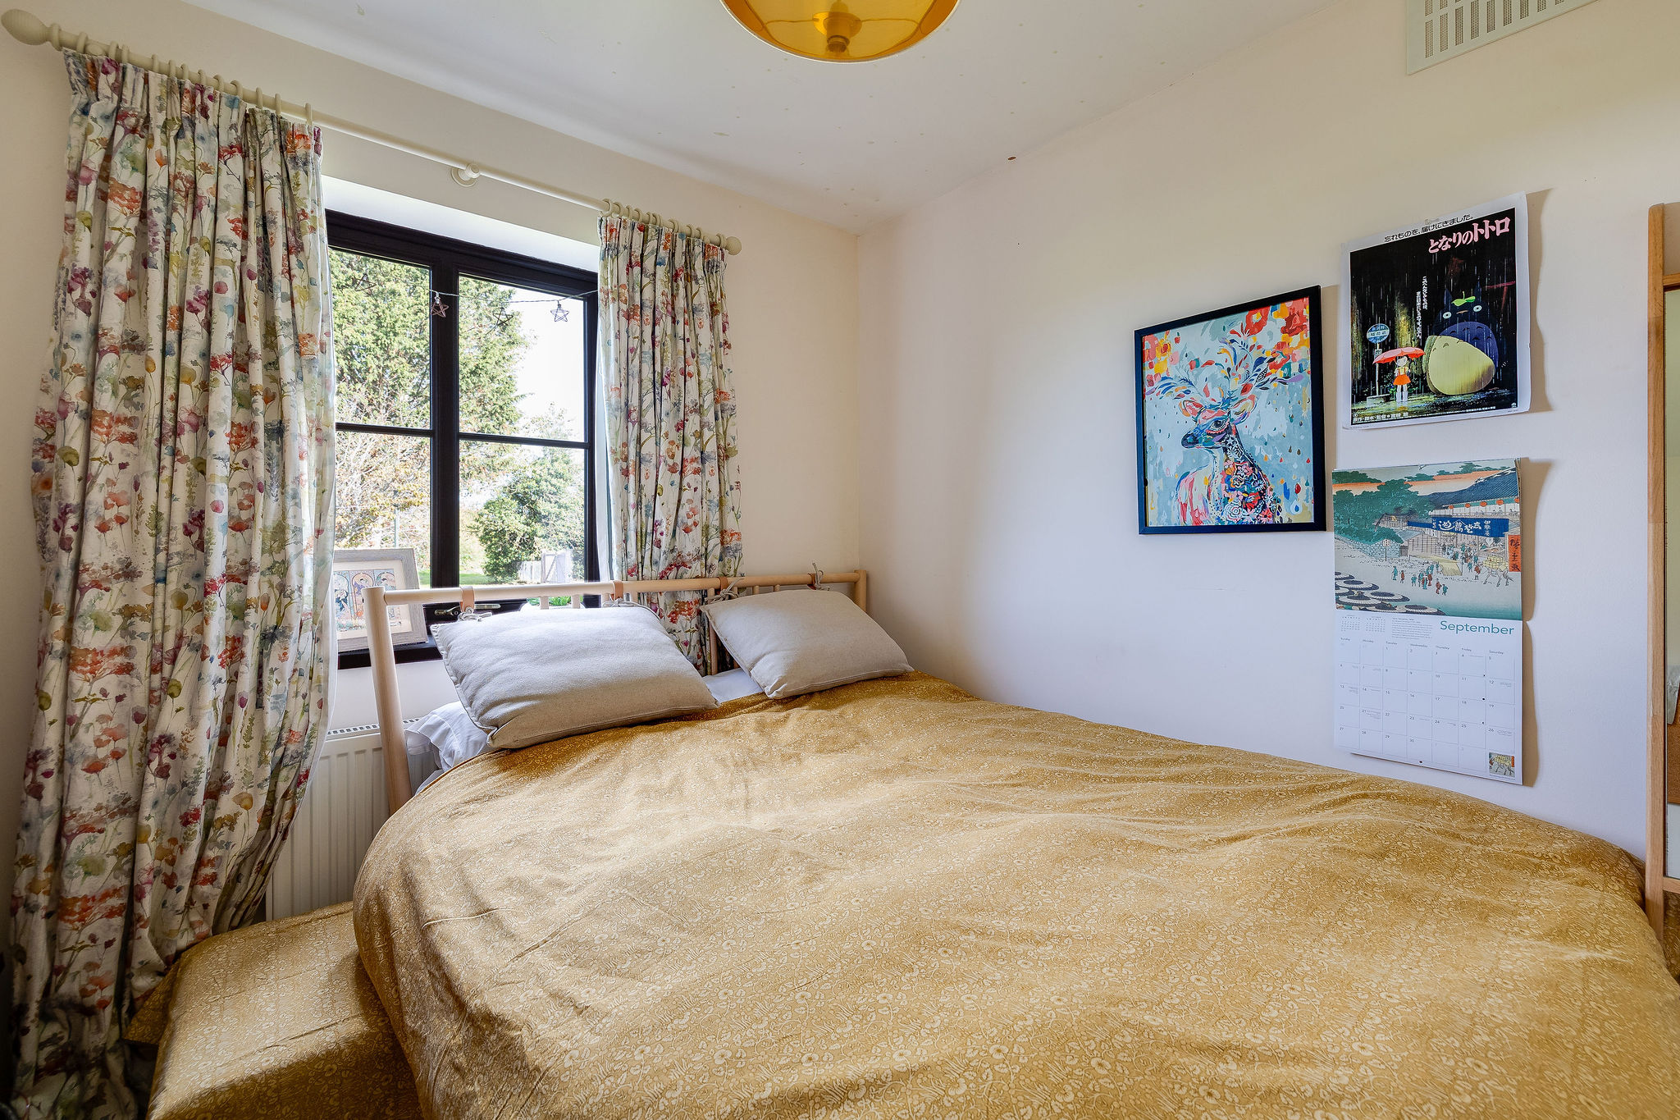
Two double bedrooms provide comfortable sleeping accommodation, both benefiting from fitted wardrobes. These are complemented by a modern family bathroom. The annexe also has its own Worcester combination boiler and is served by Calor gas.
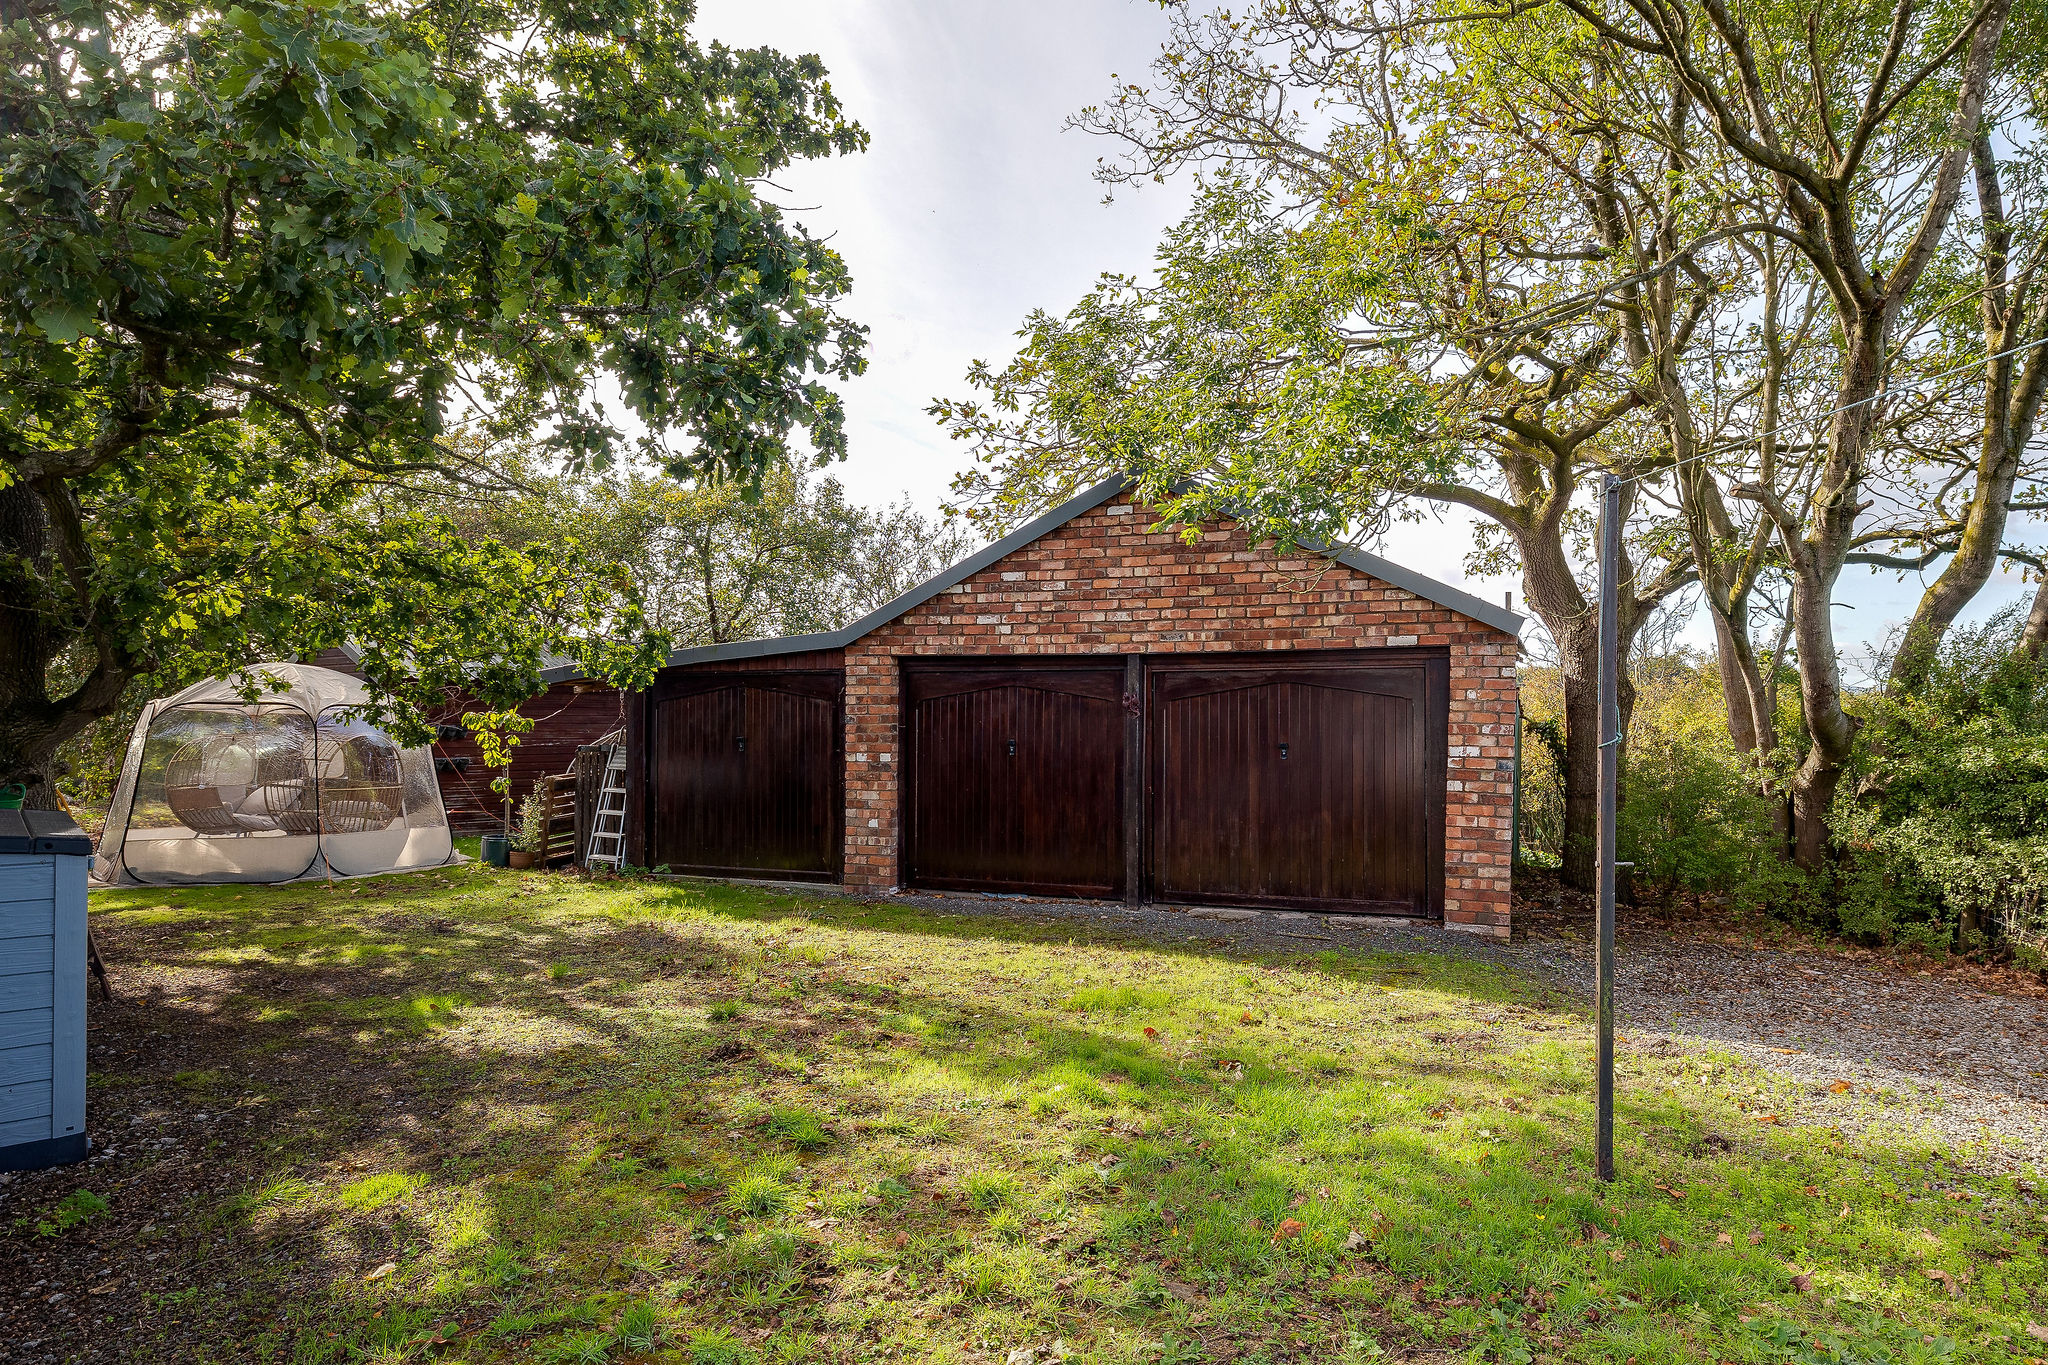
Further garaging and storage sit alongside the annexe, adding another practical element to this highly versatile property.
Despite its semi-rural surroundings, The Croft is well placed for everyday convenience. Broughton Retail Park is close by, offering a wide selection of shops, restaurants, a supermarket and cinema. Chester is easily accessible by road, while the nearby A55 provides convenient connections across North Wales and the wider motorway network.
The Croft is a rare opportunity for those seeking substantial and adaptable accommodation in an established setting. The combination of a spacious bungalow, independent annexe and extensive grounds makes it particularly appealing for buyers looking for a home that can accommodate changing family needs over time.
Council Tax Band: F
Tenure: Freehold
Disclaimer
These particulars are intended to give a fair and substantially correct overall description for the guidance of intending purchasers and do not constitute an offer or part of a contract. Prospective purchasers ought to seek their own professional advice. All descriptions, dimensions, areas, reference to condition and necessary permissions for use and occupation and other details are given in good faith and are believed to be correct, but any intending purchasers should not rely on them as statements or representations of fact but must satisfy themselves by inspection or otherwise as to the correctness of each of them. All measurements are approximate.
Stamp Duty Land Tax: Stamp Duty Land Tax or other equivalent purchase taxes are payable by the buyer and the amount depends on individual circumstances. Any figures shown are guides only. You should take independent advice and use the HMRC calculator to confirm the amount payable.
Staging and images: Photographs and marketing materials may include staging, furniture, or dressing used for presentation. Items shown are not included unless specifically stated. Where images are digitally enhanced, CGI, or virtually staged, this will be disclosed.