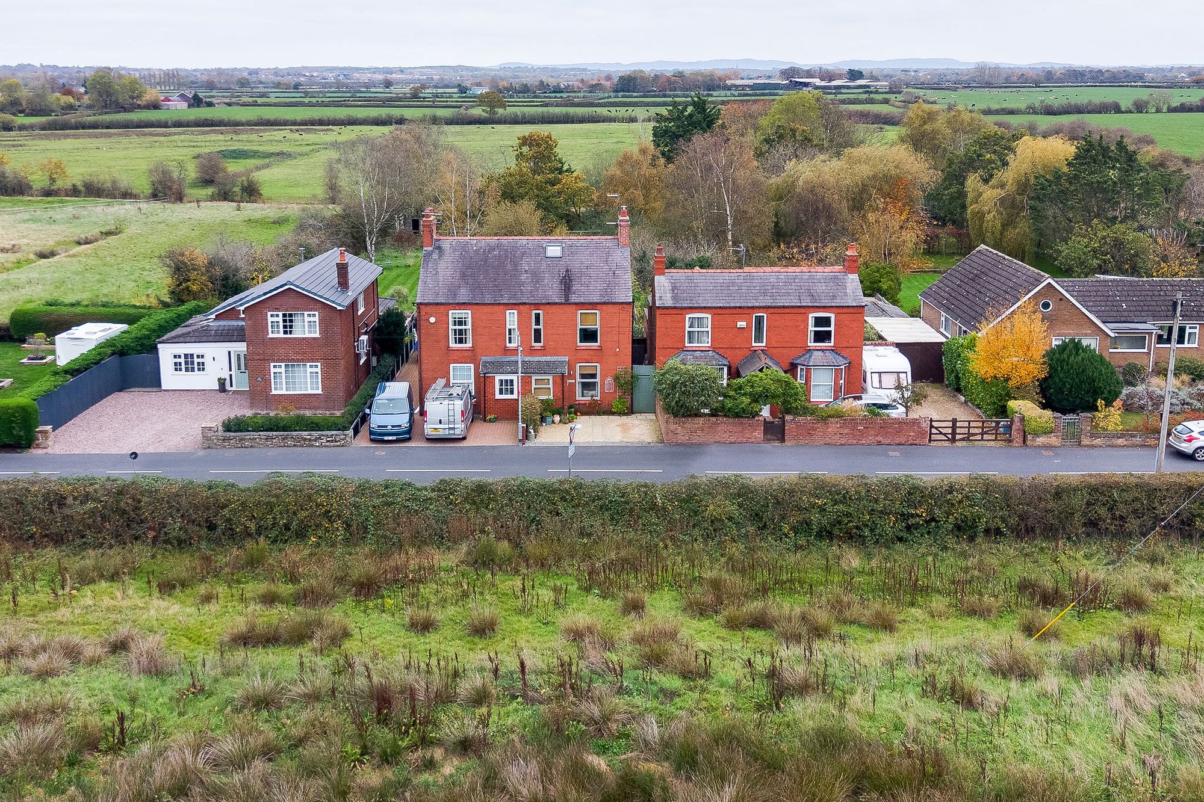
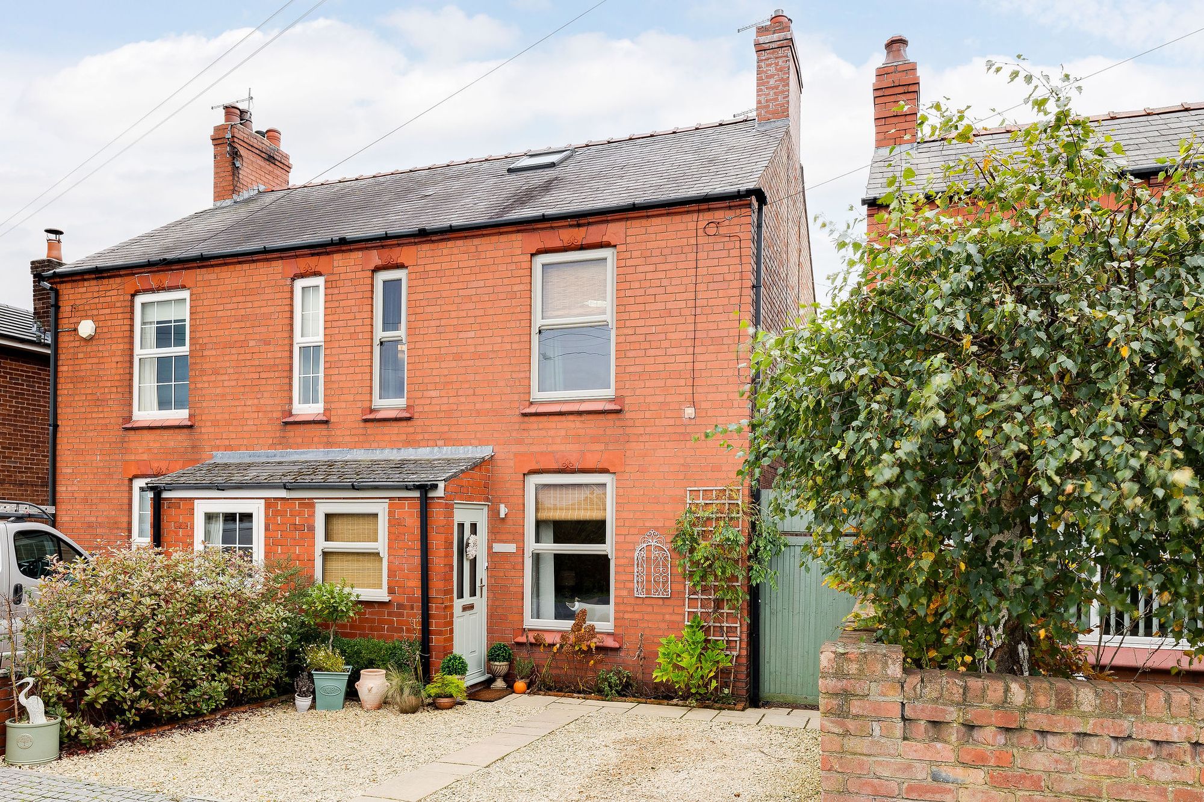
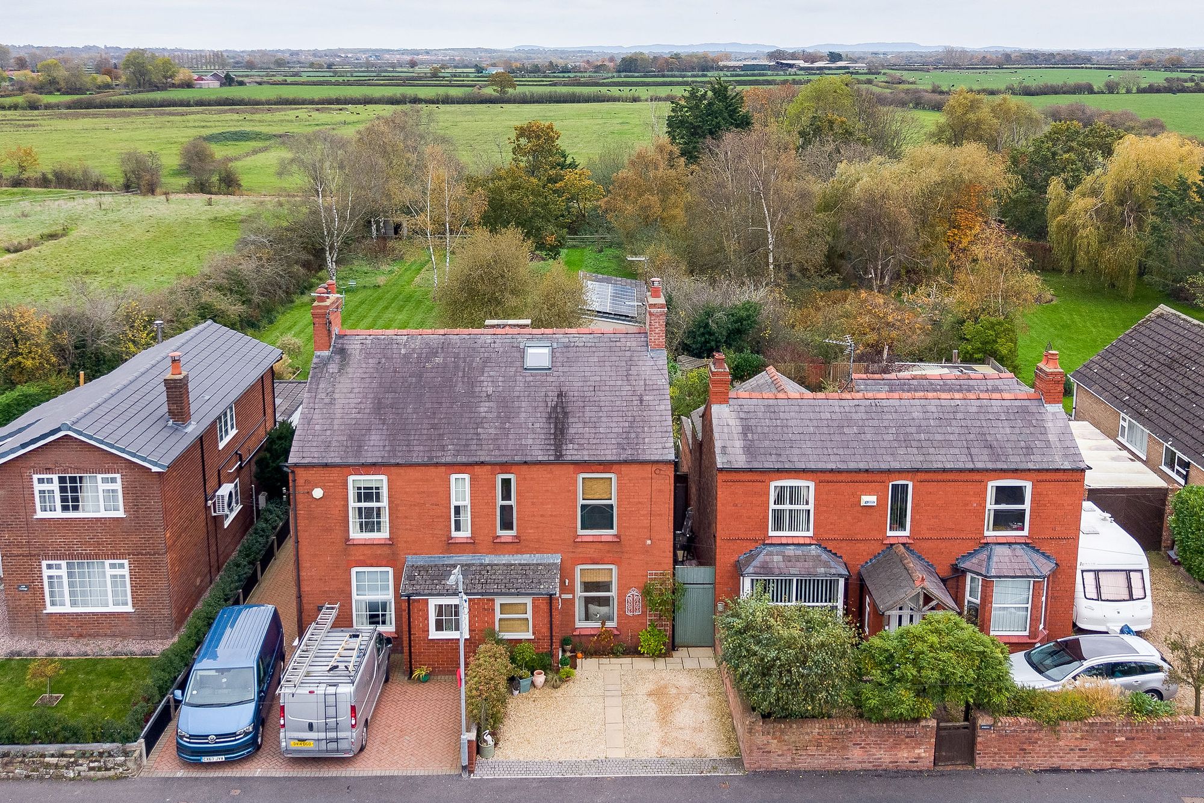
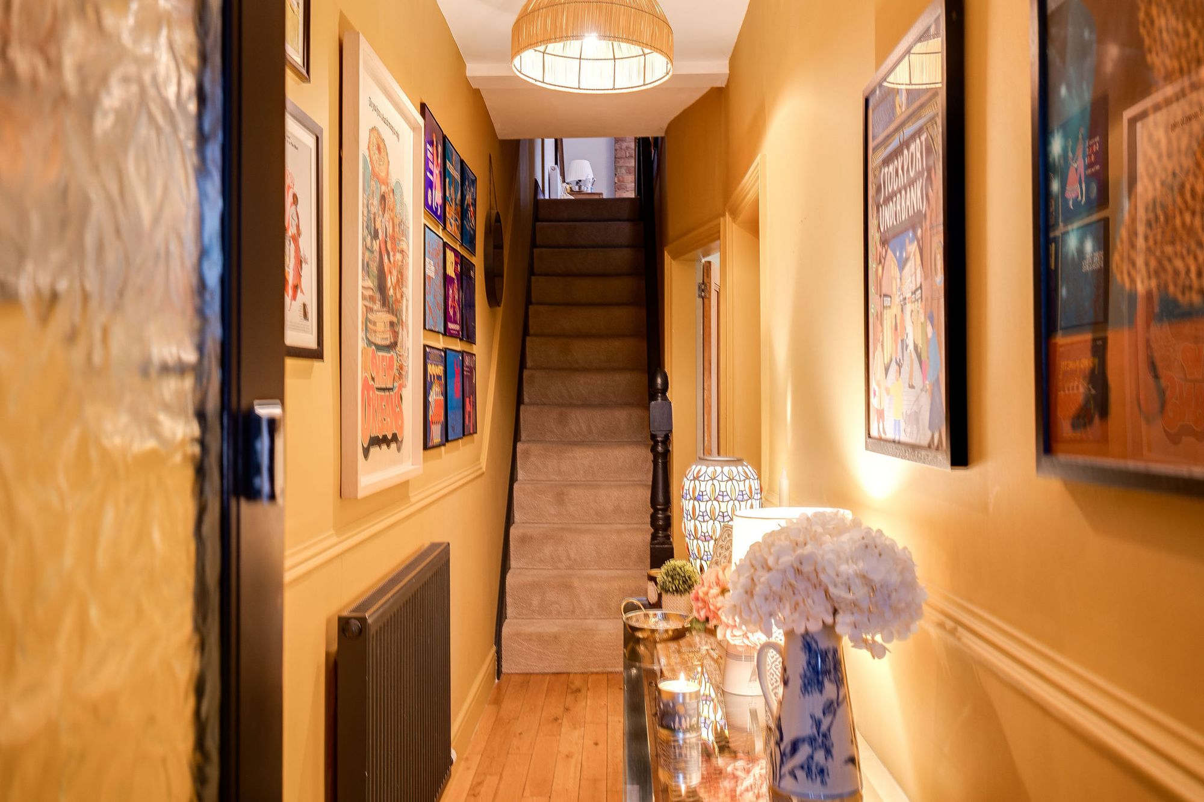
The attractive red-brick exterior leads into a welcoming entrance porch with original quarry tiled flooring, opening through to the hallway and the main living accommodation.
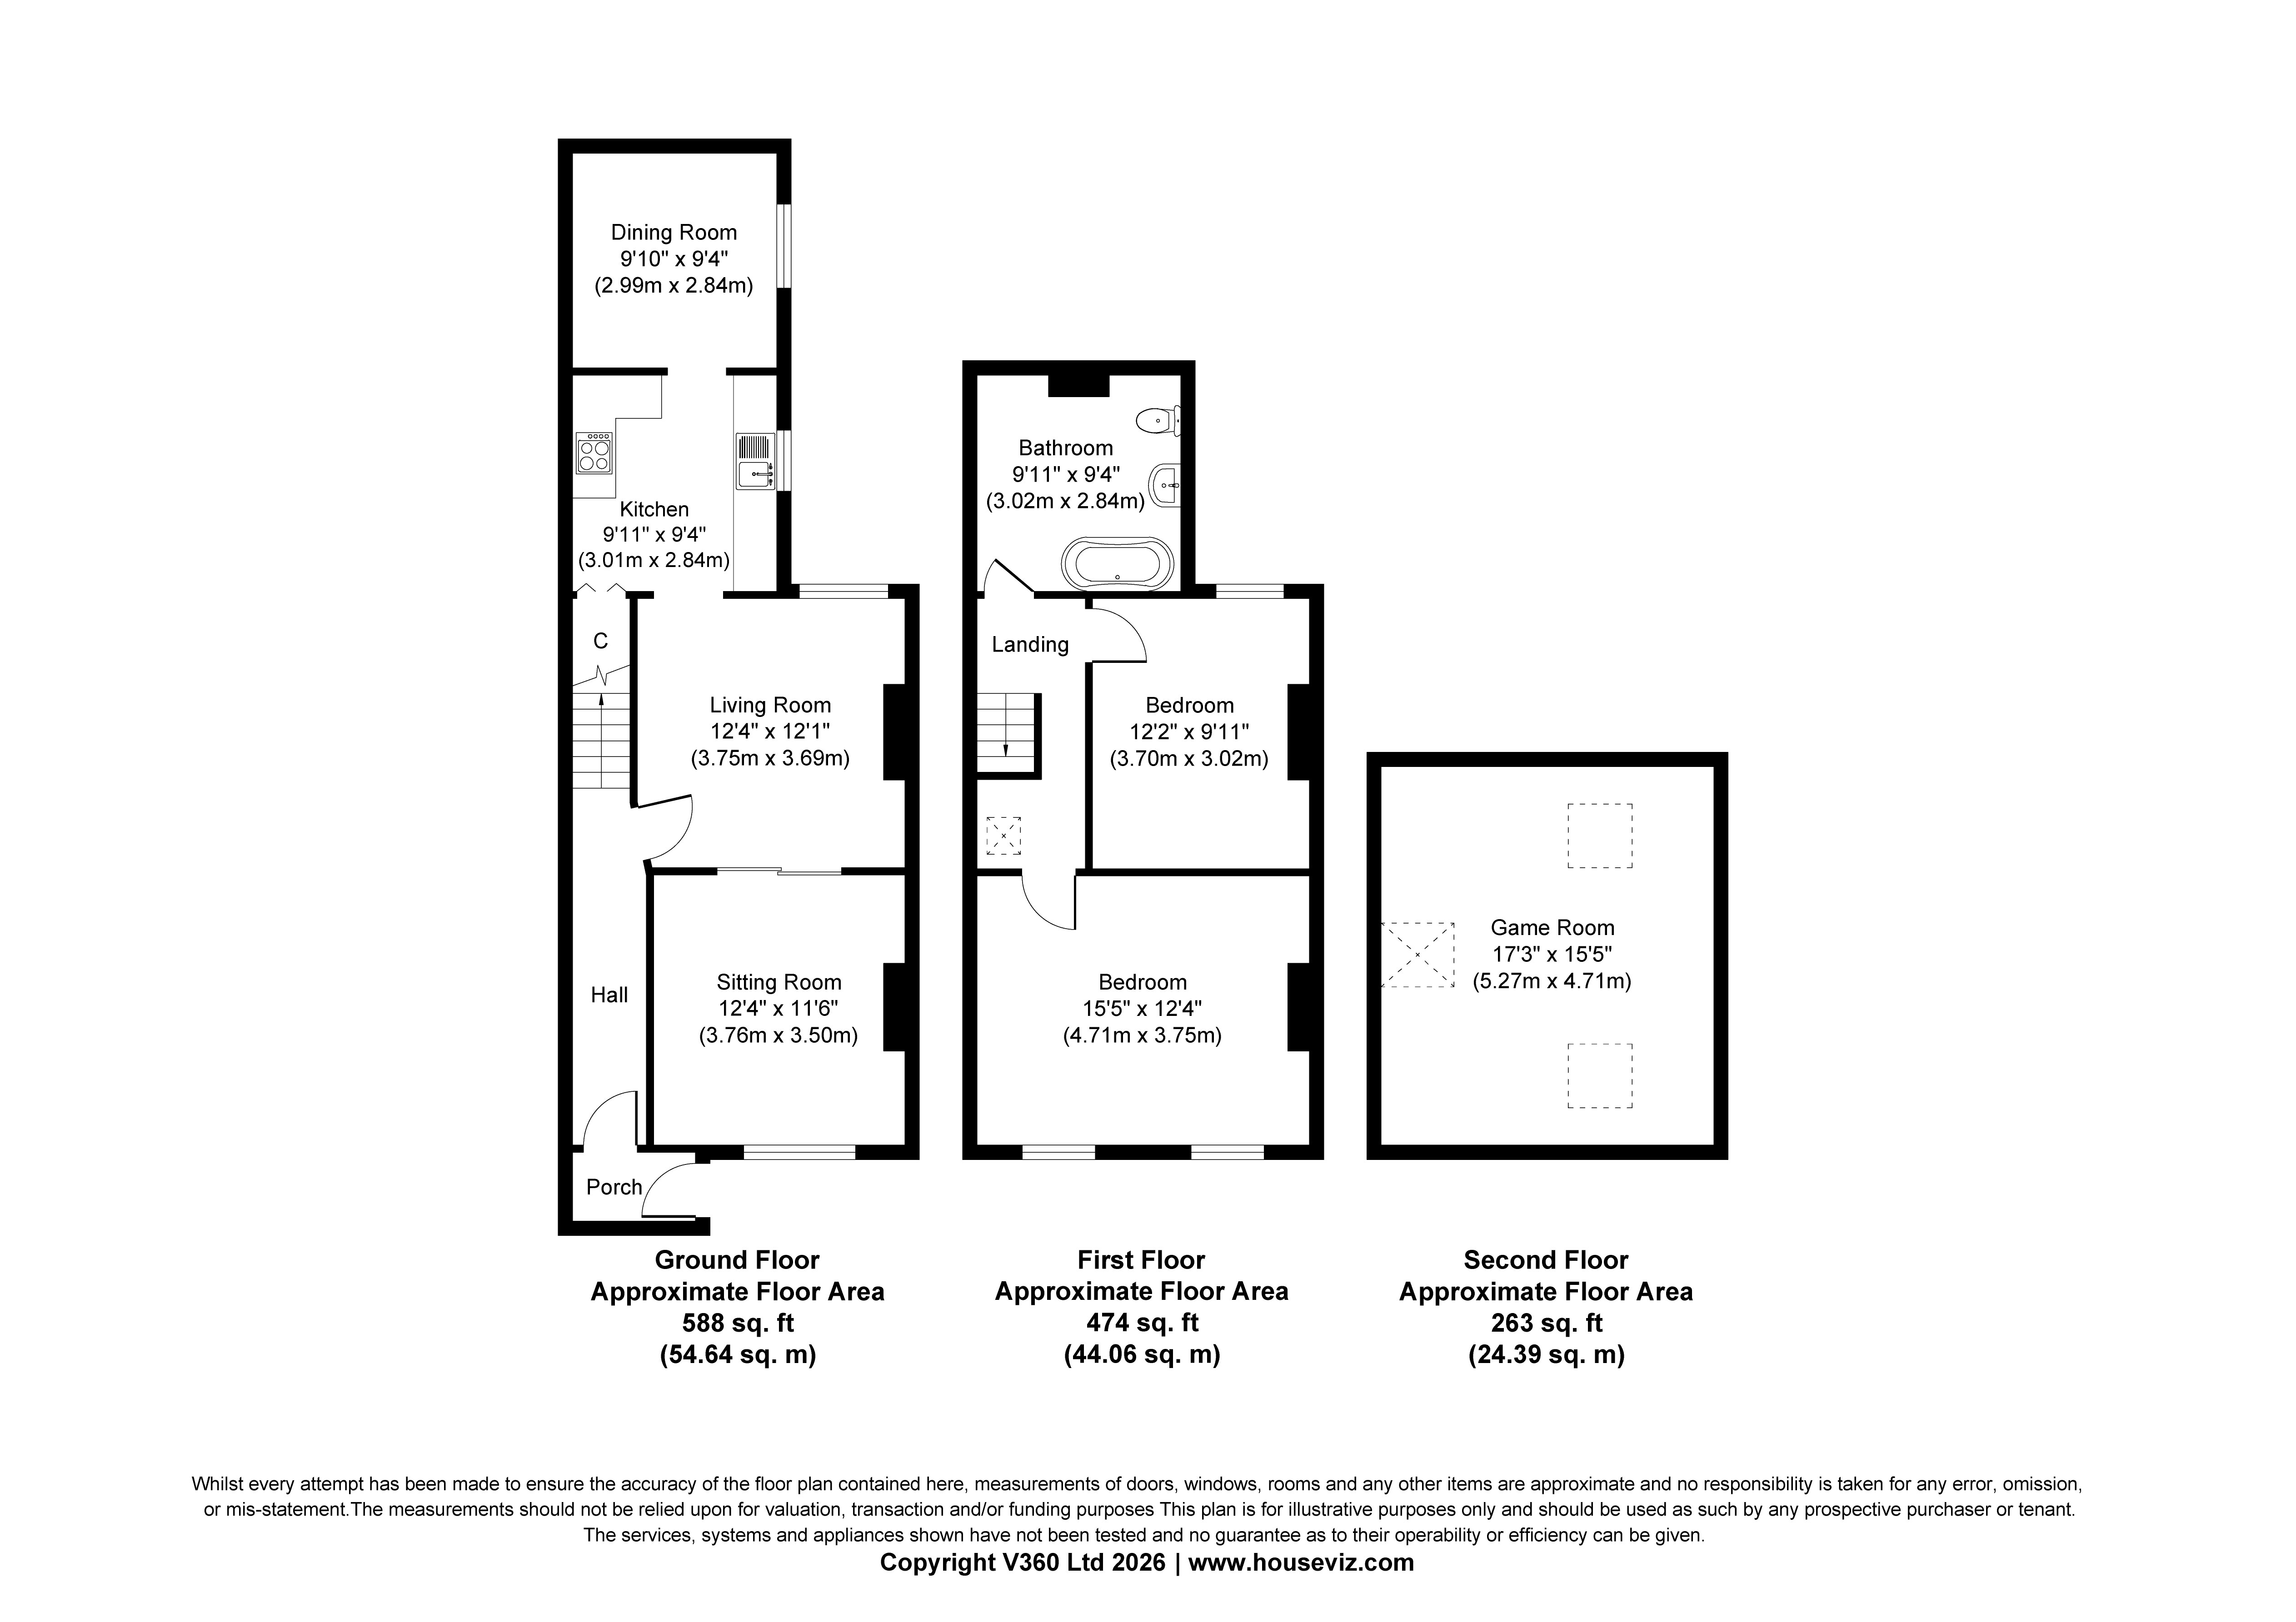
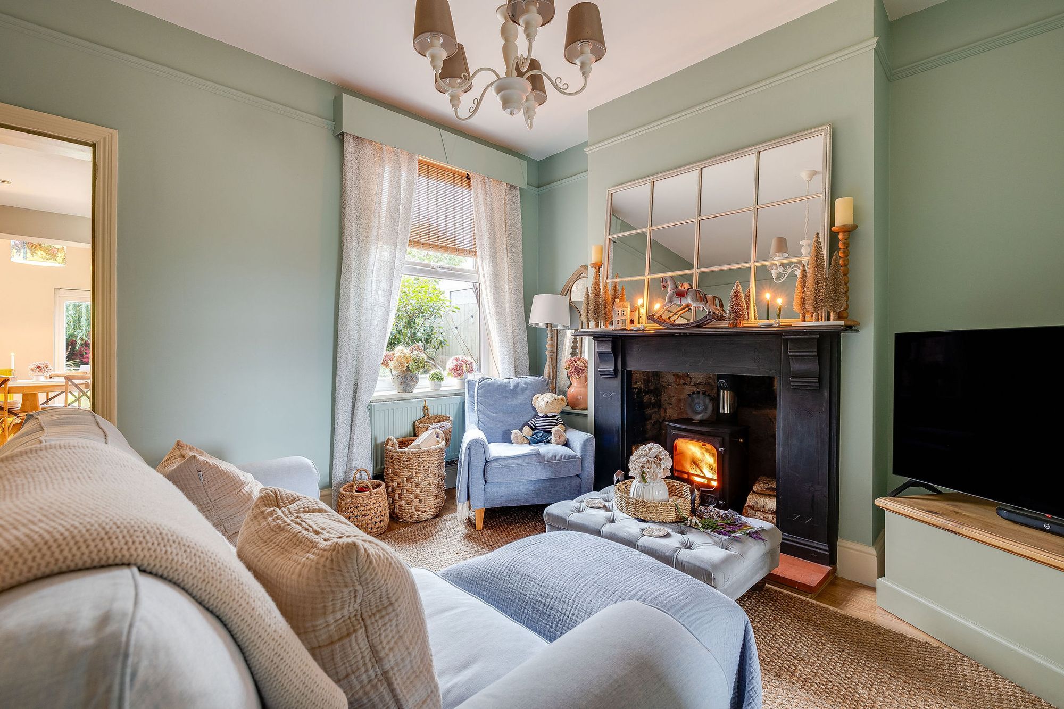
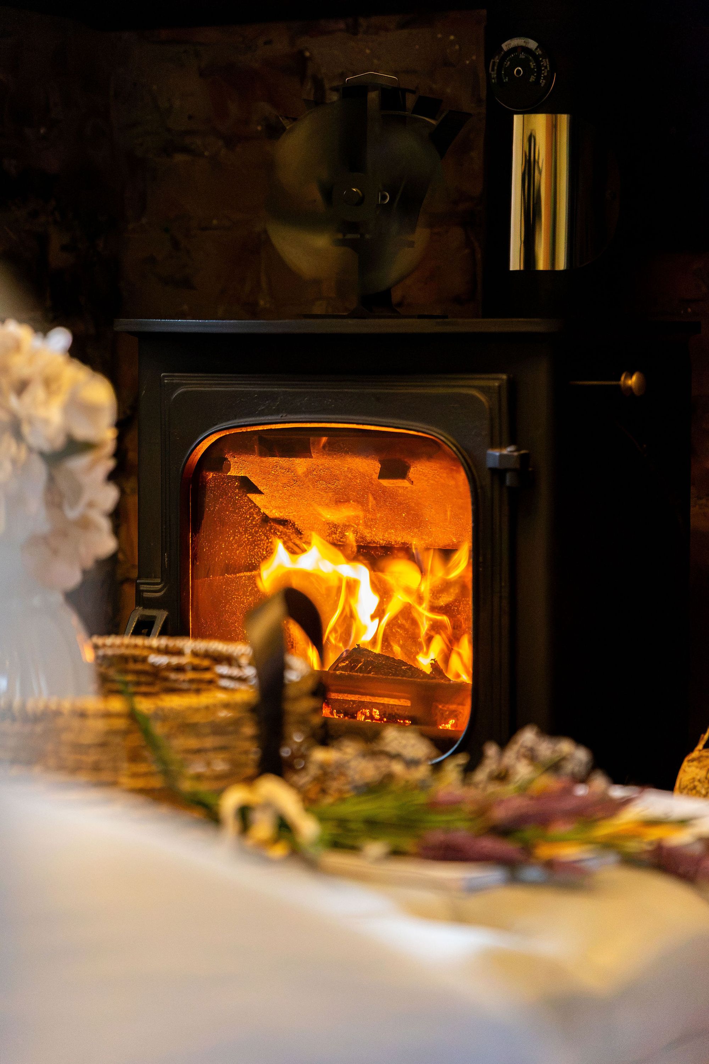
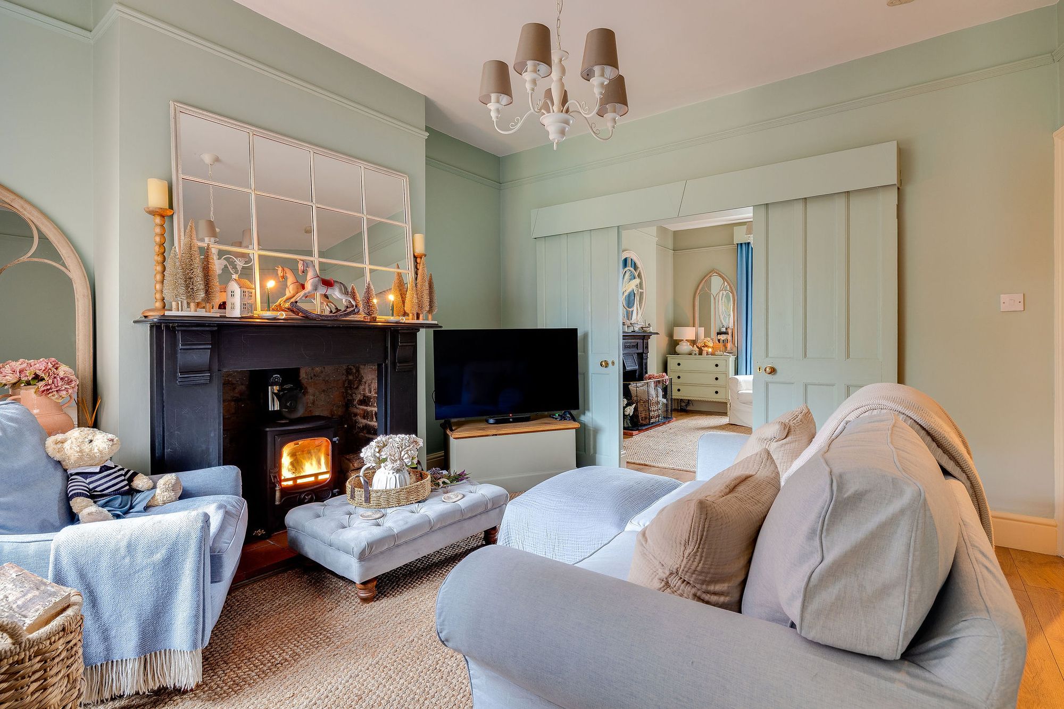
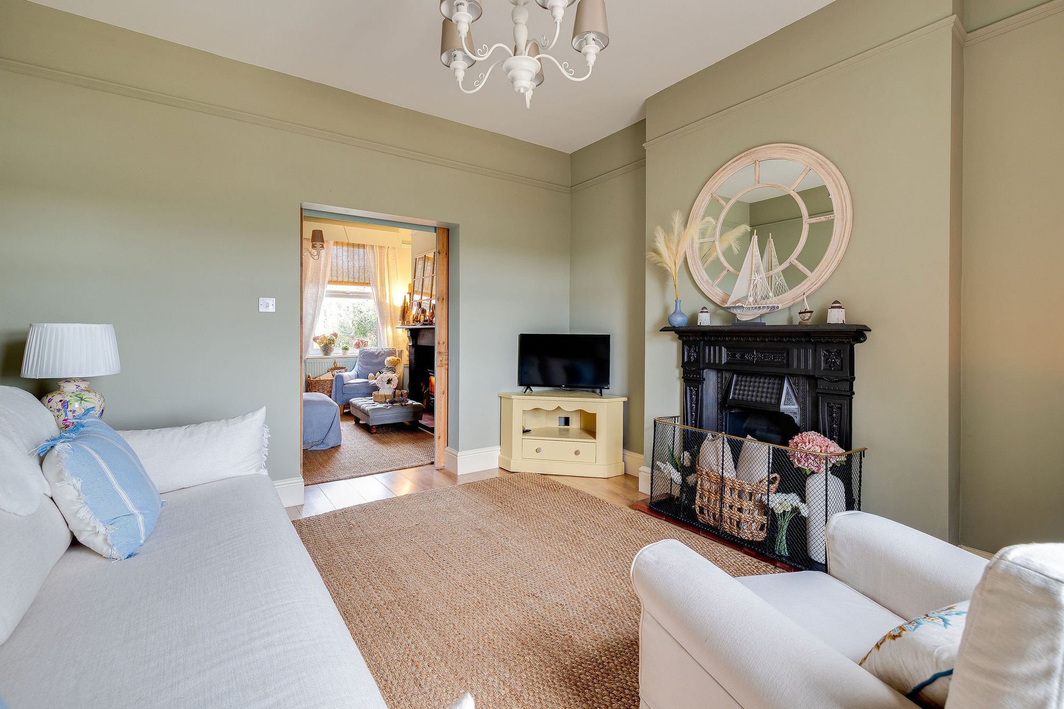
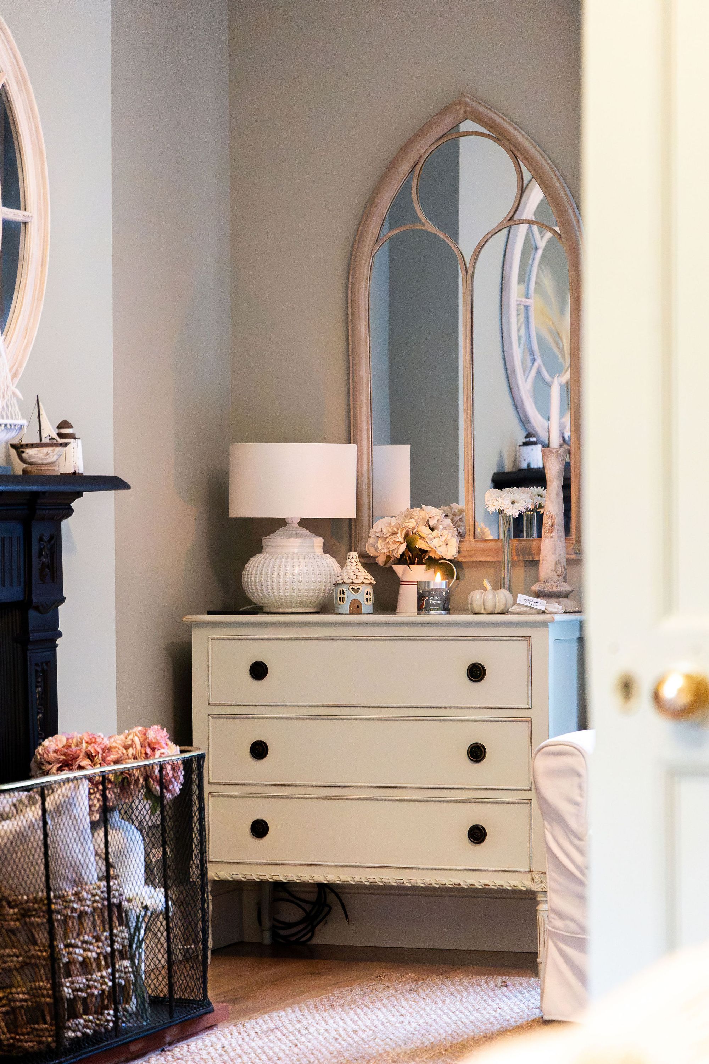
The ground floor offers two comfortable reception rooms, each with its own distinctive character. One features a traditional gas fireplace, while the adjoining sitting room benefits from a log-burning stove, creating a particularly cosy atmosphere. Connecting double doors allow the rooms to be enjoyed separately or opened up to provide a more sociable living space.
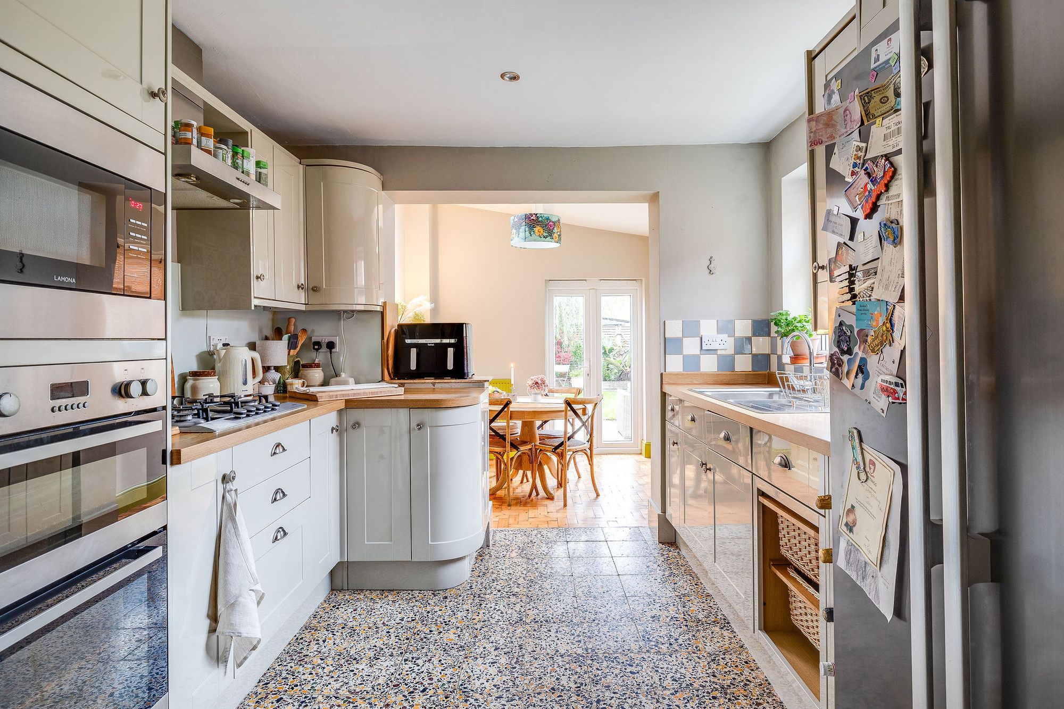
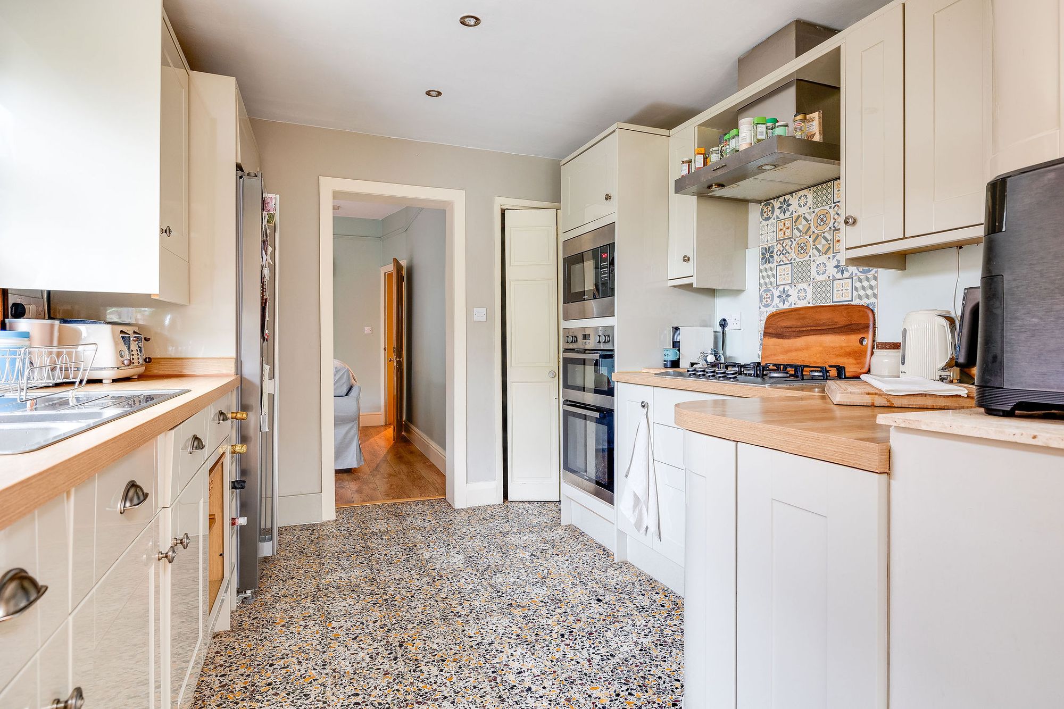
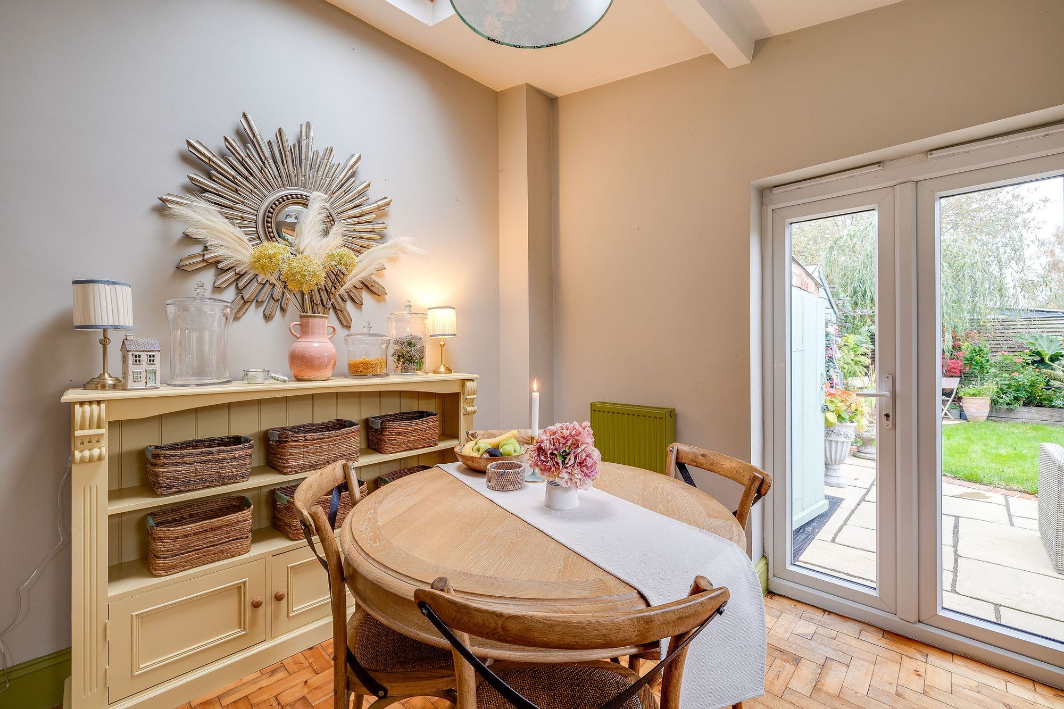
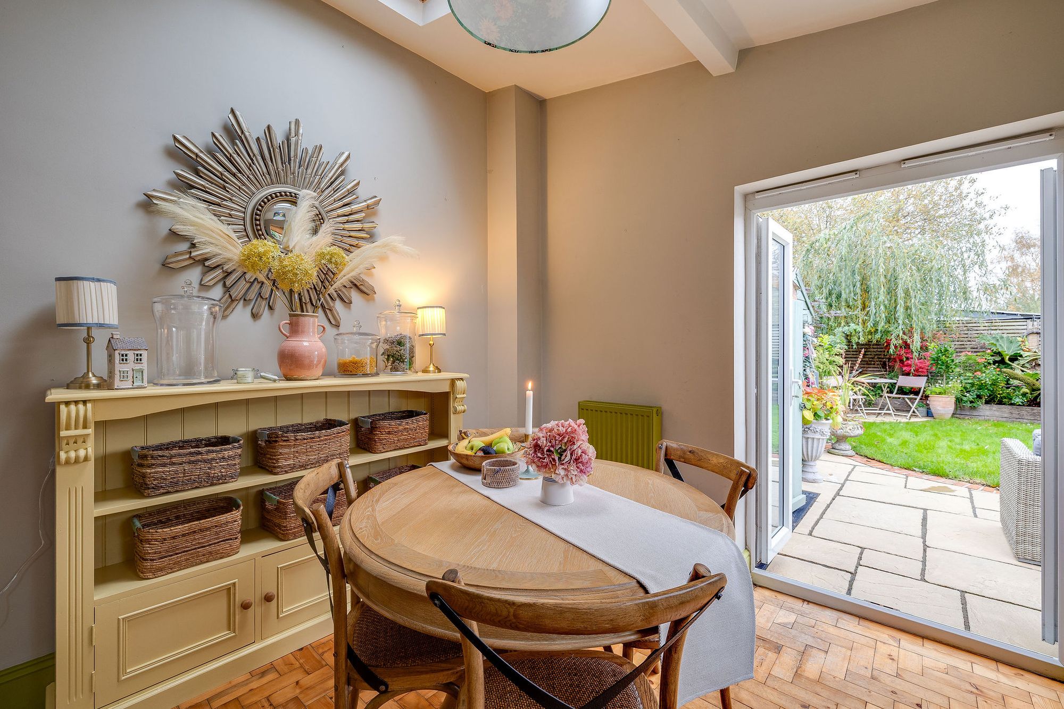
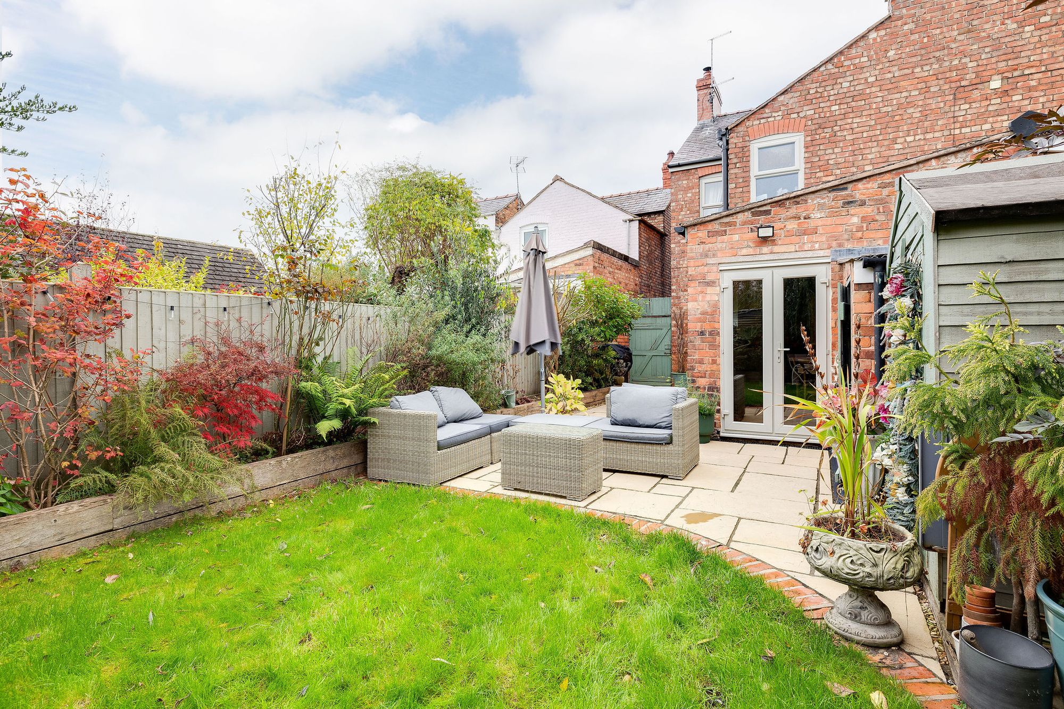
The well-appointed kitchen offers a practical range of fitted cabinetry and worktop space, complemented by a useful pantry and utility area. From here, a step leads down into the attractive dining room, where beautifully restored parquet flooring adds warmth and character. French doors open directly onto the garden, providing a lovely connection between the indoor and outdoor spaces.
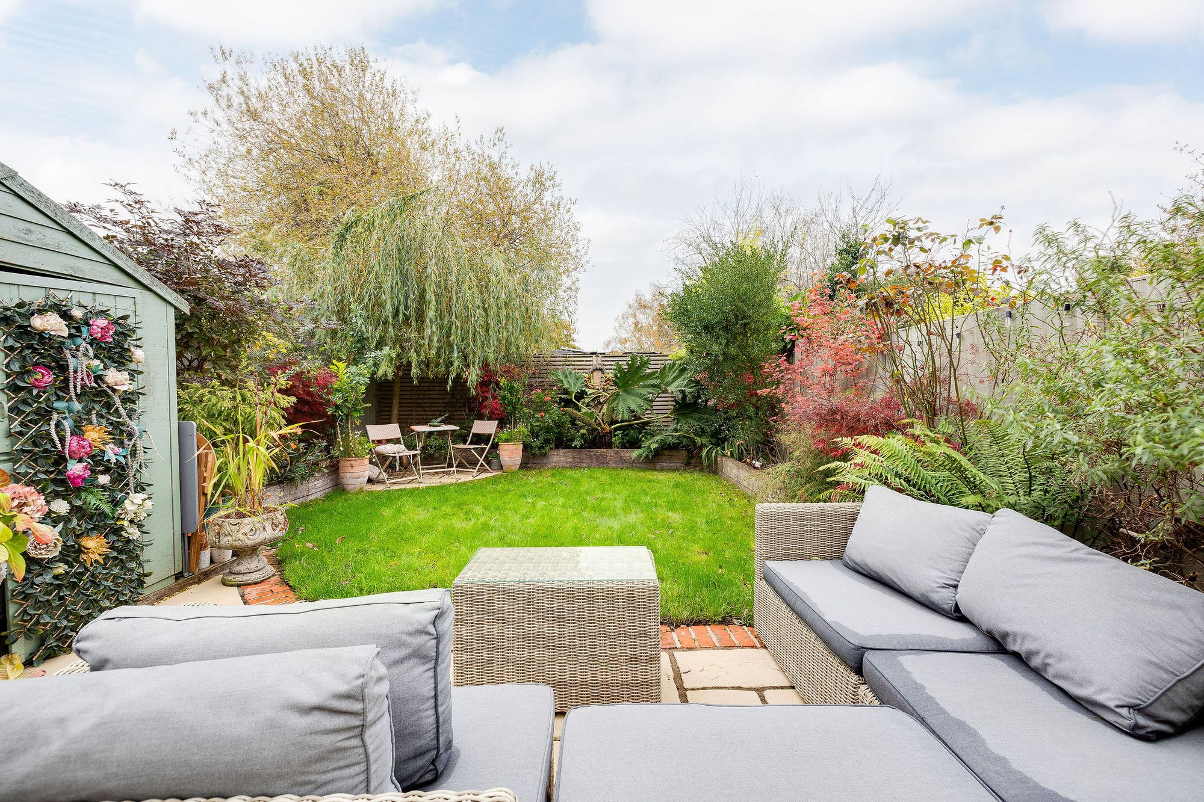
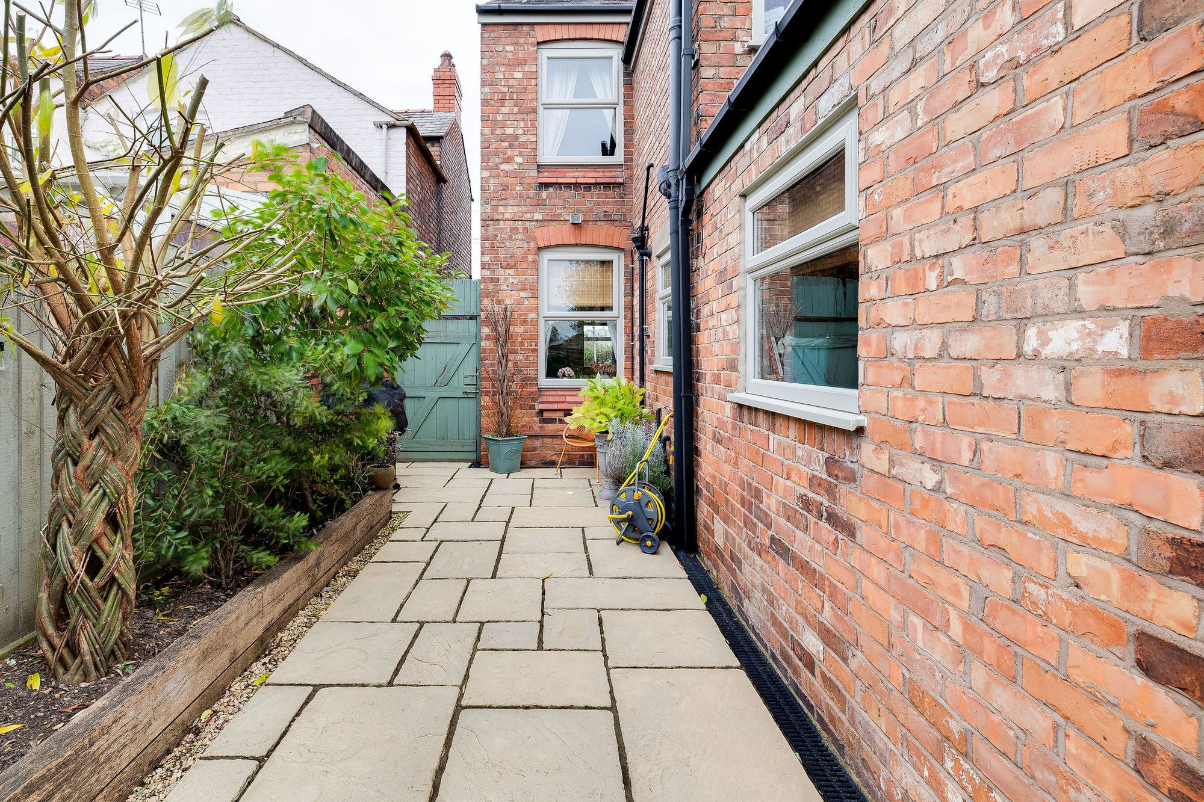
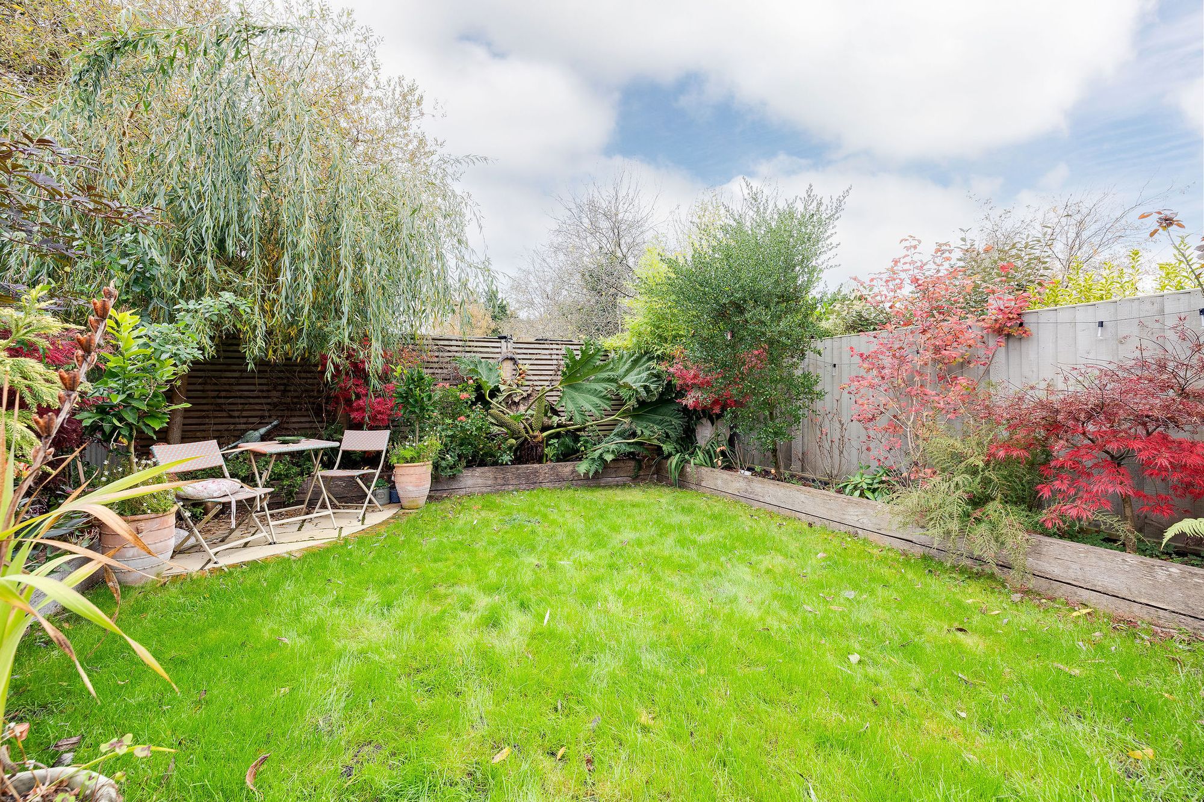
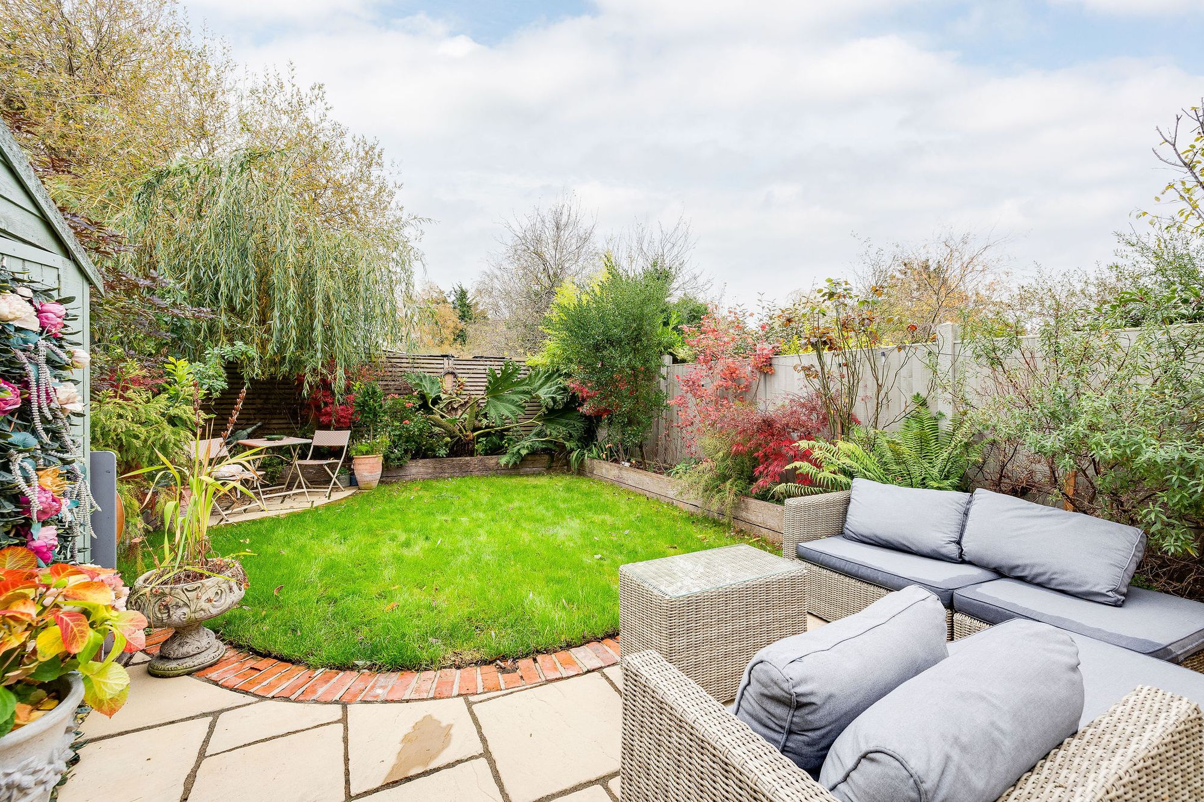
Outside, the thoughtfully landscaped garden is a particular highlight. Carefully maintained, it offers an attractive setting for outdoor dining and relaxation, with established planting and pleasant seating areas. The garden also extends around the side of the property, providing useful access for bicycles, gardening equipment and everyday activities.
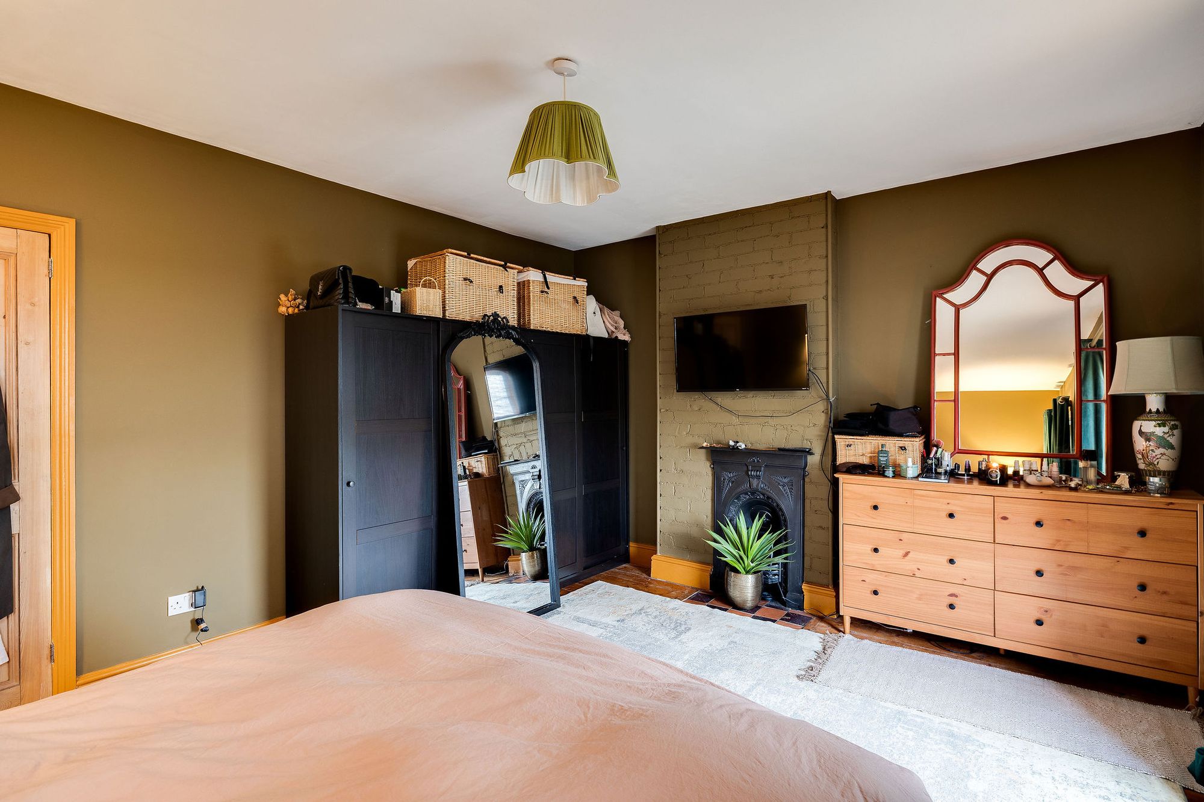
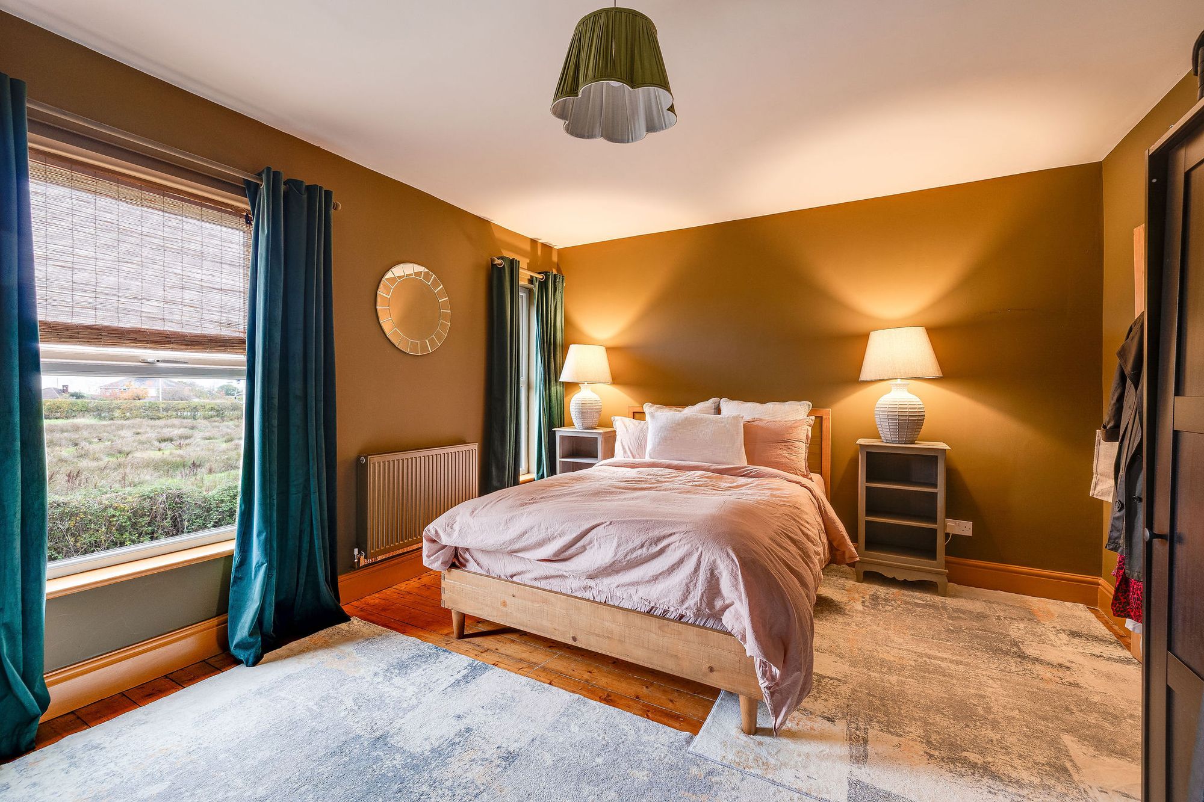
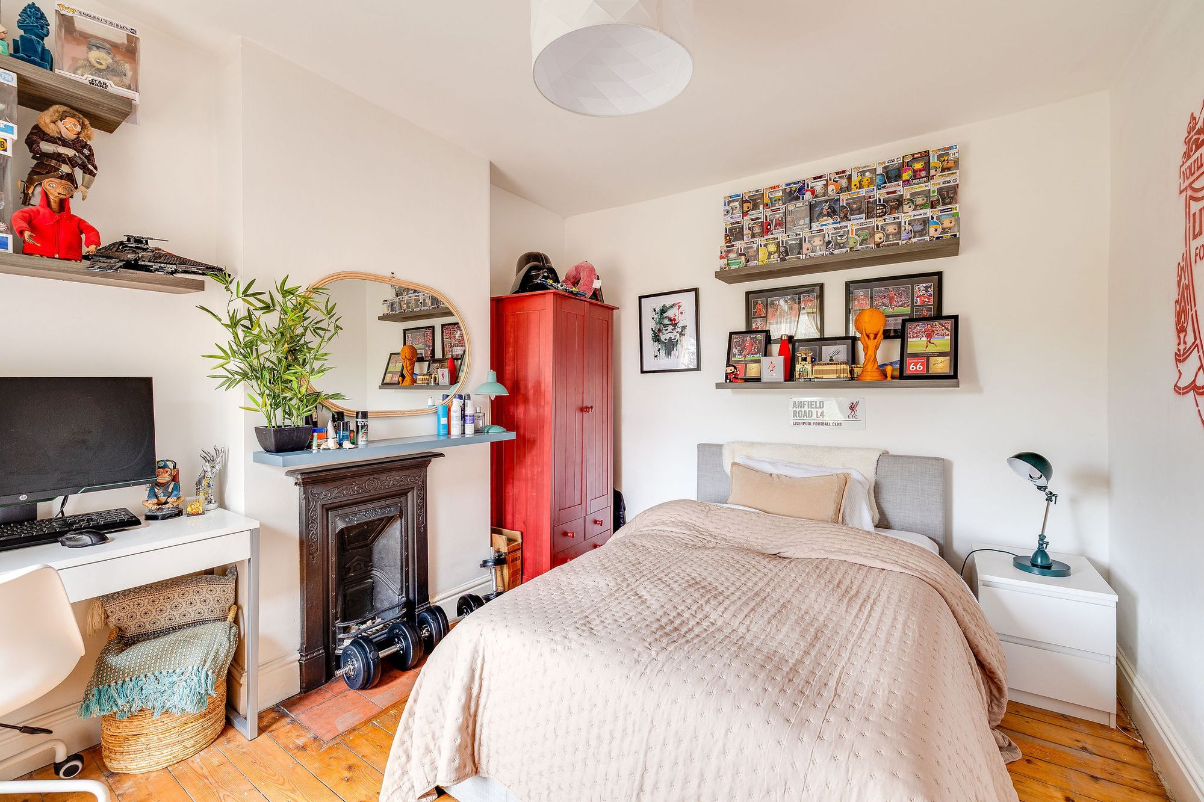
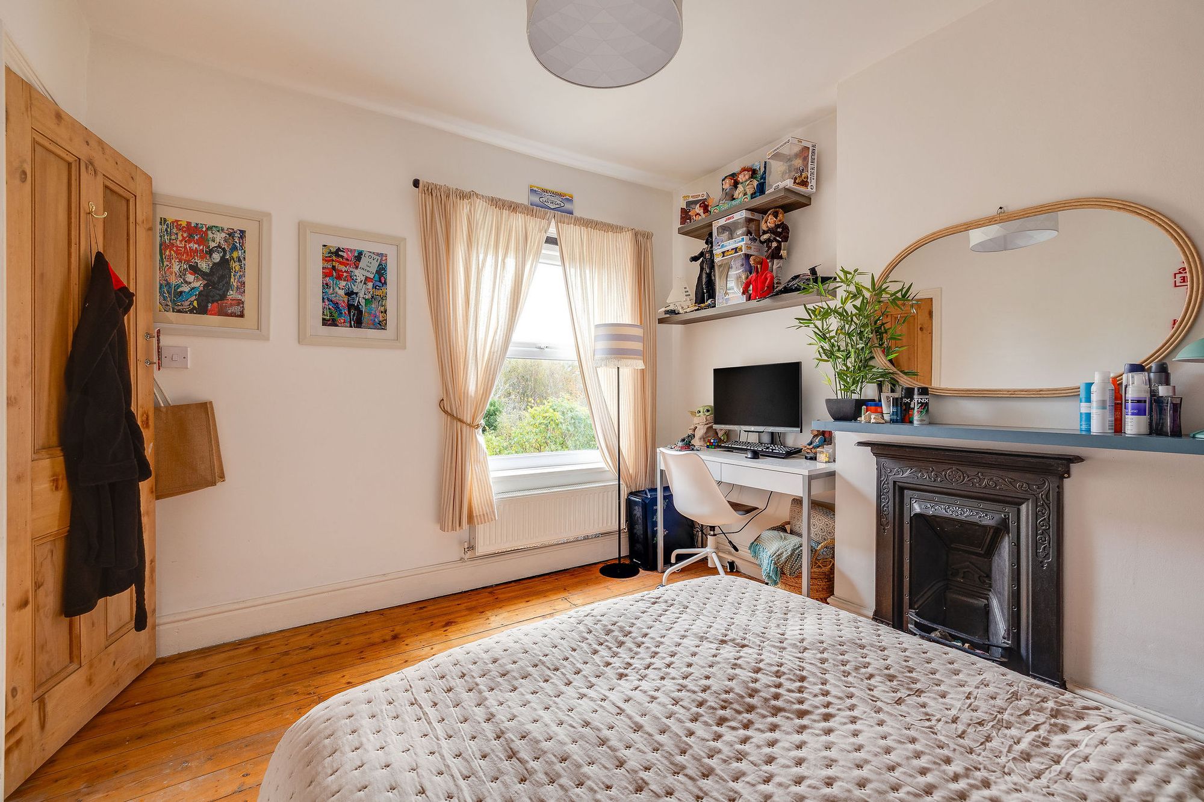
Upstairs are two generously proportioned double bedrooms, both retaining the charm of the property's original features. The principal bedroom is particularly spacious, enjoying plenty of natural light and attractive views across the surrounding fields, while the second bedroom overlooks the garden.
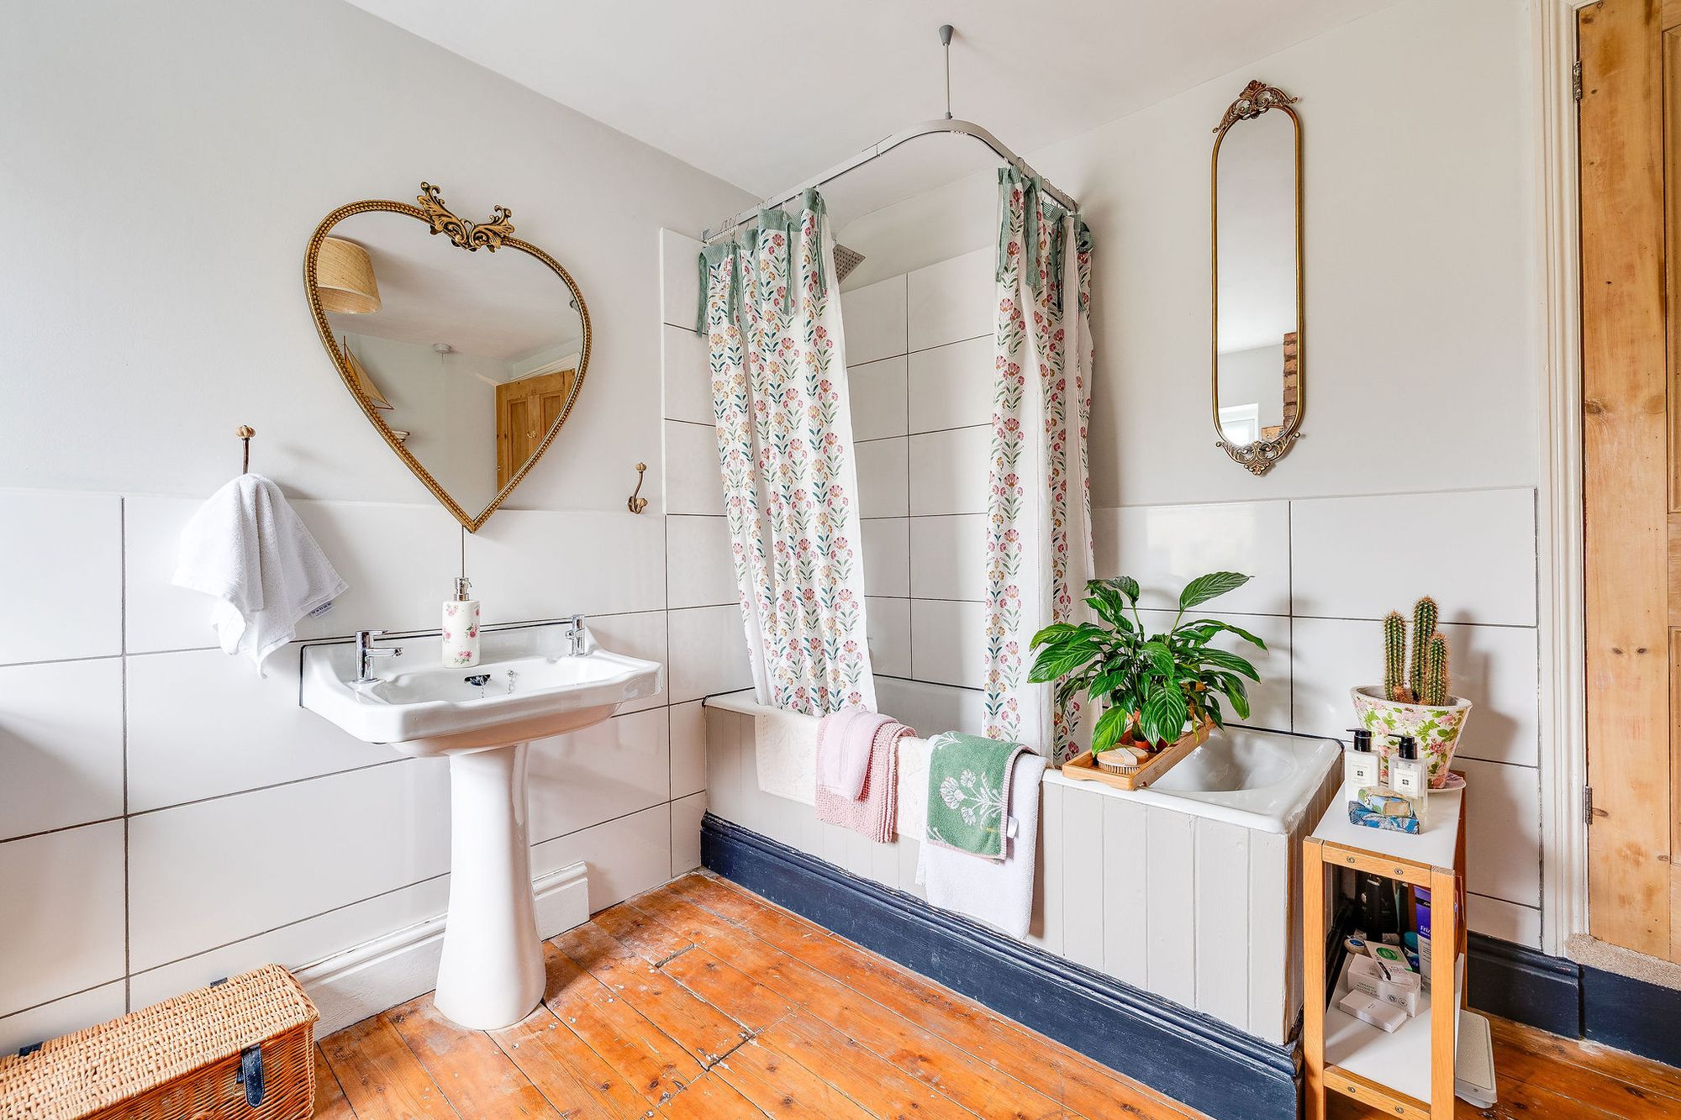
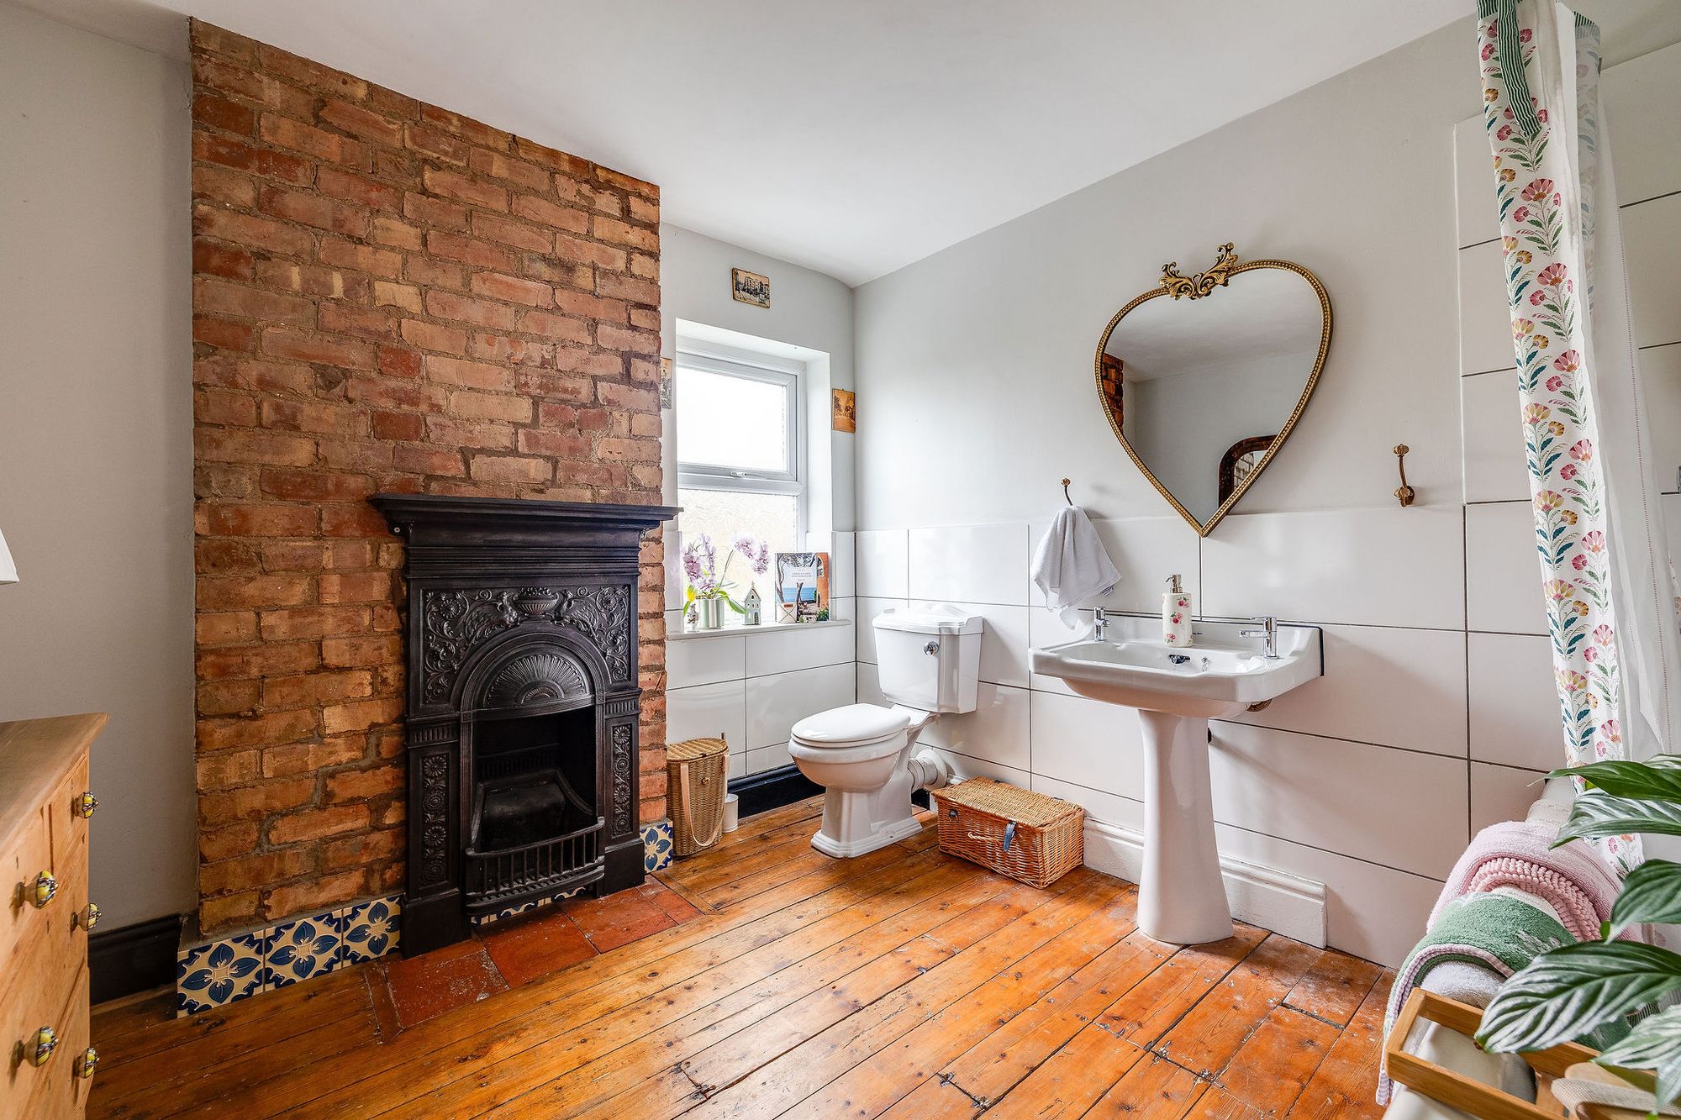
The family bathroom is full of character, featuring exposed timber beams, an original fireplace and a traditional three-piece suite with a bathtub.
A further staircase provides access to a converted attic space, offering a versatile additional room suitable for hobbies, games or storage. Although this space does not meet building regulations for use as a bedroom, it provides valuable flexibility and enjoys wonderful elevated views across the neighbouring farmland towards the Welsh hills.
Duffryn enjoys a convenient position in Bretton, offering a peaceful setting while remaining within easy reach of Chester and North Wales. Broughton Retail Park, Airbus and the surrounding employment centres are particularly accessible, making the location ideal for those seeking countryside surroundings without compromising on convenience.
With its period character, flexible reception spaces, beautifully maintained garden and far-reaching views, Duffryn is an appealing home offering warmth, individuality and a desirable semi-rural setting.
Council Tax Band: D
Tenure: Freehold
Disclaimer
These particulars are intended to give a fair and substantially correct overall description for the guidance of intending purchasers and do not constitute an offer or part of a contract. Prospective purchasers ought to seek their own professional advice. All descriptions, dimensions, areas, reference to condition and necessary permissions for use and occupation and other details are given in good faith and are believed to be correct, but any intending purchasers should not rely on them as statements or representations of fact but must satisfy themselves by inspection or otherwise as to the correctness of each of them. All measurements are approximate.
Stamp Duty Land Tax: Stamp Duty Land Tax or other equivalent purchase taxes are payable by the buyer and the amount depends on individual circumstances. Any figures shown are guides only. You should take independent advice and use the HMRC calculator to confirm the amount payable.
Staging and images: Photographs and marketing materials may include staging, furniture, or dressing used for presentation. Items shown are not included unless specifically stated. Where images are digitally enhanced, CGI, or virtually staged, this will be disclosed.