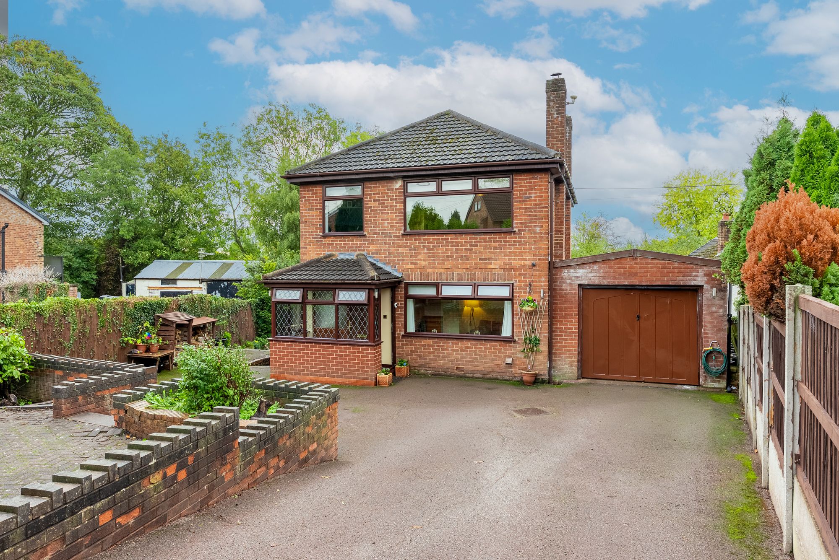
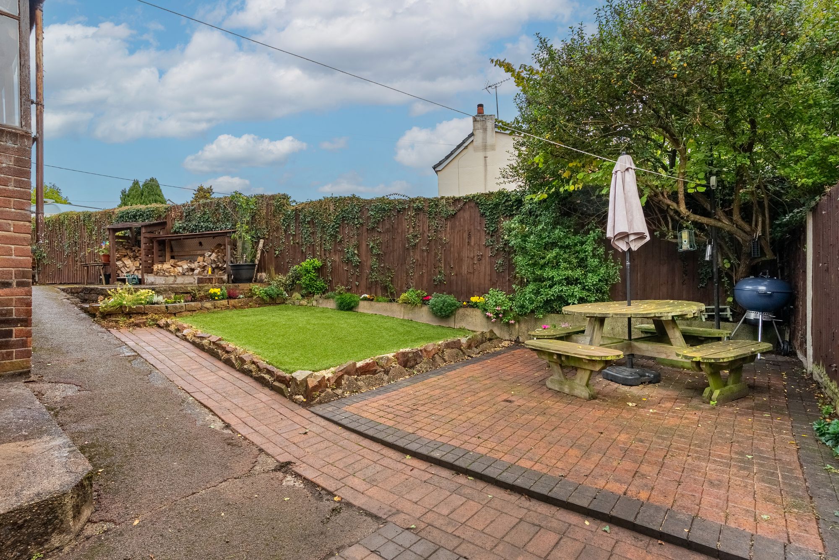
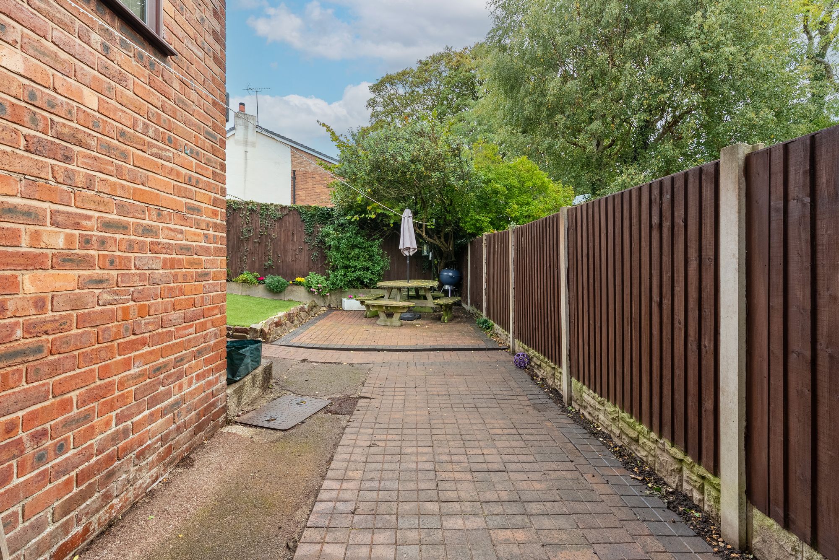
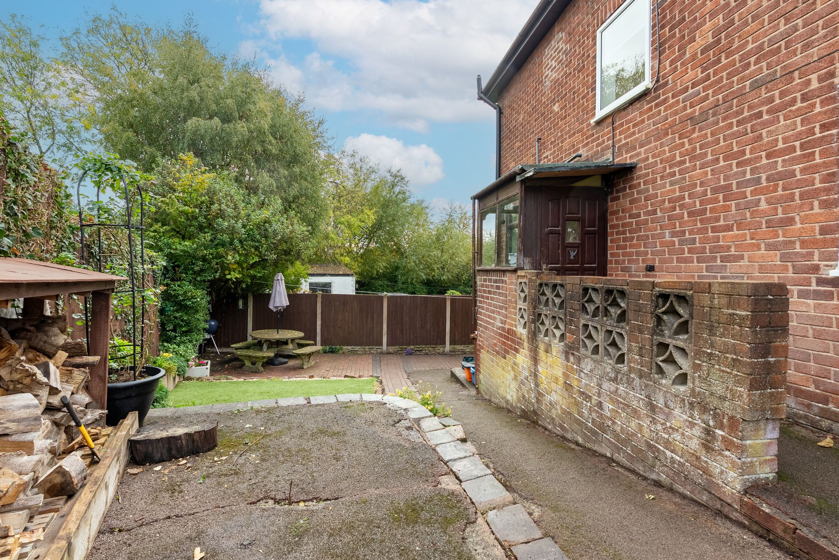
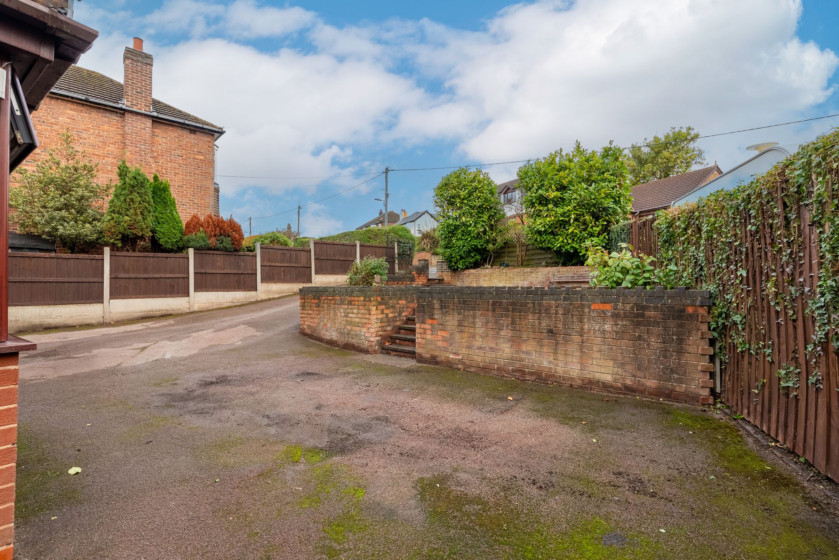
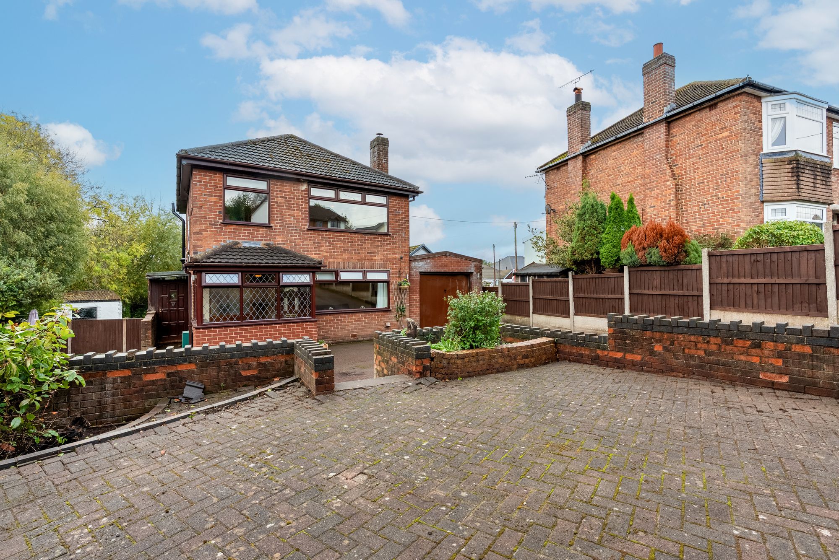
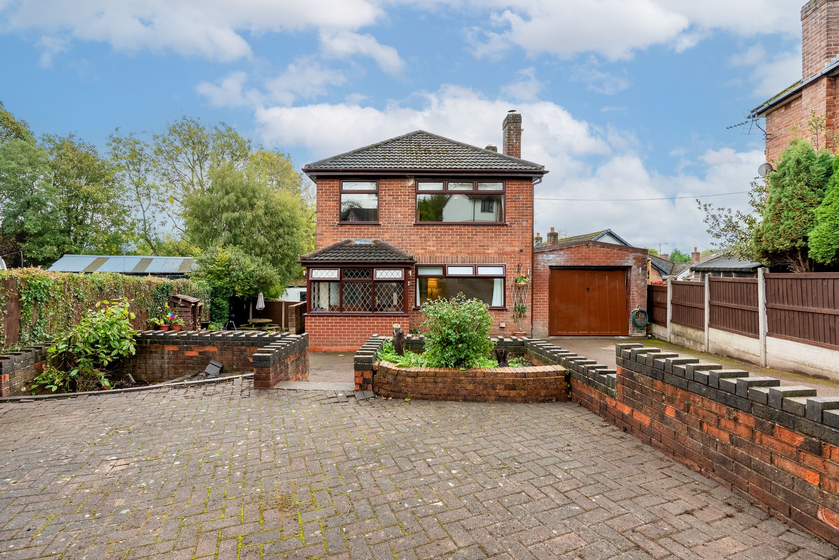
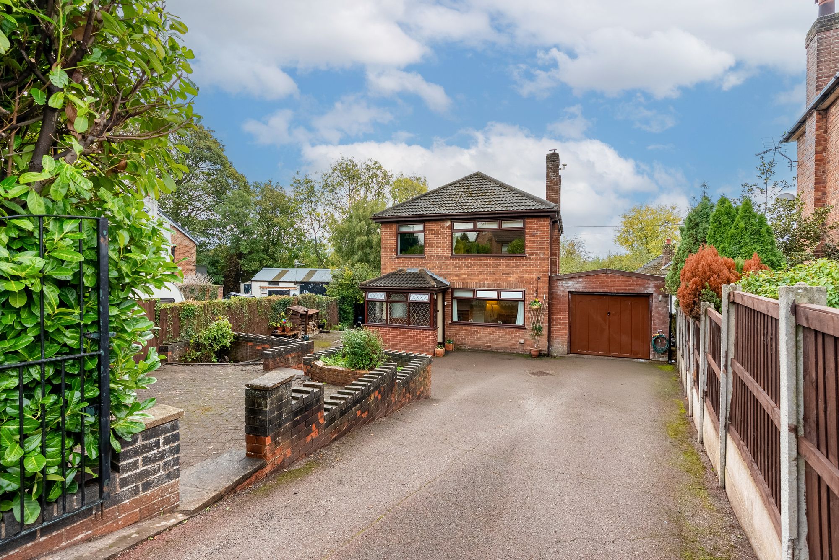
To the front, a substantial driveway offers ample off-road parking for several vehicles, alongside the garage and a pleasant paved seating area. The outdoor space continues around the property, with additional hardstanding and a low-maintenance garden featuring artificial lawn.
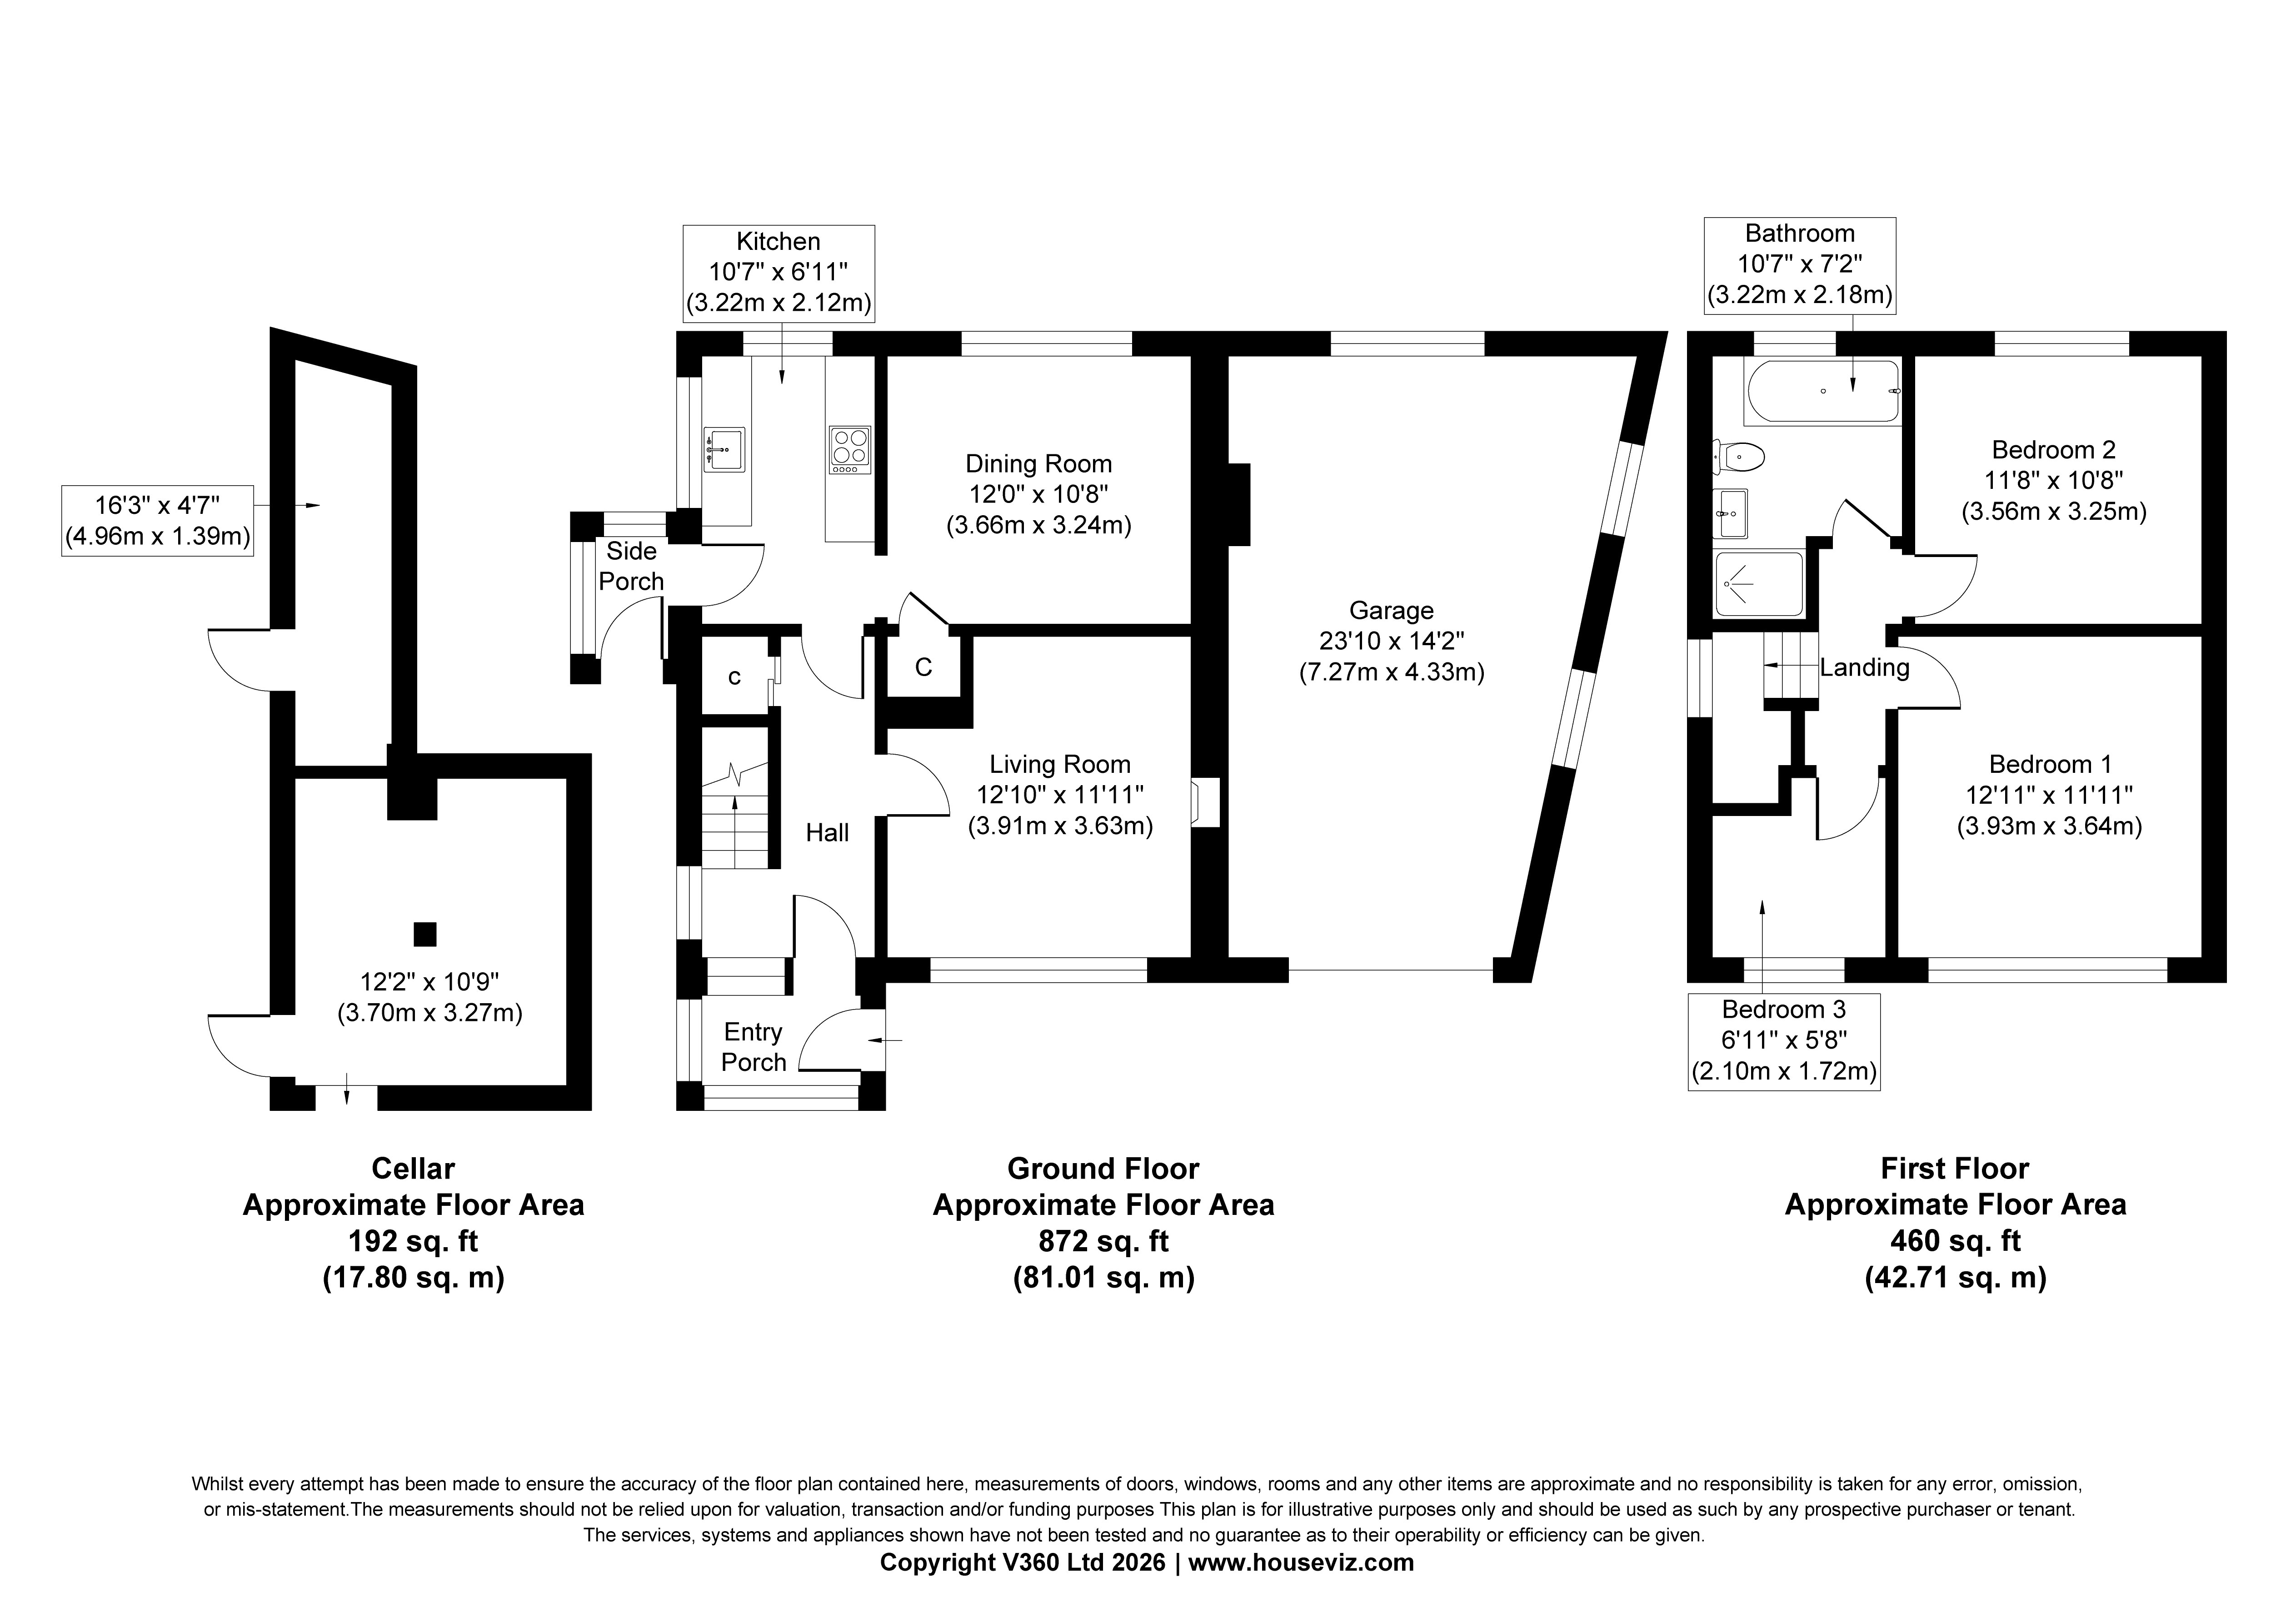
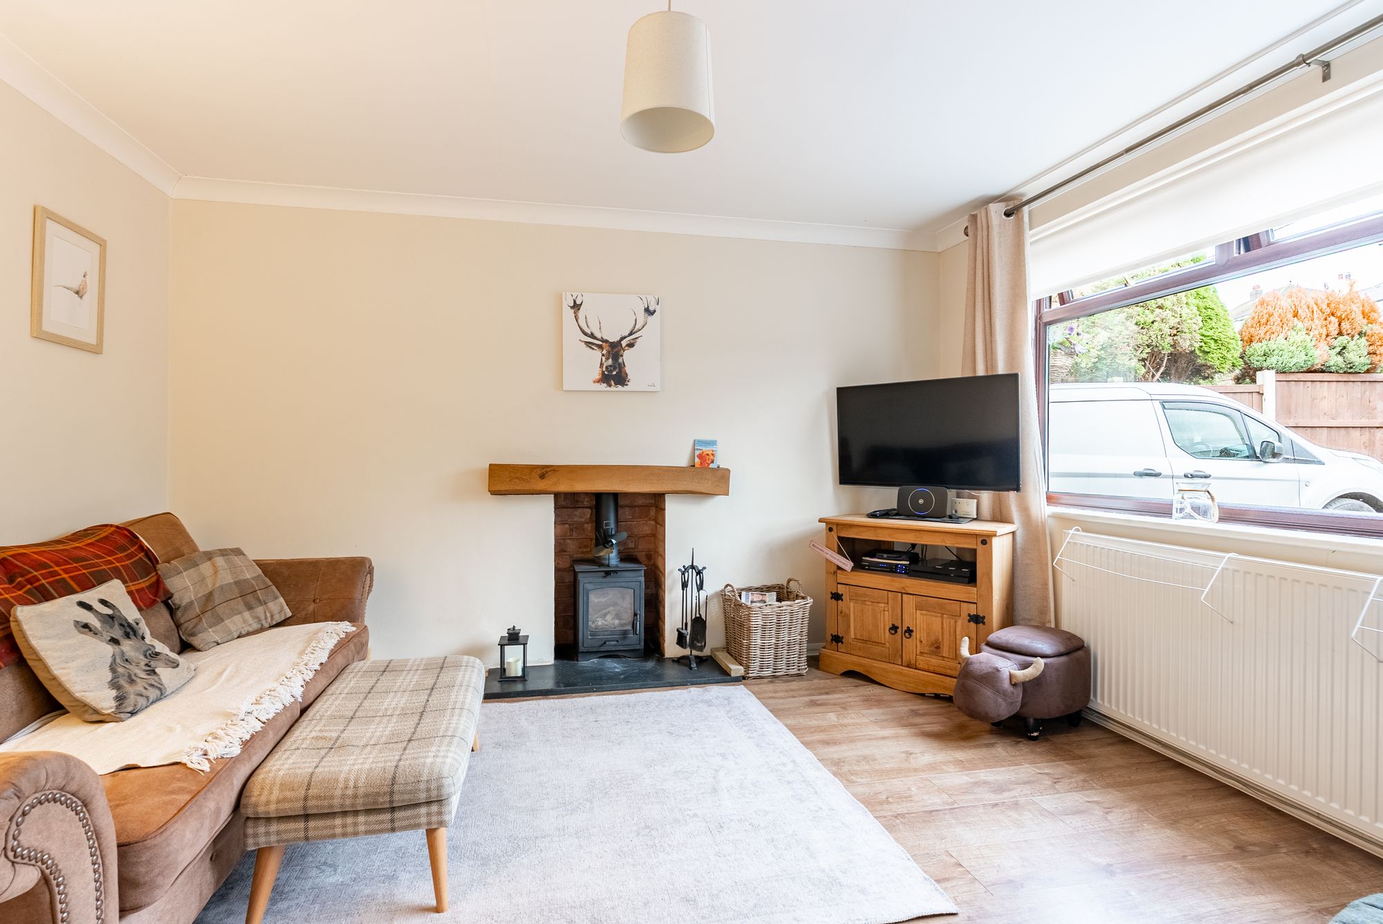
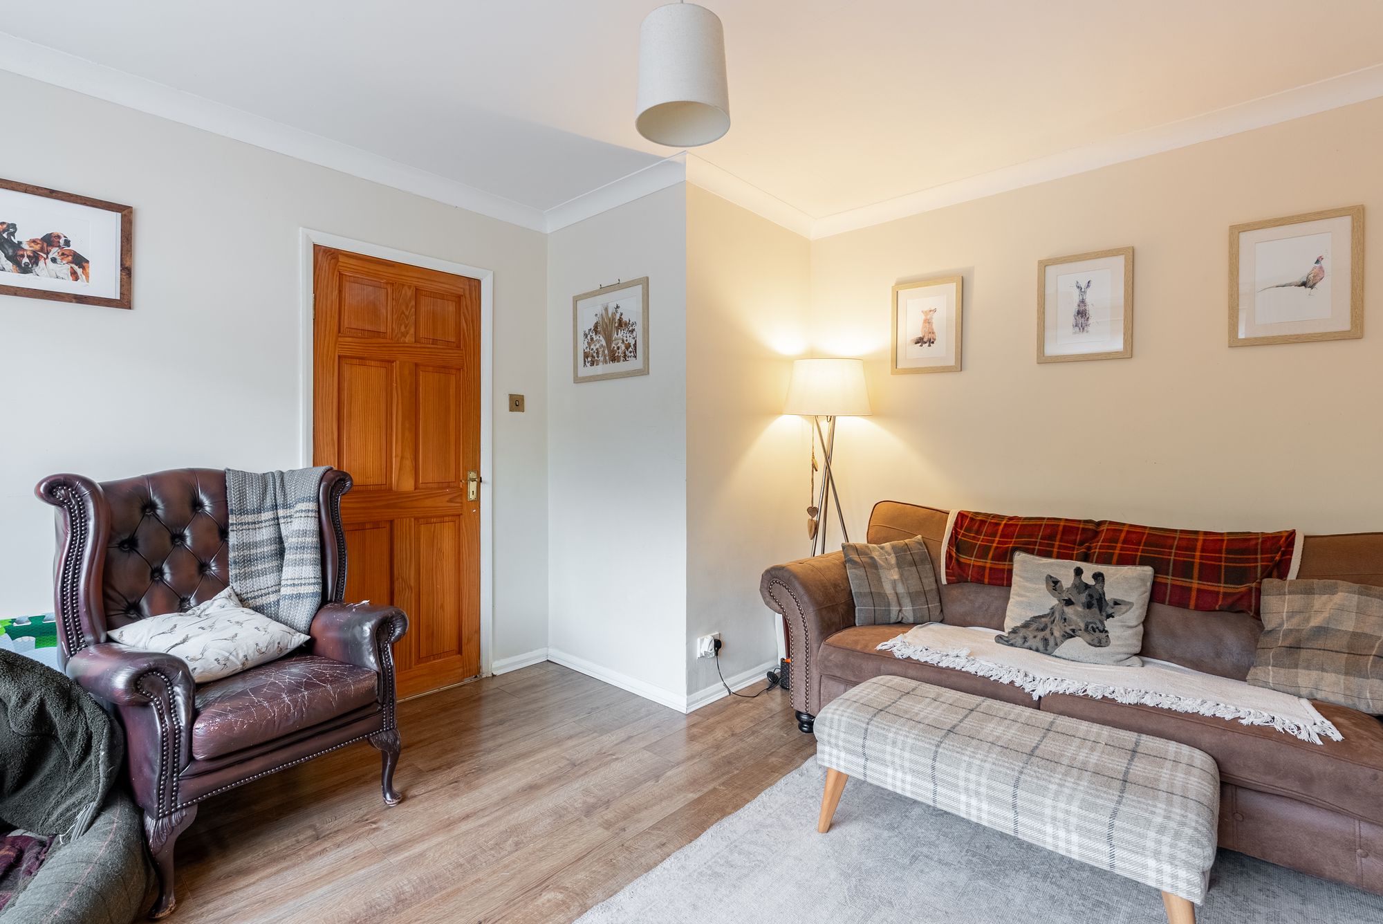
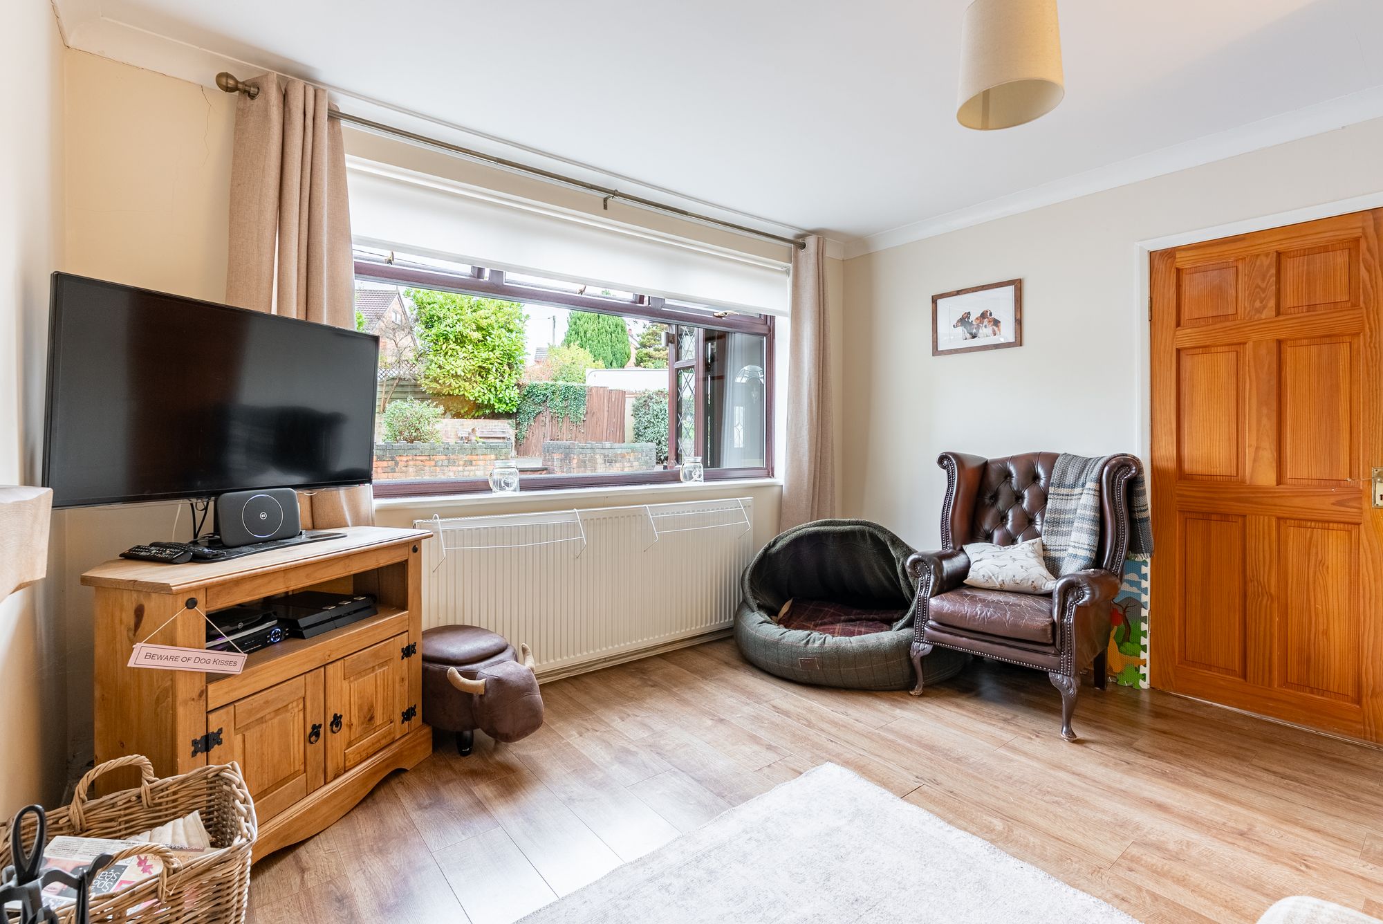
A useful entrance porch leads into the inviting living room, where a log-burning stove creates a lovely focal point. Large windows allow plenty of natural light into the room, complementing its warm and comfortable feel.
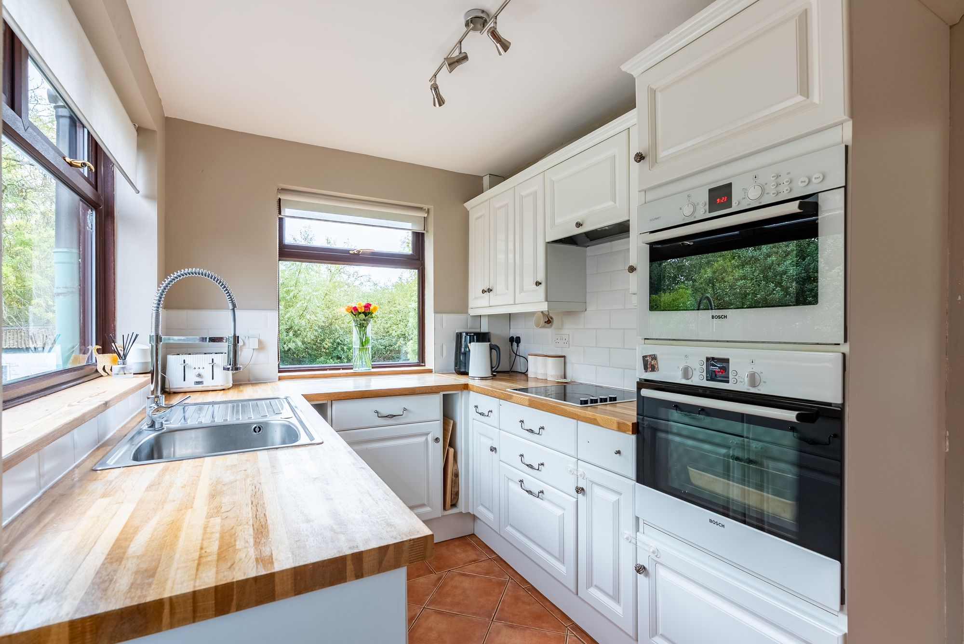
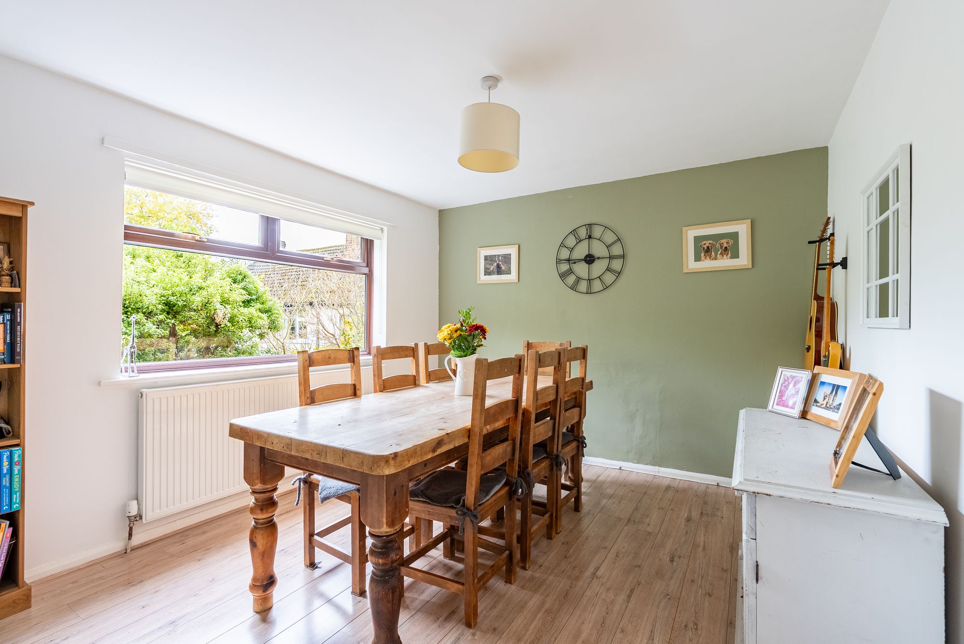
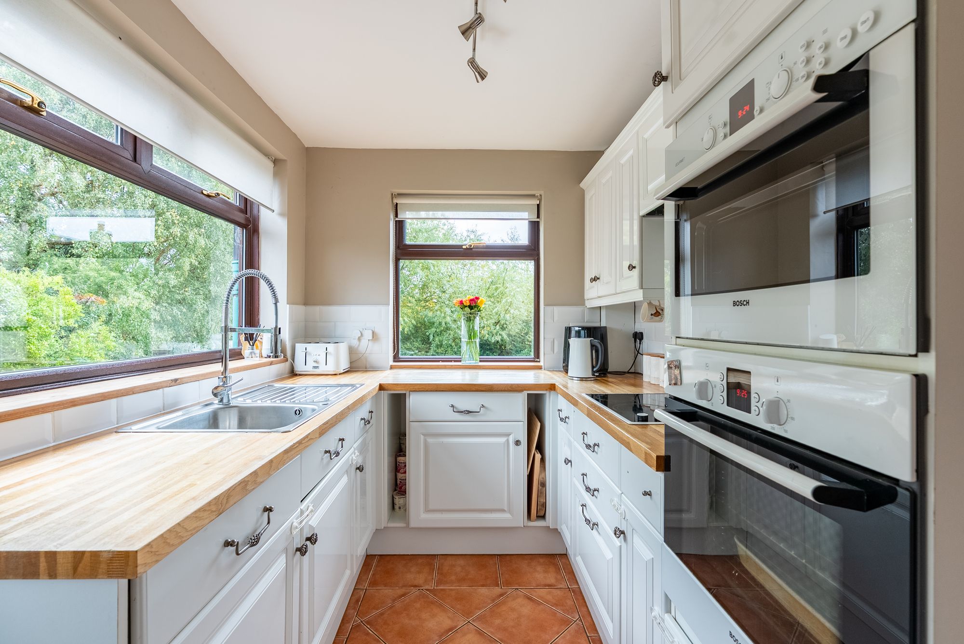
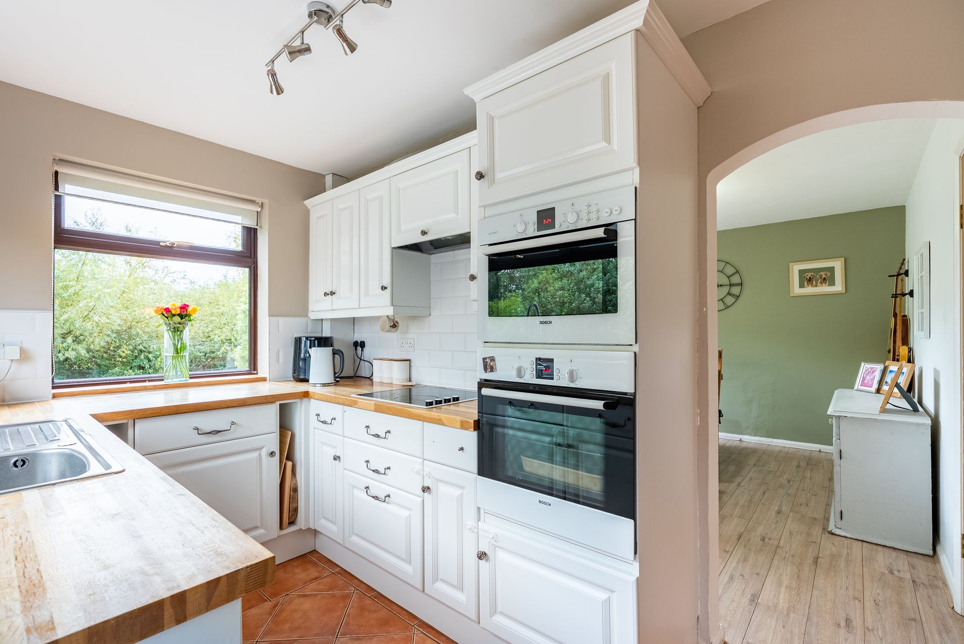
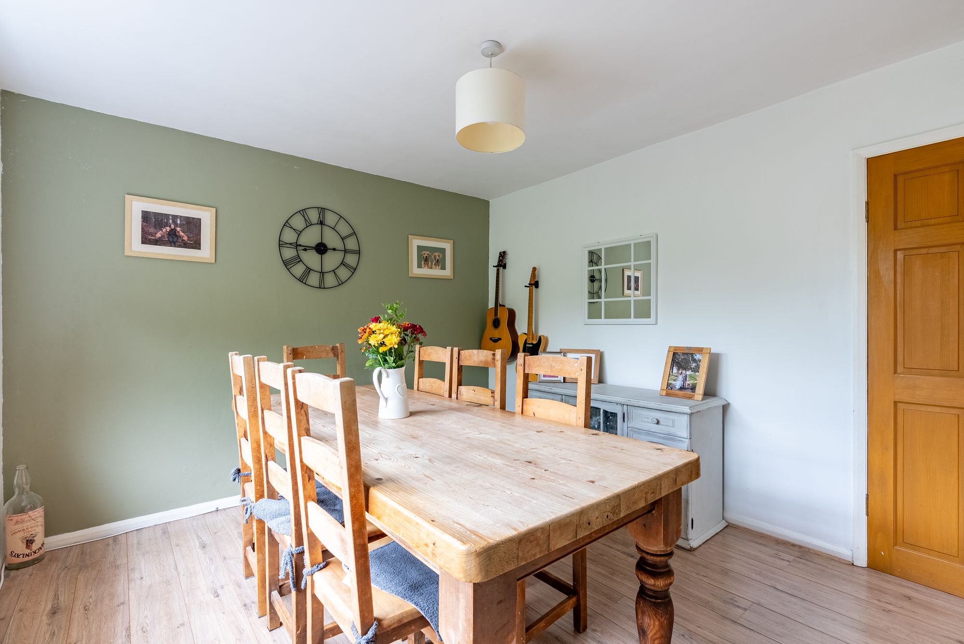
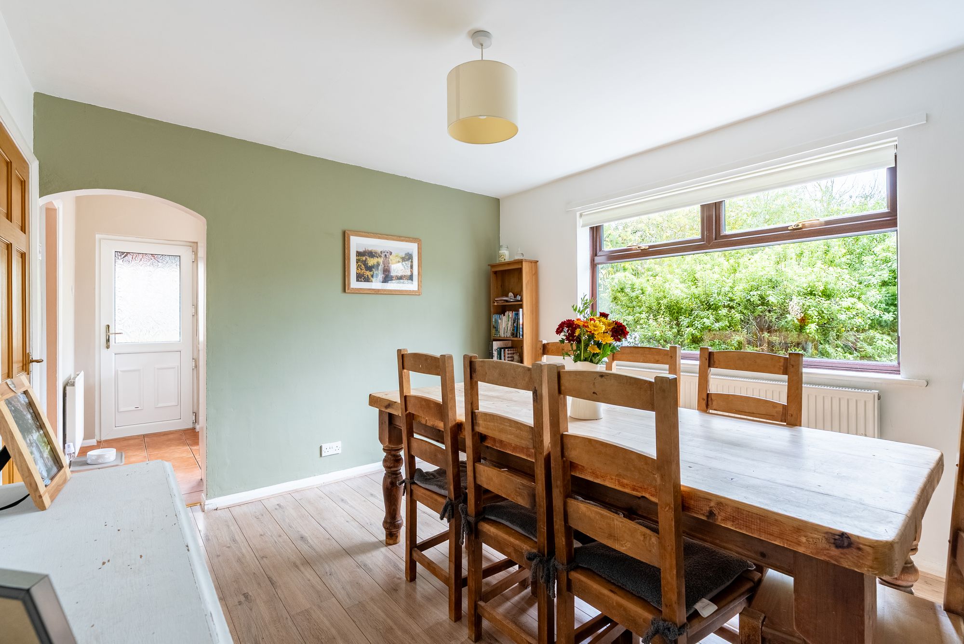
The kitchen offers a practical range of fitted cabinetry and worktop space, with a rear door providing convenient access to the garden. An adjoining dining room provides a separate space for family meals and entertaining, while a useful pantry cupboard incorporates additional storage.
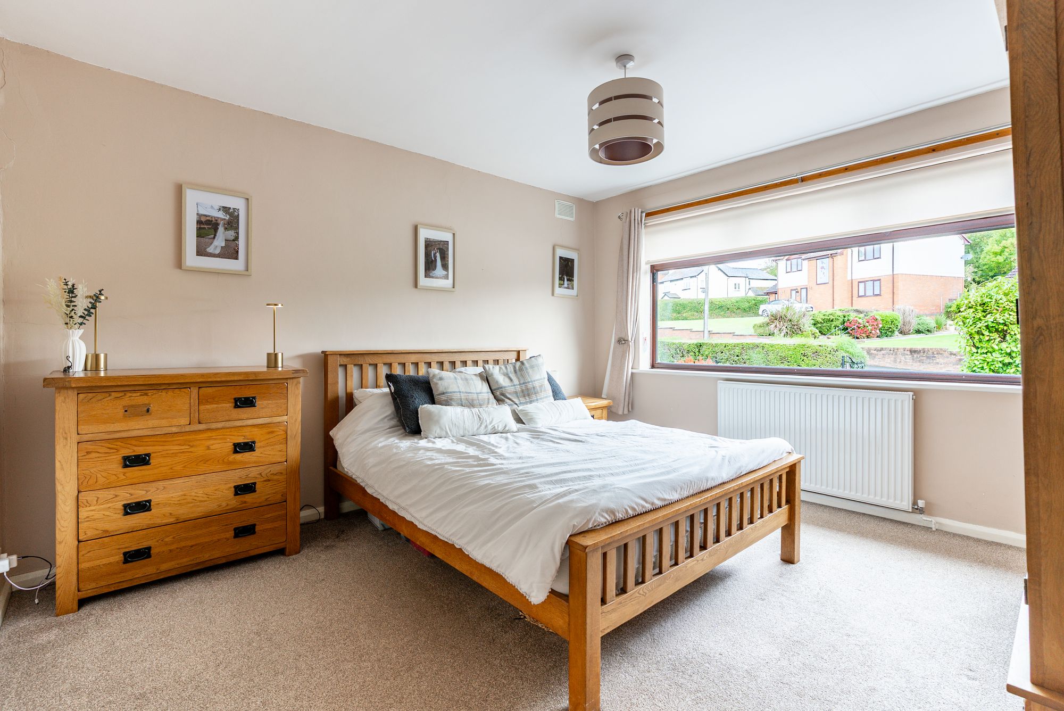
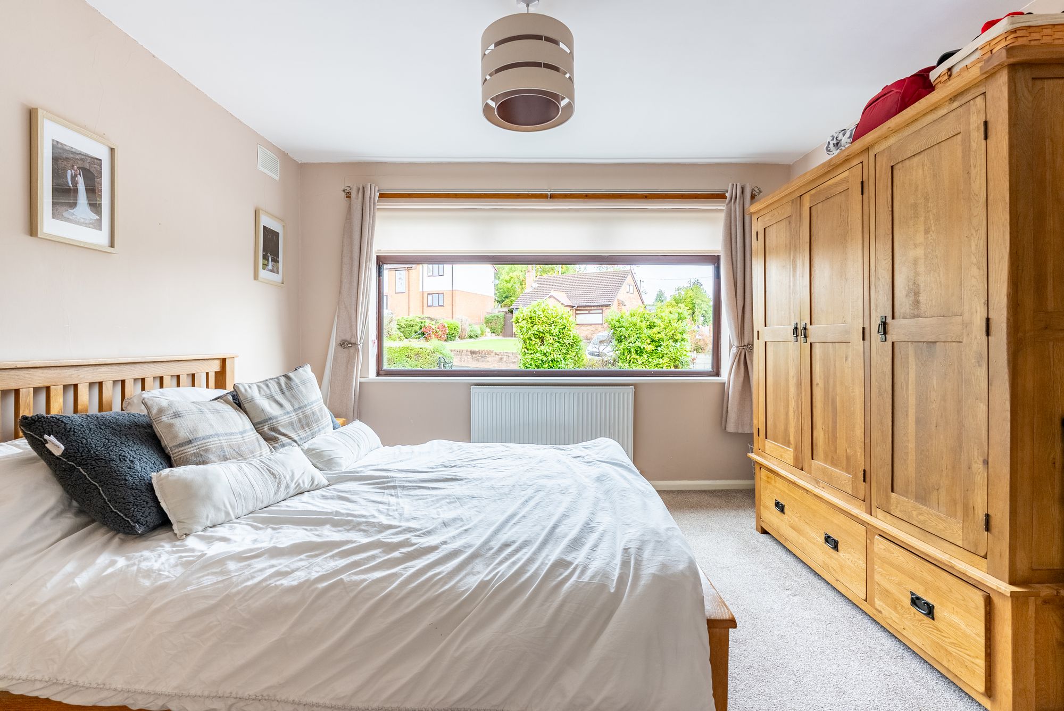
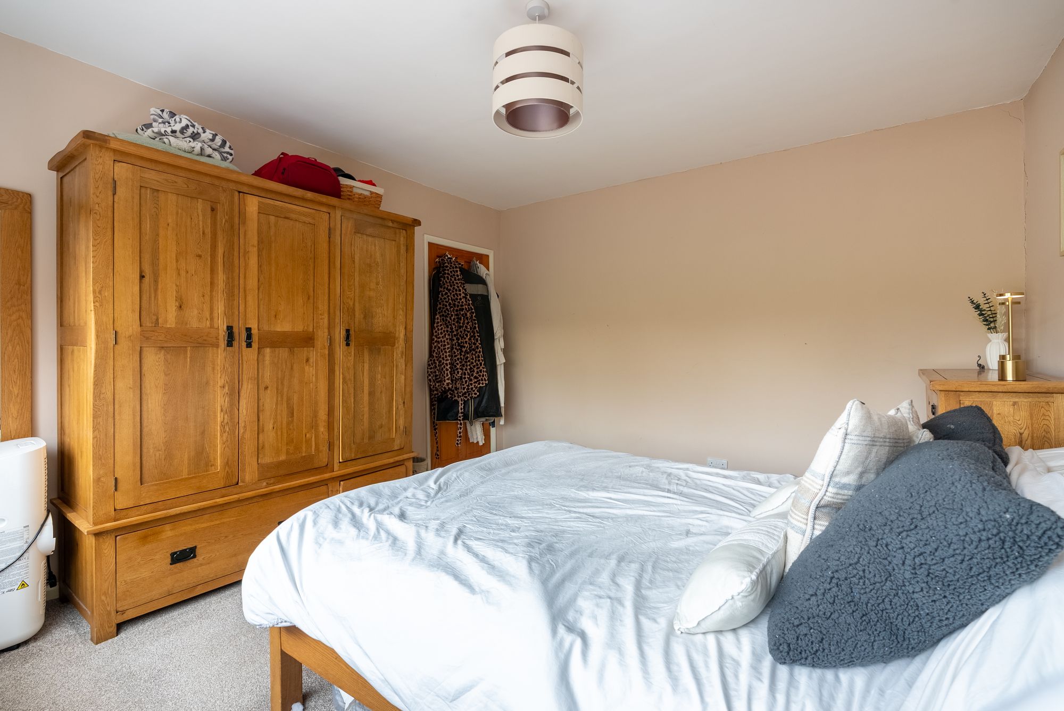
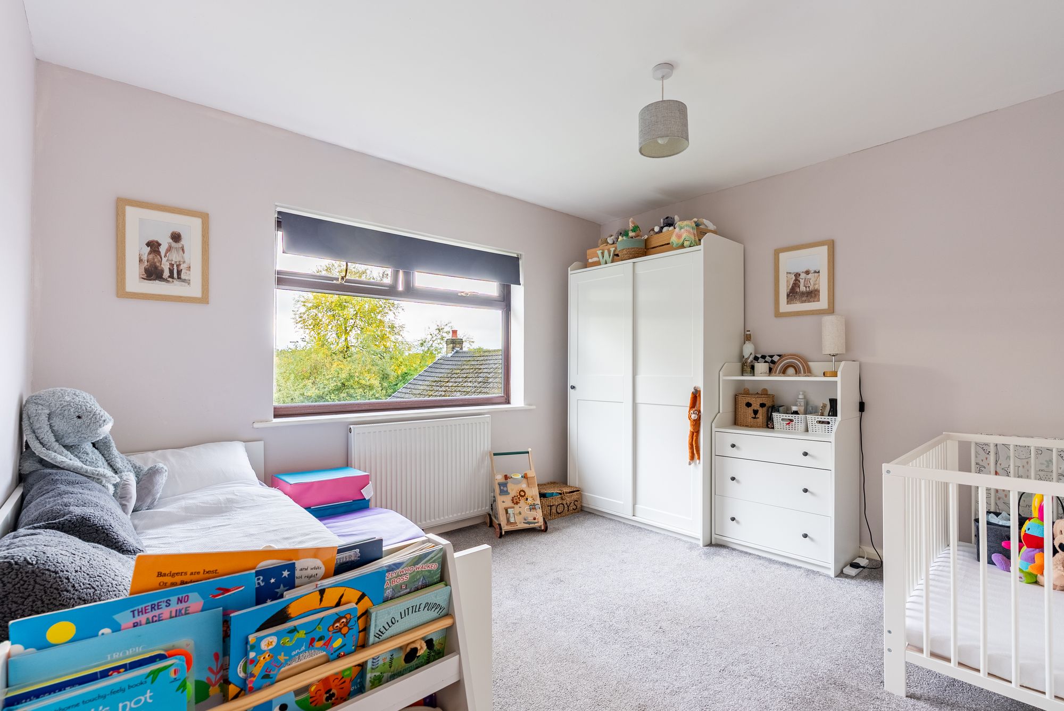
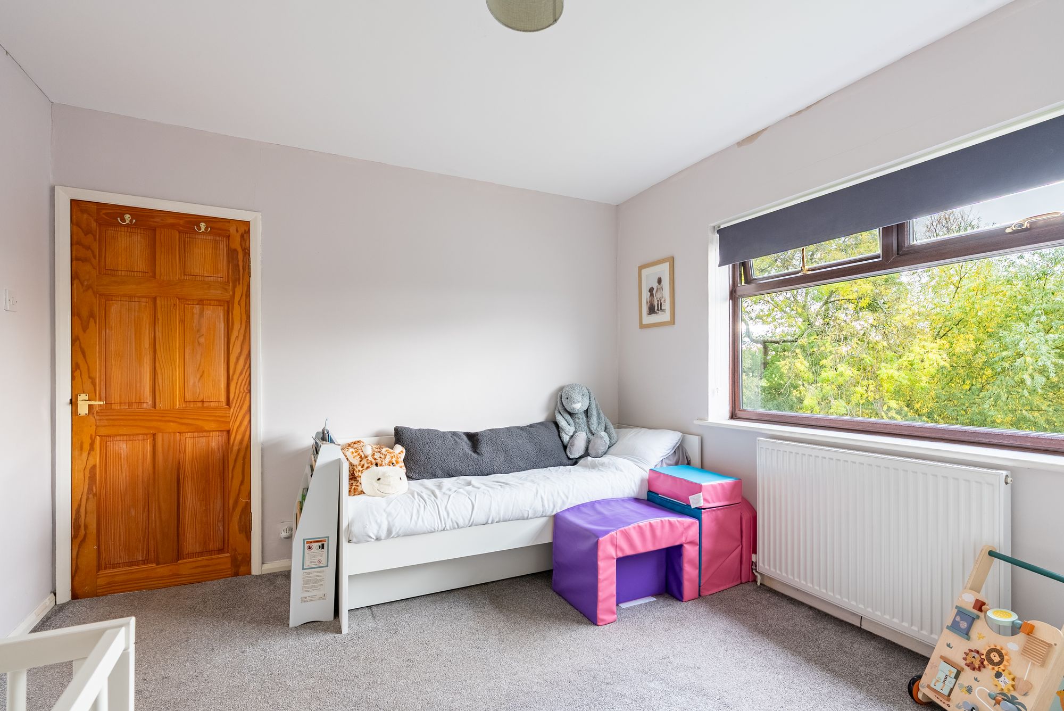
Upstairs are three well-proportioned bedrooms. The principal bedroom is particularly spacious, benefiting from large windows that create a bright and airy atmosphere. The second bedroom is another comfortable room, enjoying pleasant views towards the surrounding woodland.
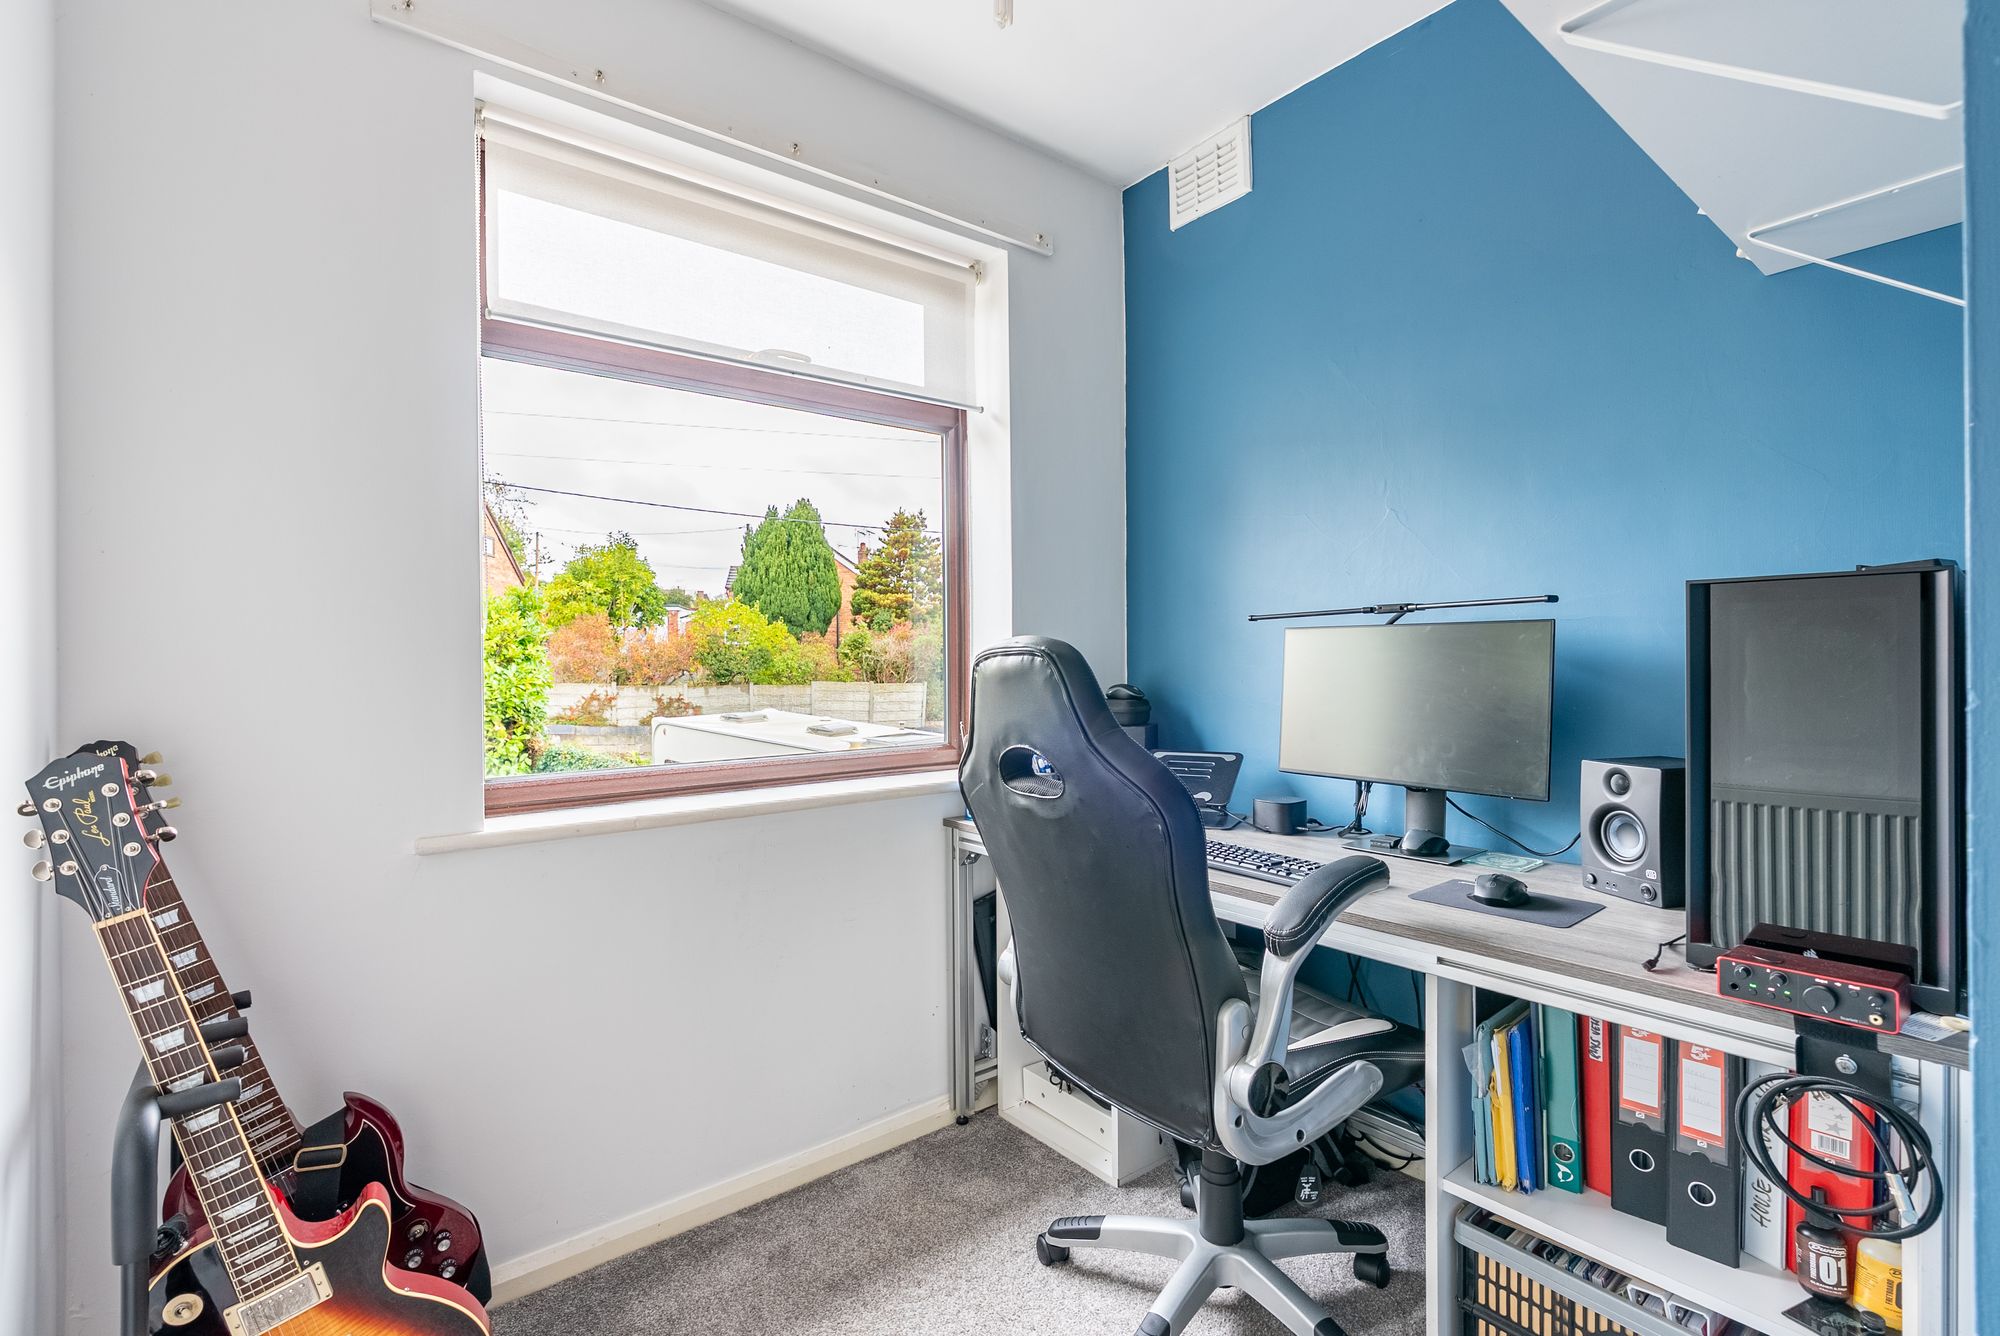
The third bedroom is currently arranged as a home office but would work equally well as a nursery or single bedroom, offering flexibility to suit individual requirements.
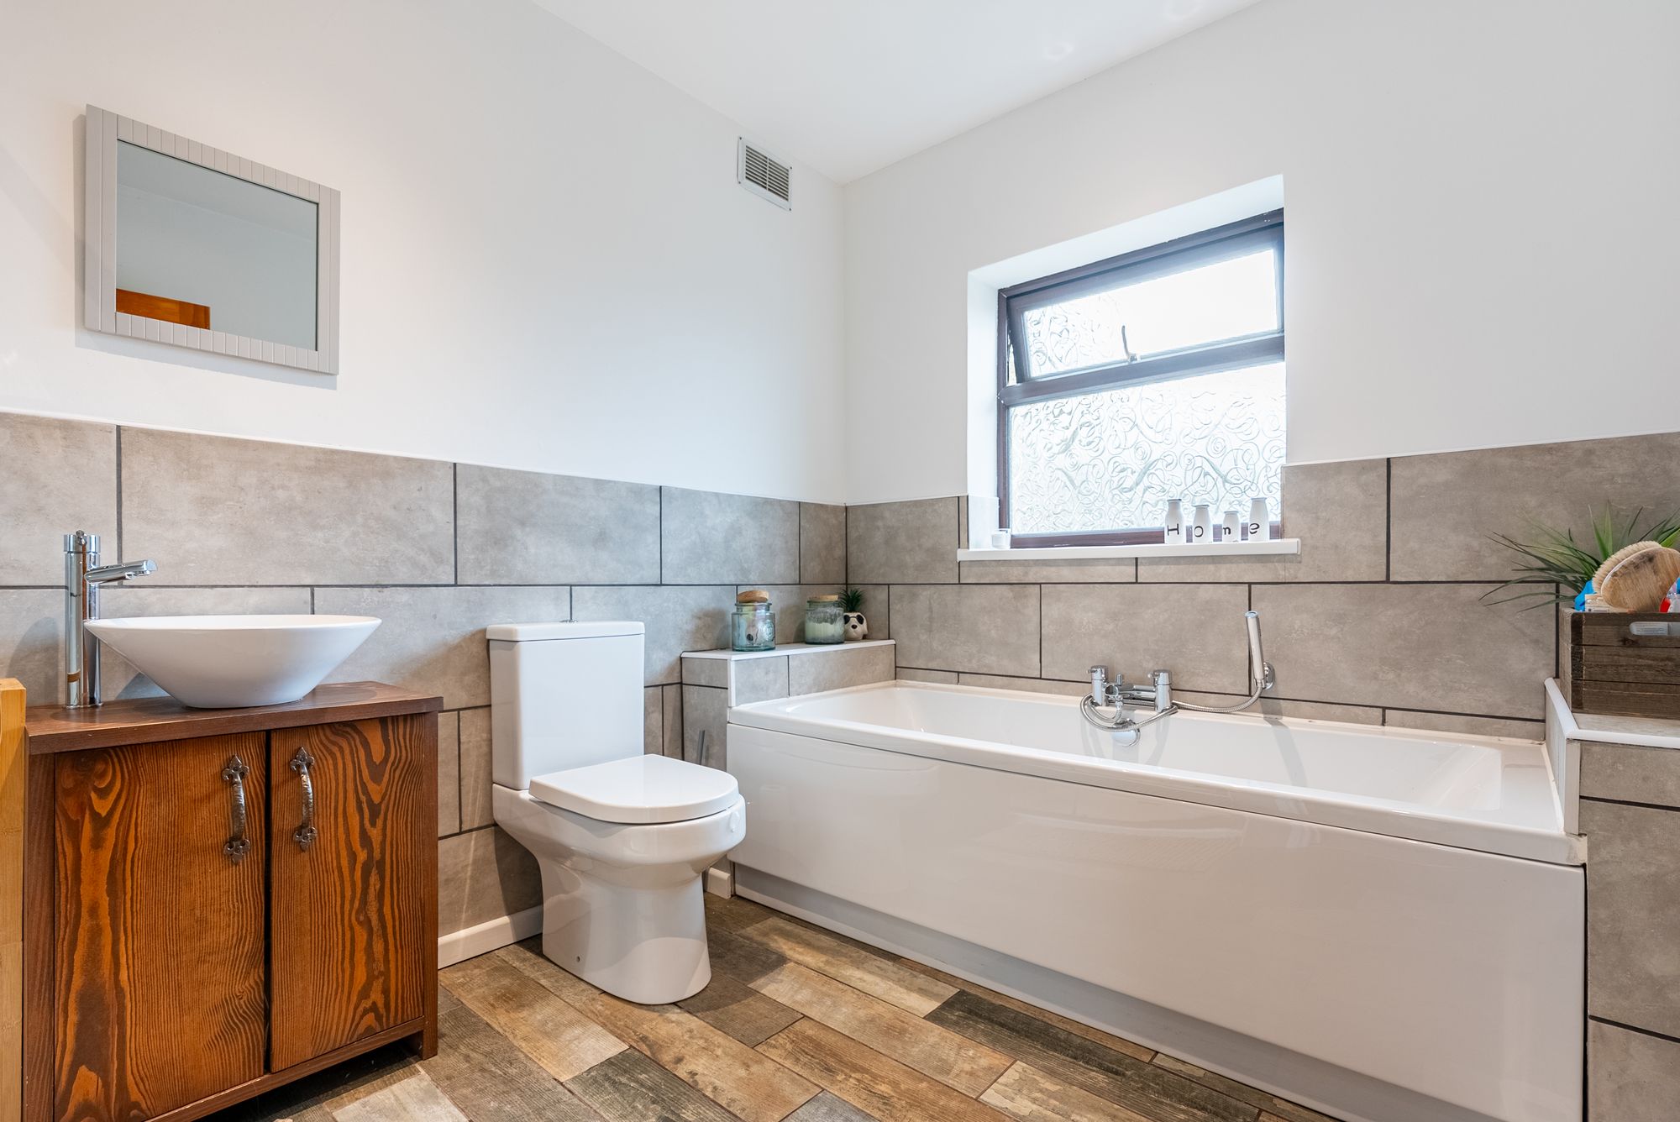
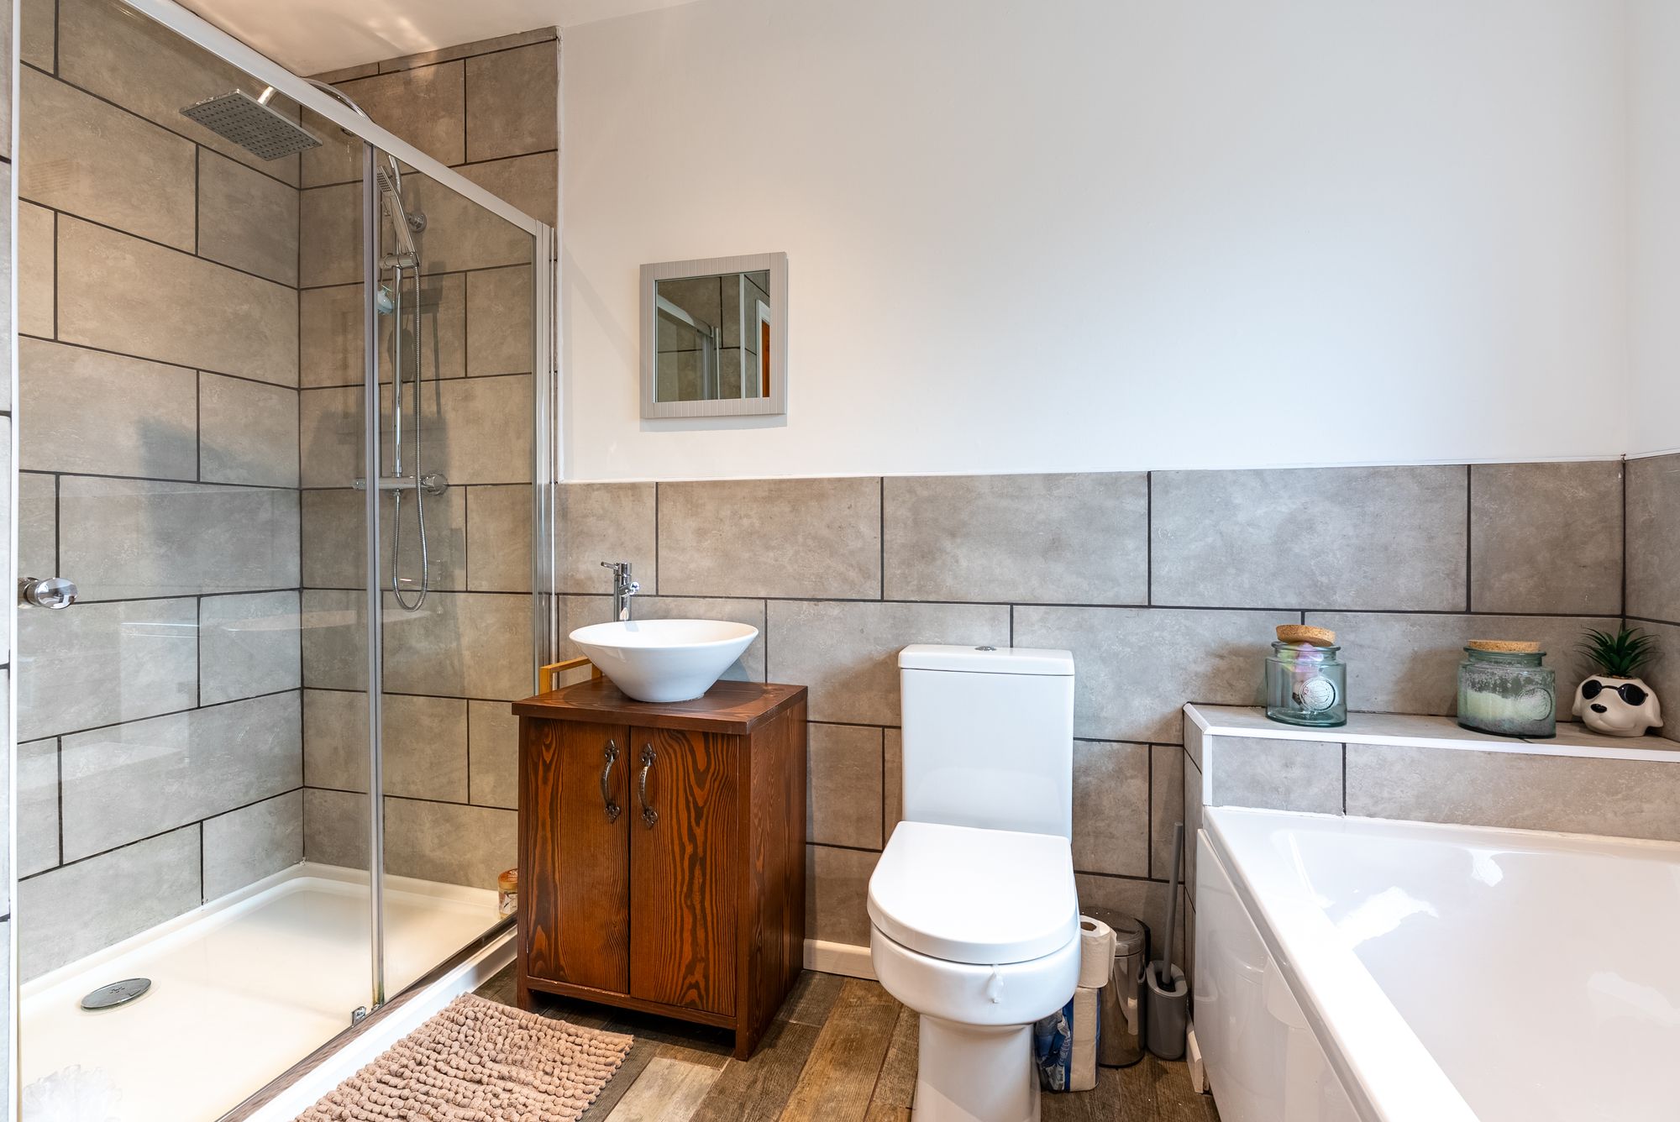
The family bathroom is fitted with a modern suite featuring both a separate bath and a walk-in shower, providing practicality for everyday family life.
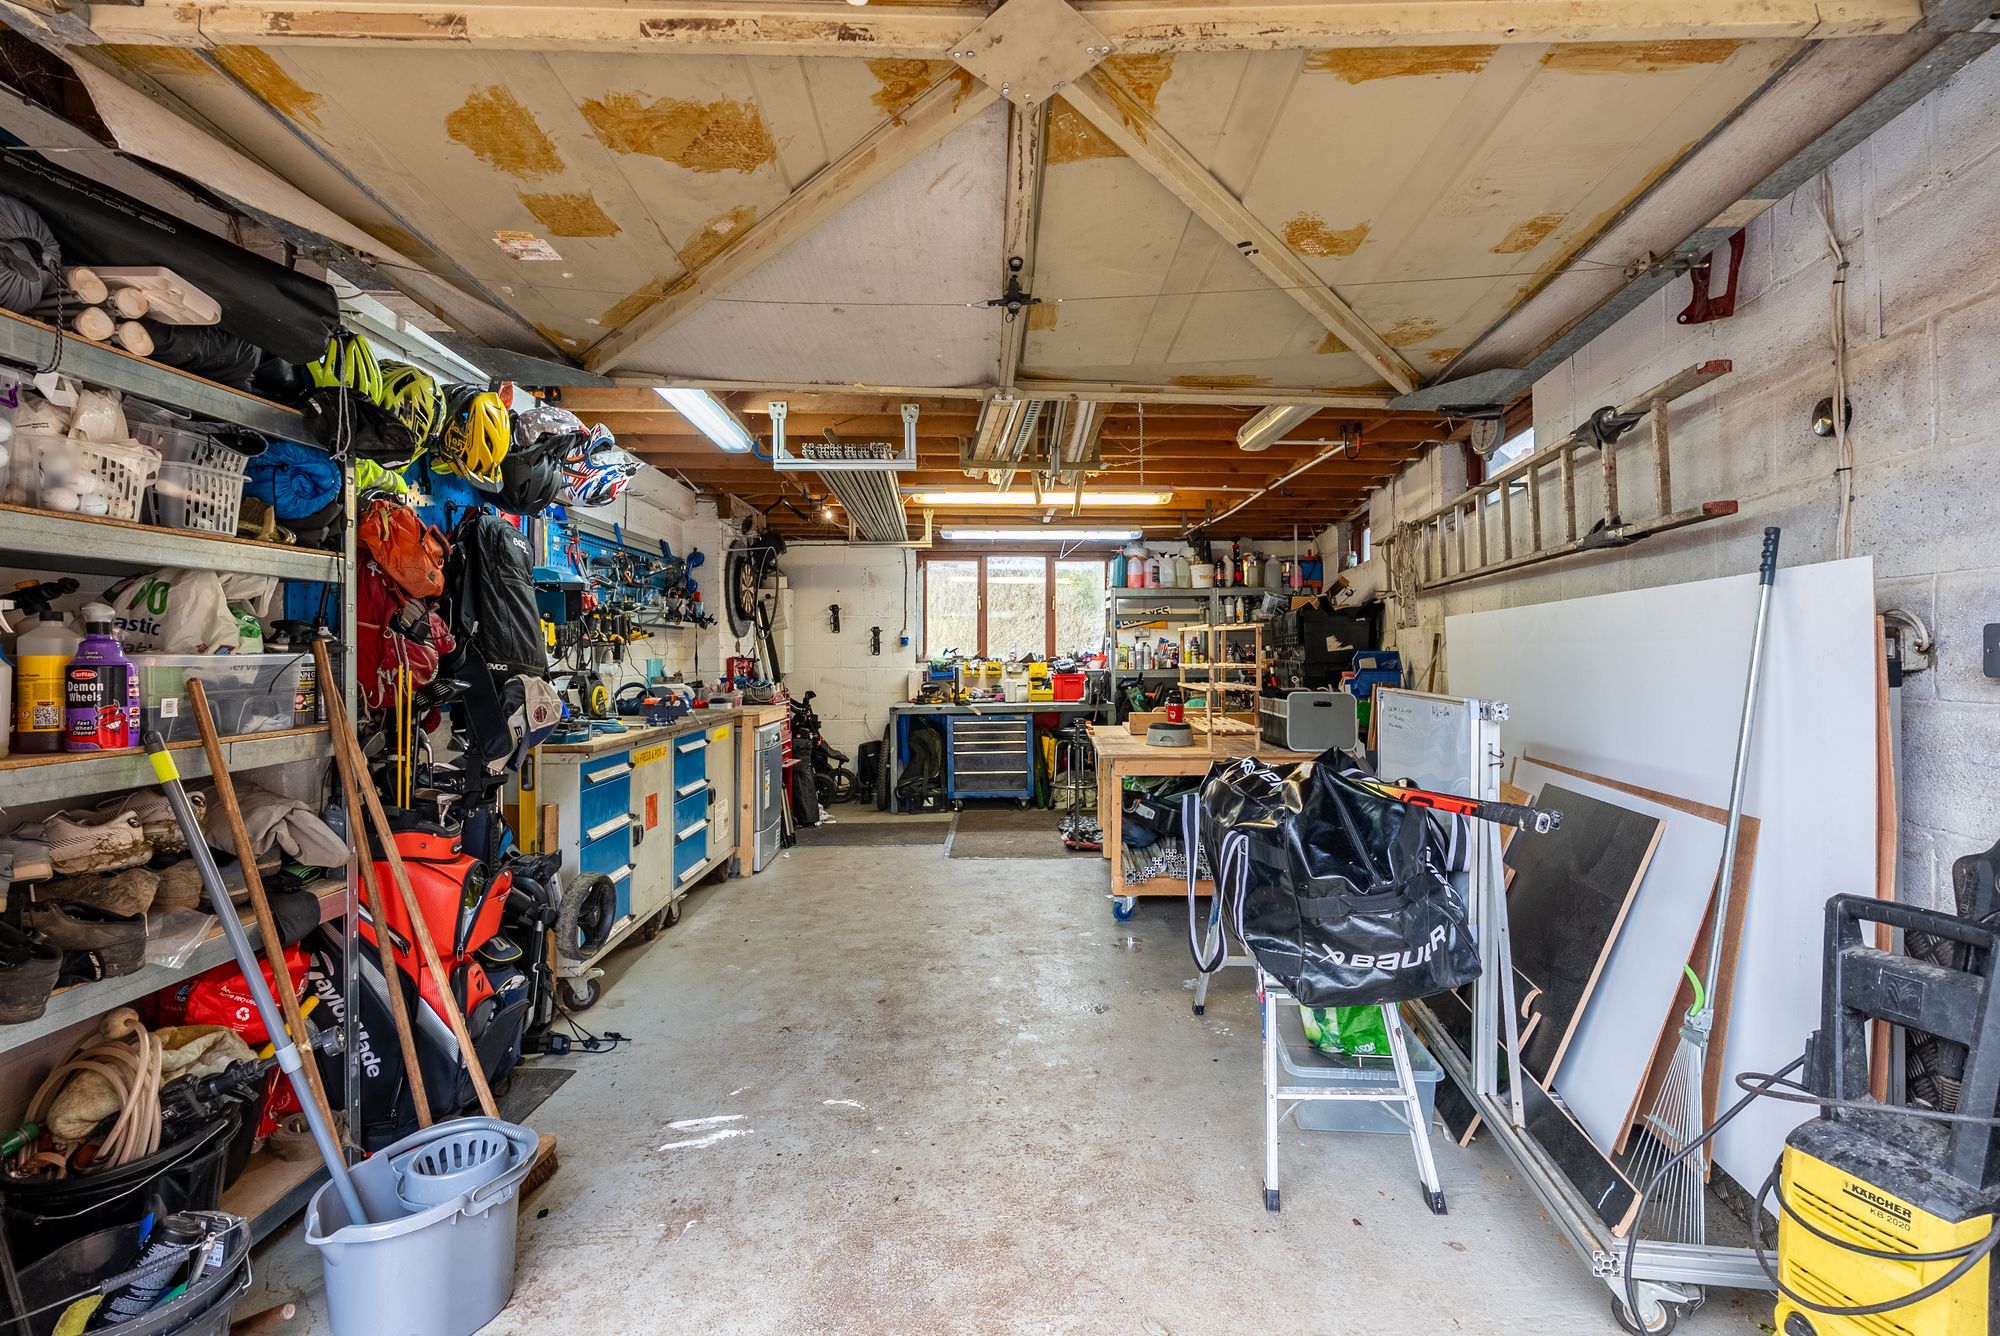
Outside, the garden has been designed for ease of maintenance, with artificial lawn, paved areas and space for outdoor seating. Two cellar areas beneath the property provide valuable additional storage, while the generous garage offers far more than simply somewhere to park a vehicle. Its workshop-style layout makes it particularly appealing to those with hobbies, tools or equipment requiring dedicated space, as well as anyone looking for a practical area for DIY, projects or additional storage.
Megs Lane is conveniently positioned for Buckley's range of local shops, schools and everyday amenities, with access to nearby countryside and surrounding towns.
Combining flexible accommodation, generous parking and a standout workshop-style garage, Megs Lane is an appealing detached home with plenty to offer families, couples, hobbyists or those seeking additional space to work from home.
Council Tax Band: E
Tenure: Freehold
Disclaimer
These particulars are intended to give a fair and substantially correct overall description for the guidance of intending purchasers and do not constitute an offer or part of a contract. Prospective purchasers ought to seek their own professional advice. All descriptions, dimensions, areas, reference to condition and necessary permissions for use and occupation and other details are given in good faith and are believed to be correct, but any intending purchasers should not rely on them as statements or representations of fact but must satisfy themselves by inspection or otherwise as to the correctness of each of them. All measurements are approximate.
Stamp Duty Land Tax: Stamp Duty Land Tax or other equivalent purchase taxes are payable by the buyer and the amount depends on individual circumstances. Any figures shown are guides only. You should take independent advice and use the HMRC calculator to confirm the amount payable.
Staging and images: Photographs and marketing materials may include staging, furniture, or dressing used for presentation. Items shown are not included unless specifically stated. Where images are digitally enhanced, CGI, or virtually staged, this will be disclosed.