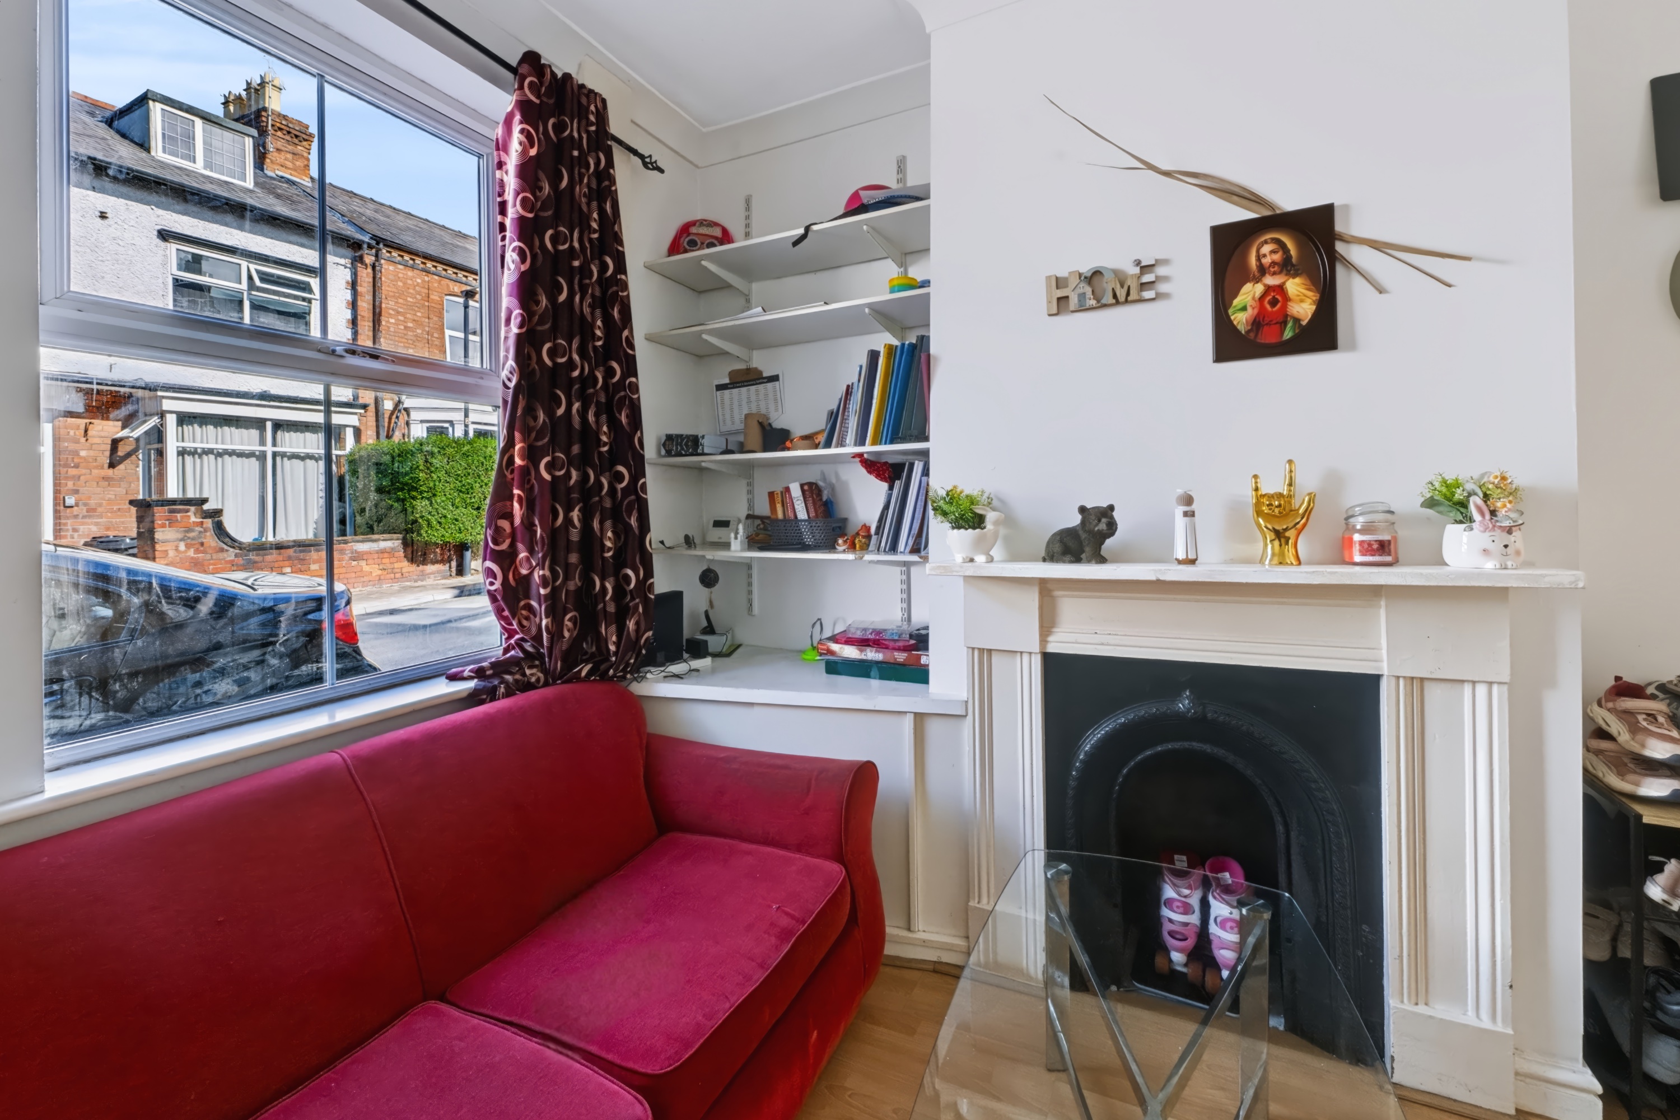
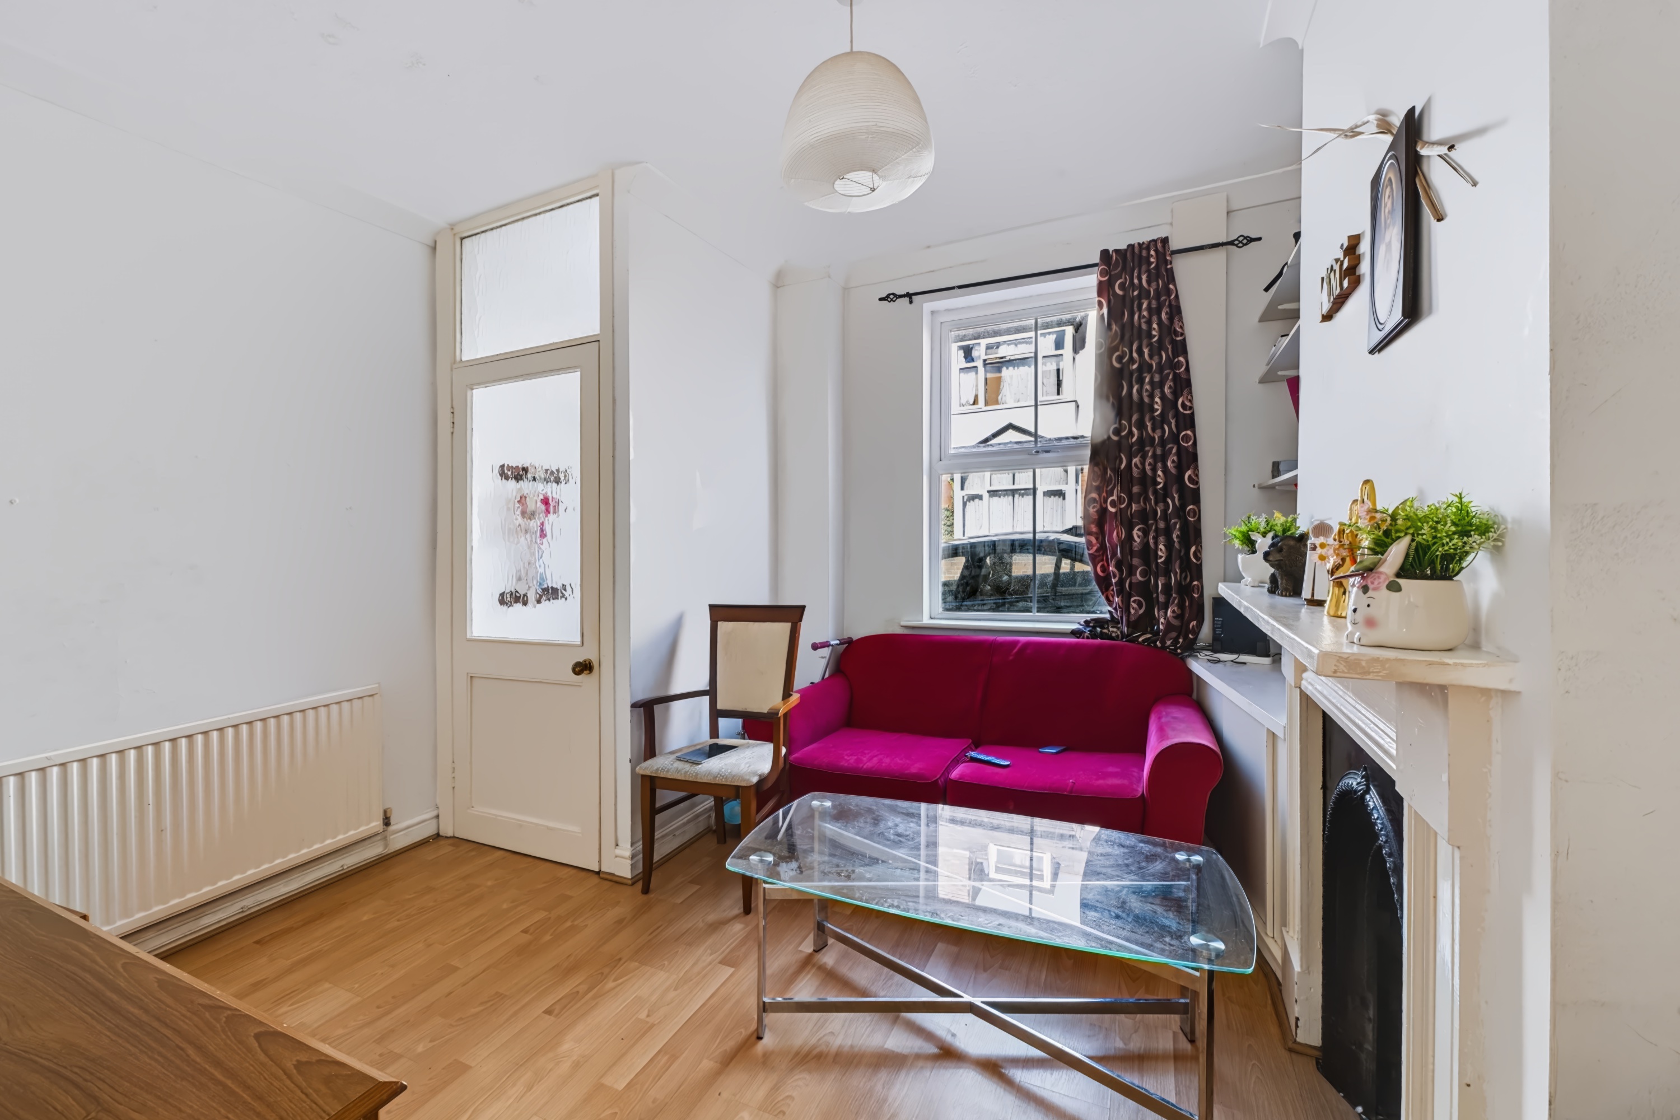
A useful entrance porch opens into the living room, where high ceilings and original features give the space plenty of character. A UPVC double-glazed window brings in good natural light.
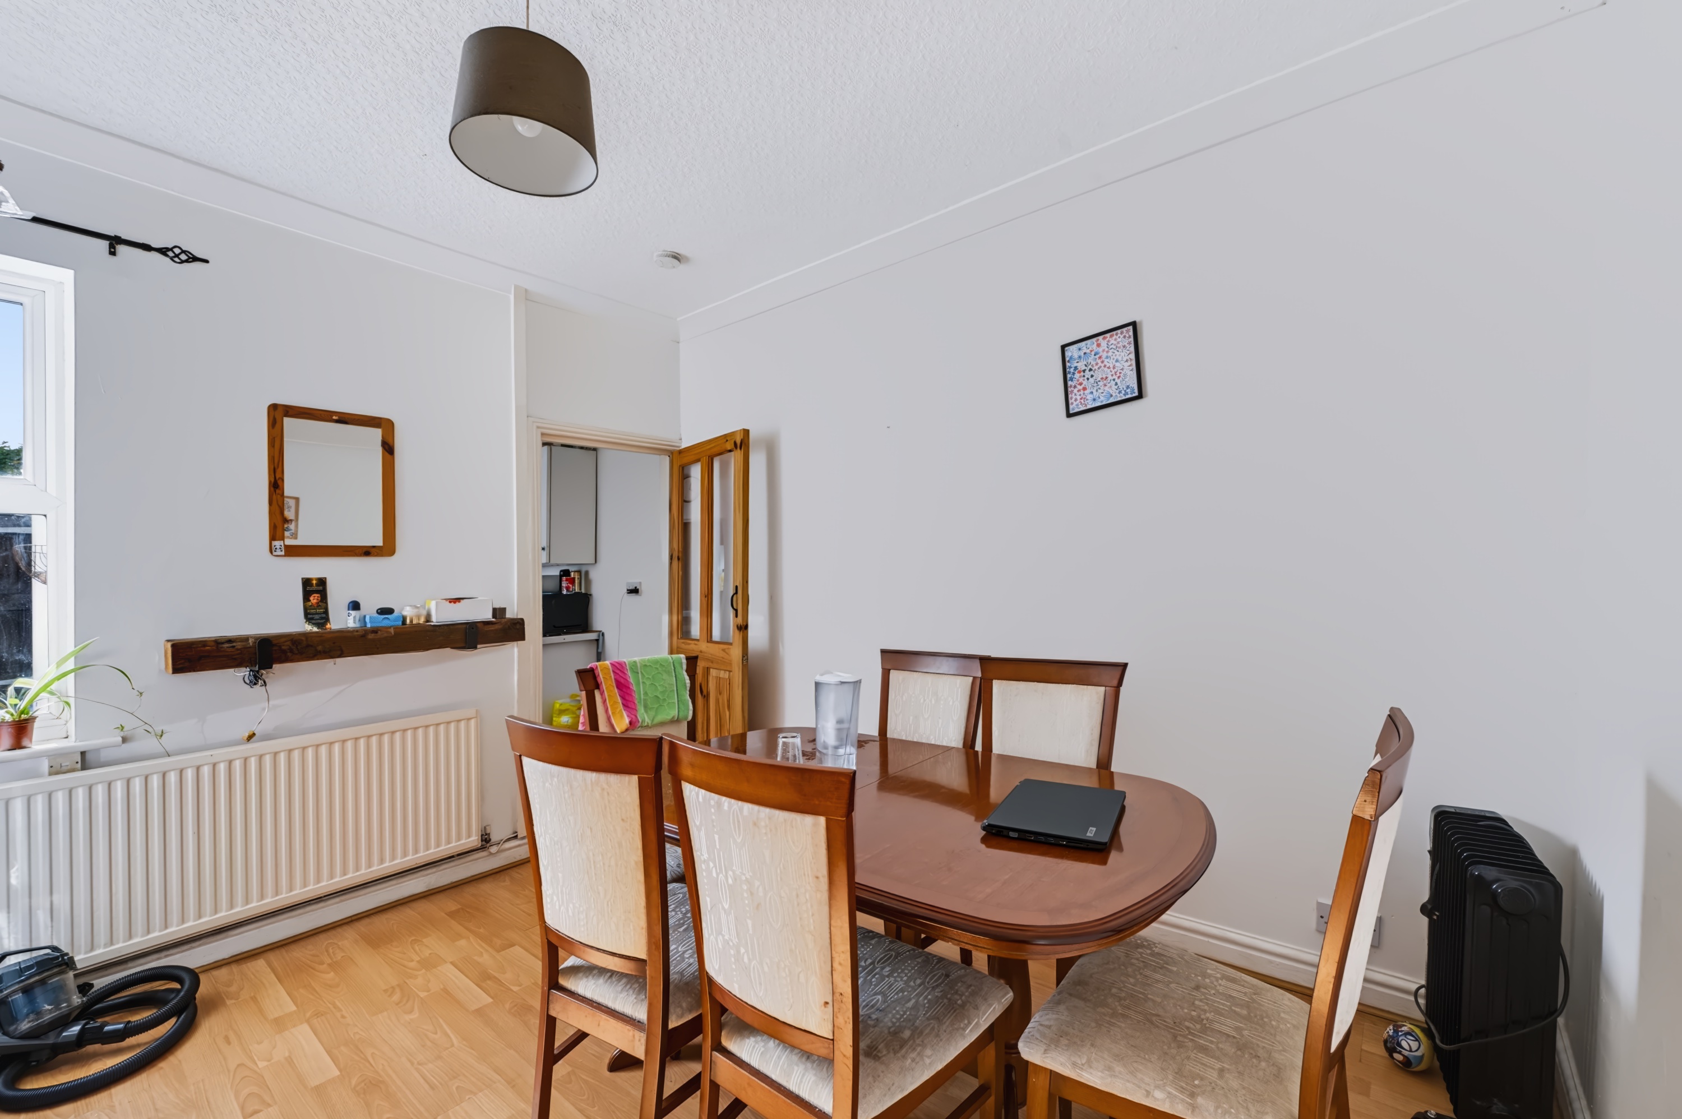
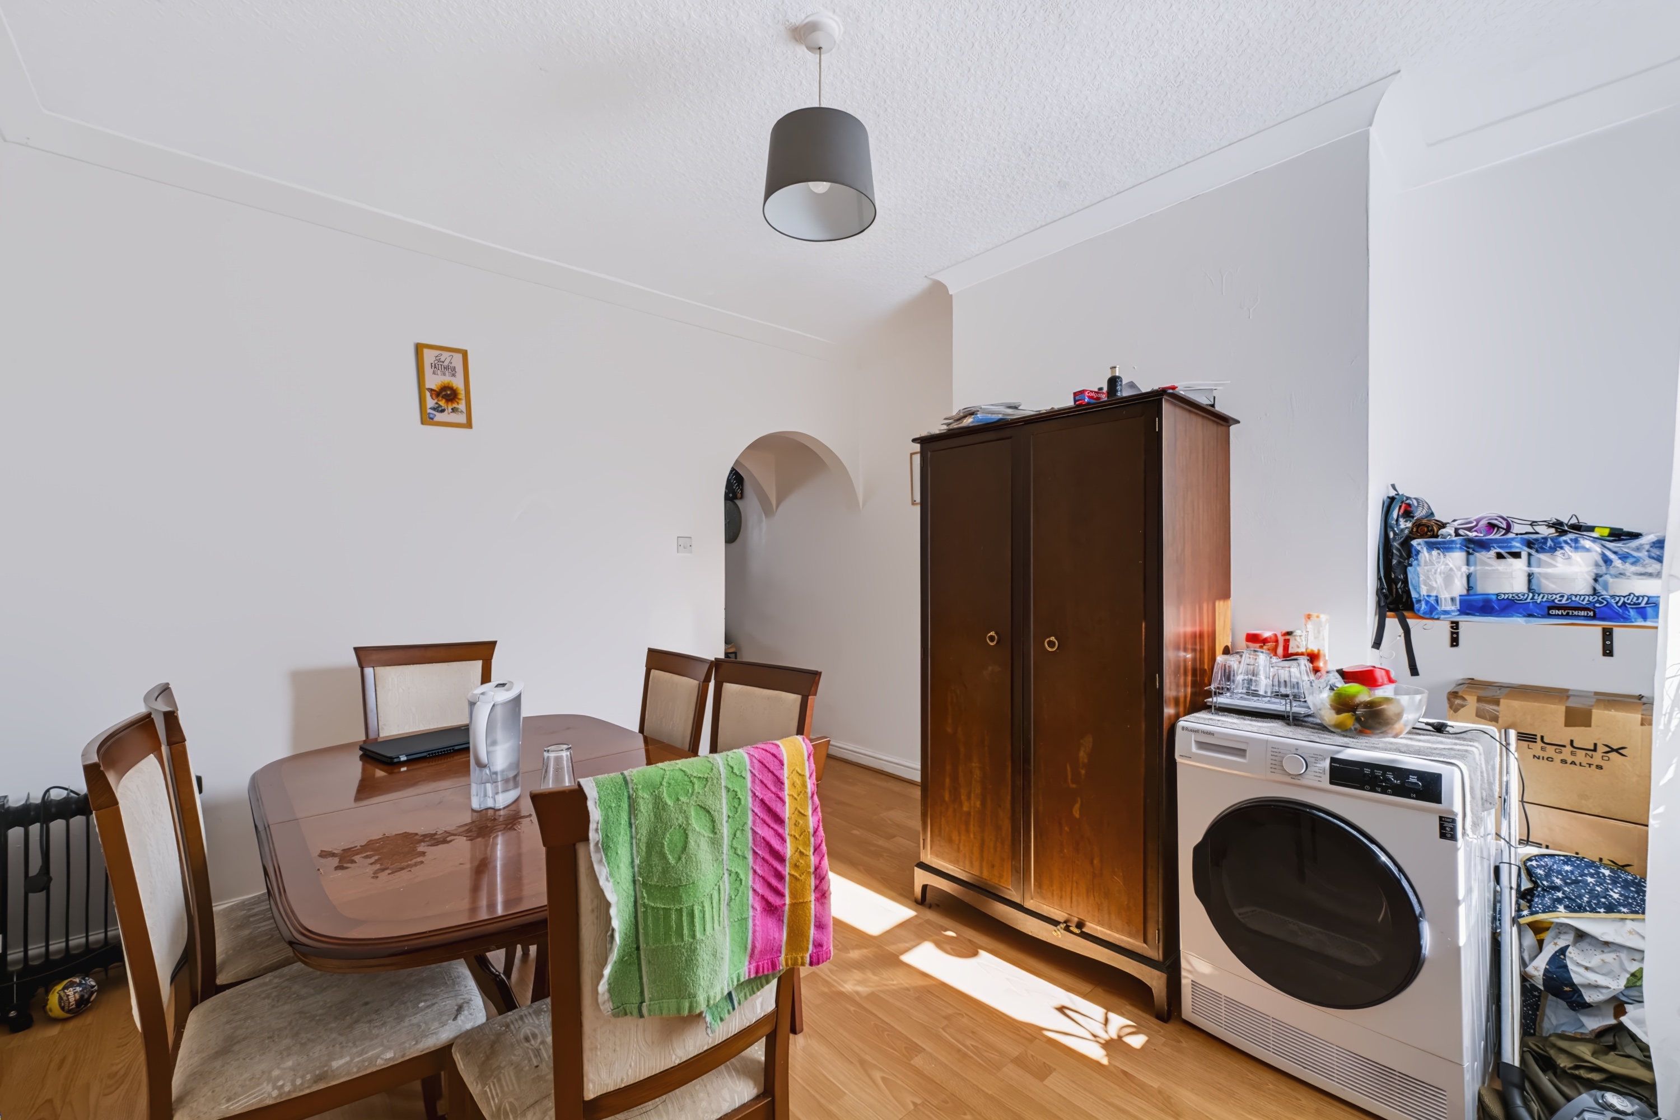
Beyond is a particularly spacious dining room, with useful under-stairs storage and a window overlooking the rear garden. The room currently incorporates additional storage furniture, which could be reconfigured to make even more of the available floor space.
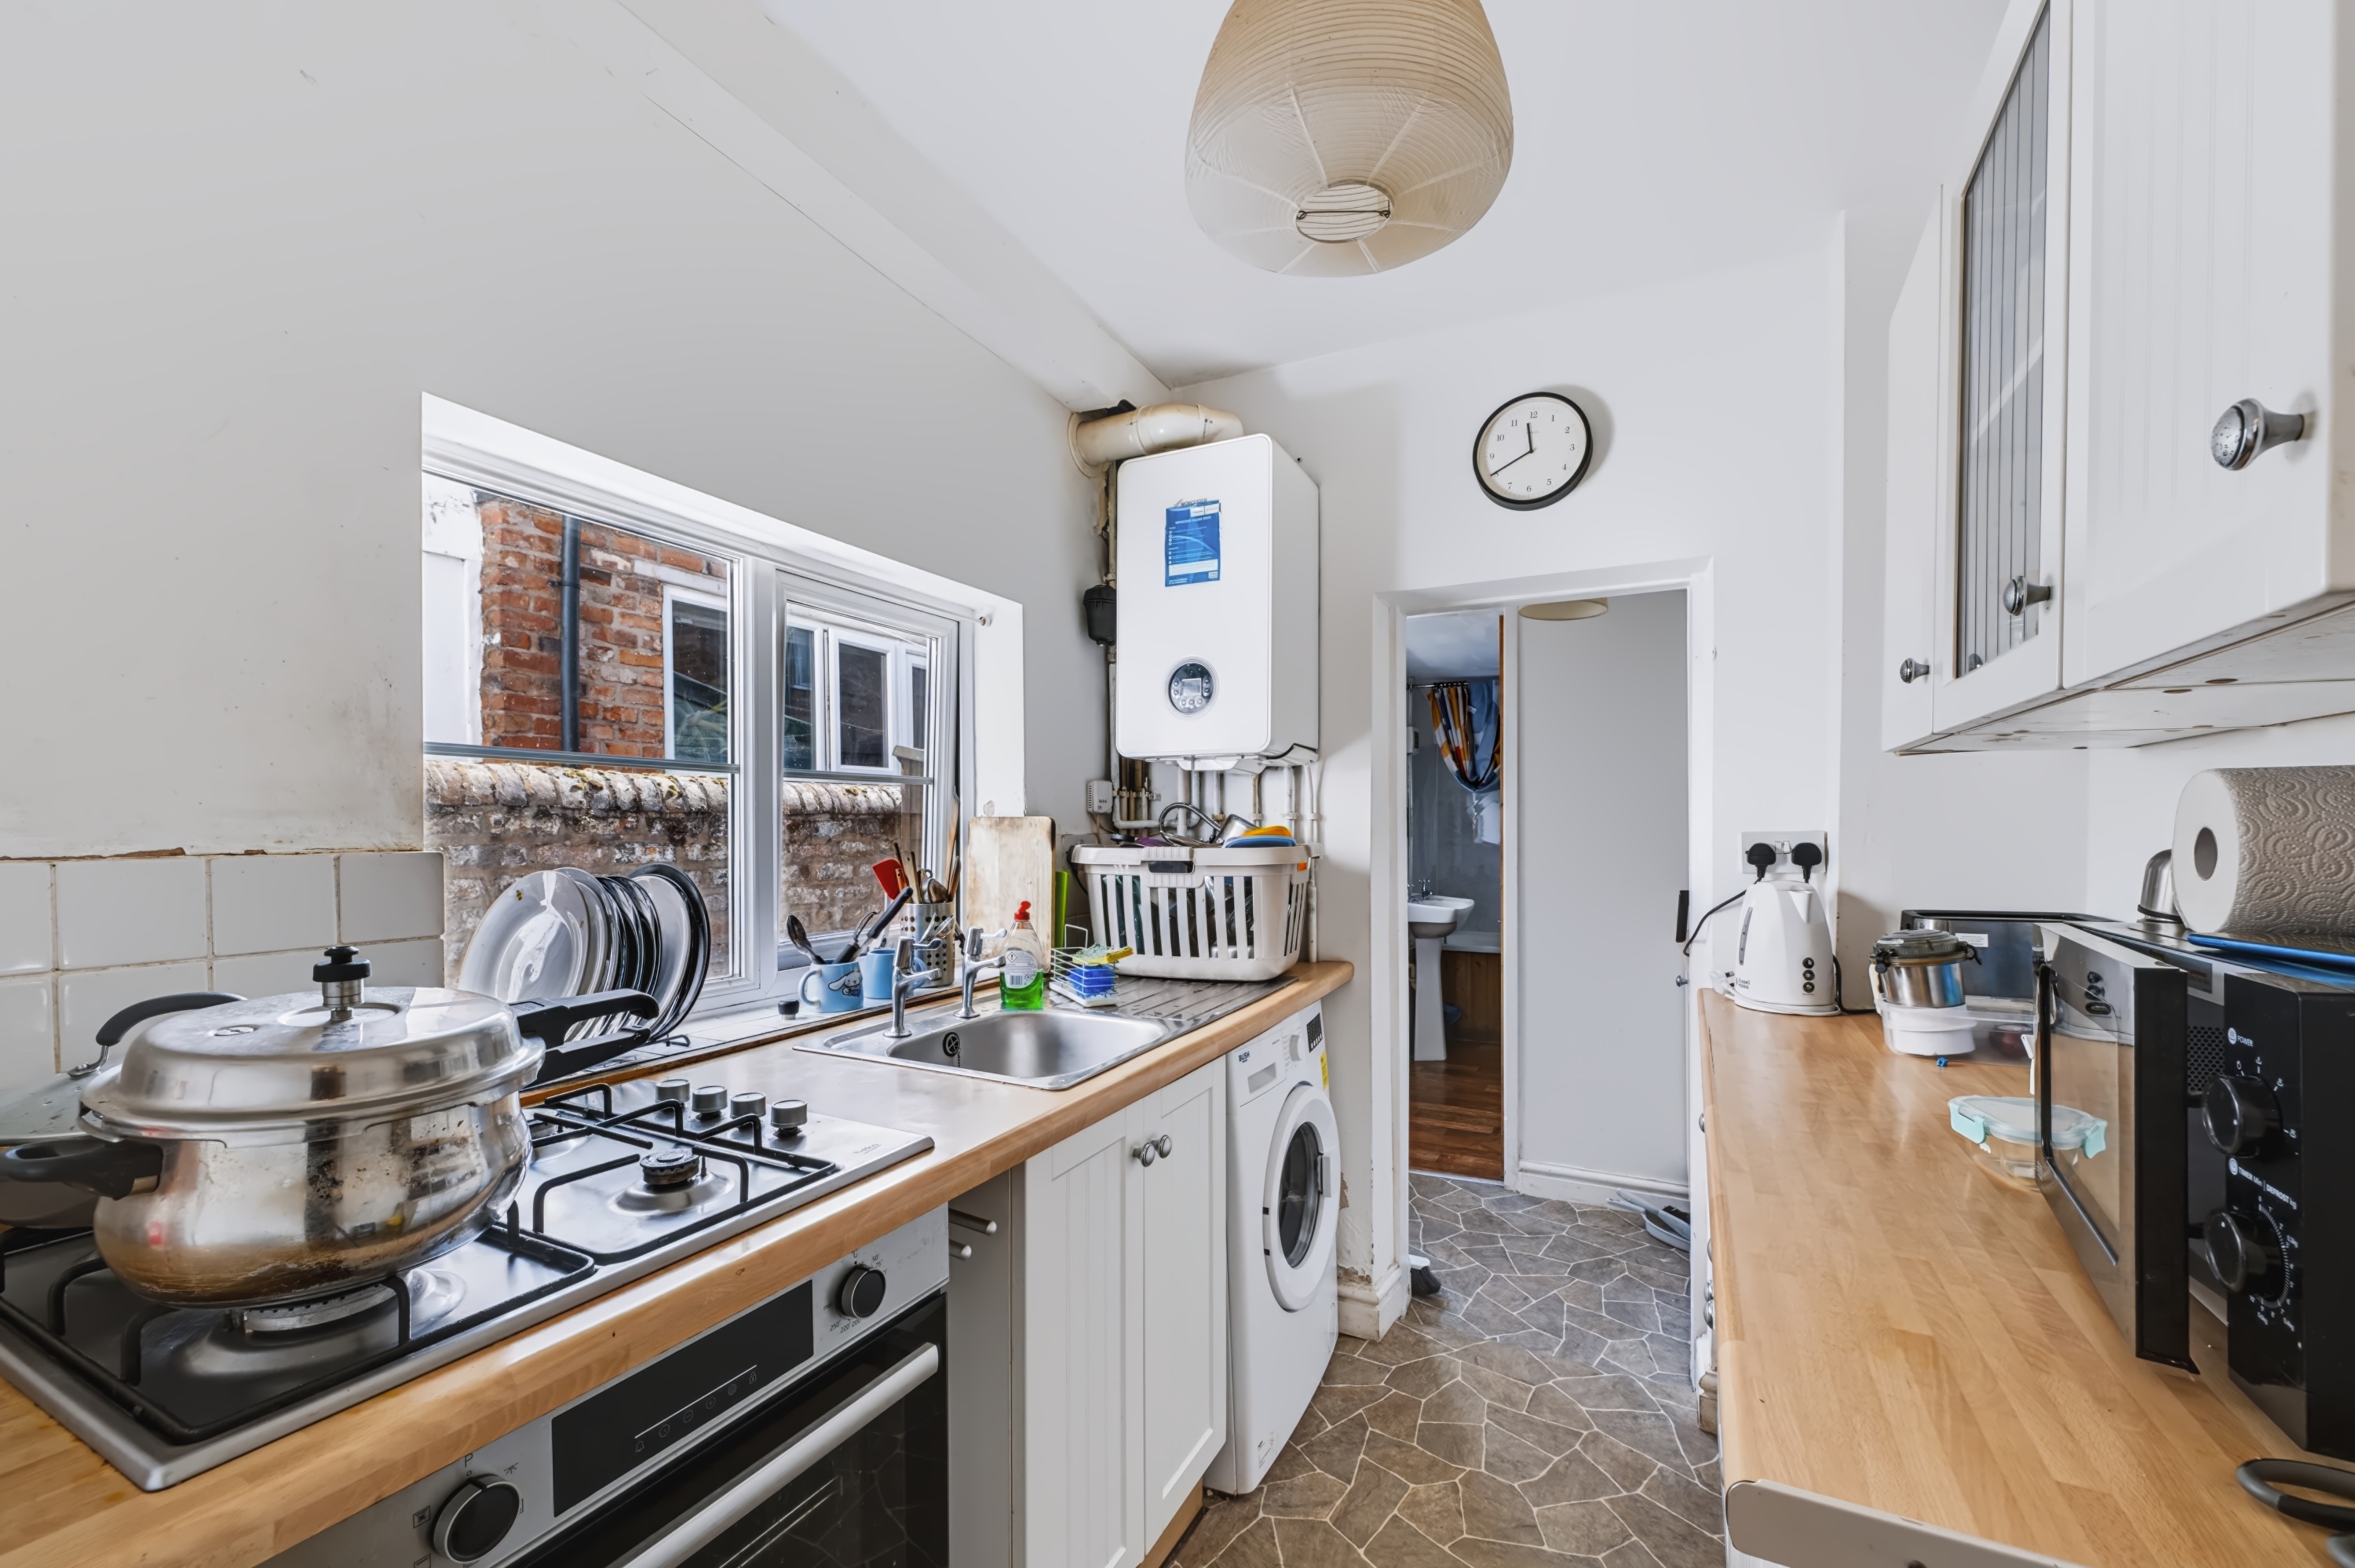
The kitchen is positioned towards the rear and leads into a useful rear access area, providing a practical route into the garden. The main family bathroom is also located on the ground floor.
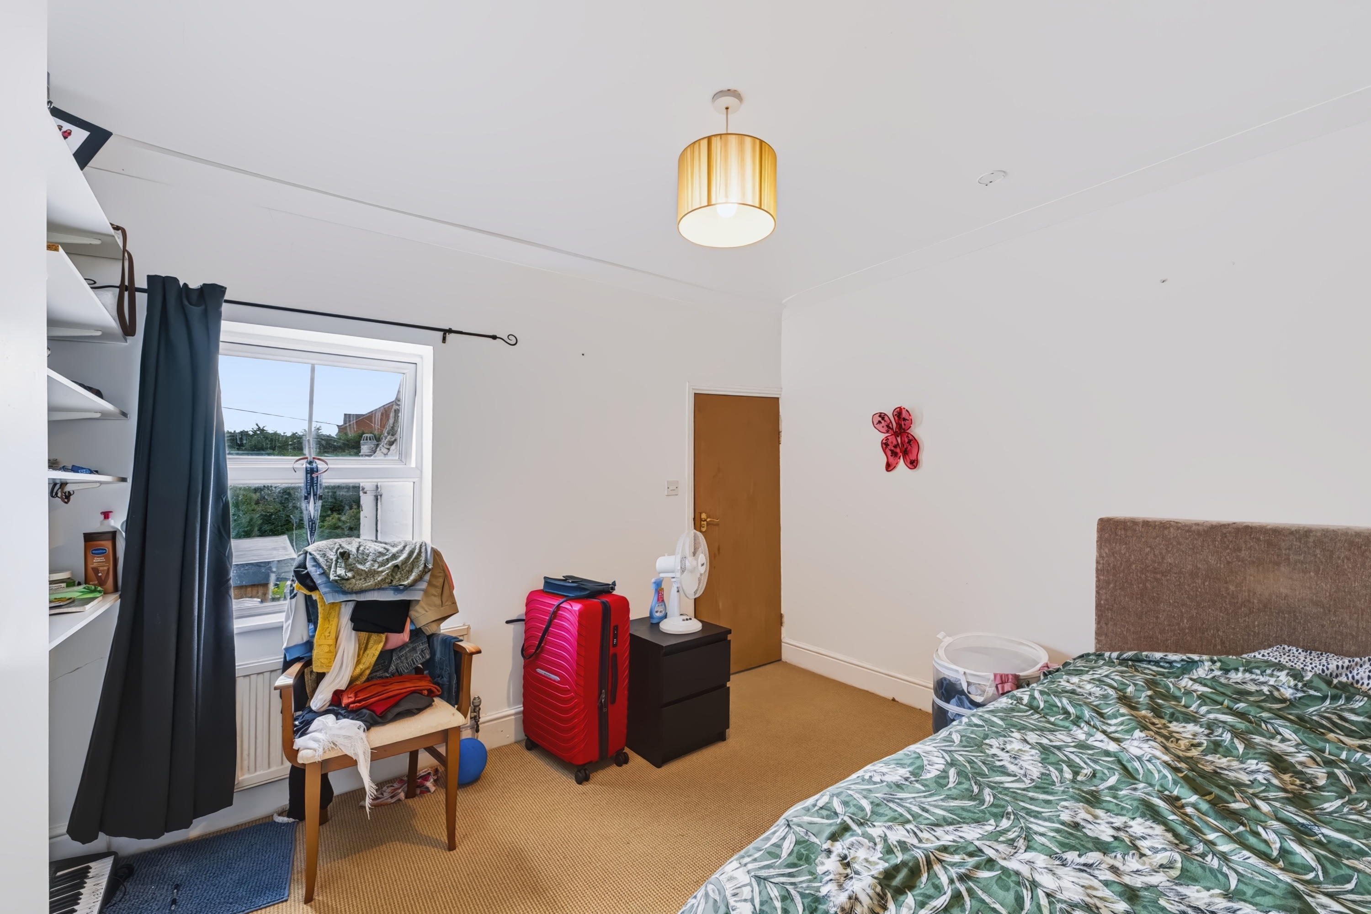
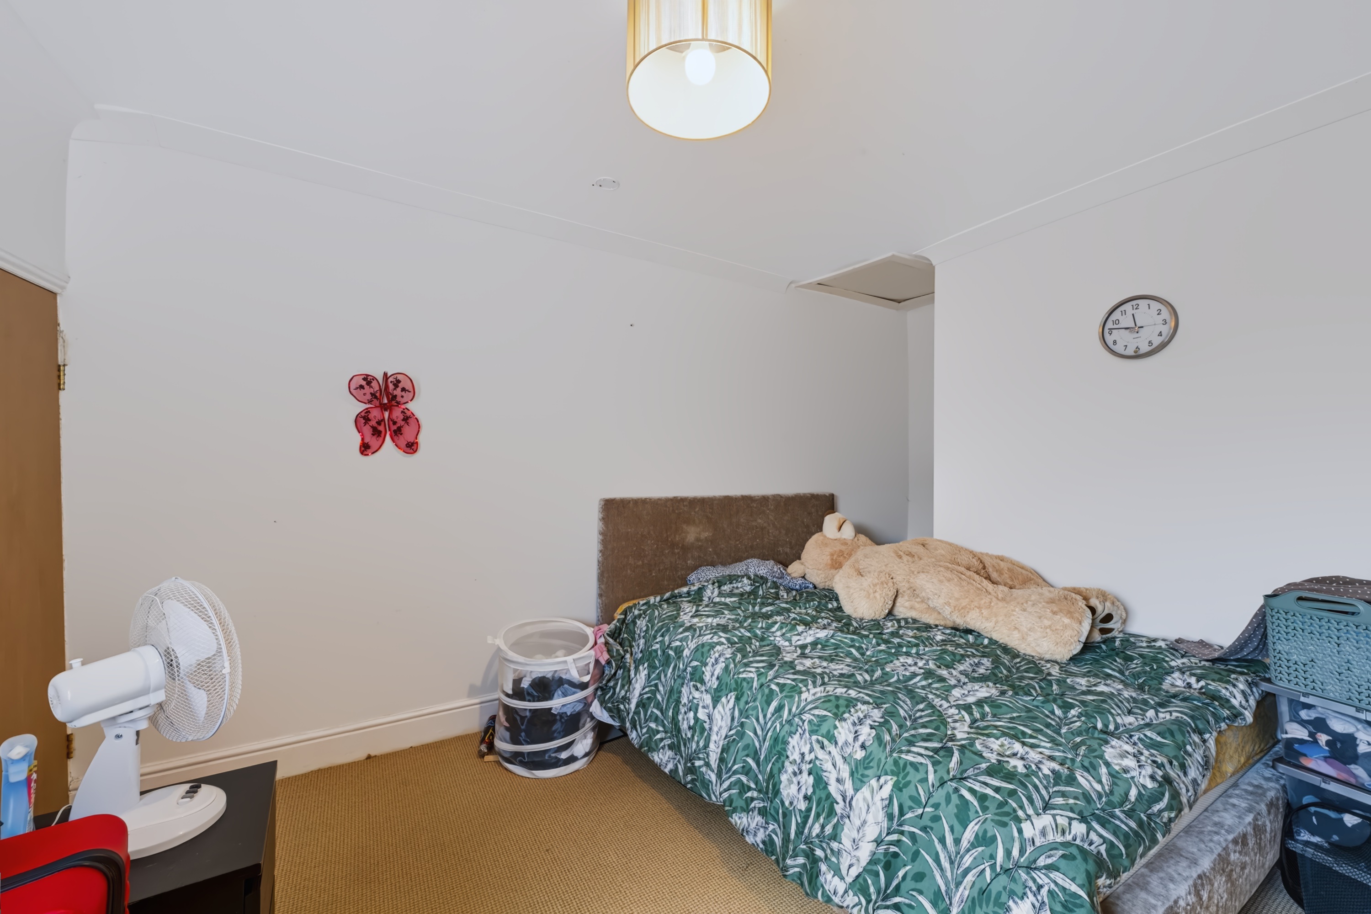
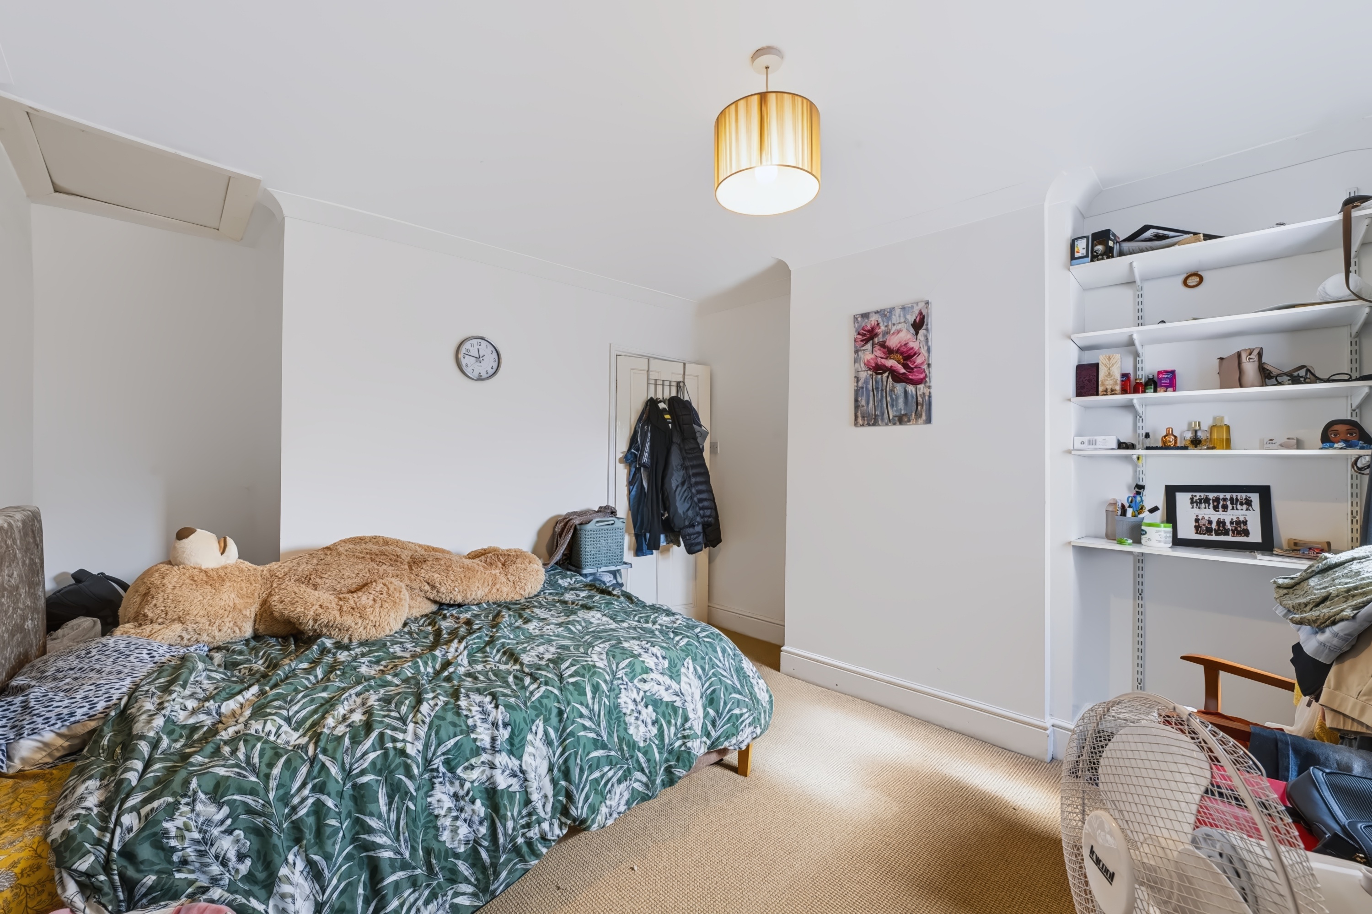
Upstairs are two generously proportioned bedrooms. The principal bedroom is an impressive size, with high ceilings and plenty of room for additional furniture.
The second bedroom is another good-sized room and benefits from its own en-suite, a particularly useful feature within a traditional two-bedroom terrace. There is also potential to incorporate further fitted storage around the stairwell.
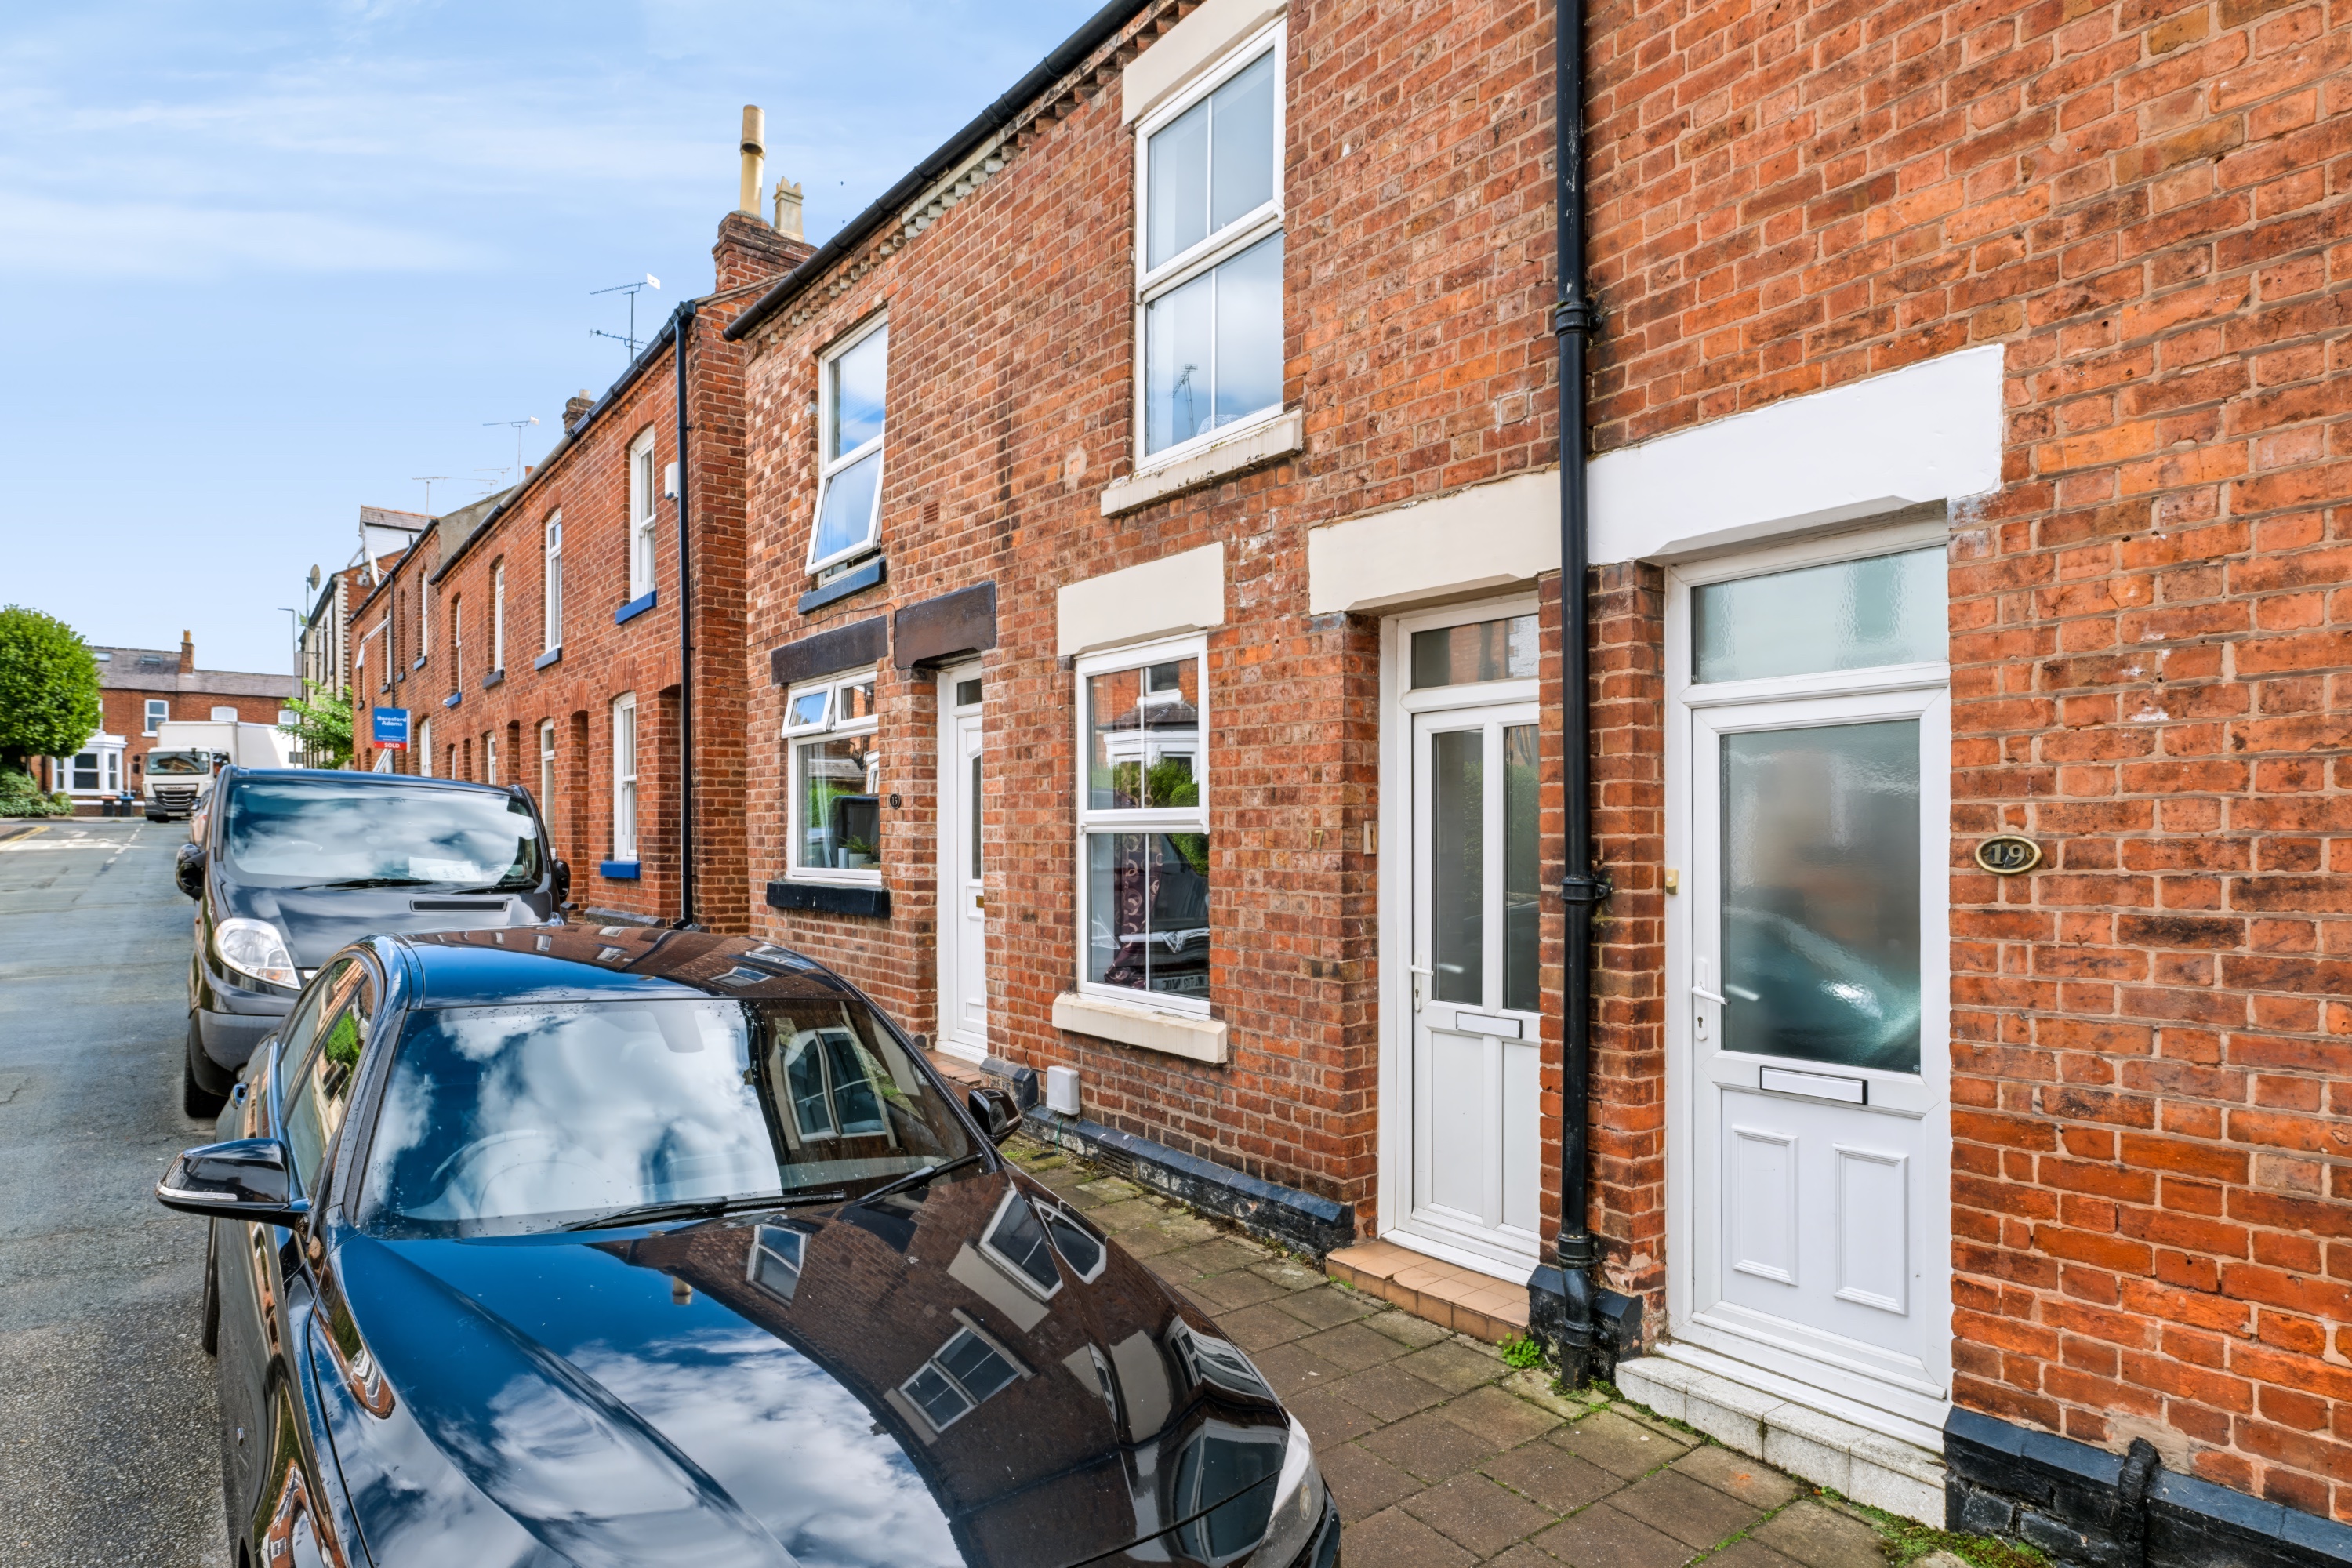
Louise Street is ideally placed for the amenities of the Garden Quarter and provides convenient access to Chester city centre, the University of Chester and surrounding transport connections. Combining traditional character with spacious accommodation and a highly convenient location, this is a versatile home with plenty of potential.
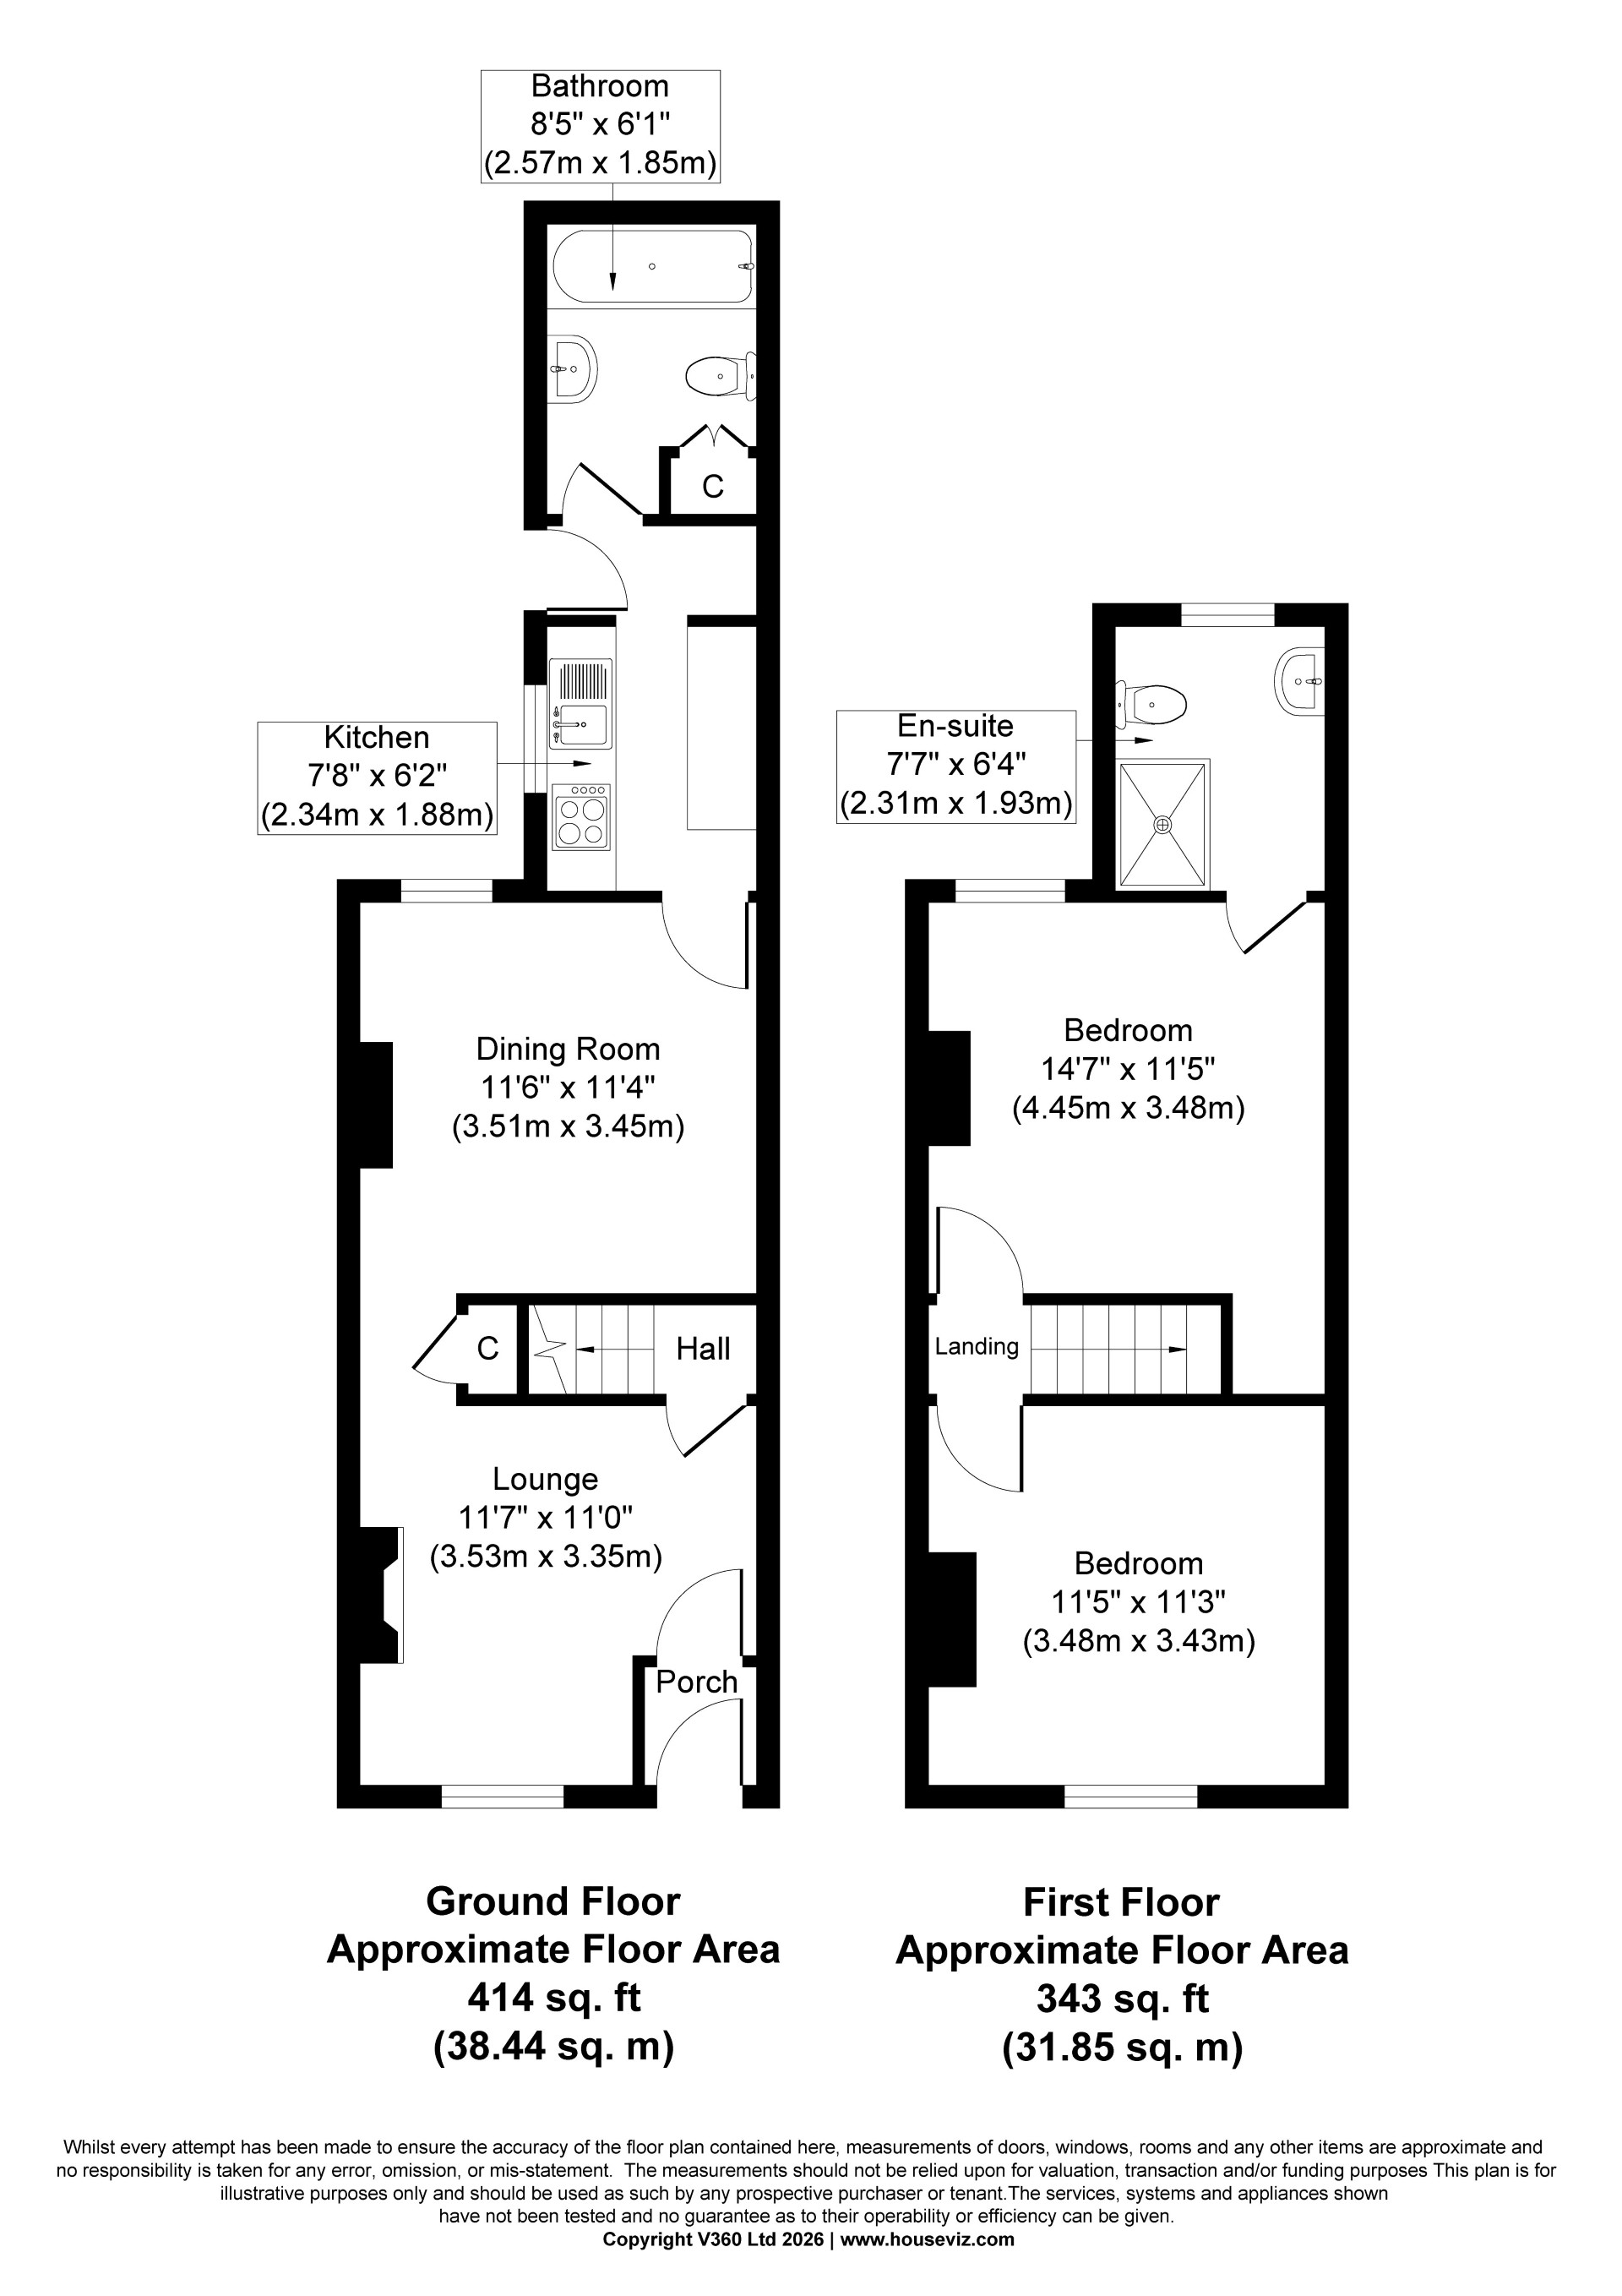
Lounge 11' 7" x 11' 0" (3.53m x 3.35m)
Cosy living room situated from the internal porchway with stairs on the right and the throughway to the dining room to the left.
Dining Room 11' 6" x 11' 4" (3.50m x 3.45m)
Large dining room in between the living room and kitchen with under stair storage on your way through.
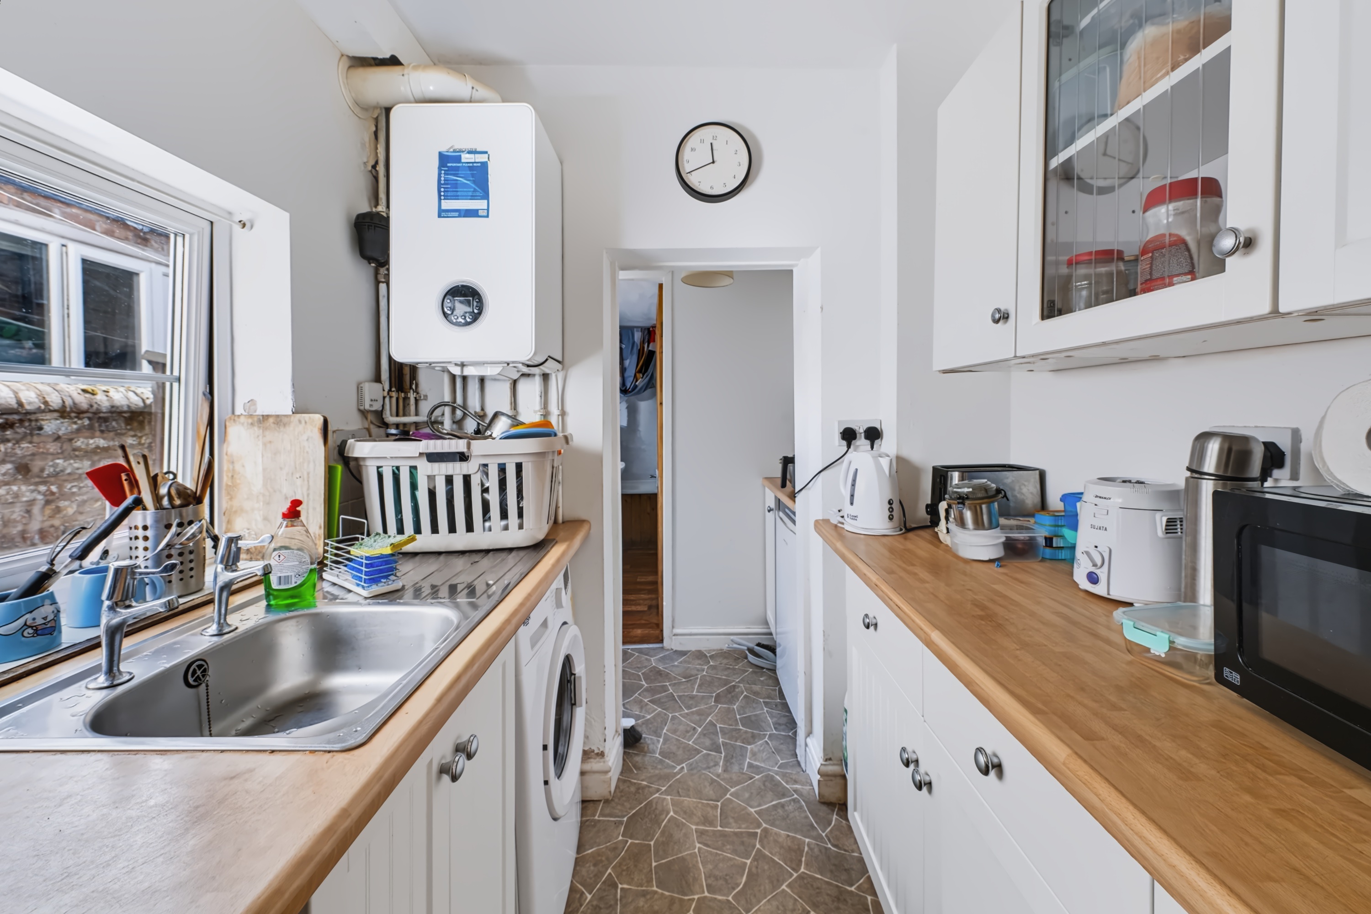
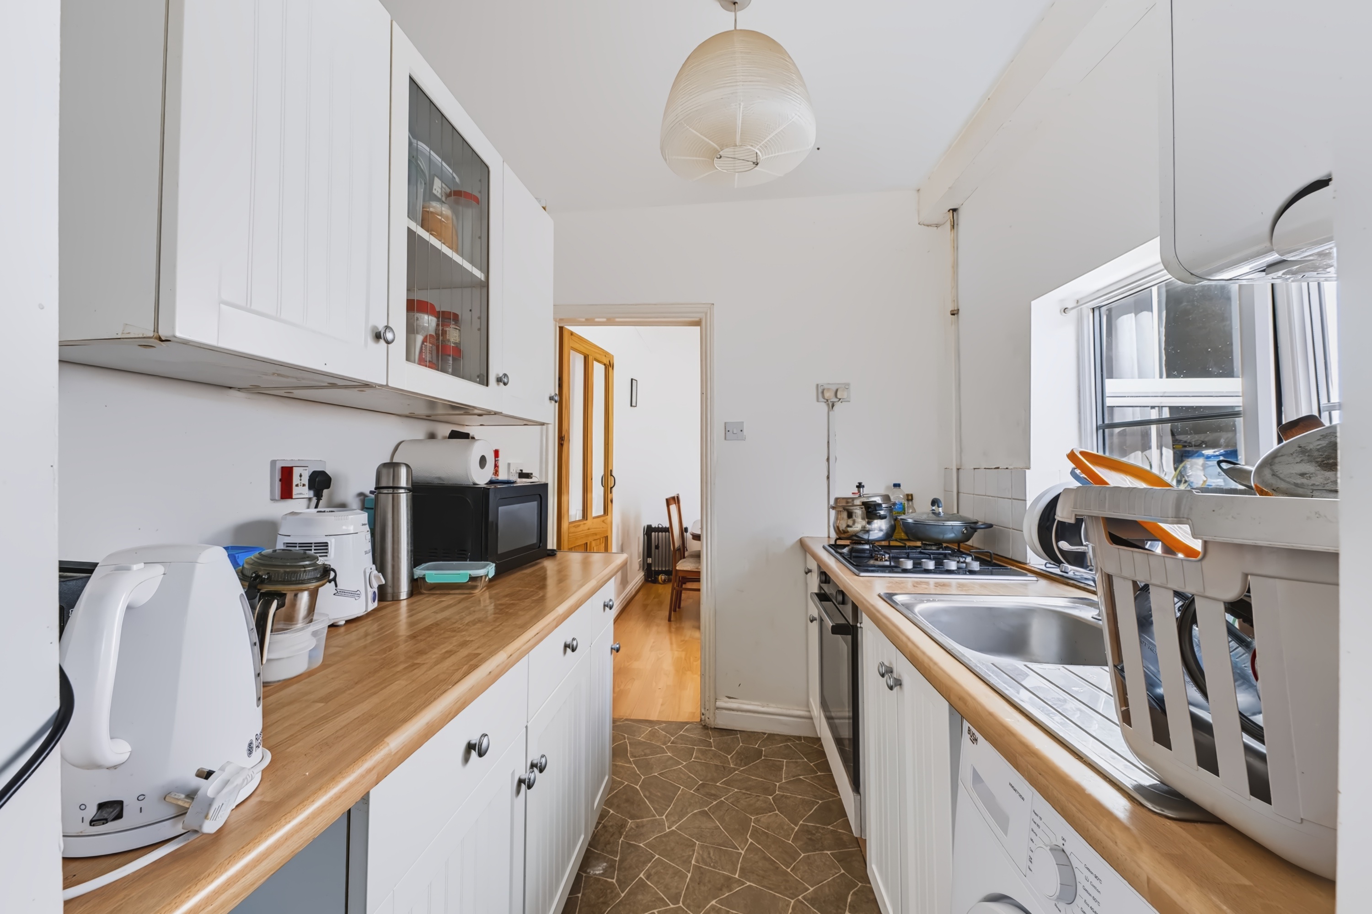
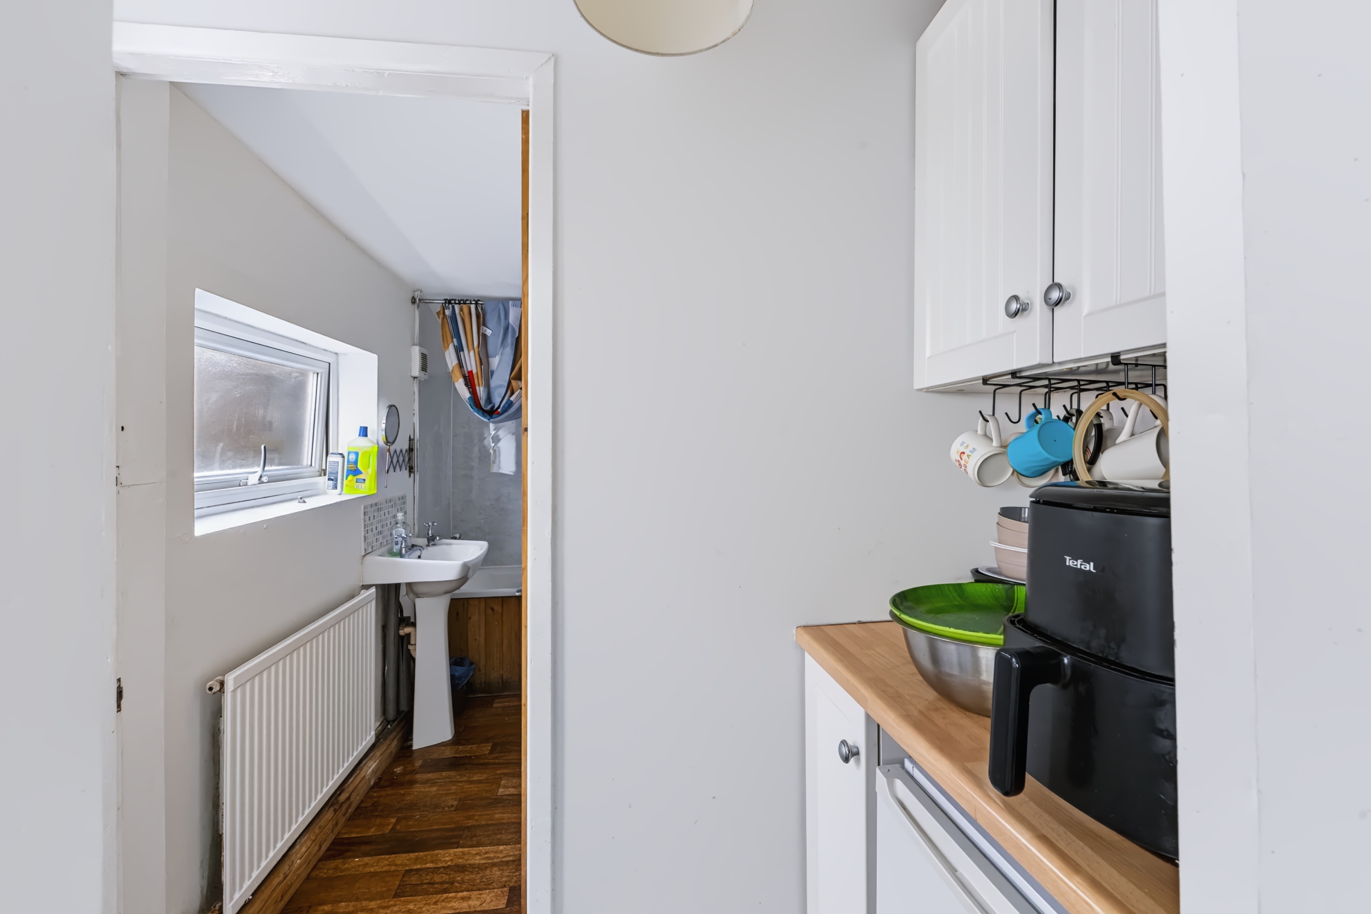
Kitchen 7' 8" x 6' 2" (2.34m x 1.88m)
The kitchen has plenty of natural light flowing in from the large window looking over the garden area. Within the kitchen are the appropriate white goods.
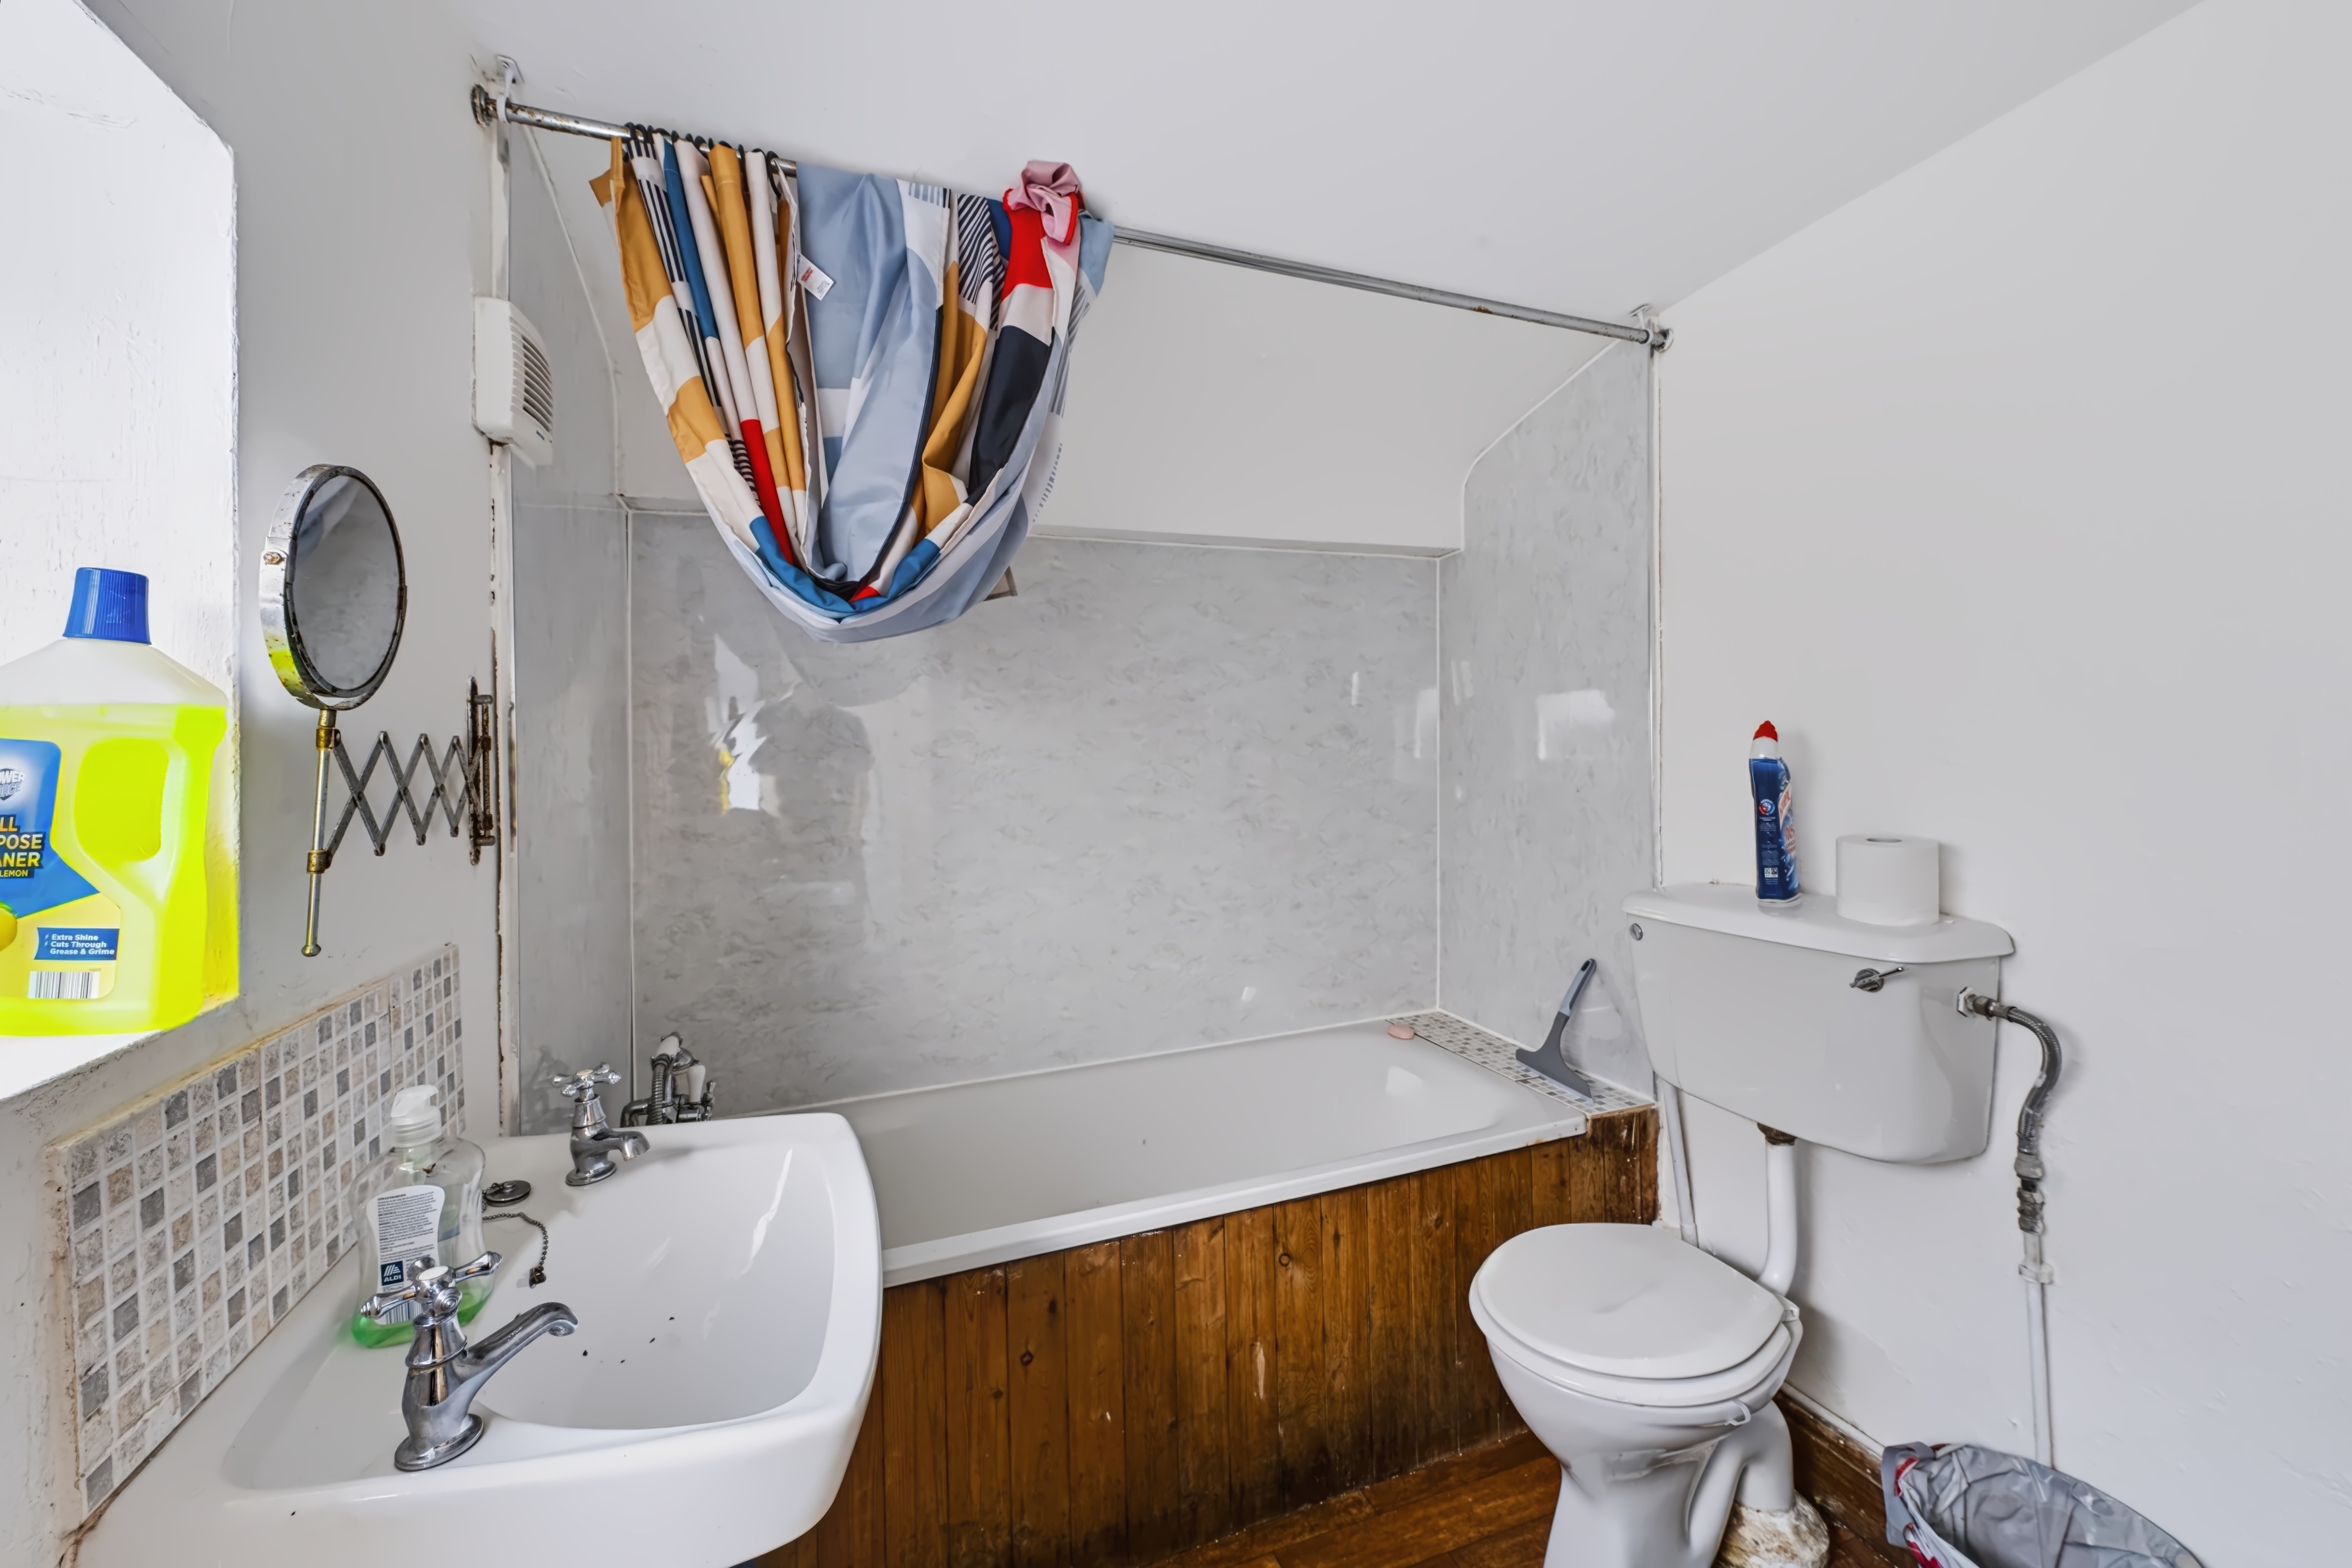
Bathroom 8' 5" x 6' 1" (2.56m x 1.85m)
Found at the end of the property there is a 3 piece suite bathroom featuring a WC, Sink and Bath with internal shower.
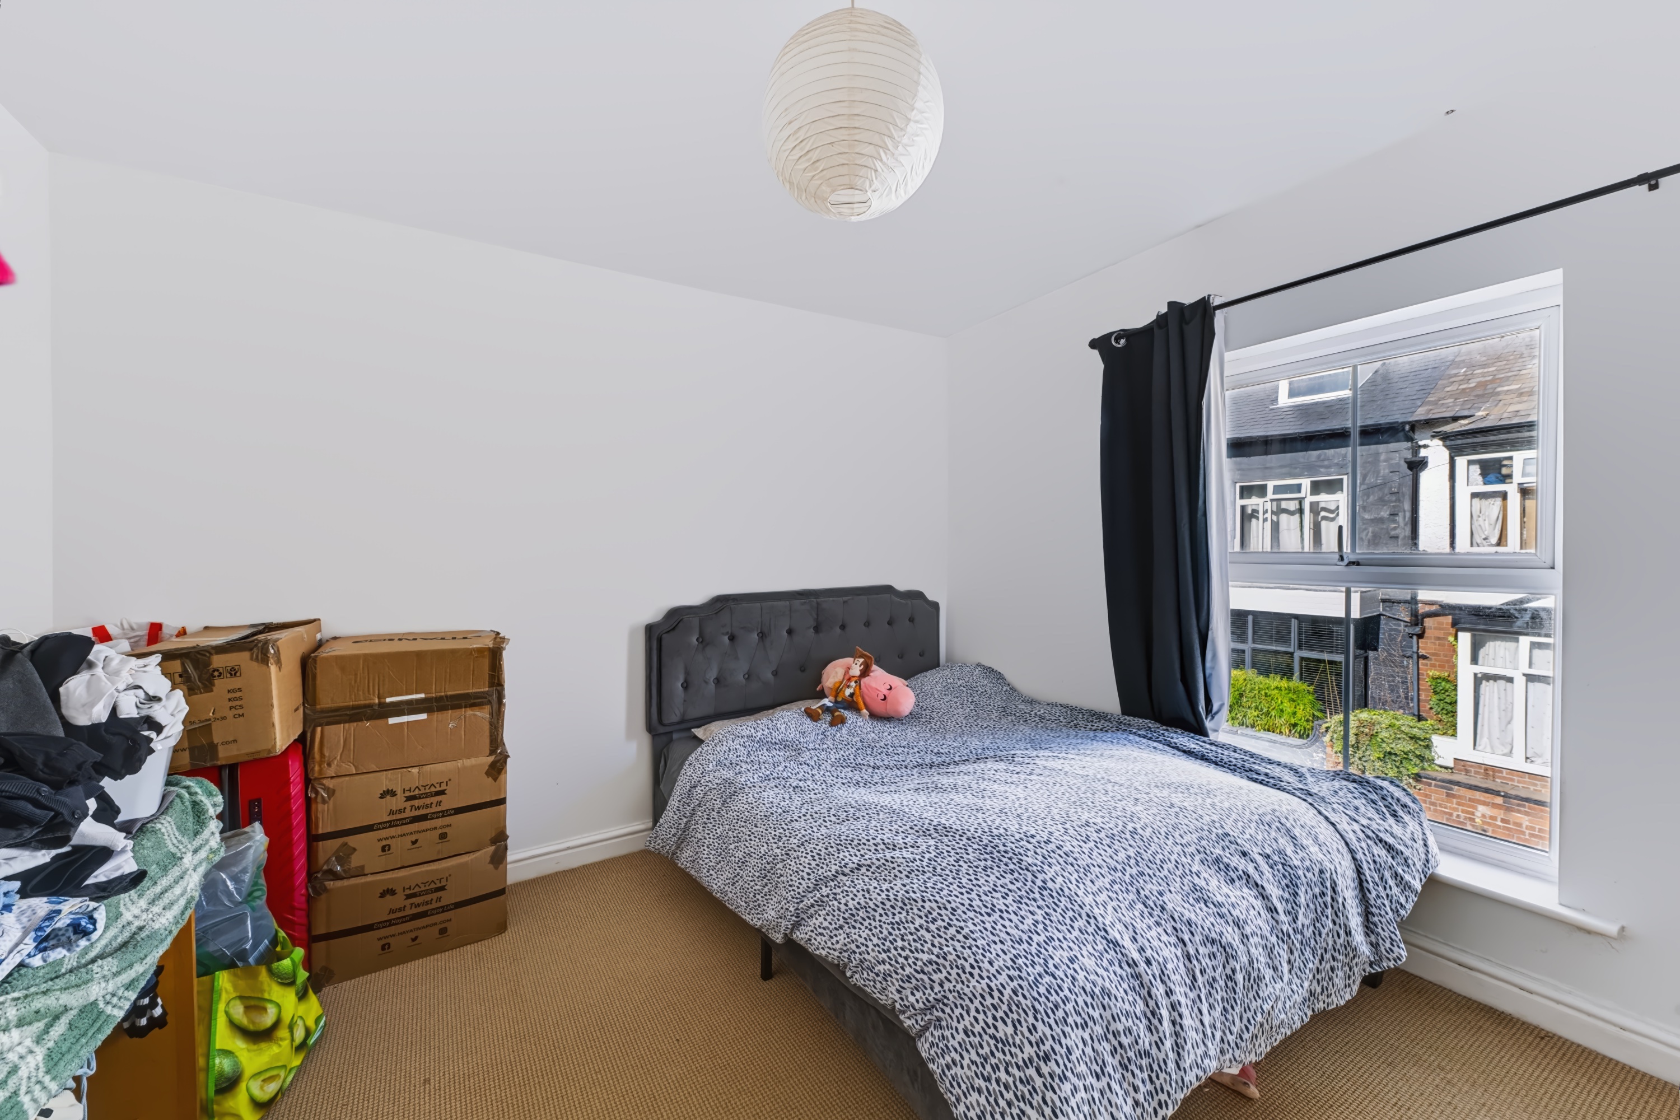
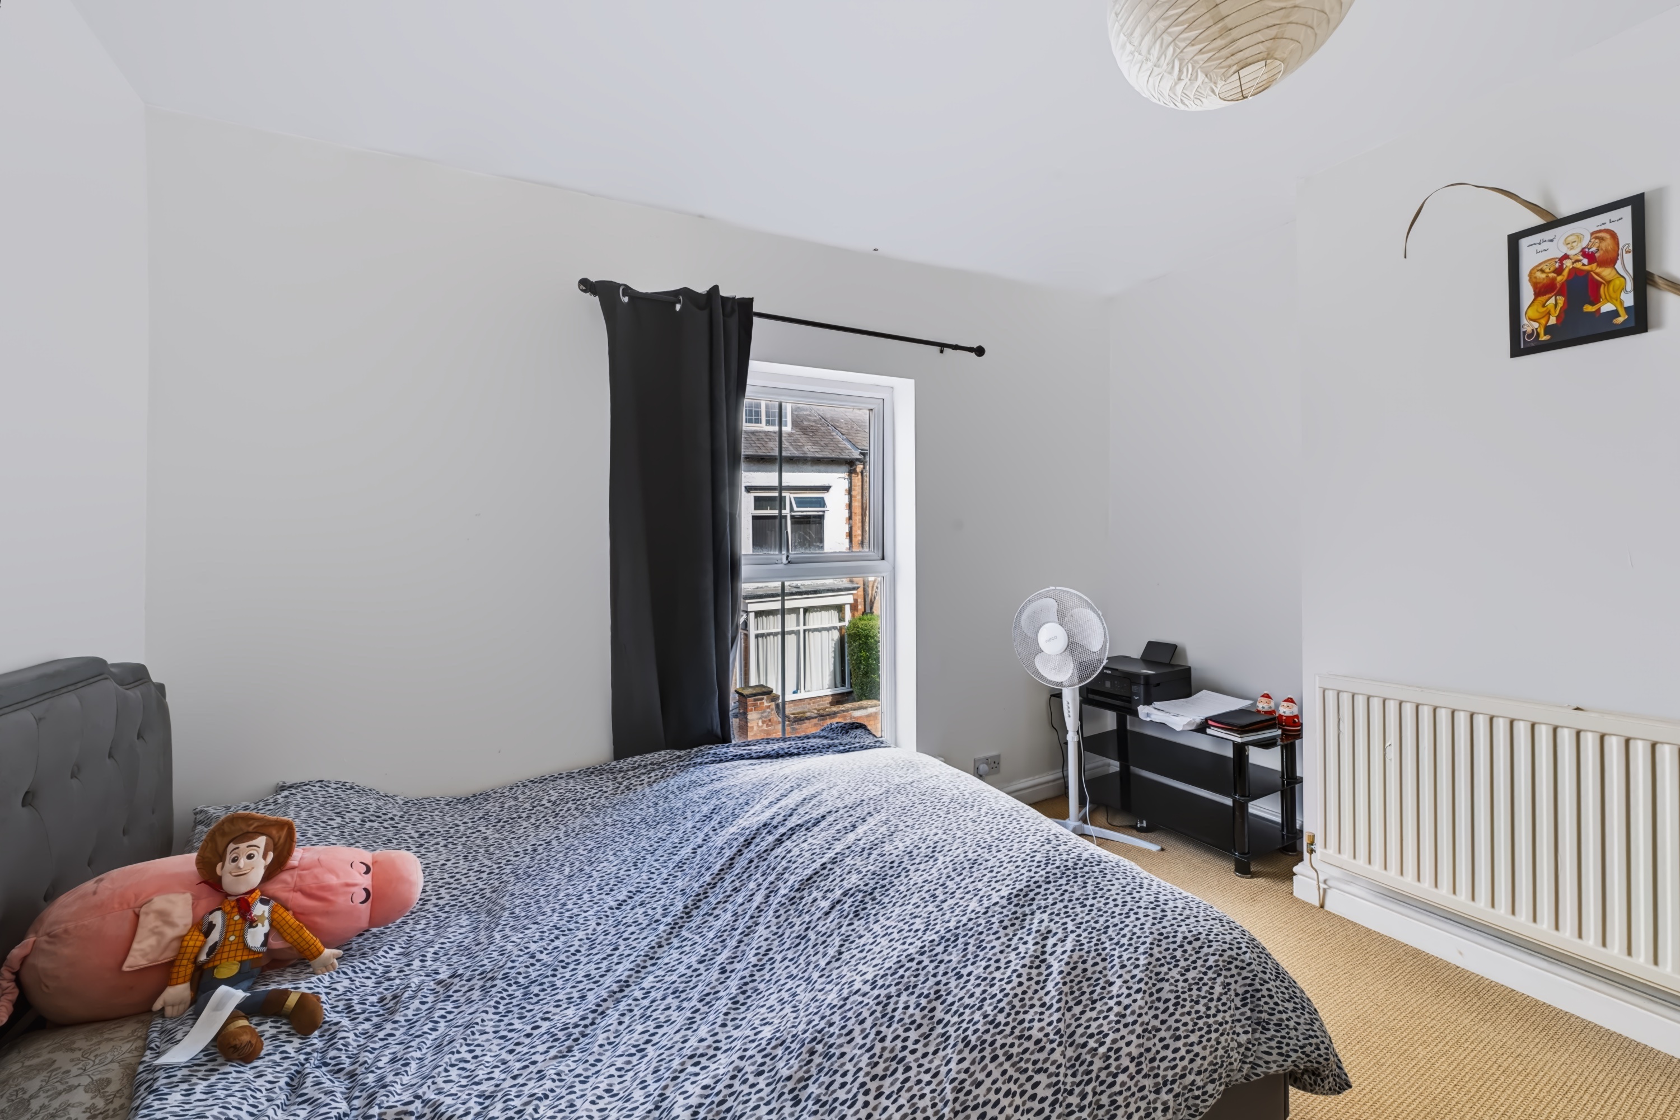
Bedroom 2 11' 5" x 11' 3" (3.48m x 3.43m)
Sizable double bedroom with views across Louise Street
Master Bedroom 14' 7" x 11' 5" (4.45m x 3.48m)
Spacious double bedroom on the right from the stairs, leads round to an en-suite bathroom
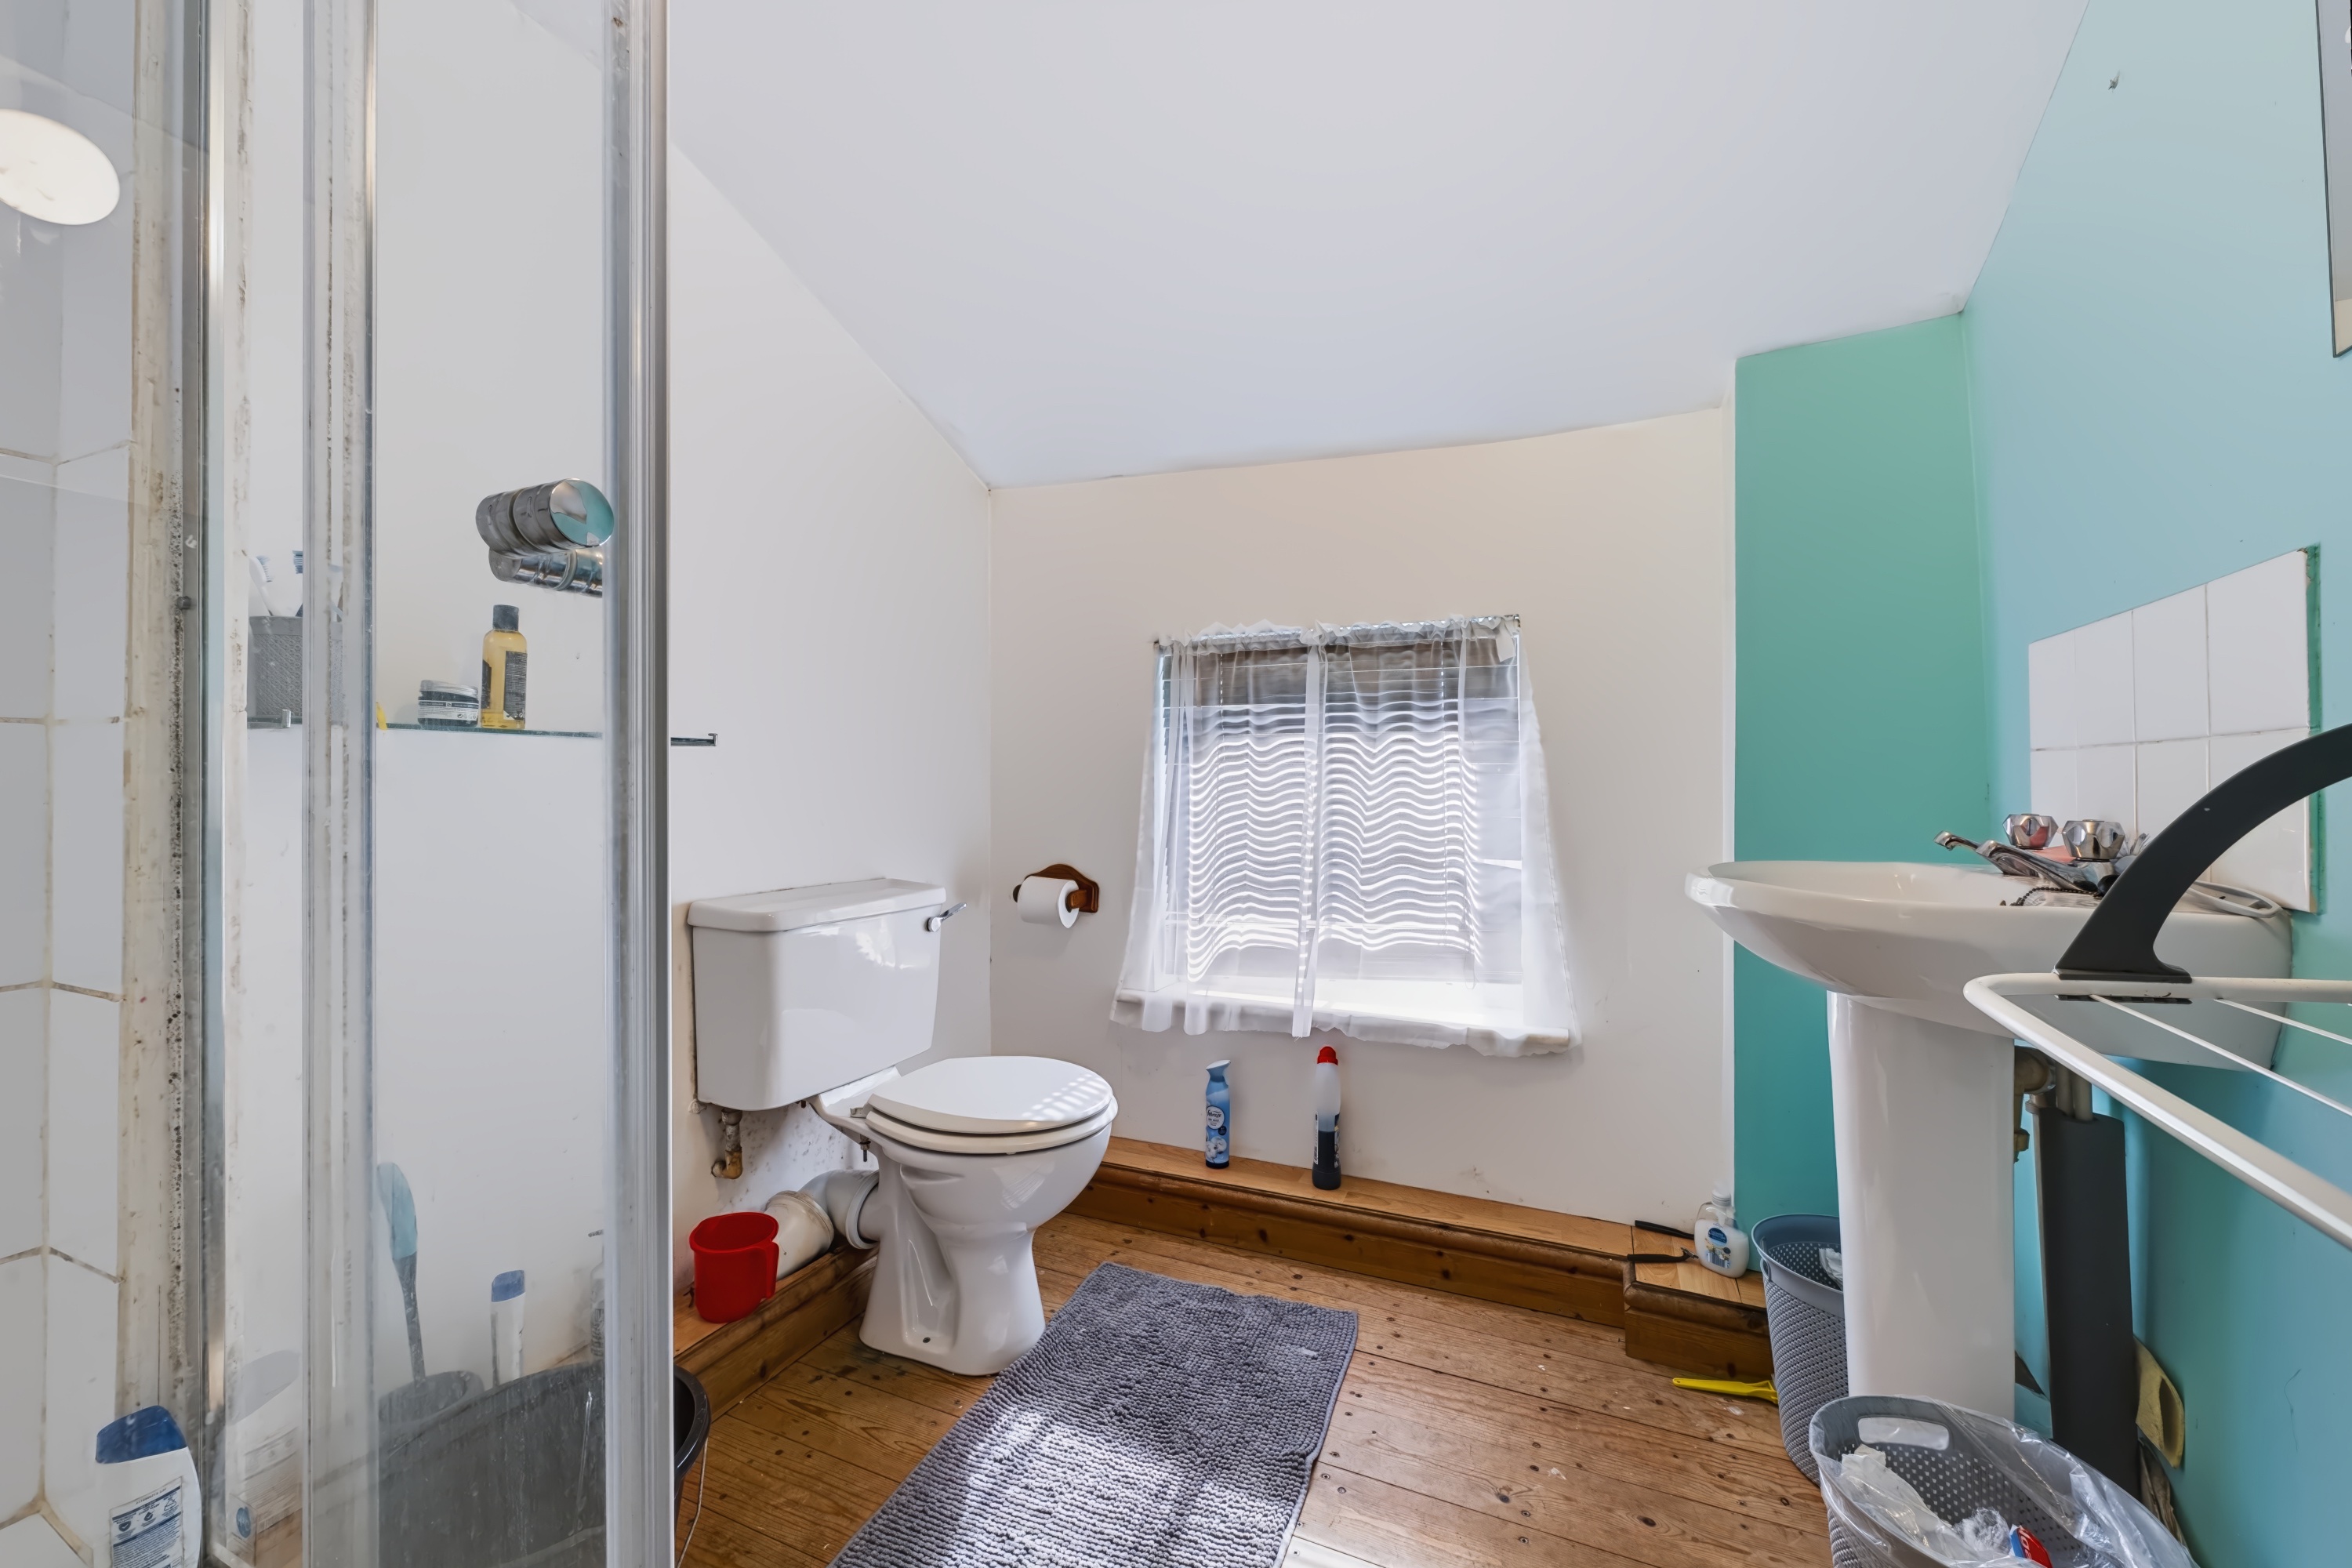
Bathroom 7' 7" x 6' 4" (2.31m x 1.93m)
Large 3 piece suite bathroom from the master bedroom.
Council Tax Band: B
Tenure: Freehold
Disclaimer
These particulars are intended to give a fair and substantially correct overall description for the guidance of intending purchasers and do not constitute an offer or part of a contract. Prospective purchasers ought to seek their own professional advice. All descriptions, dimensions, areas, reference to condition and necessary permissions for use and occupation and other details are given in good faith and are believed to be correct, but any intending purchasers should not rely on them as statements or representations of fact but must satisfy themselves by inspection or otherwise as to the correctness of each of them. All measurements are approximate.
Stamp Duty Land Tax: Stamp Duty Land Tax or other equivalent purchase taxes are payable by the buyer and the amount depends on individual circumstances. Any figures shown are guides only. You should take independent advice and use the HMRC calculator to confirm the amount payable.
Staging and images: Photographs and marketing materials may include staging, furniture, or dressing used for presentation. Items shown are not included unless specifically stated. Where images are digitally enhanced, CGI, or virtually staged, this will be disclosed.