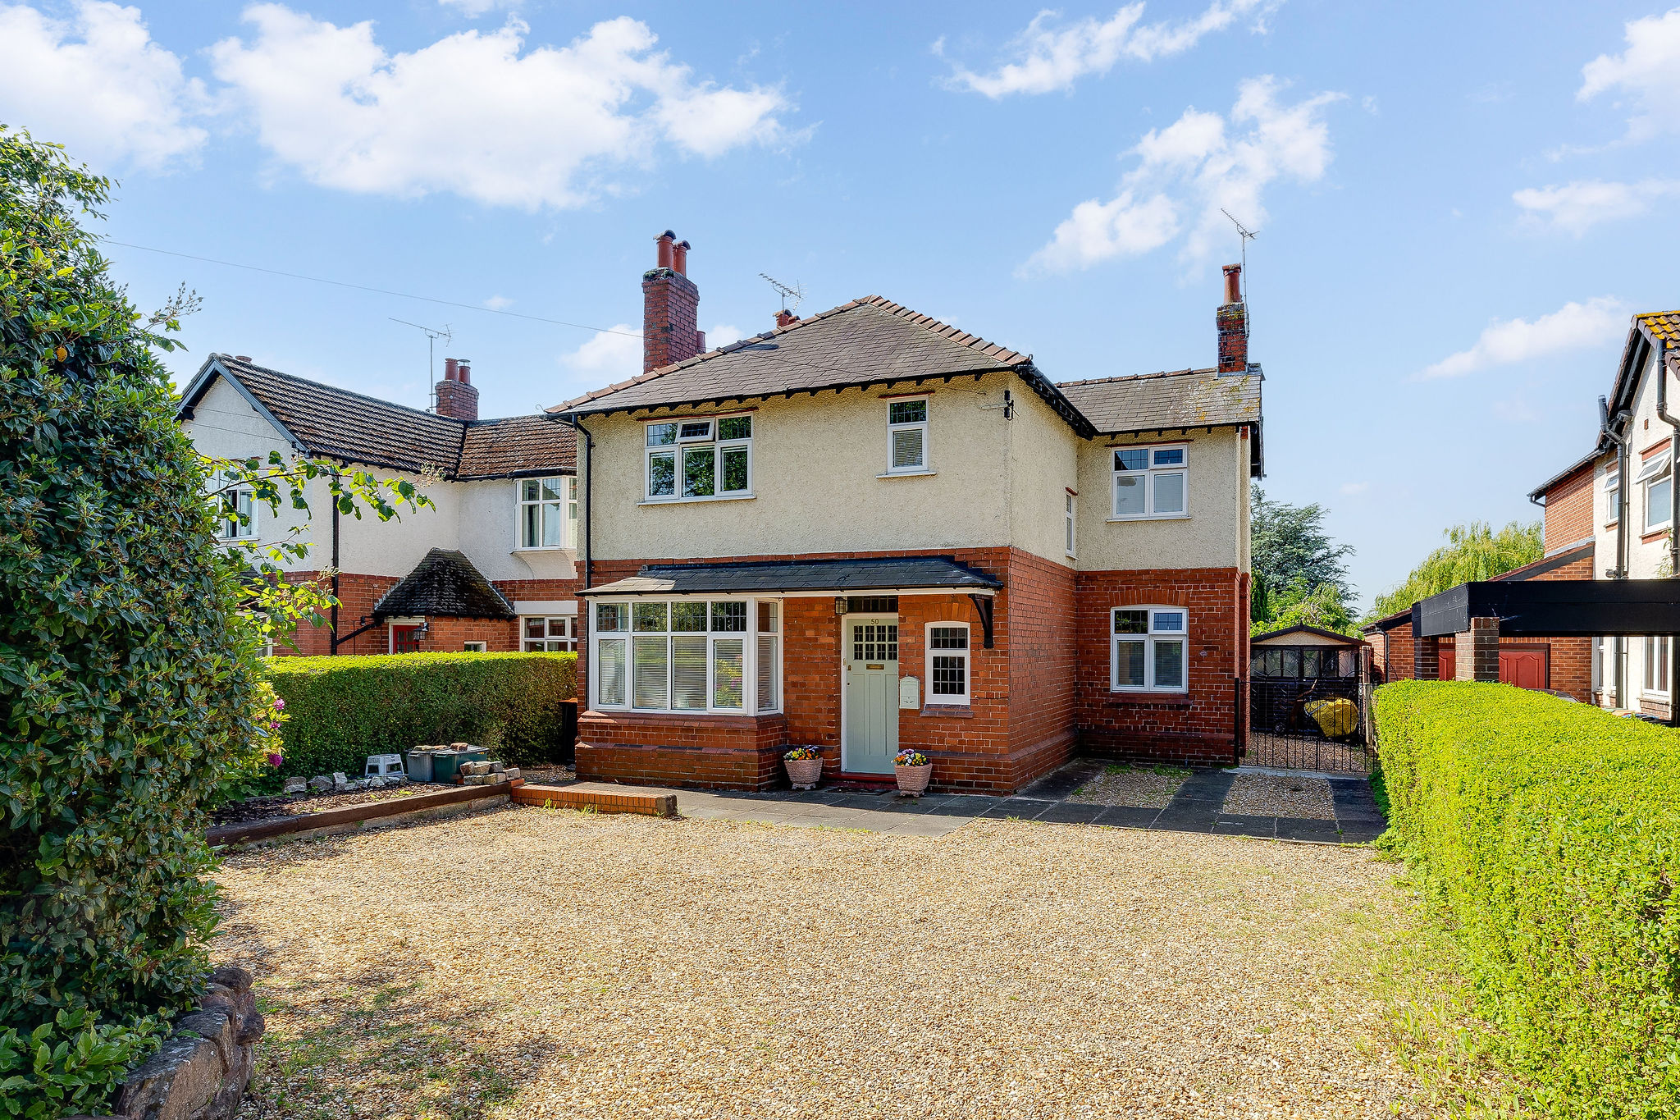
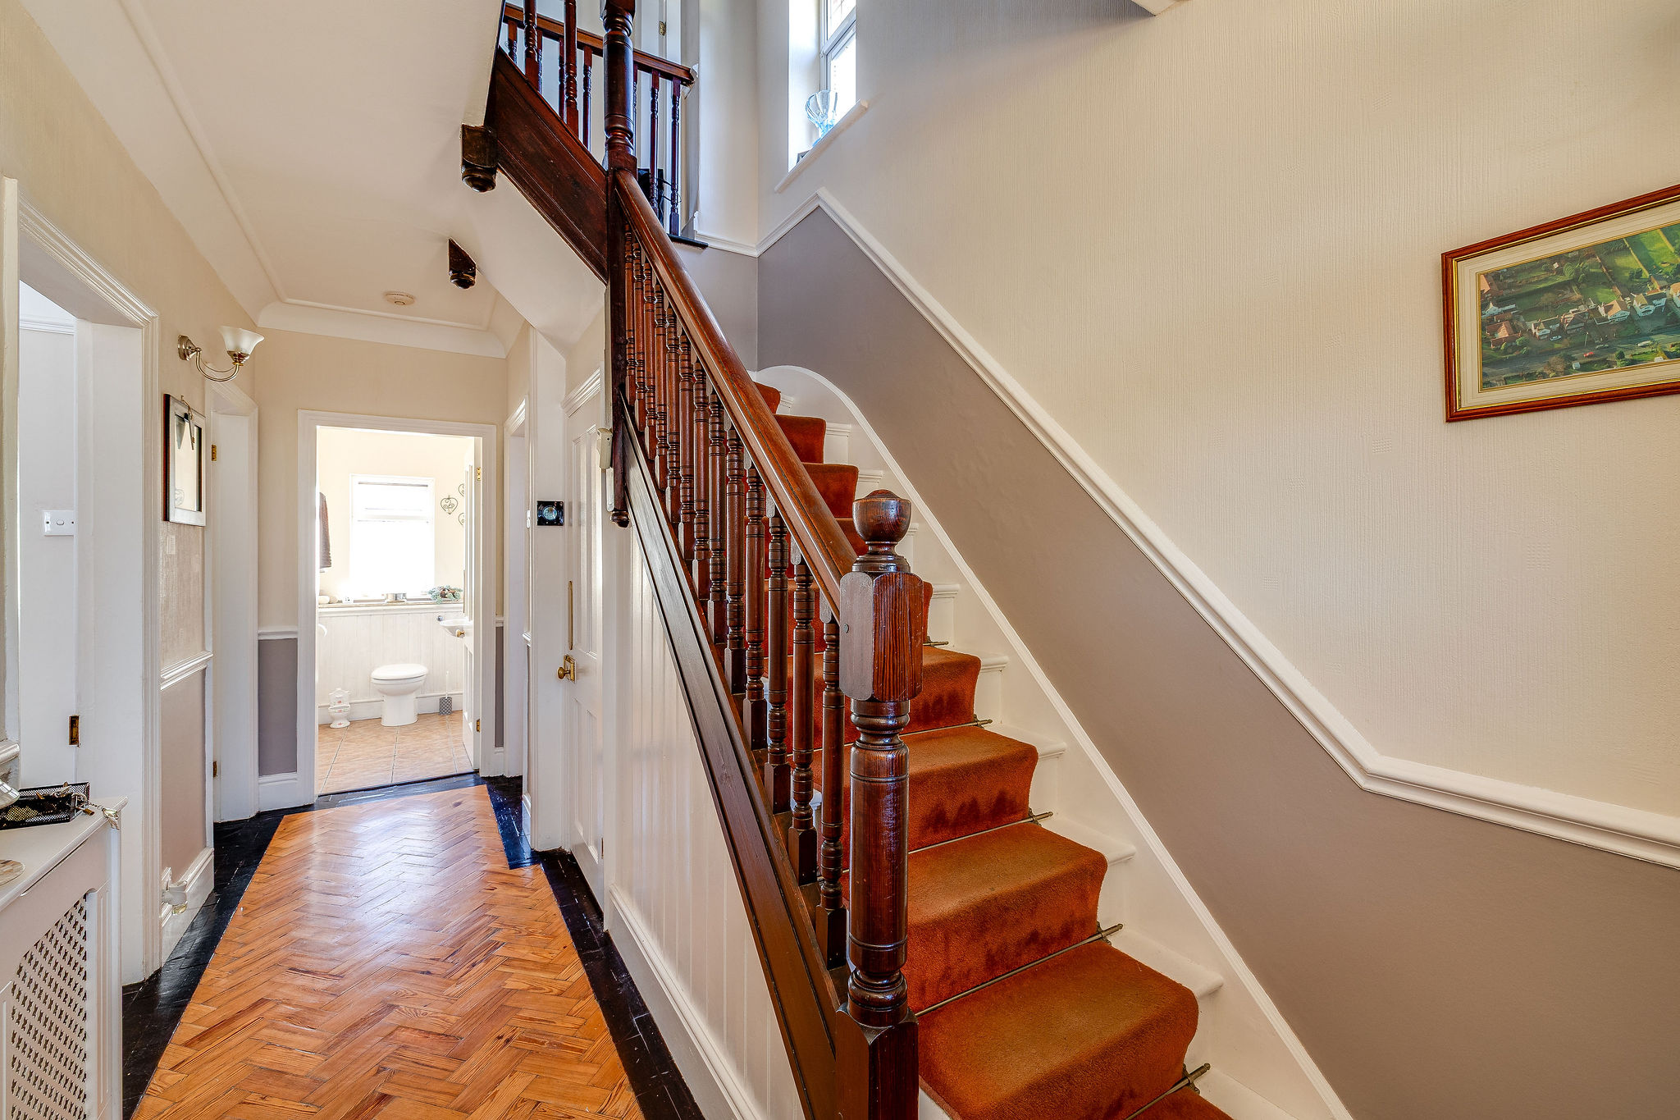
The property enjoys a large gravel driveway with ample parking for several vehicles, additional gated parking to the side and a detached garage. The handsome frontage immediately sets the tone, with original brickwork, traditional detailing and a welcoming entrance hall featuring black and white tiled flooring, parquet flooring and an original staircase.
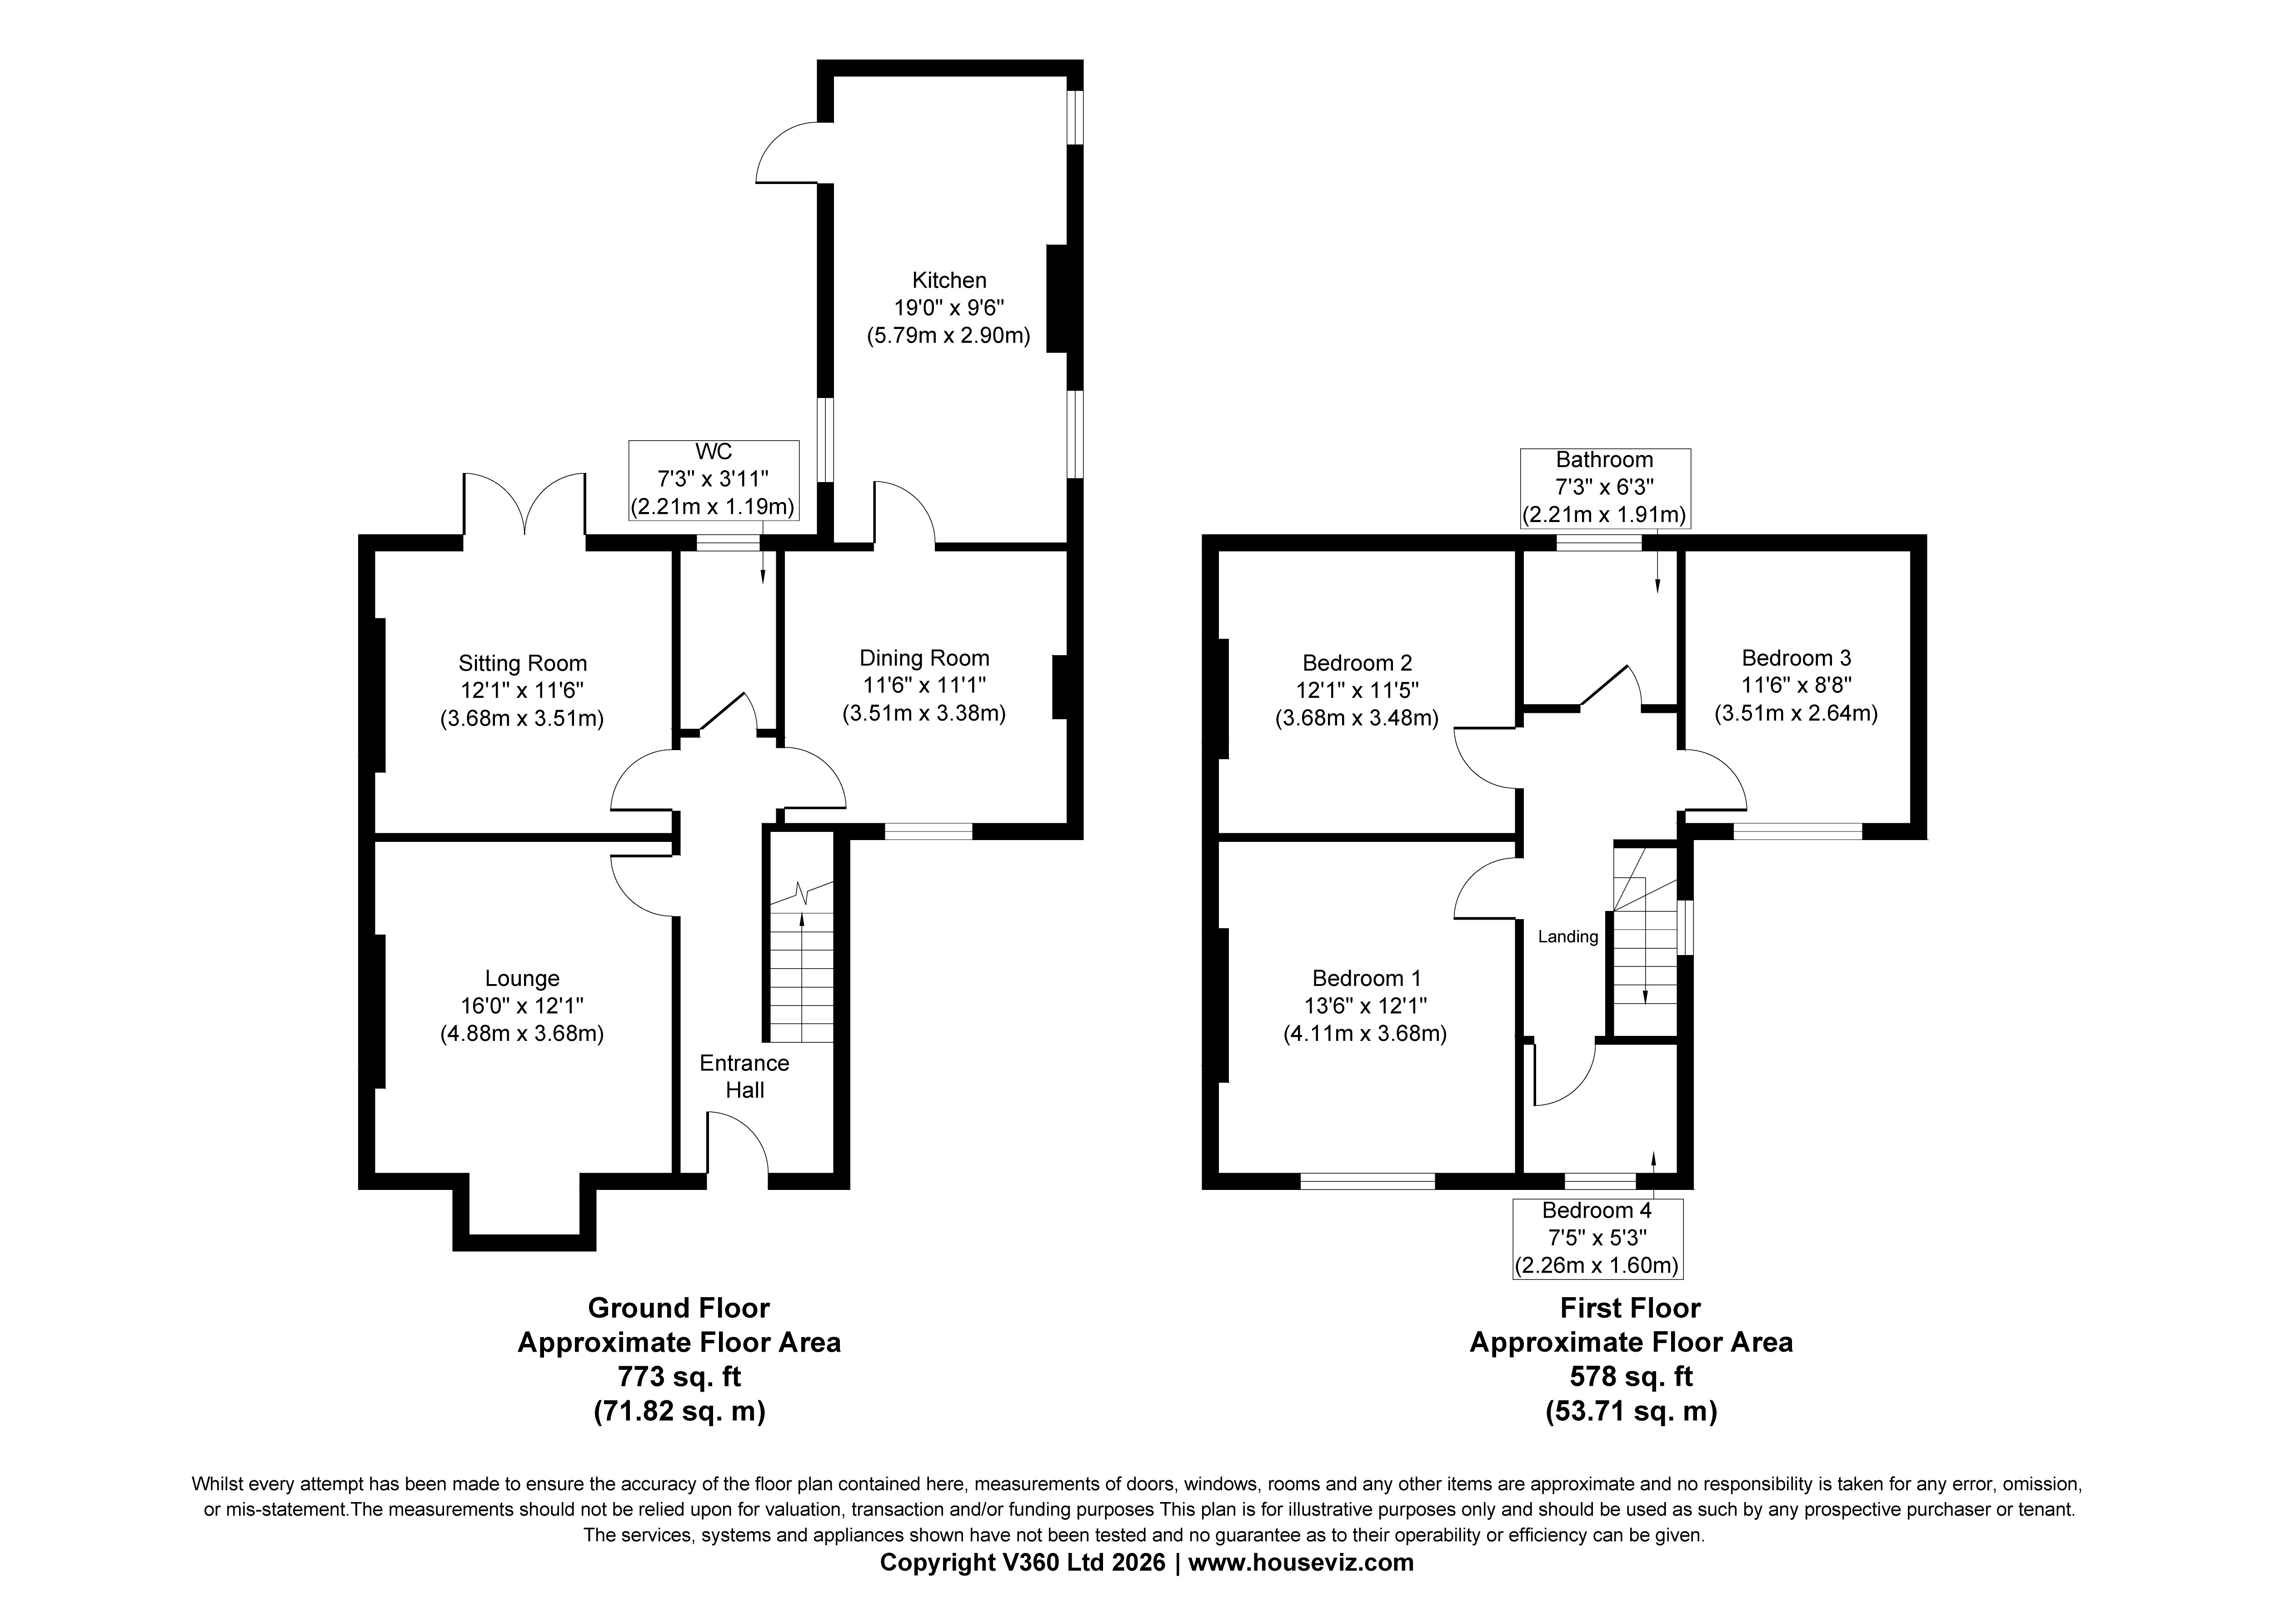
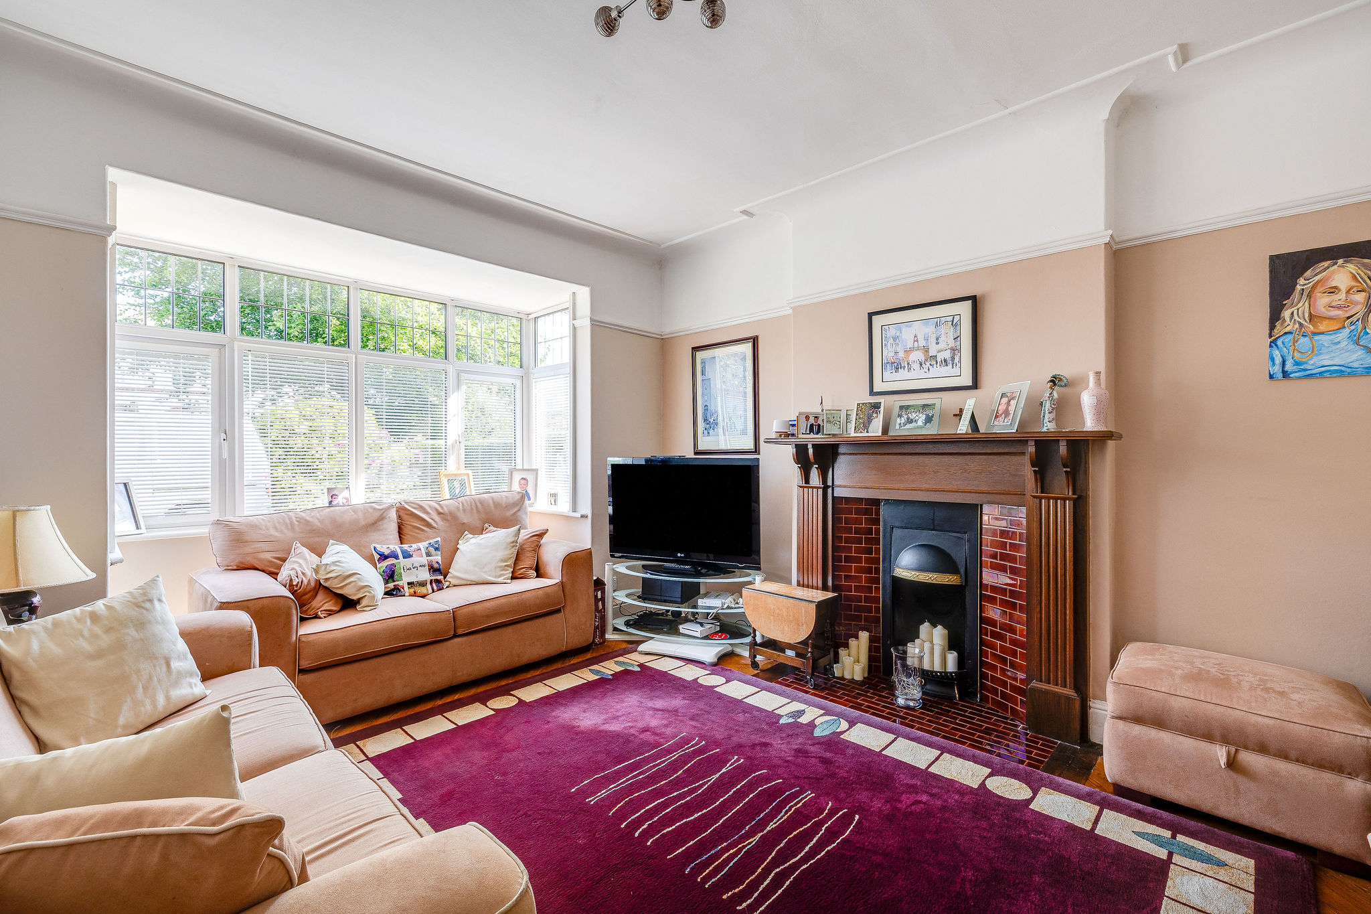
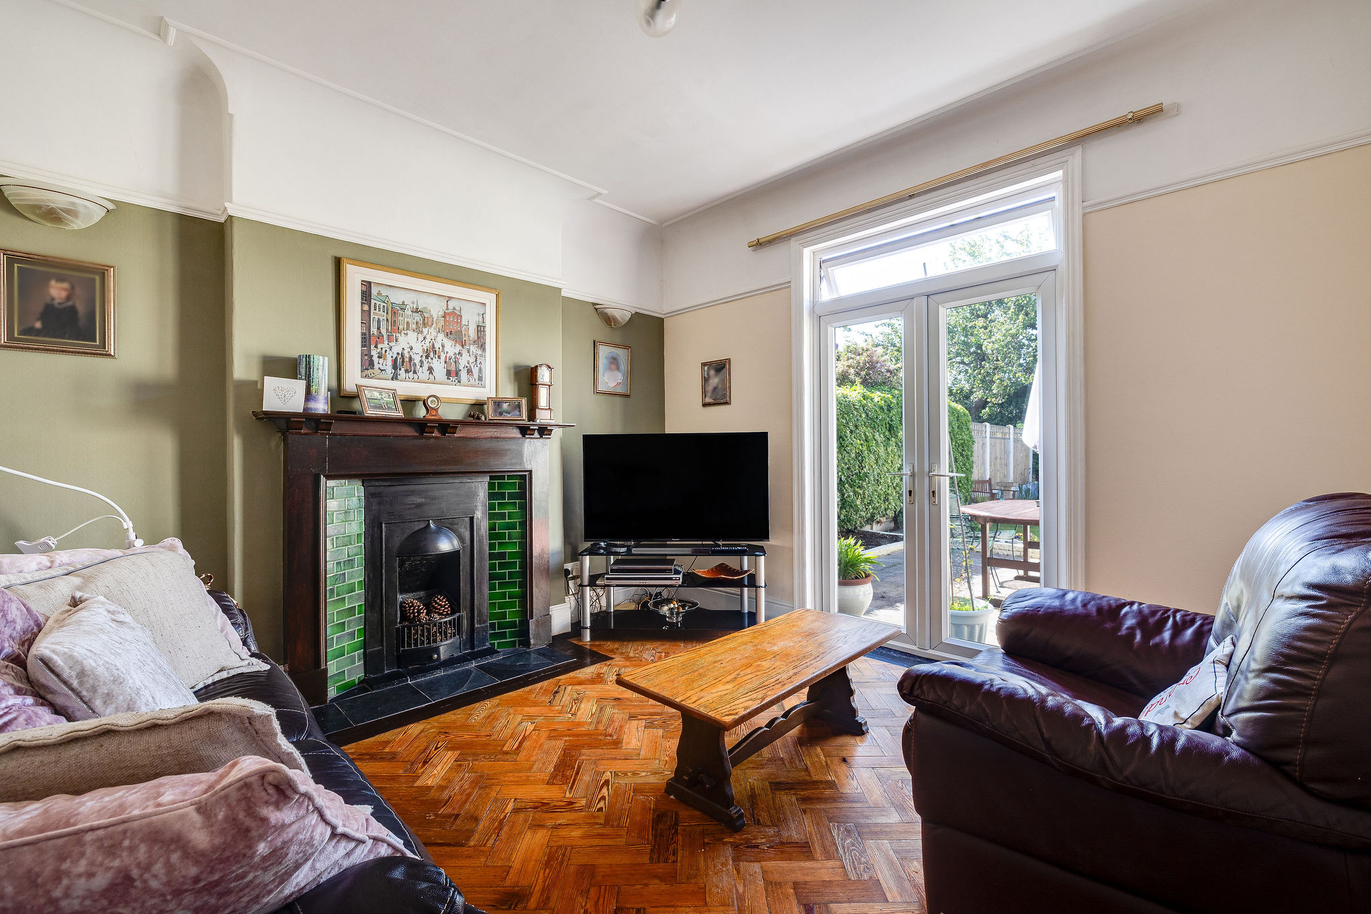
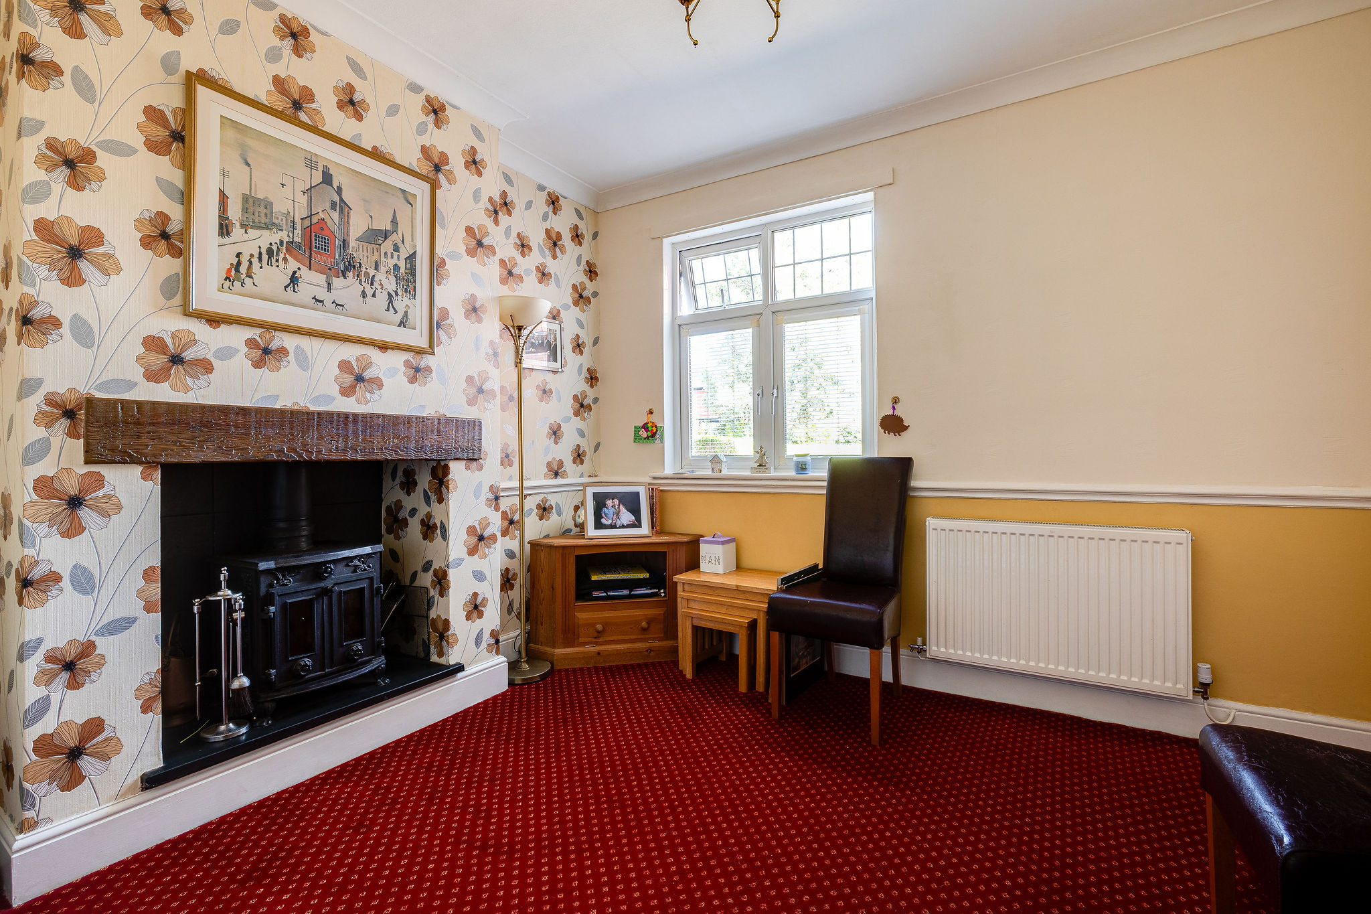
The ground floor offers three versatile reception rooms, all filled with natural light and retaining a wealth of period charm including restored fireplaces, picture rails and parquet flooring. The front living room centres around a striking Art Deco fireplace, while the rear sitting room enjoys French doors opening onto the garden, creating a lovely connection to the outside space. A further reception room currently used as a playroom would also make an excellent formal dining room or family room.
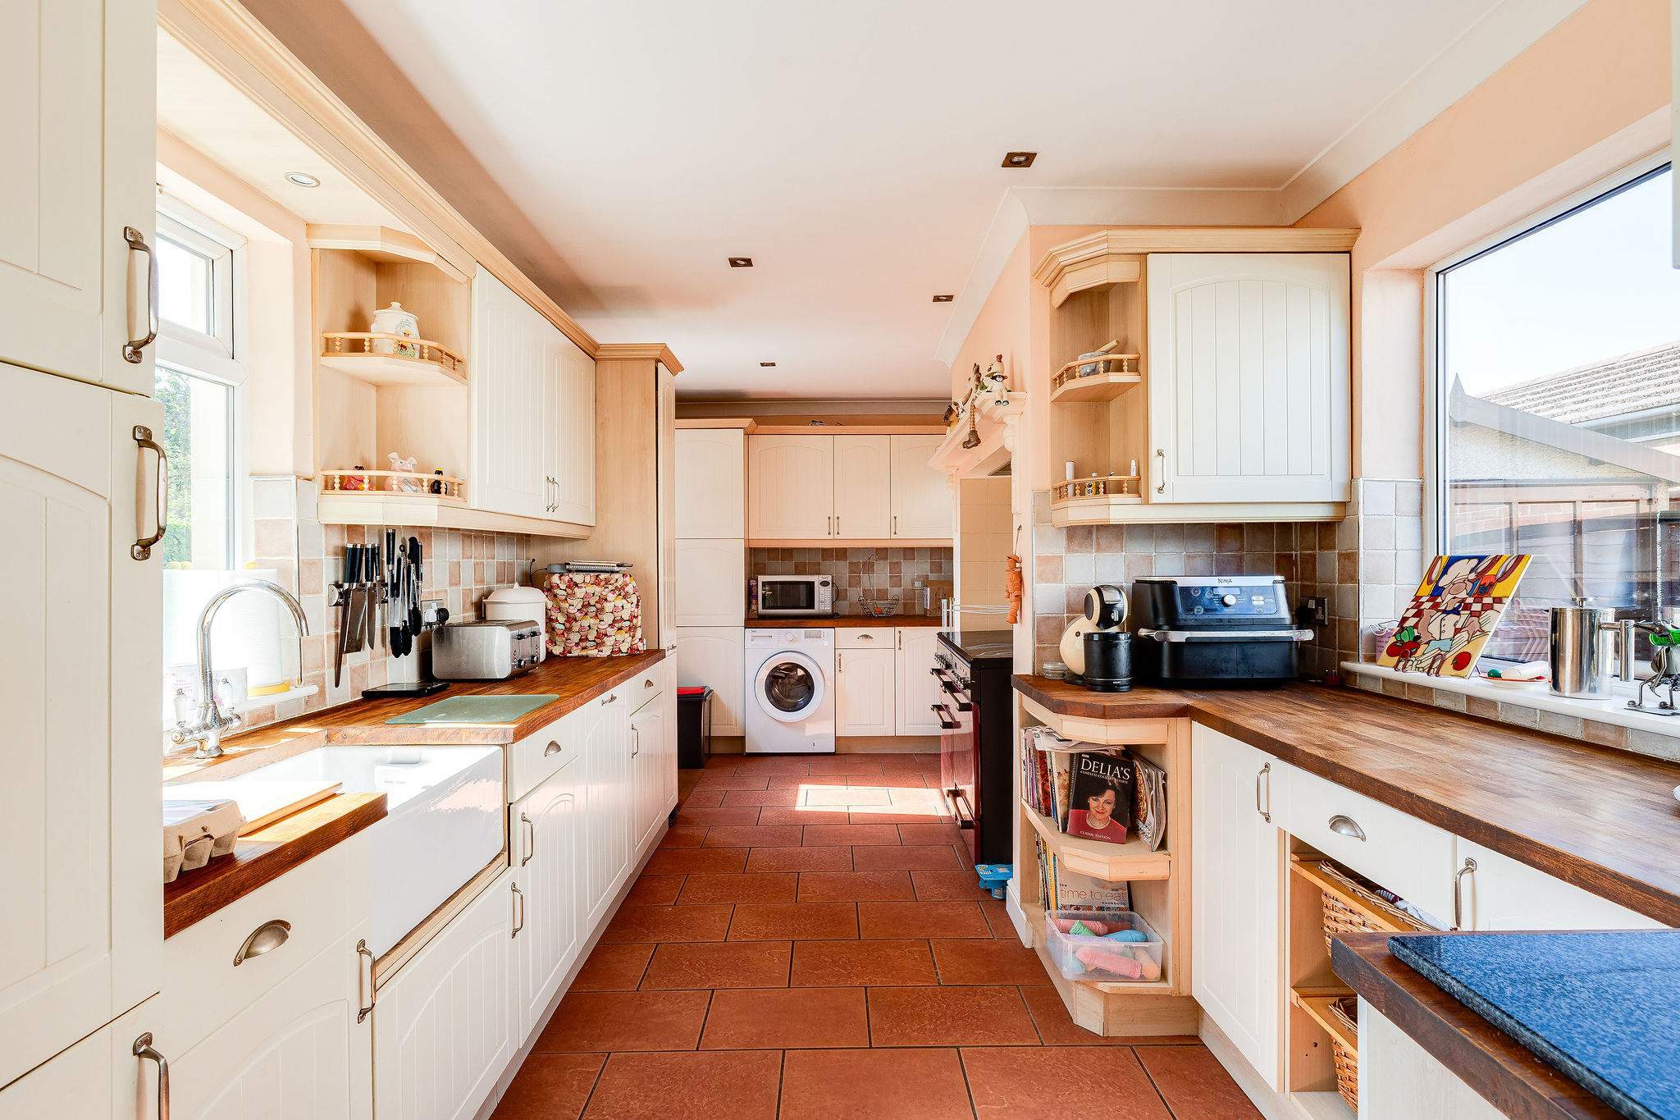
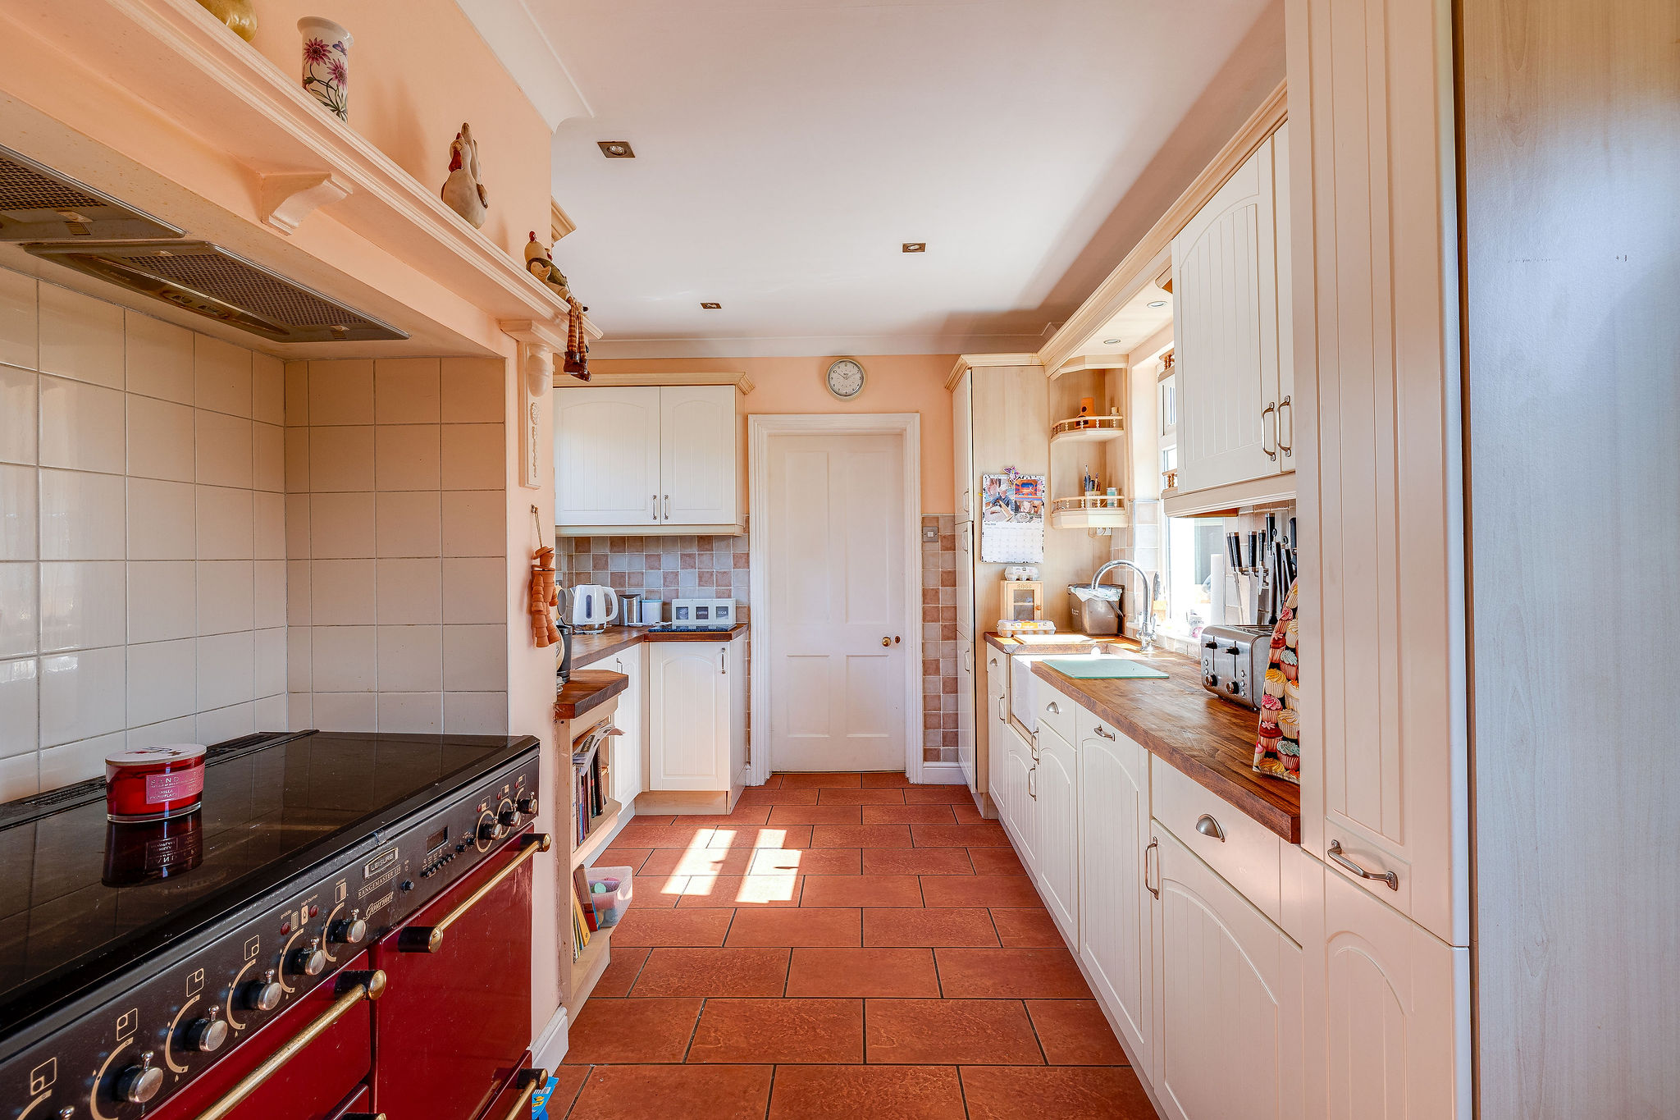
The kitchen is both bright and spacious, fitted with cream shaker style units, solid beech worktops, a Belfast sink and integrated dishwasher, with space for a range cooker within the original chimney breast. A stable style door leads directly out to the rear garden.
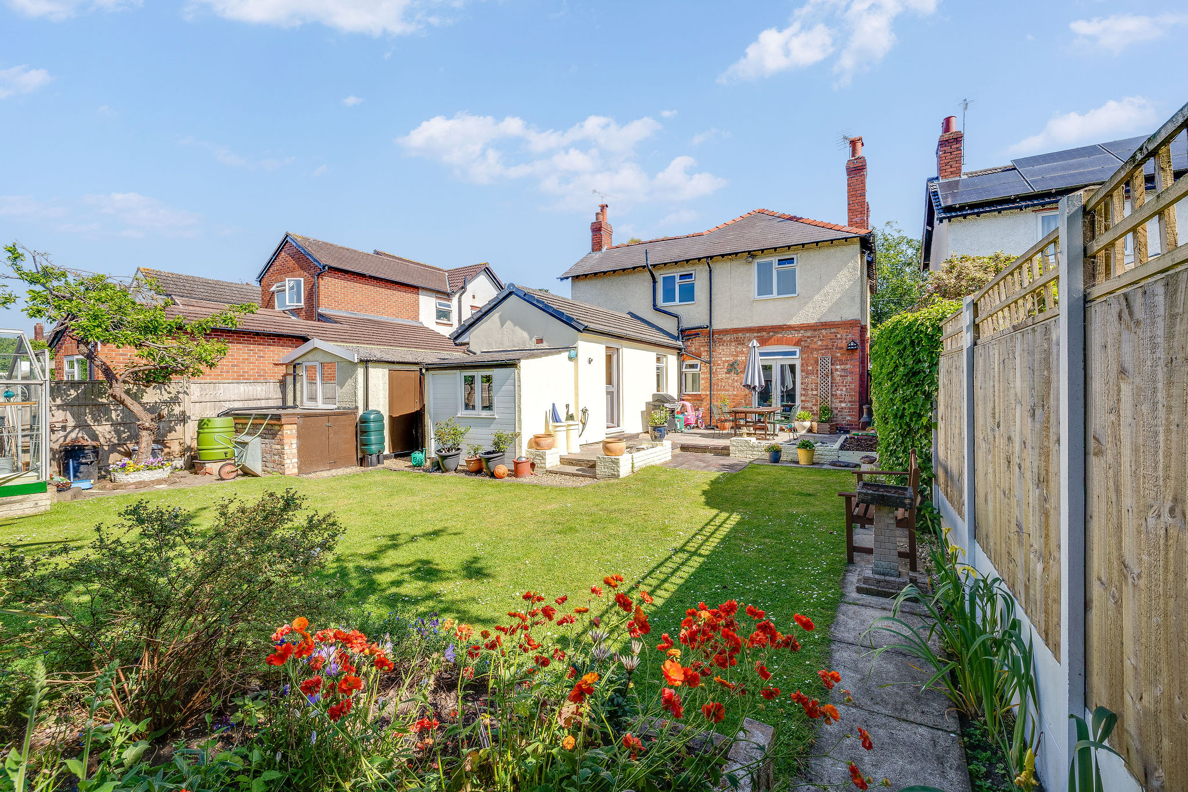
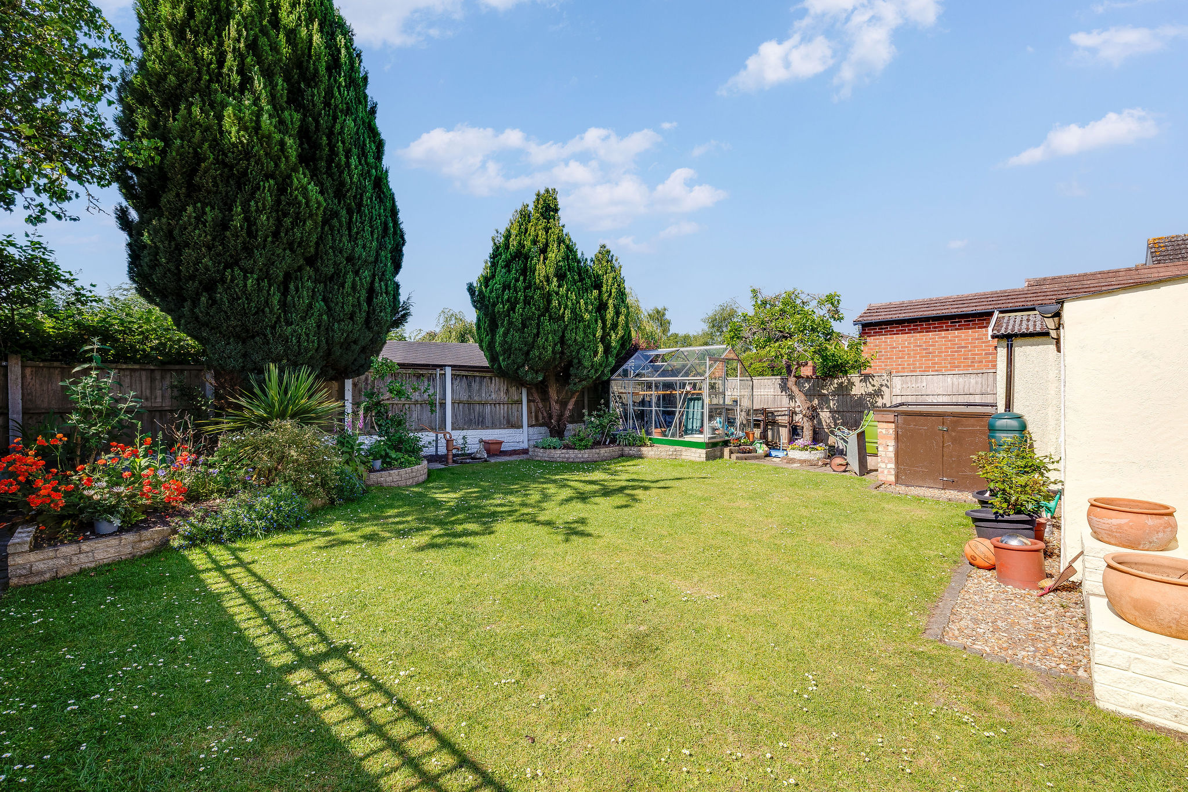
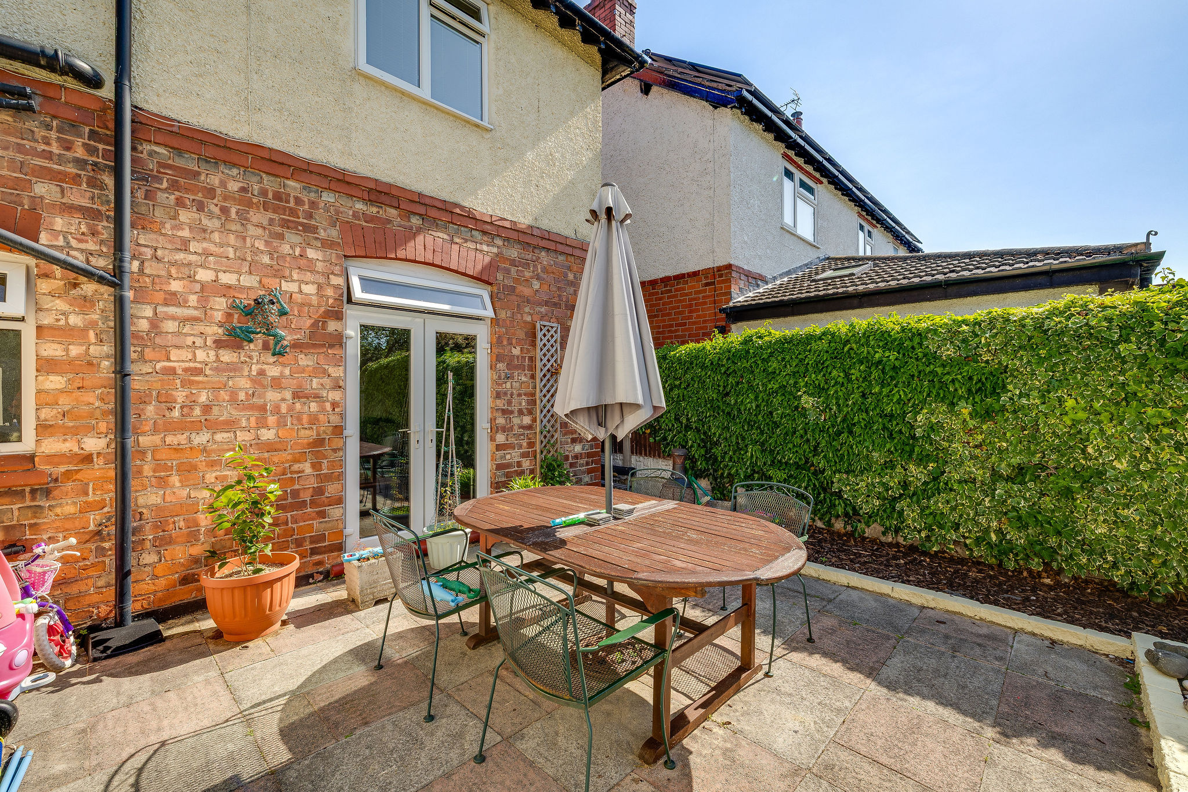
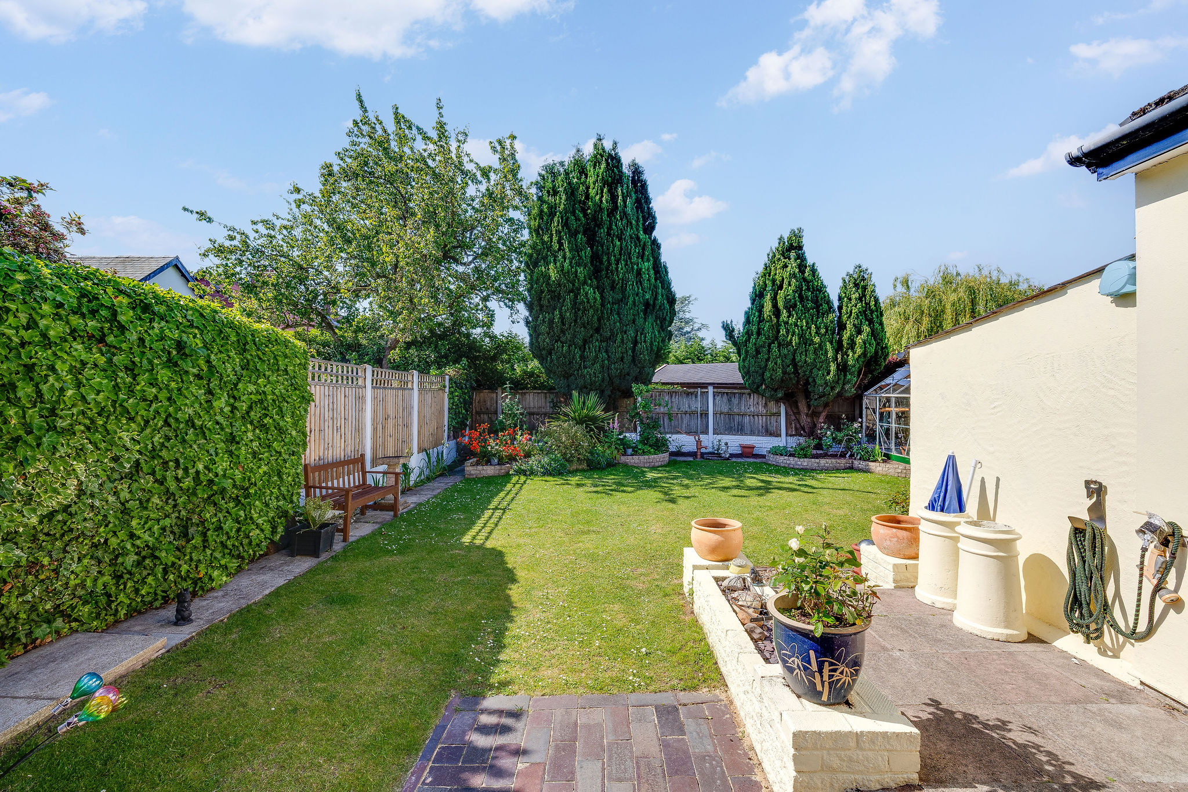
Outside, the south facing garden offers an excellent degree of privacy and has been designed for ease of maintenance, with a raised patio, lawned garden, mature borders, greenhouse, workshop and detached garage.
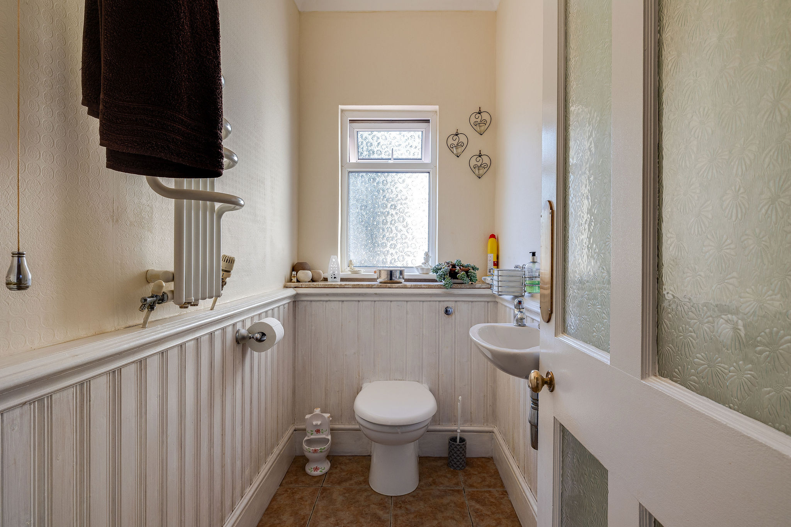
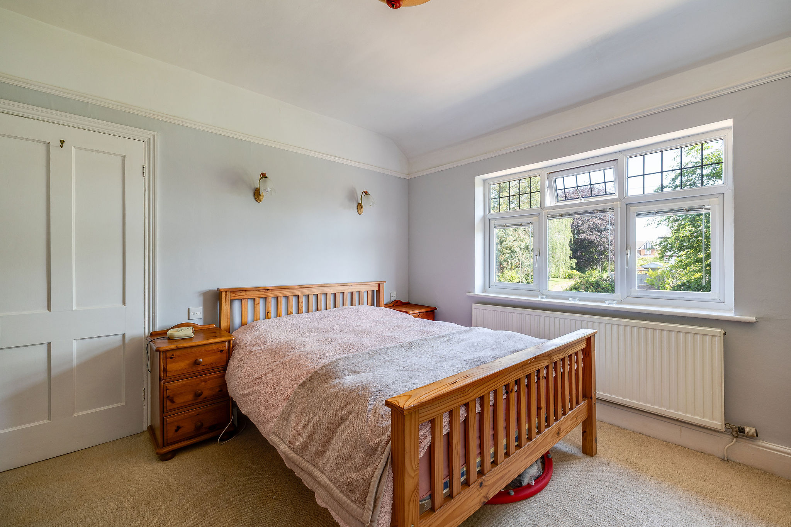
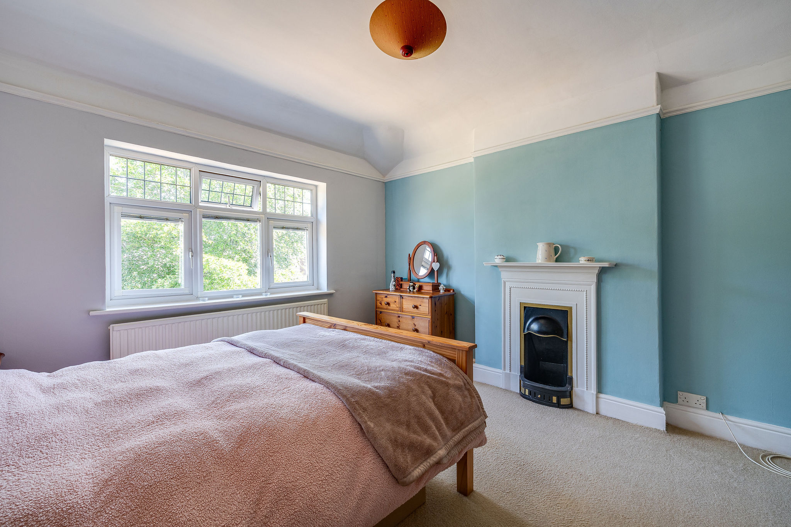
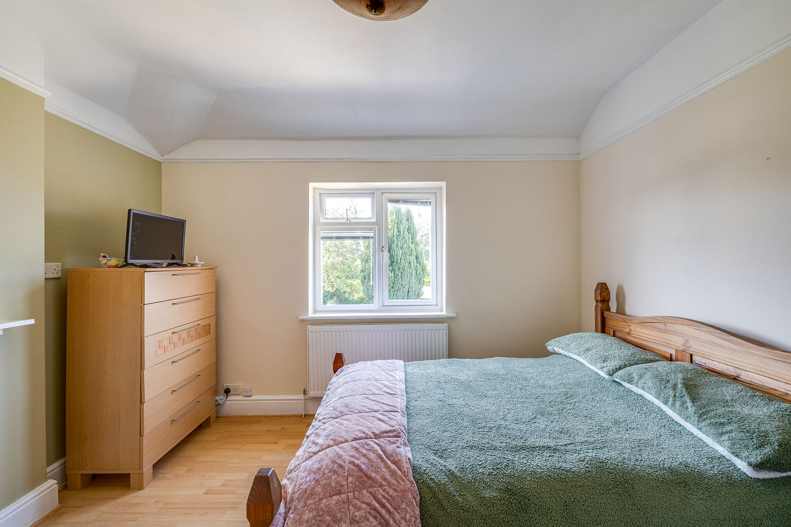
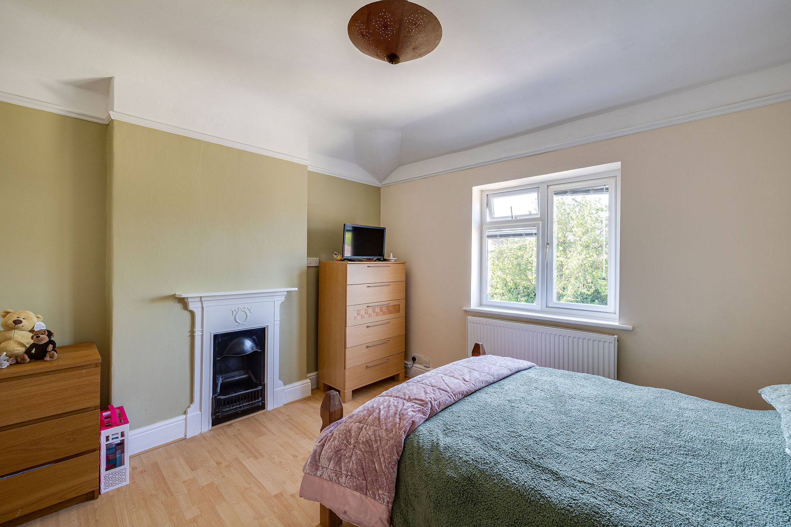
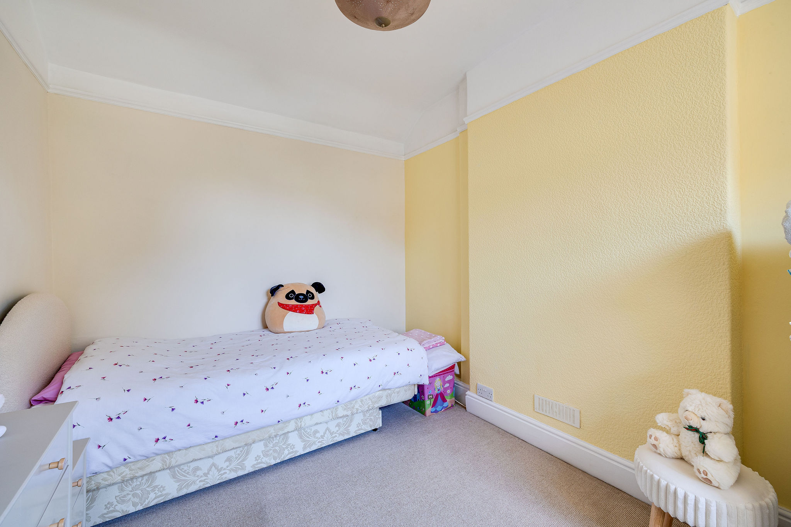
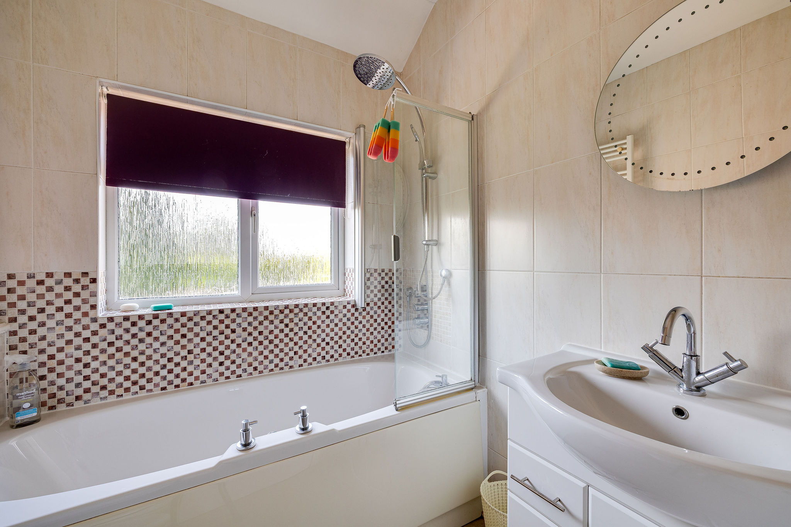
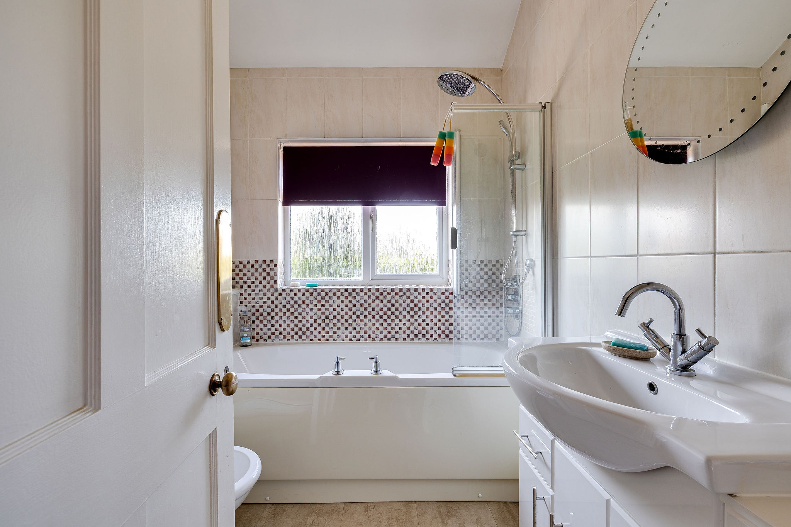
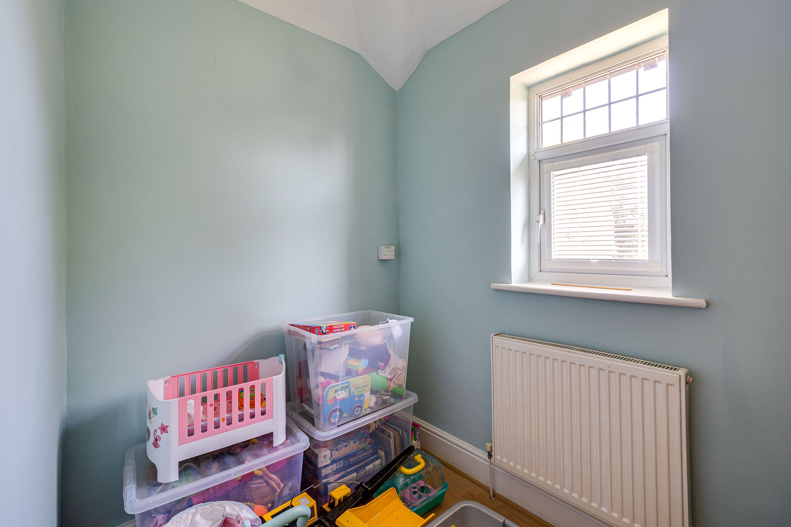
To the first floor are four bedrooms, including three well proportioned doubles, all continuing the home’s characterful feel with original fireplaces and pleasant outlooks. The family bathroom is fitted with a modern white suite and shower over bath, while a boarded loft provides additional storage space.
Located within walking distance of local shops, highly regarded schools, nature reserves and the River Dee, this is a wonderful opportunity to purchase a spacious detached family home in one of Chester’s most popular suburbs.
Council Tax Band: F
Tenure: Freehold
Disclaimer
These particulars are intended to give a fair and substantially correct overall description for the guidance of intending purchasers and do not constitute an offer or part of a contract. Prospective purchasers ought to seek their own professional advice. All descriptions, dimensions, areas, reference to condition and necessary permissions for use and occupation and other details are given in good faith and are believed to be correct, but any intending purchasers should not rely on them as statements or representations of fact but must satisfy themselves by inspection or otherwise as to the correctness of each of them. All measurements are approximate.
Stamp Duty Land Tax: Stamp Duty Land Tax or other equivalent purchase taxes are payable by the buyer and the amount depends on individual circumstances. Any figures shown are guides only. You should take independent advice and use the HMRC calculator to confirm the amount payable.
Staging and images: Photographs and marketing materials may include staging, furniture, or dressing used for presentation. Items shown are not included unless specifically stated. Where images are digitally enhanced, CGI, or virtually staged, this will be disclosed.