
1/10
For Sale
Woodfield Grove
Chester
3 bedroom Semi-Detached House
£475,000

Property Summary
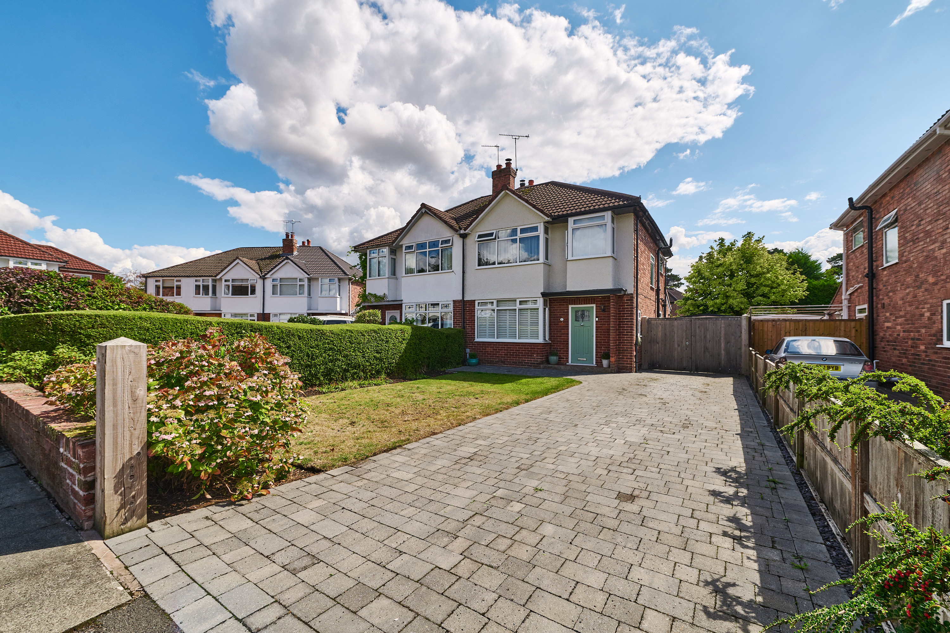
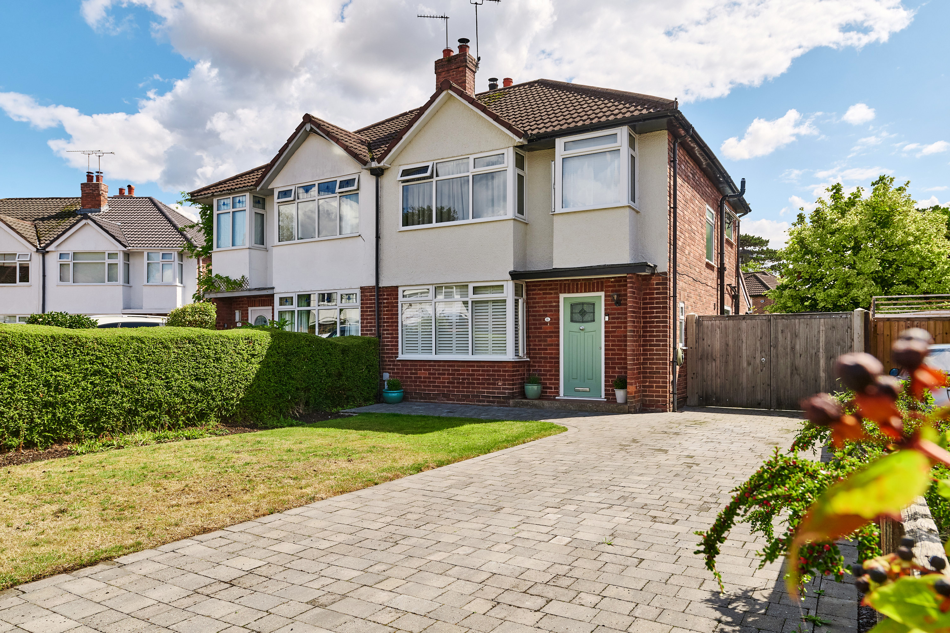
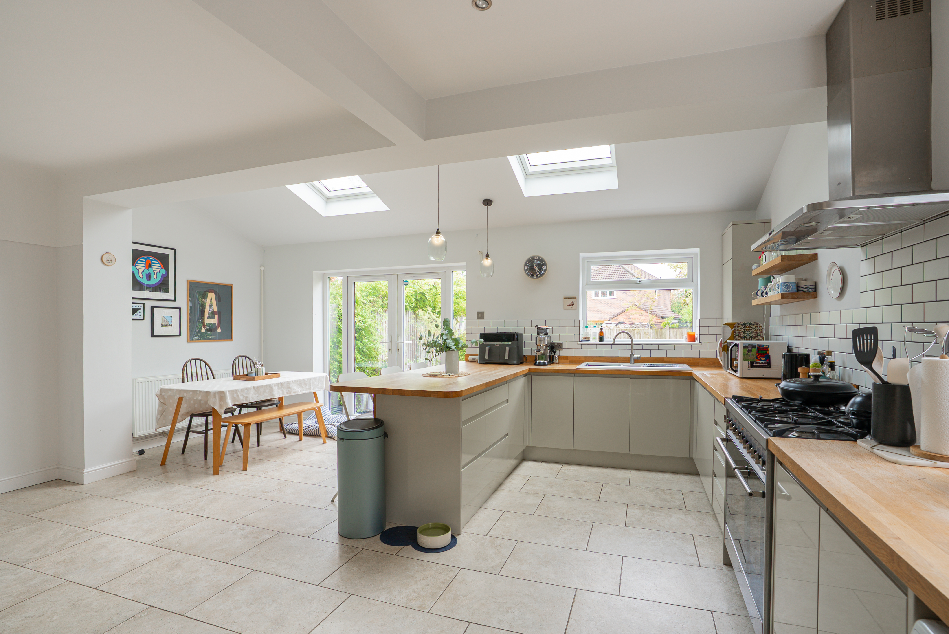
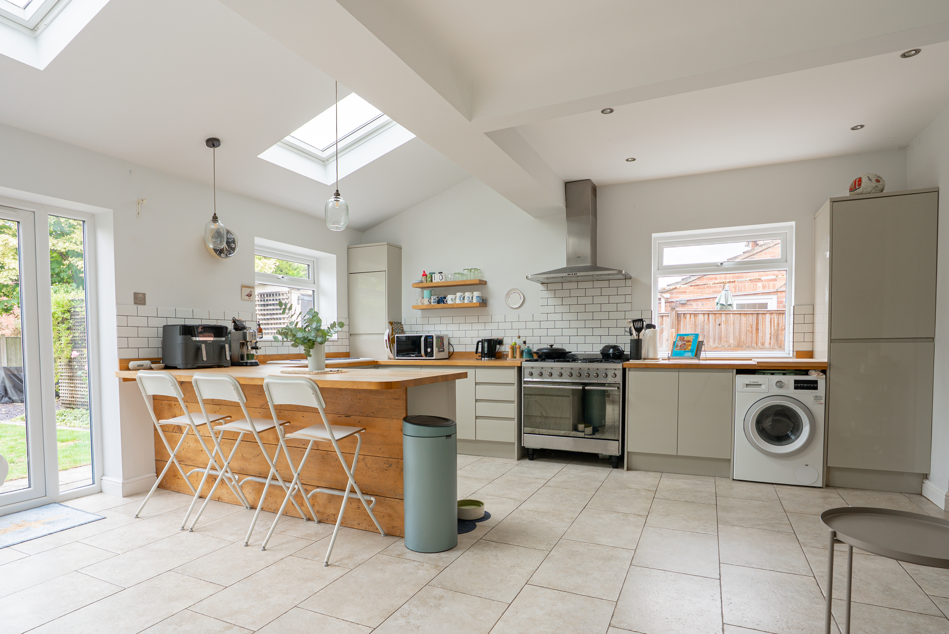
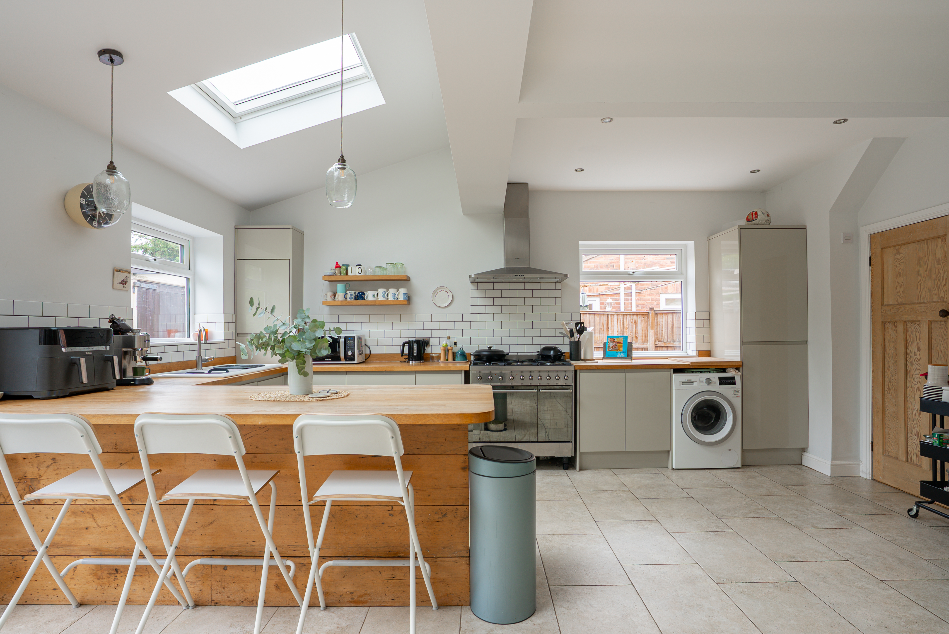
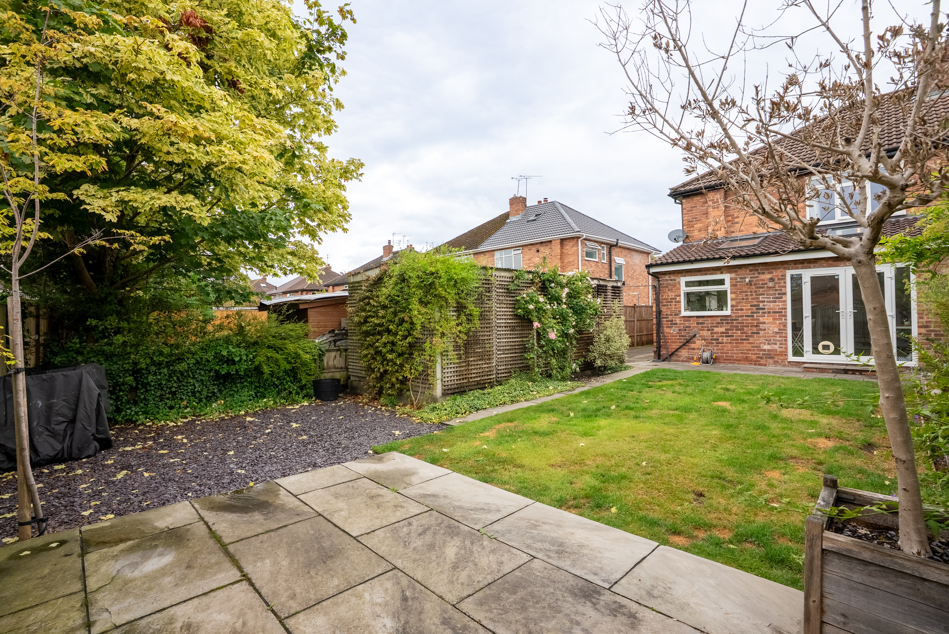
Tucked away within a quiet cul-de-sac in the ever-popular area of Hoole, this beautifully presented and thoughtfully extended three-bedroom semi-detached home combines character features with an impressive contemporary living space and a sunny, private rear garden. With generous off-road parking, a garage and excellent access to Chester city centre and the motorway network, it is an ideal family home in a highly sought-after location.
Property Features
3
Bedrooms
1
Bathroom
2
Reception rooms
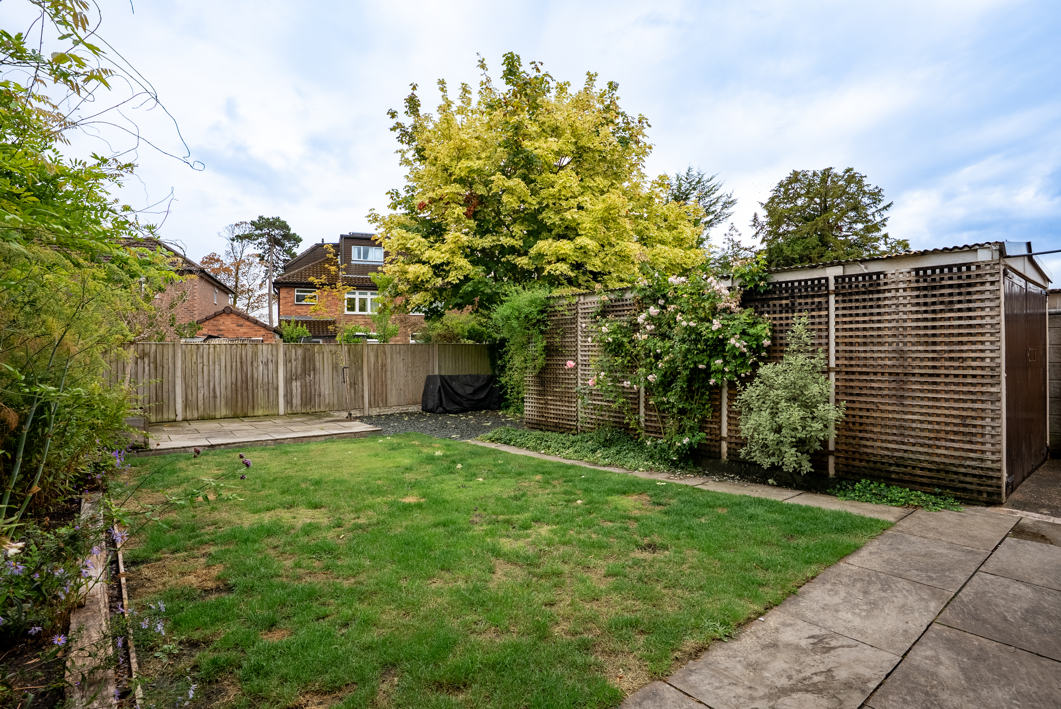
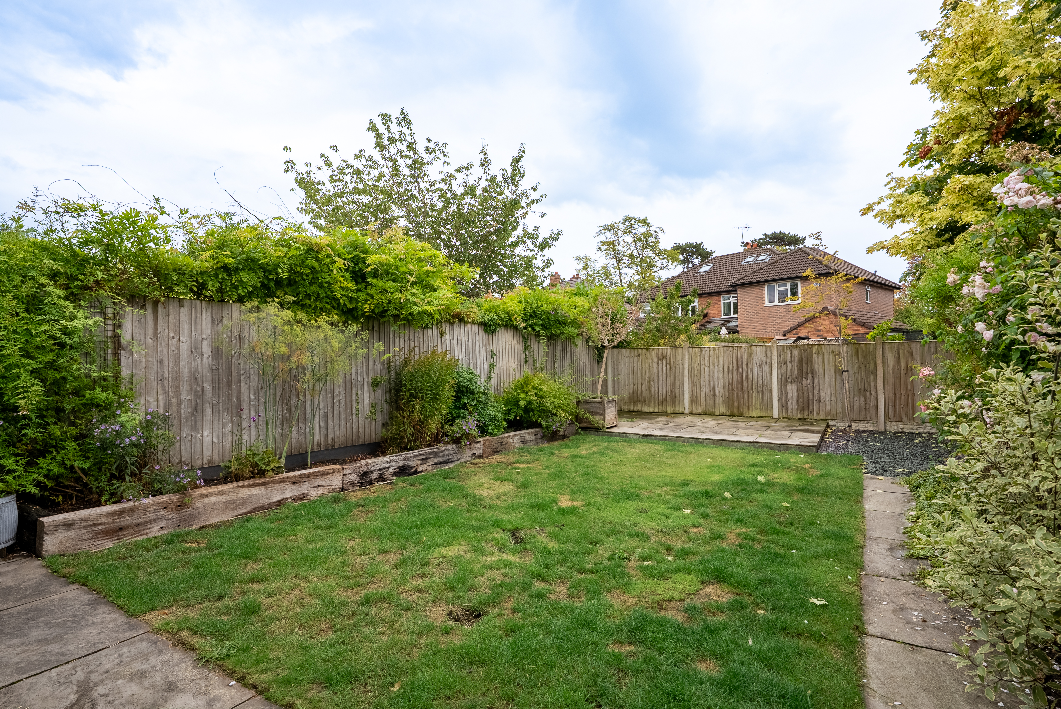
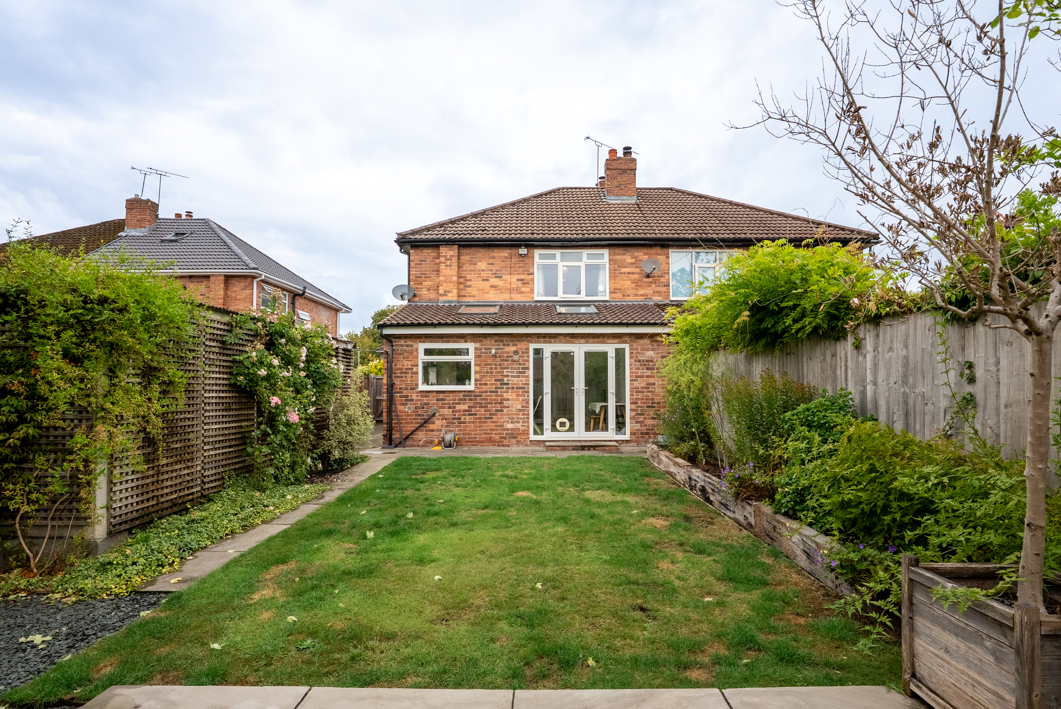
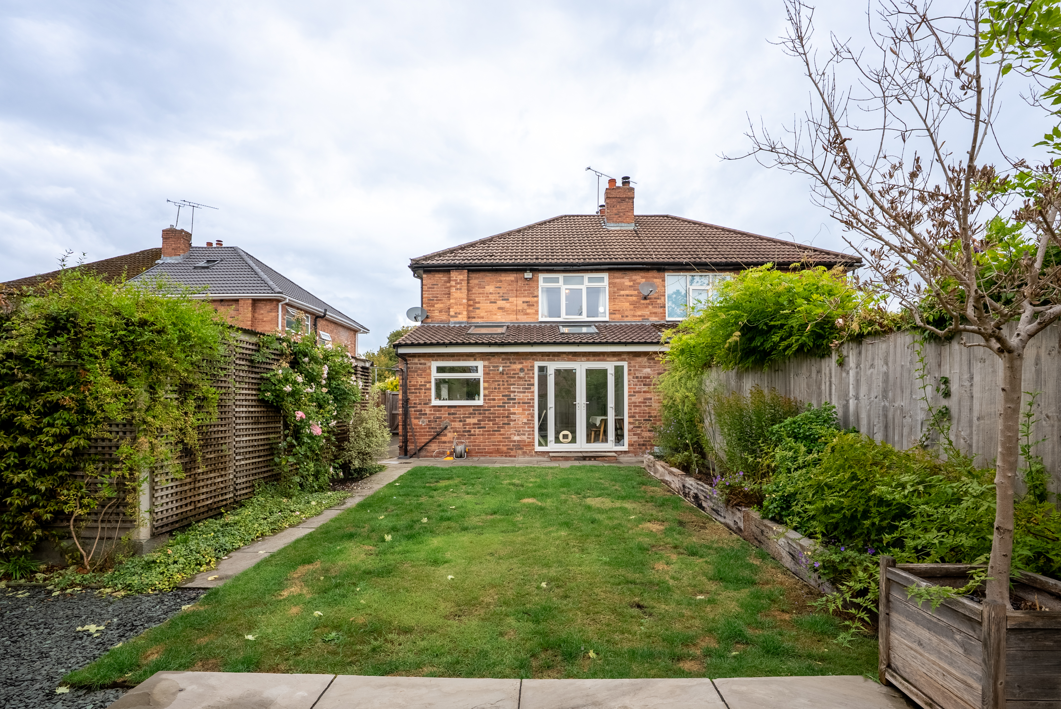
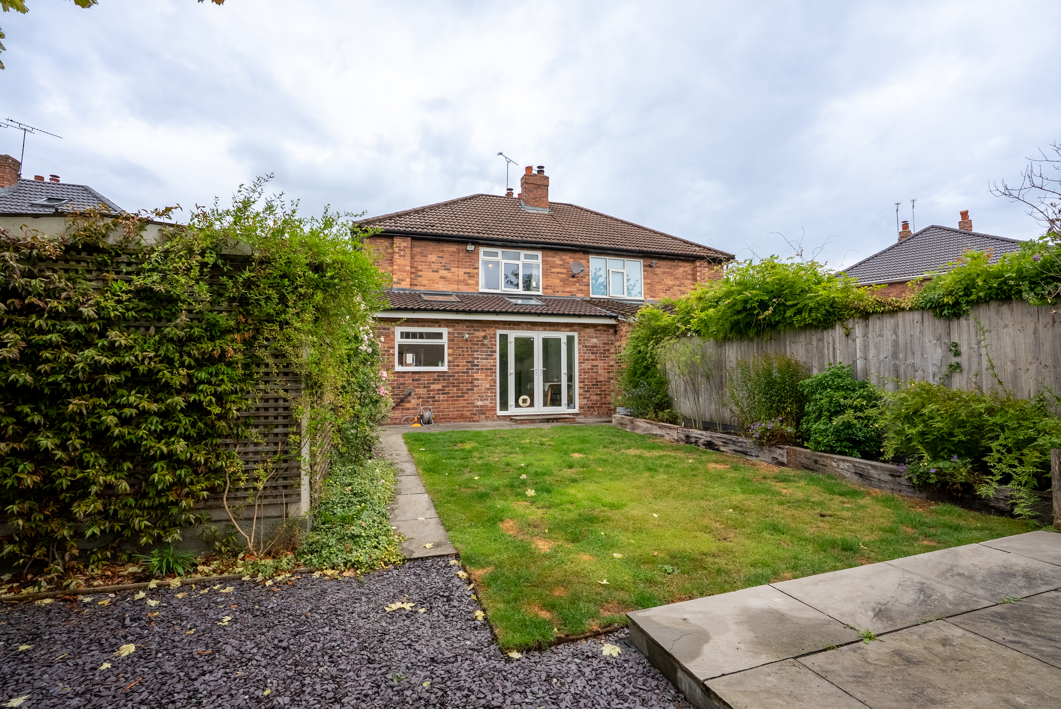
- Larger than average extended semi detached home with a south easterly facing rear garden set within a cul-de-sac whilst ideally placed for both Hoole and motorway access
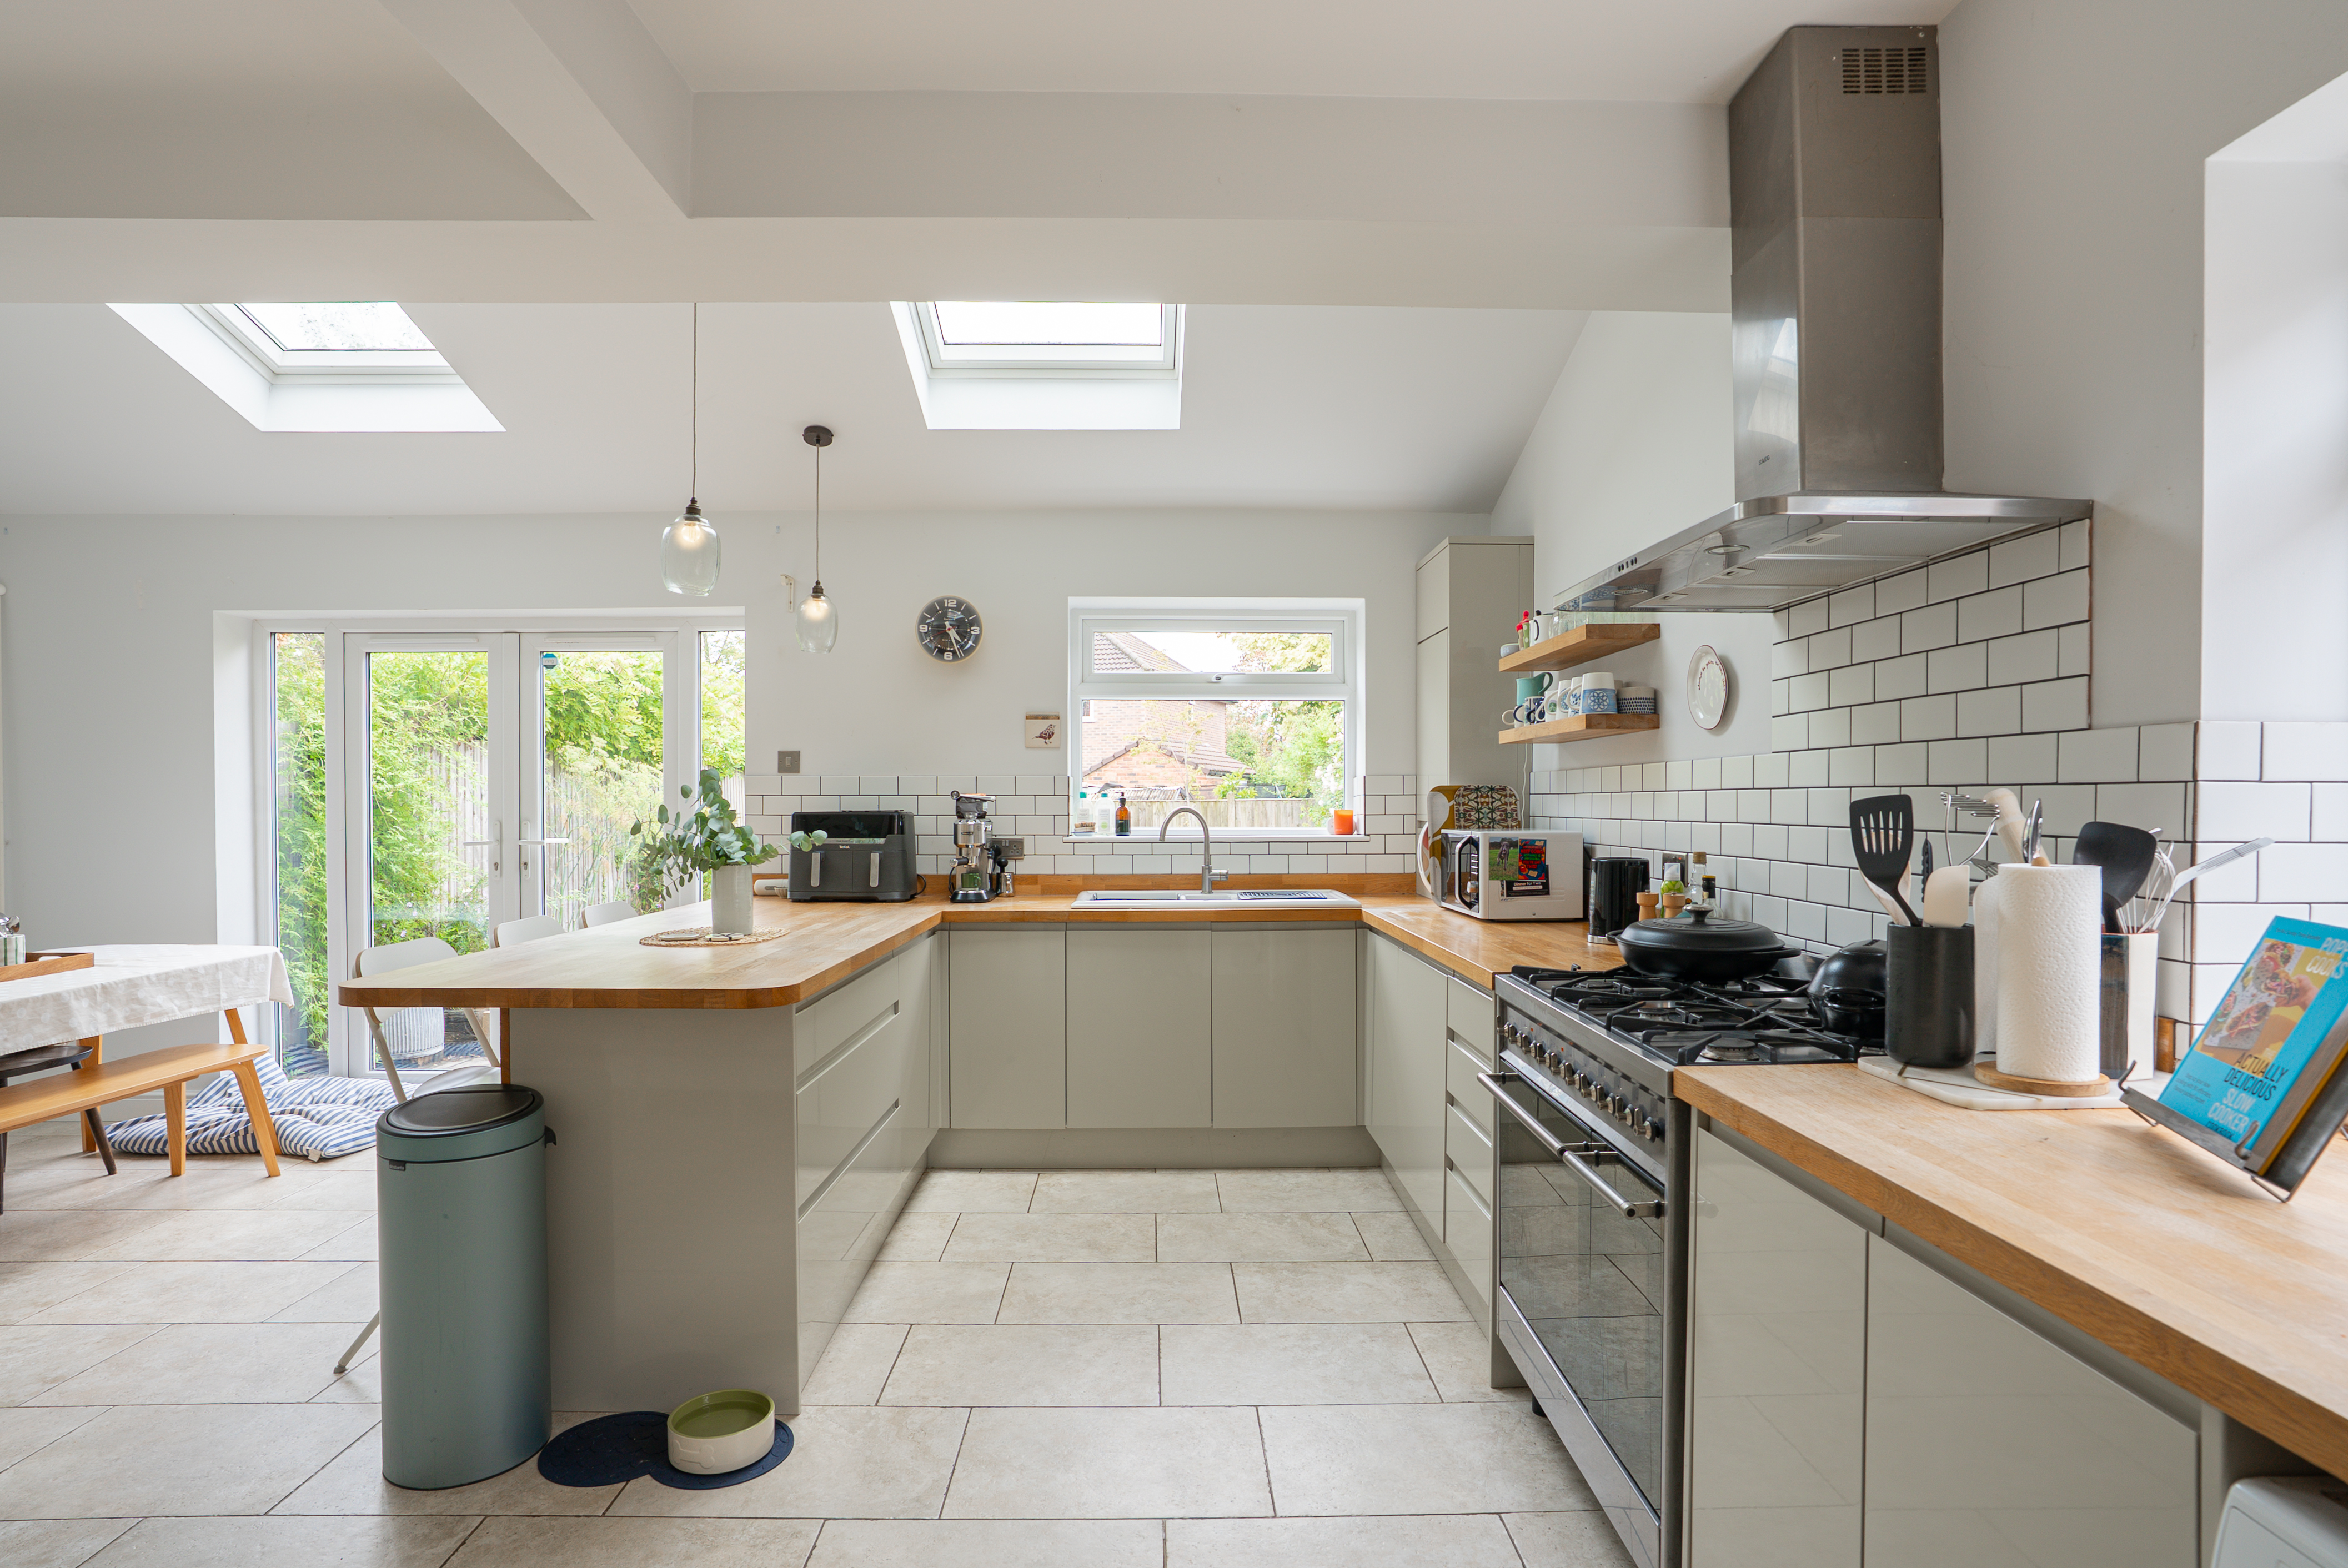
- Full width rear extension to provide a stunning open plan living/dining/kitchen with UPVC French doors onto the rear garden with a part vaulted ceiling with "Velux" windows providing natural light
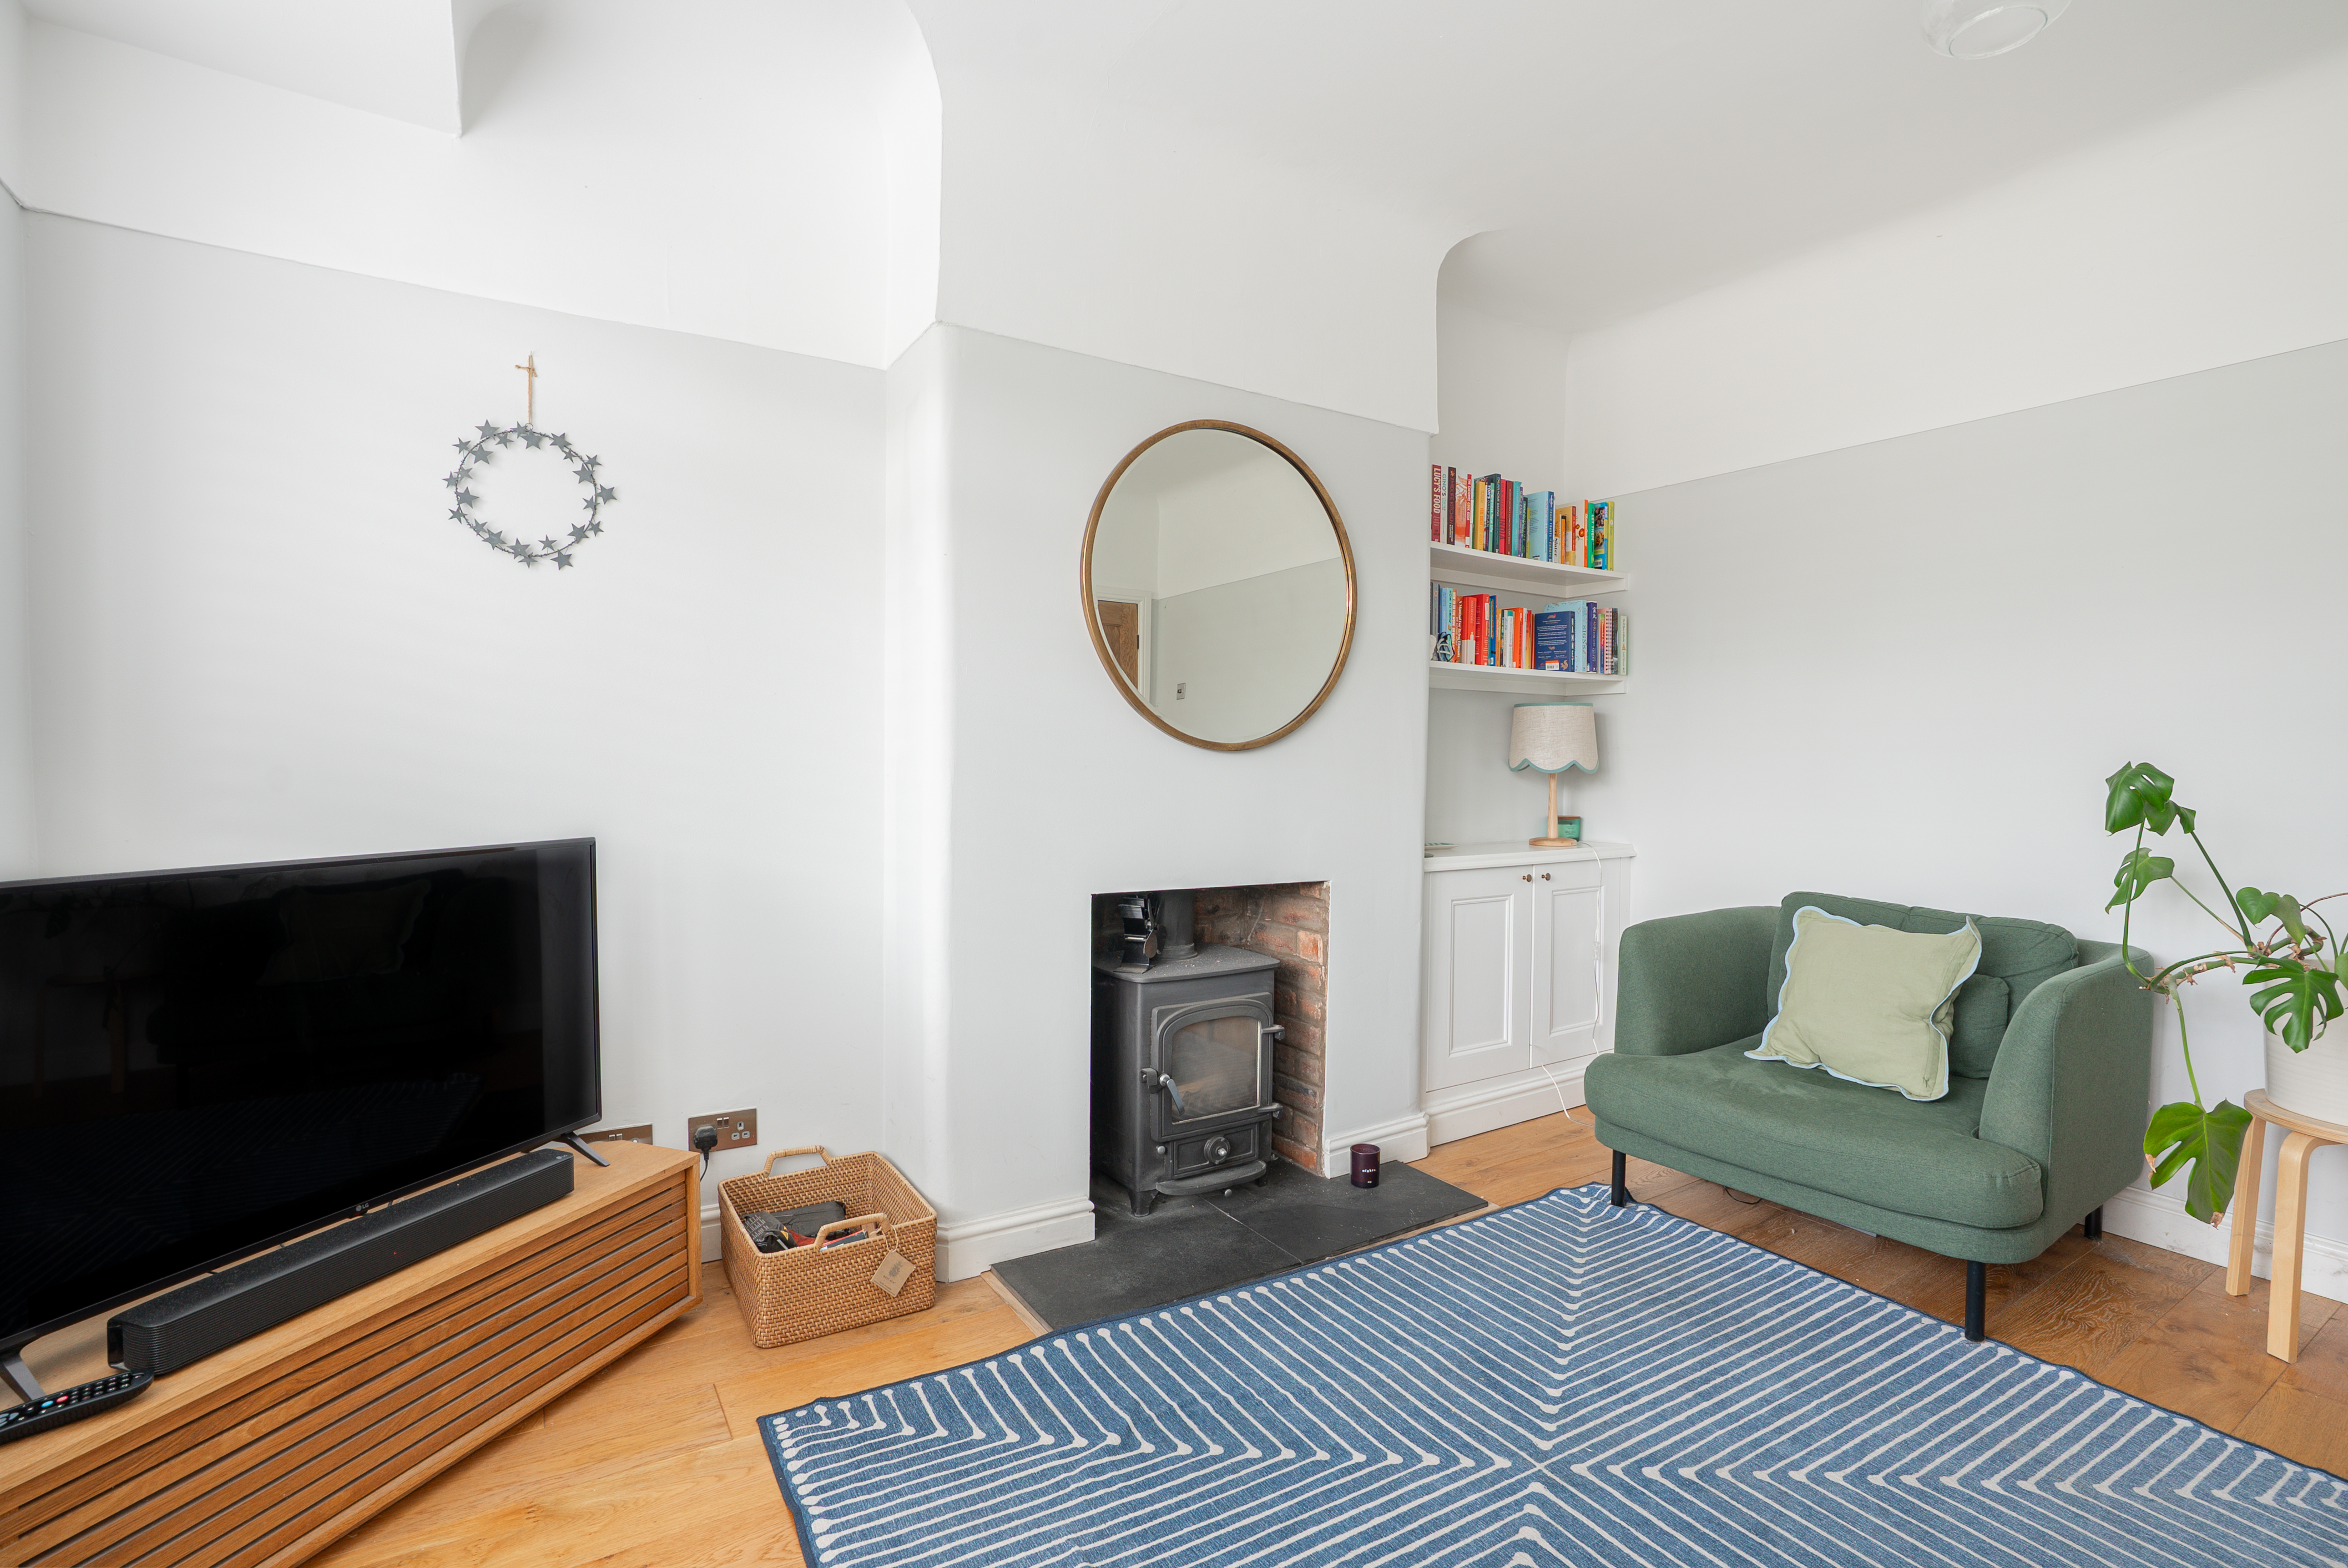
- Cosy front living room with a cast iron log burning stove and plantation blinds
- Downstair cloaks/w/c and separate cloakroom, off road parking and double gates to a detached single garage
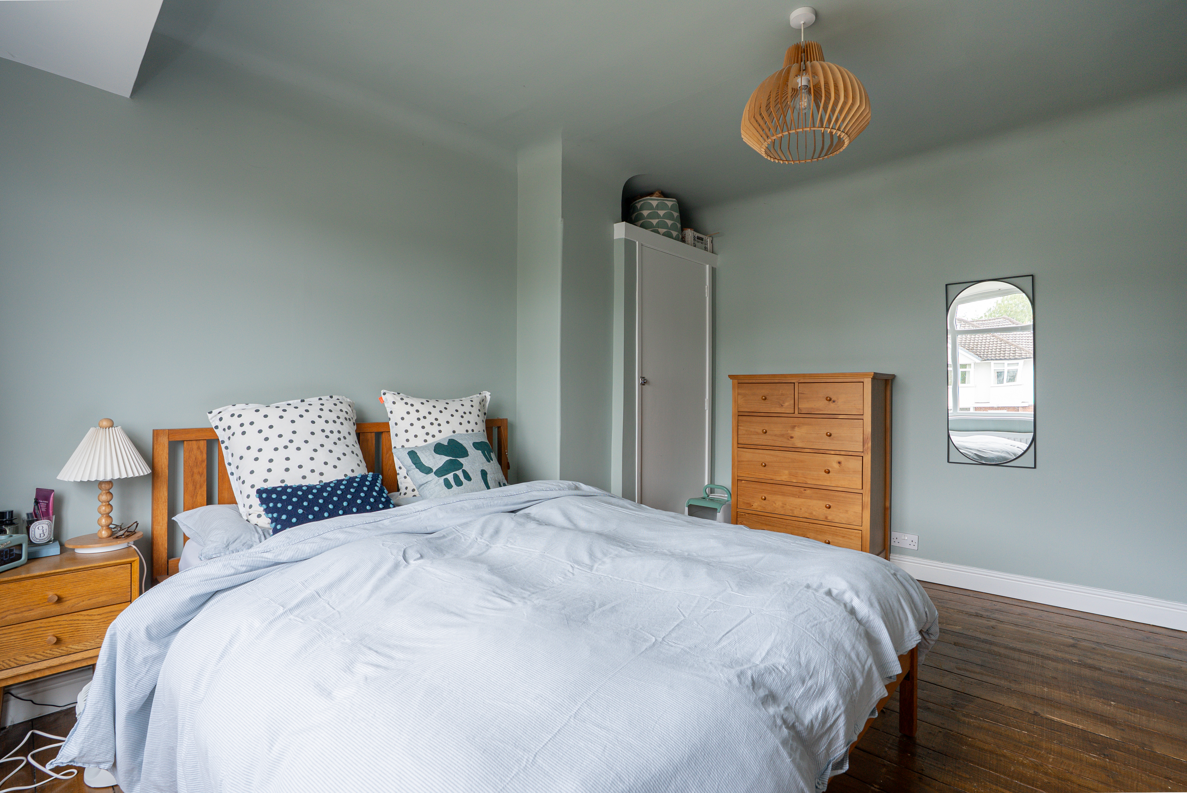
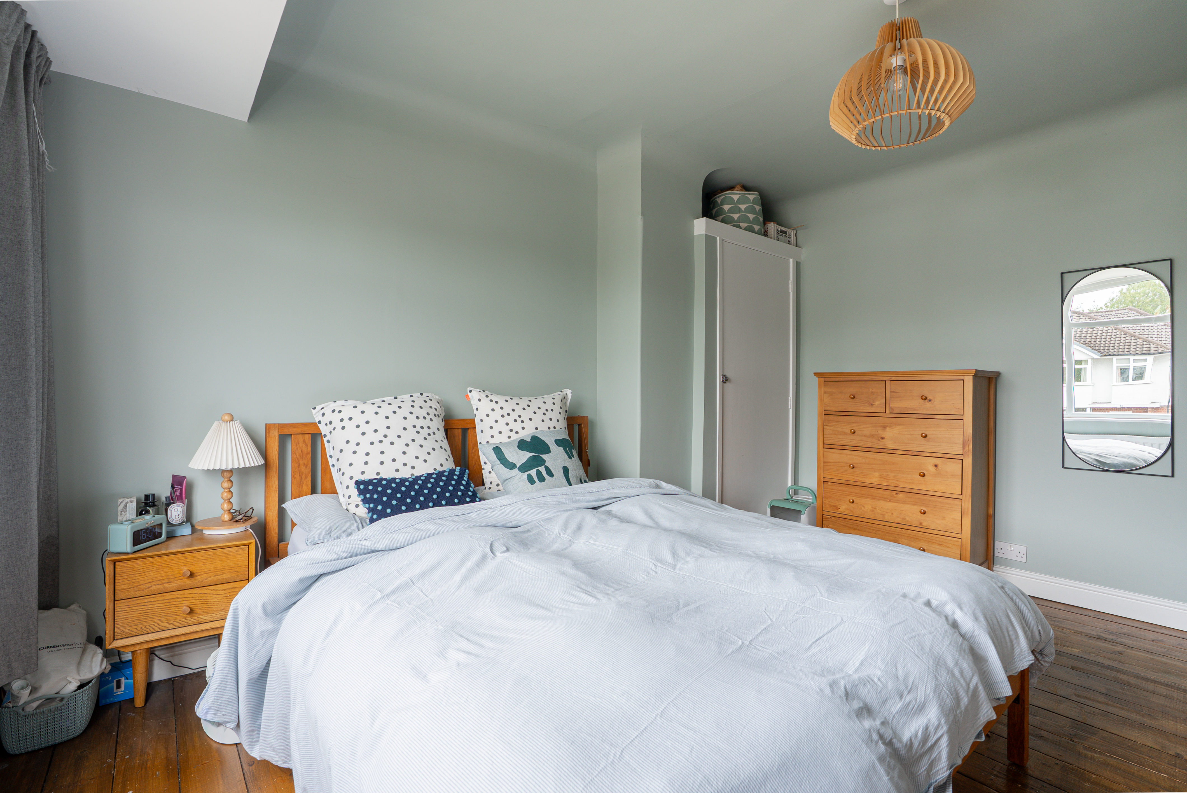
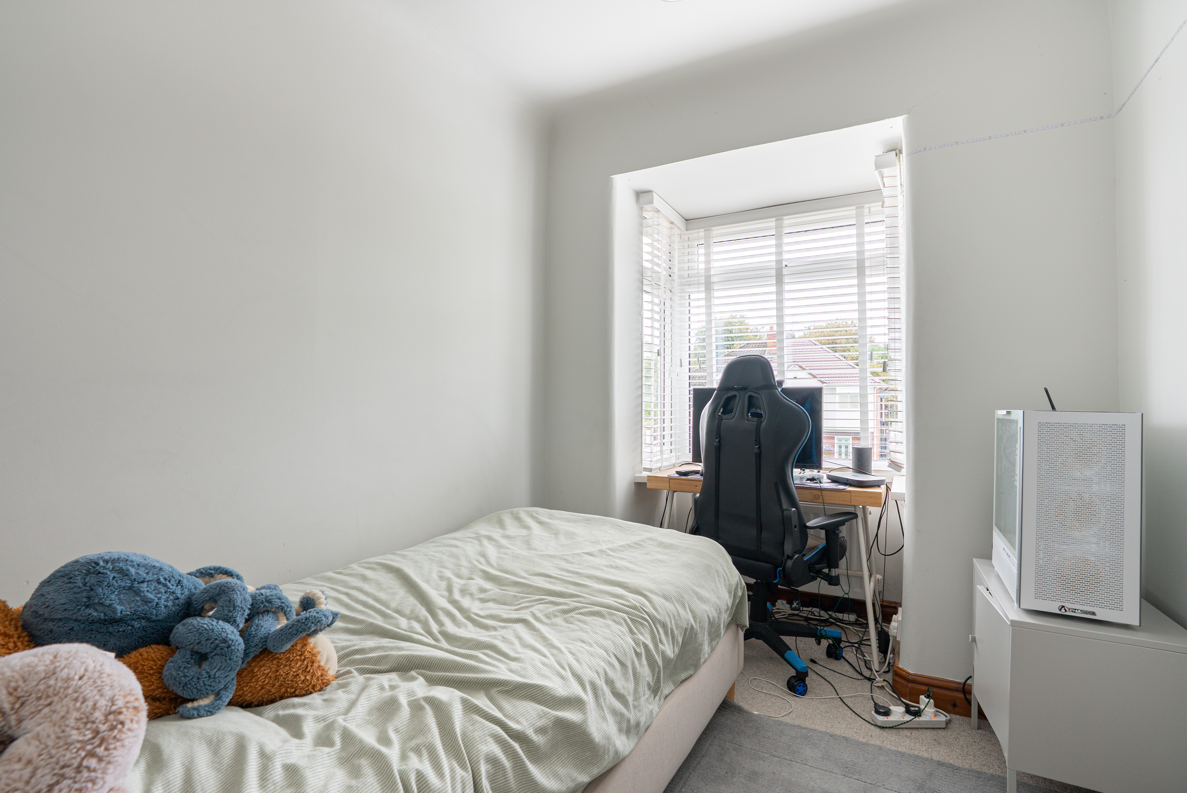
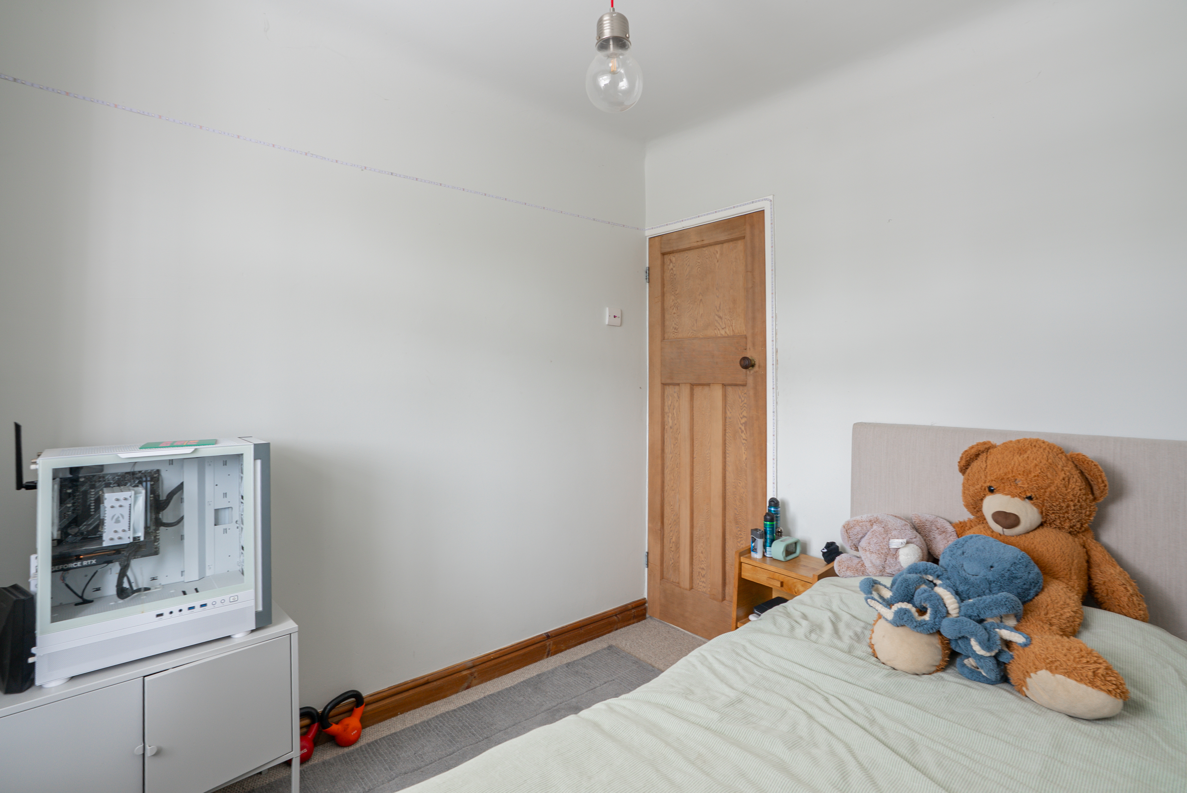
- Three good sized first floor bedrooms with bedroom three being larger than average, stunning bathroom with both a bath and separate shower cubicle
- Gas fired central heating via a combination boiler, ladder access to a partially boarded loft, ideal location for a growing family
Property description
Tucked away within a quiet cul-de-sac in the ever-popular area of Hoole, this beautifully presented and thoughtfully extended three-bedroom semi-detached home combines character features with an impressive contemporary living space and a sunny, private rear garden. With generous off-road parking, a garage and excellent access to Chester city centre and the motorway network, it is an ideal family home in a highly sought-after location.












If you’d like us to show you around this property, please submit your details and we’ll get back to you to arrange.
Alternatively, please call us on 01244 313 900.