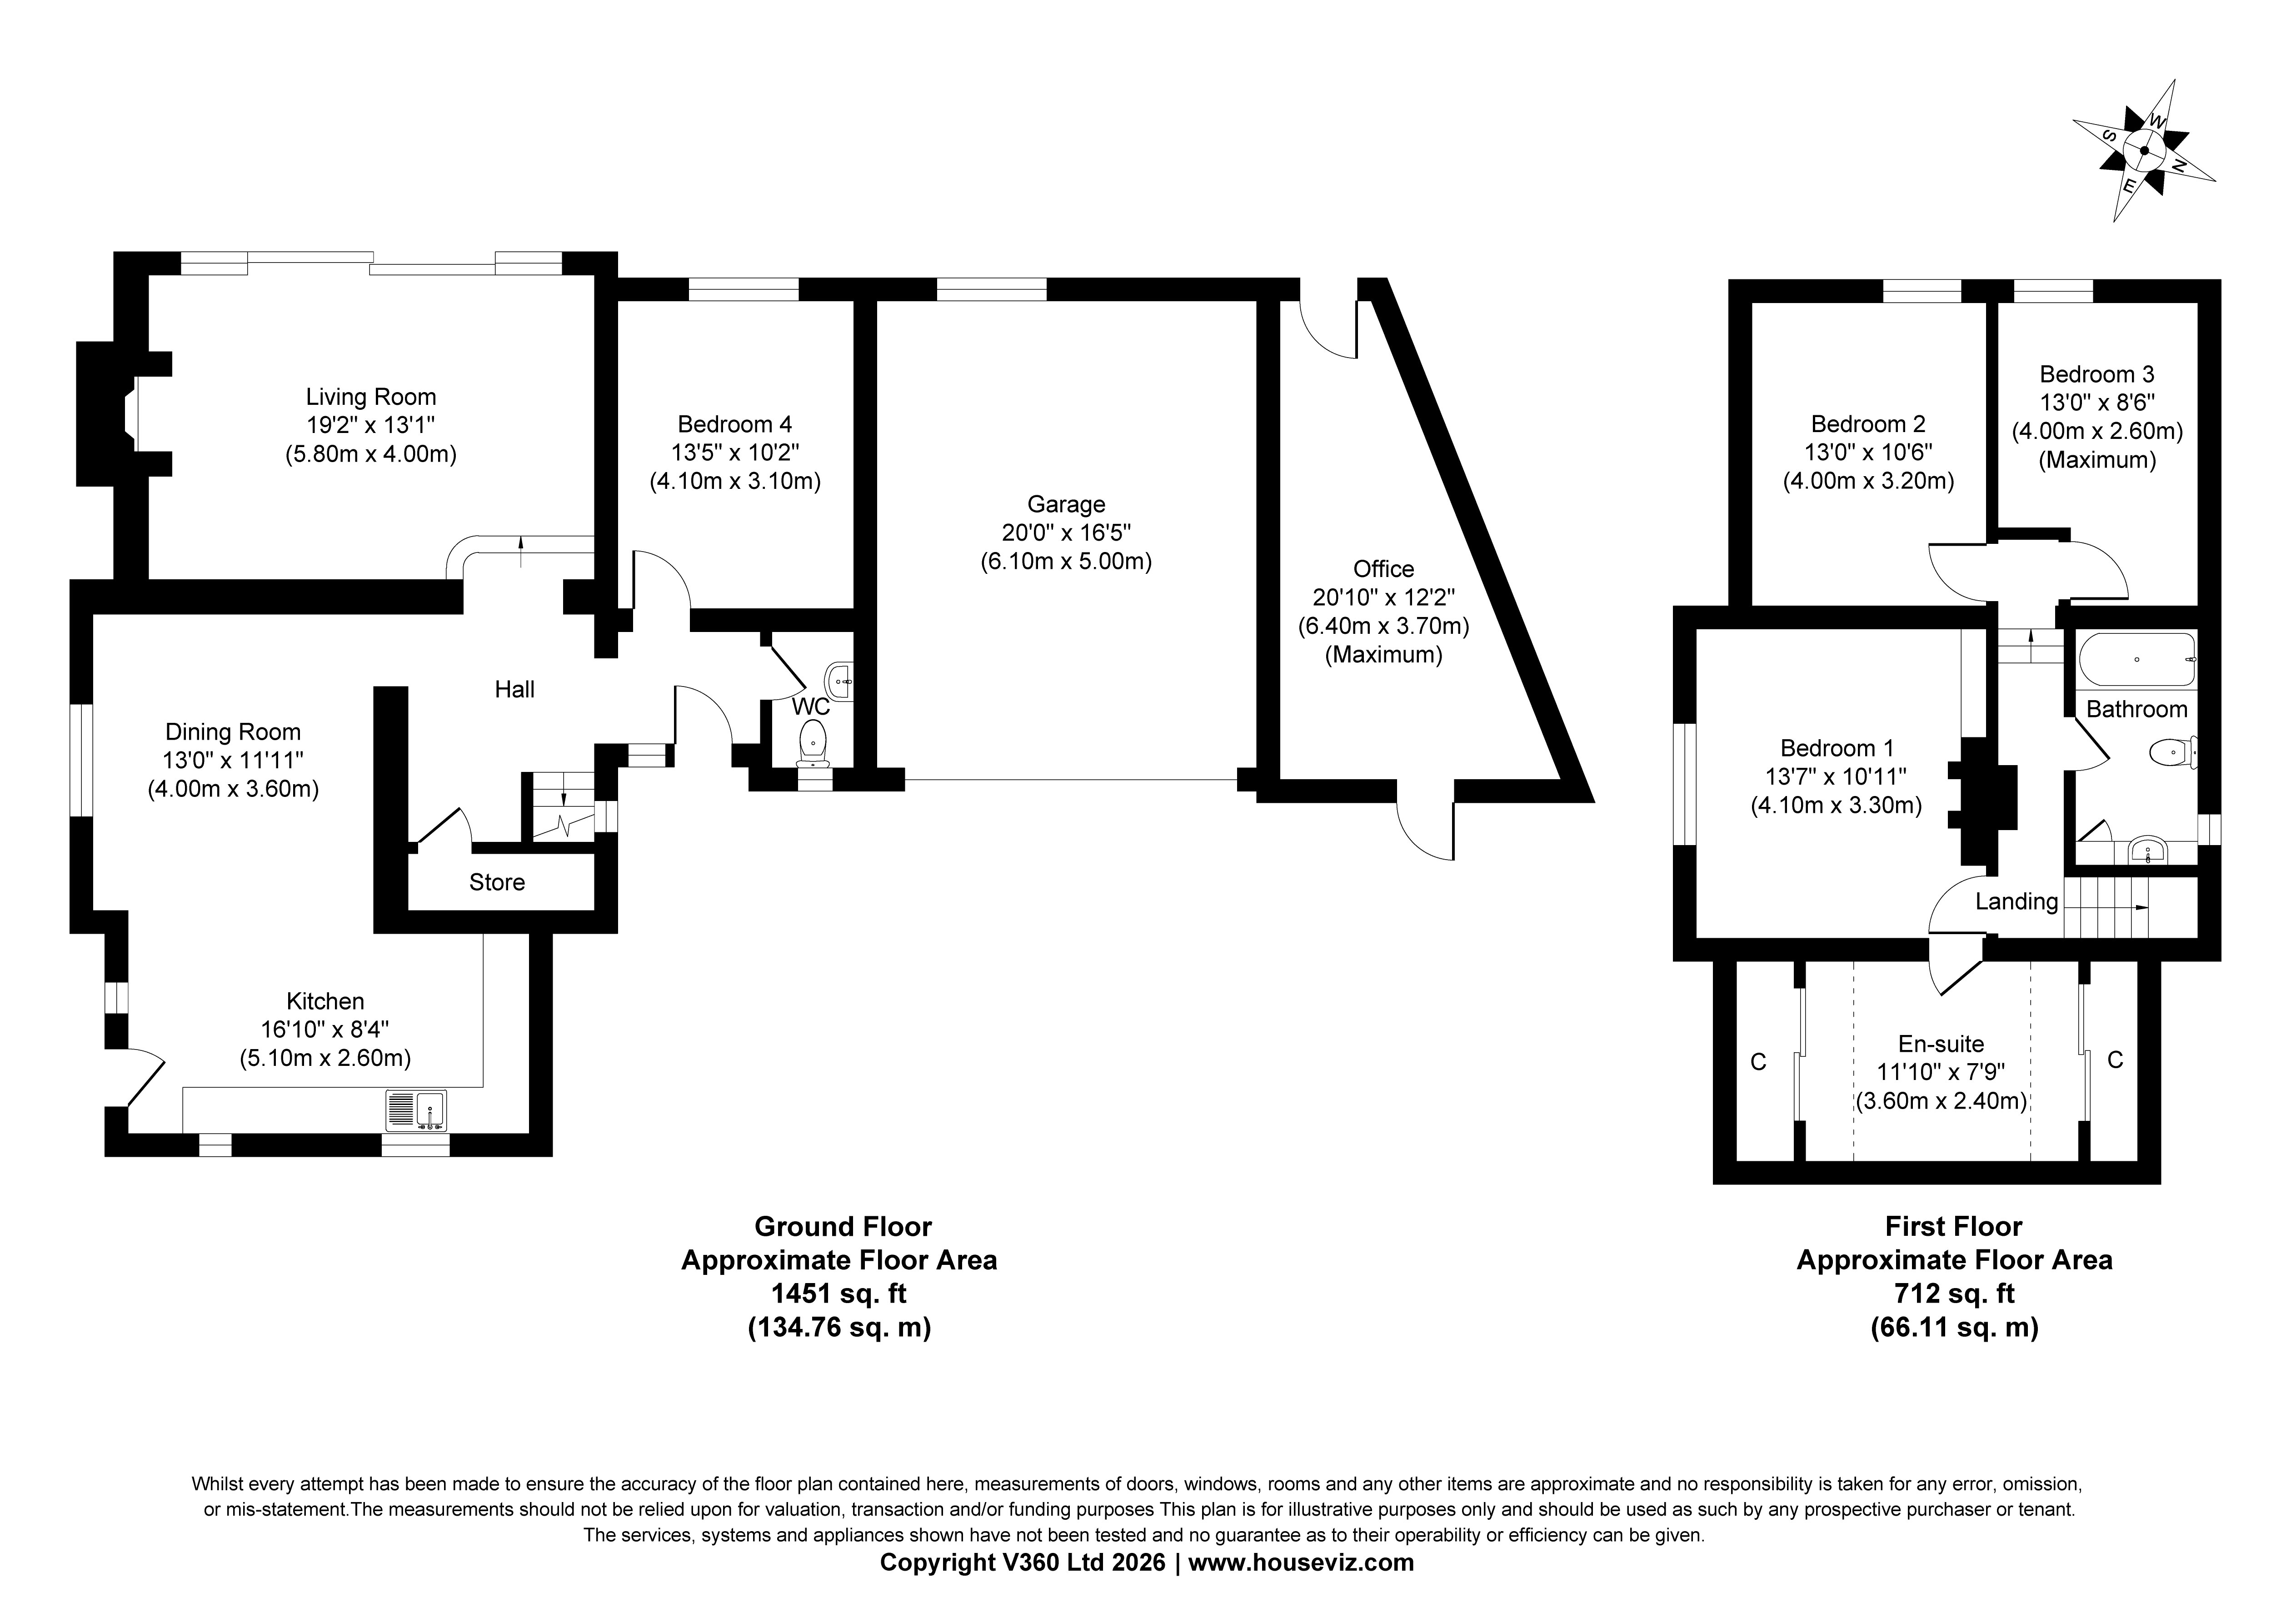
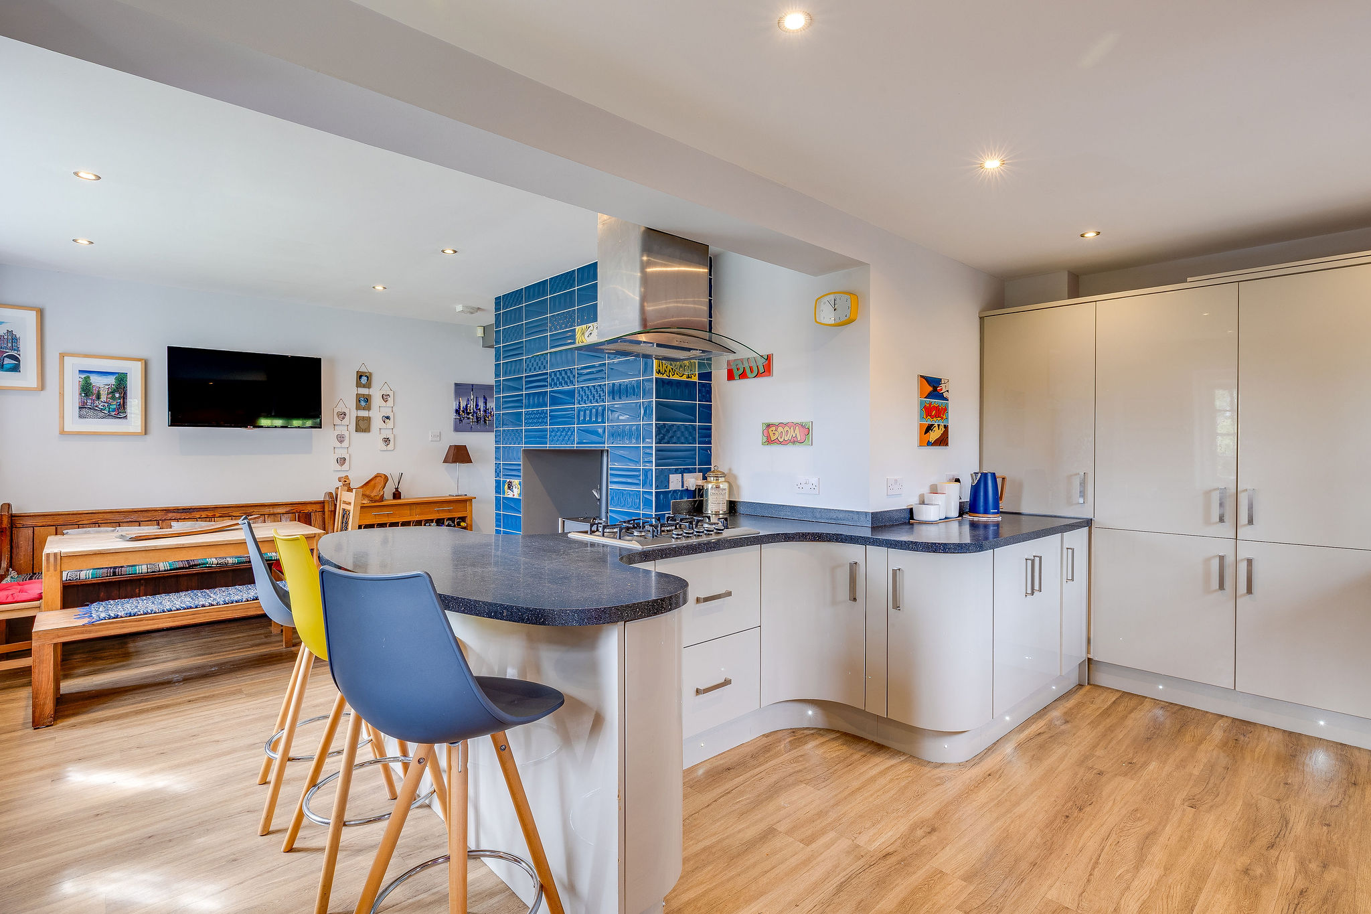
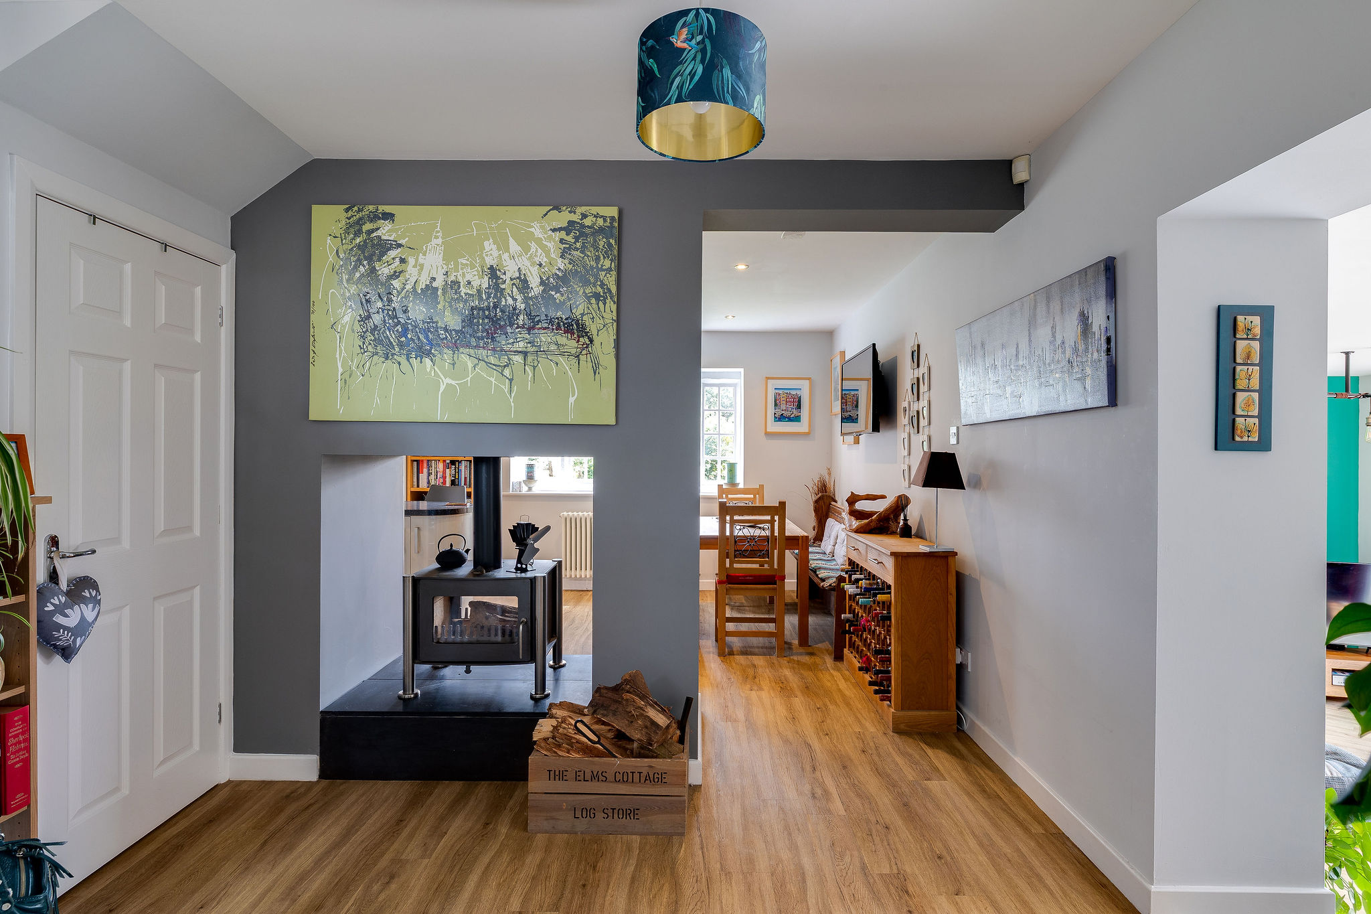
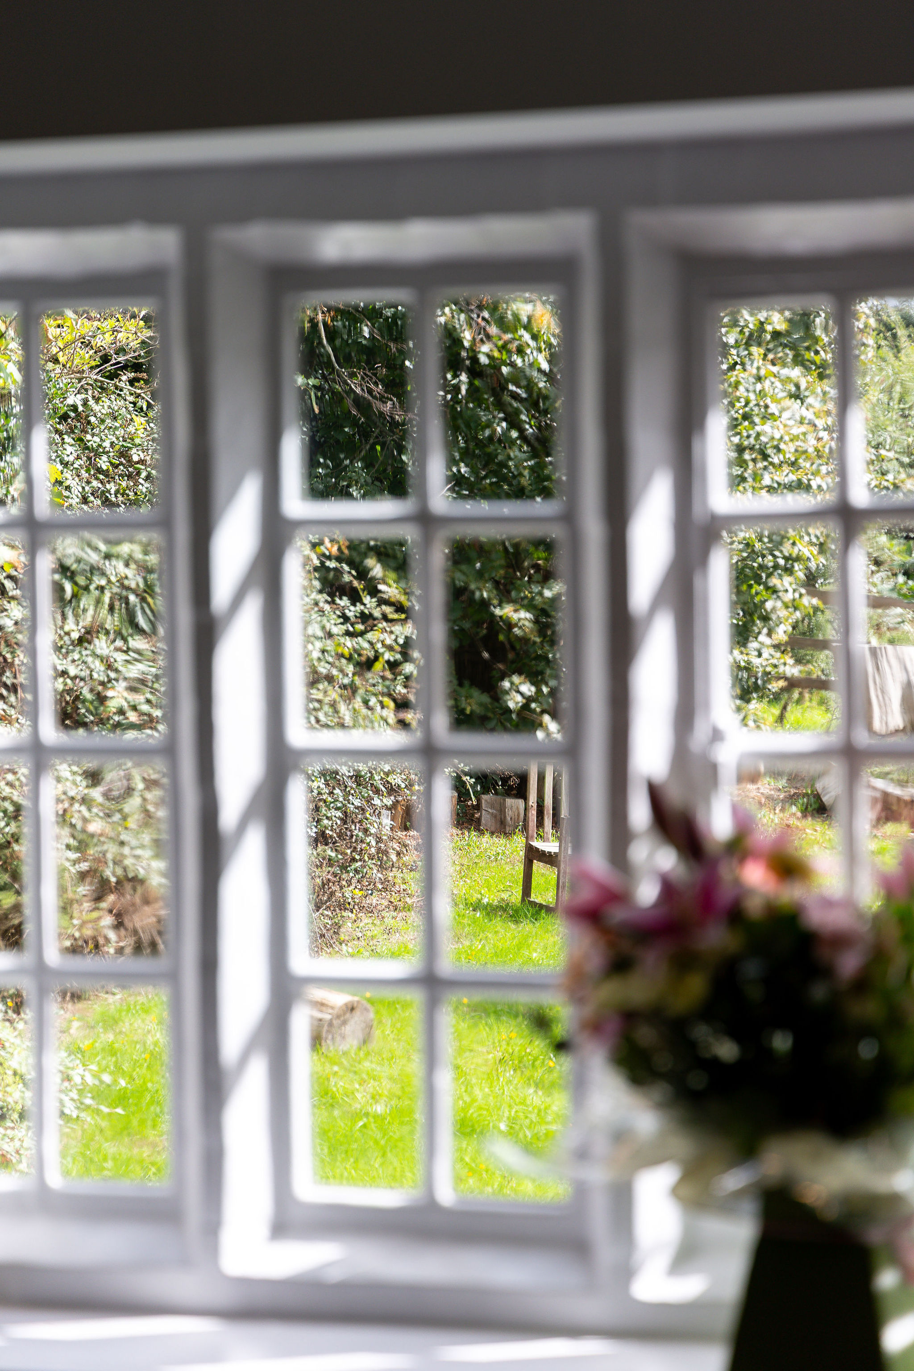
The current owners have transformed the property during their time here, creating a home that feels both characterful and practical for modern family life. Stepping inside, a welcoming hallway leads through to the heart of the home a wonderful open-plan kitchen and dining space. An impressive double-sided log-burning stove creates a natural focal point, while original windows and a stable-style door add to the cottage atmosphere.
The kitchen is well equipped with a breakfast bar incorporating a gas hob, integrated fridge freezers and a selection of NEFF appliances. There is also plumbing for dishwasher and washing machine, with plenty of workspace and storage for everyday family life.
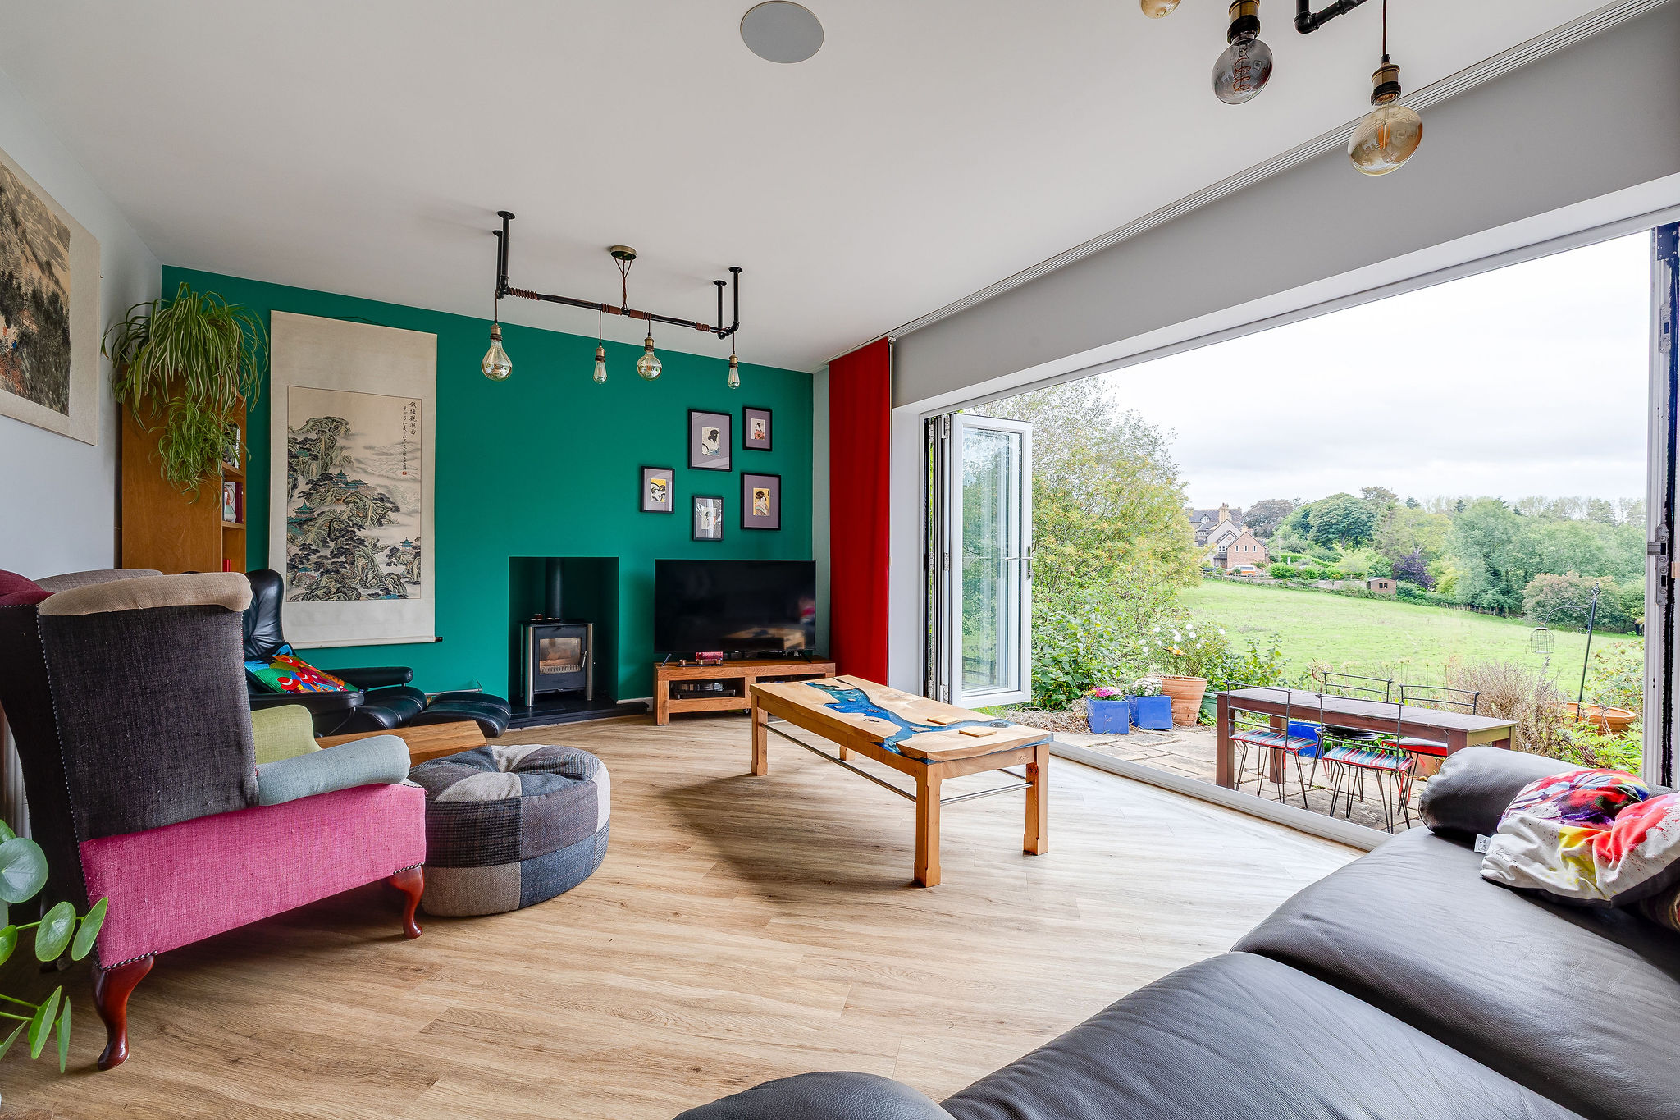
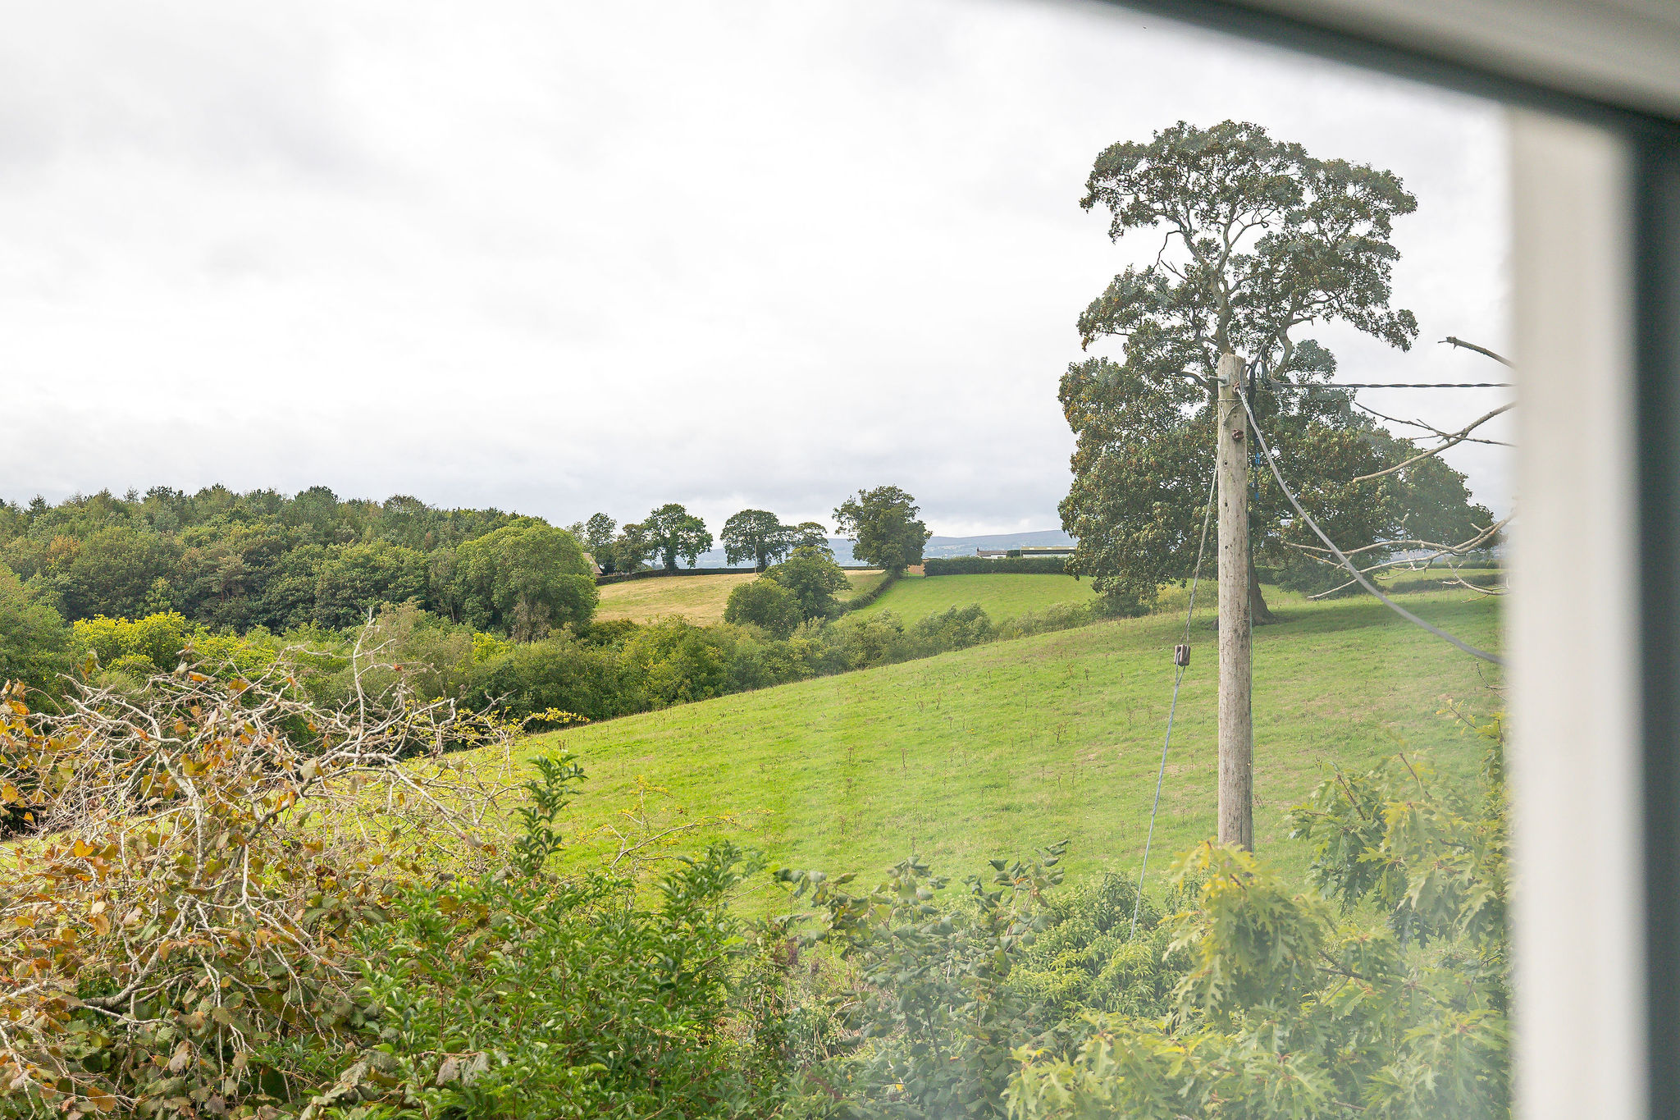
Slate steps lead down into the living room, where bi-folding doors open directly onto the garden and frame the beautiful outlook across the neighbouring fields. A second log-burning stove makes this a particularly inviting room throughout the colder months, while the connection with the garden creates a completely different feel during summer.
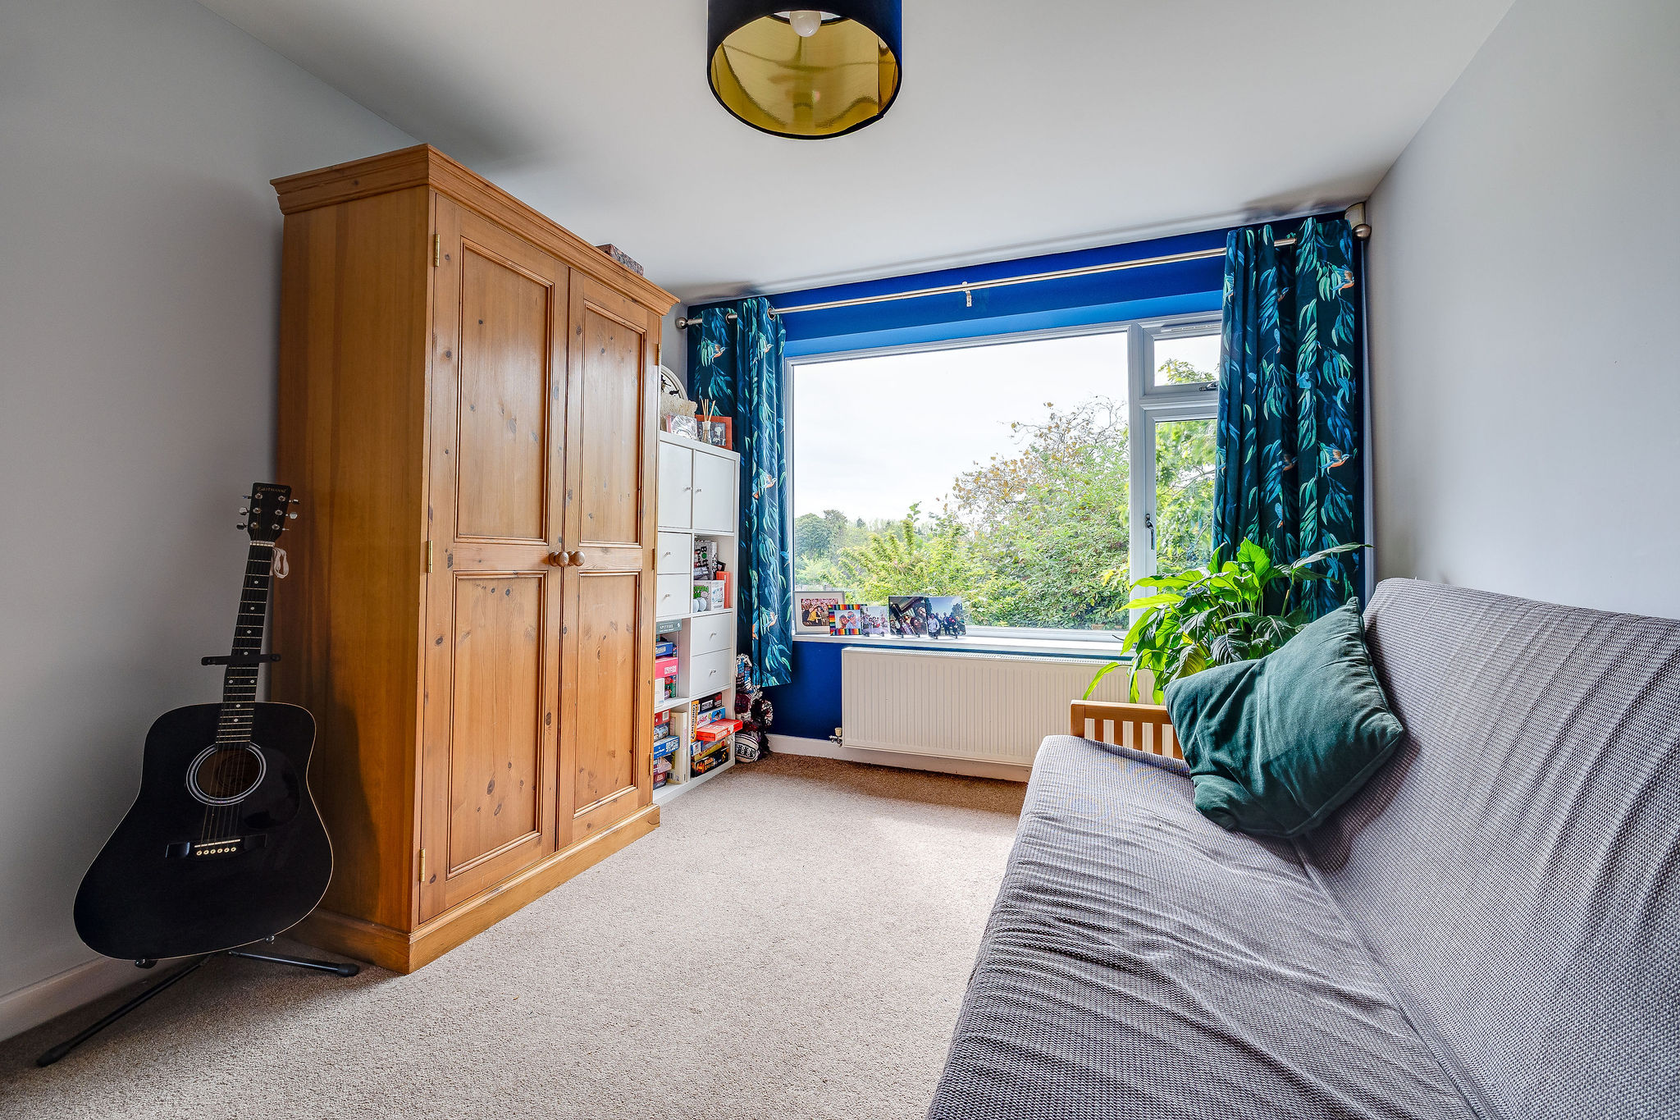
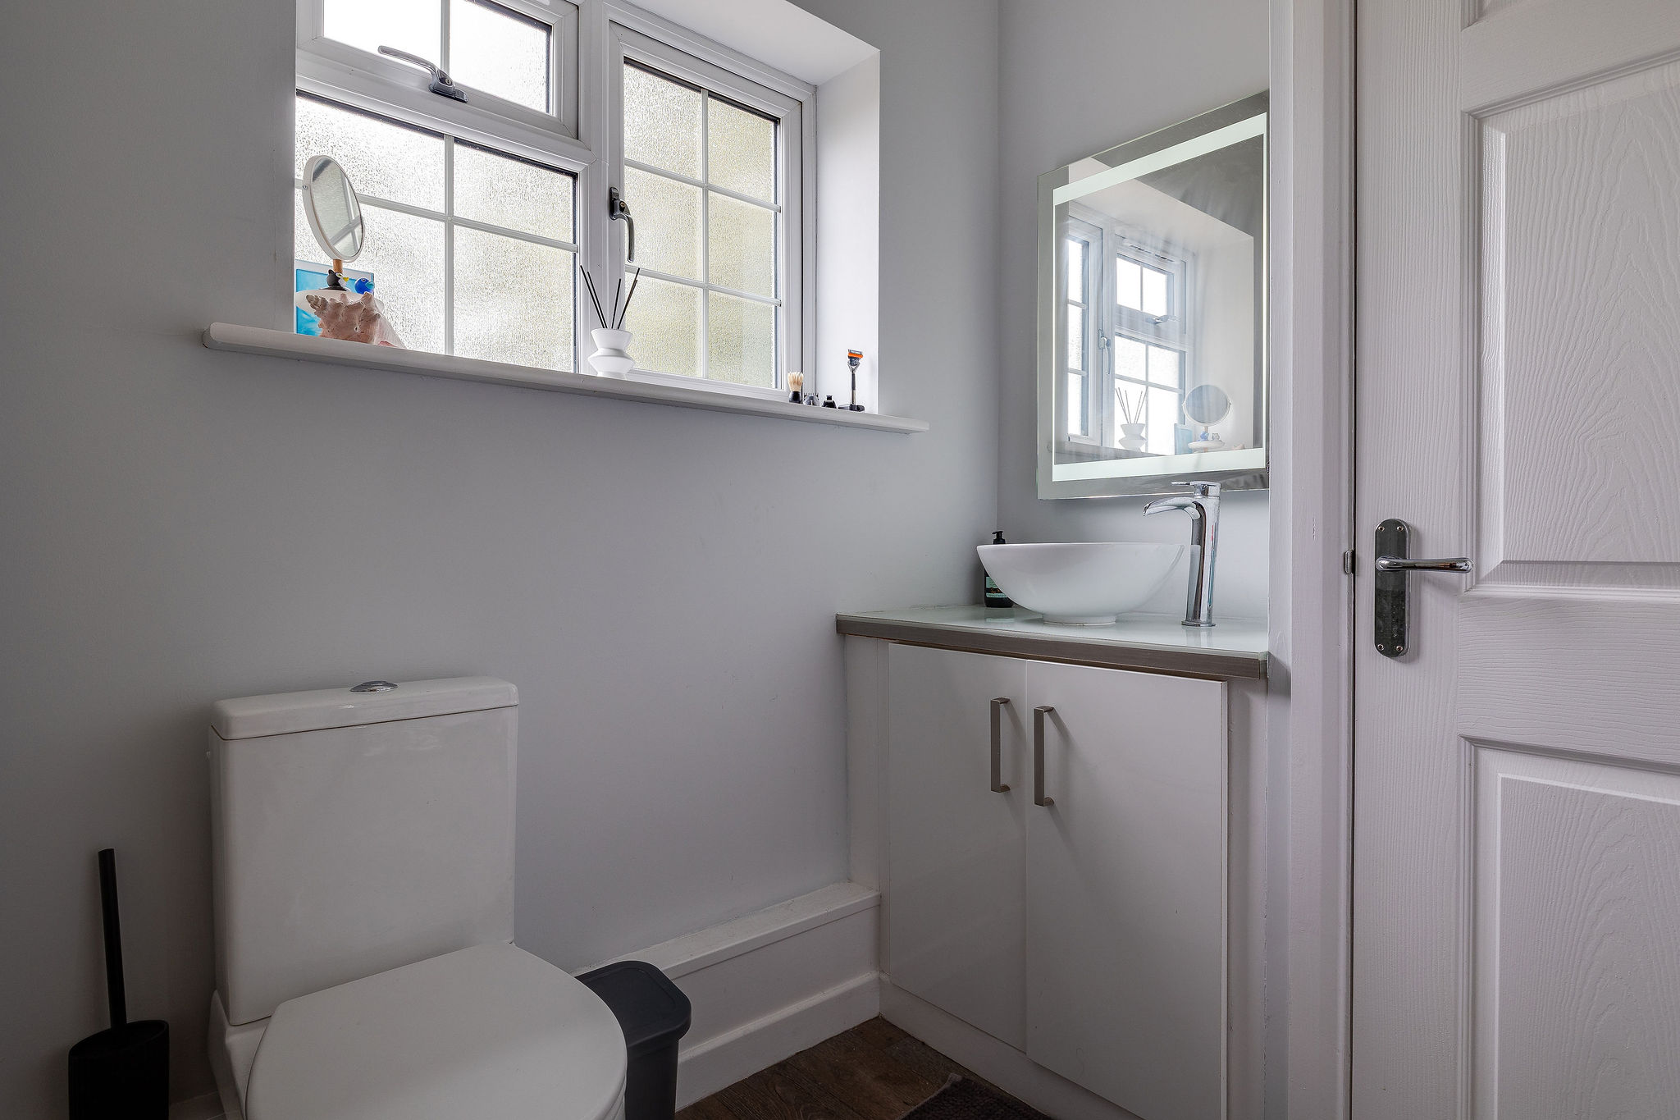
A further reception room adds excellent flexibility to the ground floor. It could work equally well as an additional bedroom, snug, playroom or separate sitting room. A convenient WC and useful under-stairs storage complete the ground-floor accommodation. Traditional-style radiators have also been chosen to complement the character of the cottage.
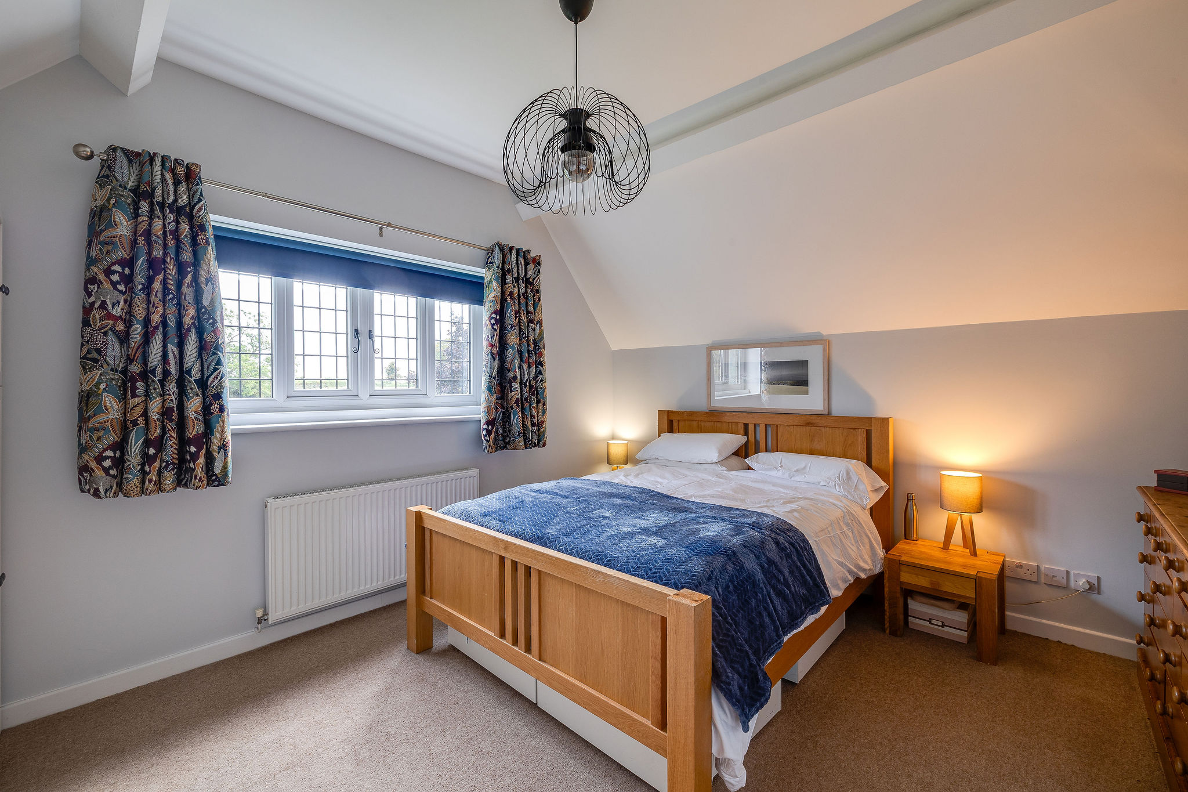
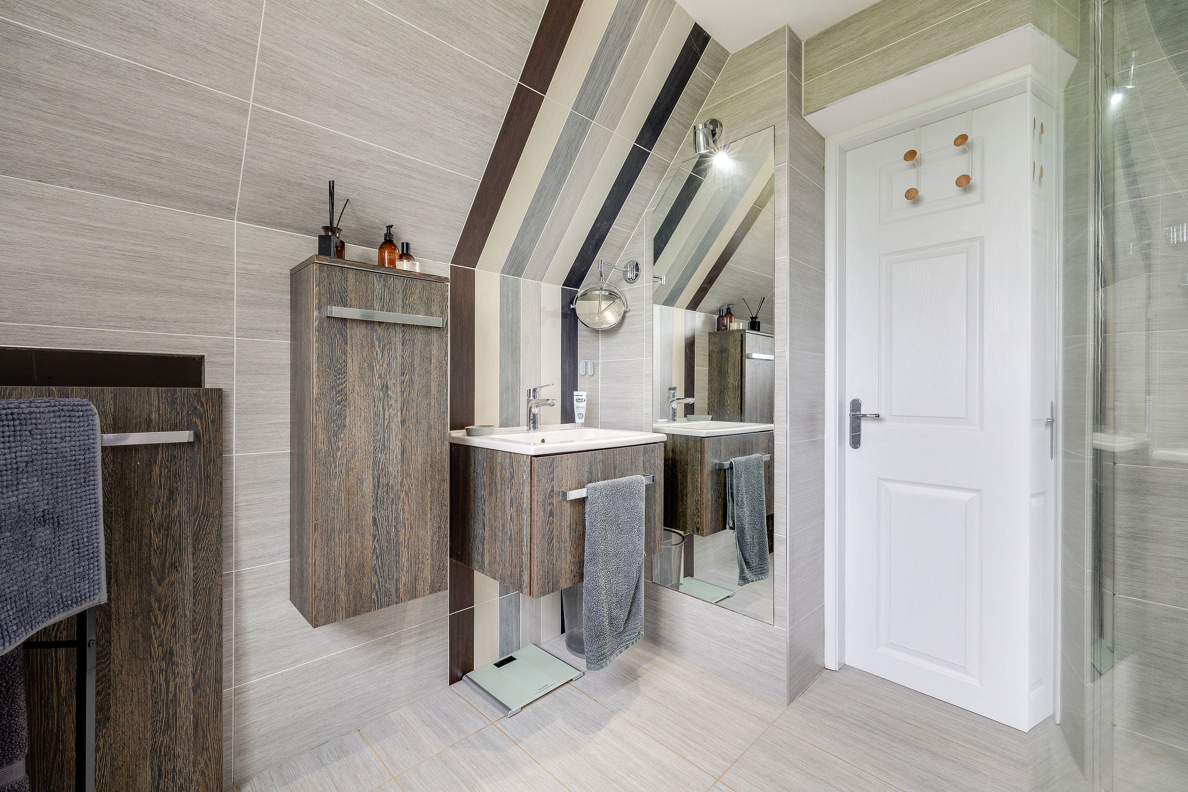
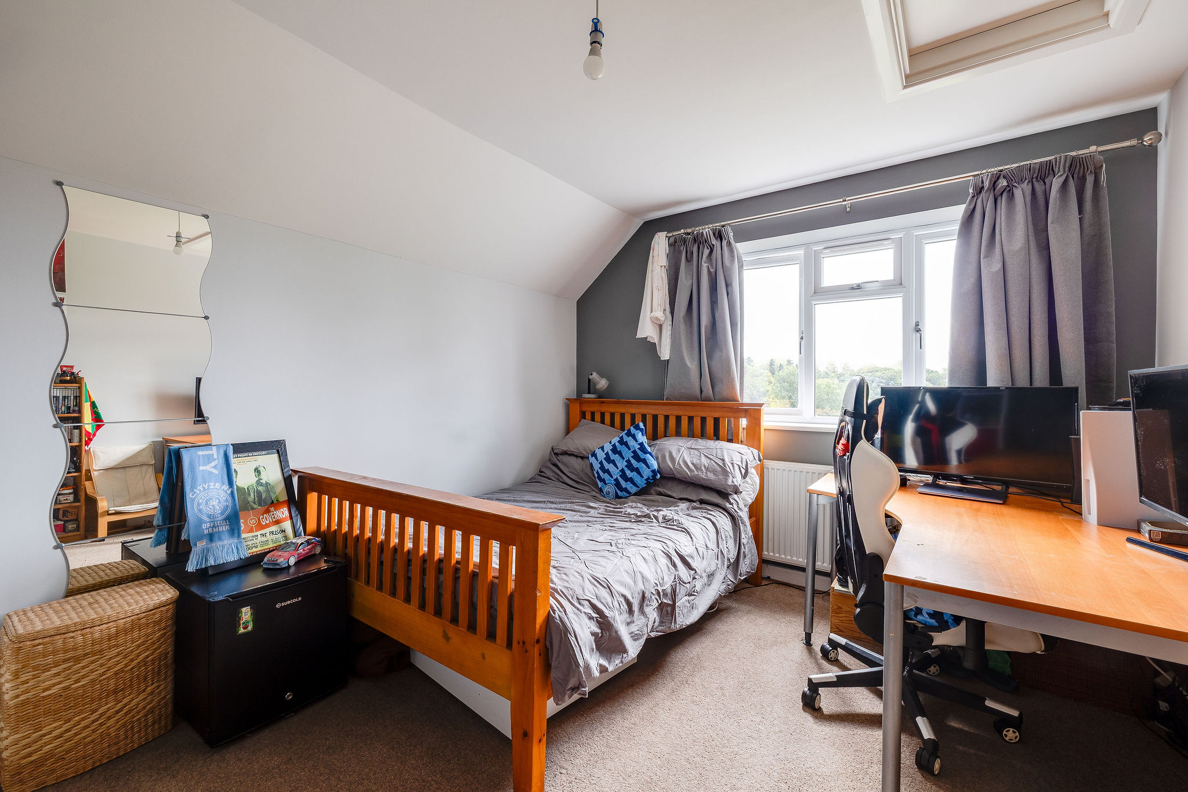
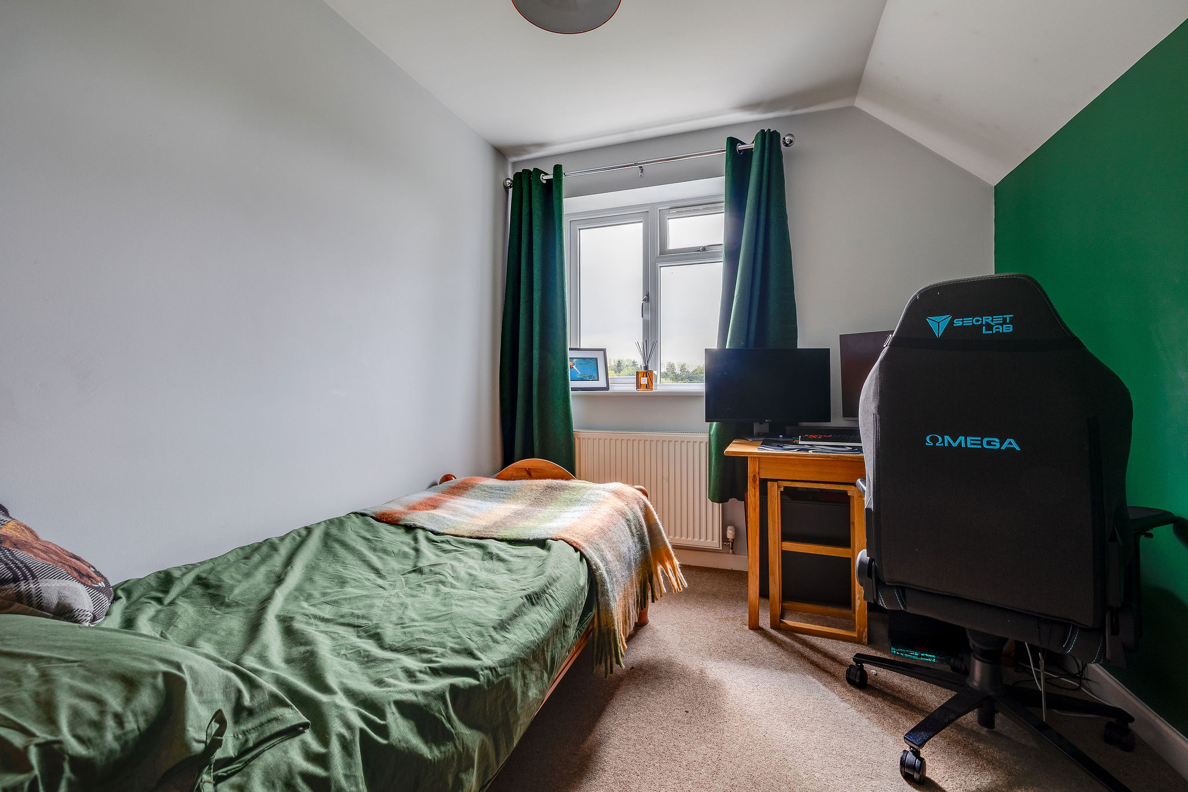
Upstairs, the principal bedroom is a well-proportioned double with space for large bed and wardrobes and its own en-suite shower room, complete with underfloor heating and a walk-in shower. The remaining bedrooms offer comfortable and adaptable accommodation, with attractive views and plenty of natural light.
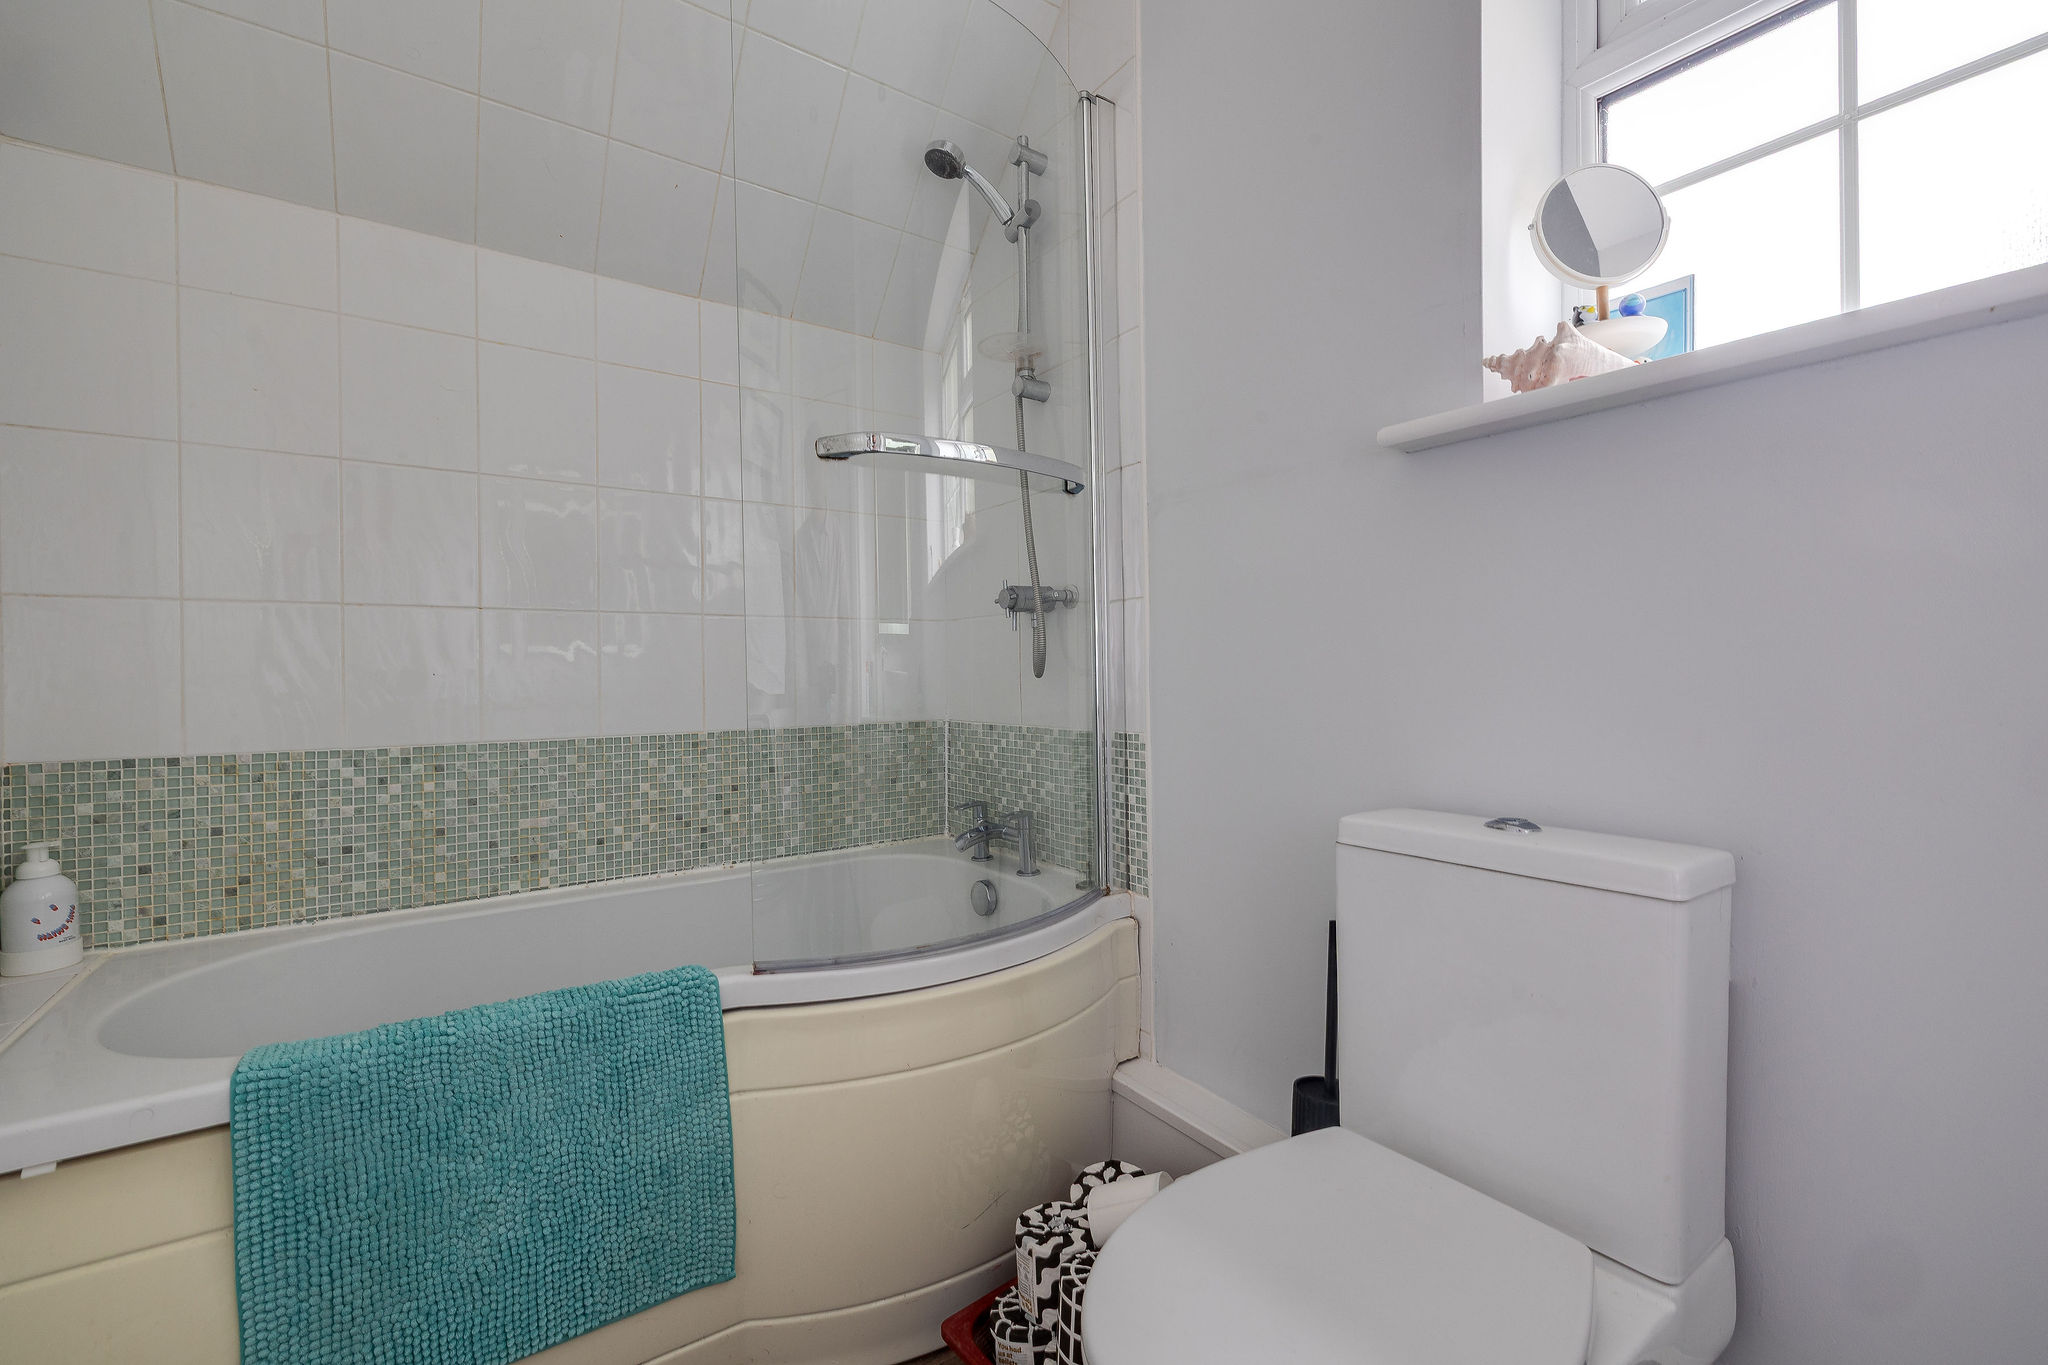
The family bathroom is fitted with a panelled bath and shower over, together with a wash basin. The property also benefits from additional insulation, including Kingspan insulation, helping to improve warmth and heat retention.
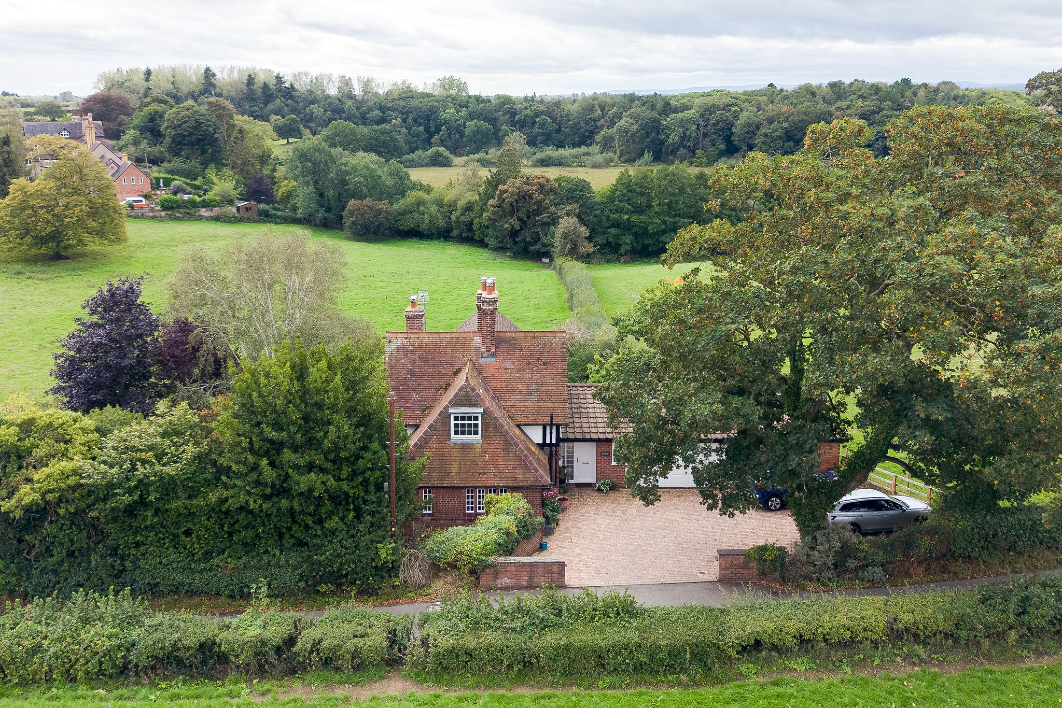
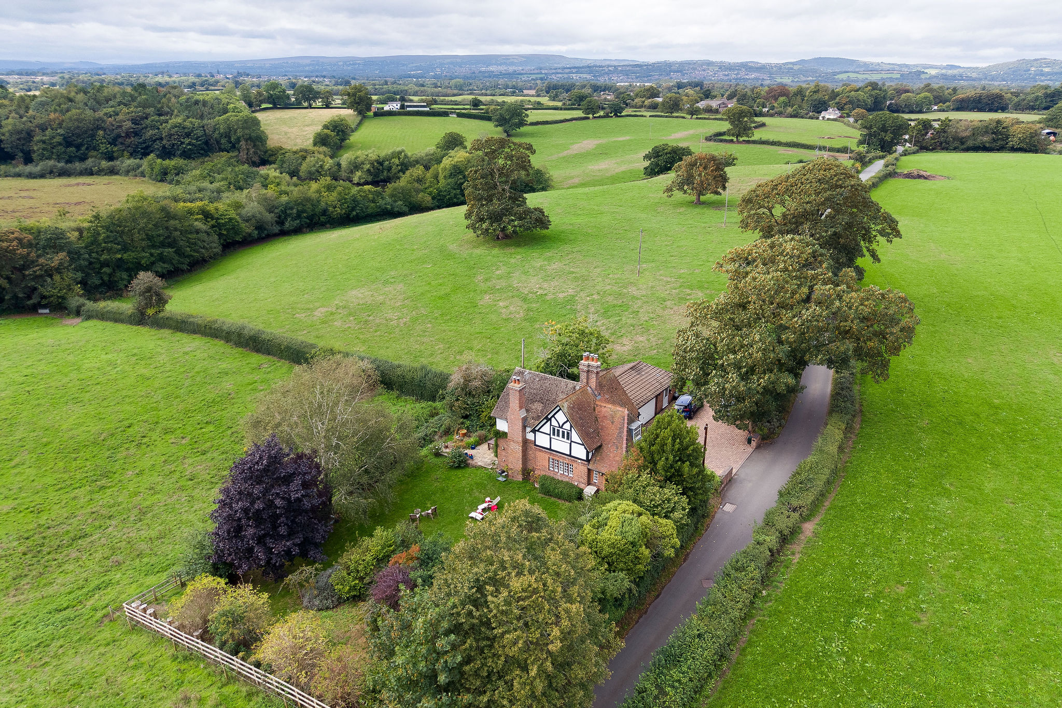
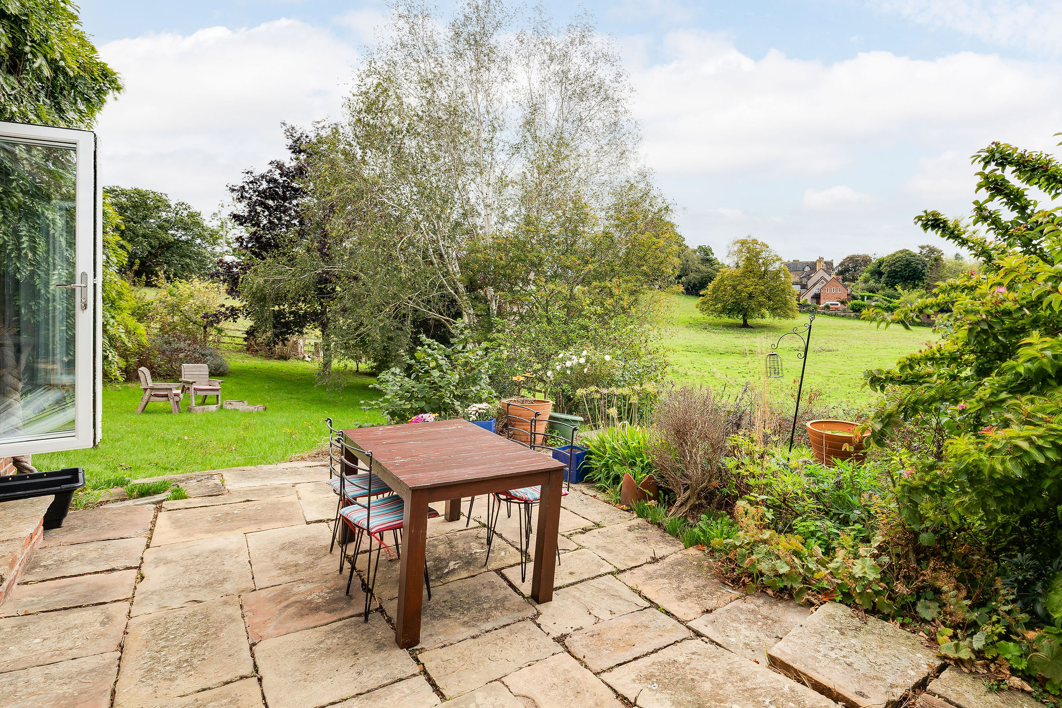
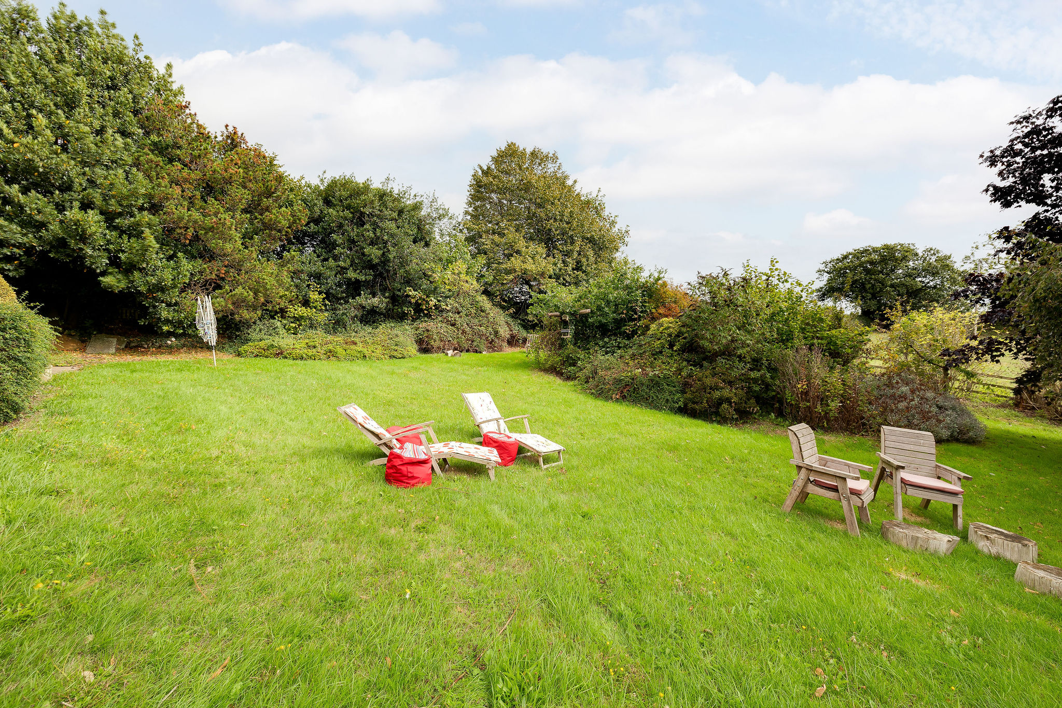
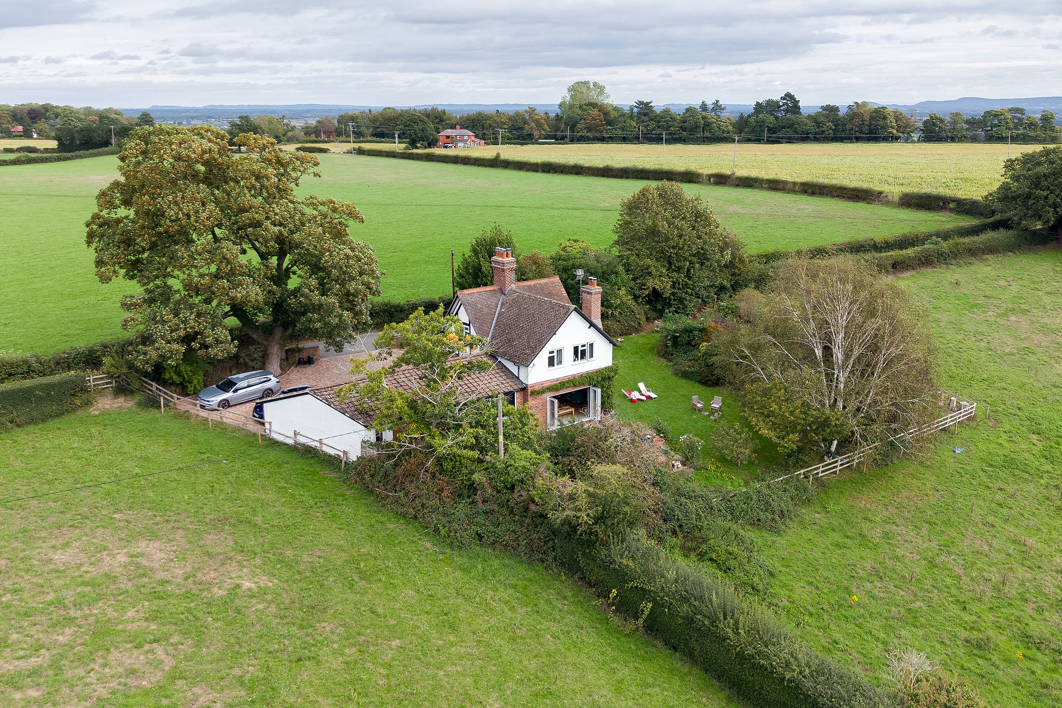
Outside is where The Elms Cottage really comes into its own. Bi-folding doors from the living room open onto a flagstone-style patio before leading onto a substantial lawn. There is plenty of space for children to play, entertaining during the warmer months or for keen gardeners to introduce vegetable beds, an orchard or further planting.
Beyond the garden are open fields, providing a particularly appealing backdrop and giving the property a wonderful semi-rural feel.
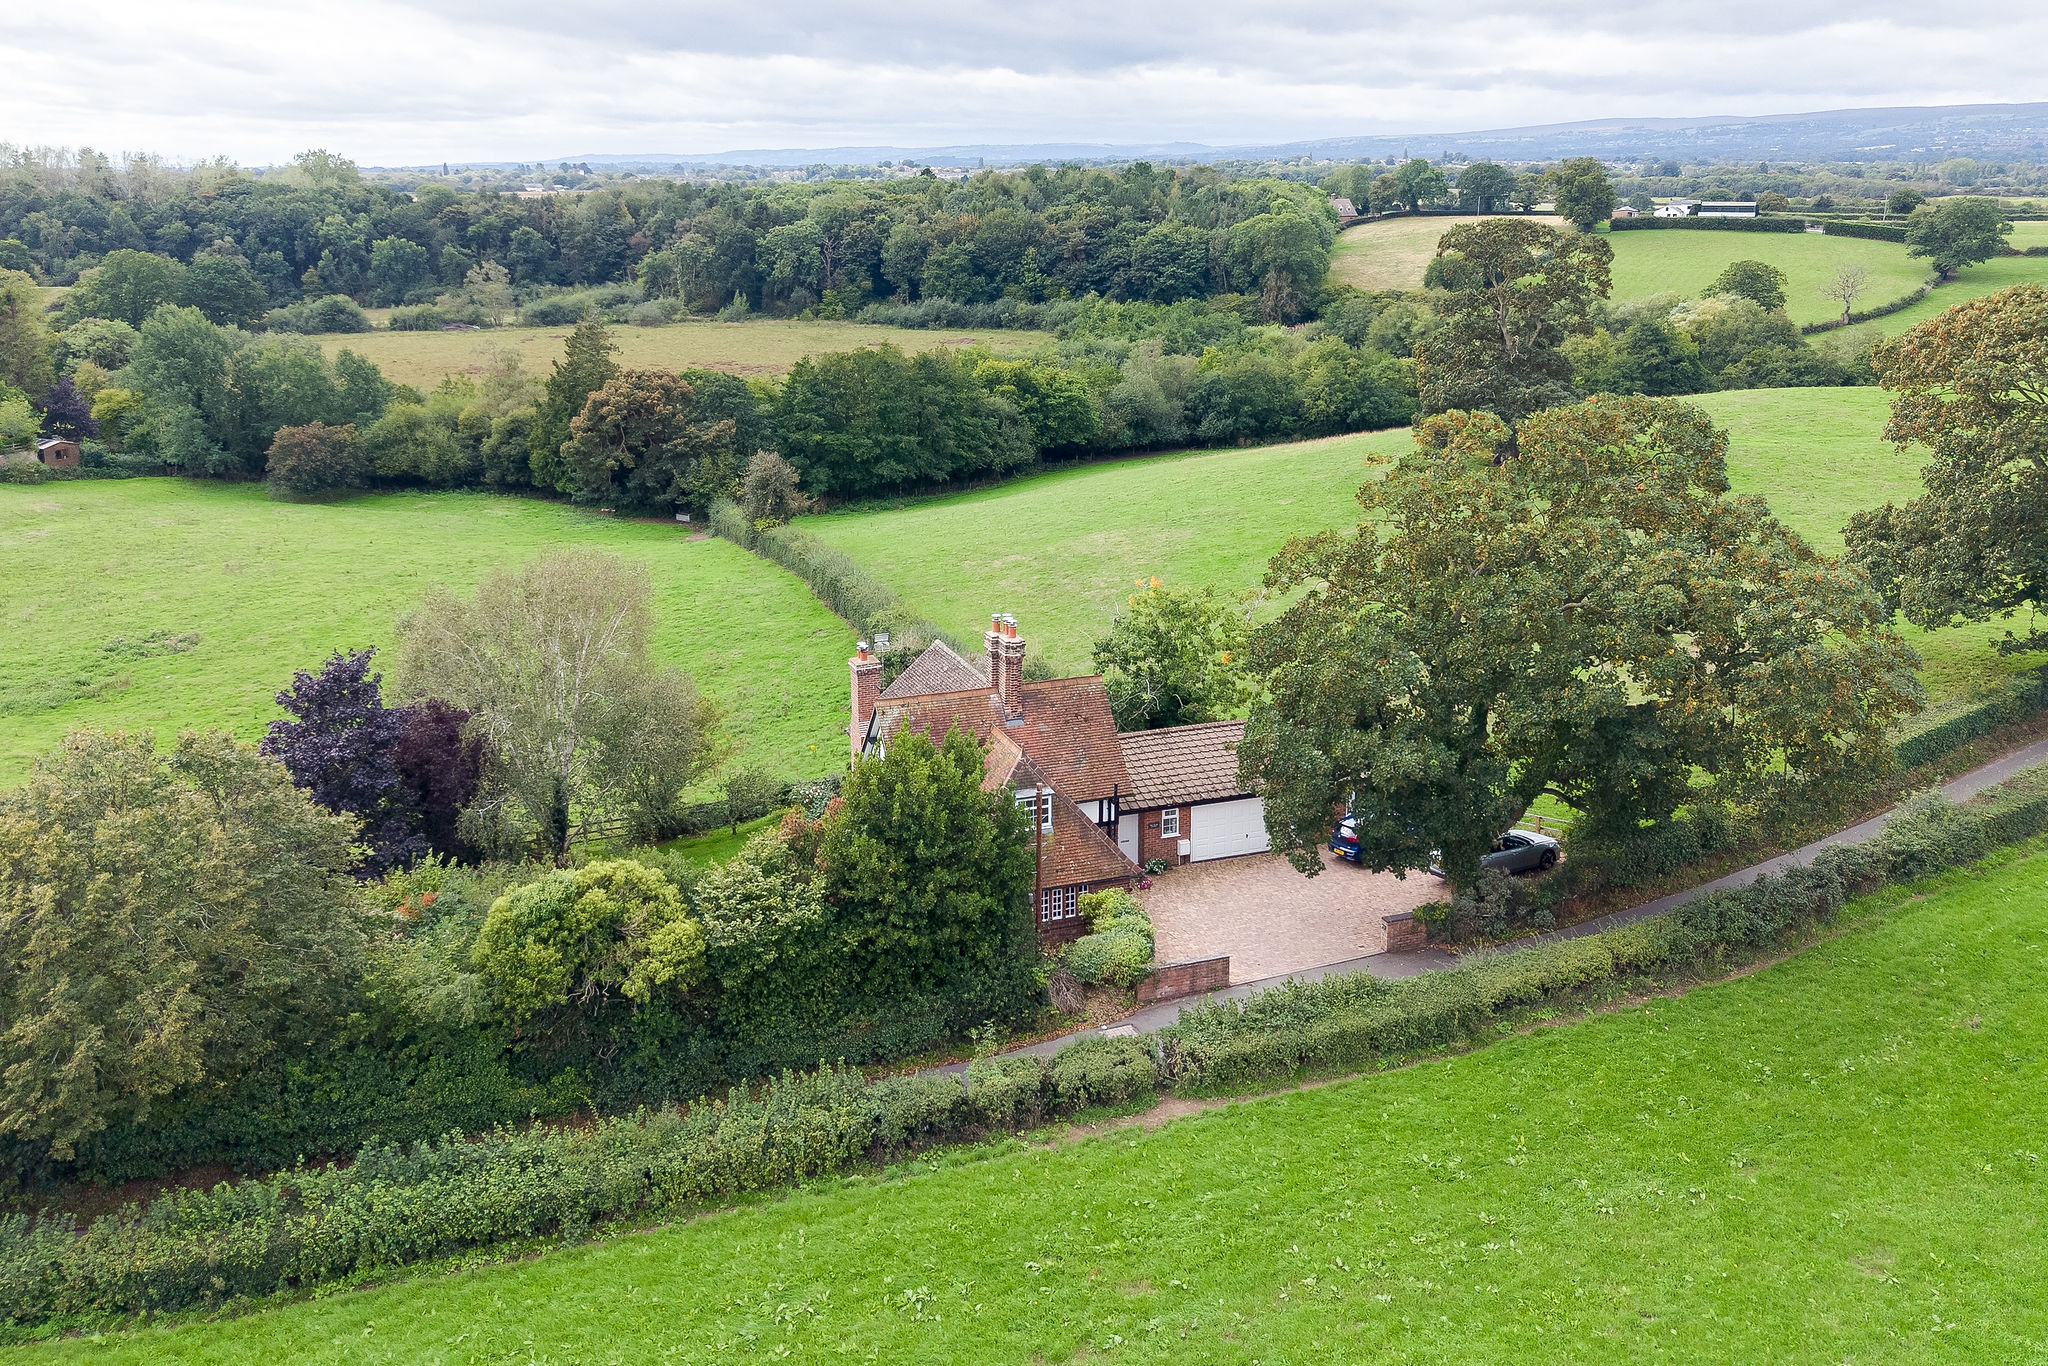
The property also offers an excellent amount of off-road parking, with space for approximately four to five vehicles and the added benefit of EV charging. A substantial detached garage provides valuable additional space.
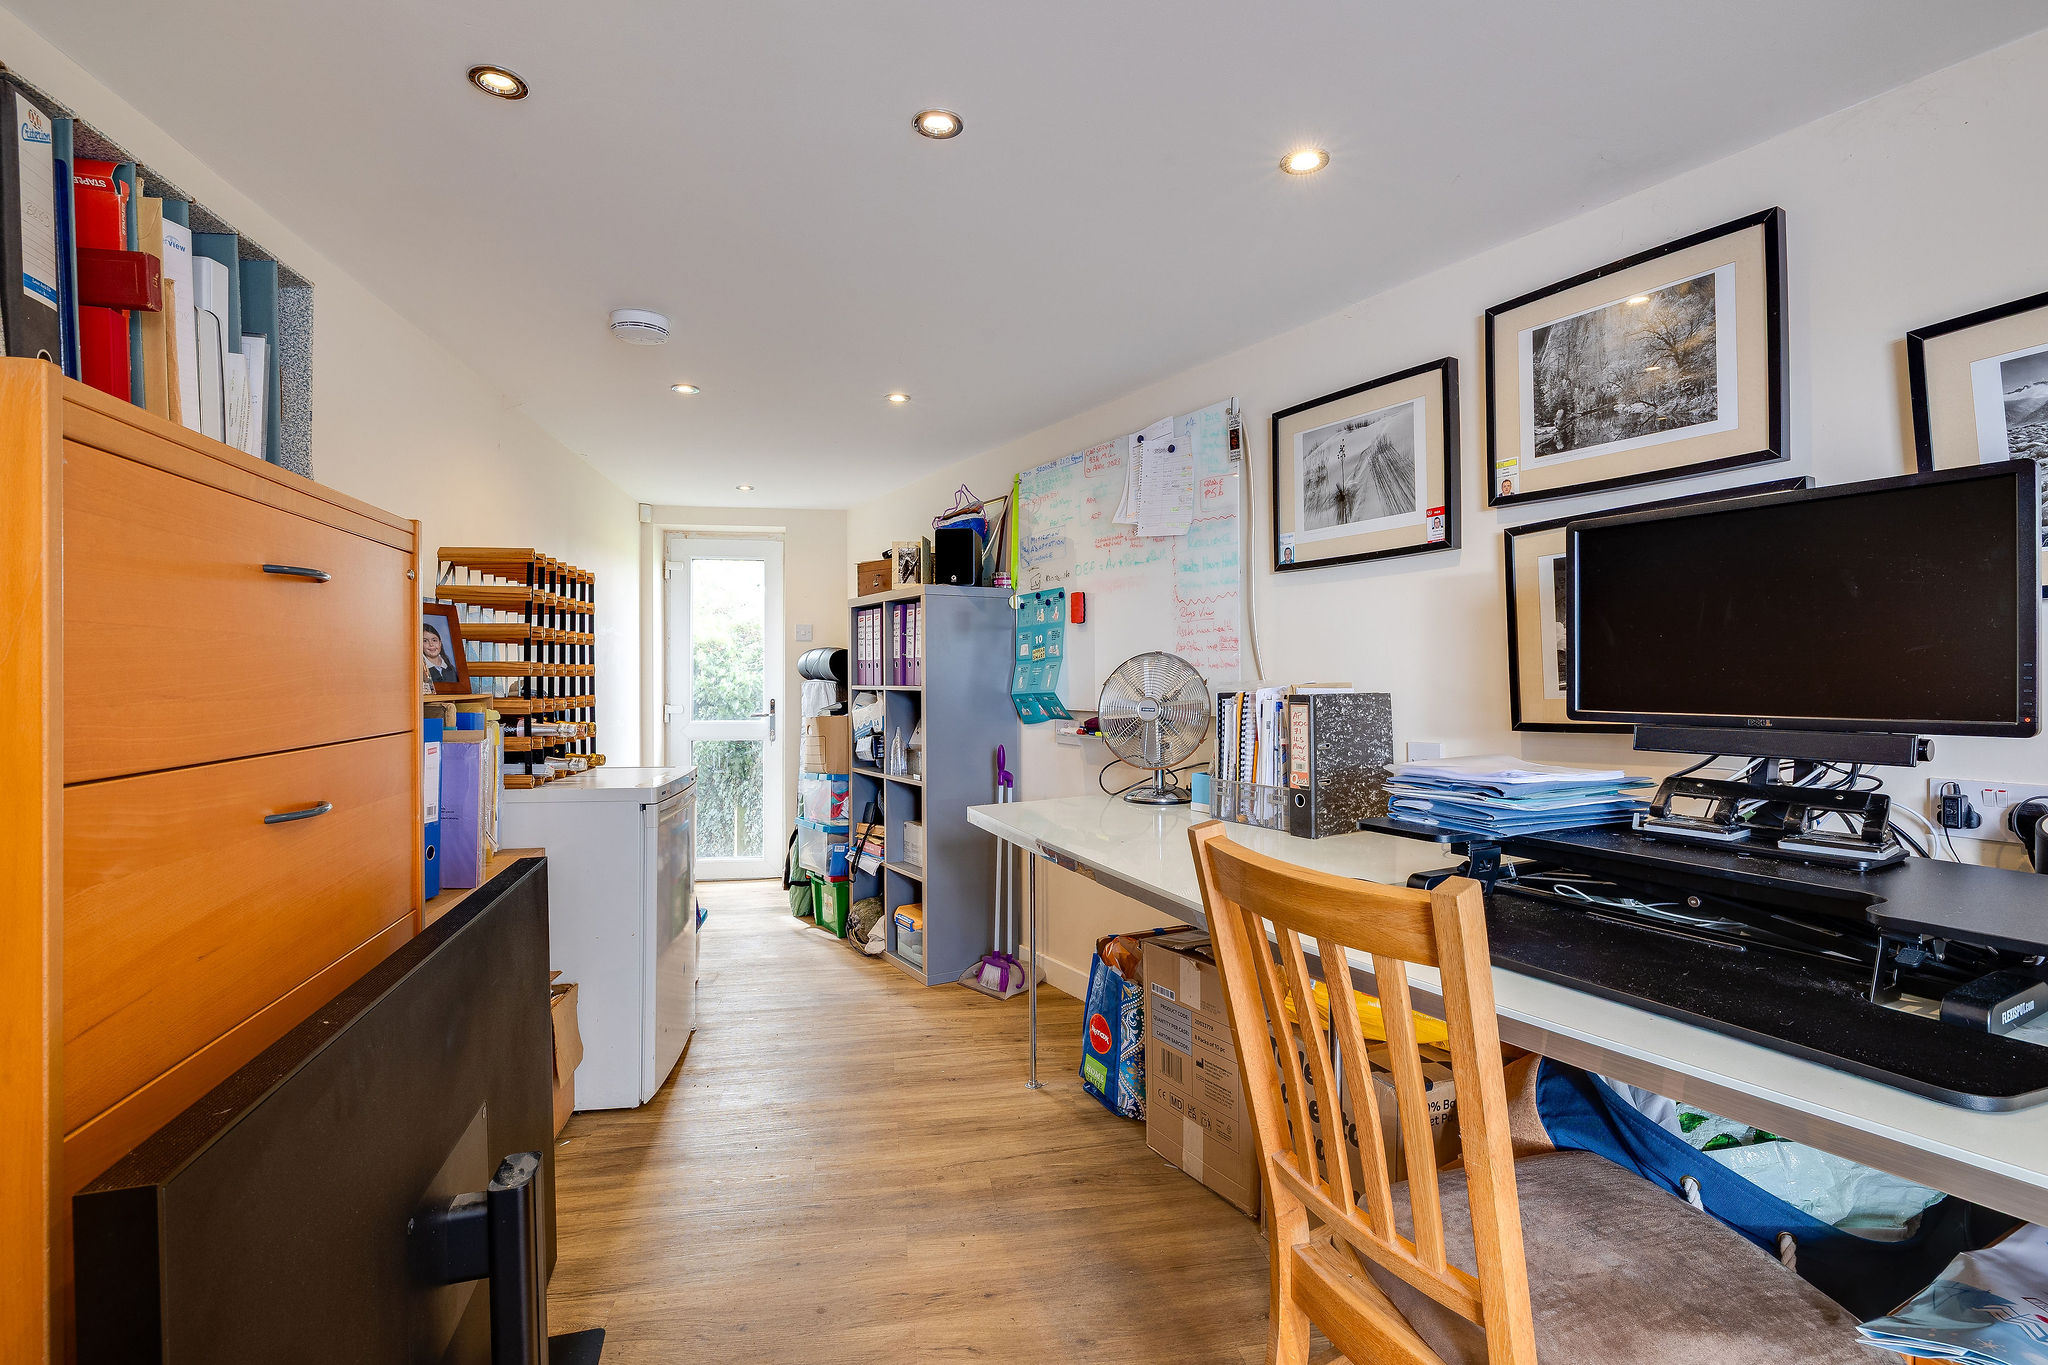
A separate office is another standout feature. Positioned away from the main house and benefiting from full-fibre broadband, it provides an excellent dedicated working environment for those based at home. Together with the garage, the additional space offers plenty of versatility for a variety of future uses. Property is Freehold, with Mains Gas central heating, Mains Water, Electric, Fibre optic internet and Private drainage (septic tank)
Gresford itself remains one of the area's most desirable villages, with local shops, pubs and everyday amenities within easy reach. The location is also convenient for travel into both Wrexham and Chester, making The Elms Cottage particularly well placed for those wanting village surroundings without sacrificing accessibility.
With its blend of cottage character, modern family accommodation, flexible additional spaces and a superb garden overlooking open fields, The Elms Cottage is a distinctive home in a highly regarded Gresford setting.
Council Tax Band: G
Tenure: Freehold
Disclaimer
These particulars are intended to give a fair and substantially correct overall description for the guidance of intending purchasers and do not constitute an offer or part of a contract. Prospective purchasers ought to seek their own professional advice. All descriptions, dimensions, areas, reference to condition and necessary permissions for use and occupation and other details are given in good faith and are believed to be correct, but any intending purchasers should not rely on them as statements or representations of fact but must satisfy themselves by inspection or otherwise as to the correctness of each of them. All measurements are approximate.
Stamp Duty Land Tax: Stamp Duty Land Tax or other equivalent purchase taxes are payable by the buyer and the amount depends on individual circumstances. Any figures shown are guides only. You should take independent advice and use the HMRC calculator to confirm the amount payable.
Staging and images: Photographs and marketing materials may include staging, furniture, or dressing used for presentation. Items shown are not included unless specifically stated. Where images are digitally enhanced, CGI, or virtually staged, this will be disclosed.