4 bedroom Barn Conversion
£795,000
Utilities & More
Utilities
Electricity: Mains SupplyWater: Mains Supply
Heating: oil_only
Sewerage: sewage_treatment_plants
Property Summary
Property Features
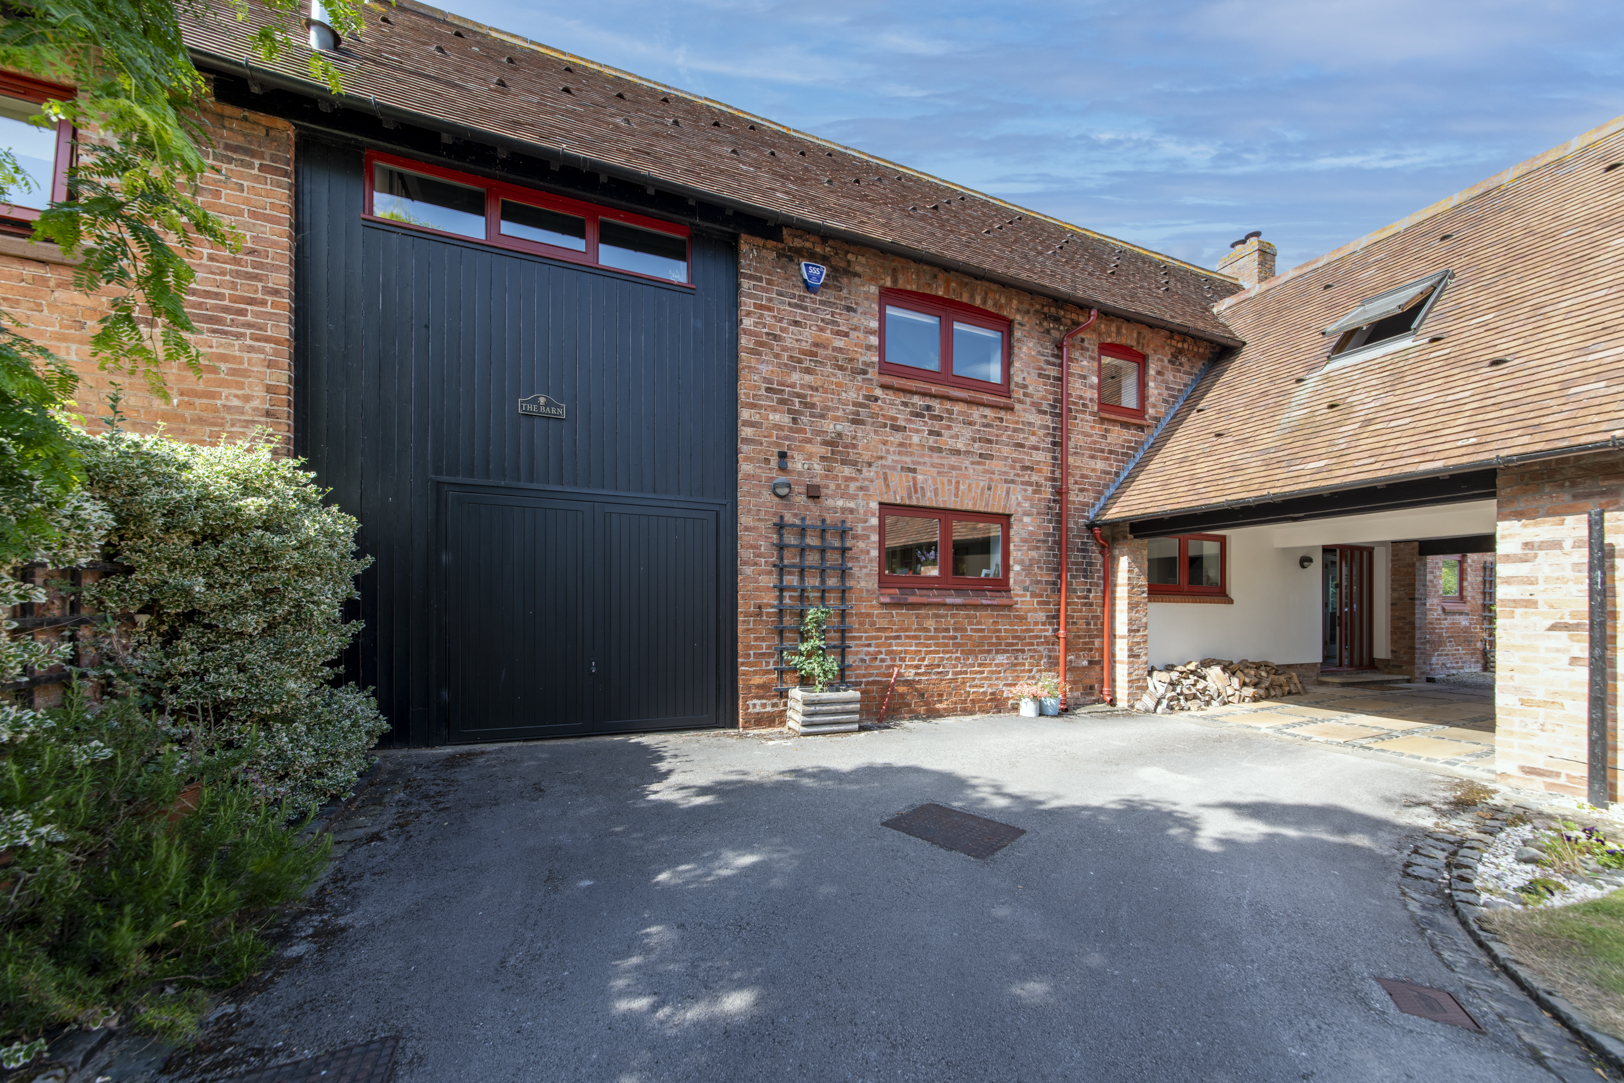
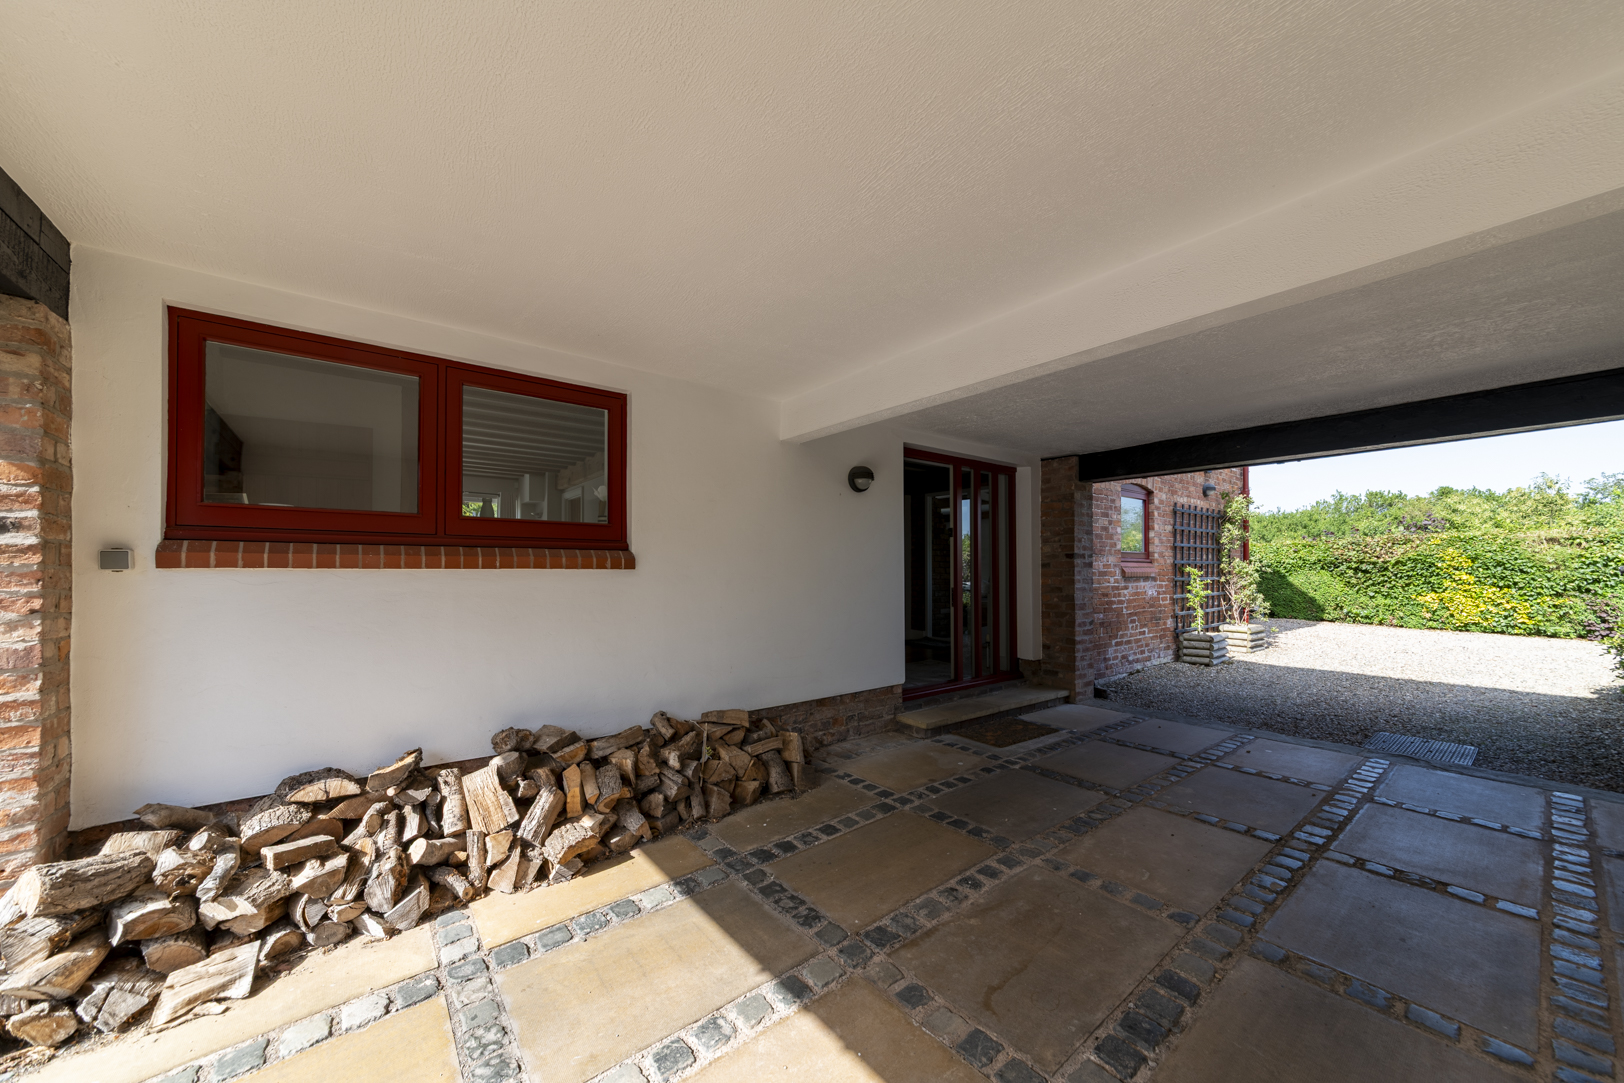
- Deceptively spacious former Grosvenor estate barn conversion offering much character both internally and externally, with covered parking, garage, further parking, private rear garden
- Stunning location just over a mile off the Wrexham Road but surrounded by open "Grosvenor Estate" countryside whilst still being only 10-15 minutes travelling distance from the City
- Well proportioned room sizes with an over 19ft living room with a dual aspect and log burning stove, French doors onto the rear patio, separate dining room also providing patio access
- Open plan dining kitchen with a range of fitted units complimented by granite work surfaces, further rear garden access, access to the double garage with a garden w/c
- Private study with views of the rear garden and guest cloaks/w/c completing the ground floor accommodation
- Four good sized first floor bedrooms, the master suite enjoying a large walk through dressing room, vaulted ceilings, newly refurbished en-suite shower room
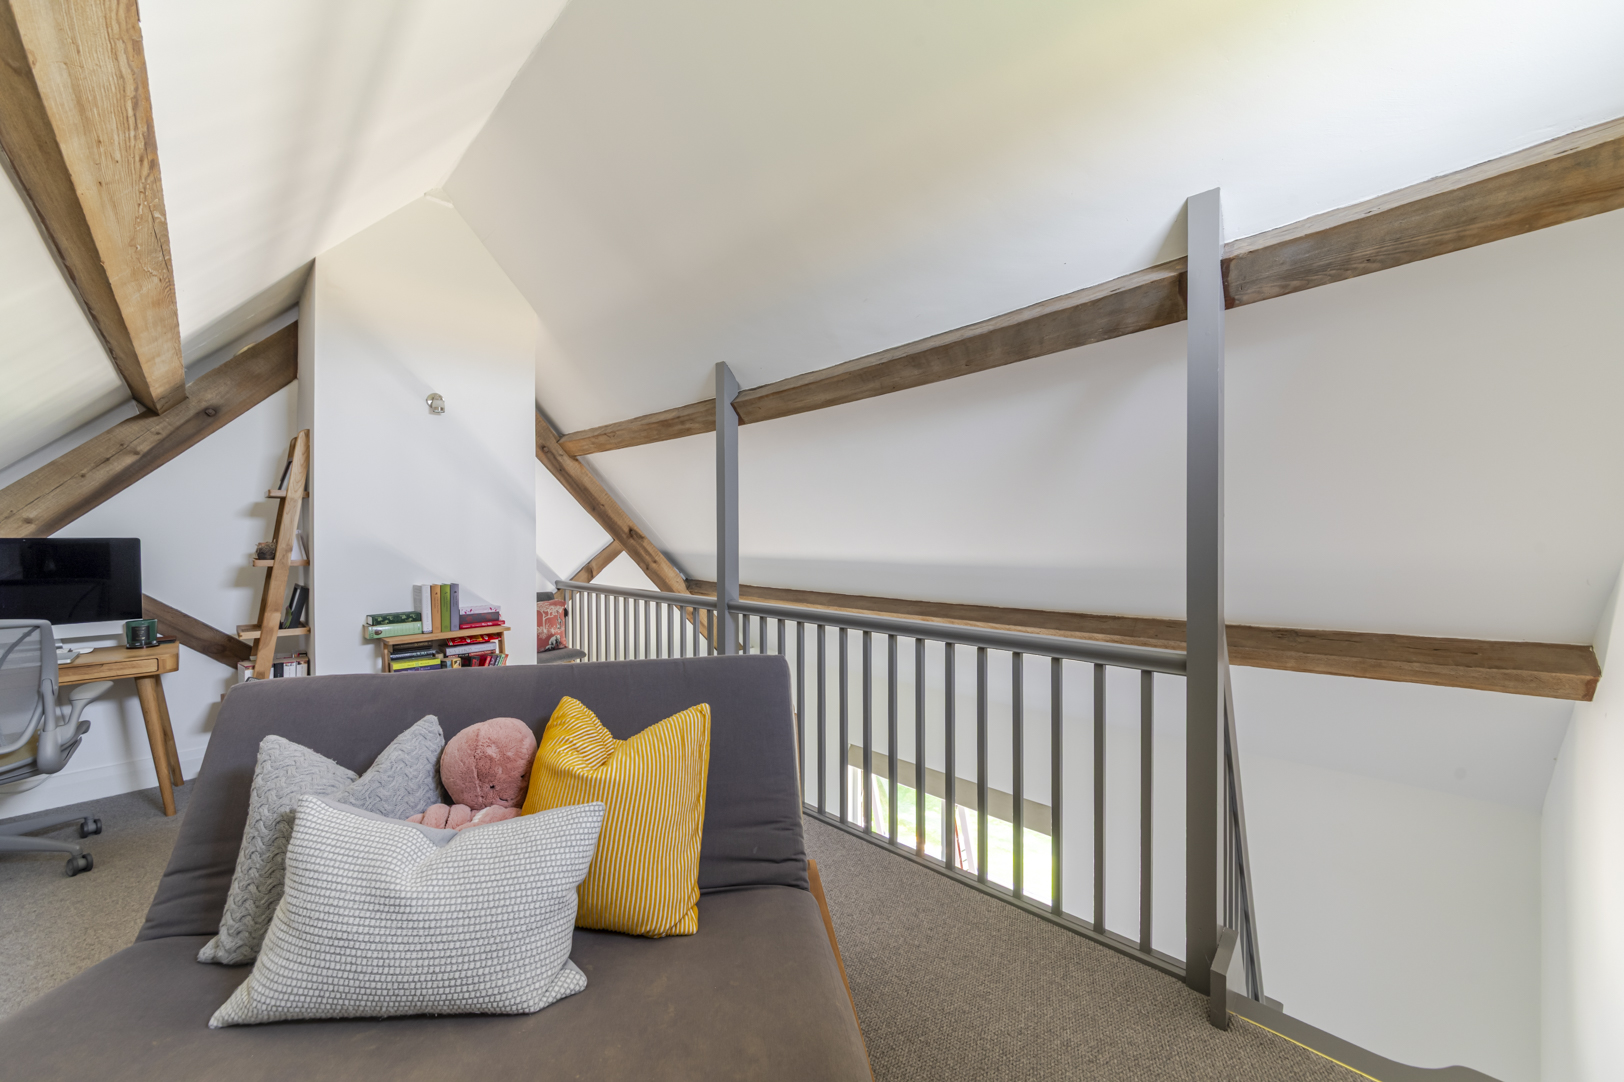
- Guest Bedroom two with an en-suite shower room (newly refurbished), bedroom three with a Mezzanine level ideal for a further study, further main family bathroom, all with excellent views
Property description
Tucked away within the peaceful hamlet of Poulton, The Barn is a beautifully presented four-bedroom character home forming part of an exclusive collection of converted rural properties. Surrounded by open countryside yet just minutes from Chester, Pulford and the A55, it offers a rare balance of tranquillity, space and convenience.
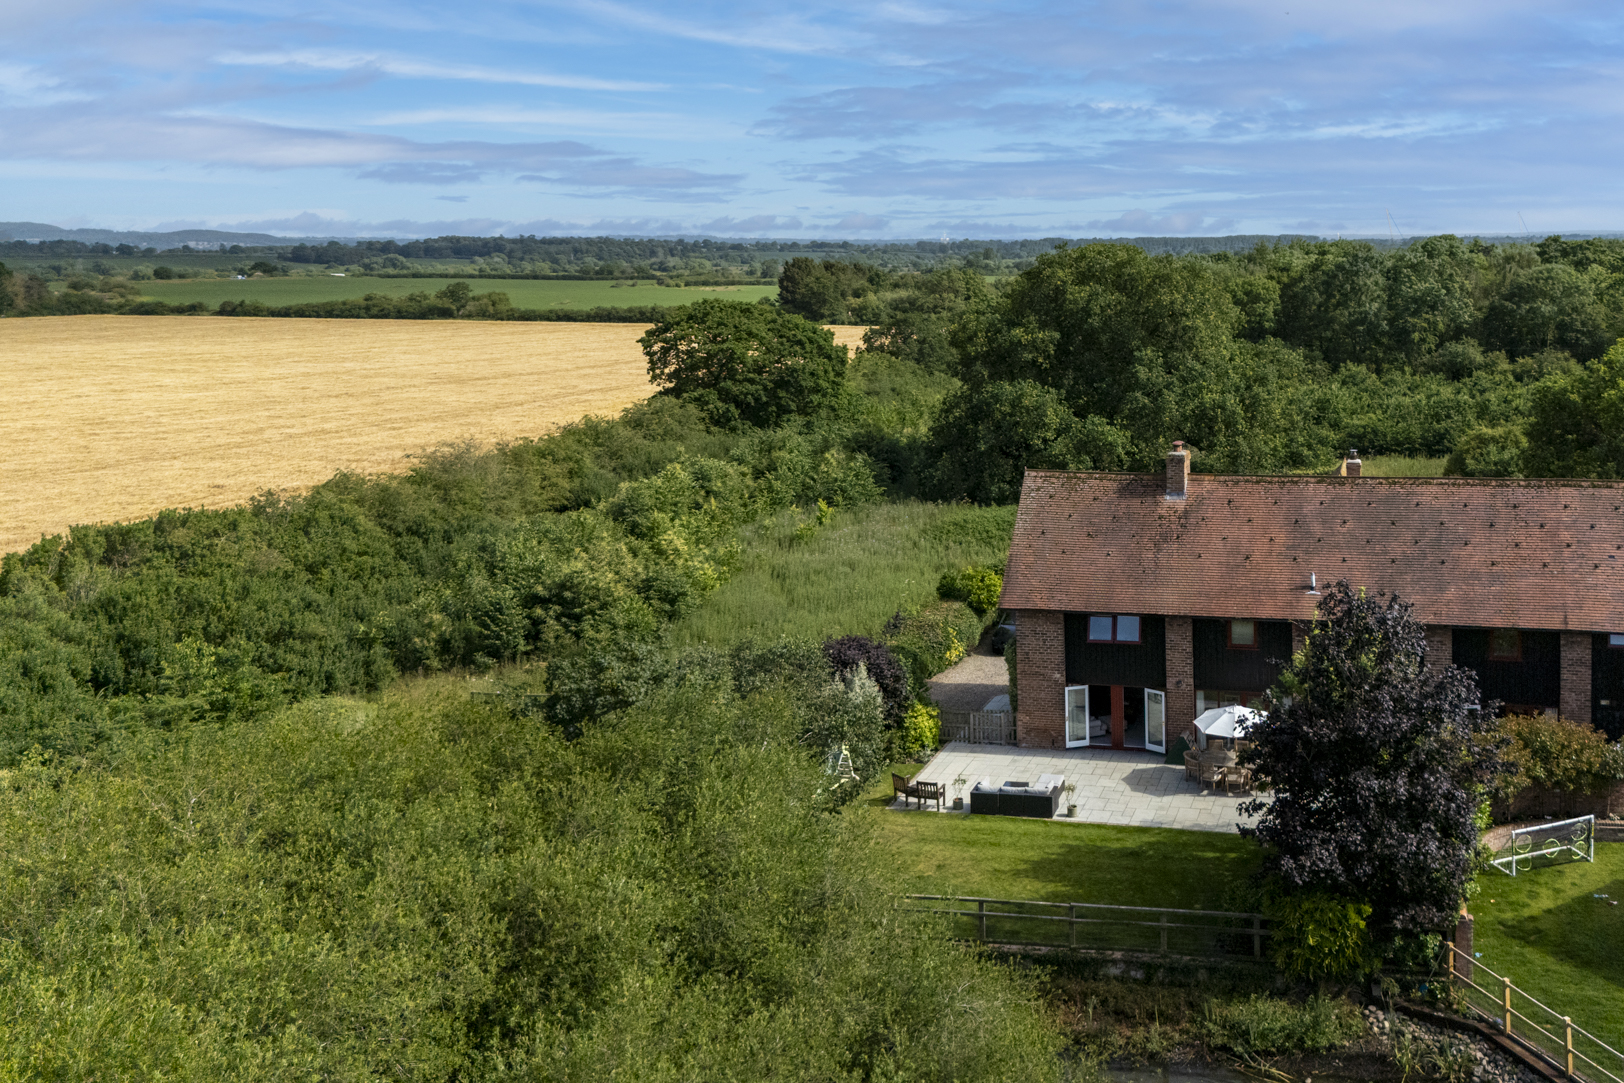
Approached via a shared driveway that leads to its own private parking area, the property enjoys ample off-road parking, a garage and beautifully landscaped gardens. Despite its semi-rural setting, the location is remarkably accessible, making it ideal for those seeking a quieter pace of life without compromising on connectivity.
Inside, the accommodation is surprisingly spacious, with a welcoming galleried entrance hall setting the tone for the character found throughout. Exposed beams, timber doors and carefully preserved original features combine with tasteful décor to create a home that is both elegant and inviting.
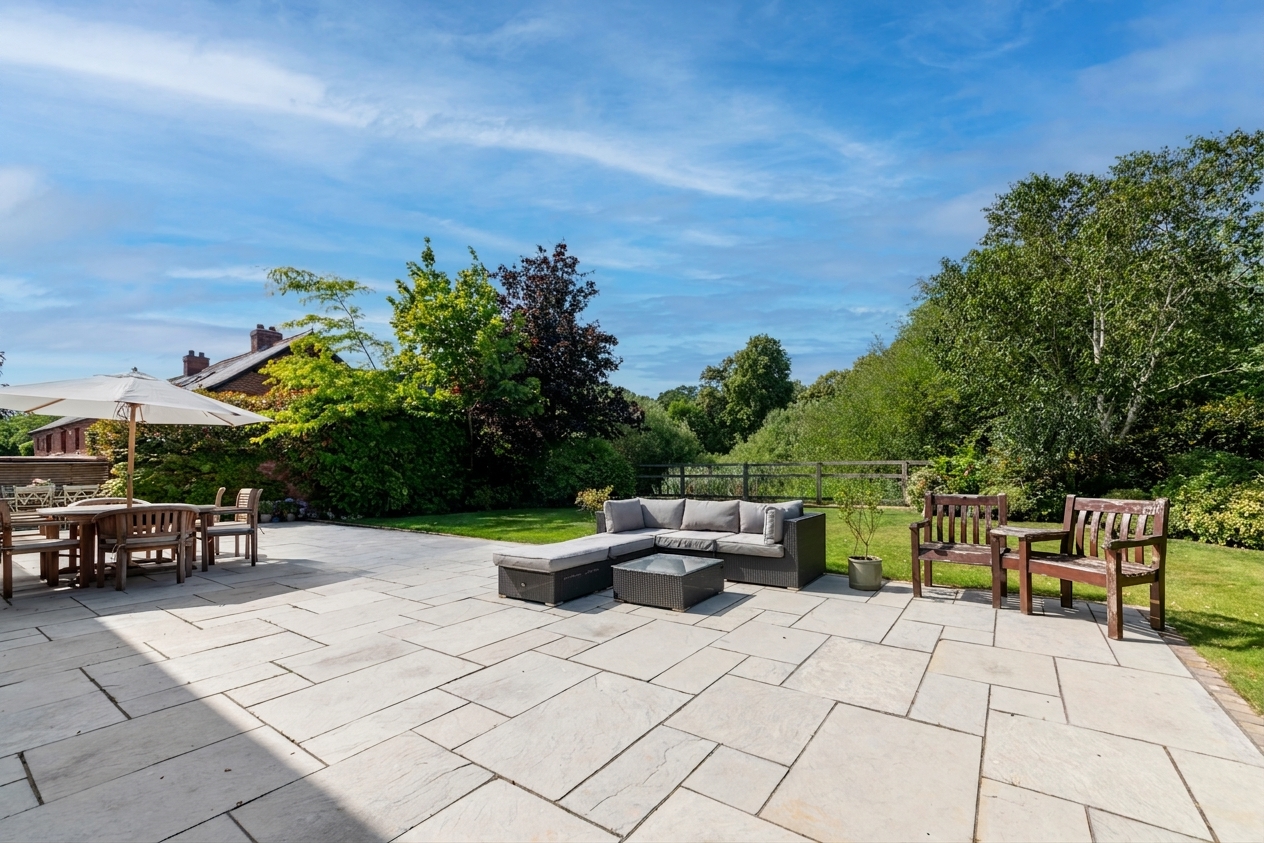
The impressive dual-aspect living room is undoubtedly one of the standout spaces, centred around a striking log-burning stove and enjoying views across the gardens through multiple sets of French doors. Recently landscaped terraces wrap around the property, creating seamless indoor and outdoor living and providing superb spaces for entertaining or simply relaxing while taking in the peaceful surroundings. Beyond the garden, a picturesque wildlife pond creates a wonderful backdrop, adding to the sense of peace and connection with the surrounding countryside.
The separate dining room also opens directly onto the patio, making it perfect for hosting family and friends, while a dedicated home office enjoys its own peaceful outlook, creating an ideal environment for home working. The breakfast kitchen is fitted with a timeless shaker-style range of units, granite worktops, integrated appliances and underfloor heating, offering generous preparation space and excellent everyday practicality. A utility room, second cloakroom and internal access to the garage complete the ground floor.
The first floor continues to impress with its dramatic vaulted landing, exposed timber A-frames and an abundance of natural light. The principal bedroom is a superb retreat, featuring vaulted ceilings, an elevated dressing area with extensive fitted wardrobes and a beautifully appointed en suite with separate bath, walk-in shower and twin wash basins.
The guest bedroom also benefits from a stylish recently refitted en suite shower room, while two further bedrooms are served by the family bathroom. One of the bedrooms features a mezzanine level, creating a wonderfully versatile space that could be used as a reading nook, play area, study or occasional sleeping area.
Outside, the gardens have been thoughtfully landscaped to create a series of private seating areas that follow the sun throughout the day. Generous patios and lawned gardens provide the perfect setting for entertaining or relaxing, while the neighbouring wildlife pond and surrounding countryside create an idyllic backdrop throughout the seasons.
Offering four generous bedrooms, three bathrooms, multiple reception rooms, a dedicated study, garage and beautifully landscaped gardens, The Barn is a rare opportunity to acquire an exceptional character home in one of the area's most desirable rural settings. Blending timeless character with modern comfort, The Barn offers an exceptional lifestyle opportunity, all within easy reach of Chester and the surrounding road network
Council Tax Band: B
Tenure: Freehold
Disclaimer
These particulars are intended to give a fair and substantially correct overall description for the guidance of intending purchasers and do not constitute an offer or part of a contract. Prospective purchasers ought to seek their own professional advice. All descriptions, dimensions, areas, reference to condition and necessary permissions for use and occupation and other details are given in good faith and are believed to be correct, but any intending purchasers should not rely on them as statements or representations of fact but must satisfy themselves by inspection or otherwise as to the correctness of each of them. All measurements are approximate.
Stamp Duty Land Tax: Stamp Duty Land Tax or other equivalent purchase taxes are payable by the buyer and the amount depends on individual circumstances. Any figures shown are guides only. You should take independent advice and use the HMRC calculator to confirm the amount payable.
Staging and images: Photographs and marketing materials may include staging, furniture, or dressing used for presentation. Items shown are not included unless specifically stated. Where images are digitally enhanced, CGI, or virtually staged, this will be disclosed.

If you’d like us to show you around this property, please submit your details and we’ll get back to you to arrange.
Alternatively, please call us on 01244 313 900.