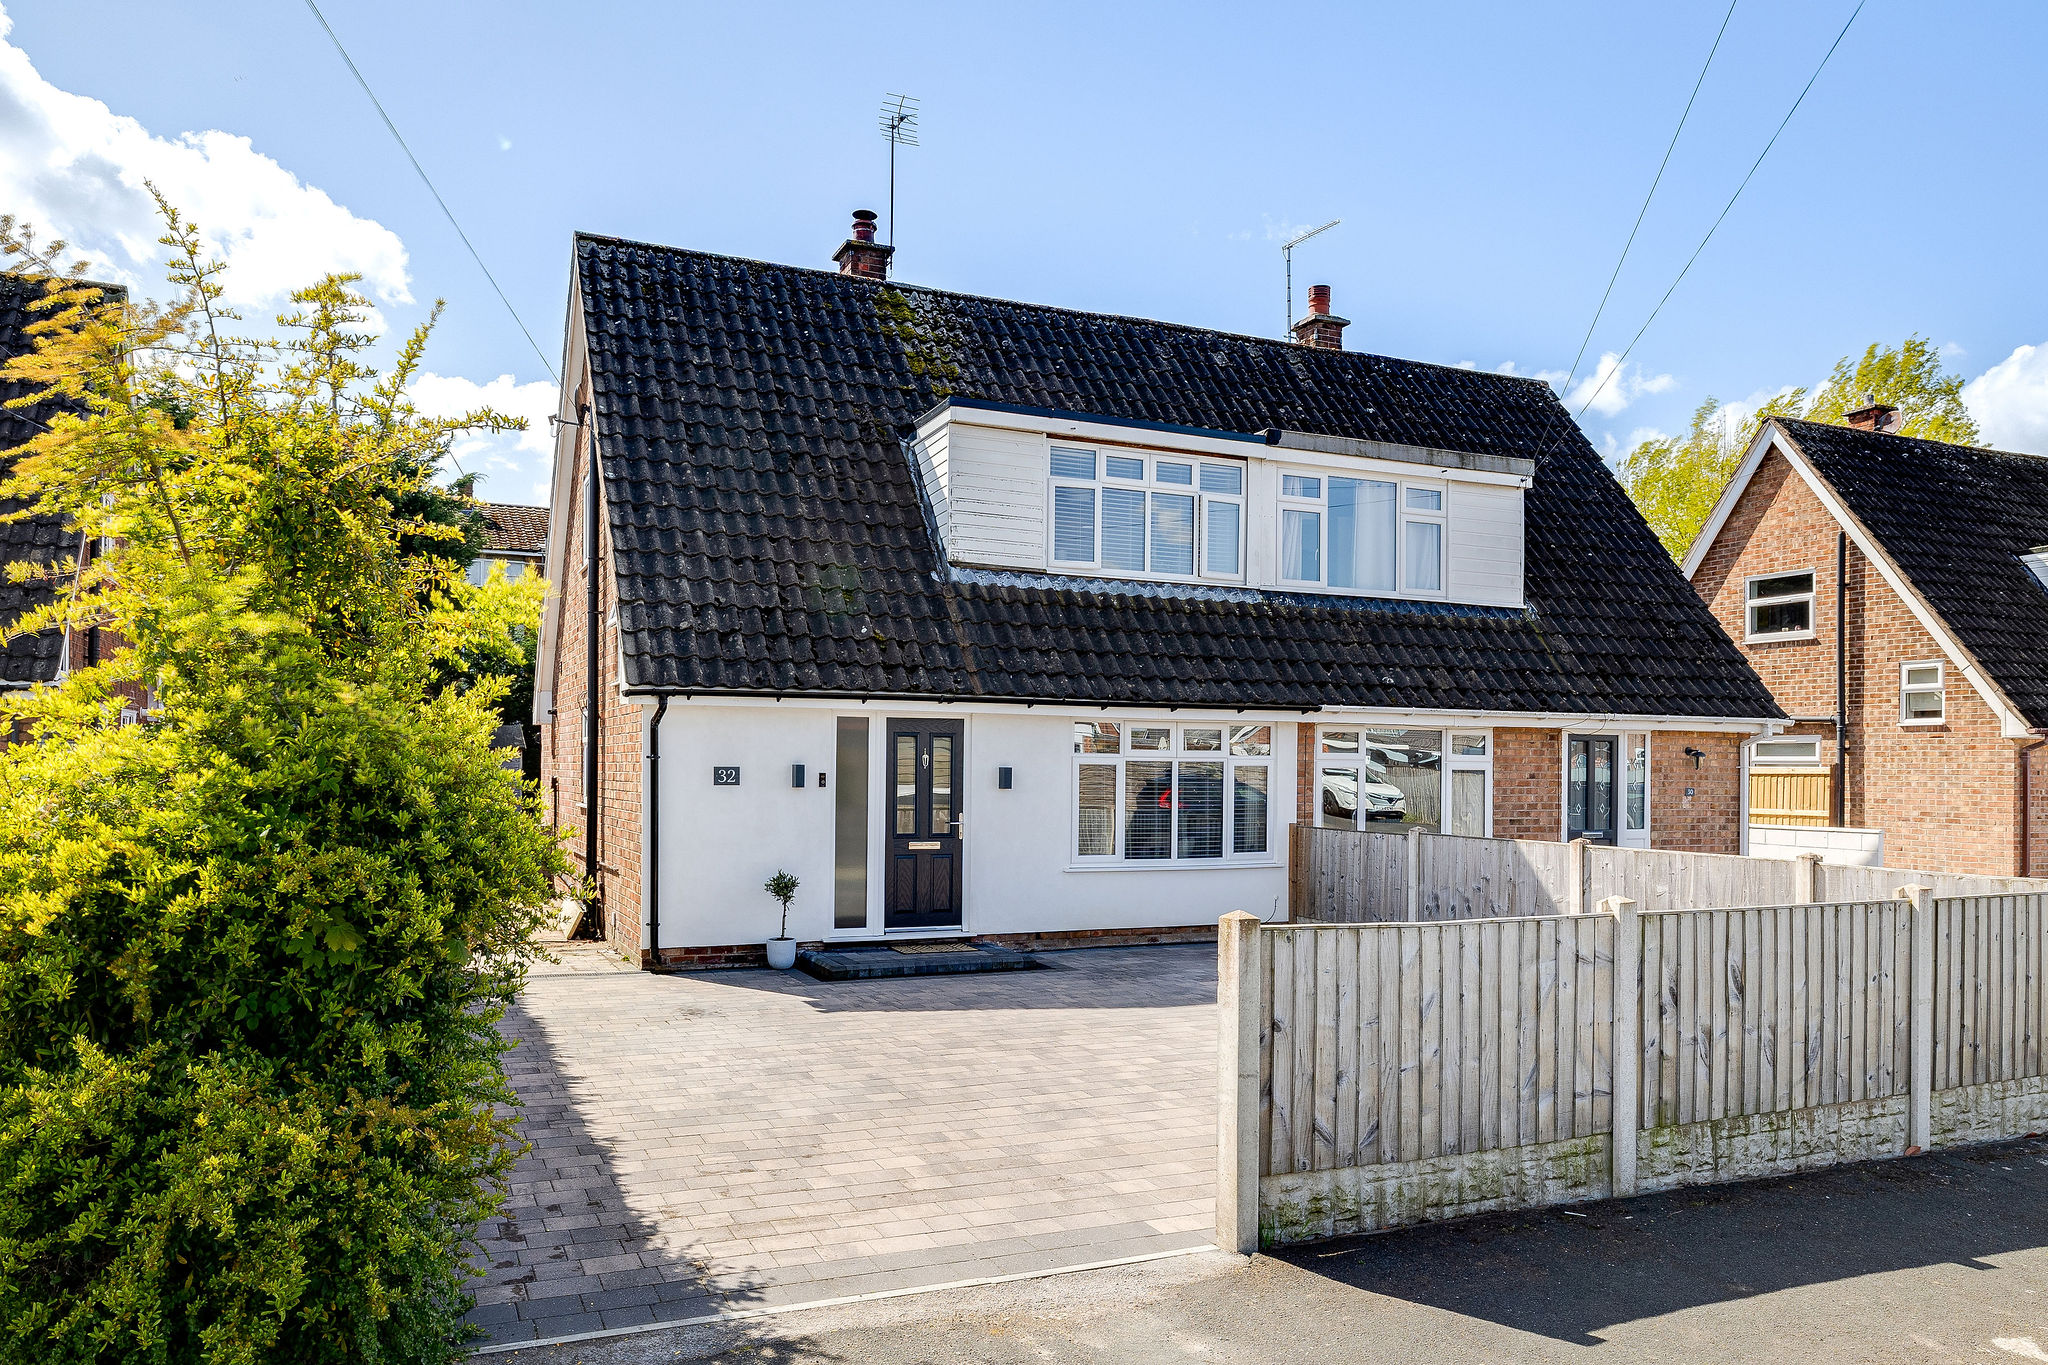
The location is particularly convenient, within walking distance of local amenities and well regarded schooling, while also offering easy access to the city centre, motorway links, bus routes and nearby golf courses. It is a setting that appeals to a wide range of buyers, from first and second time purchasers through to those seeking a home that requires very little work.
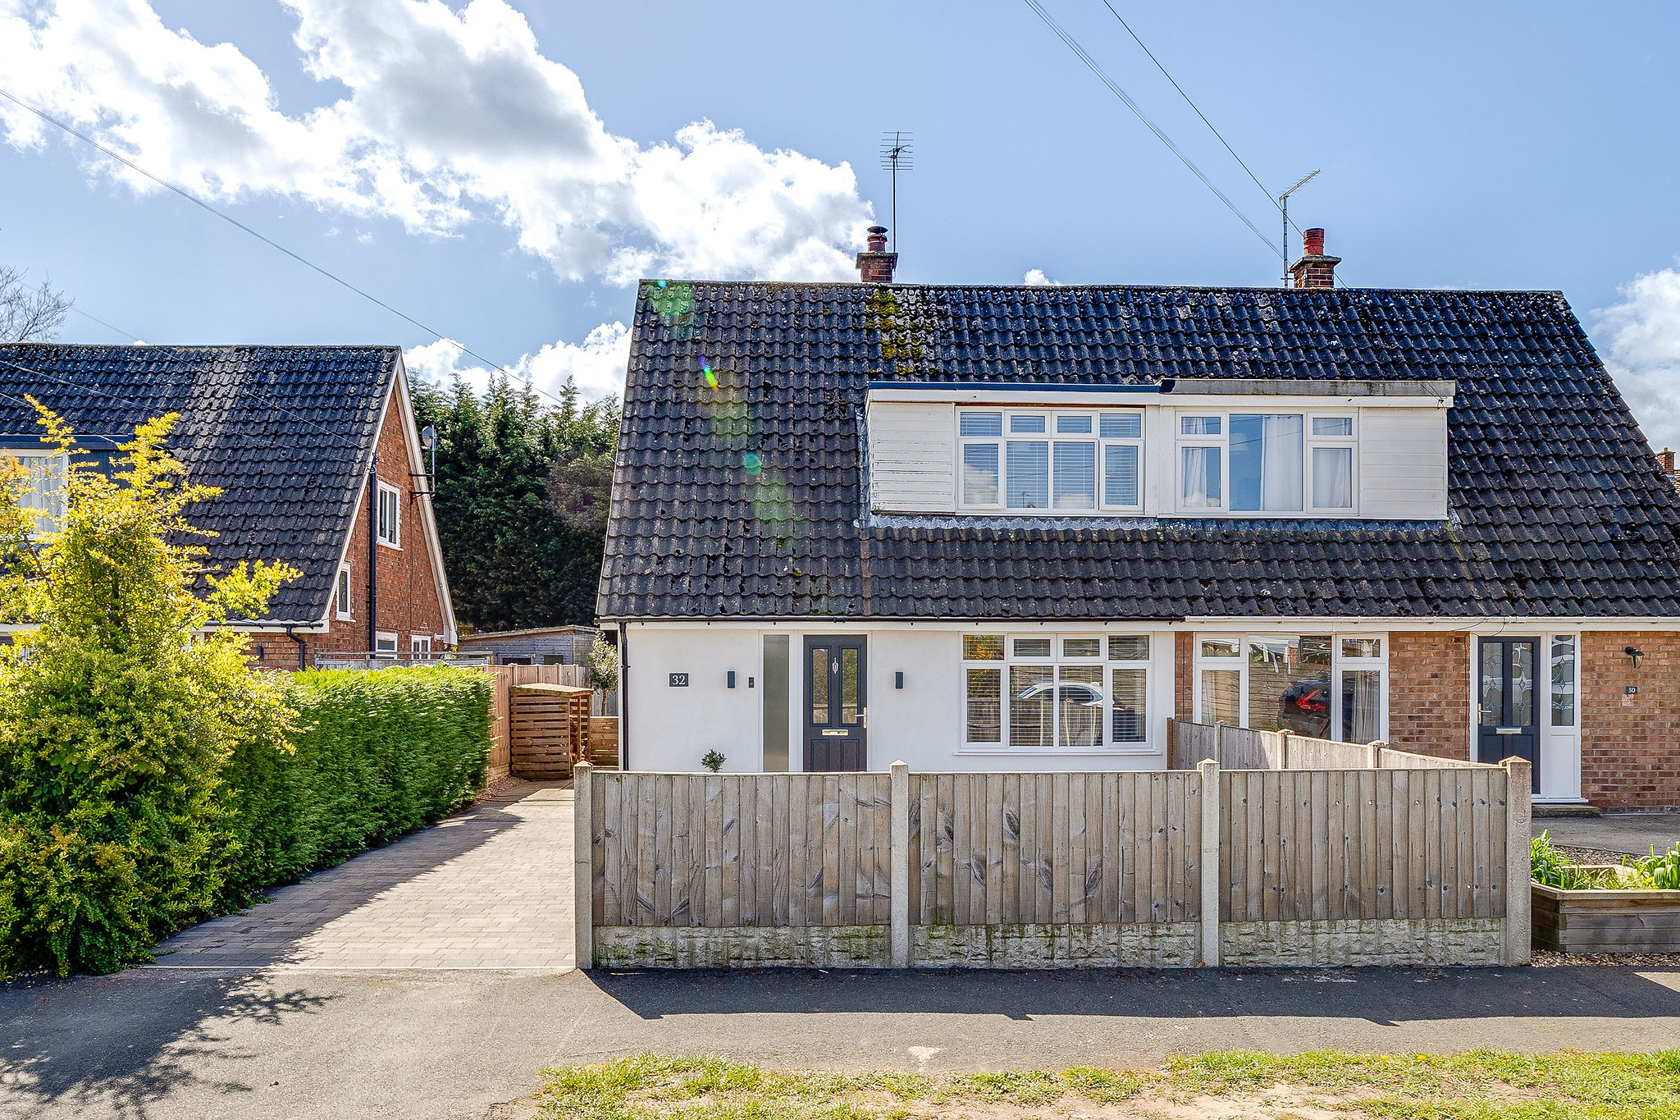
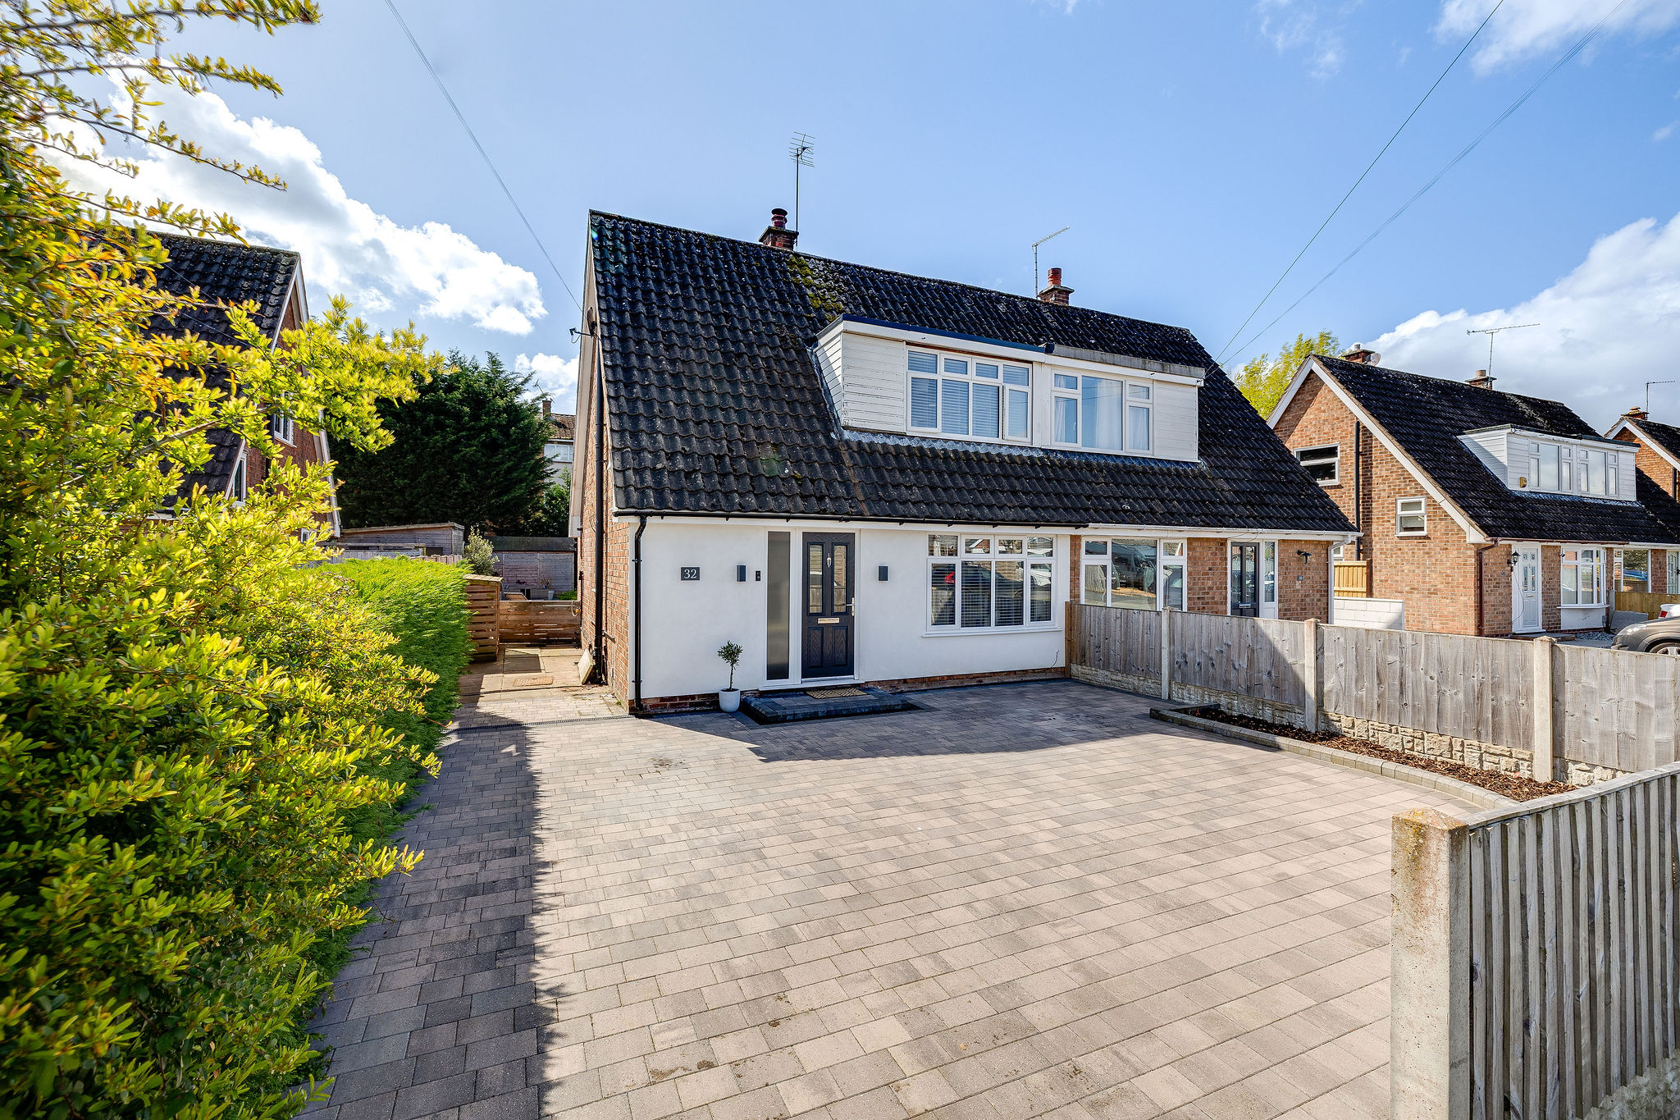
To the front, the property benefits from an attractive block paved driveway providing off road parking for two to three vehicles, with side access leading to the rear garden. The approach is smart and modern, setting the tone for the quality found inside.
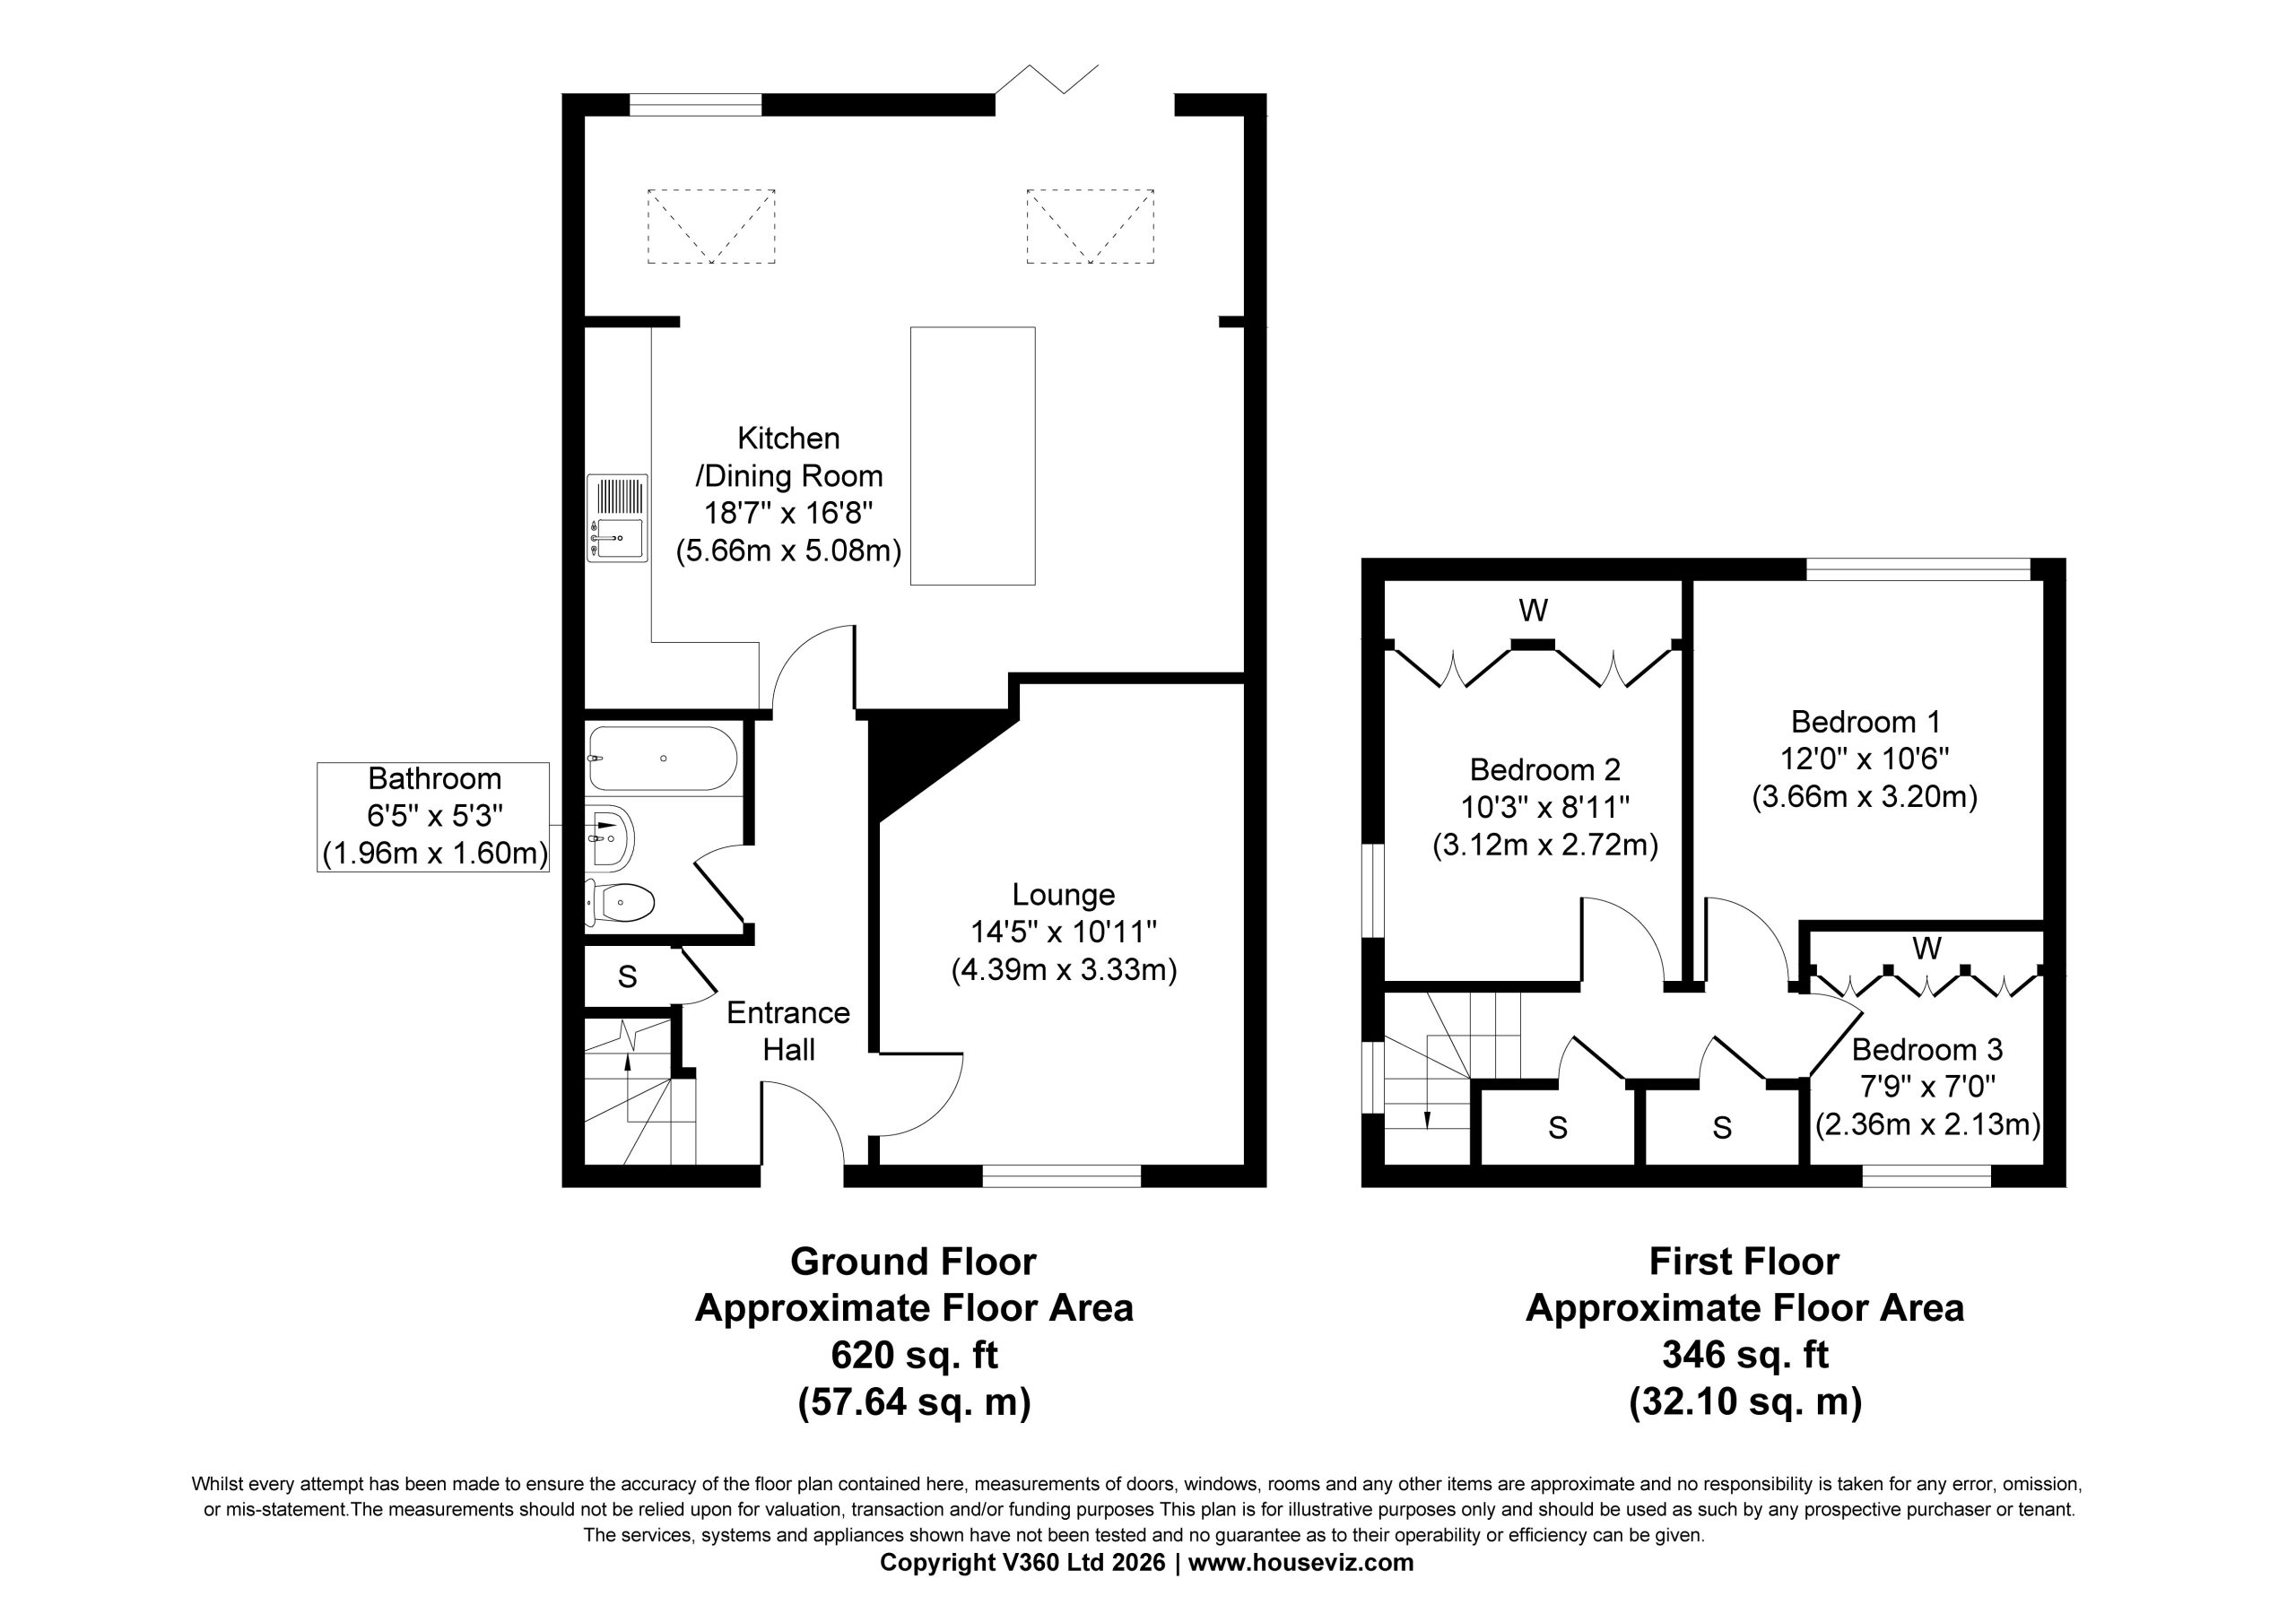
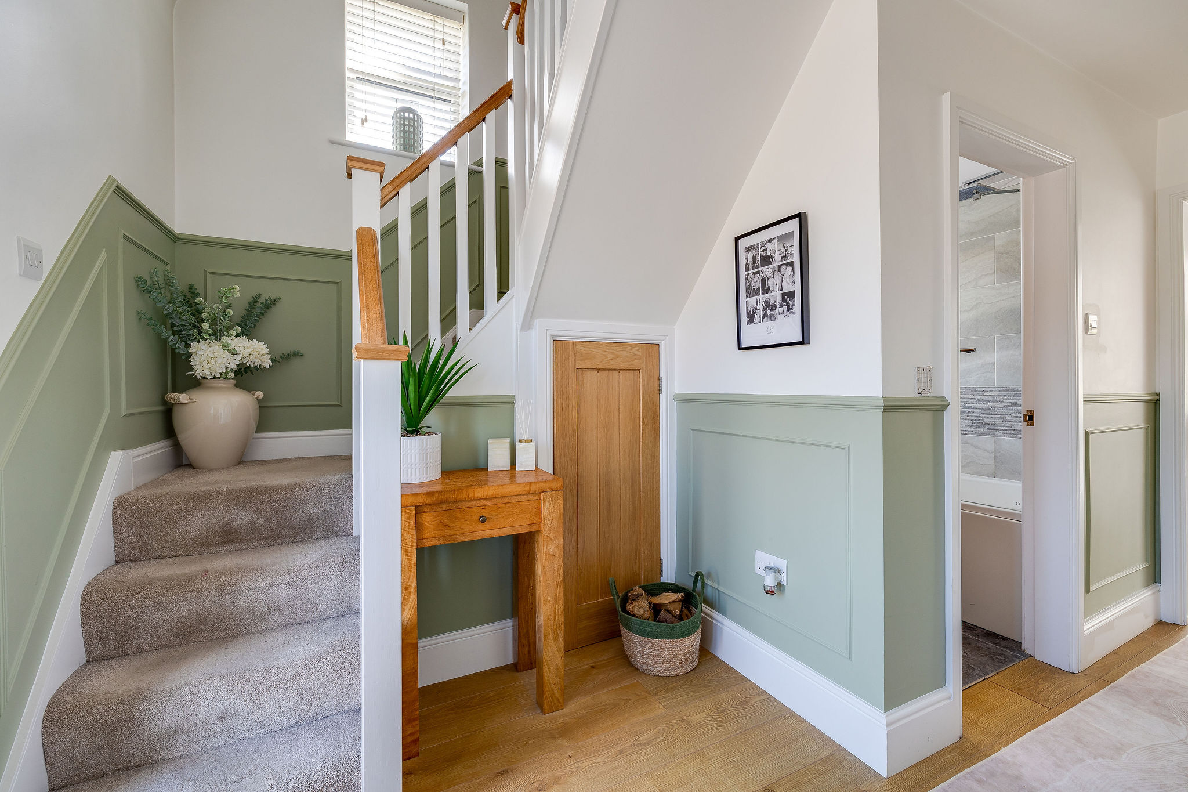
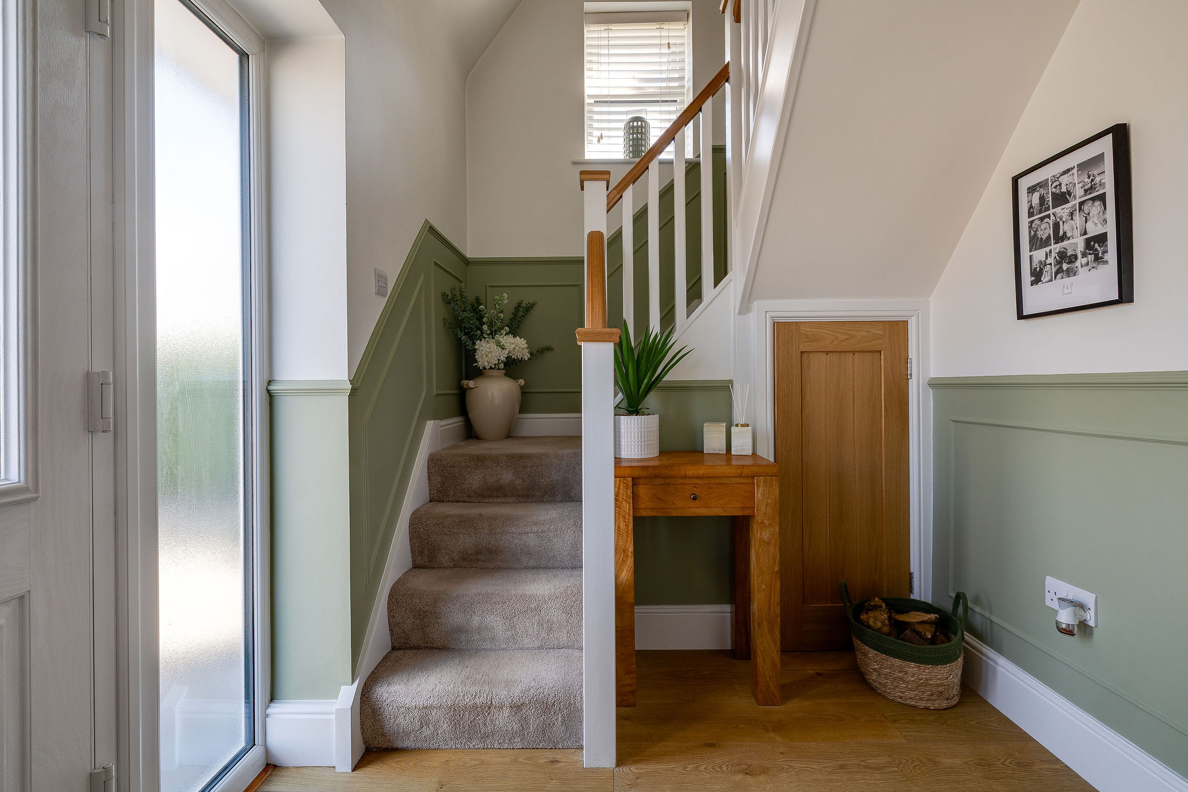
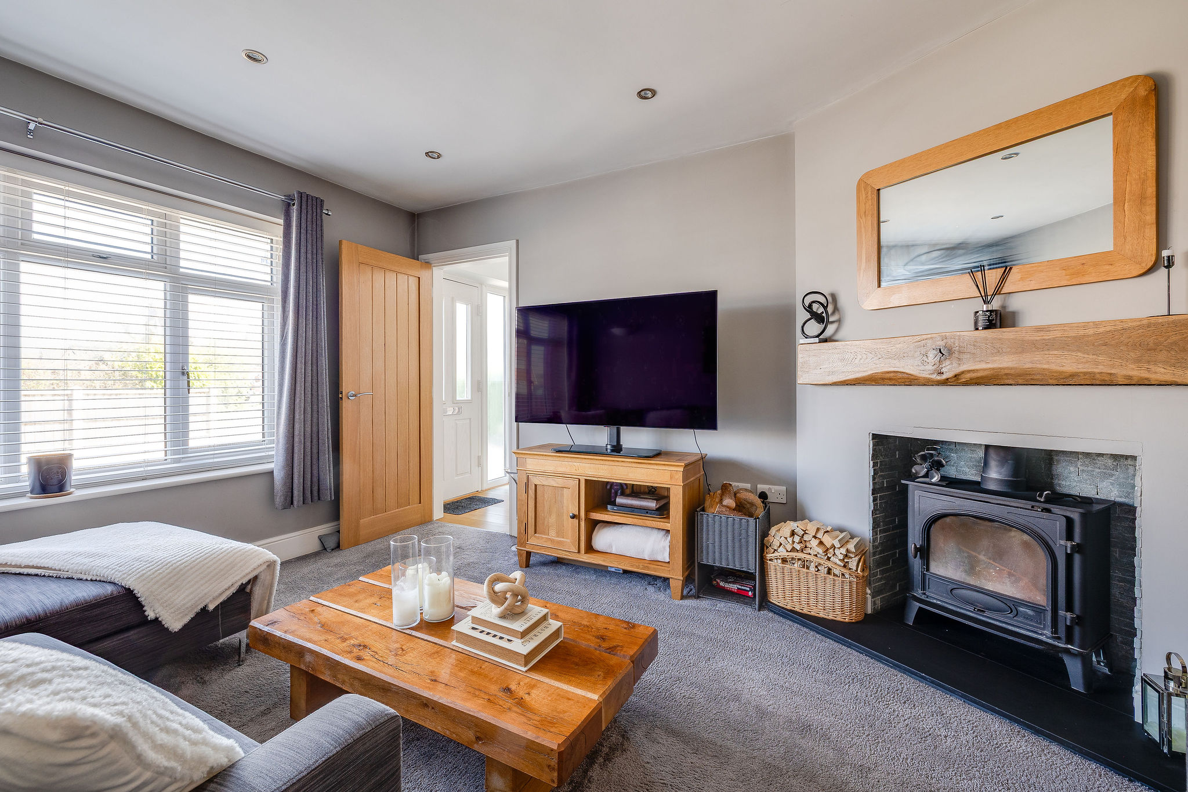
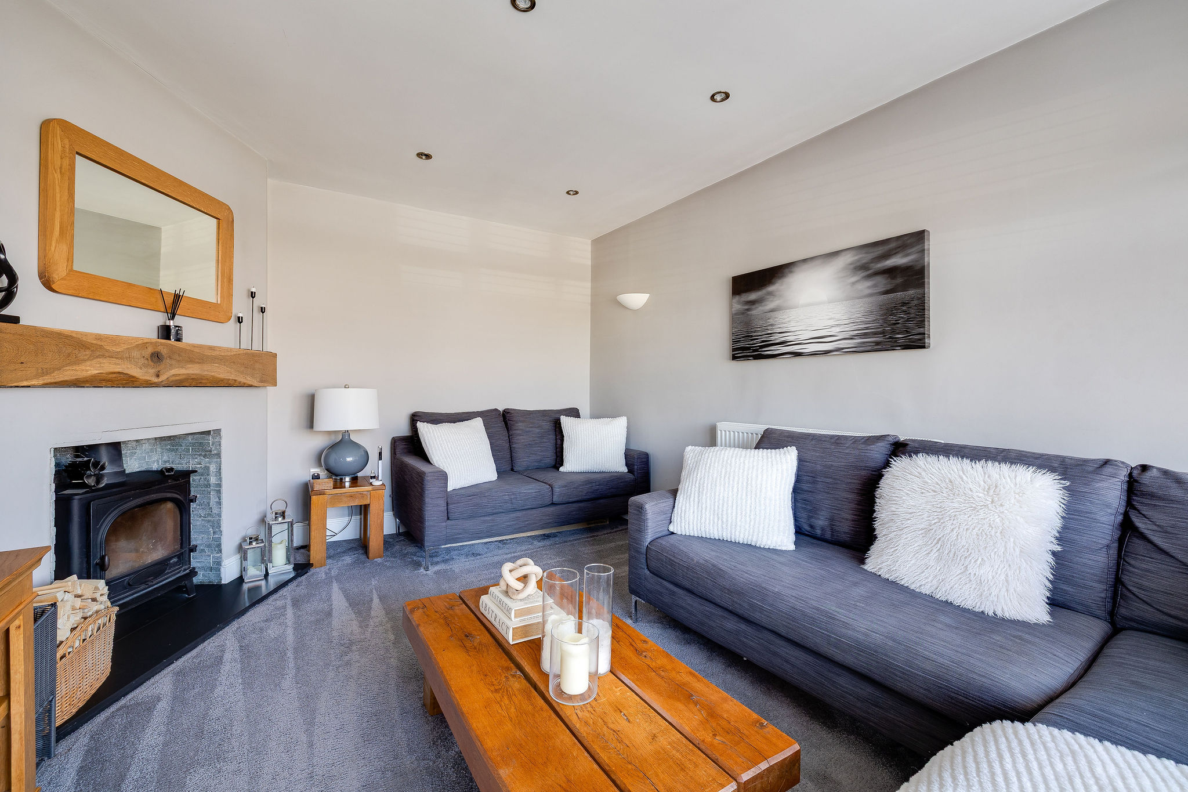
The entrance hall is finished with attractive flooring, half panelled walls and oak effect internal doors, creating an immediate sense of style. To the front of the property is a cosy and inviting living room, beautifully presented and centred around a log burning stove, making it a particularly warm and welcoming space.
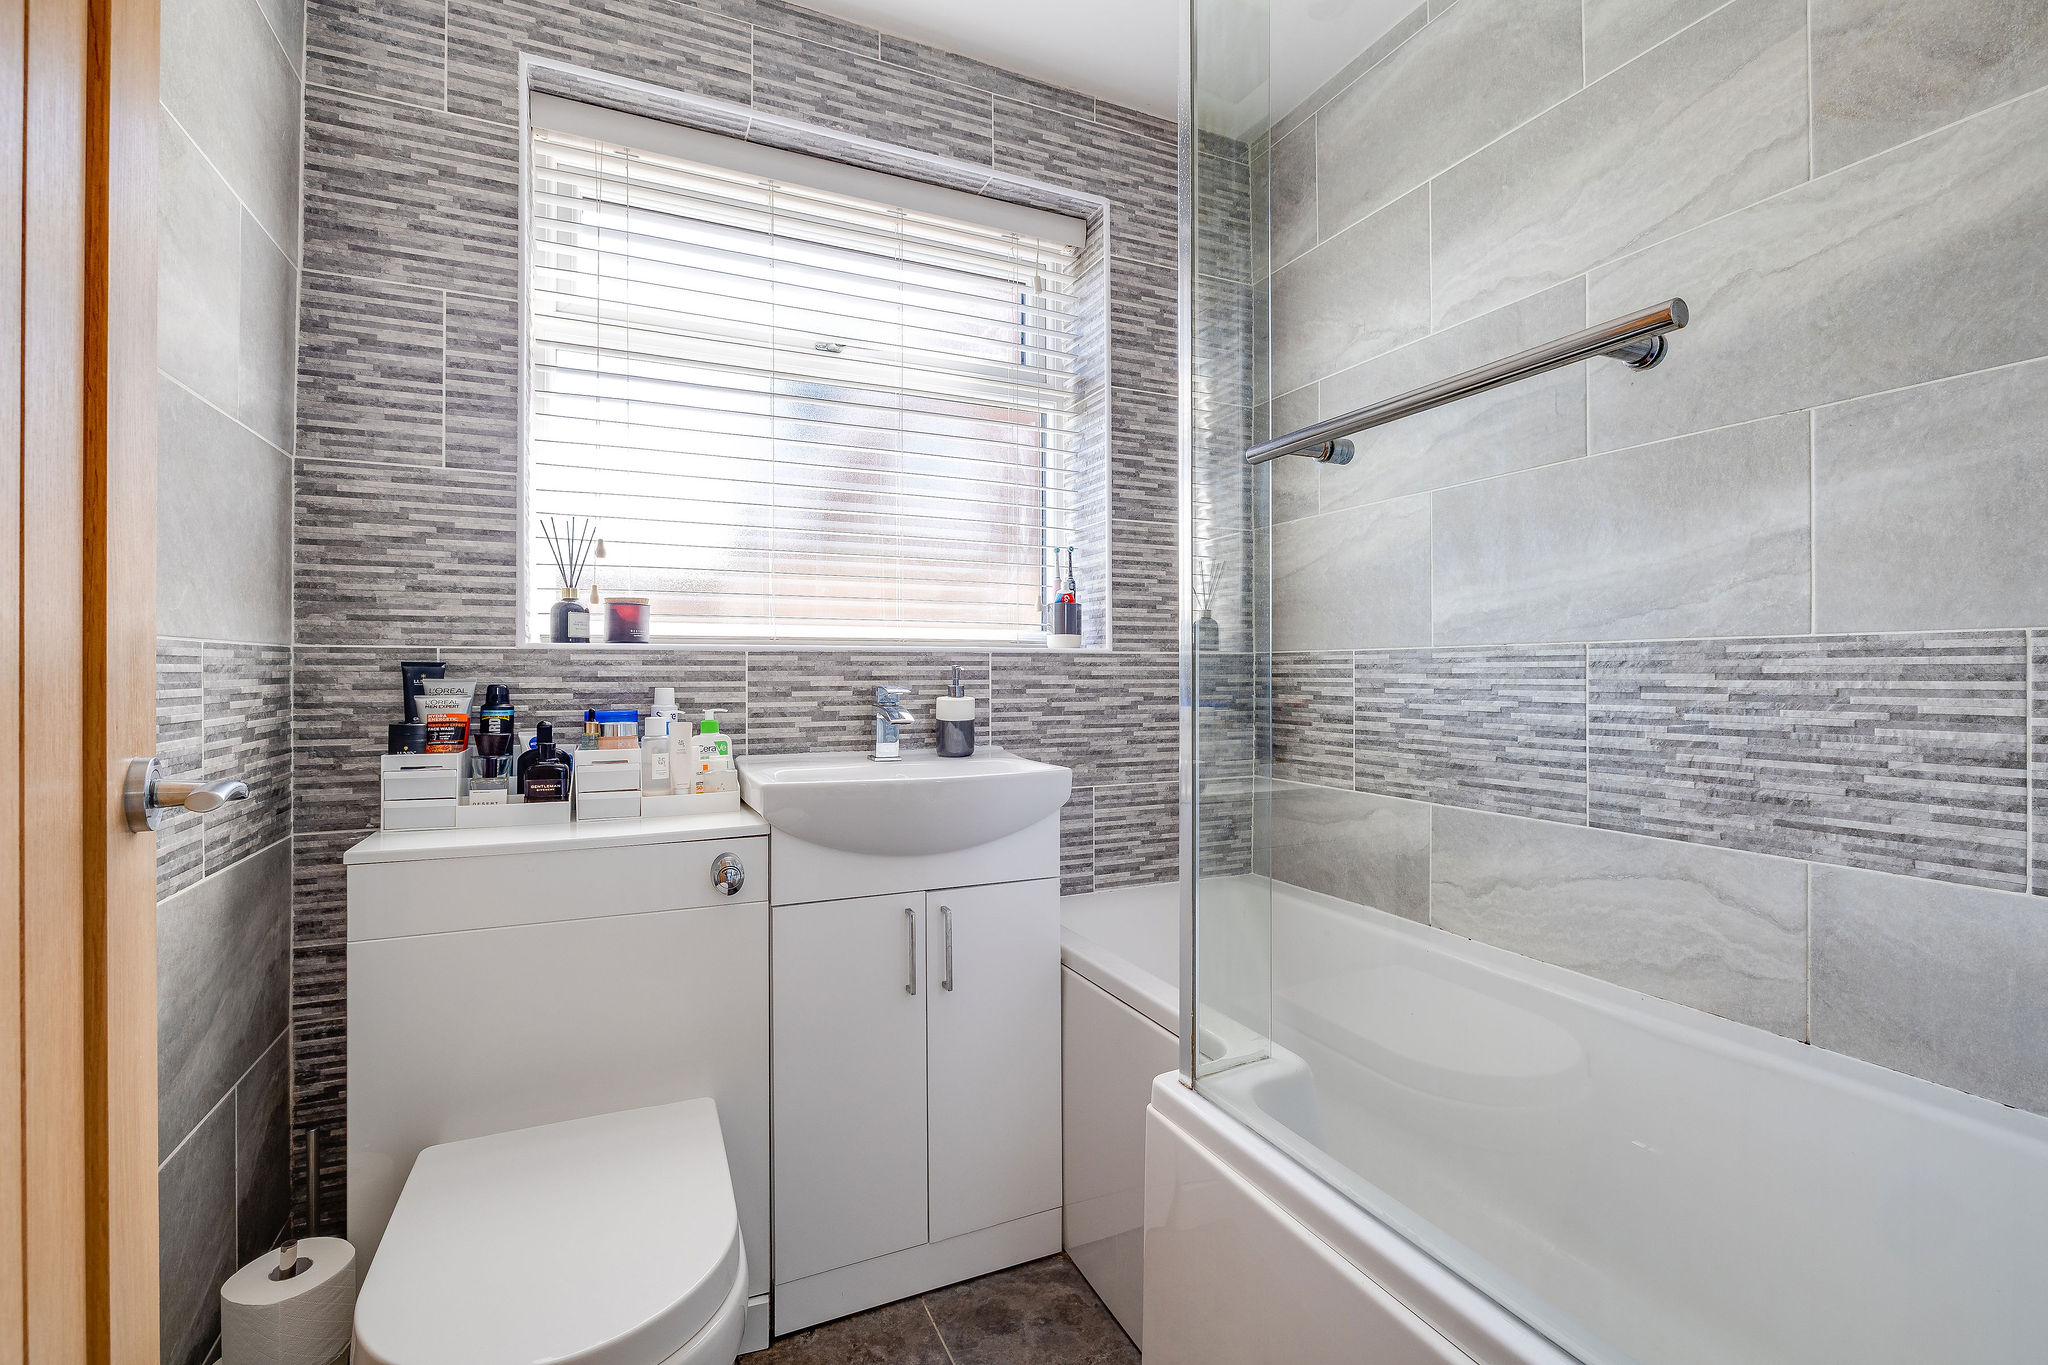
The ground floor bathroom is finished to an excellent standard, fitted with a modern white suite, stylish tiling, a larger than average bath with rainfall style shower over, heated towel rail and useful vanity storage.
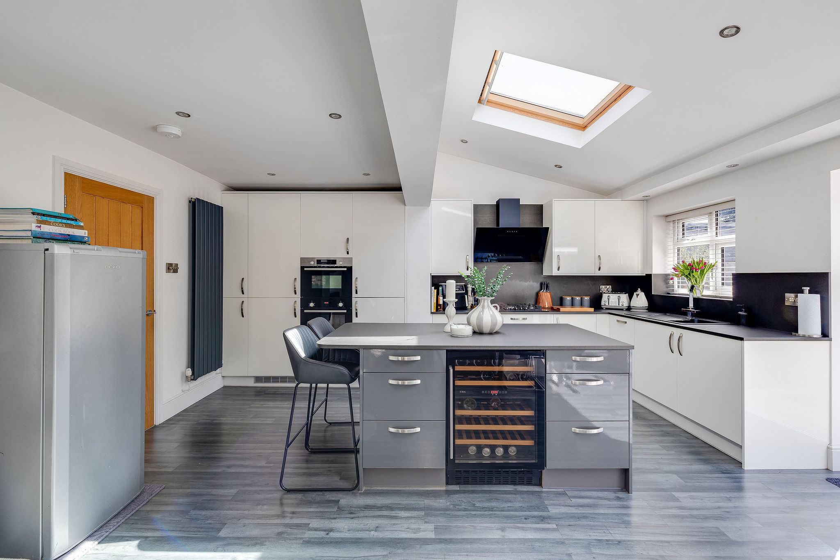
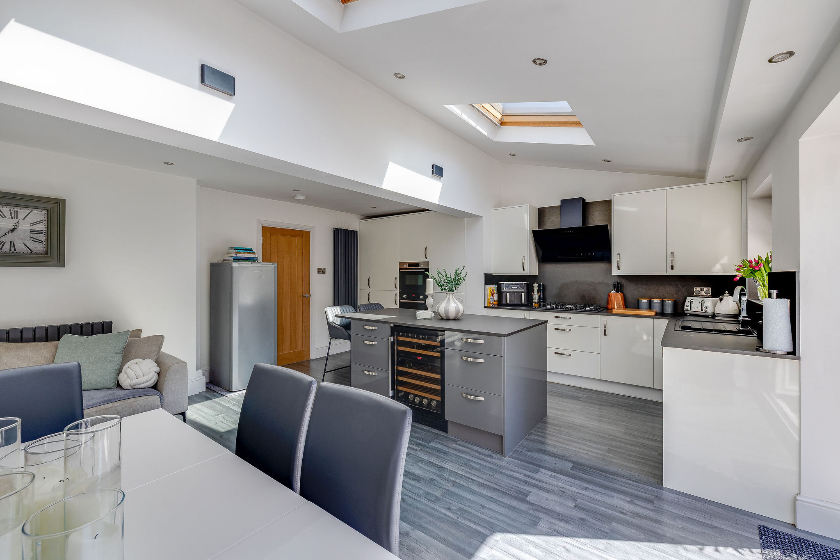
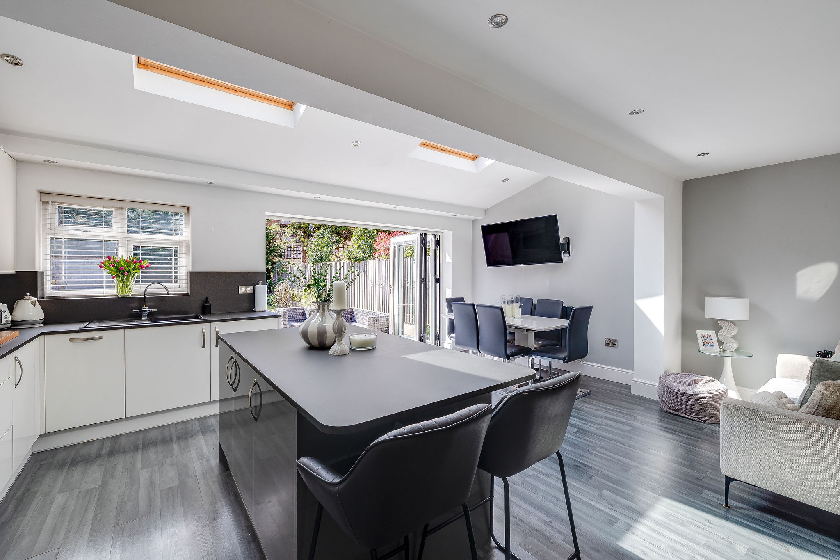
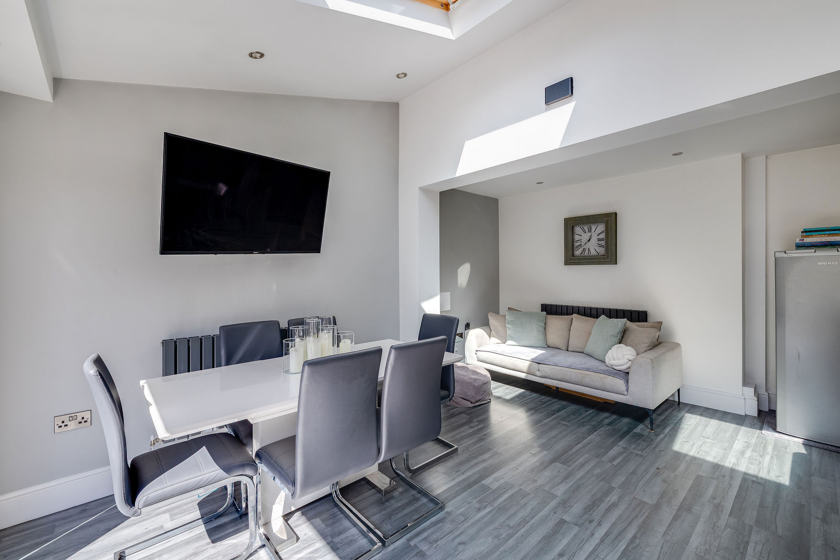
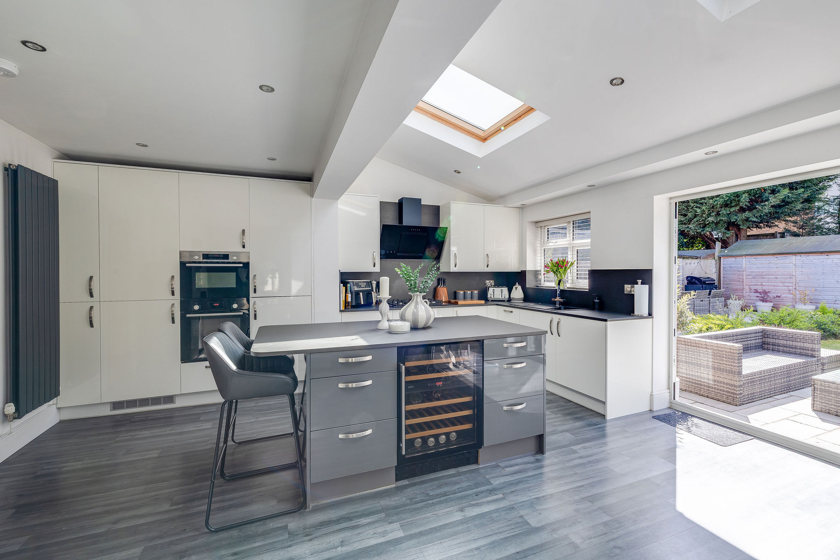
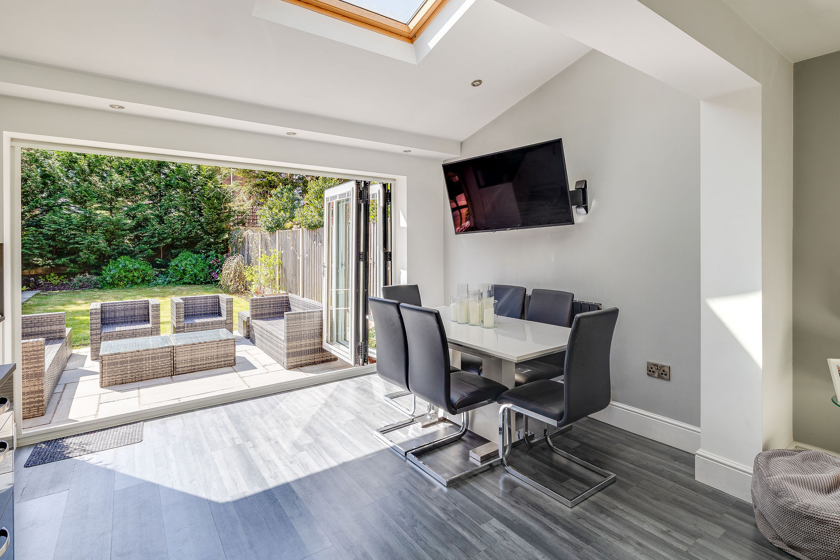
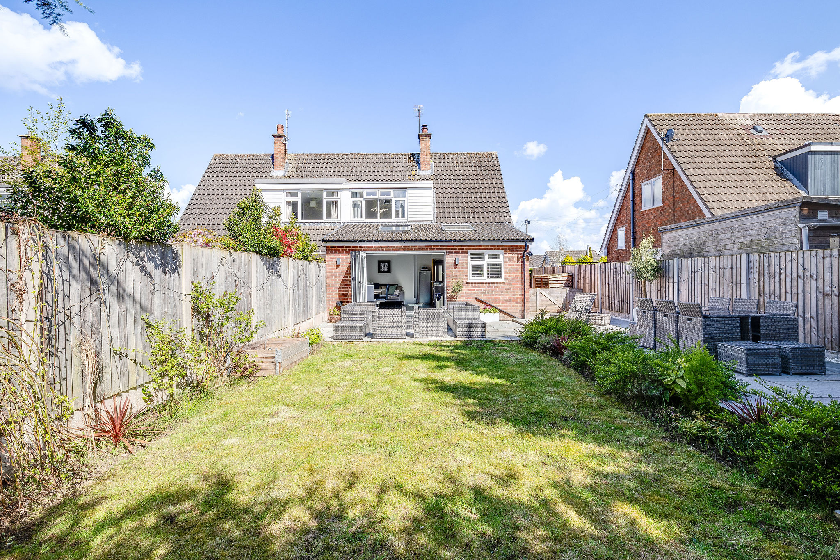
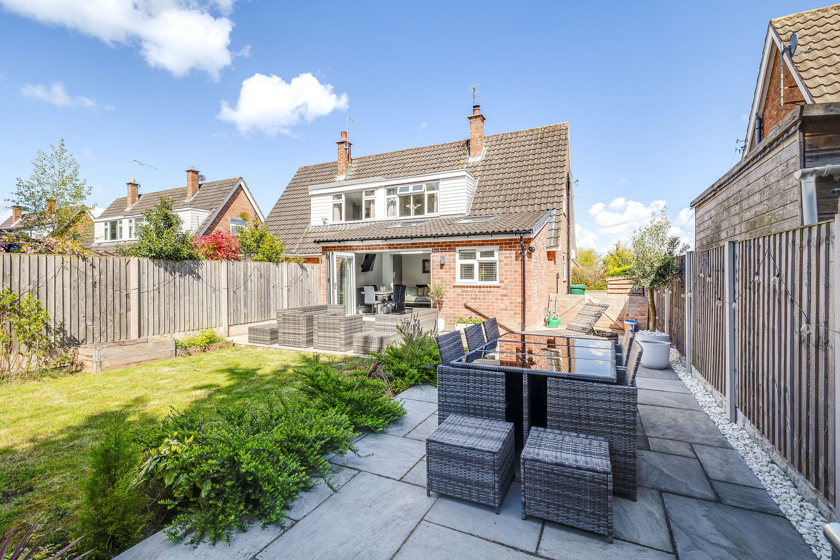
To the rear, the property opens into a stunning full width kitchen, dining and living space, which is undoubtedly the heart of the home. Extended with a pitched roof and roof windows, this superb room is flooded with natural light and designed perfectly for modern living. The kitchen is fitted with a sleek range of white gloss units, contrasting work surfaces, a central island with breakfast bar and wine fridge, along with integrated appliances including Bosch oven and grill, fridge and freezer. Bi fold doors open directly onto the rear garden, creating a seamless connection between inside and out.
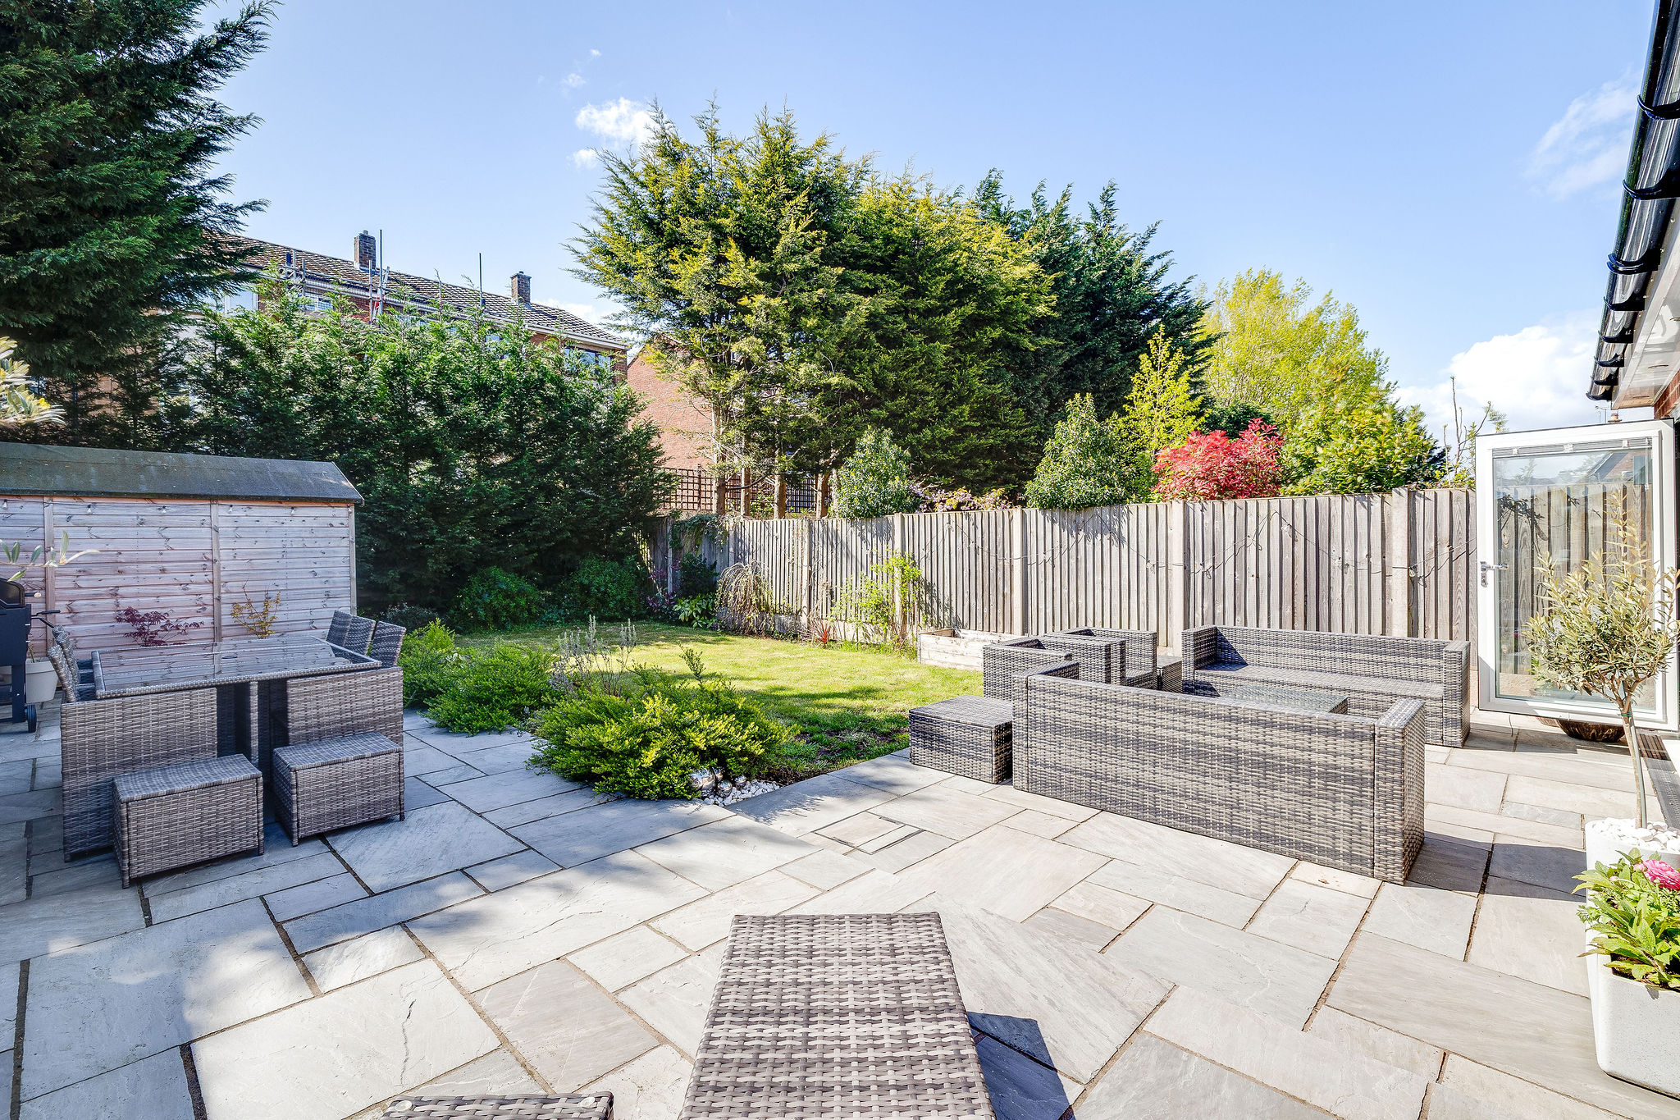
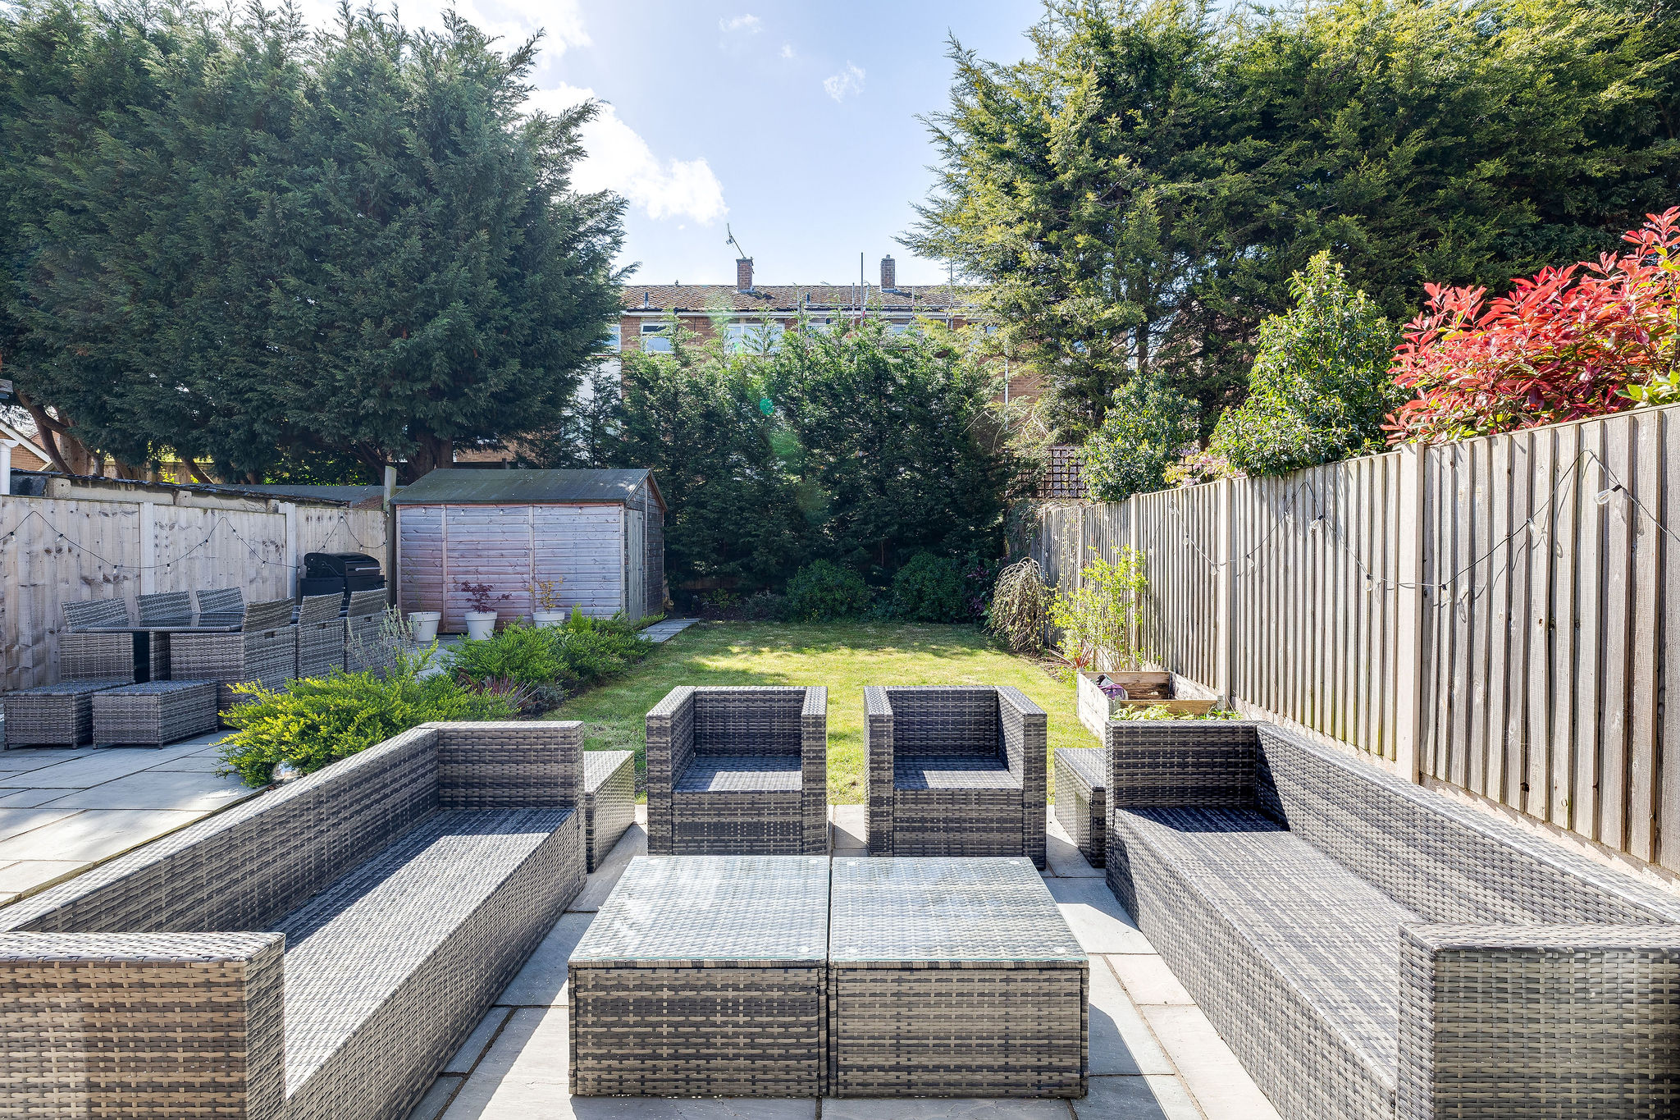
The rear garden enjoys a sunny aspect and has been landscaped for ease of maintenance, with Indian stone patio areas, lawn, a generous shed and dedicated space for outdoor dining and entertaining. A good degree of privacy and thoughtfully placed lighting make it a lovely space to enjoy throughout the day and into the evening.
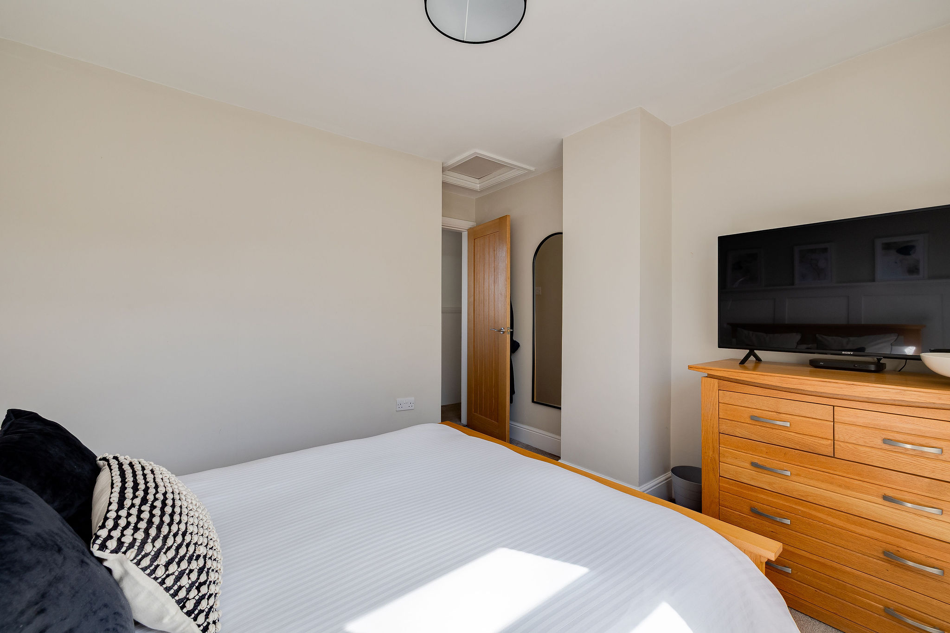
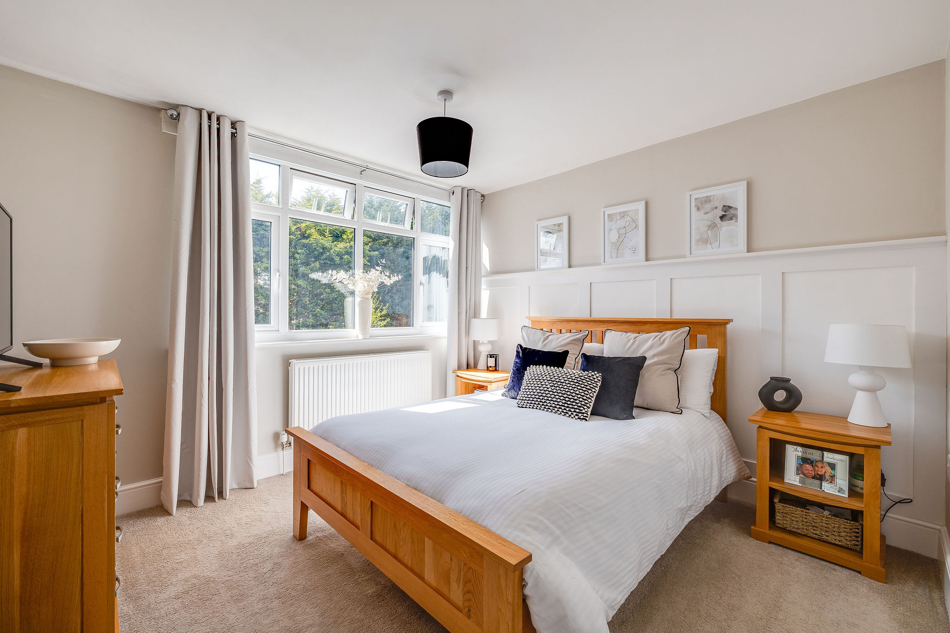
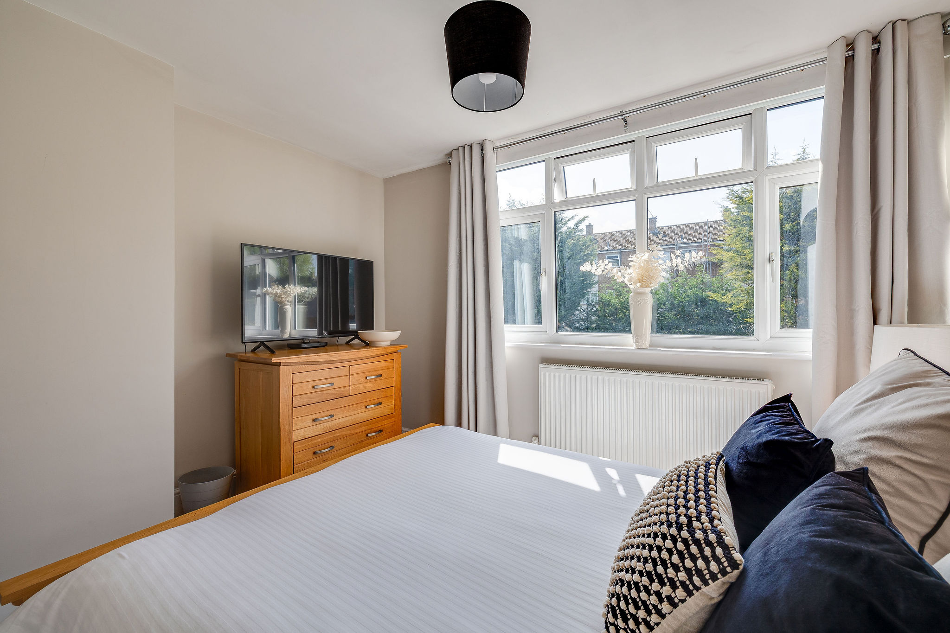
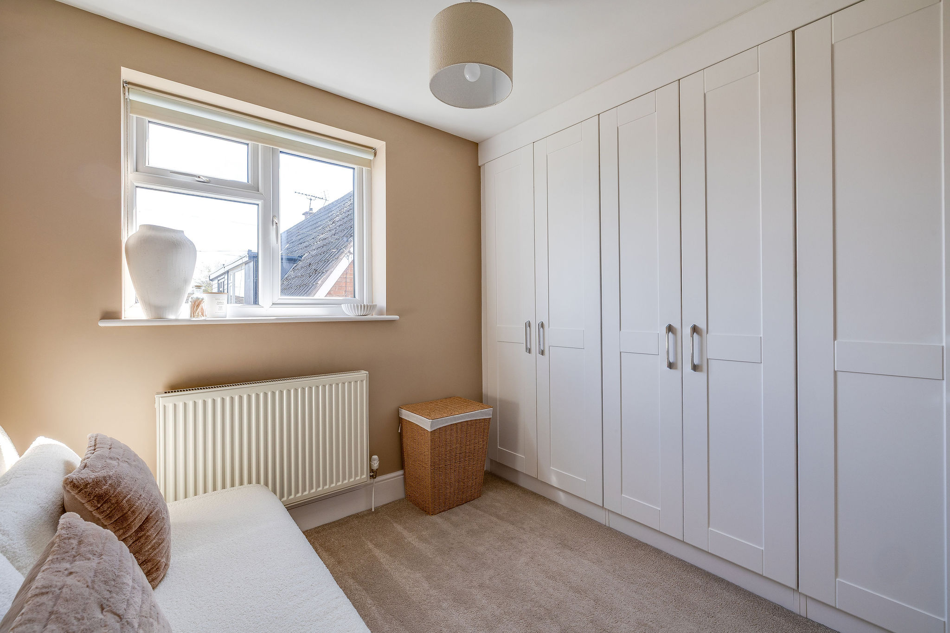
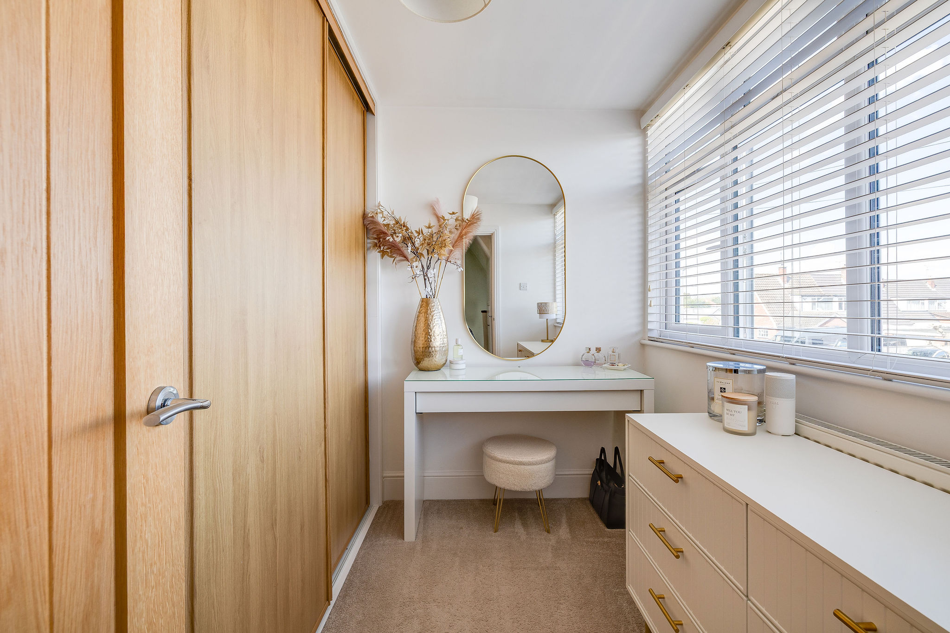
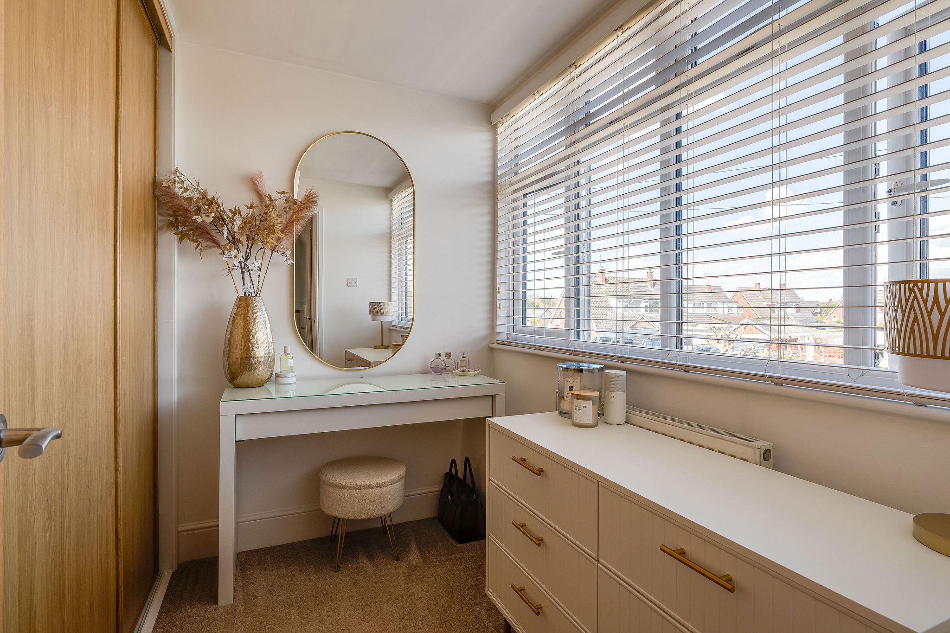
To the first floor are three bedrooms, all well presented and versatile in use. The principal bedroom is a comfortable double overlooking the rear garden, while the remaining bedrooms are currently arranged with extensive fitted wardrobes, offering excellent storage and flexibility for use as bedrooms, dressing rooms or home office space. Additional storage cupboards on the landing add further practicality.
Combining a superb open plan extension, a sunny landscaped garden and immaculate presentation throughout, this is a fantastic home in a highly sought after part of Upton.
Council Tax Band: C
Tenure: Freehold
Disclaimer
These particulars are intended to give a fair and substantially correct overall description for the guidance of intending purchasers and do not constitute an offer or part of a contract. Prospective purchasers ought to seek their own professional advice. All descriptions, dimensions, areas, reference to condition and necessary permissions for use and occupation and other details are given in good faith and are believed to be correct, but any intending purchasers should not rely on them as statements or representations of fact but must satisfy themselves by inspection or otherwise as to the correctness of each of them. All measurements are approximate.
Stamp Duty Land Tax: Stamp Duty Land Tax or other equivalent purchase taxes are payable by the buyer and the amount depends on individual circumstances. Any figures shown are guides only. You should take independent advice and use the HMRC calculator to confirm the amount payable.
Staging and images: Photographs and marketing materials may include staging, furniture, or dressing used for presentation. Items shown are not included unless specifically stated. Where images are digitally enhanced, CGI, or virtually staged, this will be disclosed.