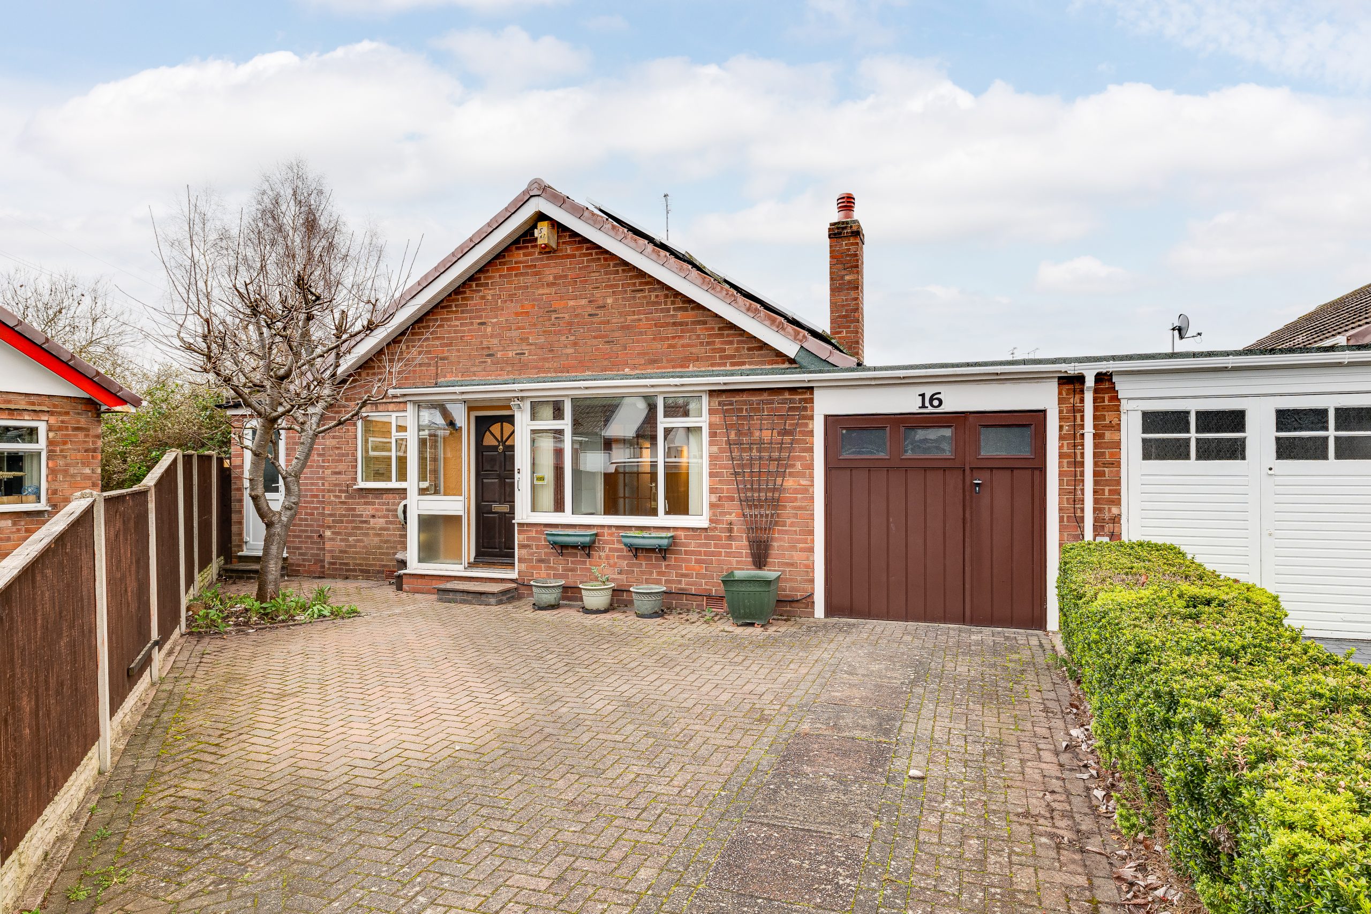
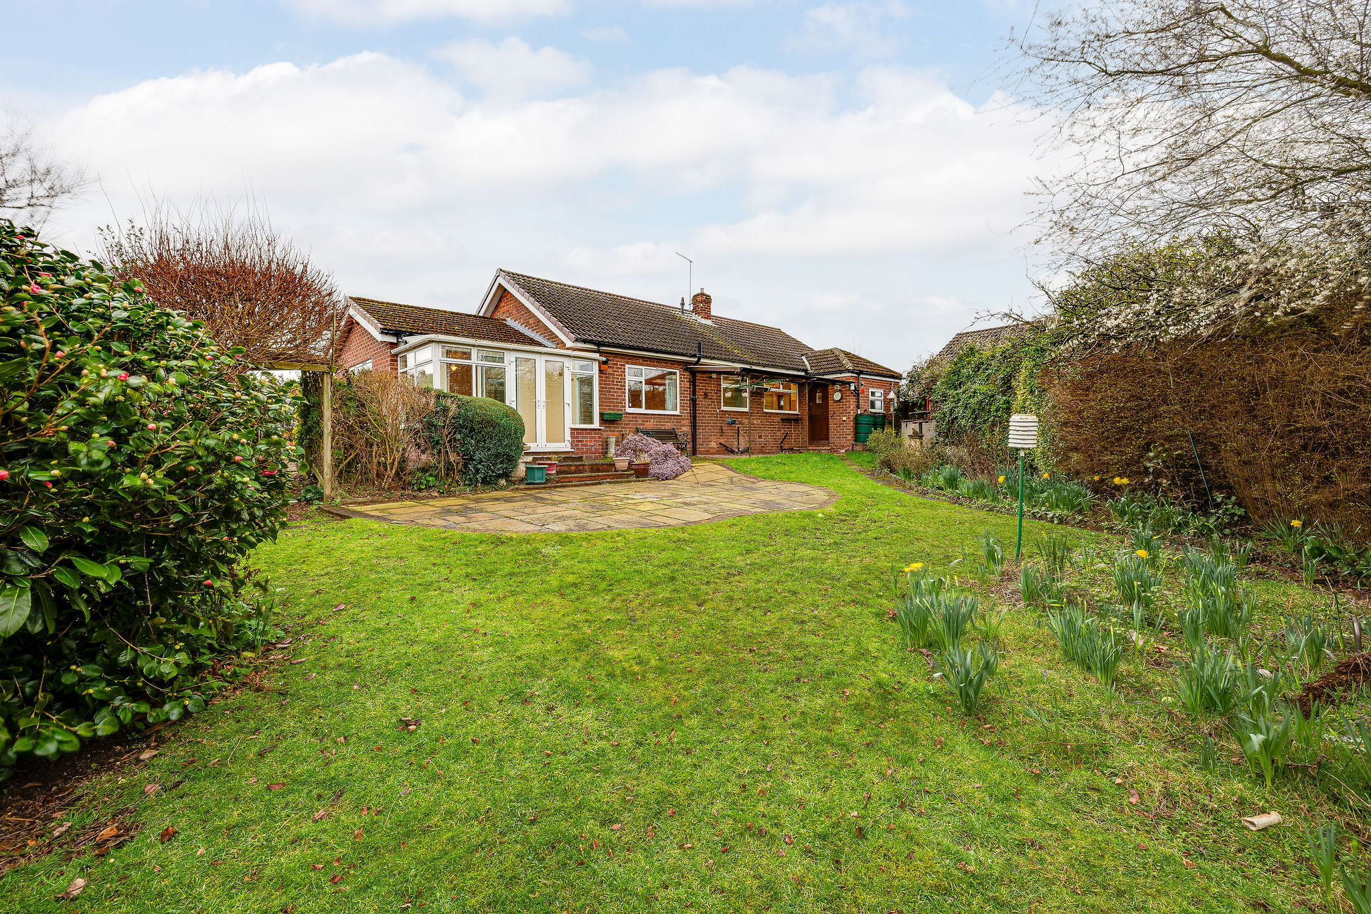
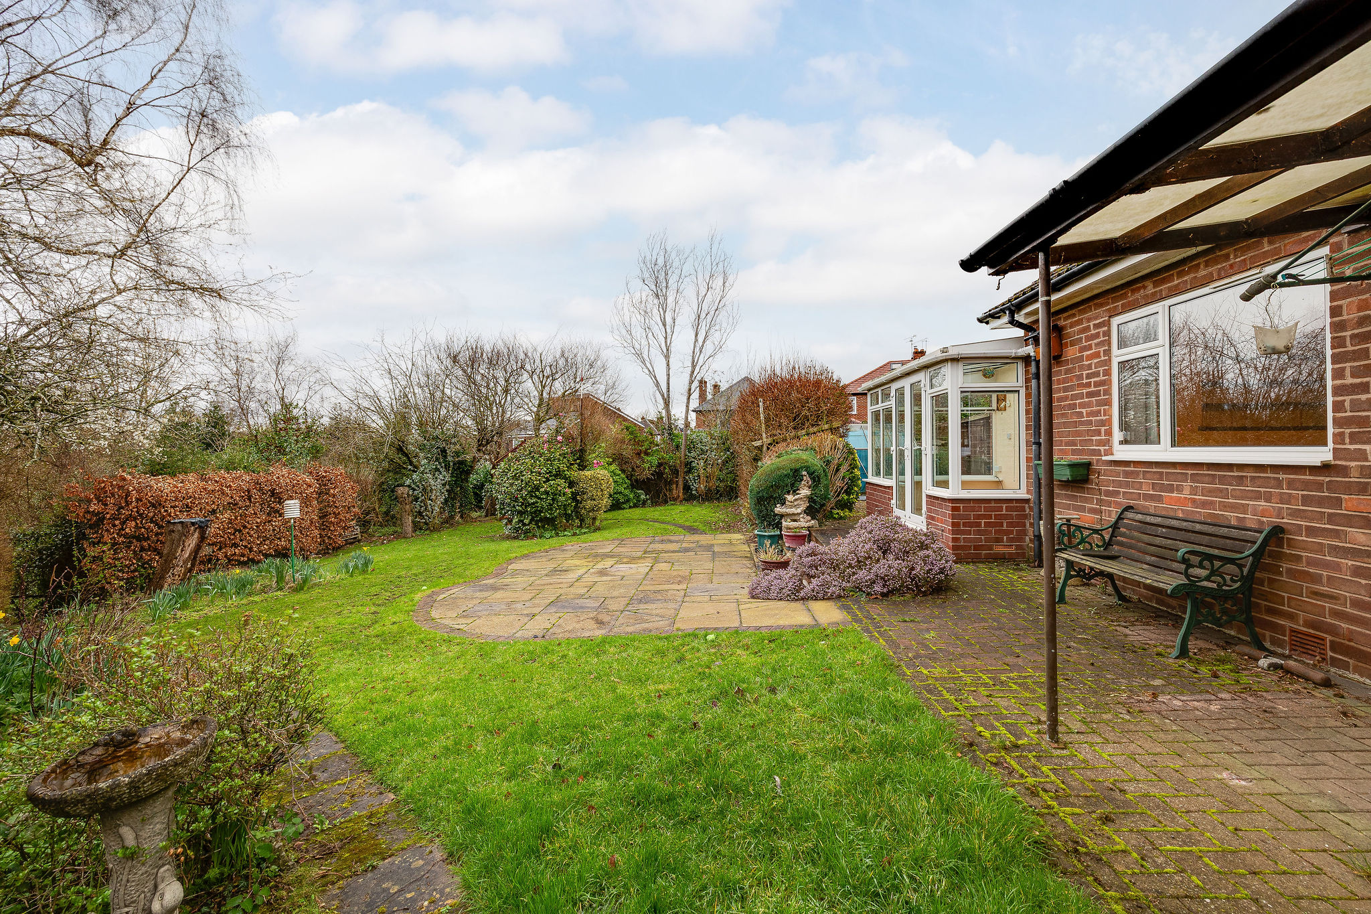
Occupying a generous and private fan-shaped plot, the property backs onto a wooded valley, creating a wonderfully green and tranquil outlook rarely found in such a convenient location. Surrounded predominantly by similar bungalows and centred around an attractive communal green, this is a setting that combines community with privacy.
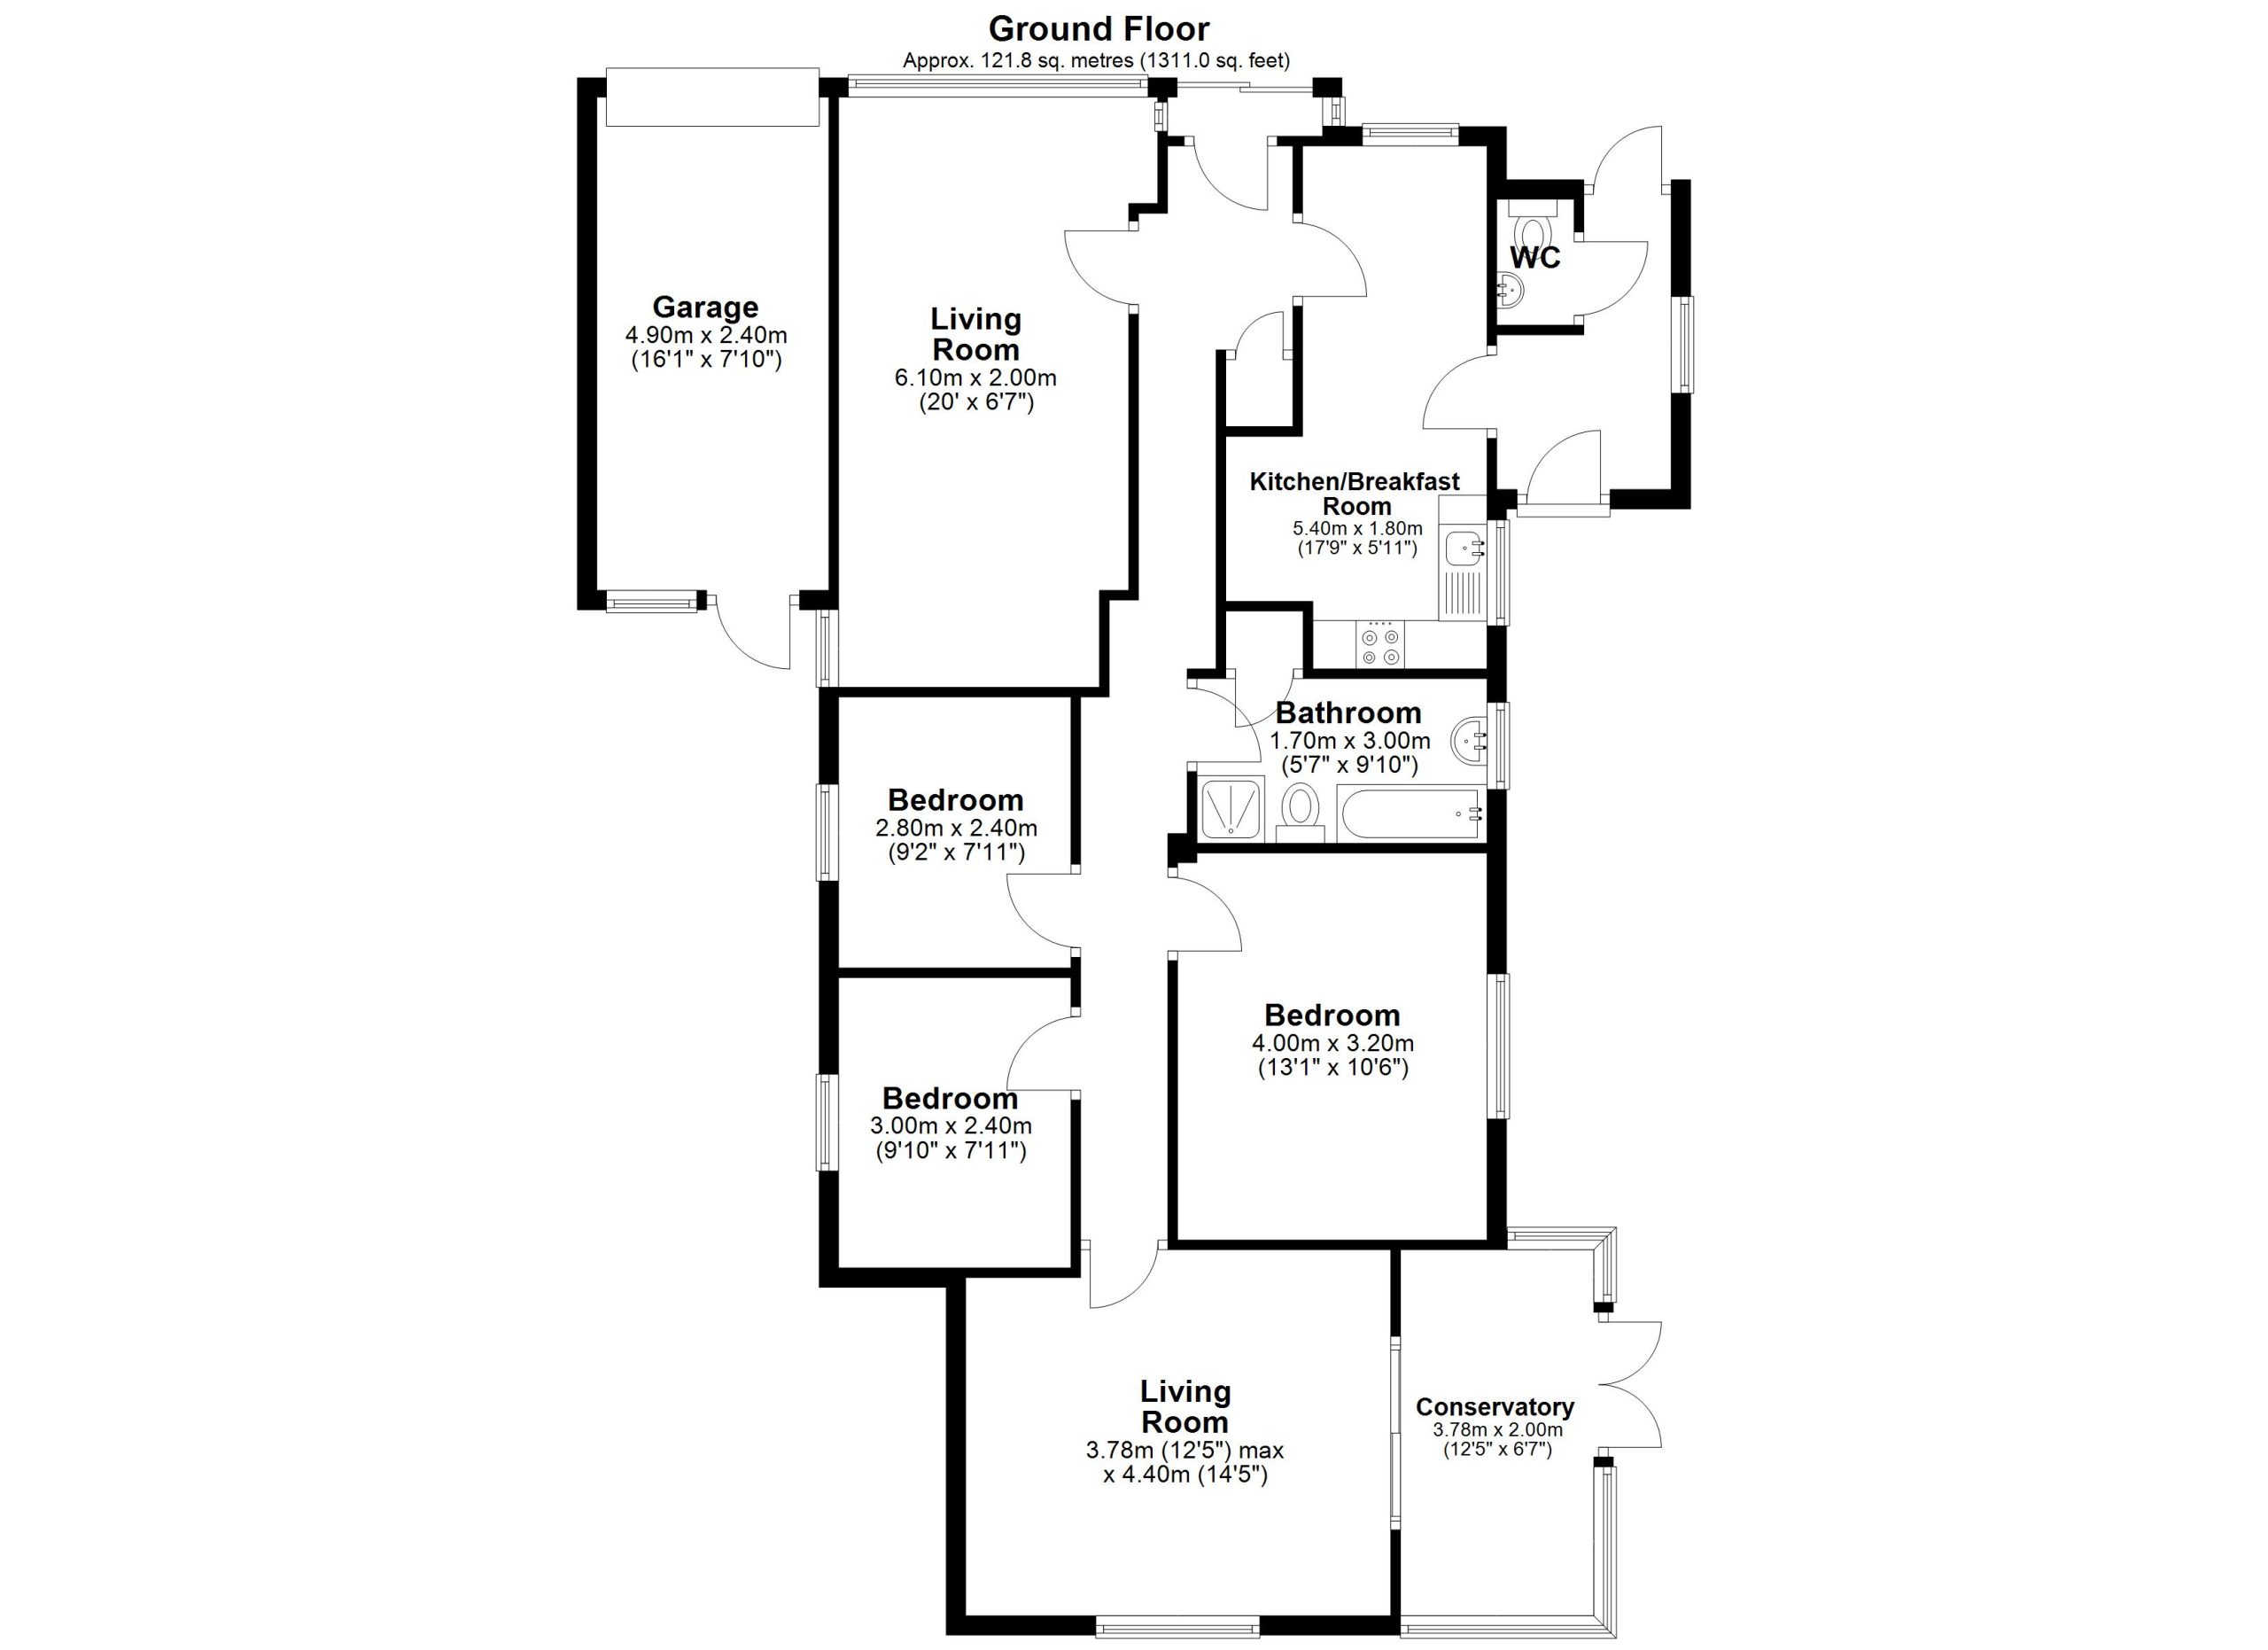
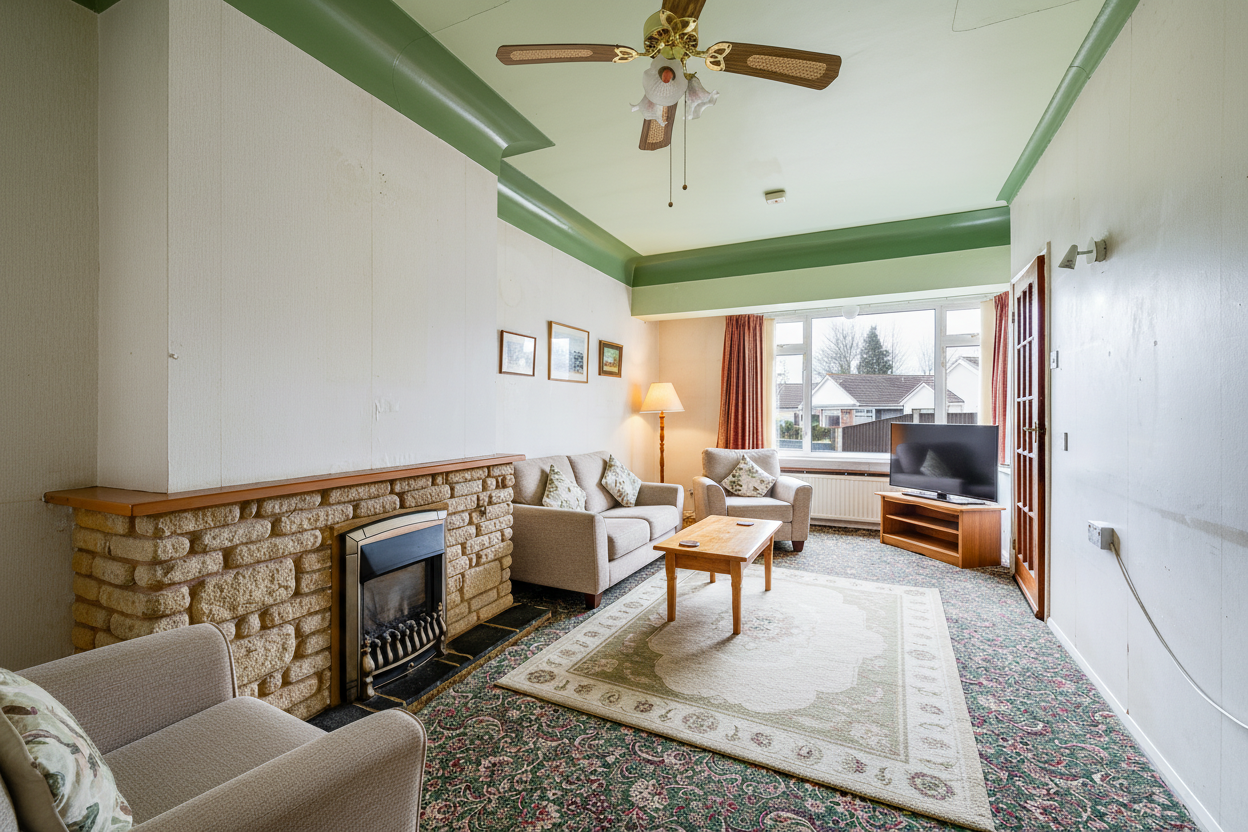
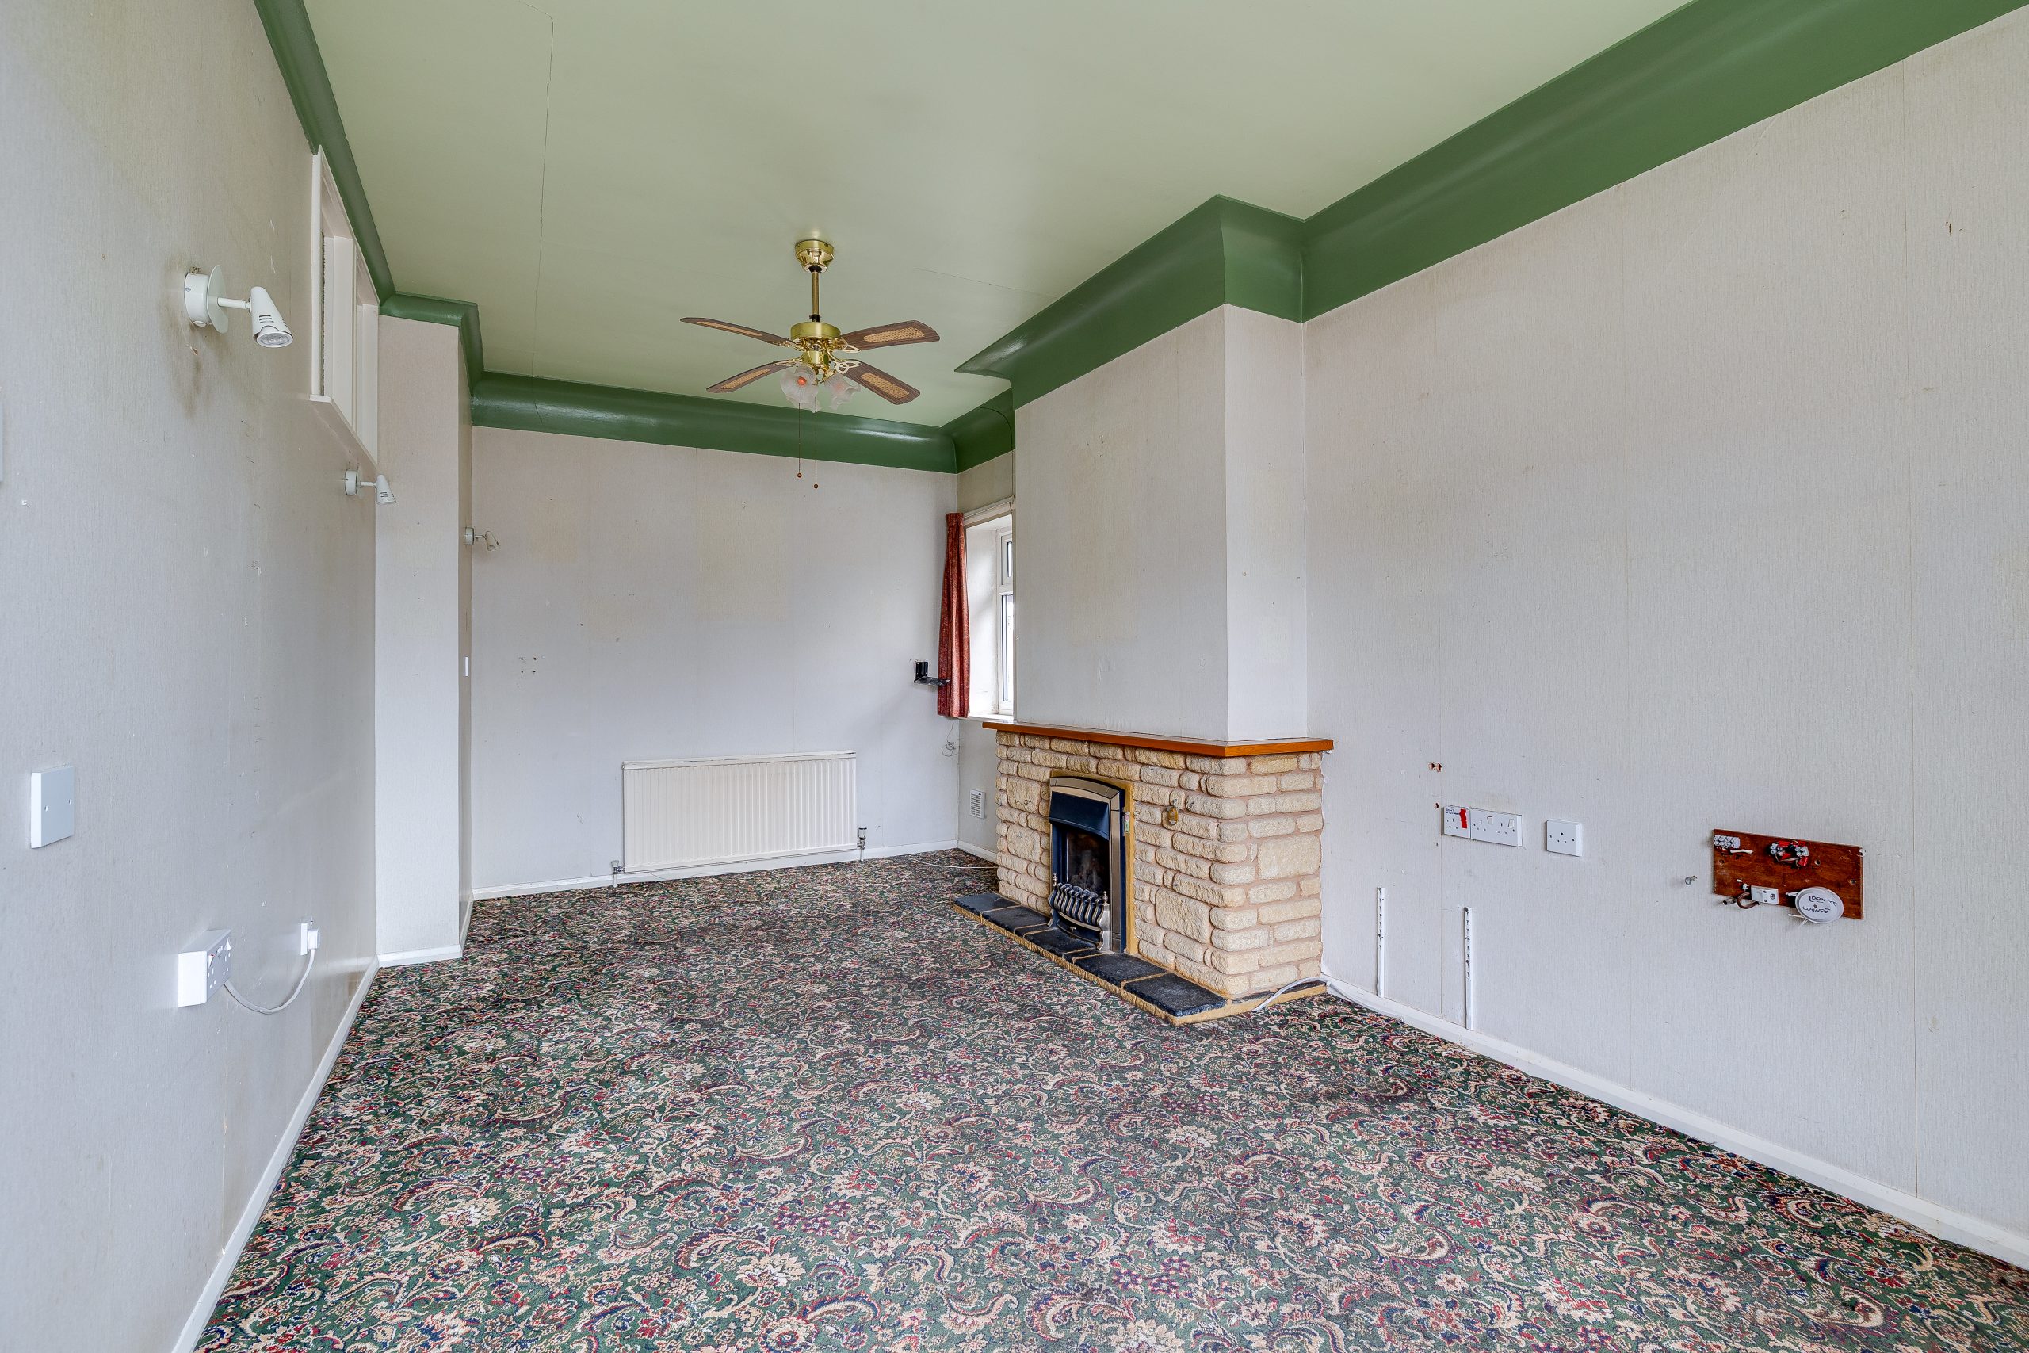
The bungalow itself offers spacious and flexible accommodation with excellent potential for cosmetic modernisation and further improvement. An entrance porch leads into a central hallway with useful storage, opening into a generous front-facing living room featuring a fireplace and a large window overlooking the quiet frontage.
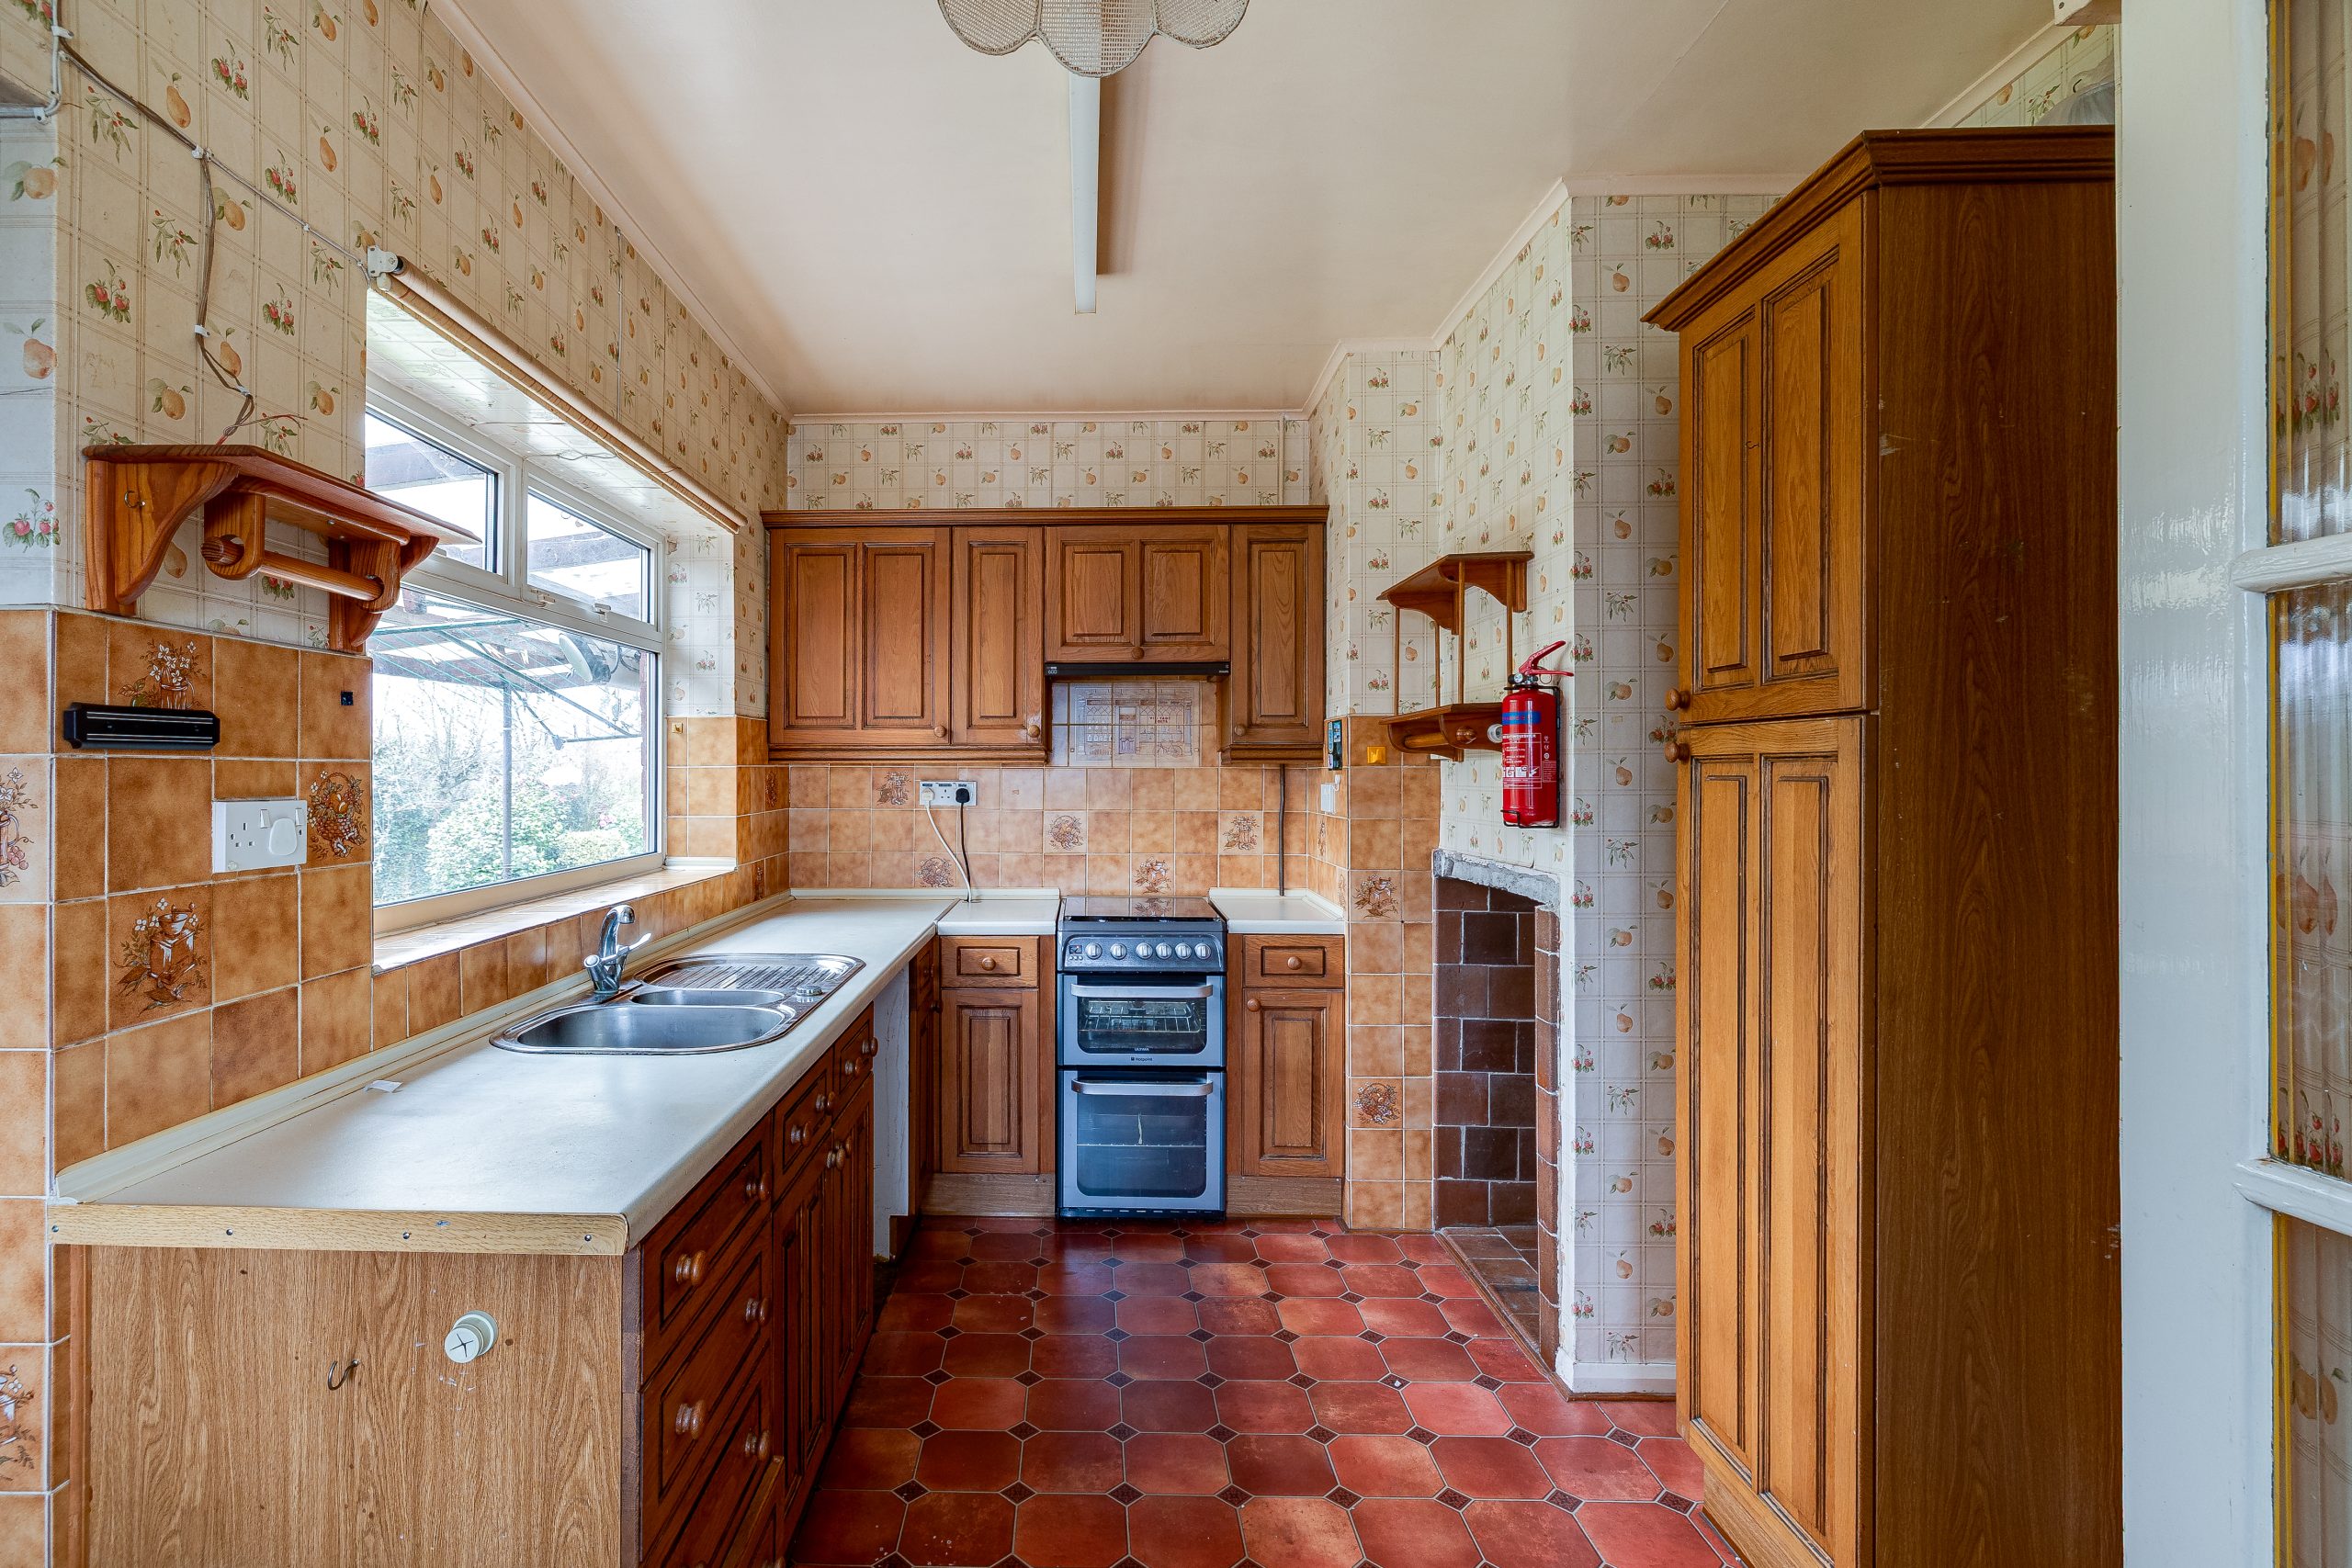
The breakfast kitchen offers space for informal dining and enjoys the first views over the rear garden. From here there is access to a side utility area, a convenient additional WC, and direct access to both the driveway and garden — ideal for practical everyday living.
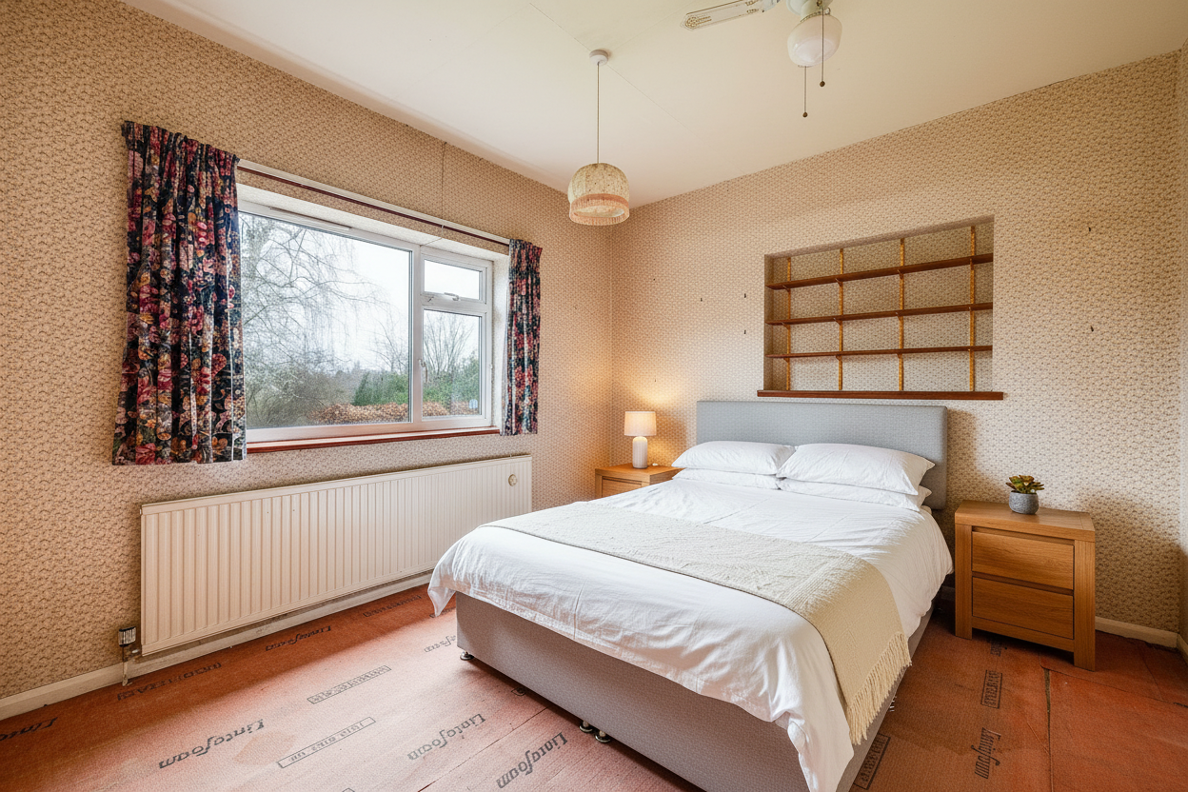
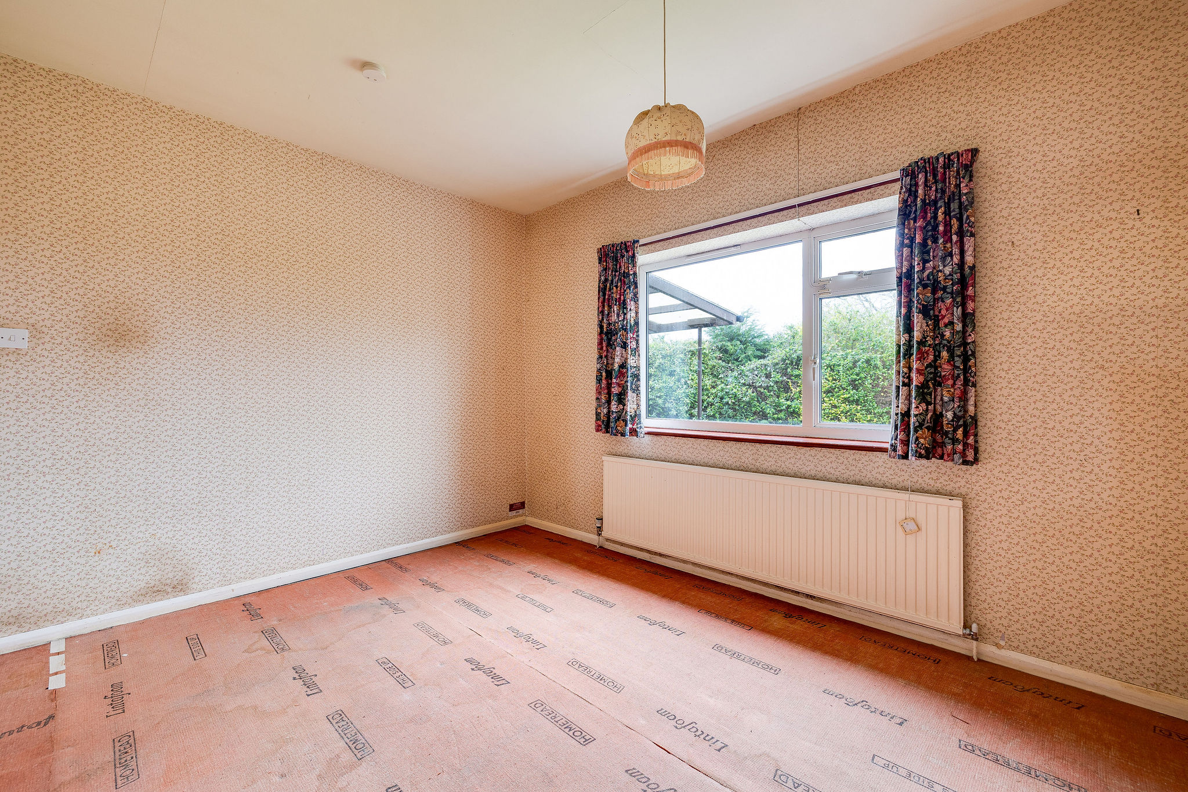
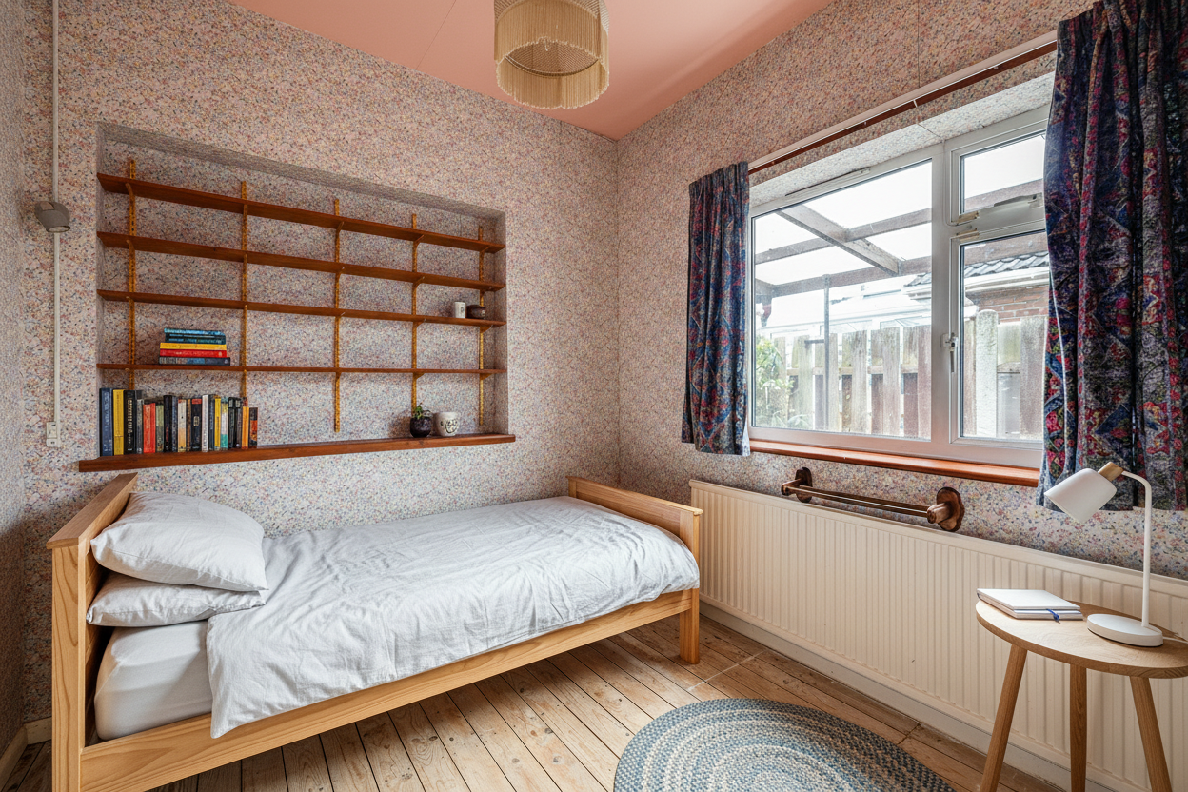
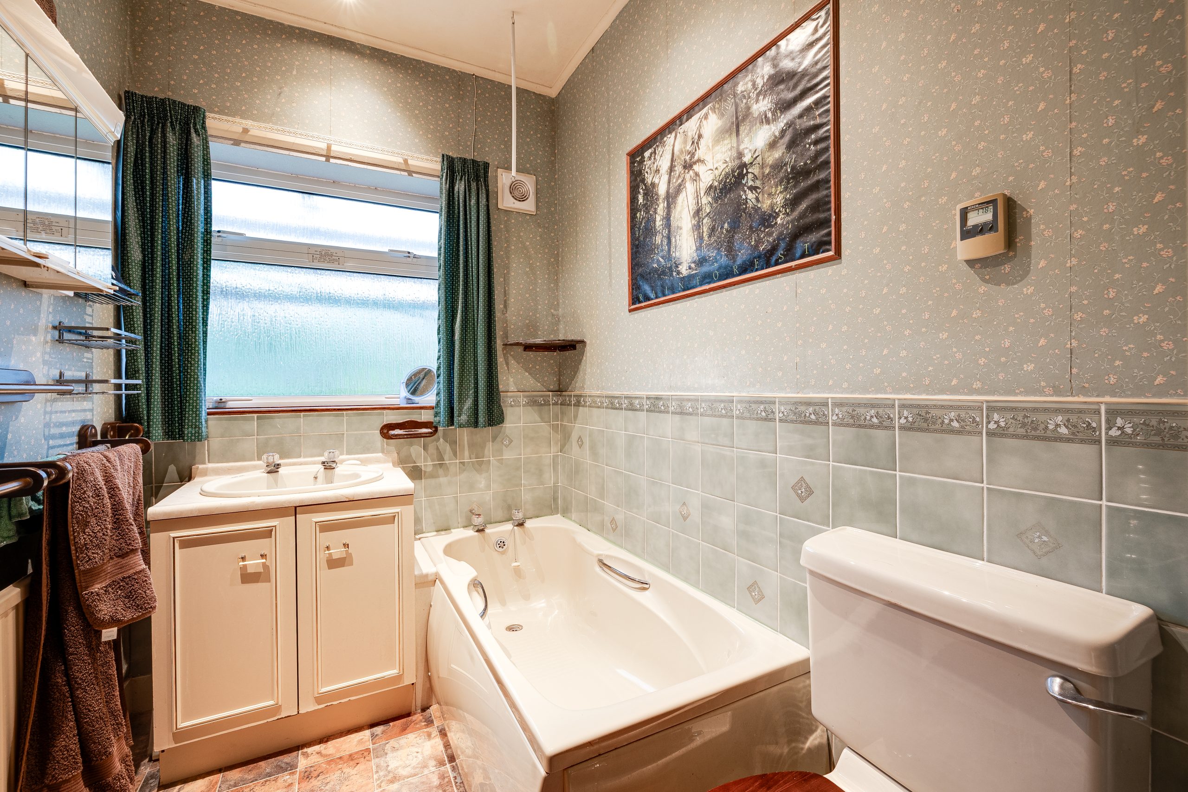
The bedroom accommodation includes two comfortable double bedrooms and a third single bedroom/study. The principal bedroom enjoys a particularly pleasant outlook across the private rear garden. A well-proportioned family bathroom features both a separate bath and shower.
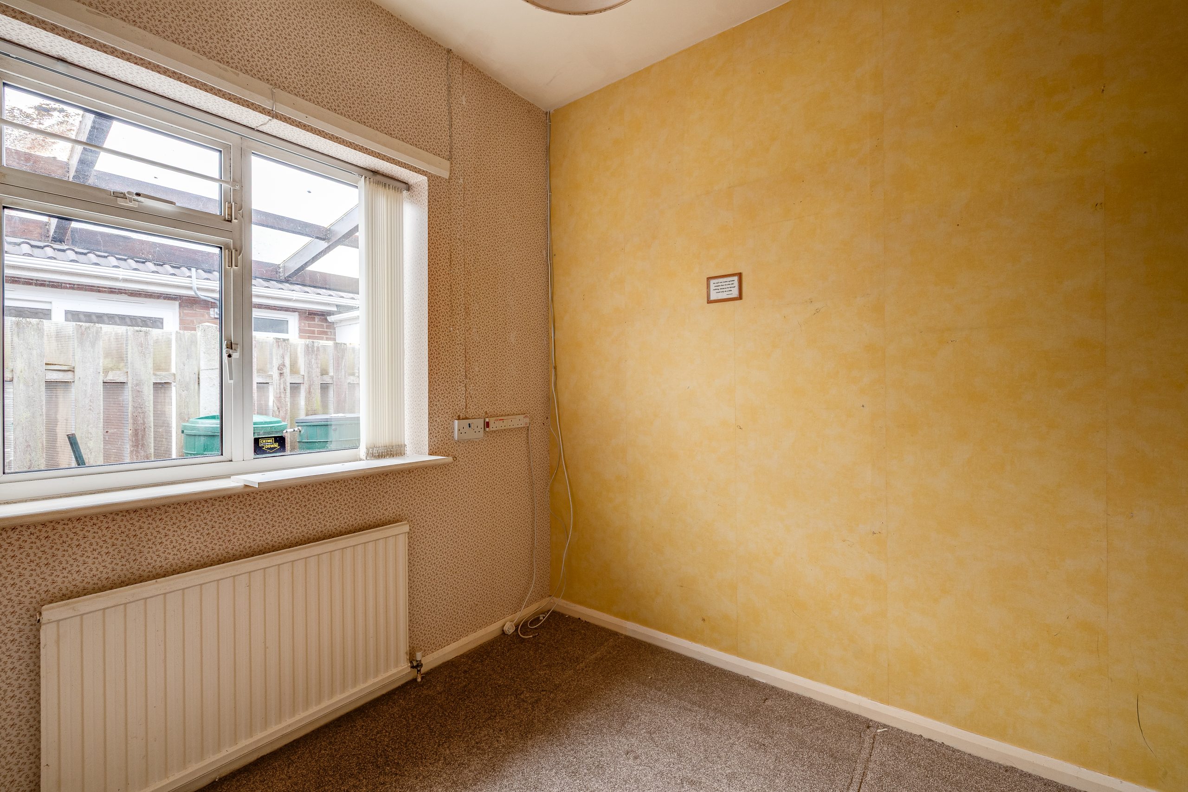
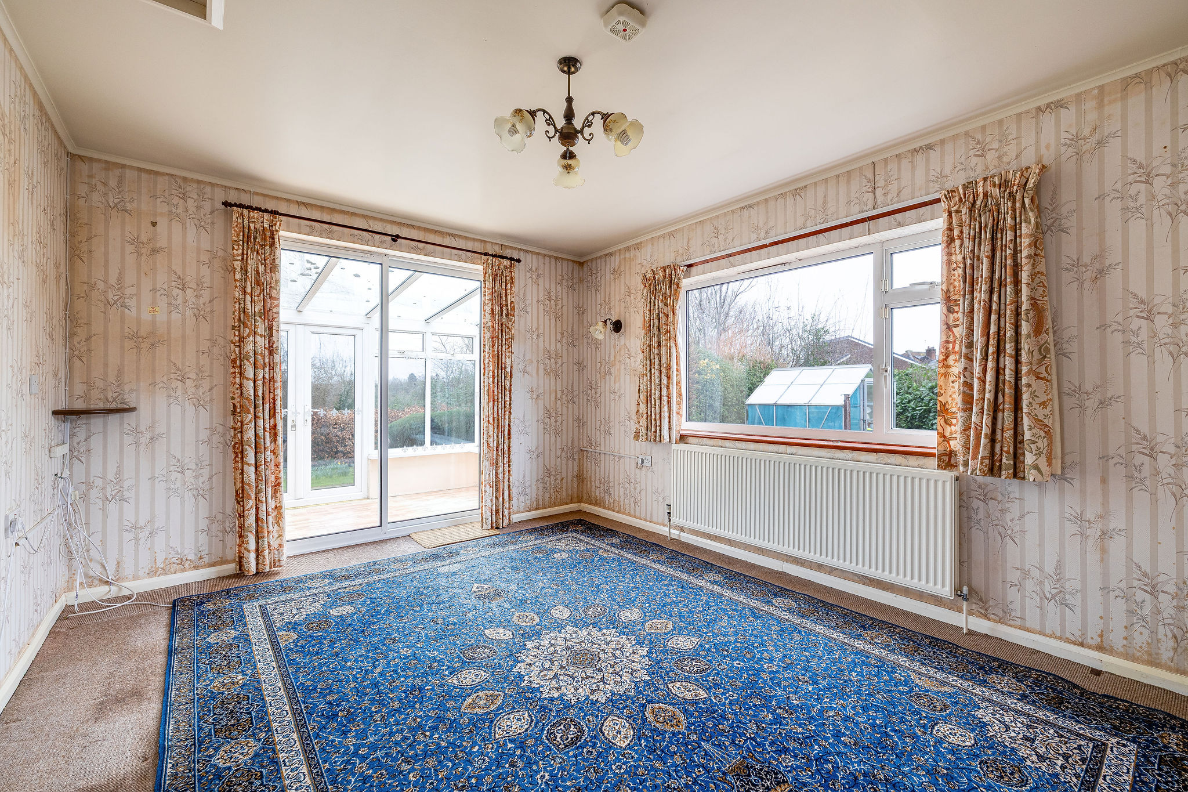
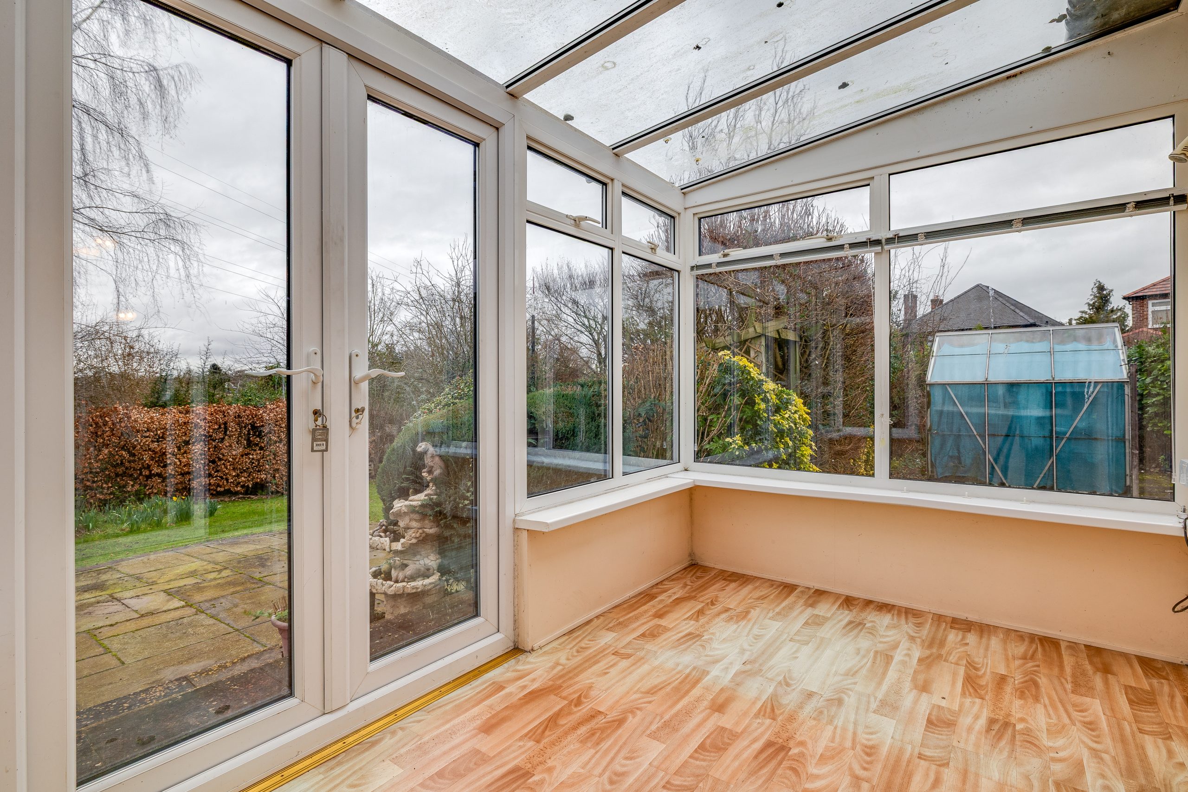
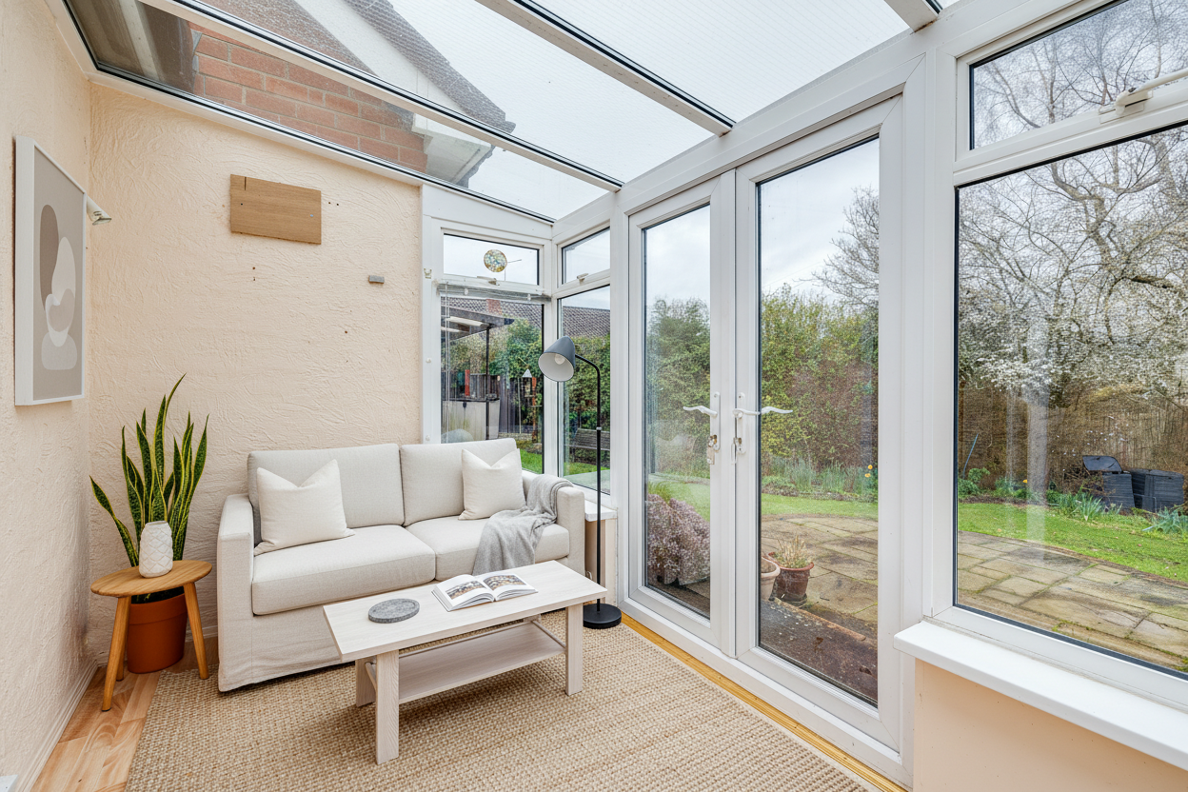
An extension to the rear provides a further versatile reception room, which could serve as a fourth bedroom, second sitting room or hobby space, leading into a conservatory that makes the most of the garden views.
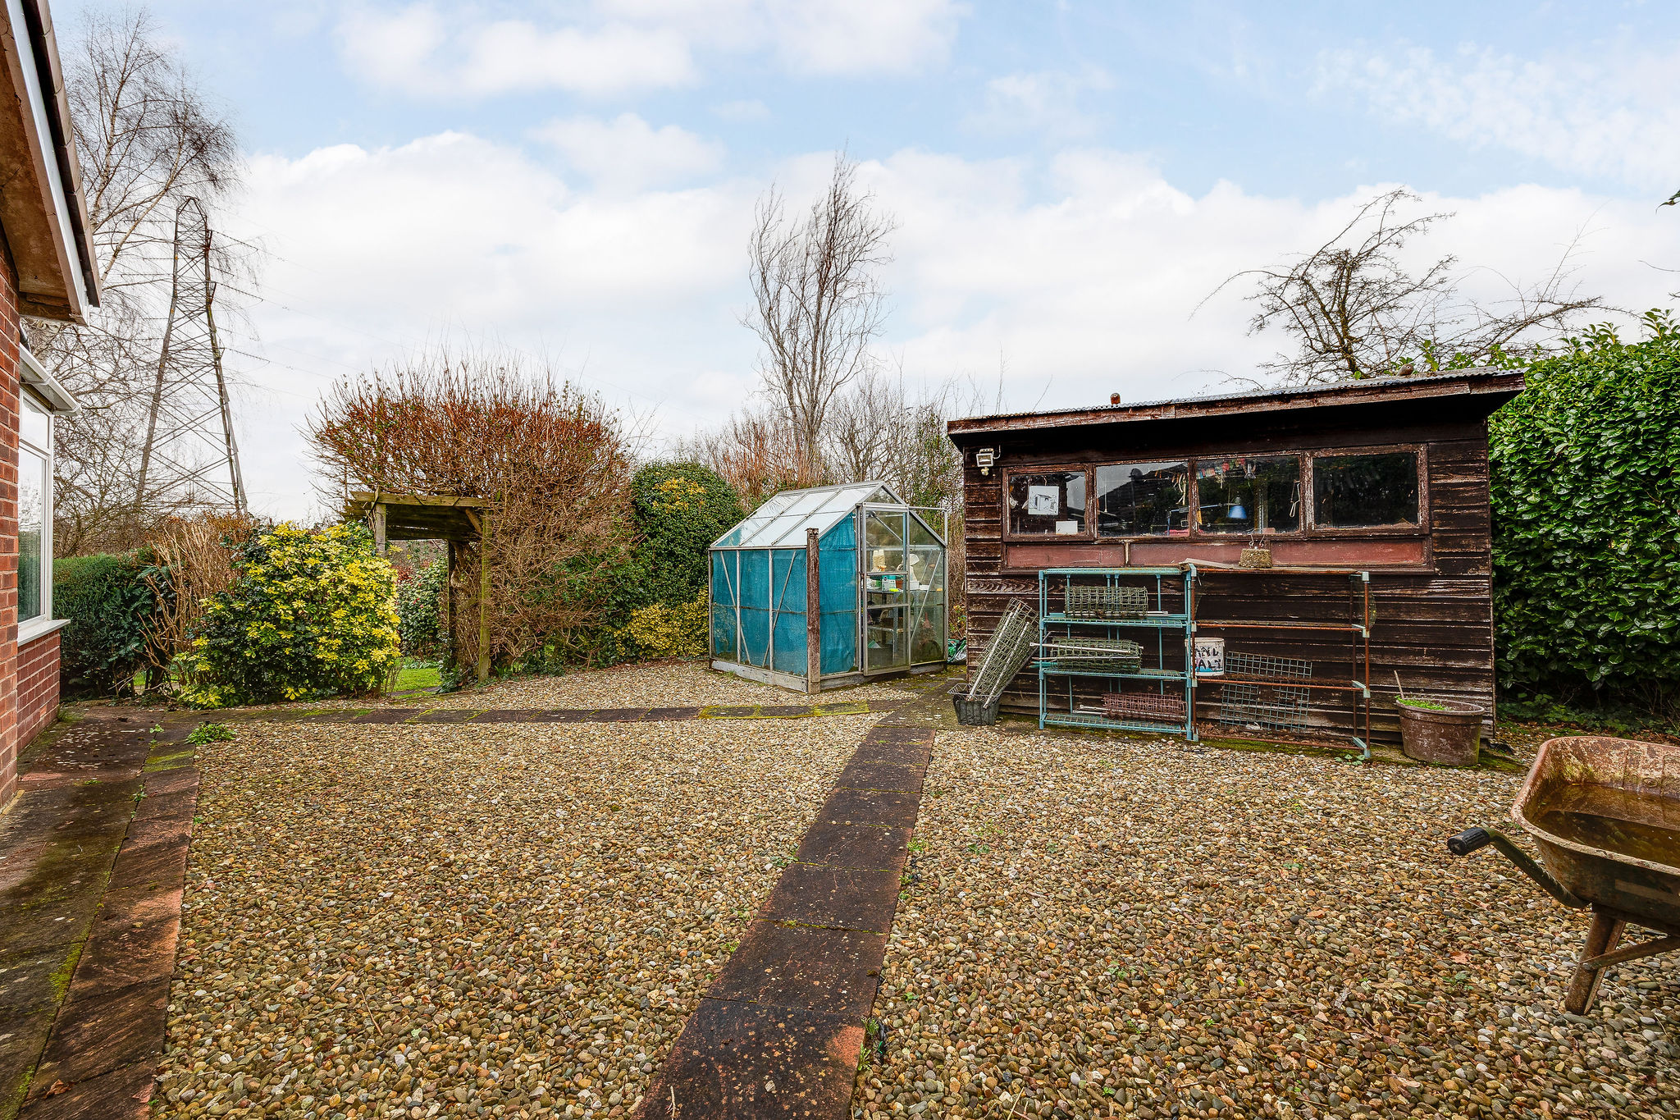
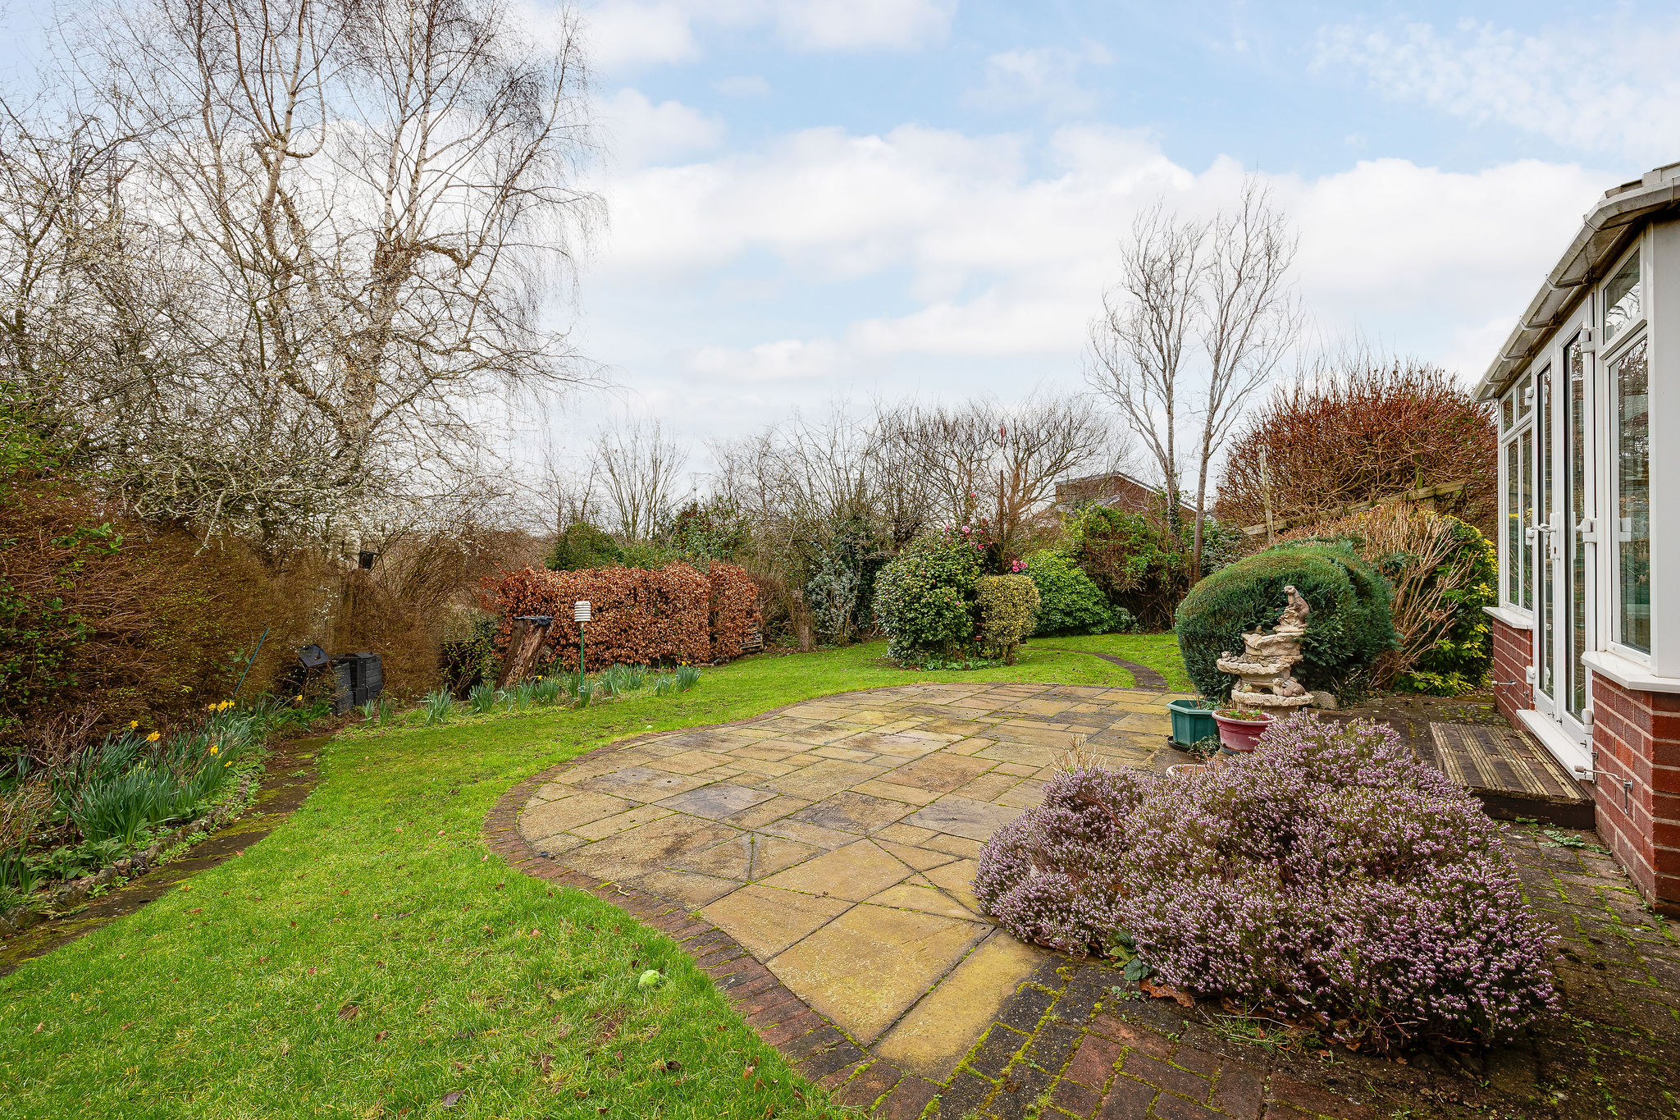
Externally, the garden is a true highlight. The plot widens towards the rear, offering mature planting, established borders, patio seating areas and a high degree of privacy. With open greenery beyond the boundary and no immediate overlooking properties, the garden enjoys sunlight throughout the day and offers enormous scope for landscaping or further extension.
With driveway parking, a linked single garage and no onward chain, this is a rare opportunity to secure a spacious bungalow in one of Upton’s most desirable and peaceful locations — offering both immediate comfort and exciting future potential.
Council Tax Band: D
Tenure: Freehold
Disclaimer
These particulars are intended to give a fair and substantially correct overall description for the guidance of intending purchasers and do not constitute an offer or part of a contract. Prospective purchasers ought to seek their own professional advice. All descriptions, dimensions, areas, reference to condition and necessary permissions for use and occupation and other details are given in good faith and are believed to be correct, but any intending purchasers should not rely on them as statements or representations of fact but must satisfy themselves by inspection or otherwise as to the correctness of each of them. All measurements are approximate.
Stamp Duty Land Tax: Stamp Duty Land Tax or other equivalent purchase taxes are payable by the buyer and the amount depends on individual circumstances. Any figures shown are guides only. You should take independent advice and use the HMRC calculator to confirm the amount payable.
Staging and images: Photographs and marketing materials may include staging, furniture, or dressing used for presentation. Items shown are not included unless specifically stated. Where images are digitally enhanced, CGI, or virtually staged, this will be disclosed.