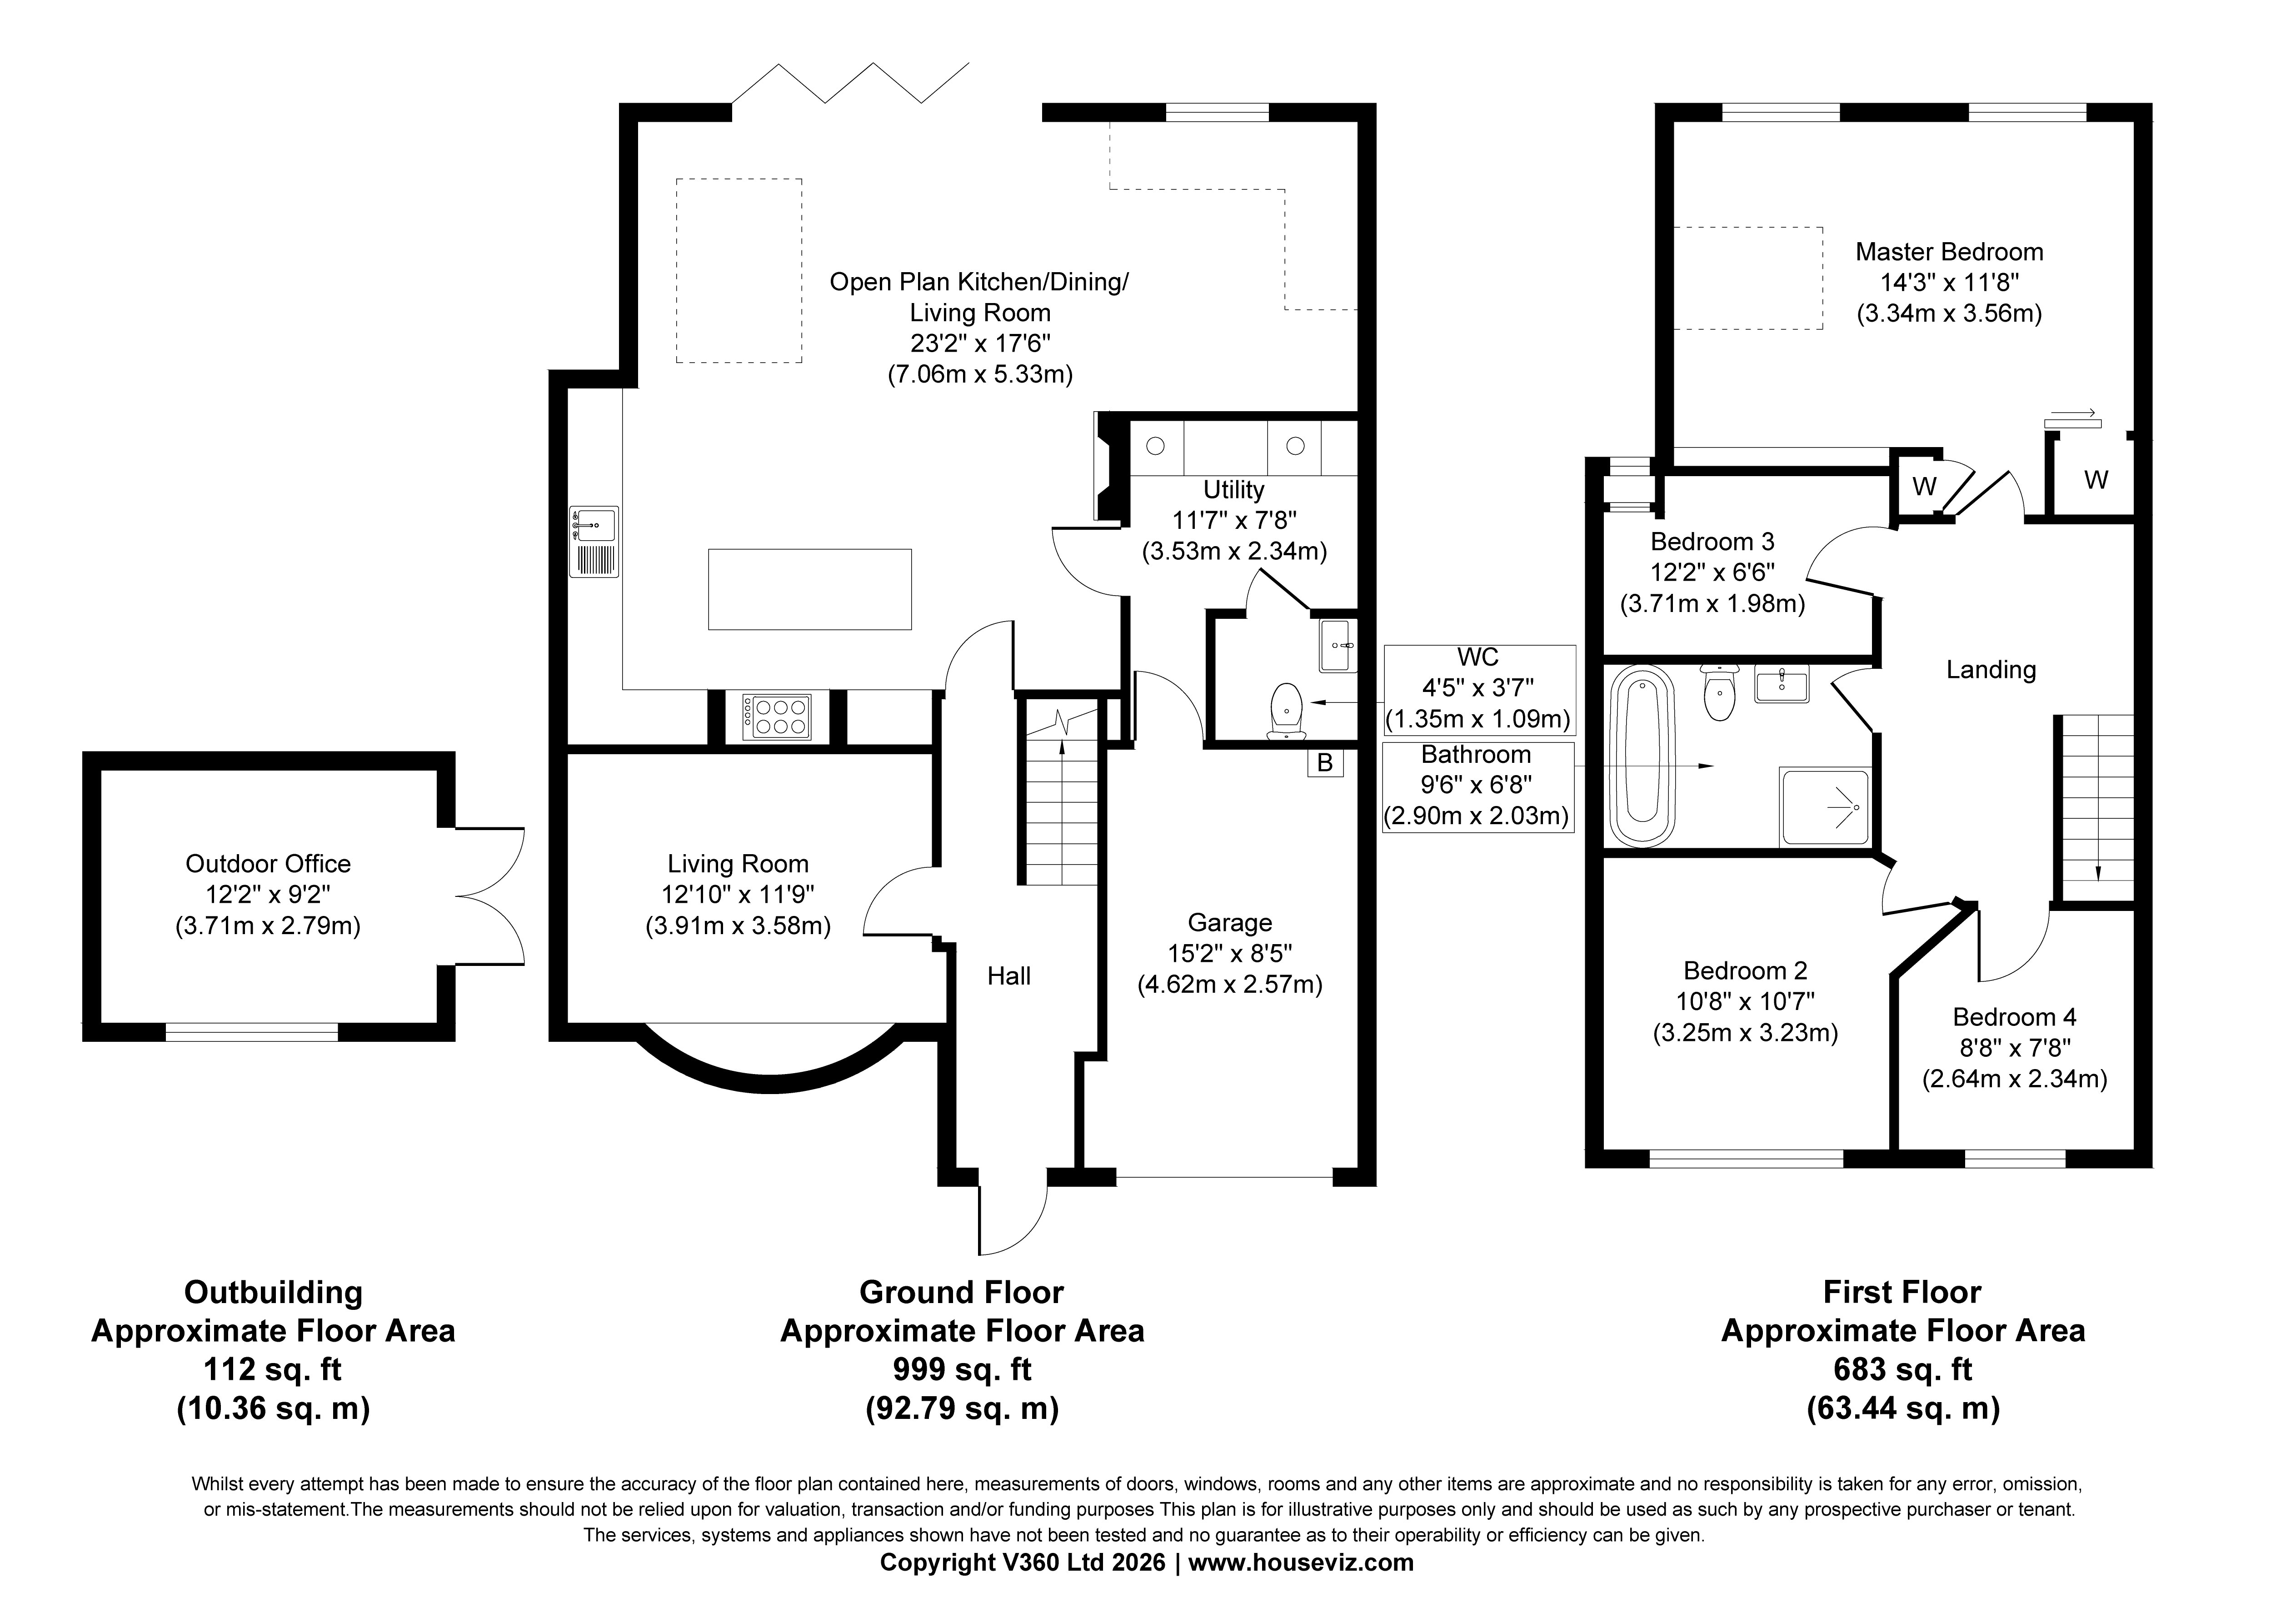
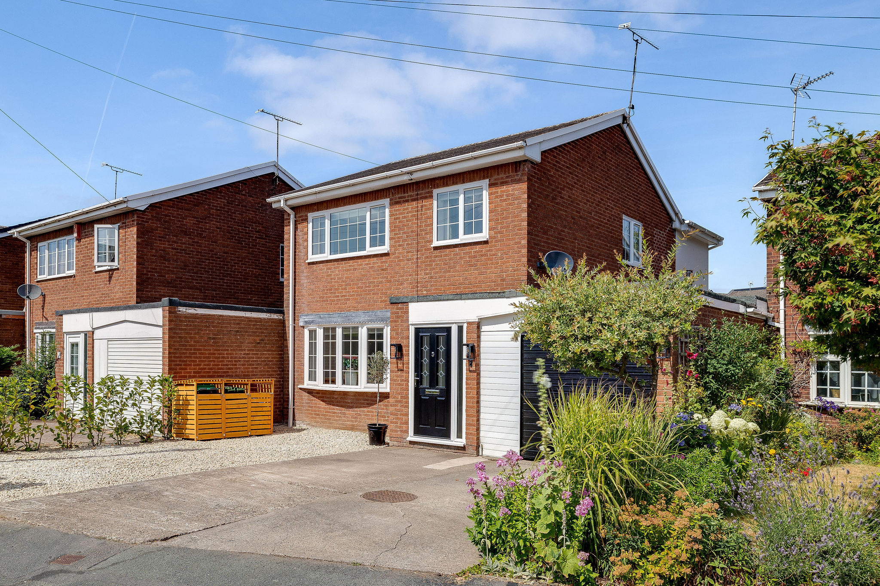
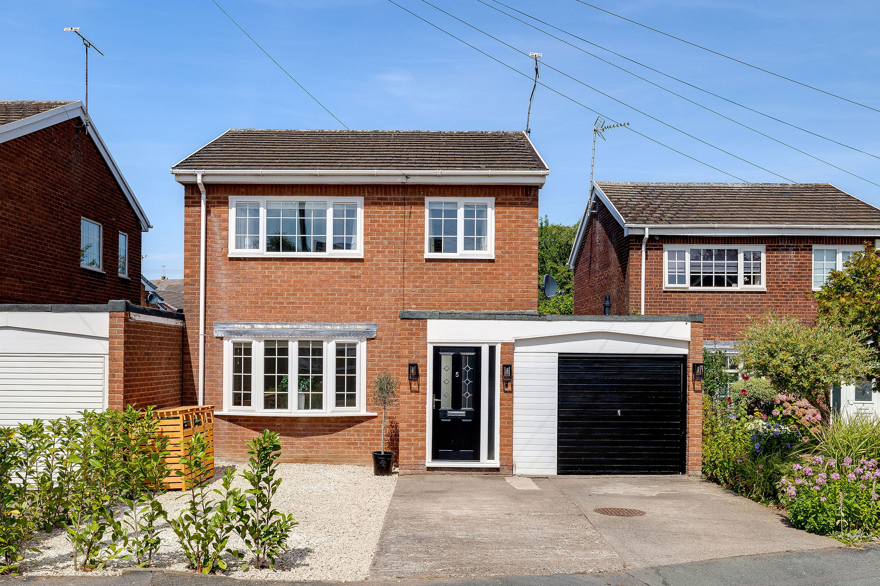
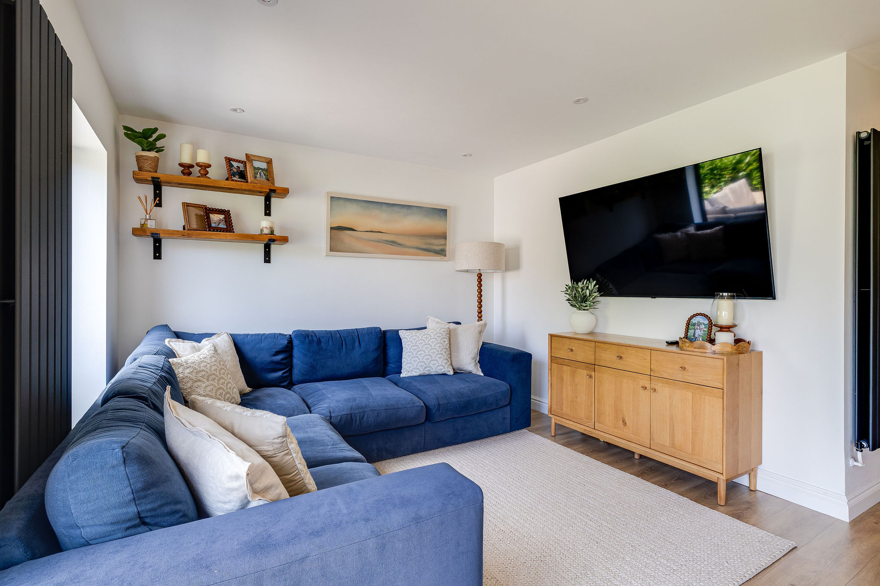
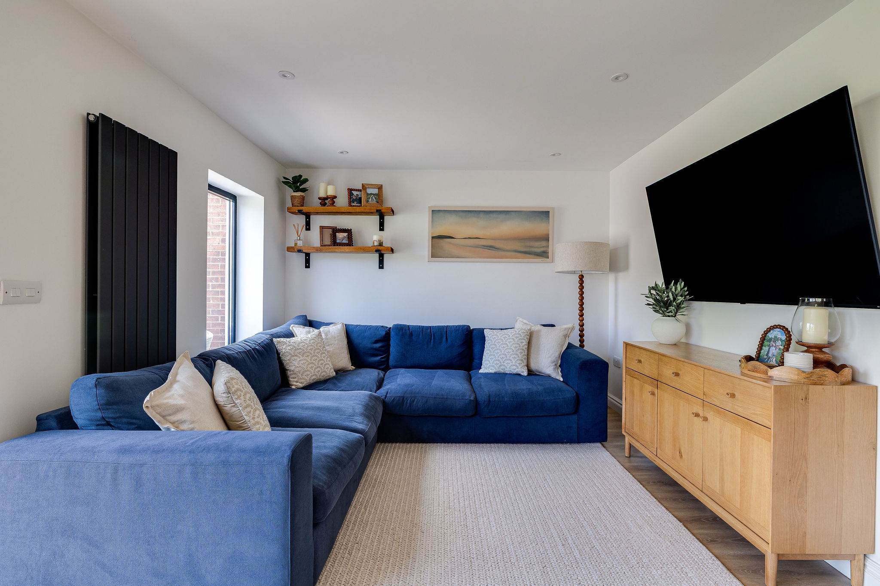
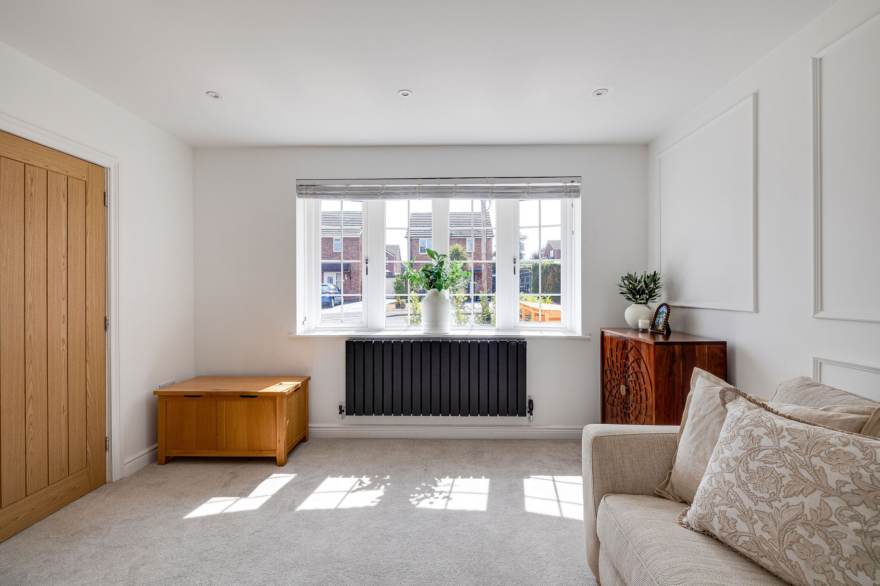
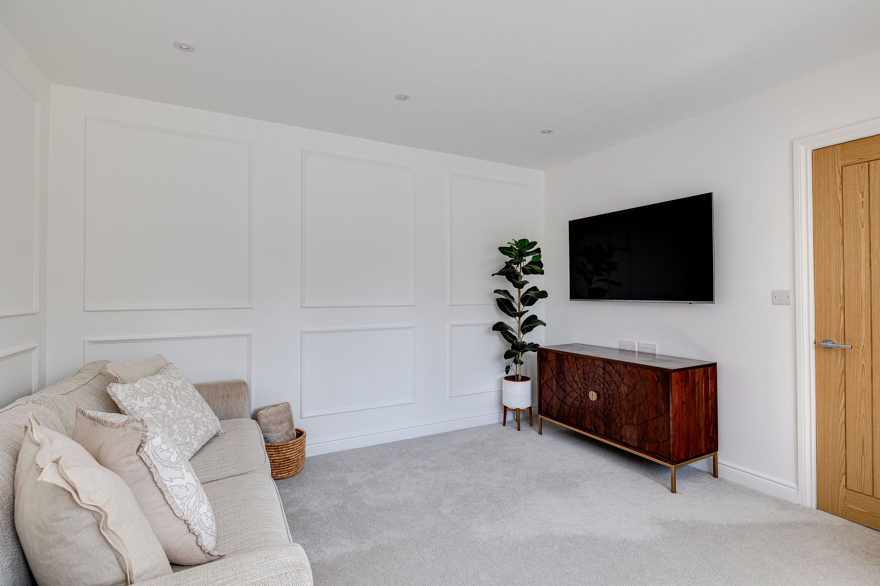
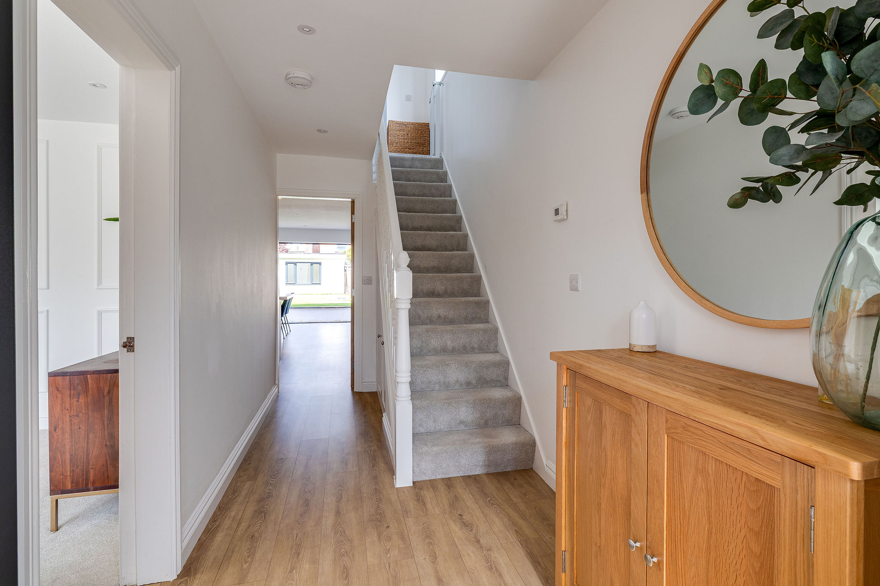
The property opens into a welcoming hallway flows through into the front living room. A new wide bay window fills the room with natural light, while the generous ceiling height enhances the sense of space. Although currently arranged as a comfortable sitting room, the room could equally serve as a more formal lounge or family sitting room. Useful storage is positioned beneath the staircase.
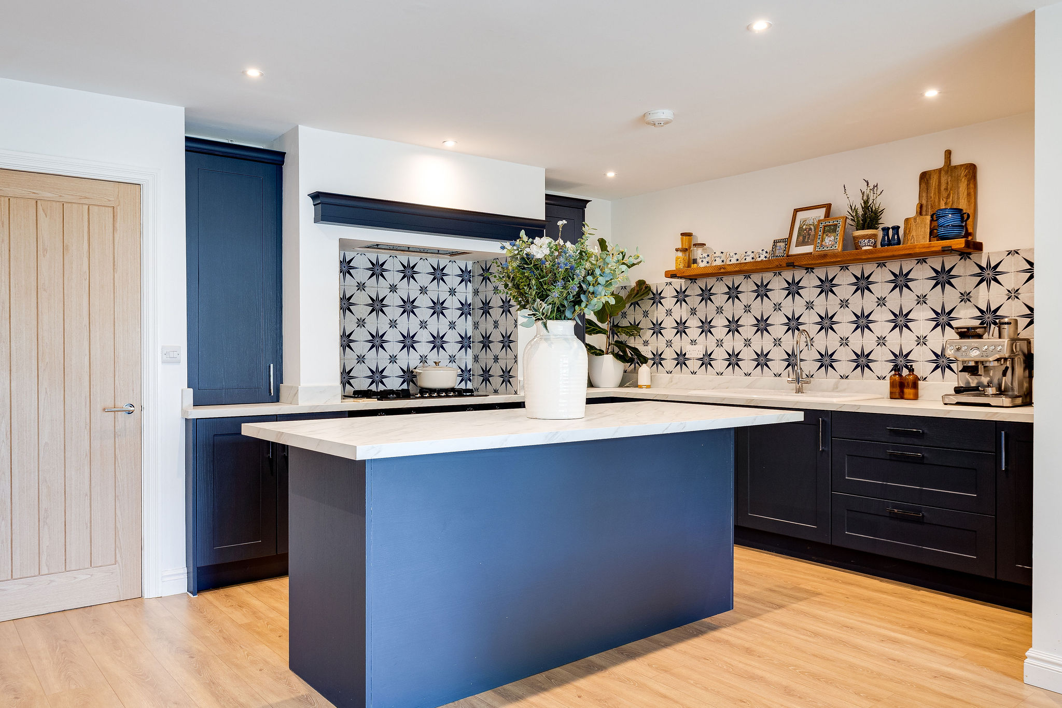
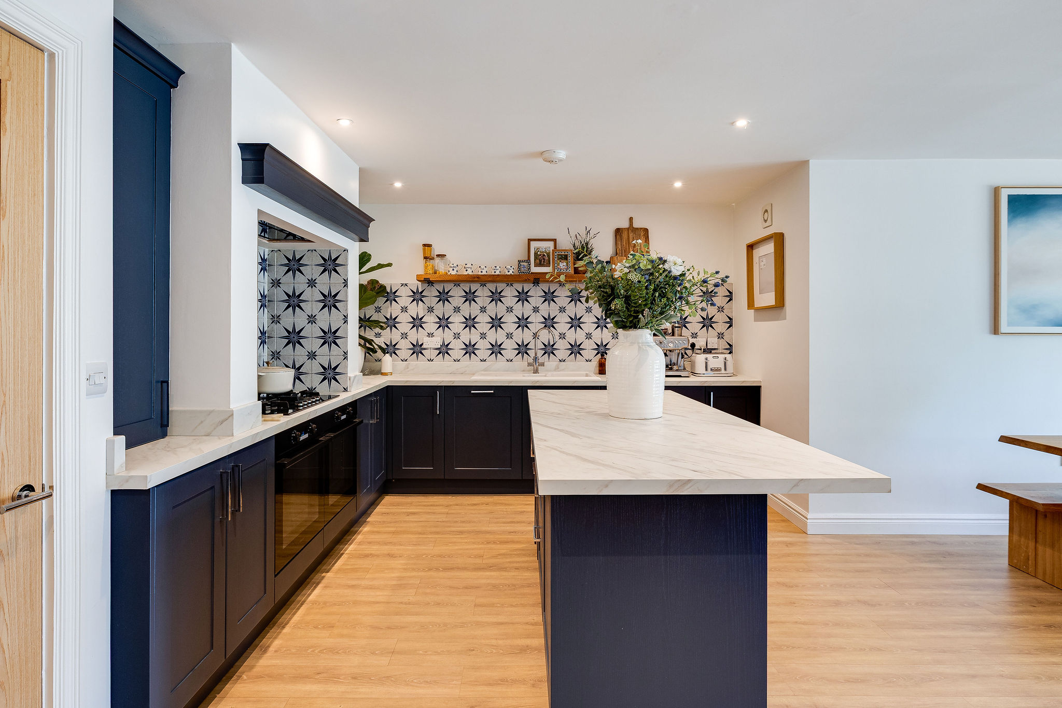
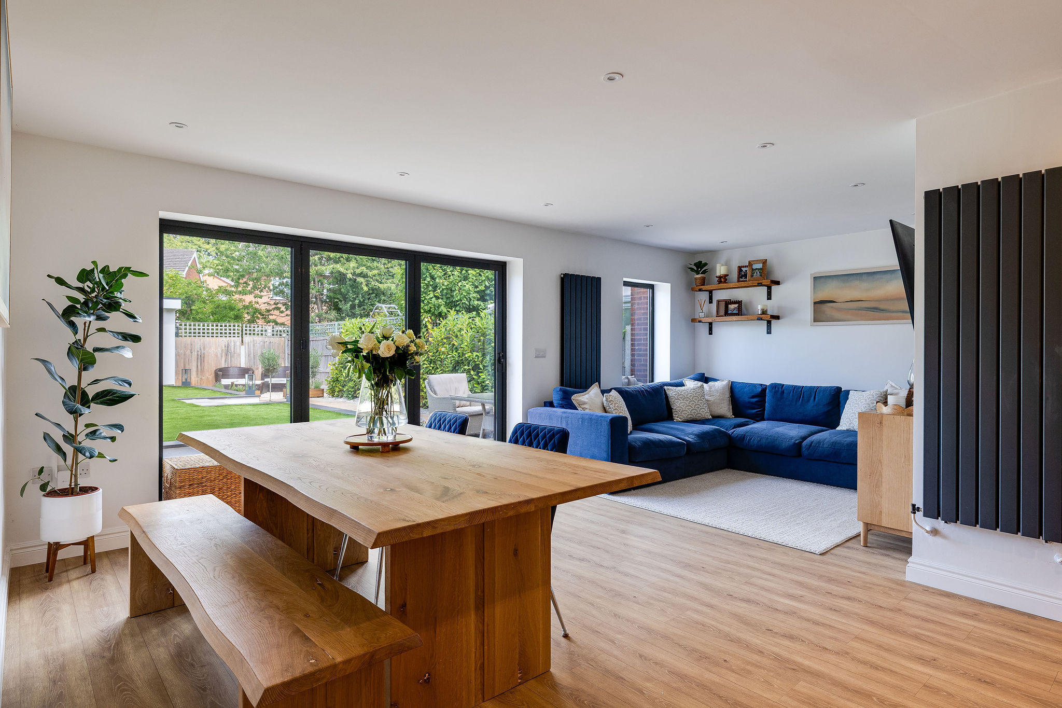
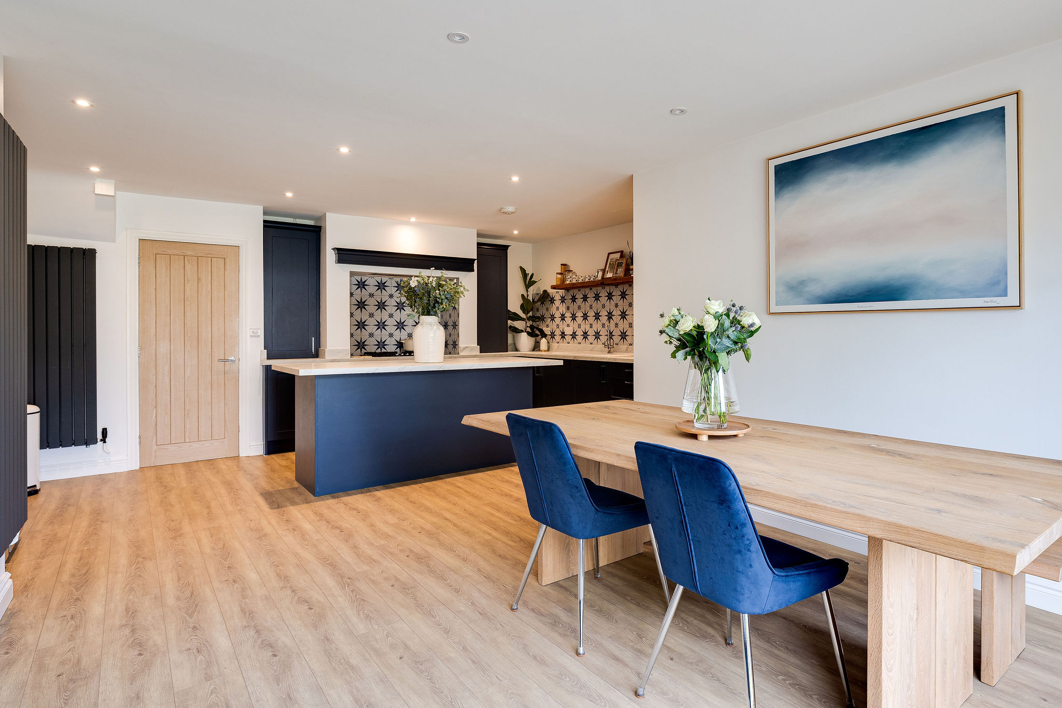
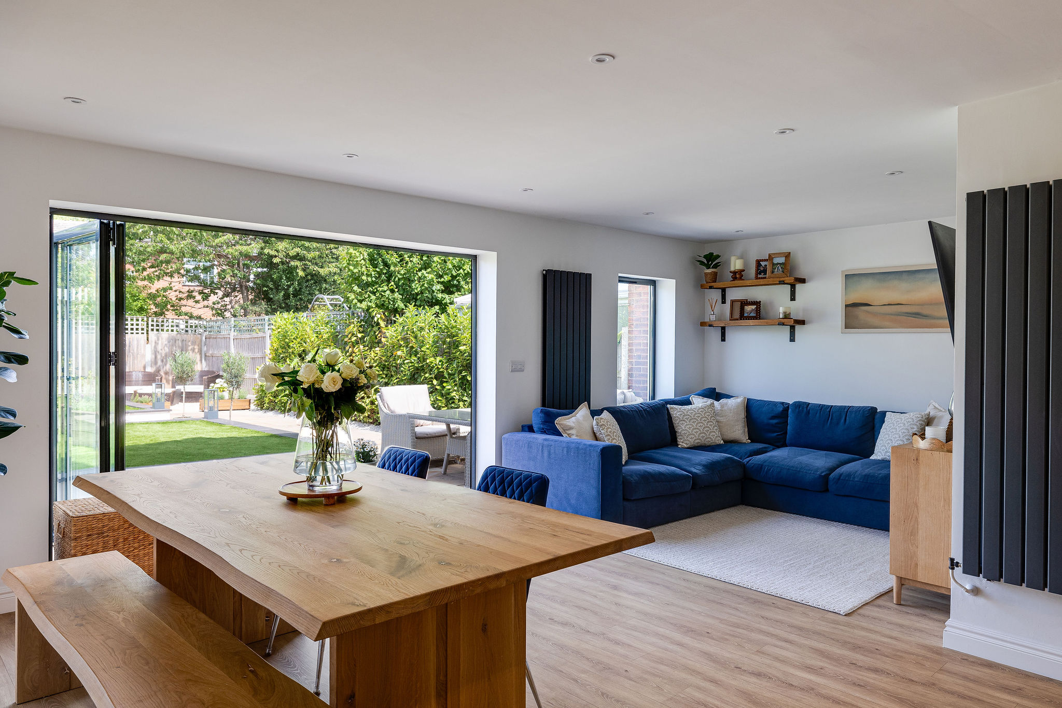
At the heart of the home is a beautifully appointed kitchen with an extensive range of cabinetry, a central island and a dedicated alcove for the oven. There is also space for an American-style fridge freezer. The kitchen opens into a substantial dining and family area, creating a sociable setting for everyday living and entertaining.
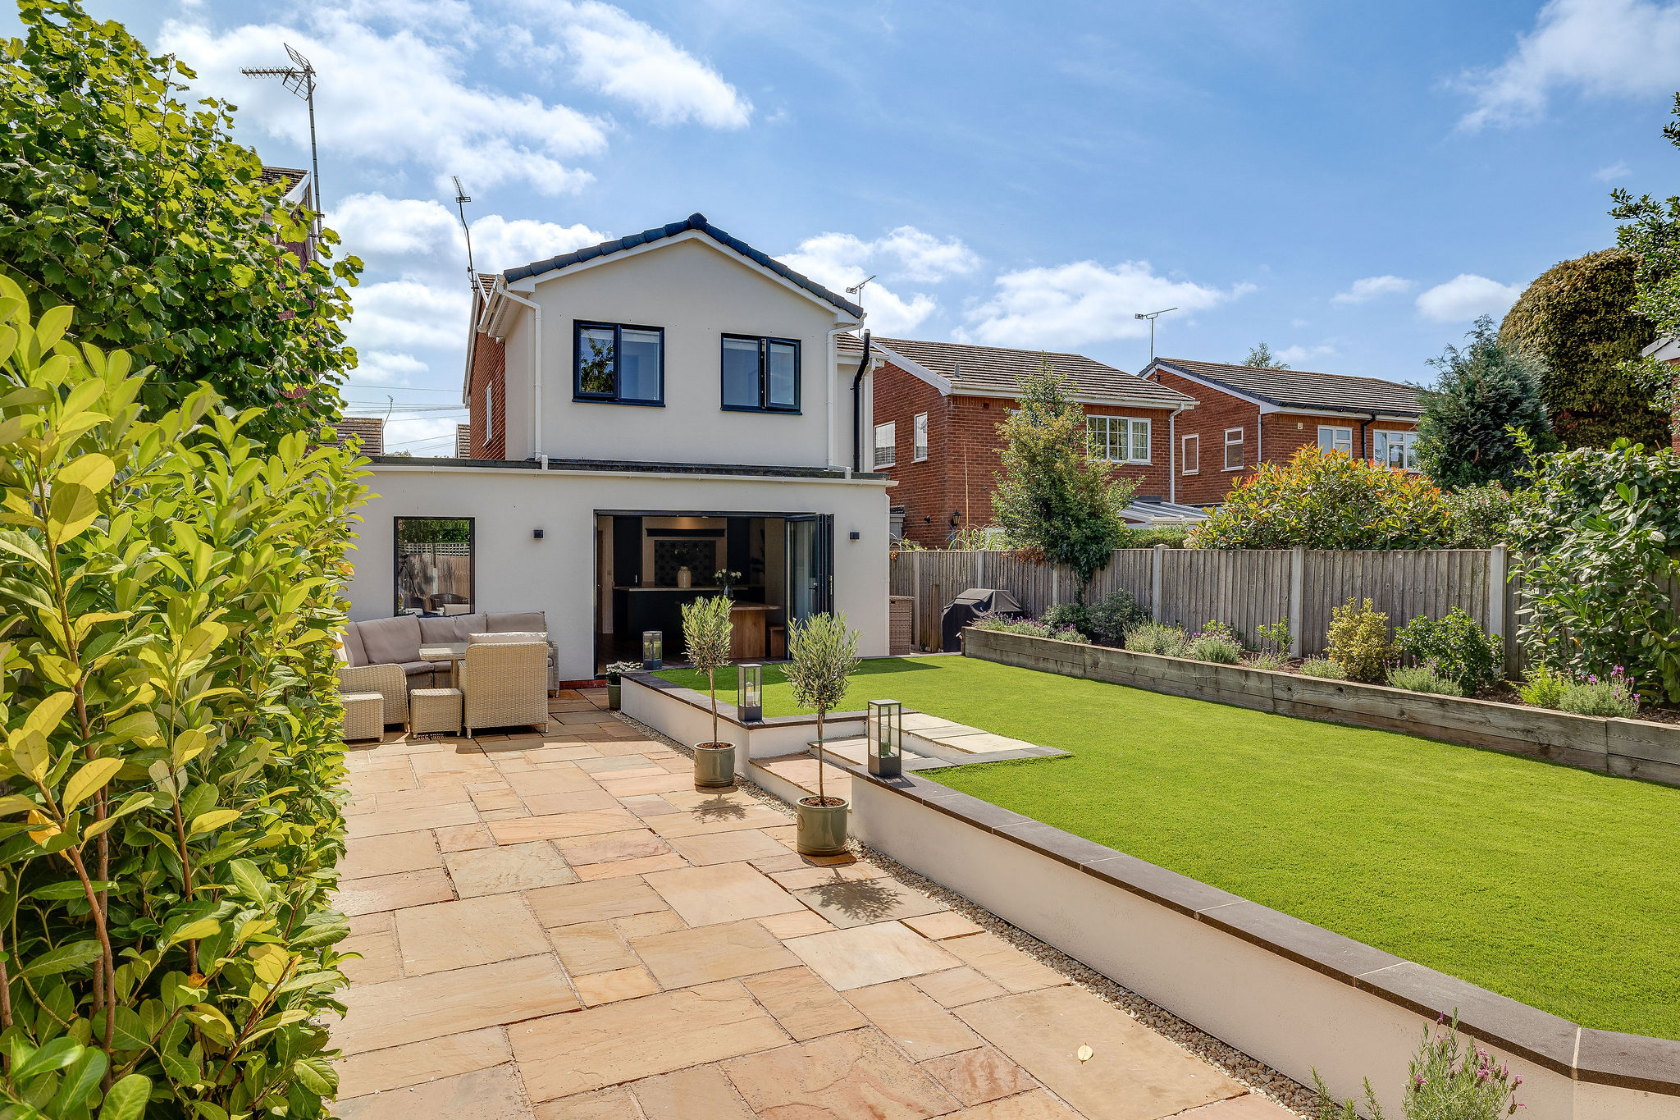
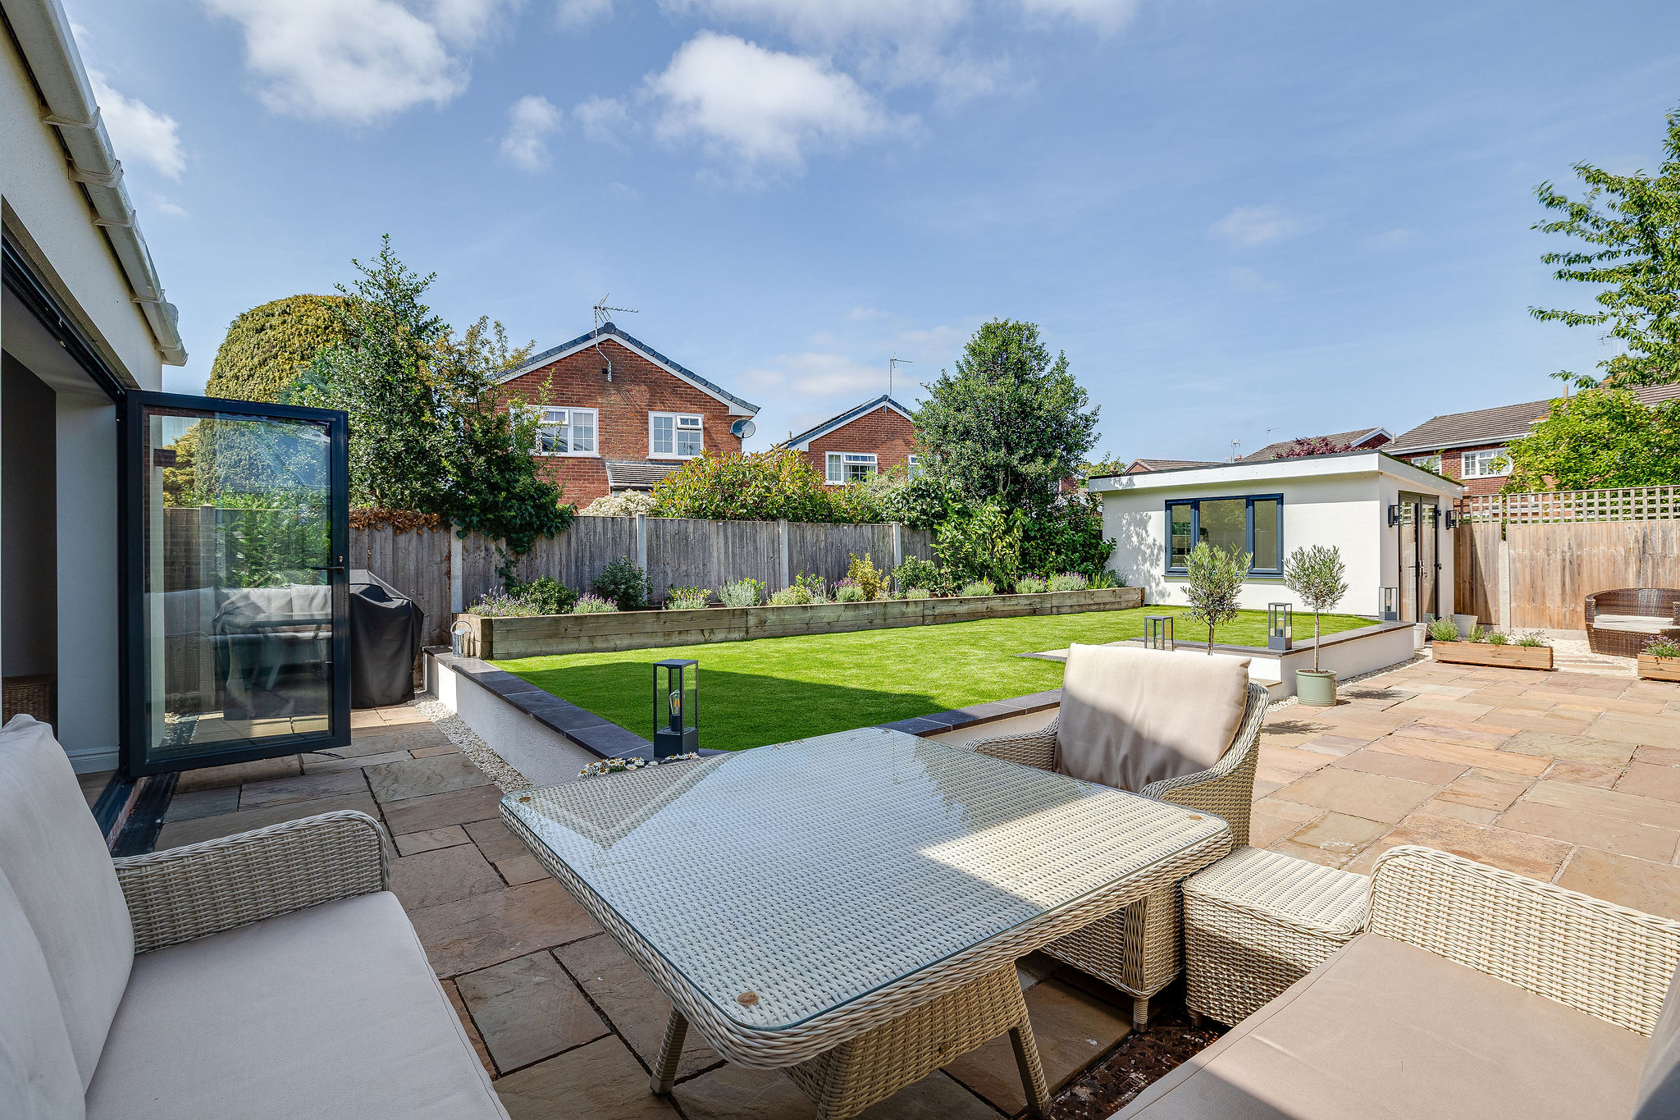
Large bifold doors draw in plenty of natural light and open directly onto the rear garden, allowing the indoor and outdoor spaces to connect effortlessly during the warmer months
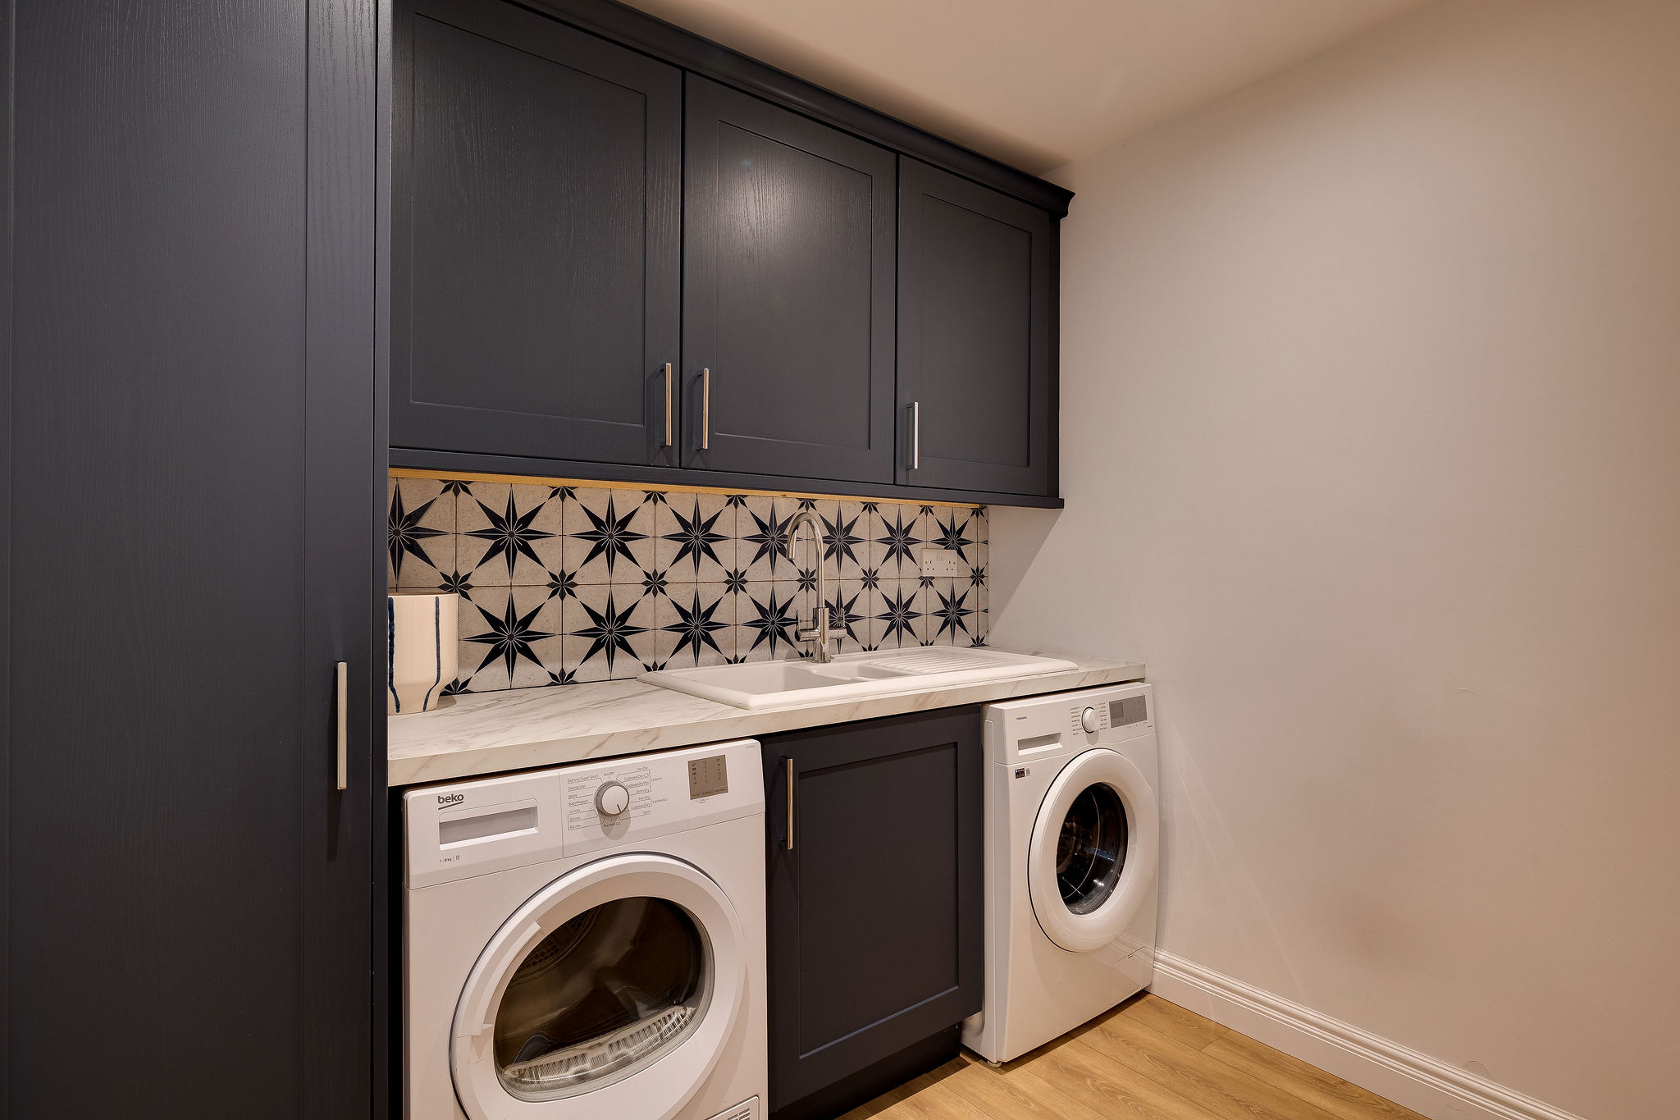
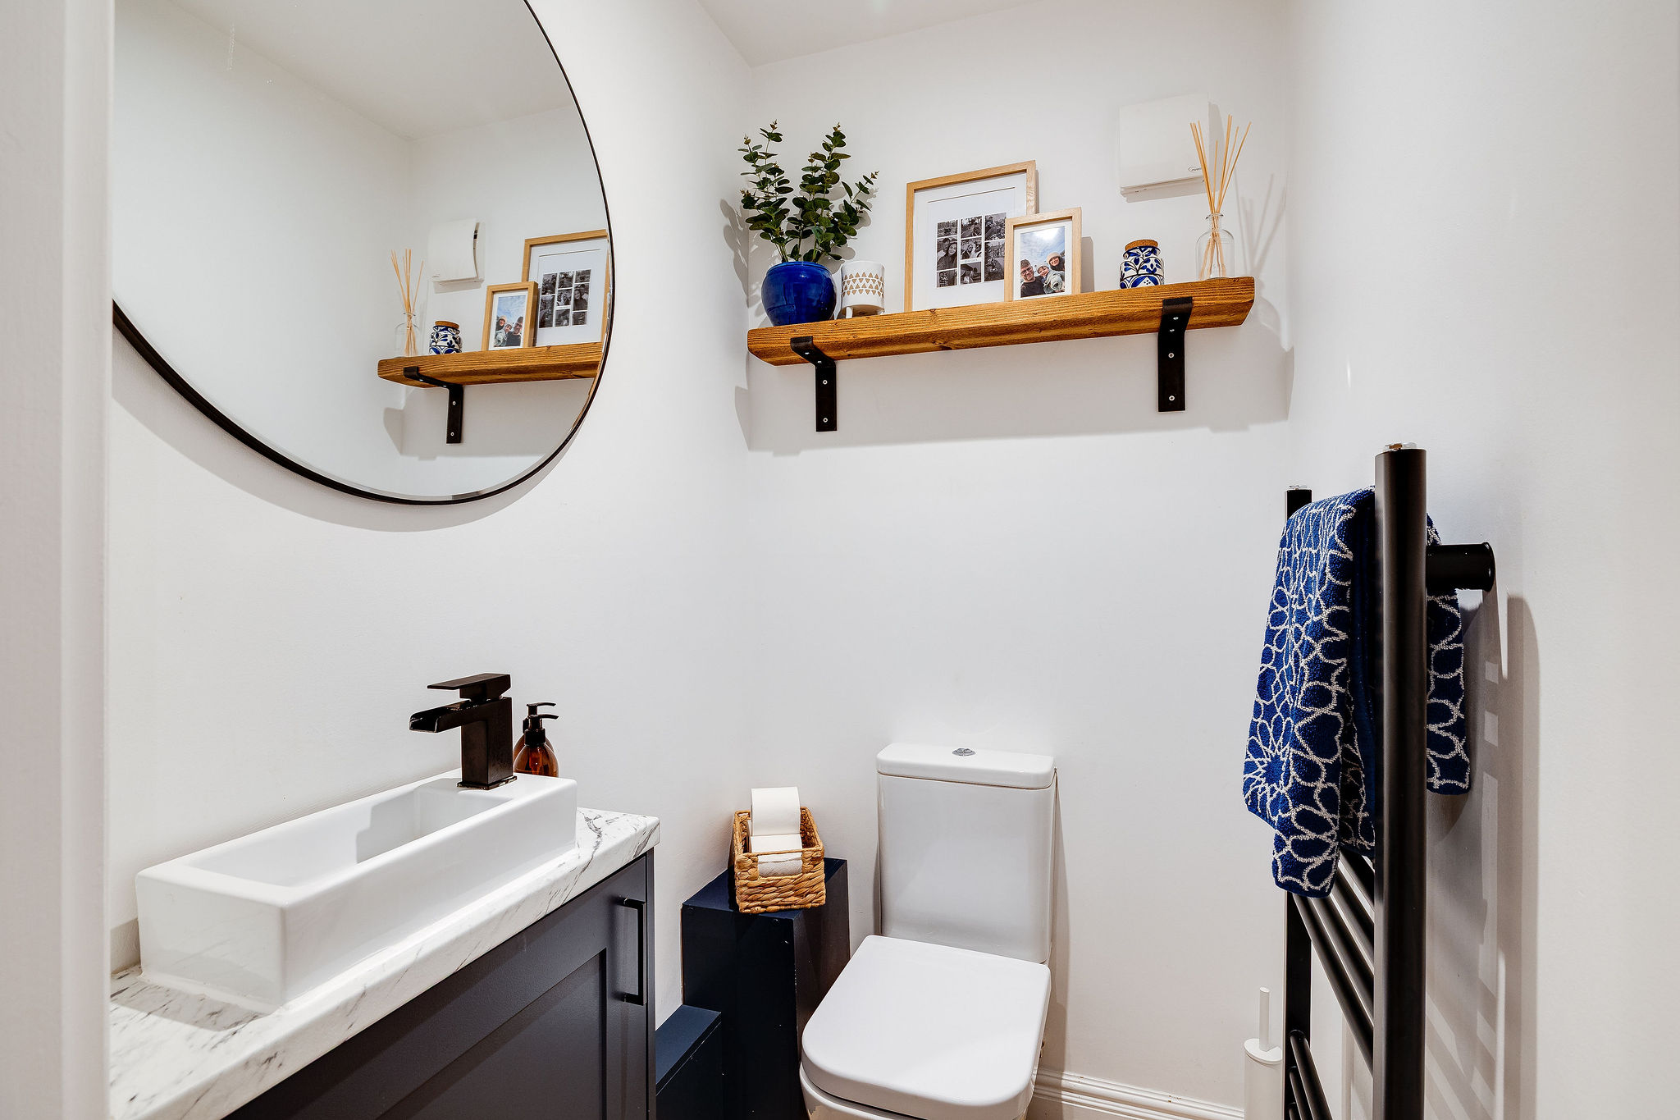
A separate utility room and ground-floor WC are located just off the kitchen, along with internal access to the full-length single garage. The garage provides excellent storage for a vehicle, bicycles and household equipment.
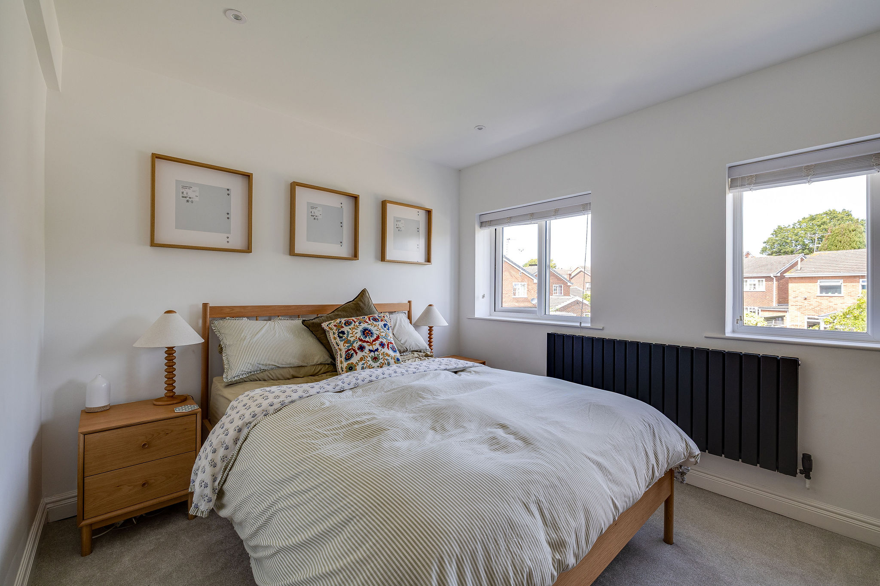
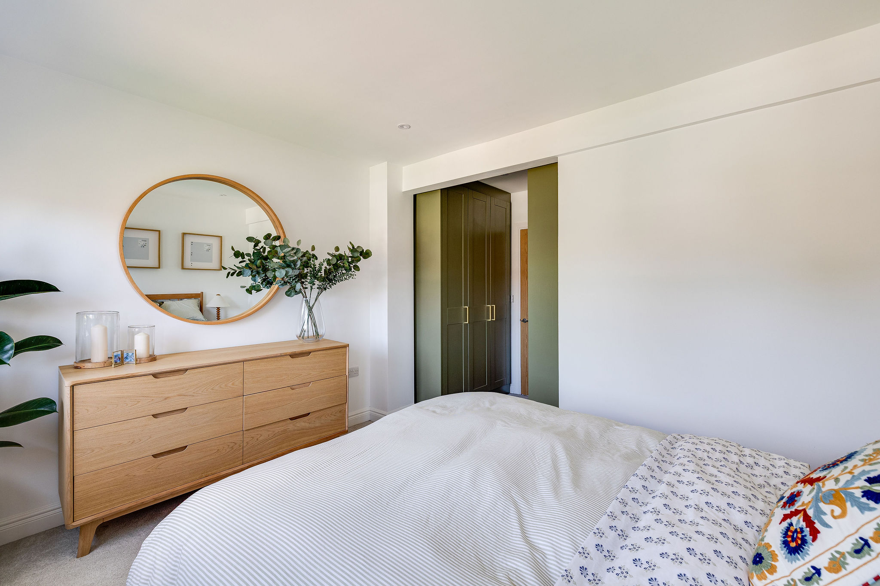
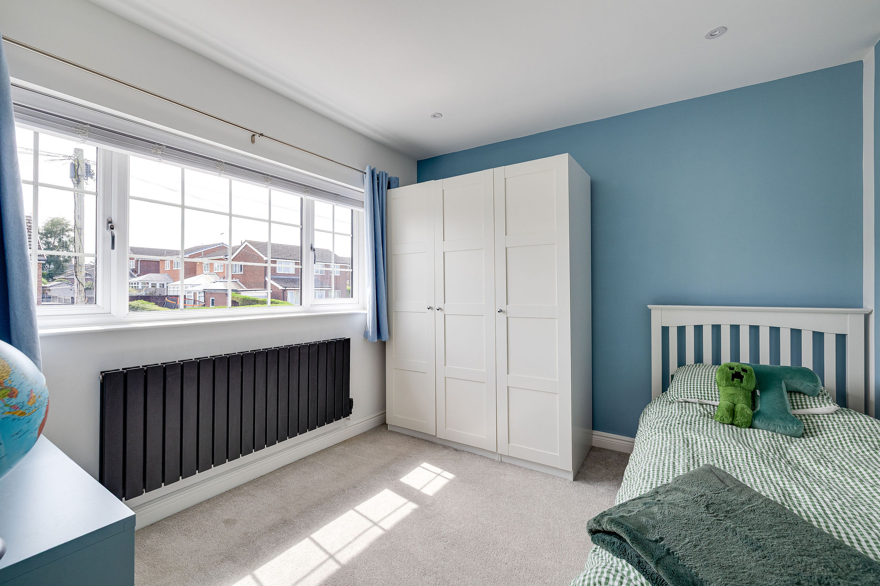
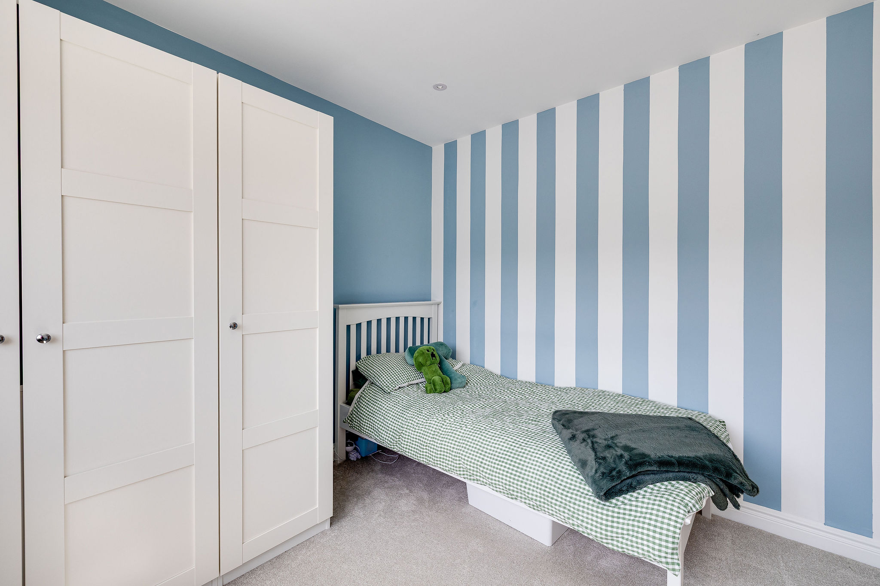
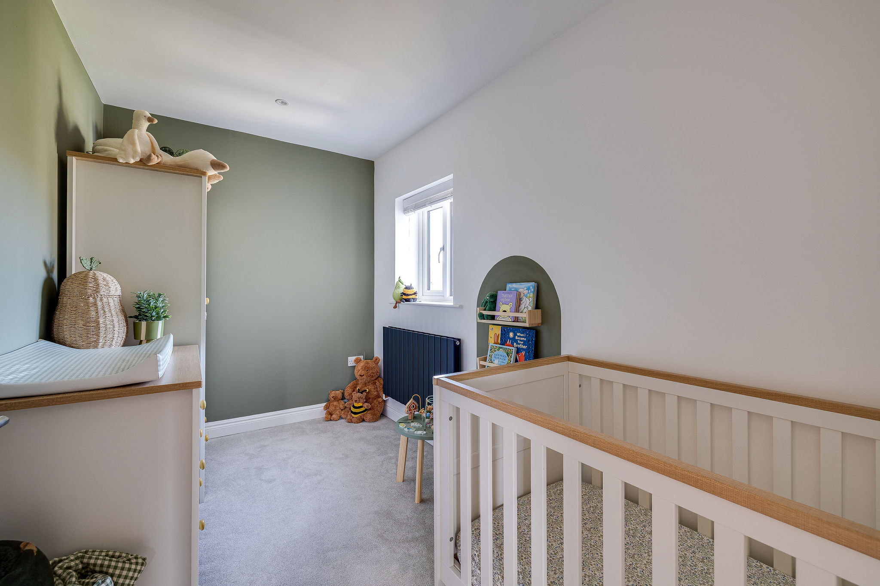
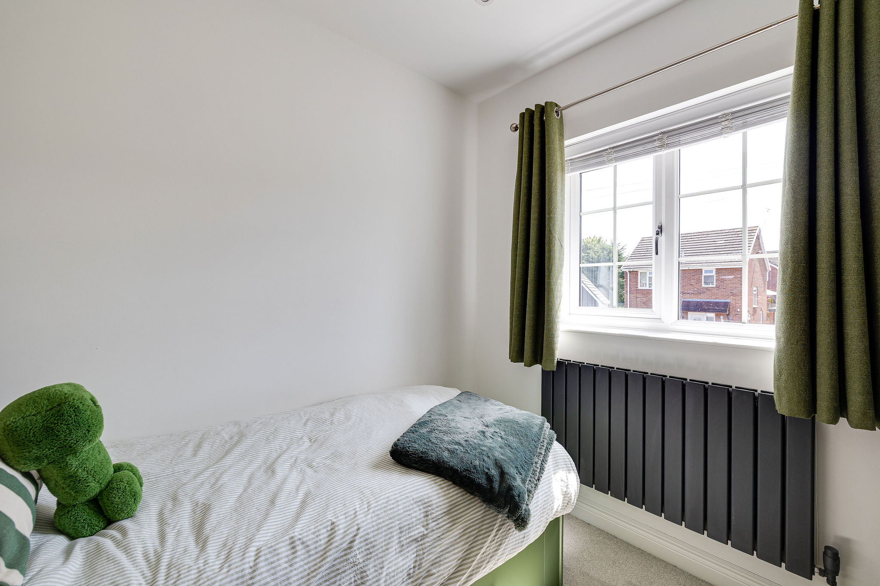
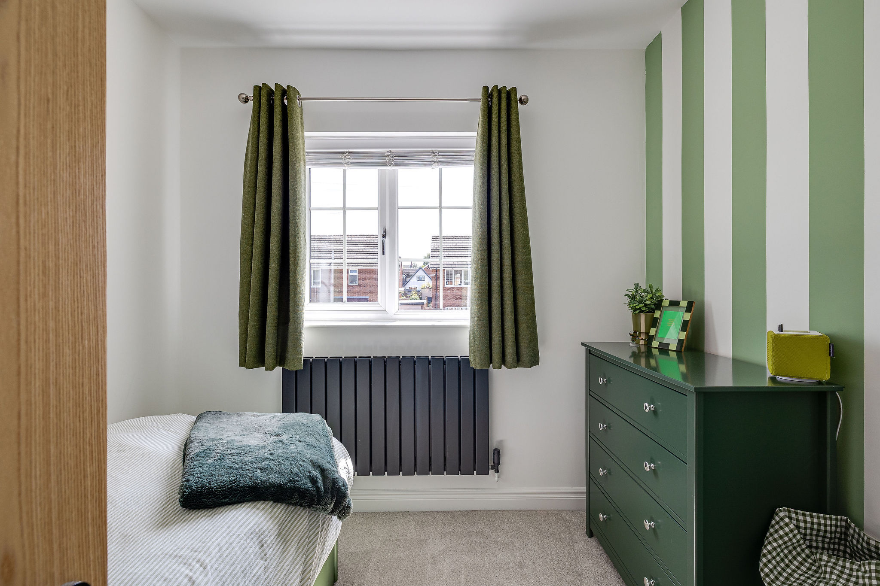
Upstairs, the property offers four well-proportioned bedrooms. The principal bedroom is a spacious and light-filled room with fitted wardrobes positioned along both sides. The second bedroom is a comfortable double, while the remaining bedrooms provide flexible accommodation for children, guests or home working.
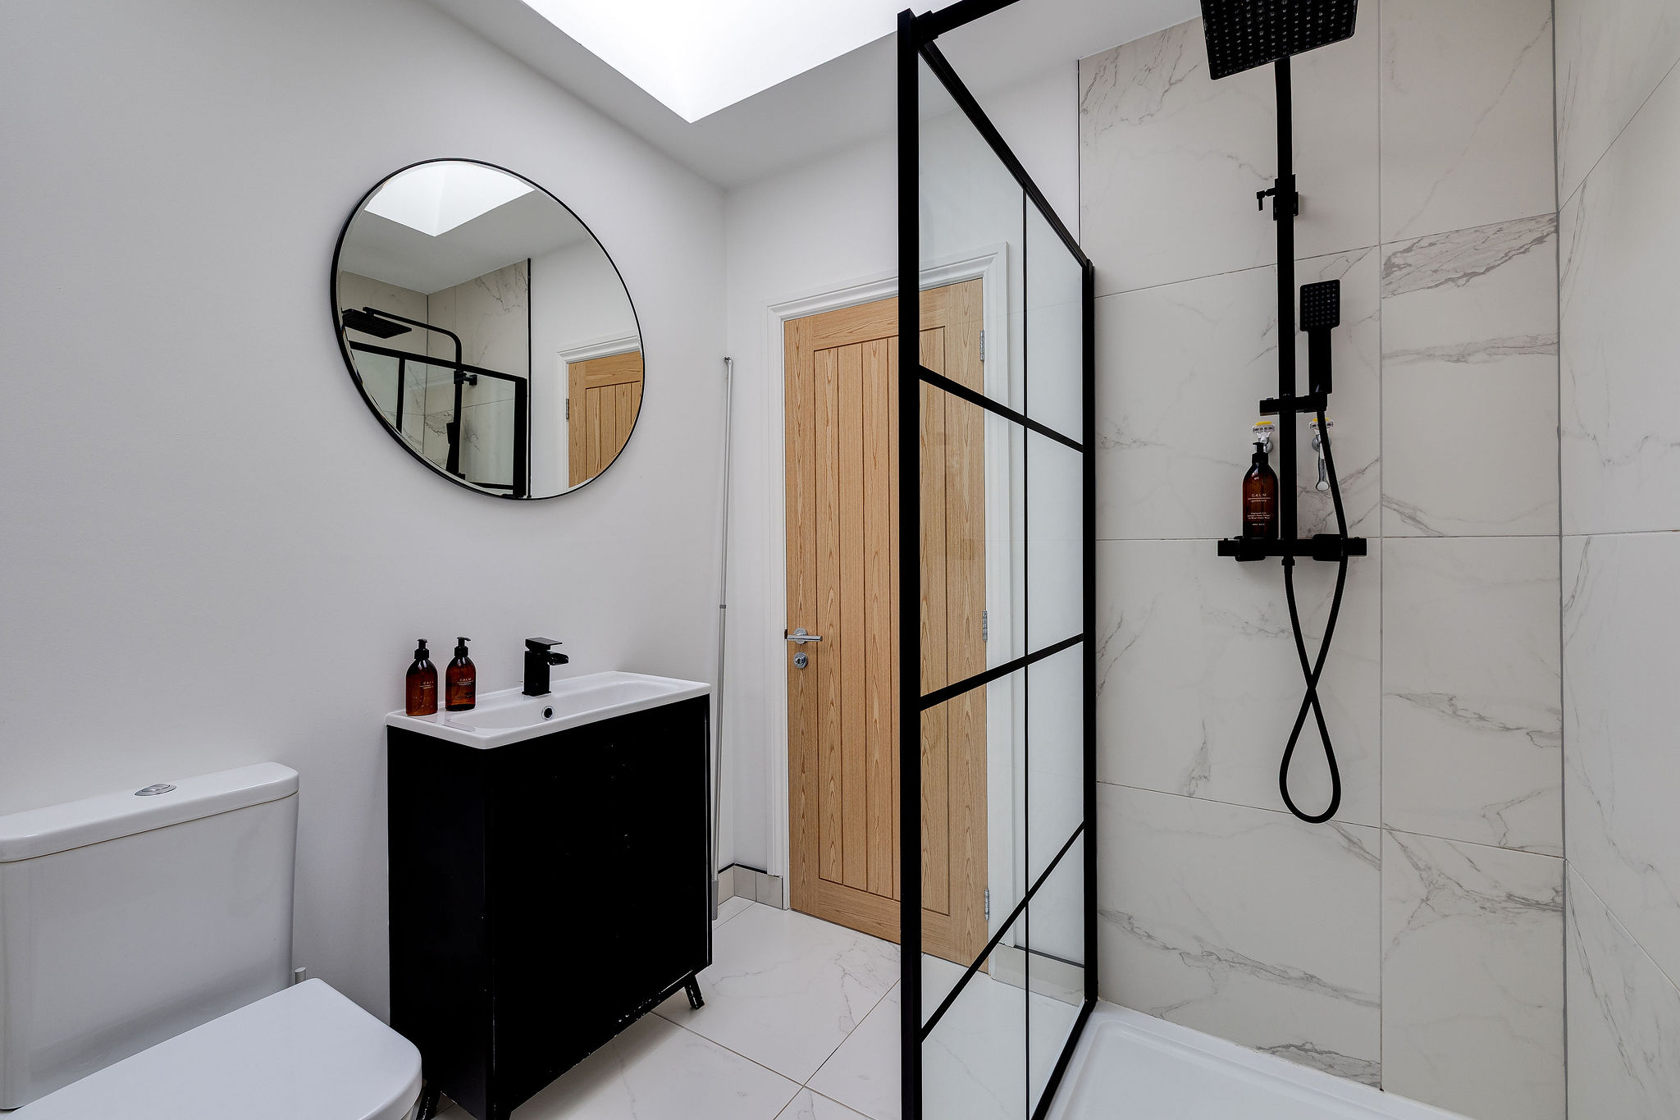
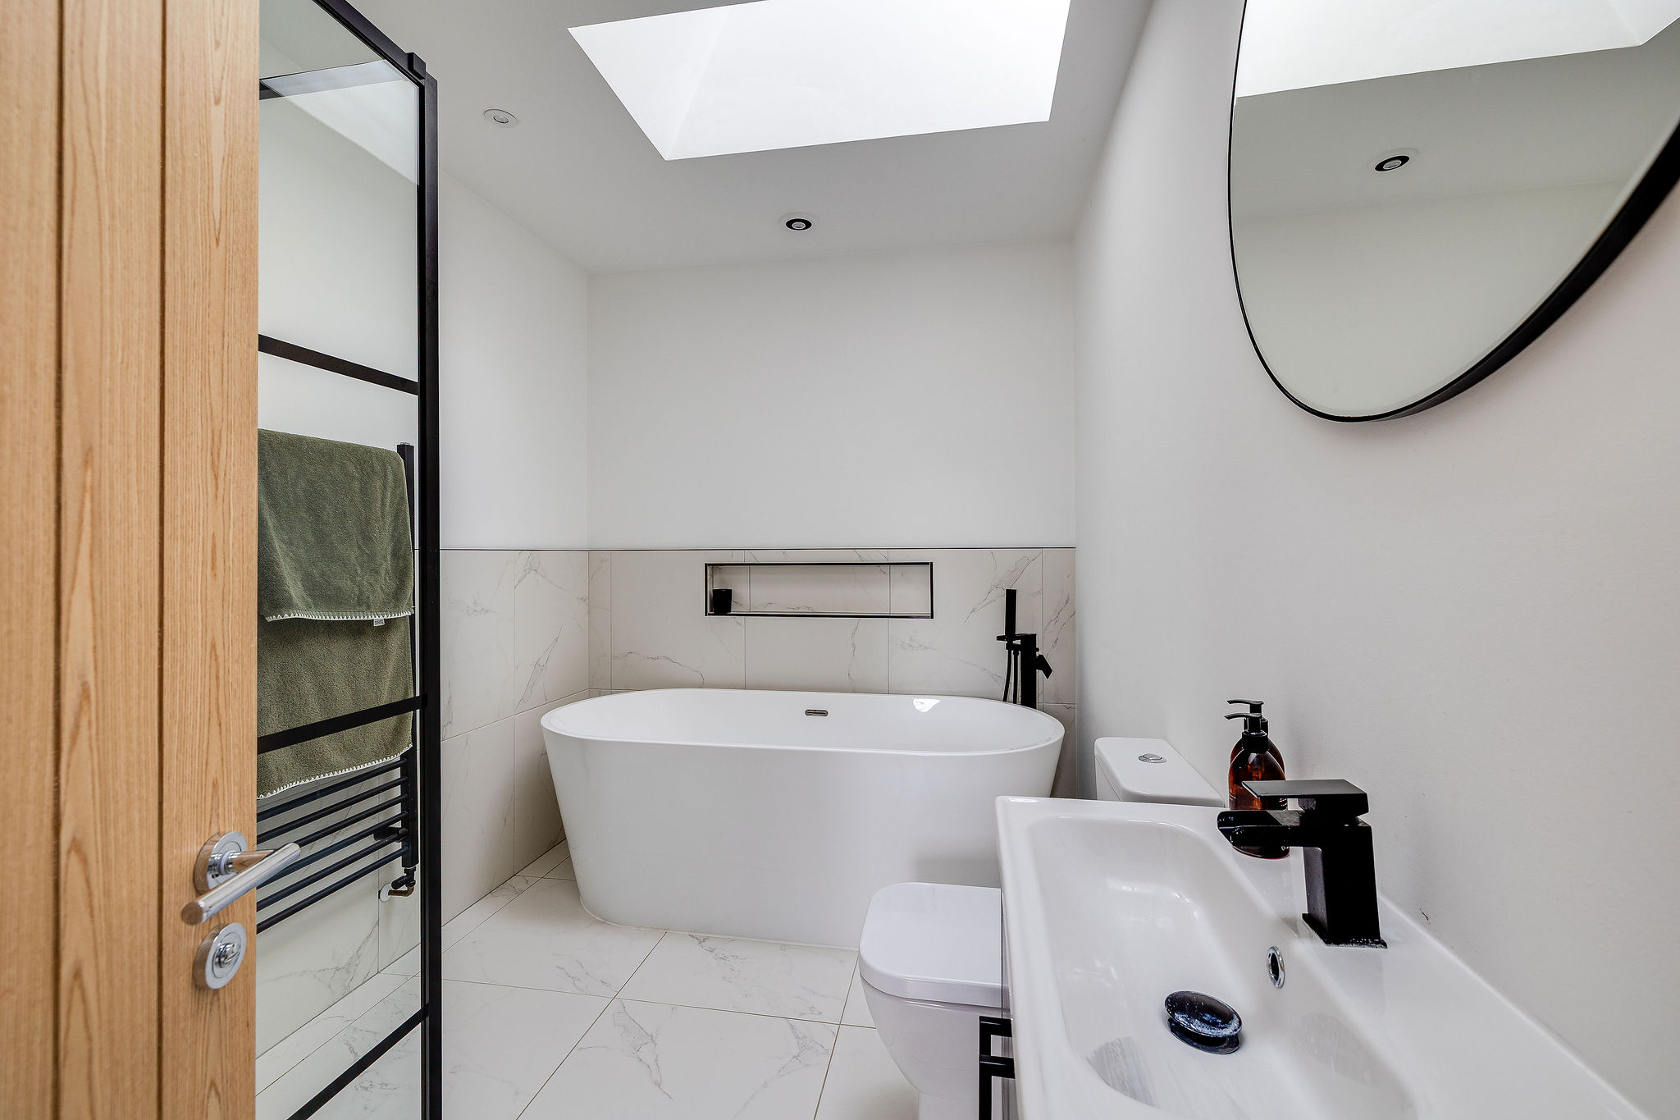
The family bathroom is a particularly attractive feature, finished to a high standard with a freestanding bathtub and skylights that bring additional natural light into the room.
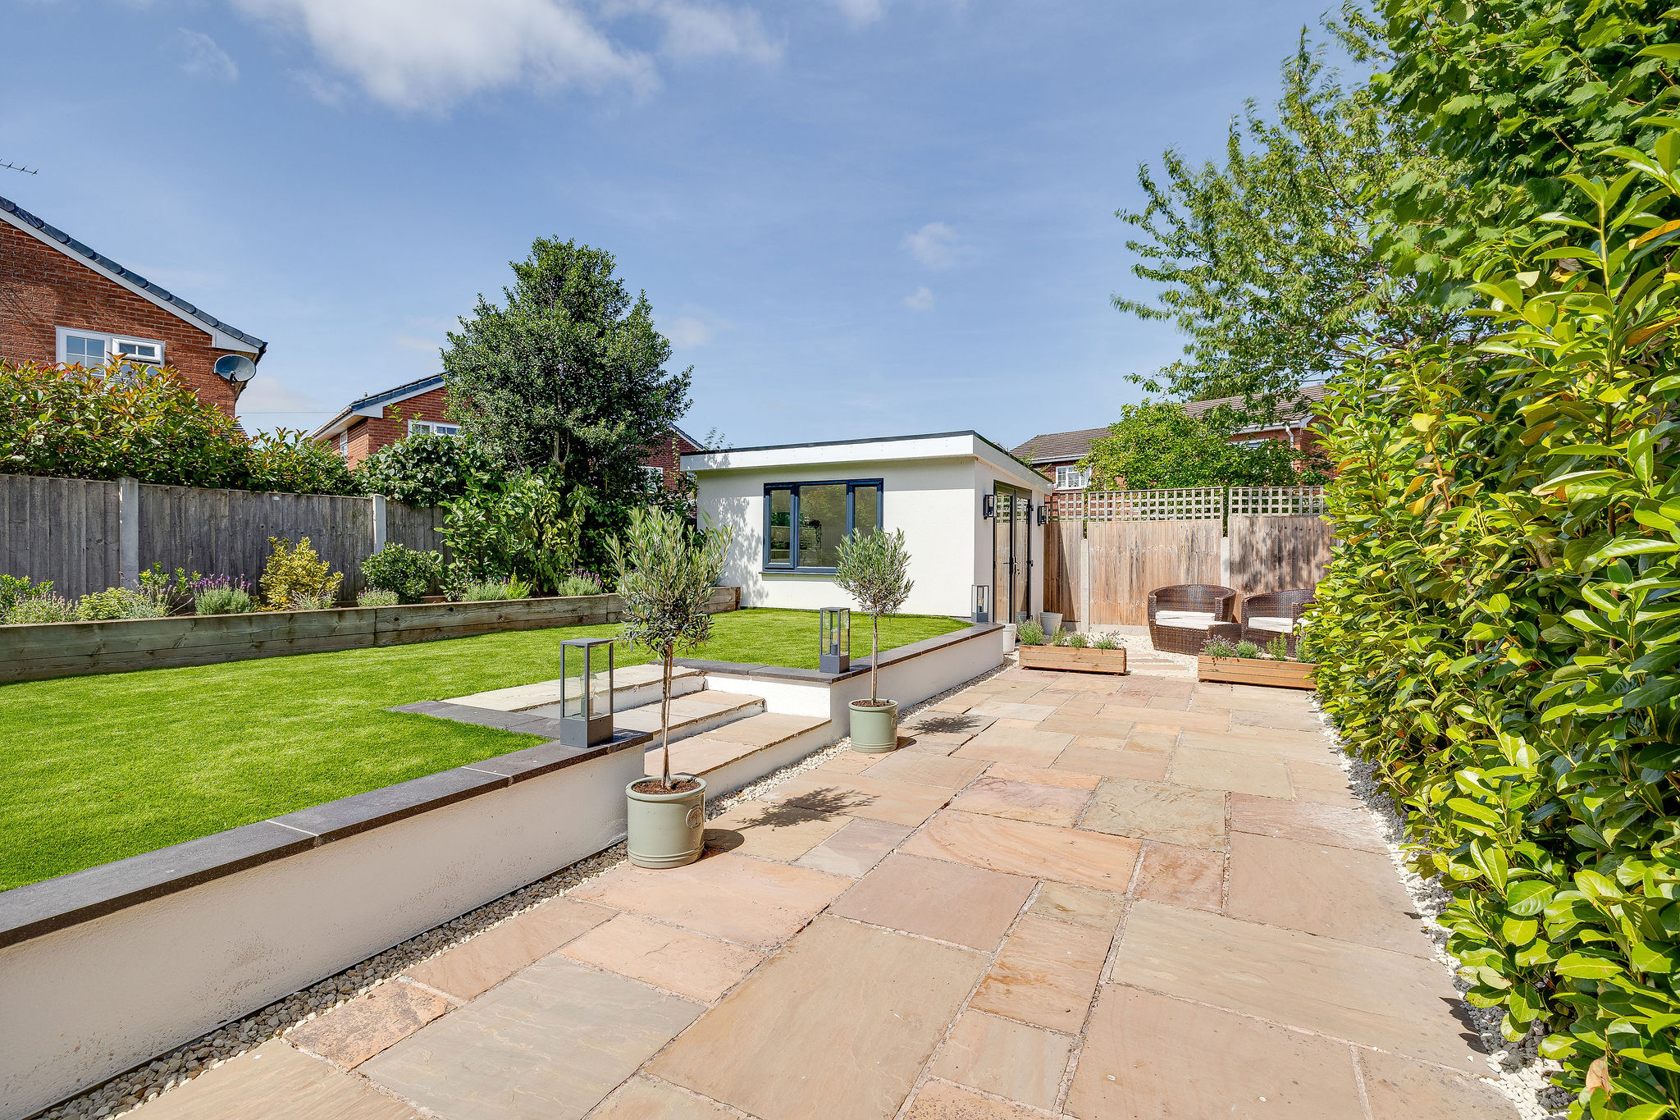
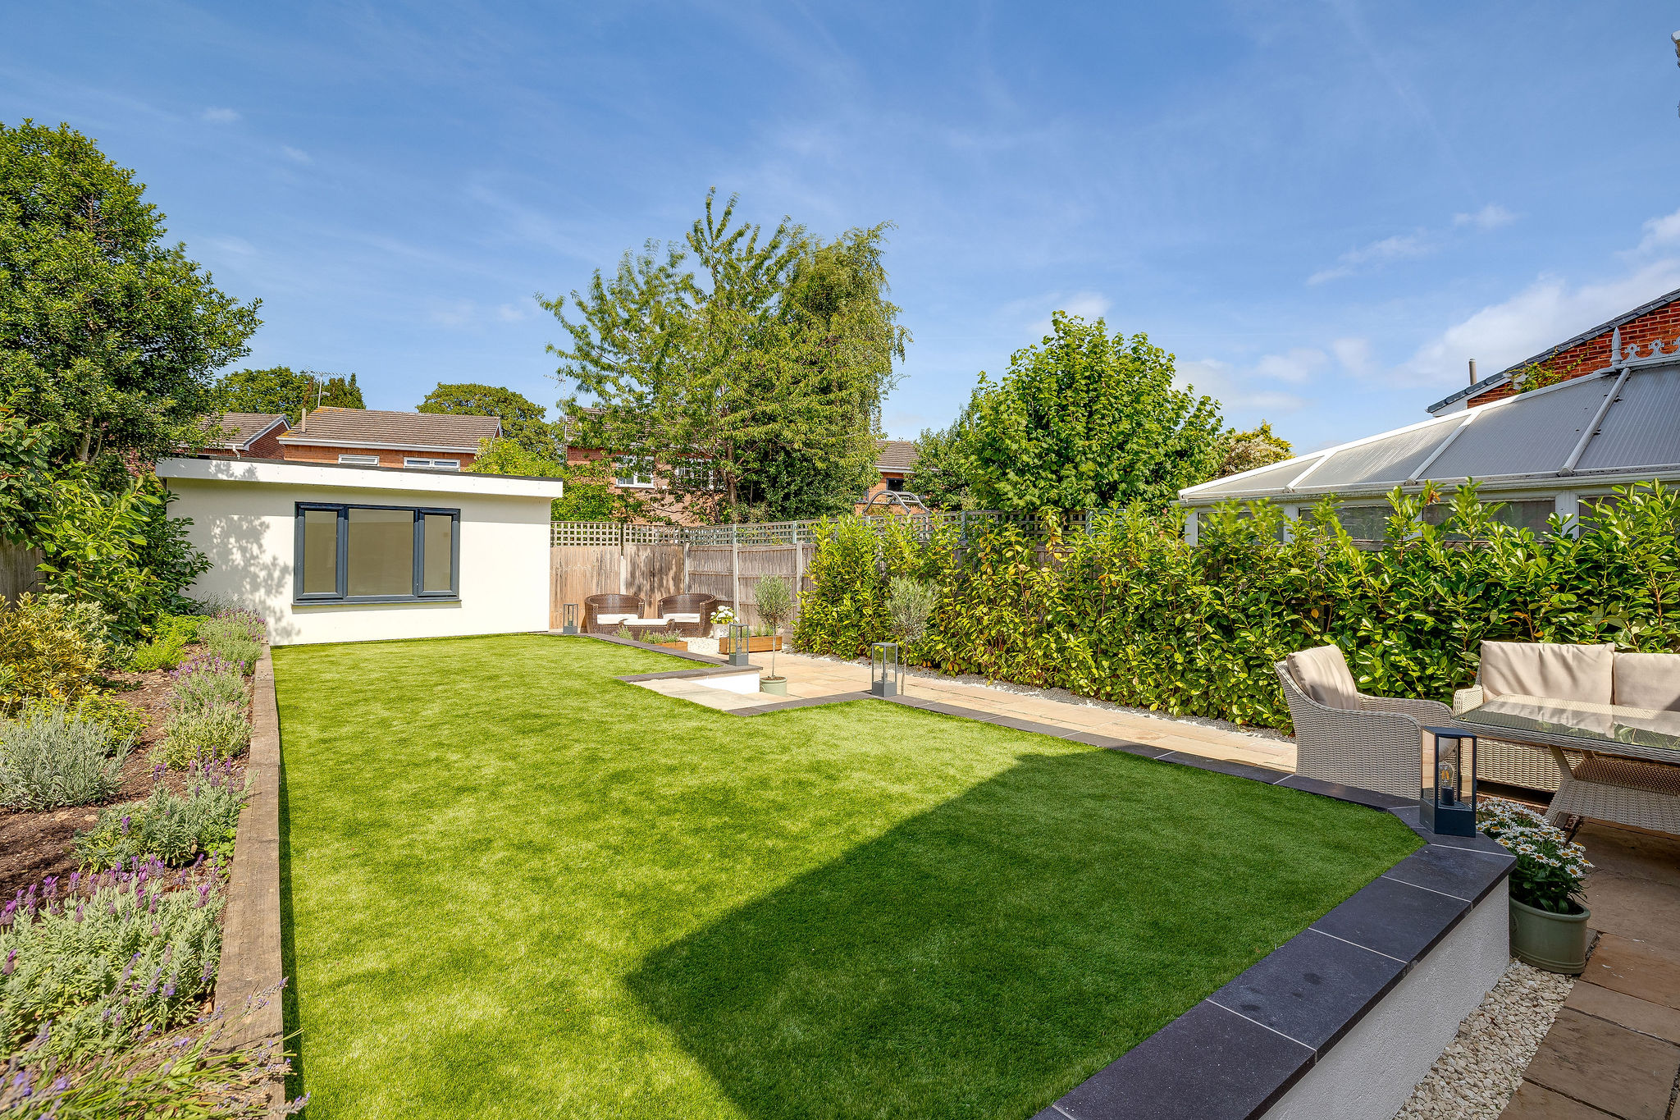
Outside, the rear garden has been thoughtfully designed to provide an attractive setting with minimal maintenance. Artificial lawn is complemented by established laurel hedging and a raised planting bed, offering space for those who enjoy gardening without the demands of a traditional lawn.
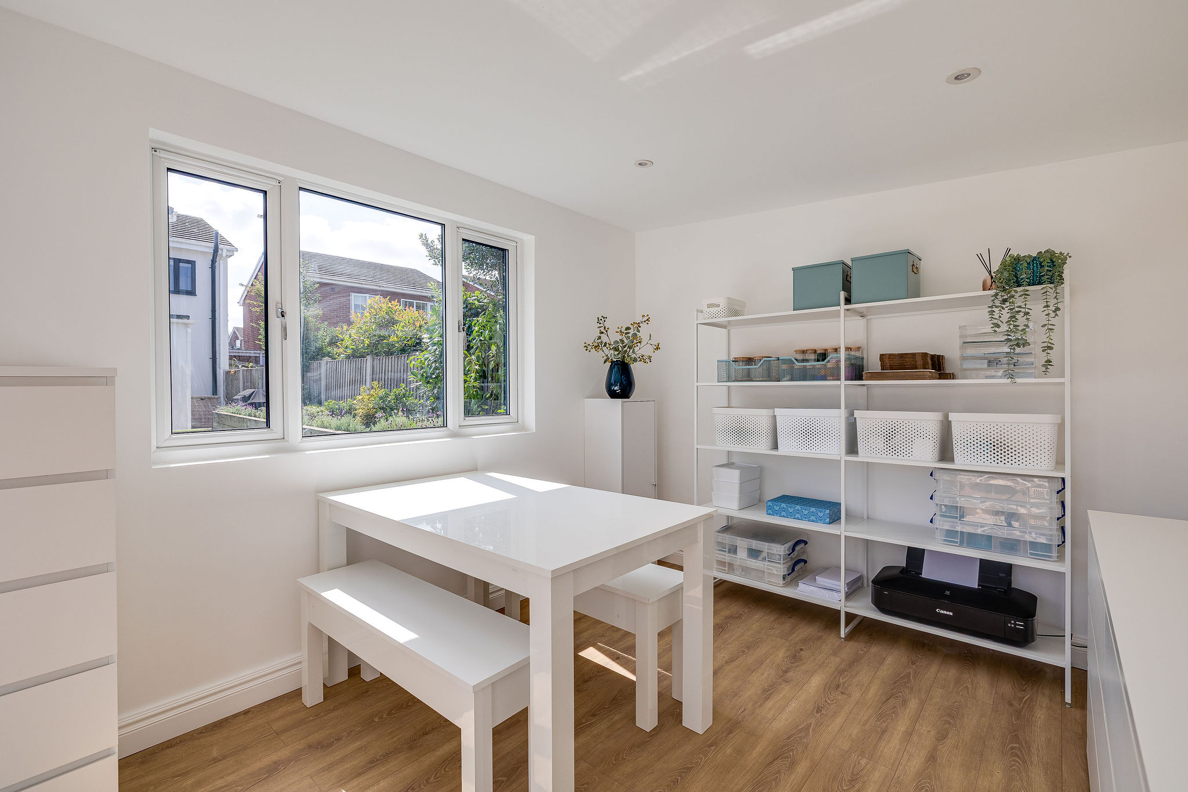
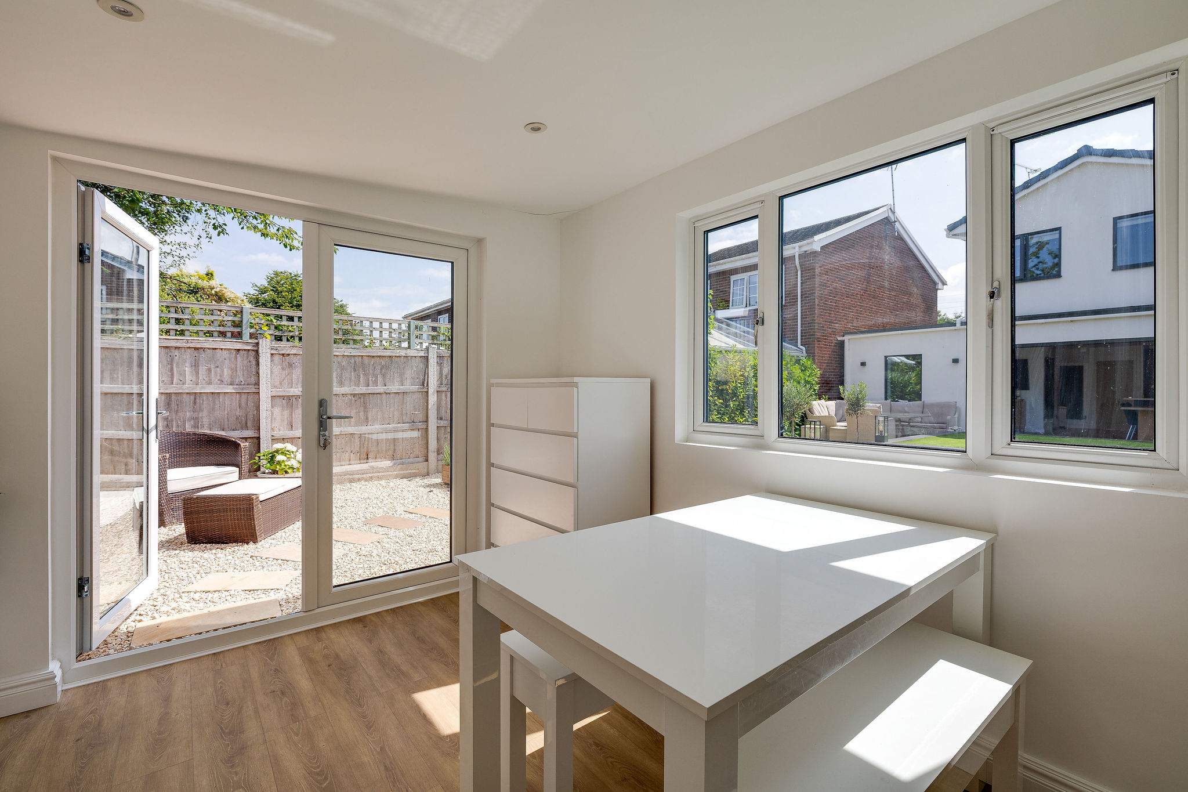
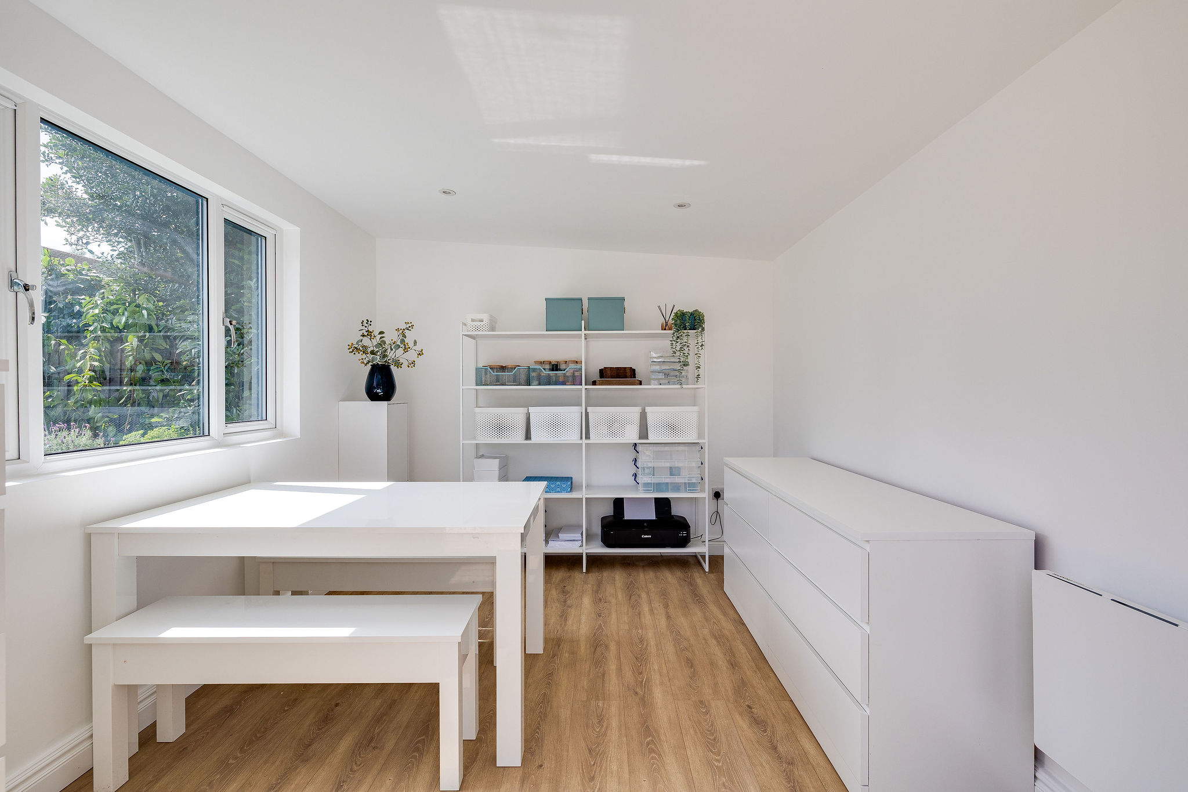
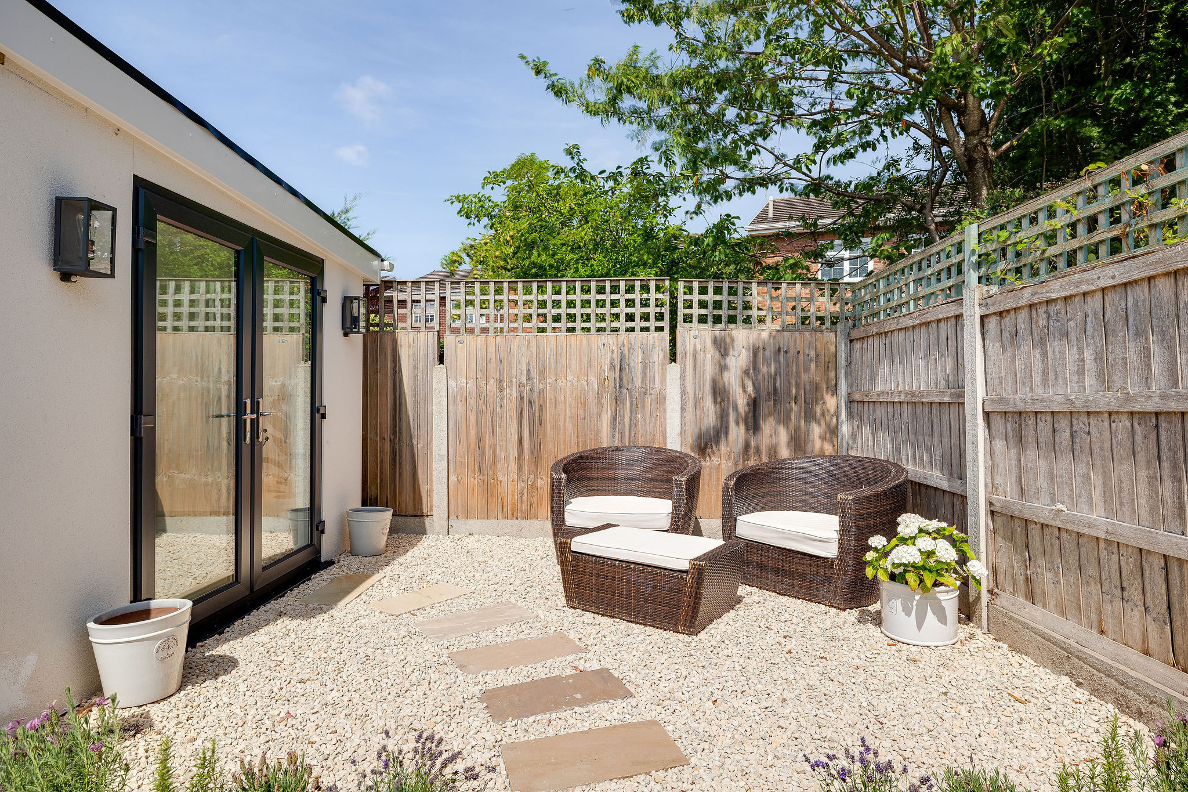
At the rear of the garden is a substantial detached garden room. This versatile space could make an excellent home office, gym, studio, games room or bar, depending on the needs of its new owner.
With immaculate interiors, a superb open-plan extension and adaptable living spaces both inside and out, this is a standout family home ready to move straight into.
Council Tax Band: E
Tenure: Freehold
Disclaimer
These particulars are intended to give a fair and substantially correct overall description for the guidance of intending purchasers and do not constitute an offer or part of a contract. Prospective purchasers ought to seek their own professional advice. All descriptions, dimensions, areas, reference to condition and necessary permissions for use and occupation and other details are given in good faith and are believed to be correct, but any intending purchasers should not rely on them as statements or representations of fact but must satisfy themselves by inspection or otherwise as to the correctness of each of them. All measurements are approximate.
Stamp Duty Land Tax: Stamp Duty Land Tax or other equivalent purchase taxes are payable by the buyer and the amount depends on individual circumstances. Any figures shown are guides only. You should take independent advice and use the HMRC calculator to confirm the amount payable.
Staging and images: Photographs and marketing materials may include staging, furniture, or dressing used for presentation. Items shown are not included unless specifically stated. Where images are digitally enhanced, CGI, or virtually staged, this will be disclosed.