
1/10
For Sale
Hill View
Bryn-Y-Baal, Mold
4 bedroom Detached Bungalow
£290,000
Property Summary
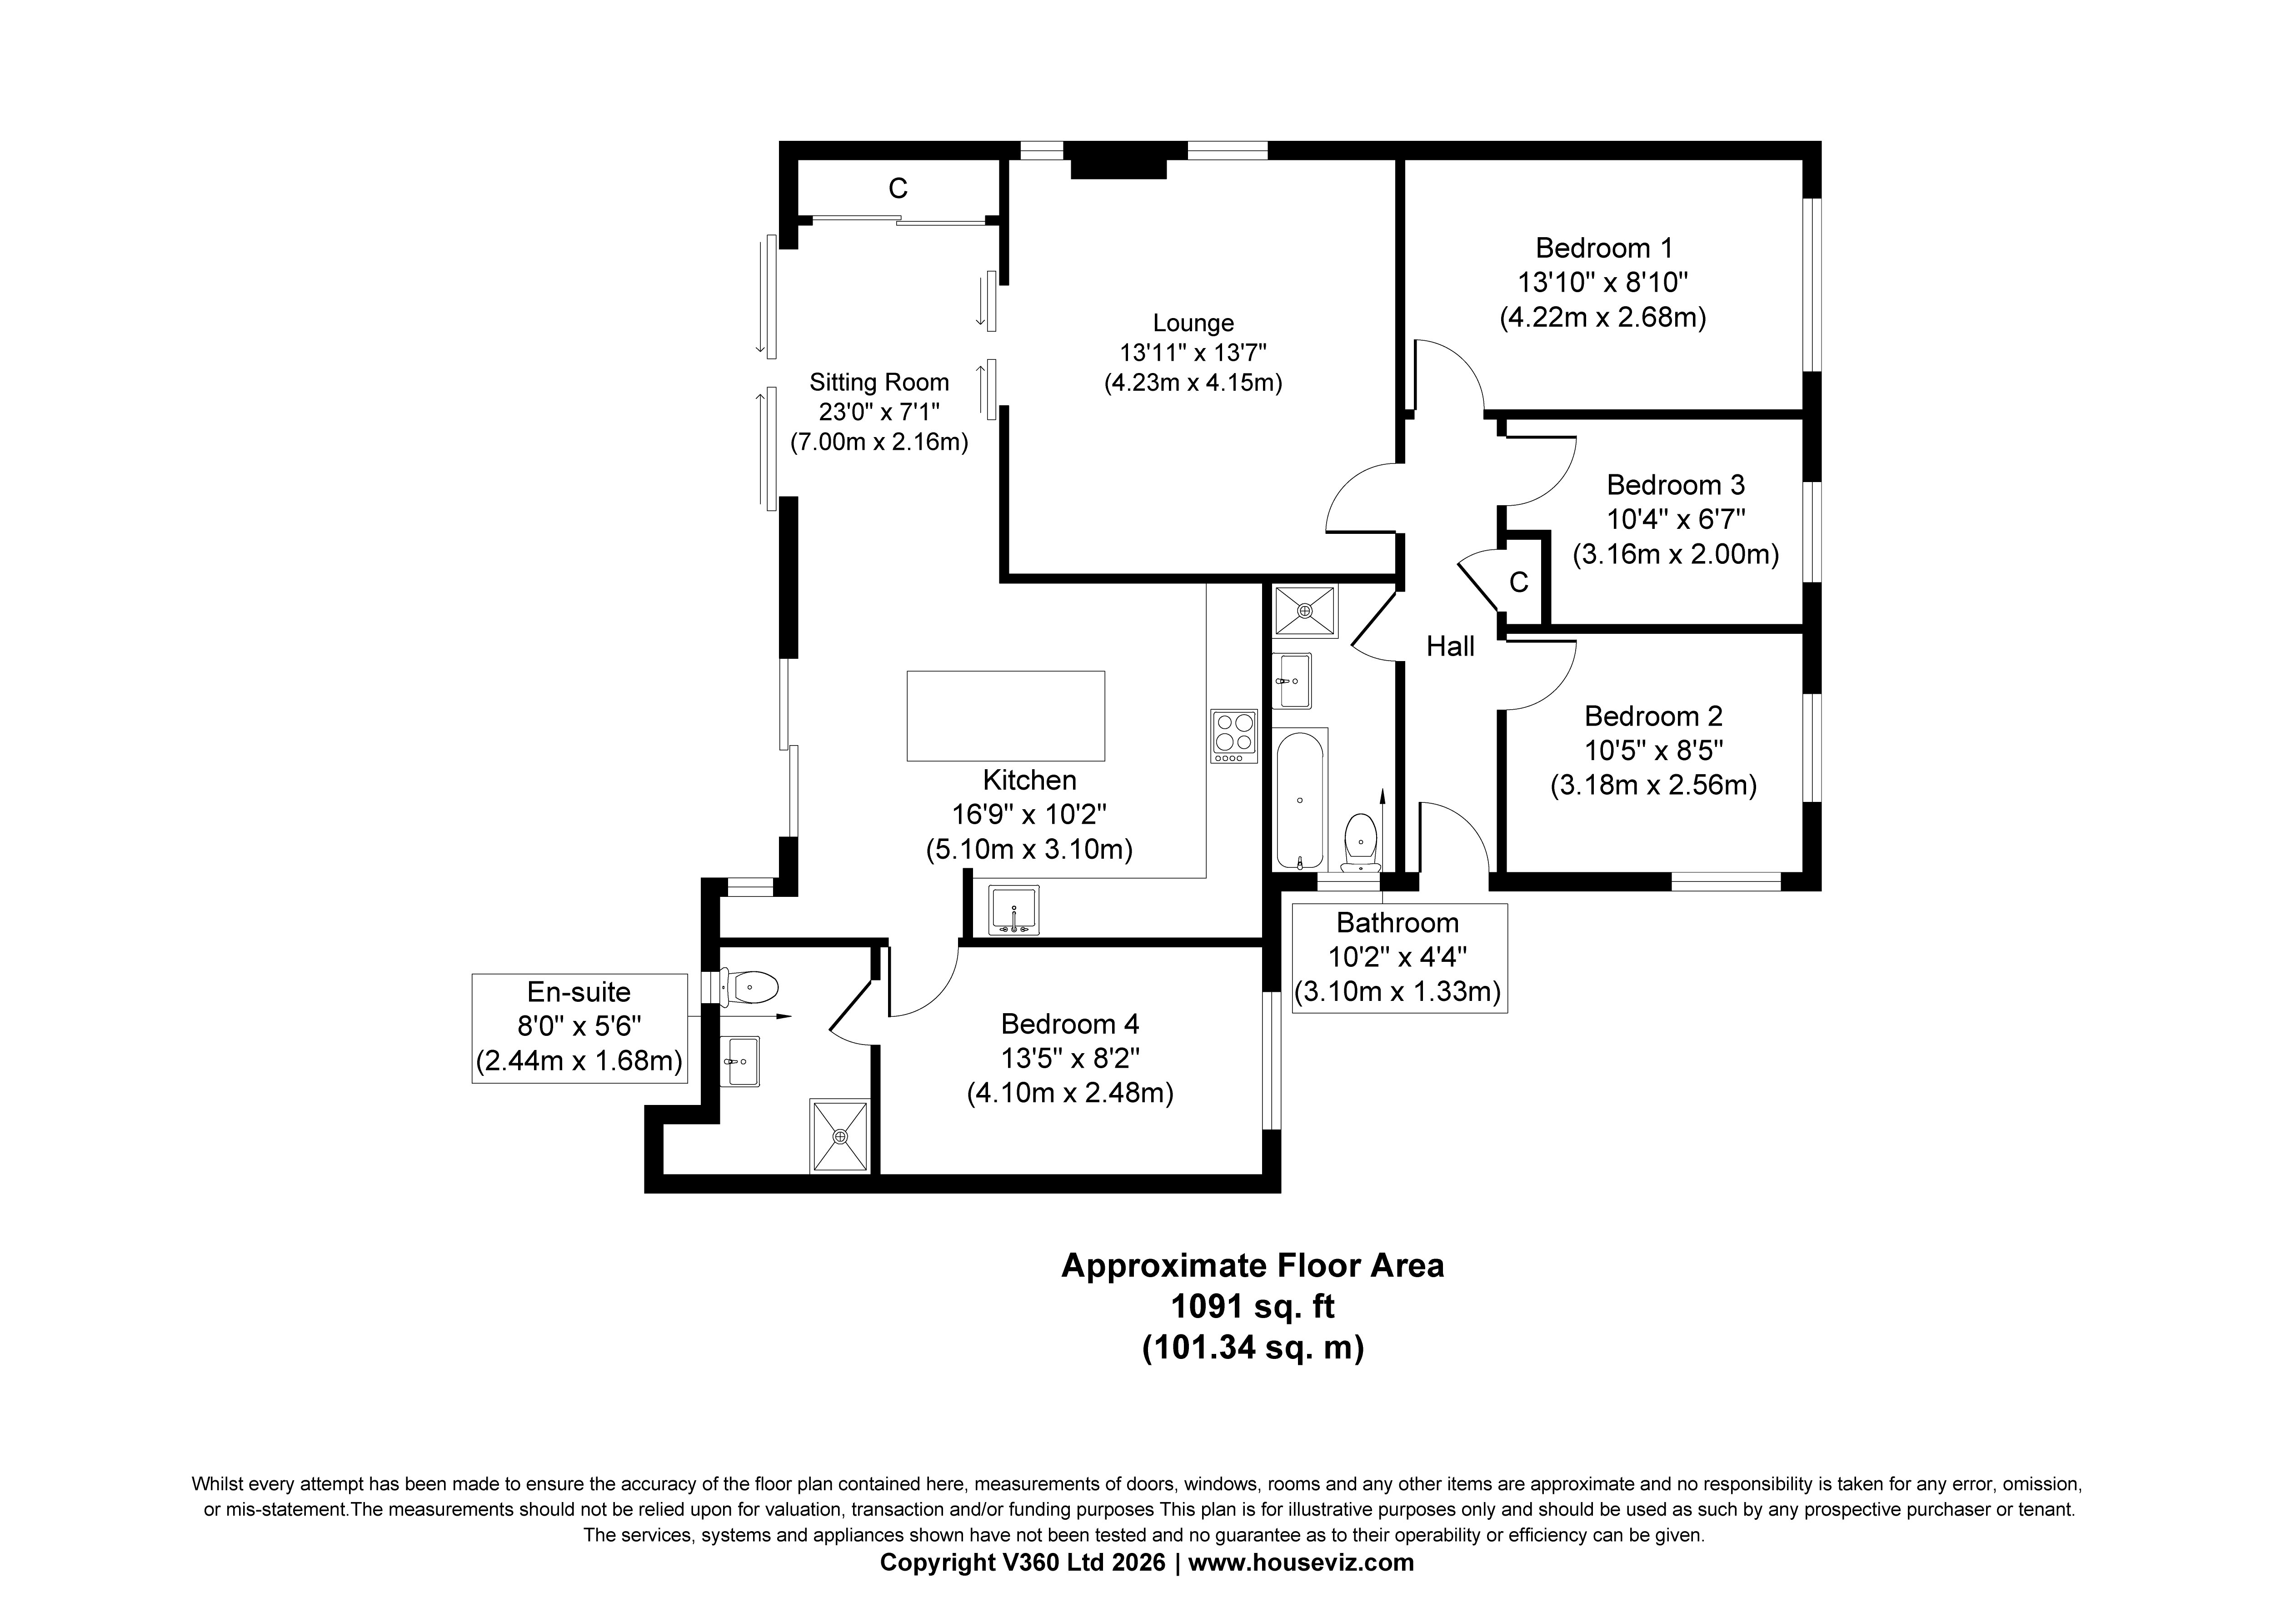
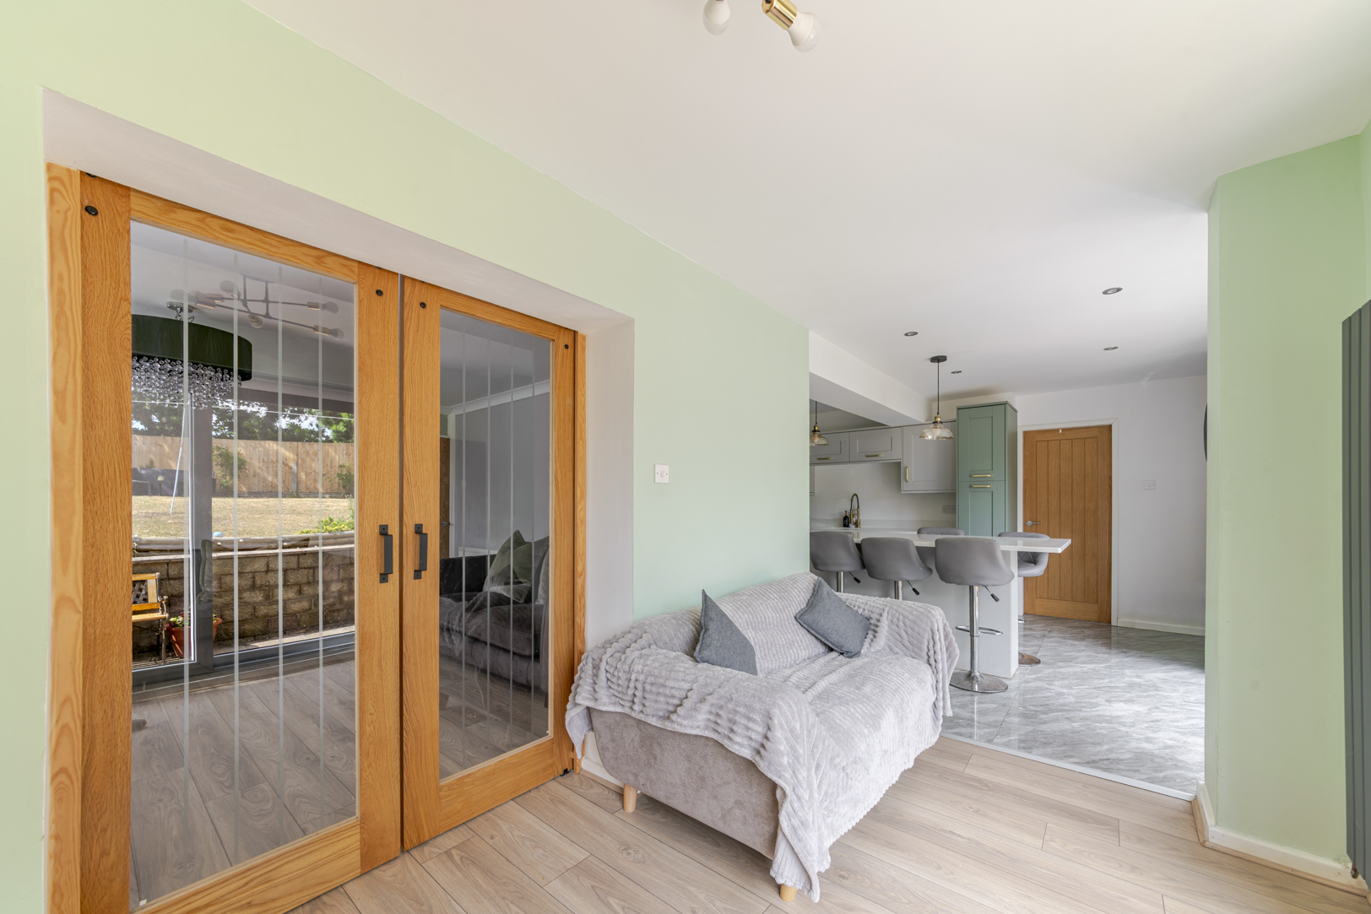
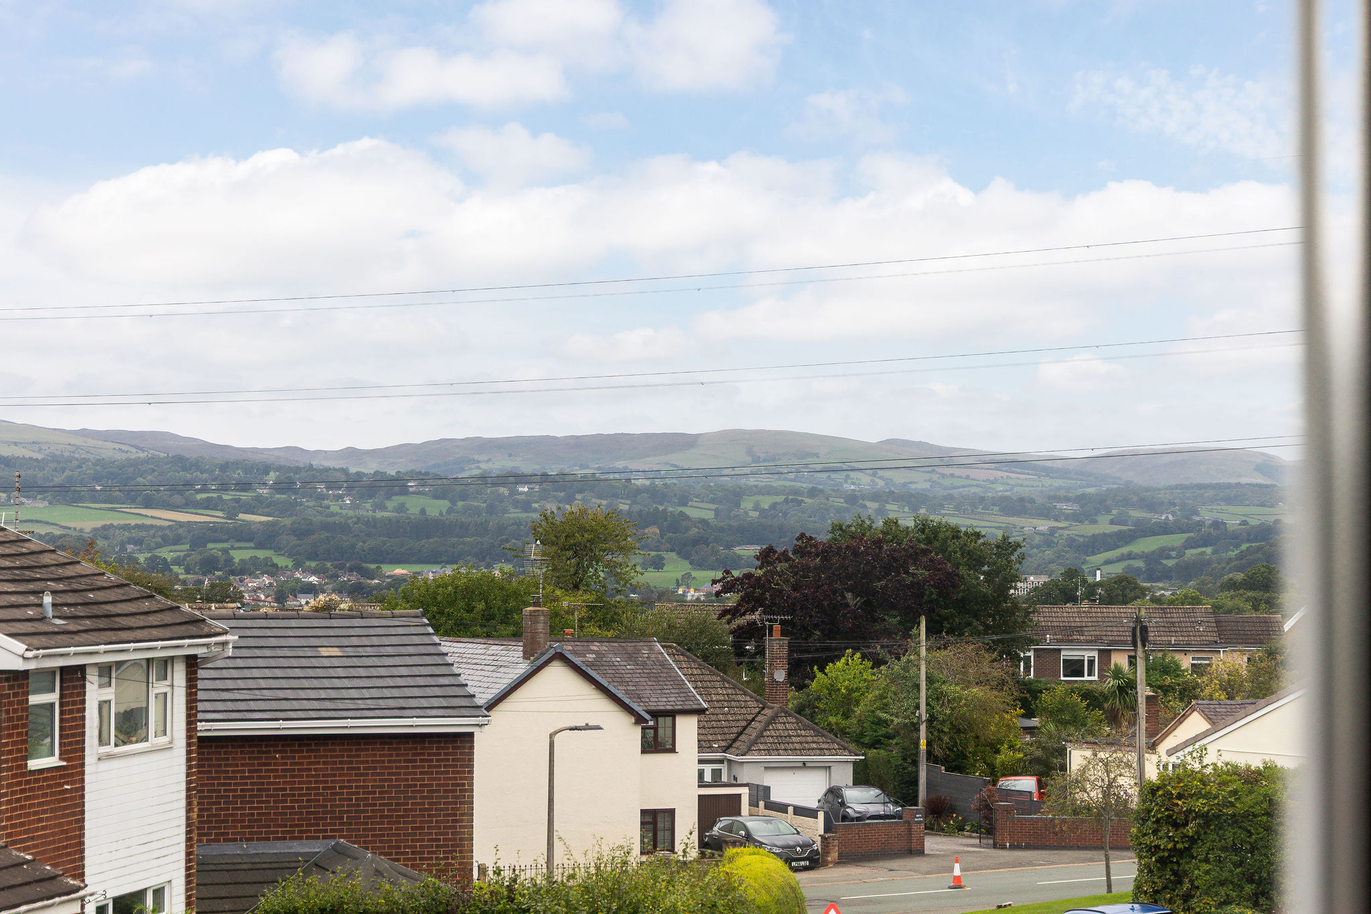
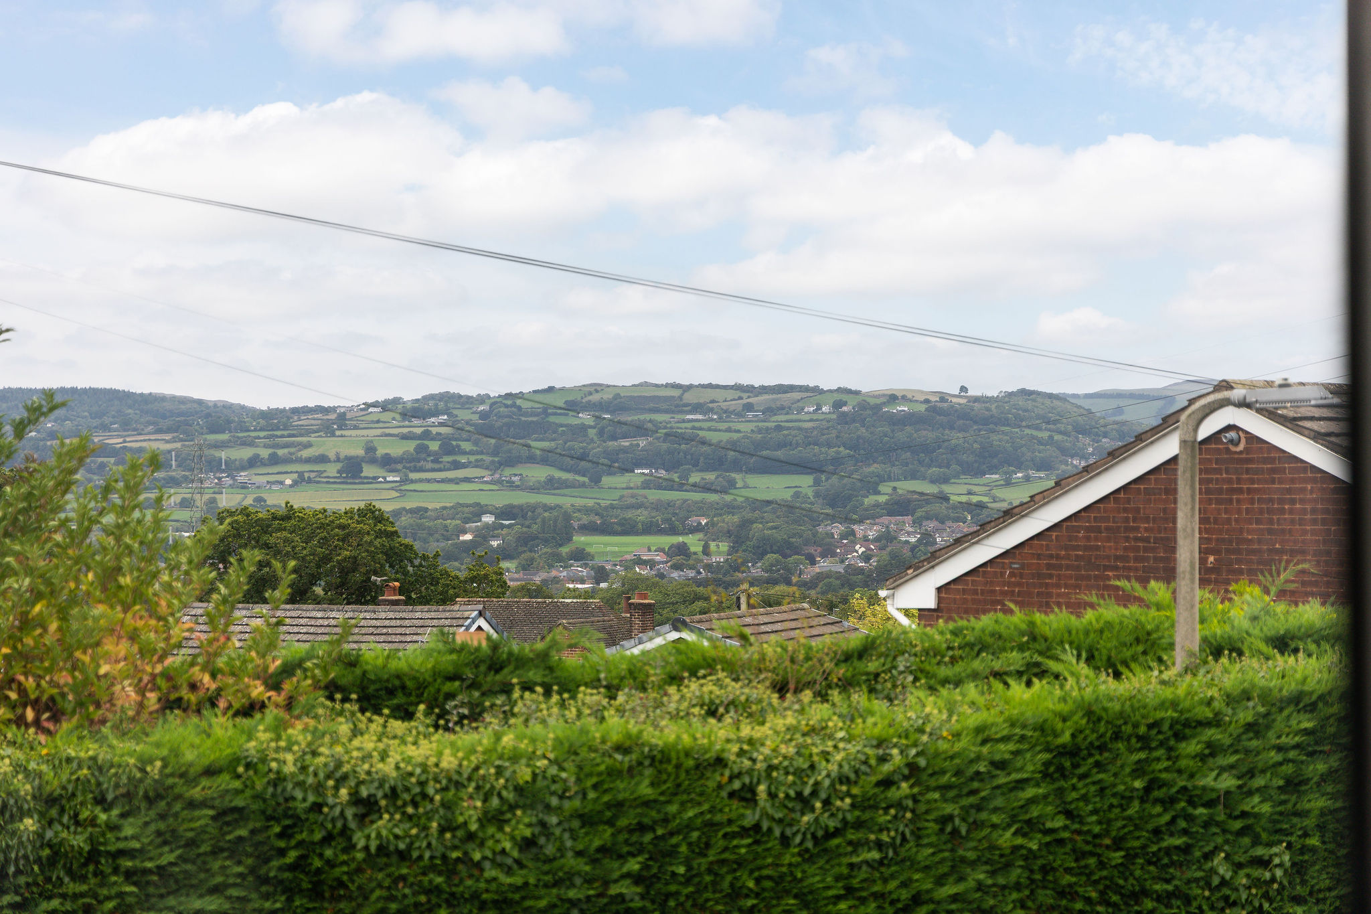
Occupying an elevated position in the sought-after village of Bryn-y-Baal, this beautifully presented four-bedroom detached bungalow enjoys far-reaching countryside views, generous family accommodation and excellent transport links, with the A494 just moments away for easy access to Mold, Chester and beyond. Offered for sale with no onward chain, the property presents an excellent opportunity for those looking to move with minimal delay.
Property Features
4
Bedrooms
2
Bathrooms
2
Reception rooms
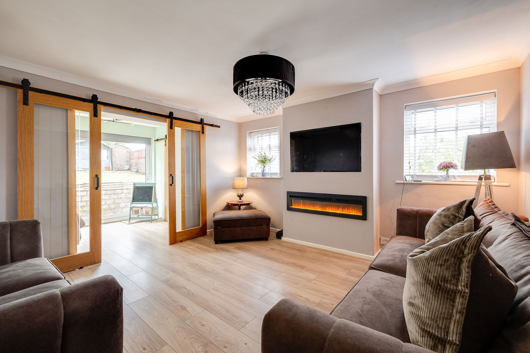
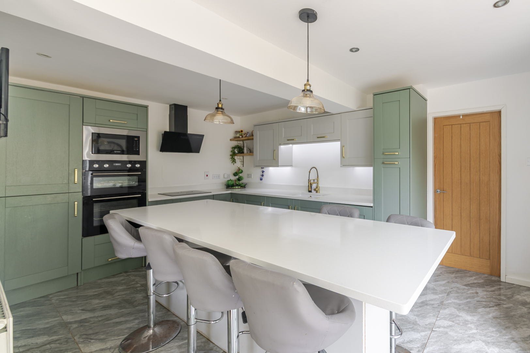
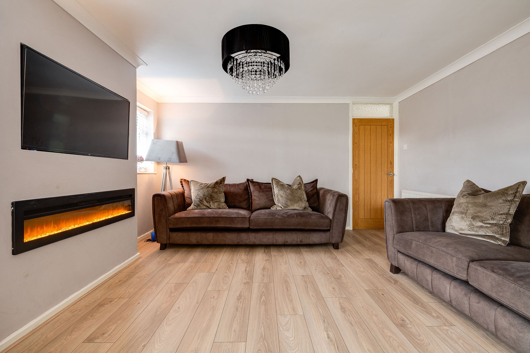
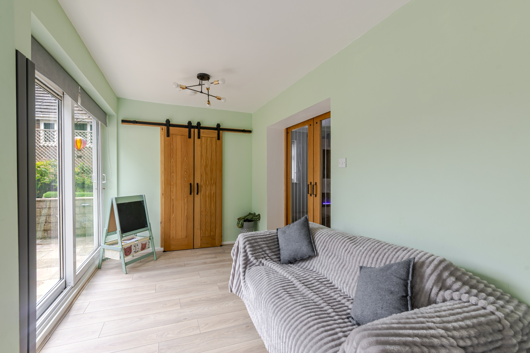
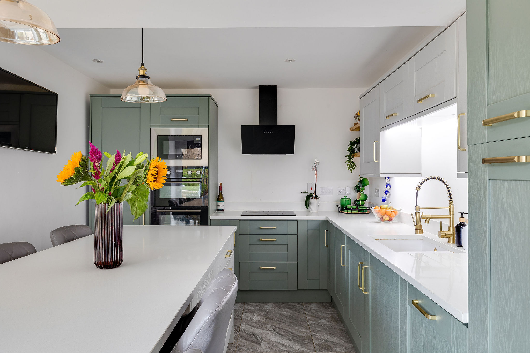
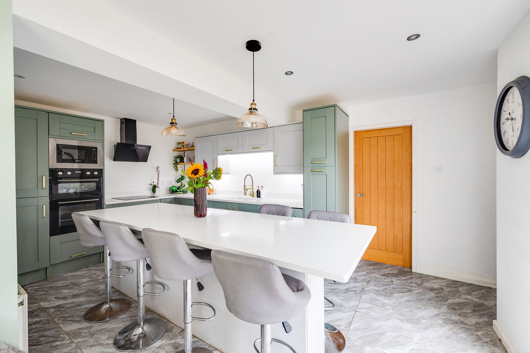
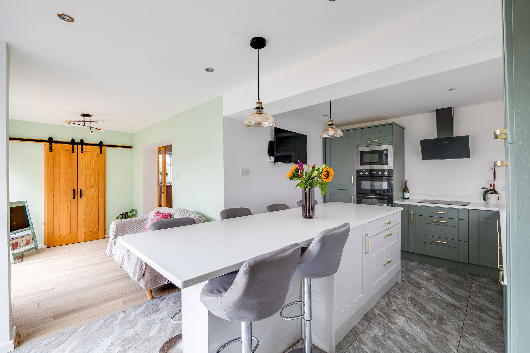
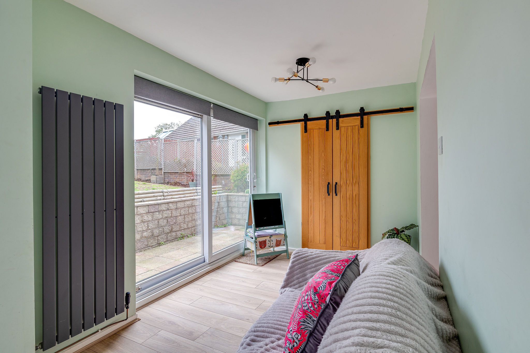
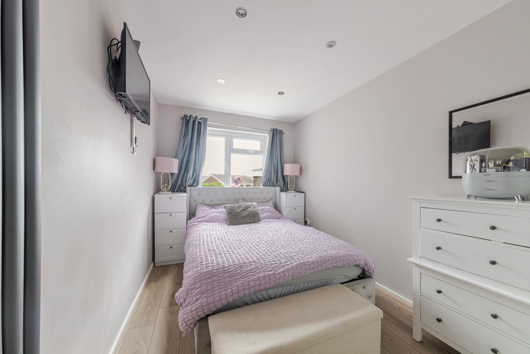
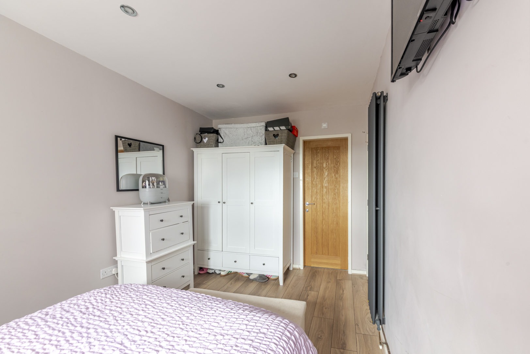
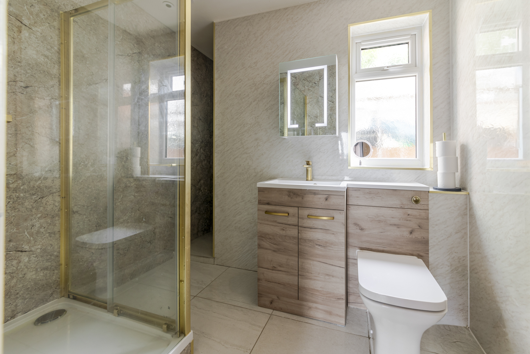
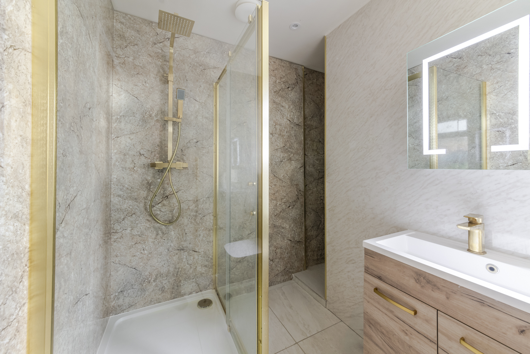
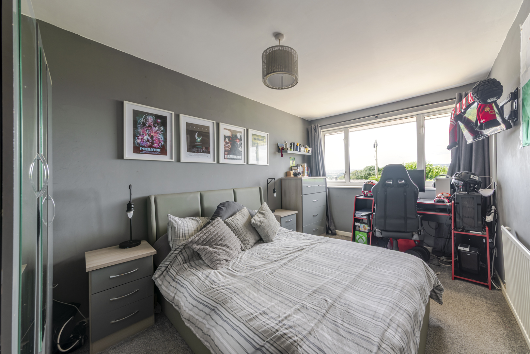
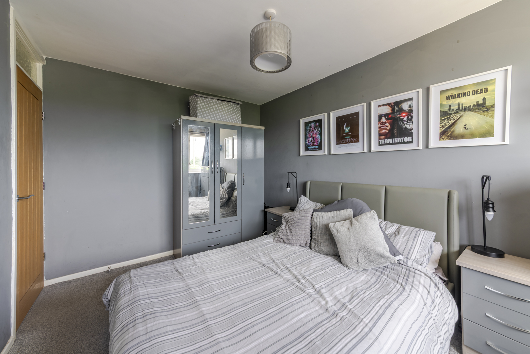
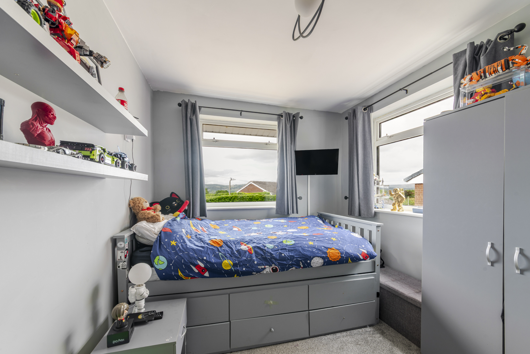
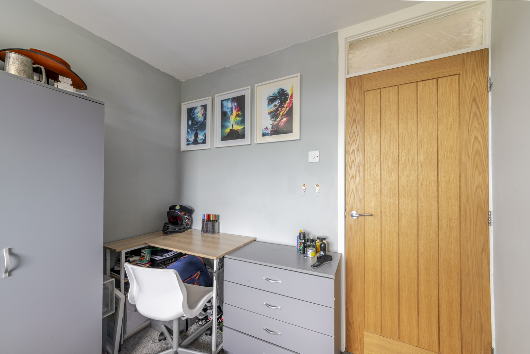
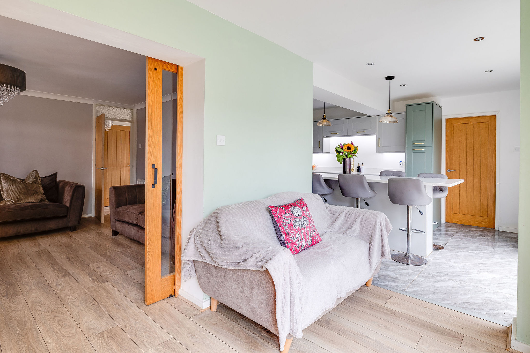
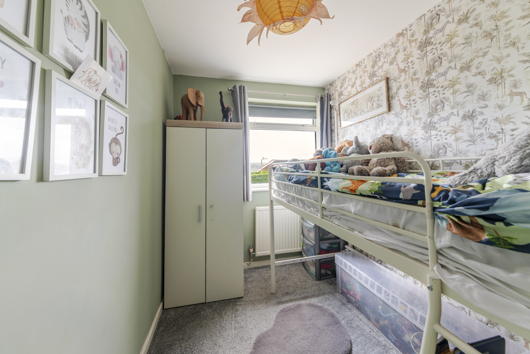
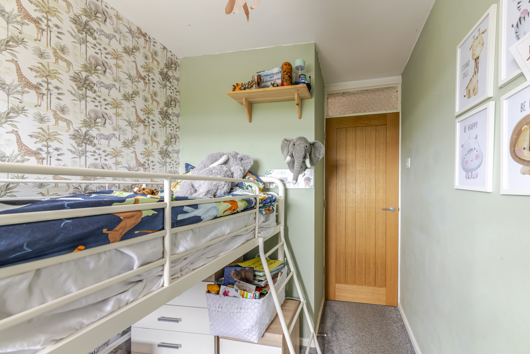
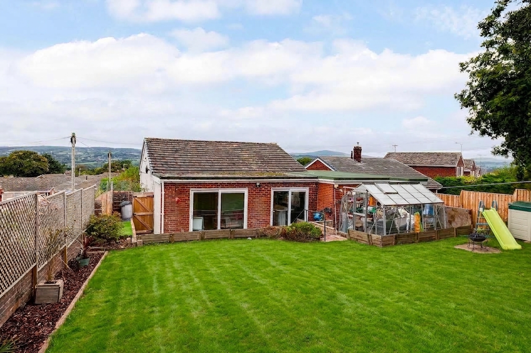
- Beautifully presented four-bedroom detached bungalow, offering spacious and versatile accommodation throughout.
- Offered for sale with no onward chain.
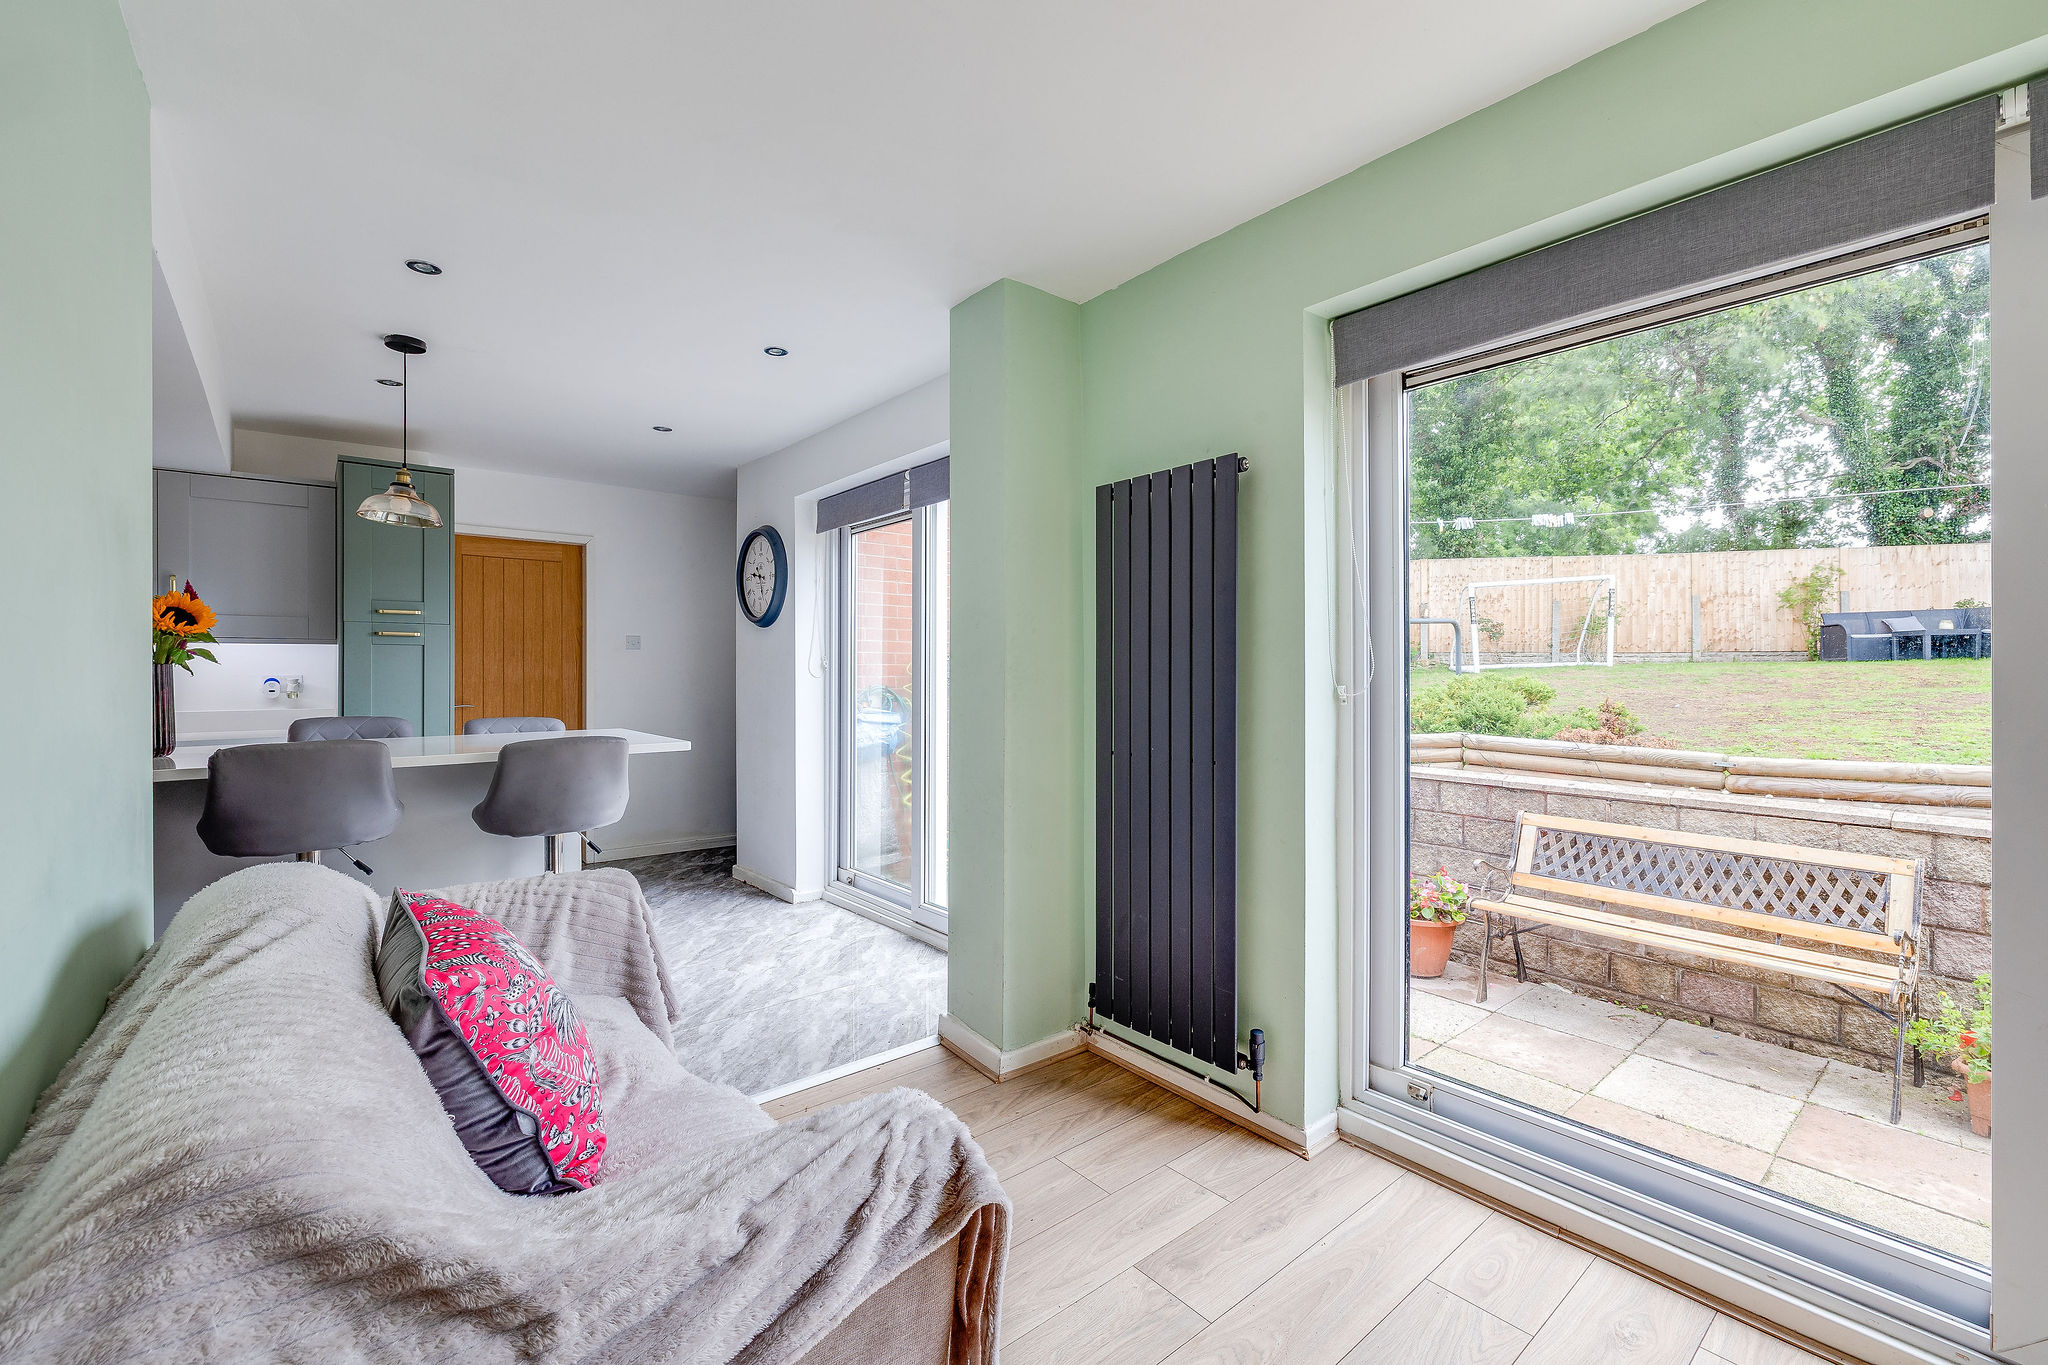
- Highly desirable elevated position in Bryn-y-Baal, enjoying stunning far-reaching views across the surrounding countryside.
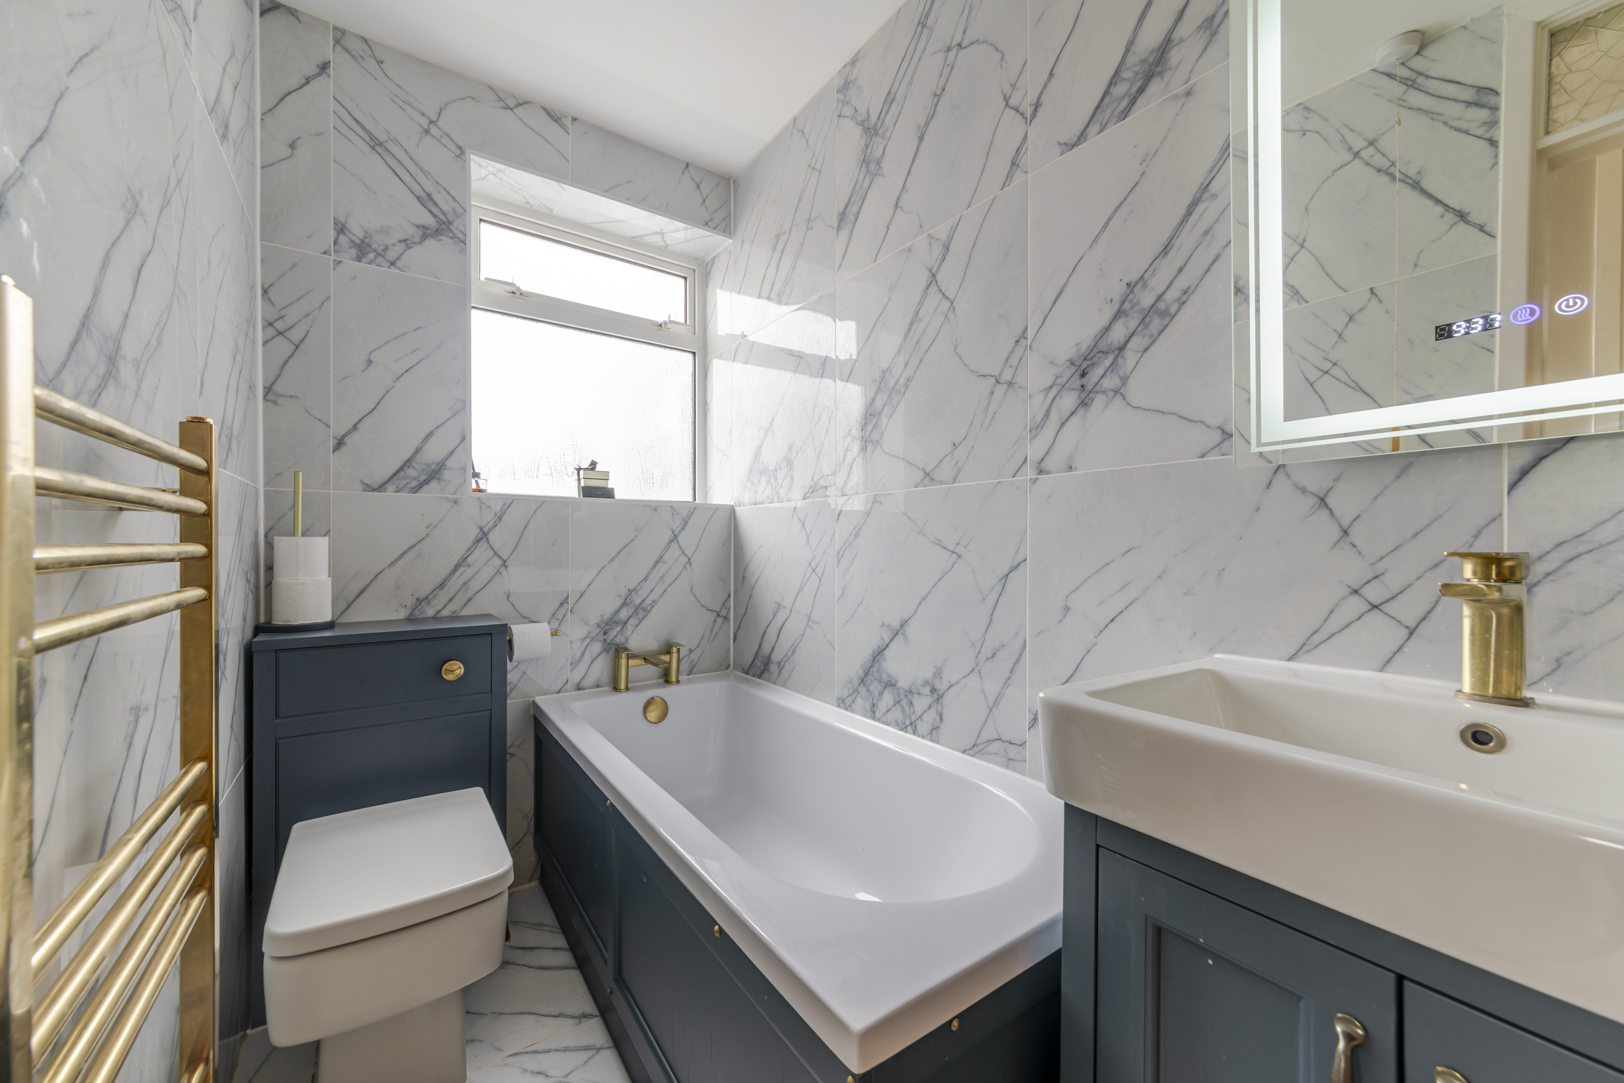
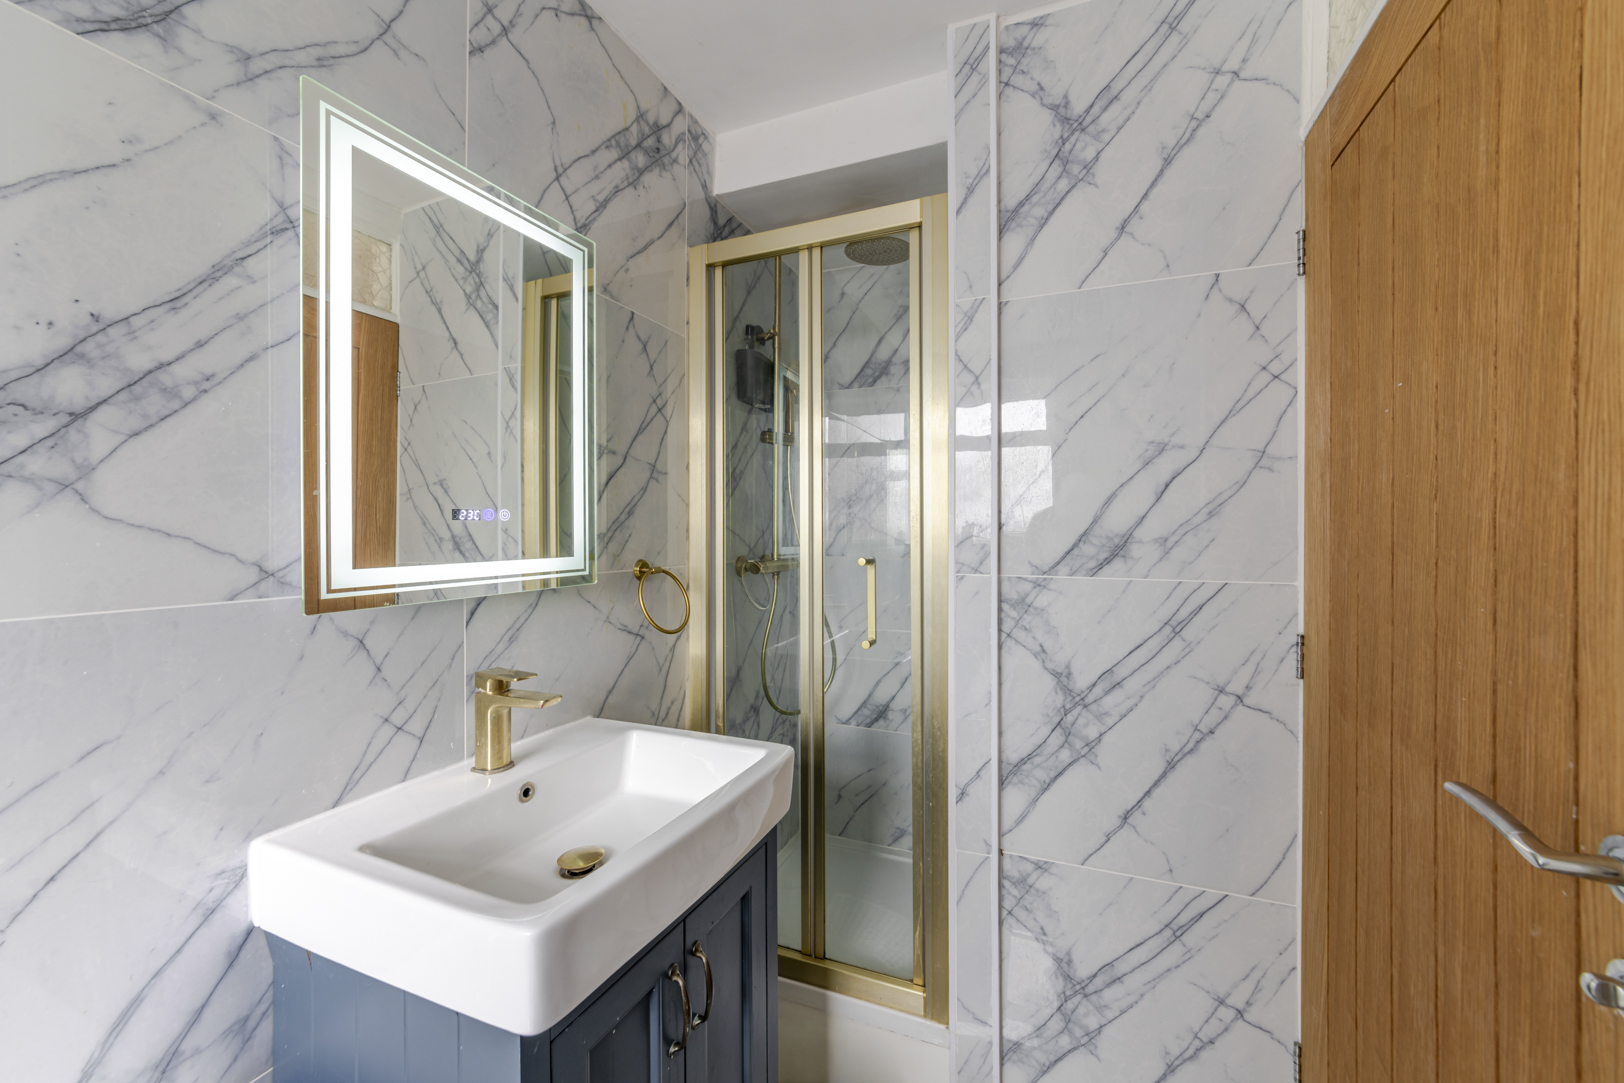
- Thoughtfully modernised throughout, combining contemporary styling with practical family living.
- Generous driveway providing off-road parking for two to three vehicles.
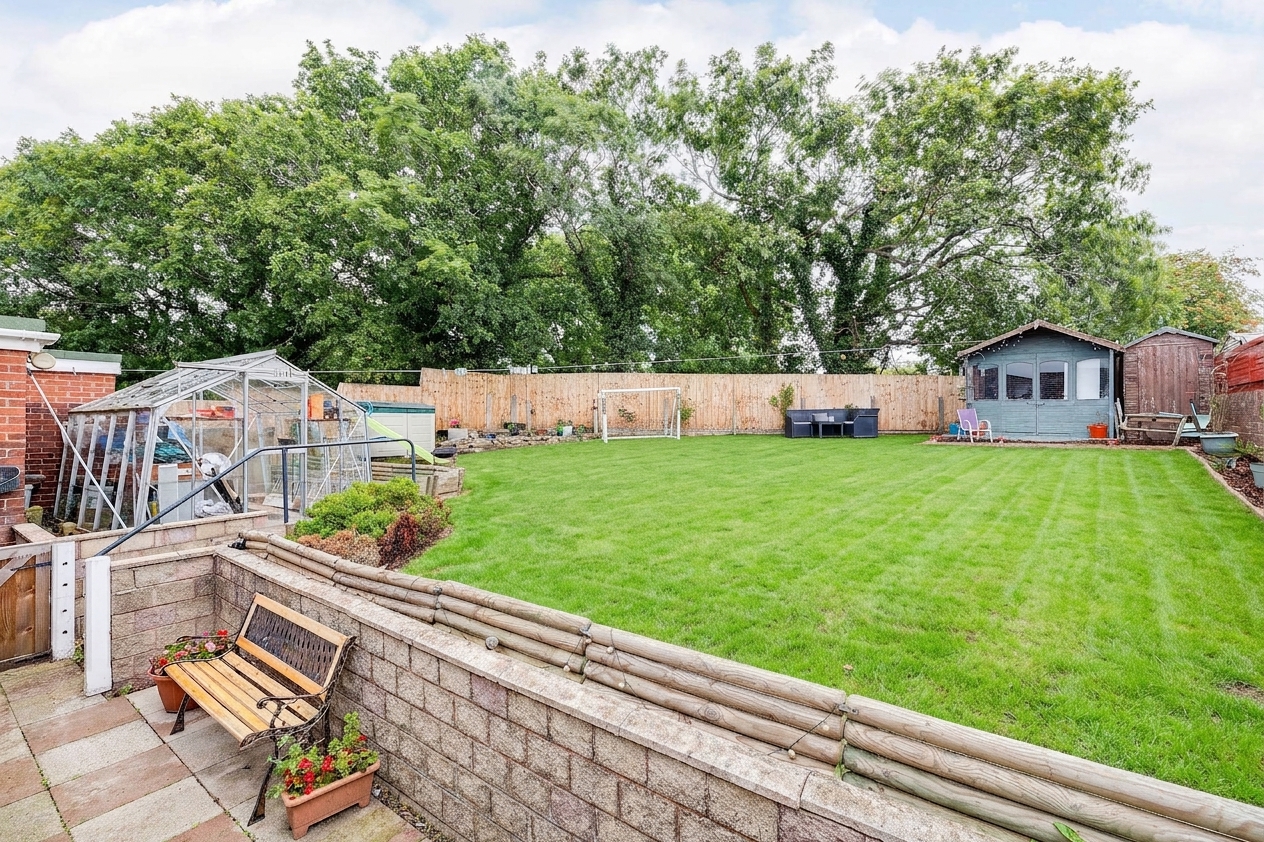
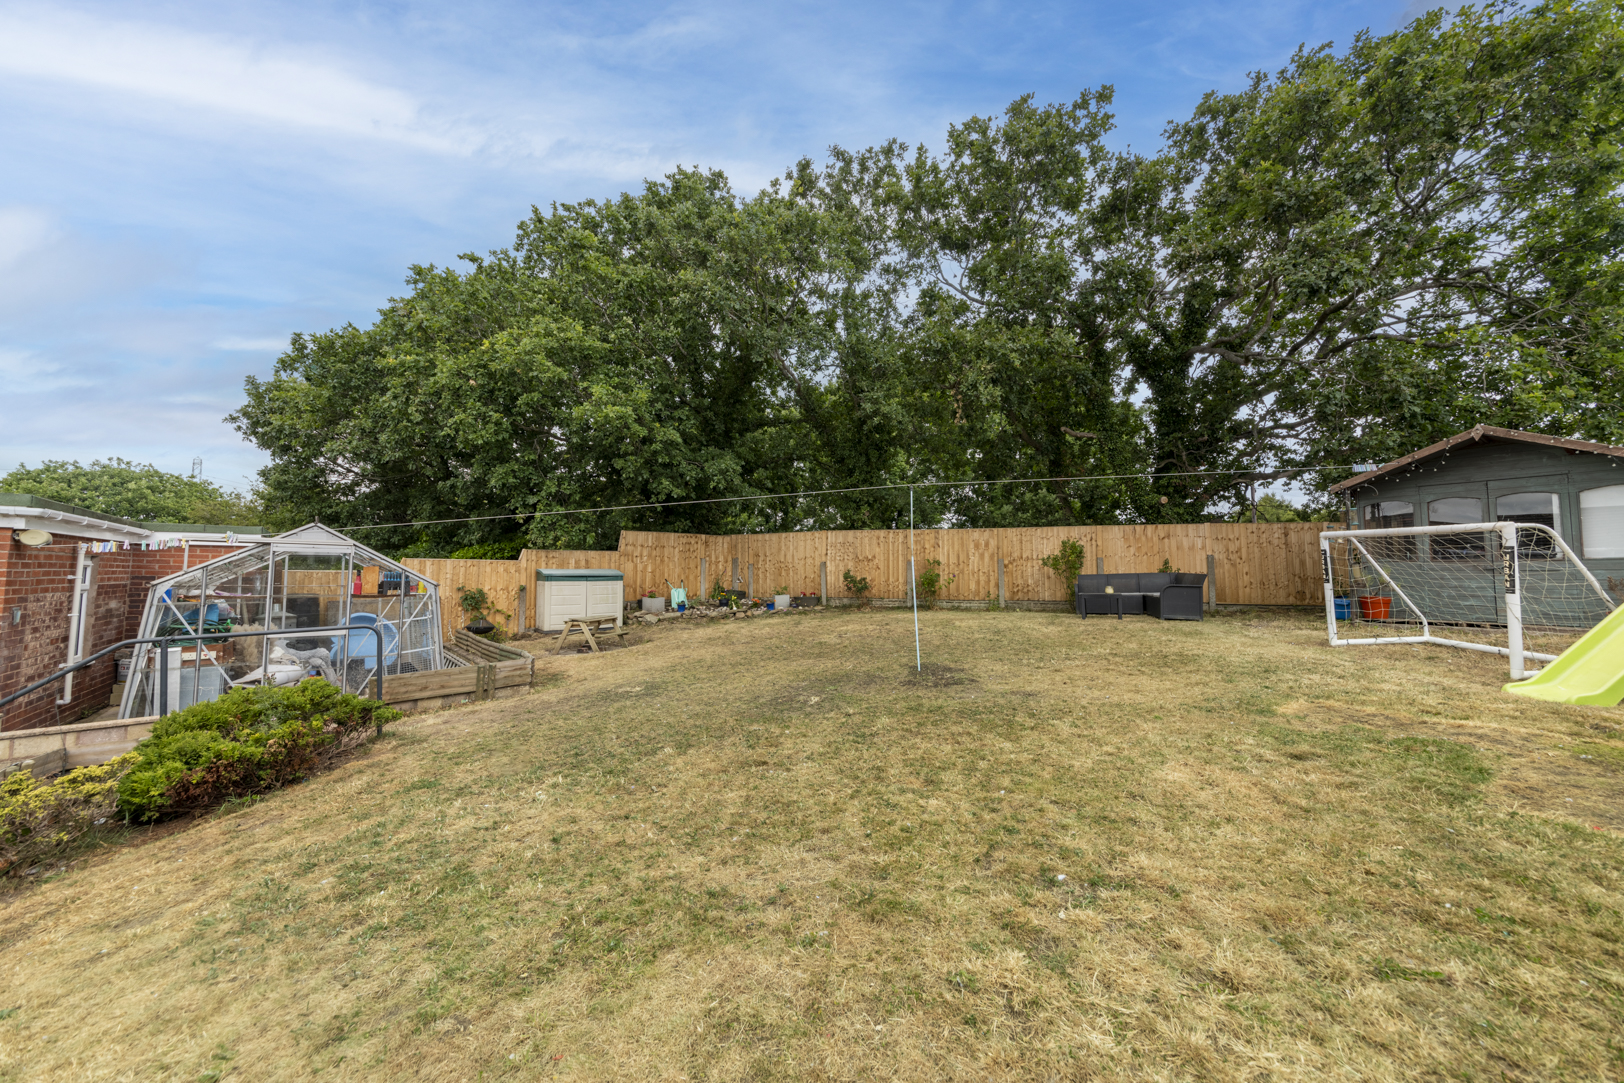
- Substantial private rear garden, providing excellent space for families, keen gardeners and outdoor enjoyment.
- NO CHAIN
Property description
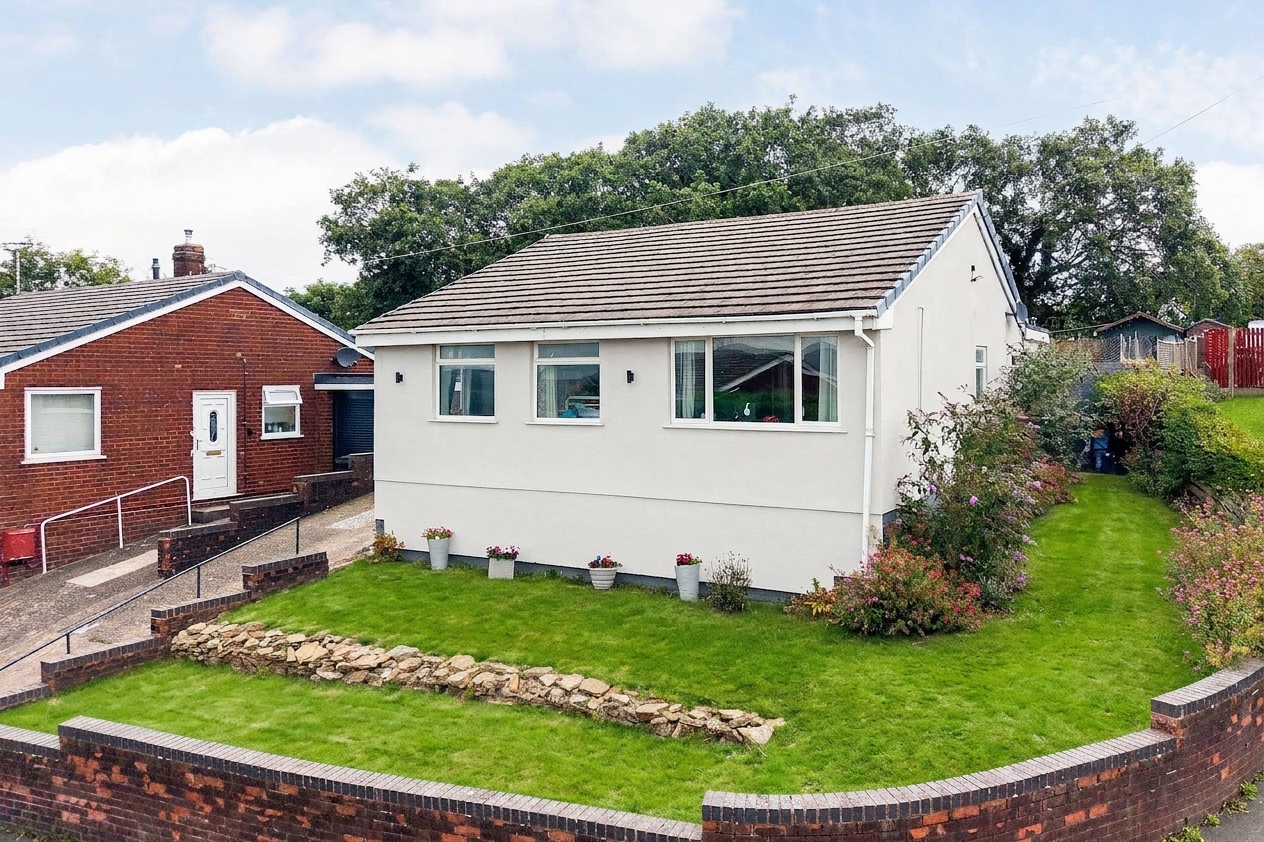
Occupying an elevated position in the sought-after village of Bryn-y-Baal, this beautifully presented four-bedroom detached bungalow enjoys far-reaching countryside views, generous family accommodation and excellent transport links, with the A494 just moments away for easy access to Mold, Chester and beyond. Offered for sale with no onward chain, the property presents an excellent opportunity for those looking to move with minimal delay.

If you’d like us to show you around this property, please submit your details and we’ll get back to you to arrange.
Alternatively, please call us on 01244 313 900.