The property enjoys a lovely position on this characterful road, known for its mix of period homes and strong sense of community. With scenic walks, local amenities and the canal all close by, it’s a location that balances convenience with a relaxed lifestyle.
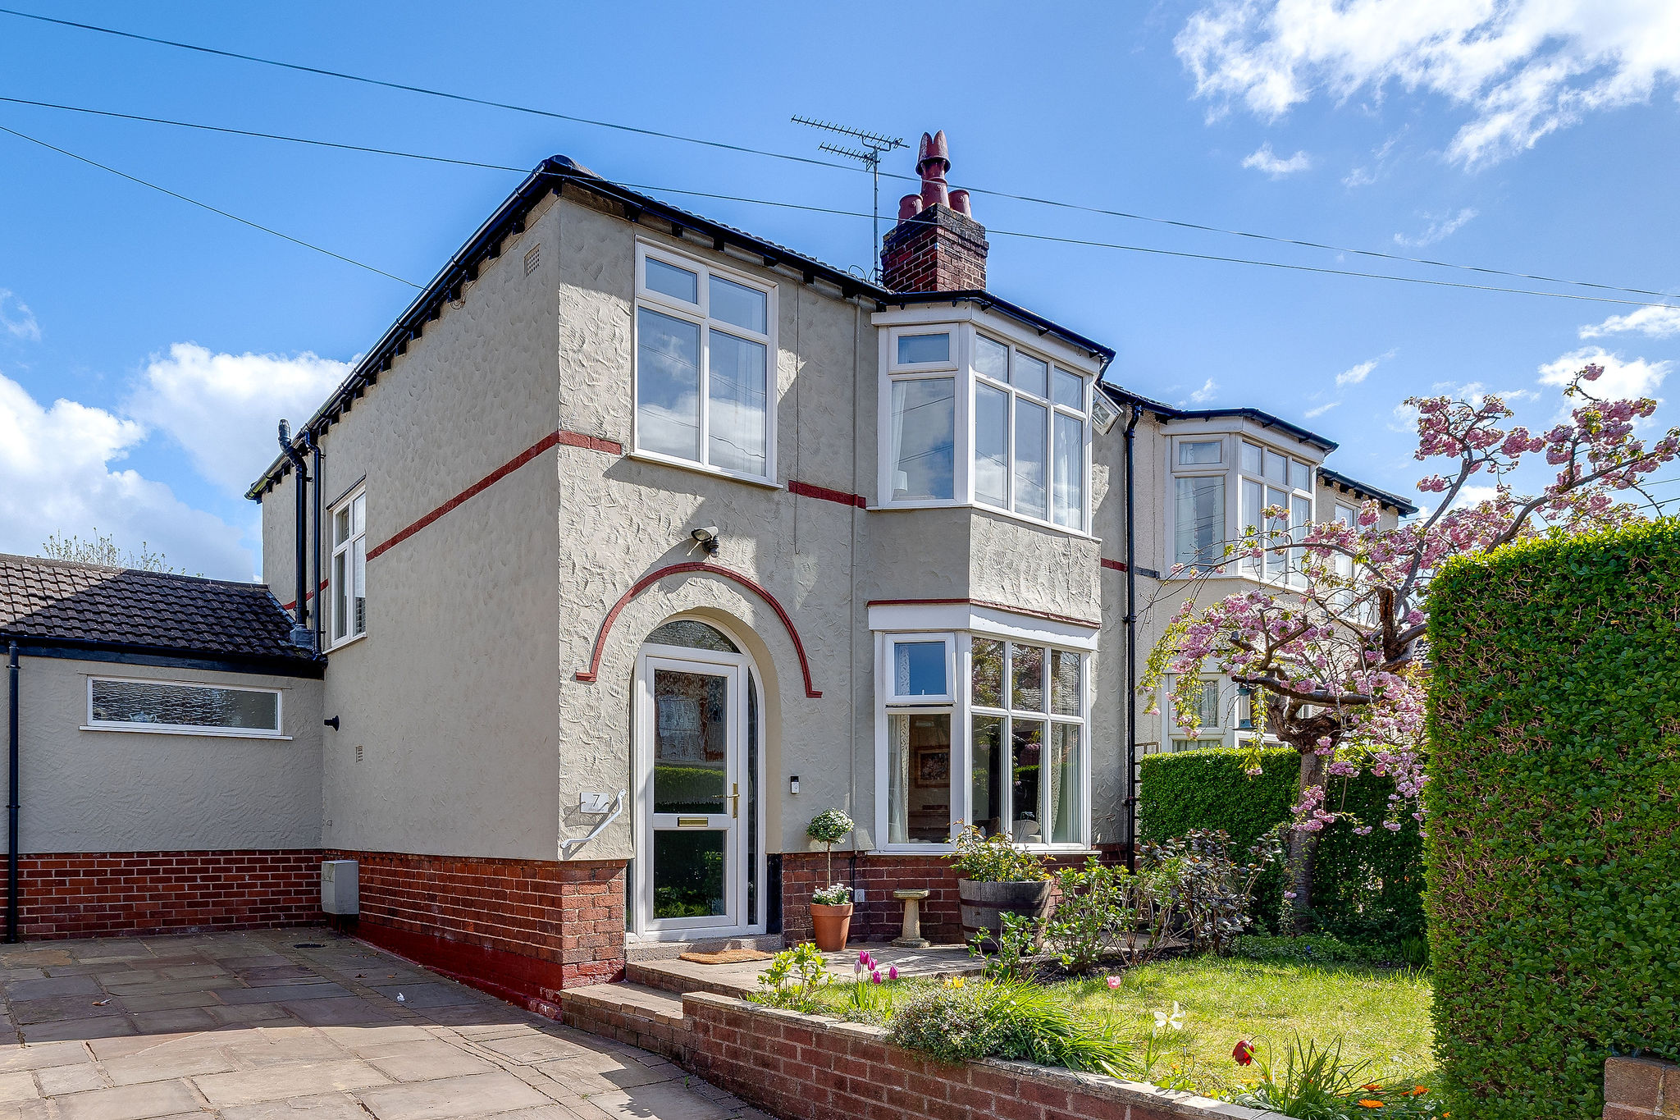
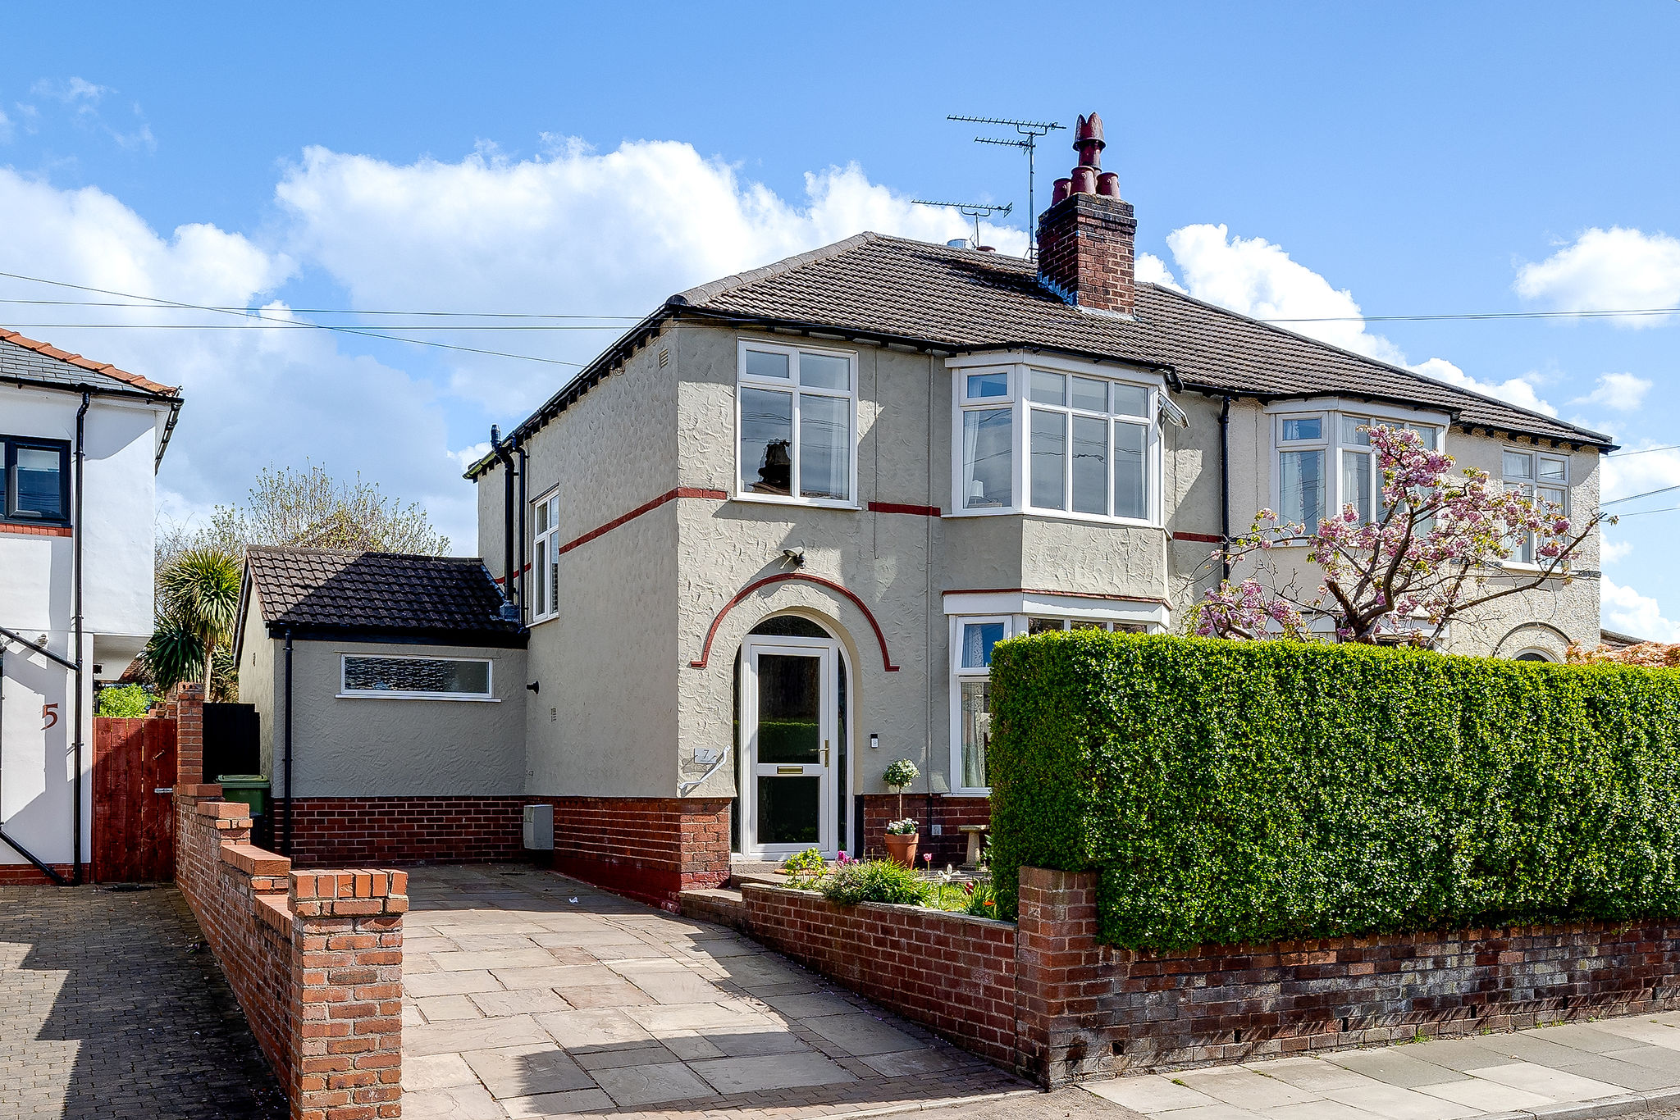
To the front, a mature garden provides a welcoming approach, complemented by a driveway offering off-road parking. Inside, a wide and light-filled entrance hall sets the tone for the space throughout the home.
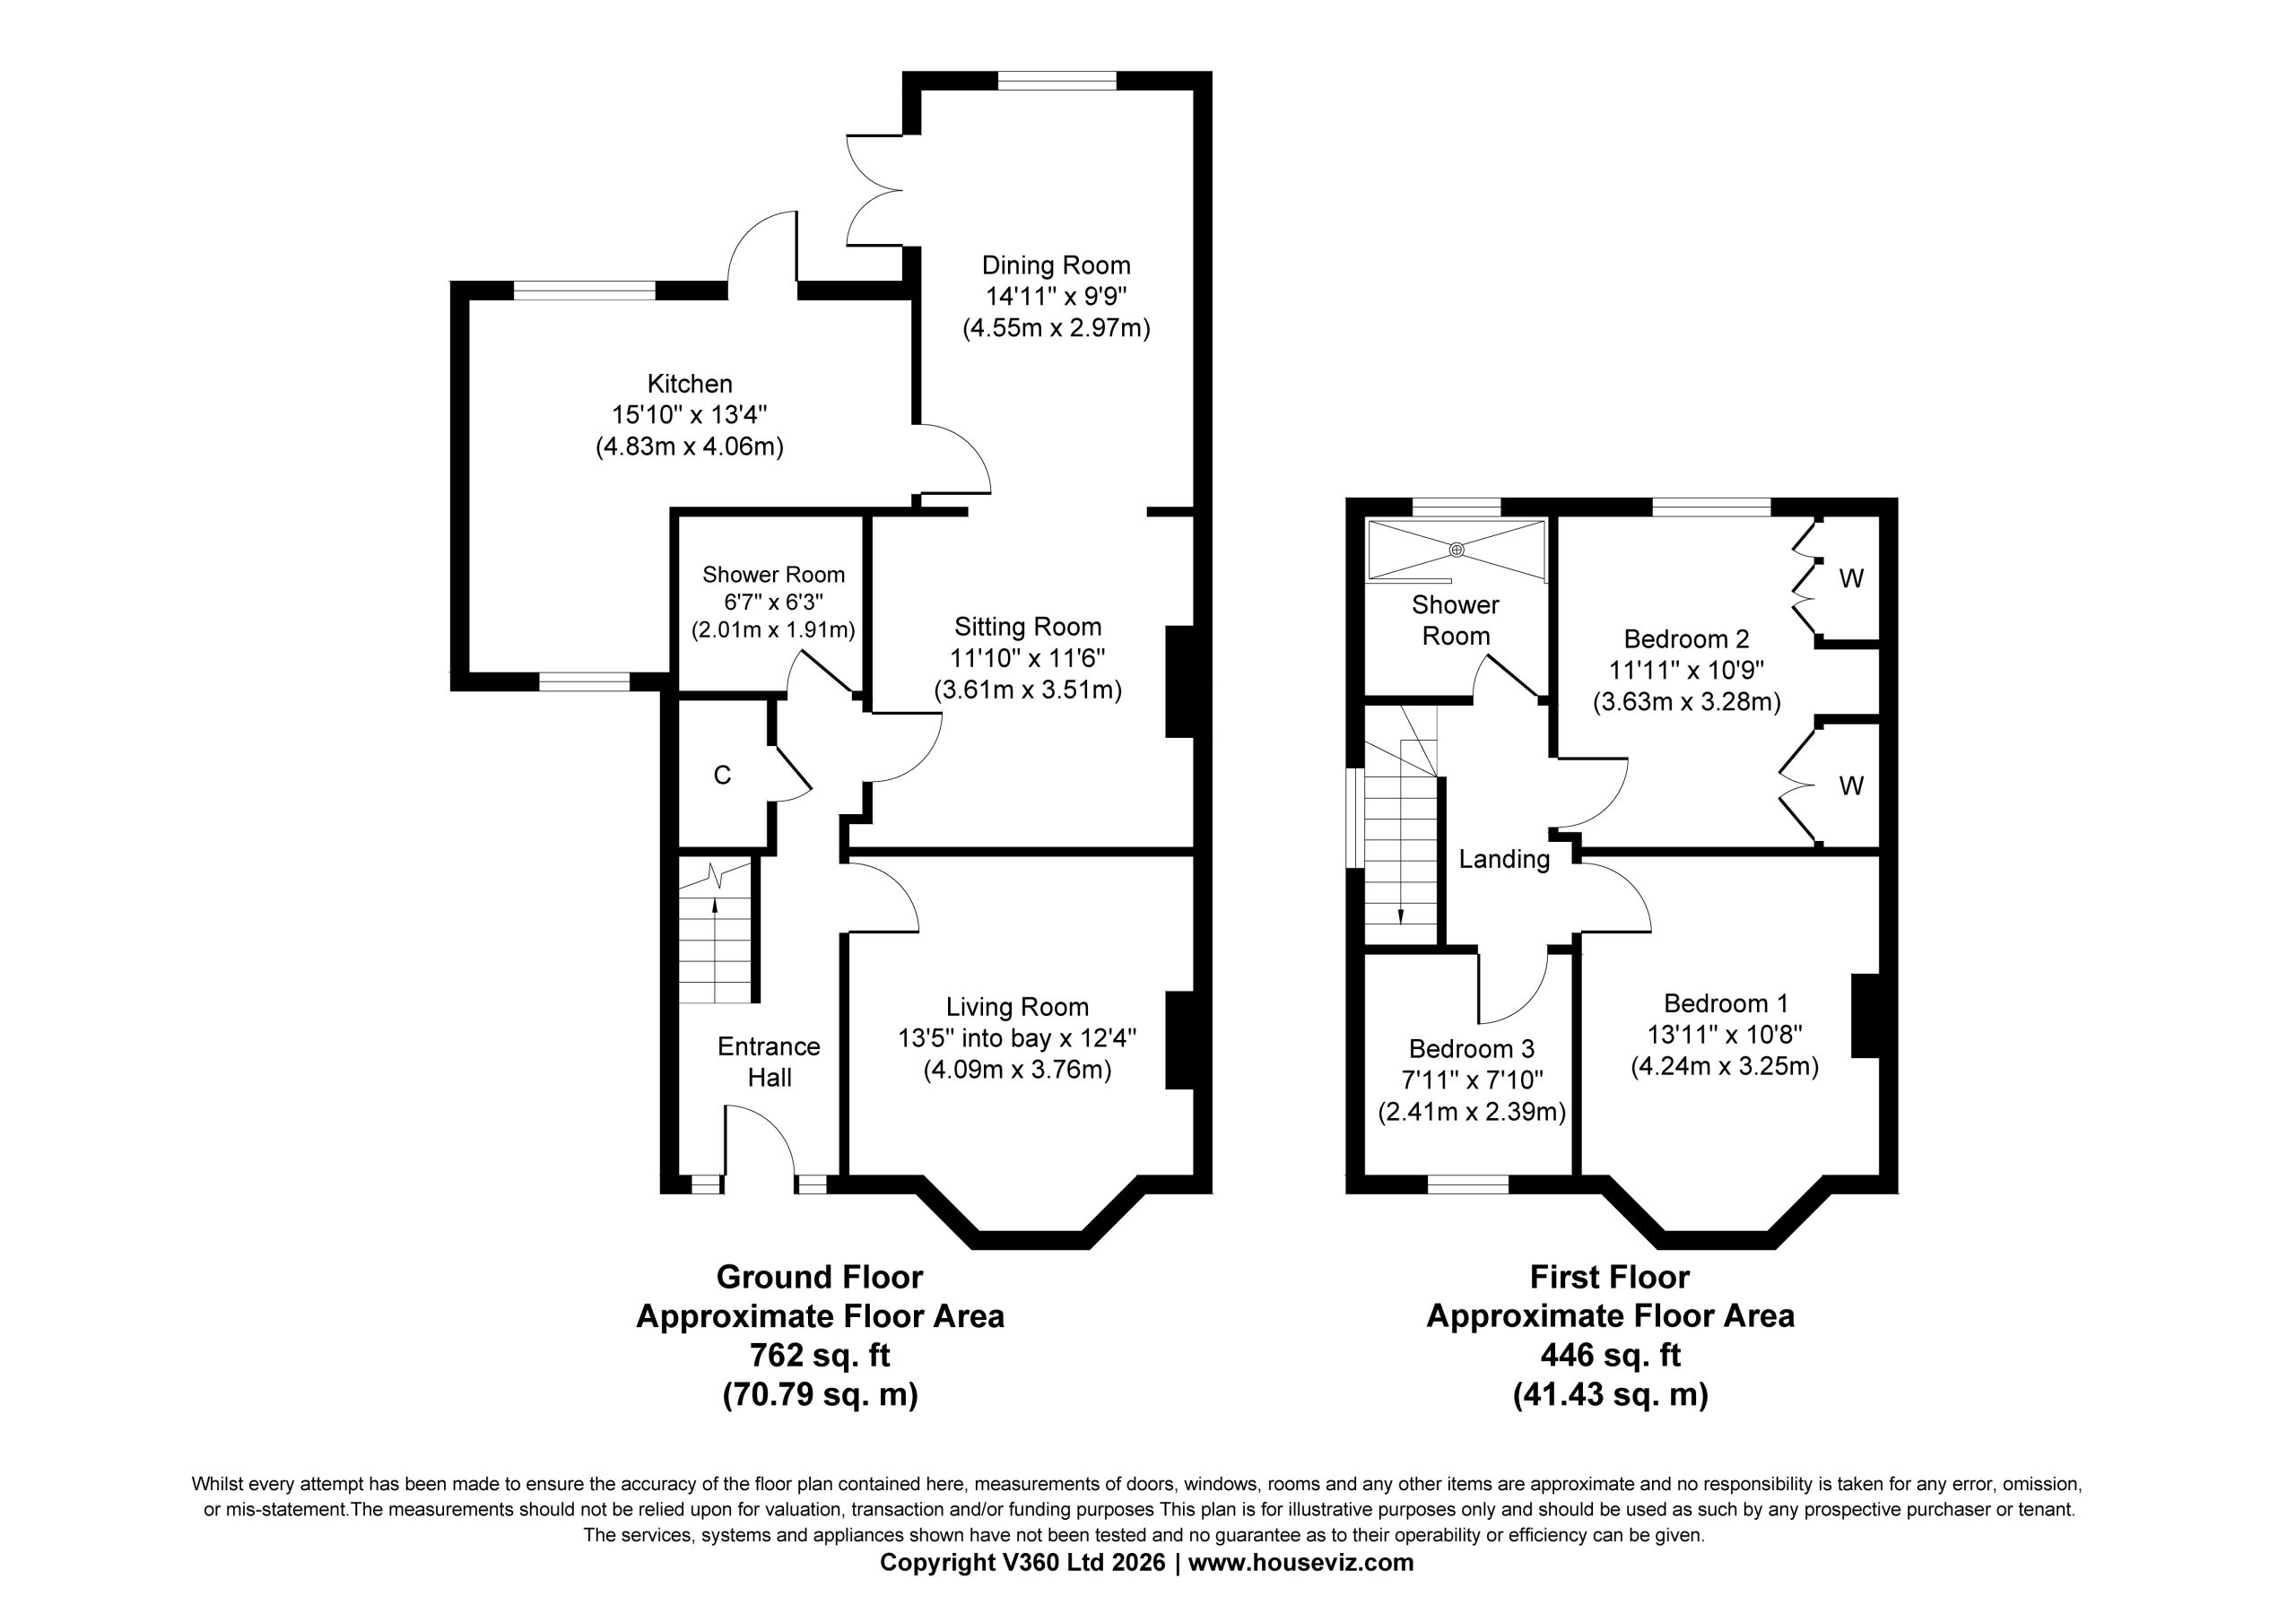
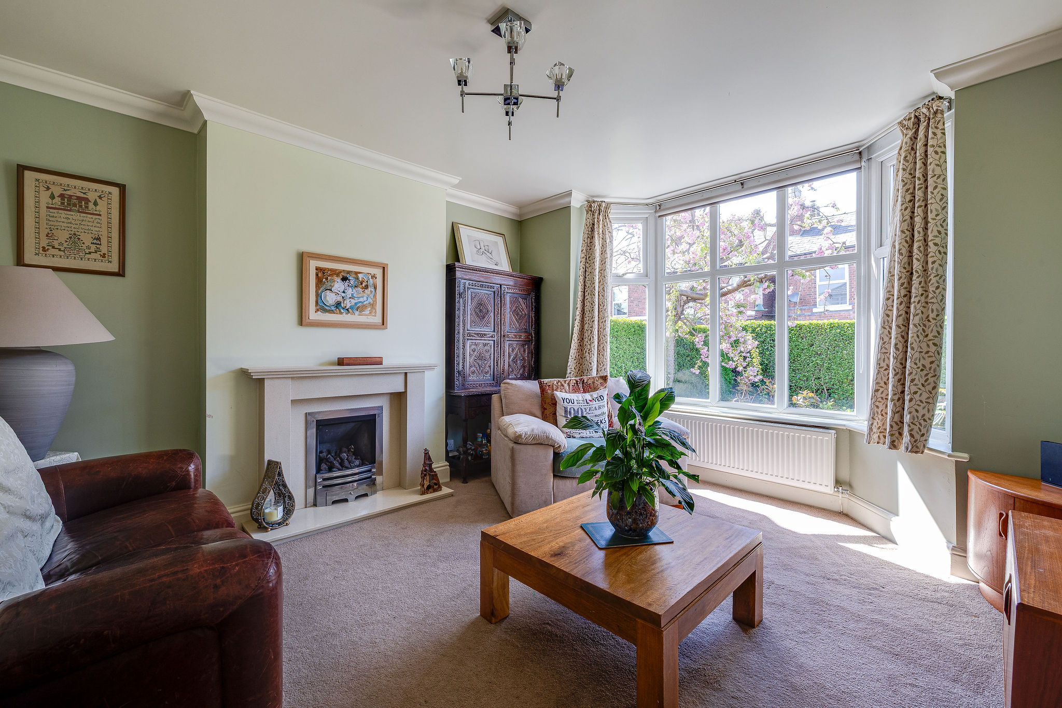
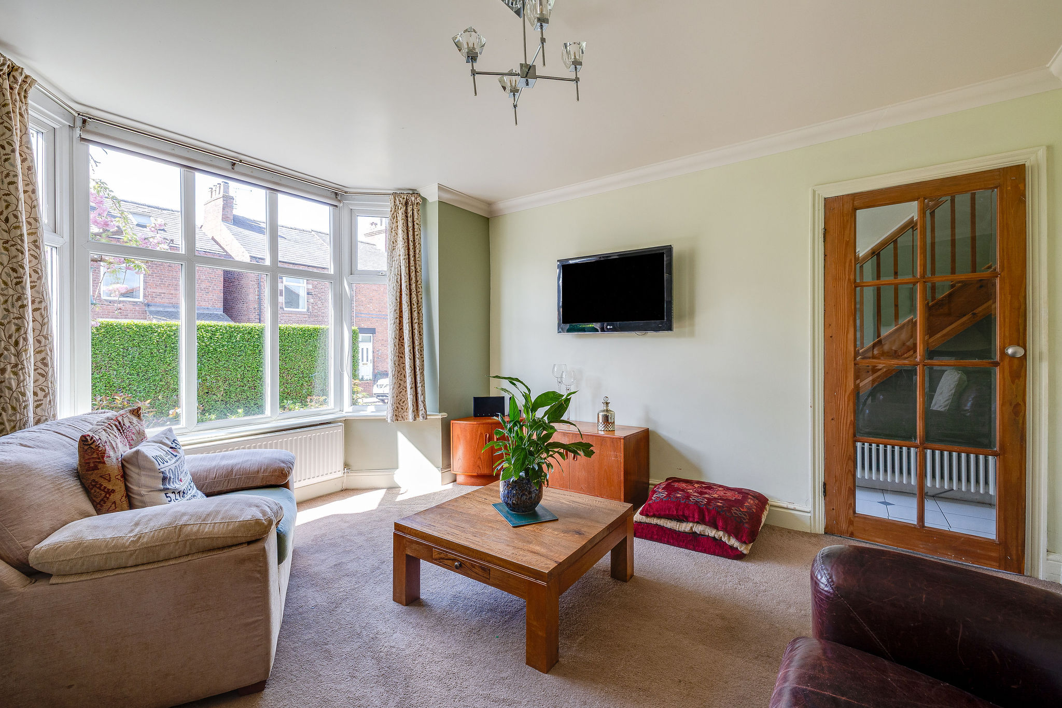
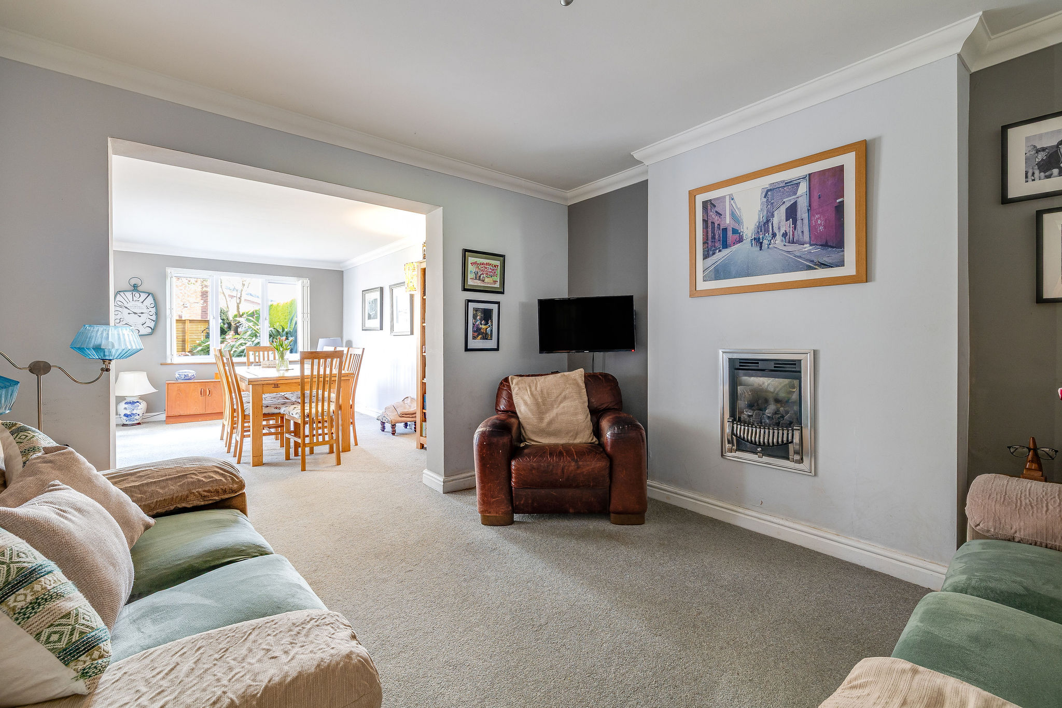
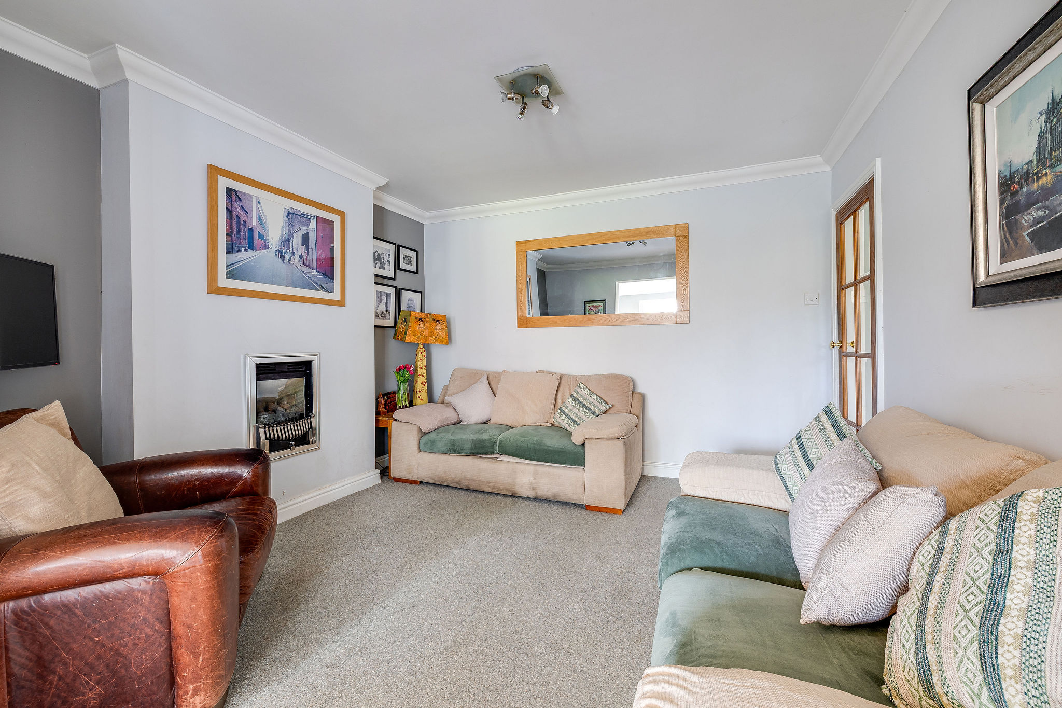
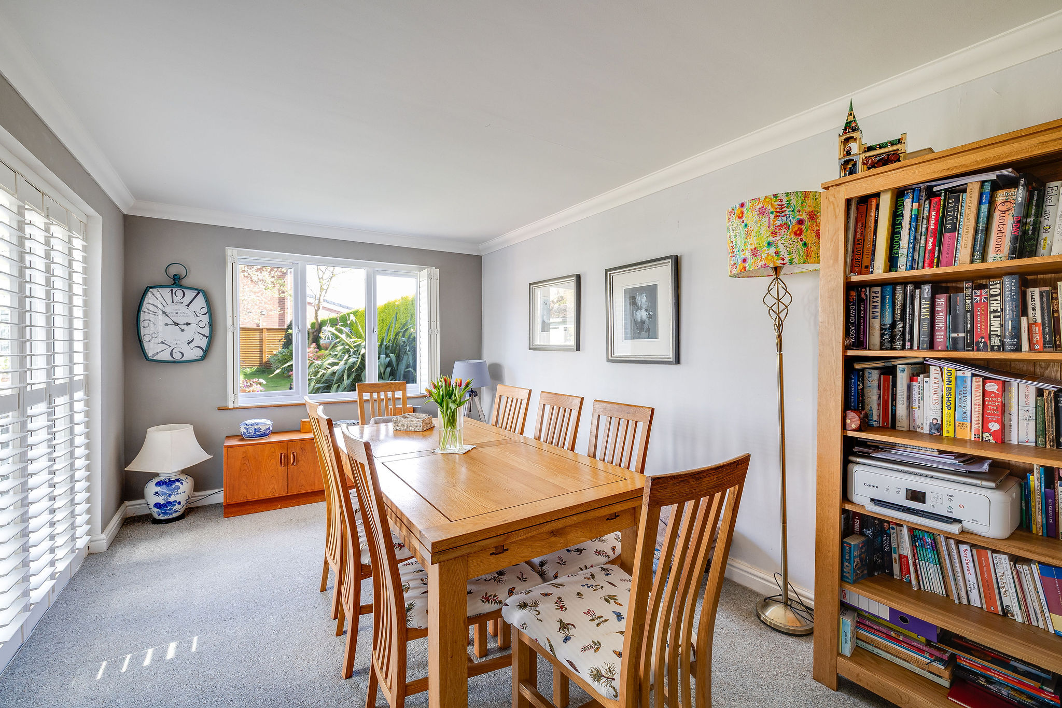

The ground floor offers excellent flexibility, with multiple reception rooms to suit a range of needs. The front living room features a bay window and can also be used as an occasional bedroom if required, particularly given its proximity to the ground floor shower room. A further snug provides an additional sitting area, while the extended dining room to the rear enjoys lovely views over the garden and direct access outside, making it ideal for both everyday living and entertaining.
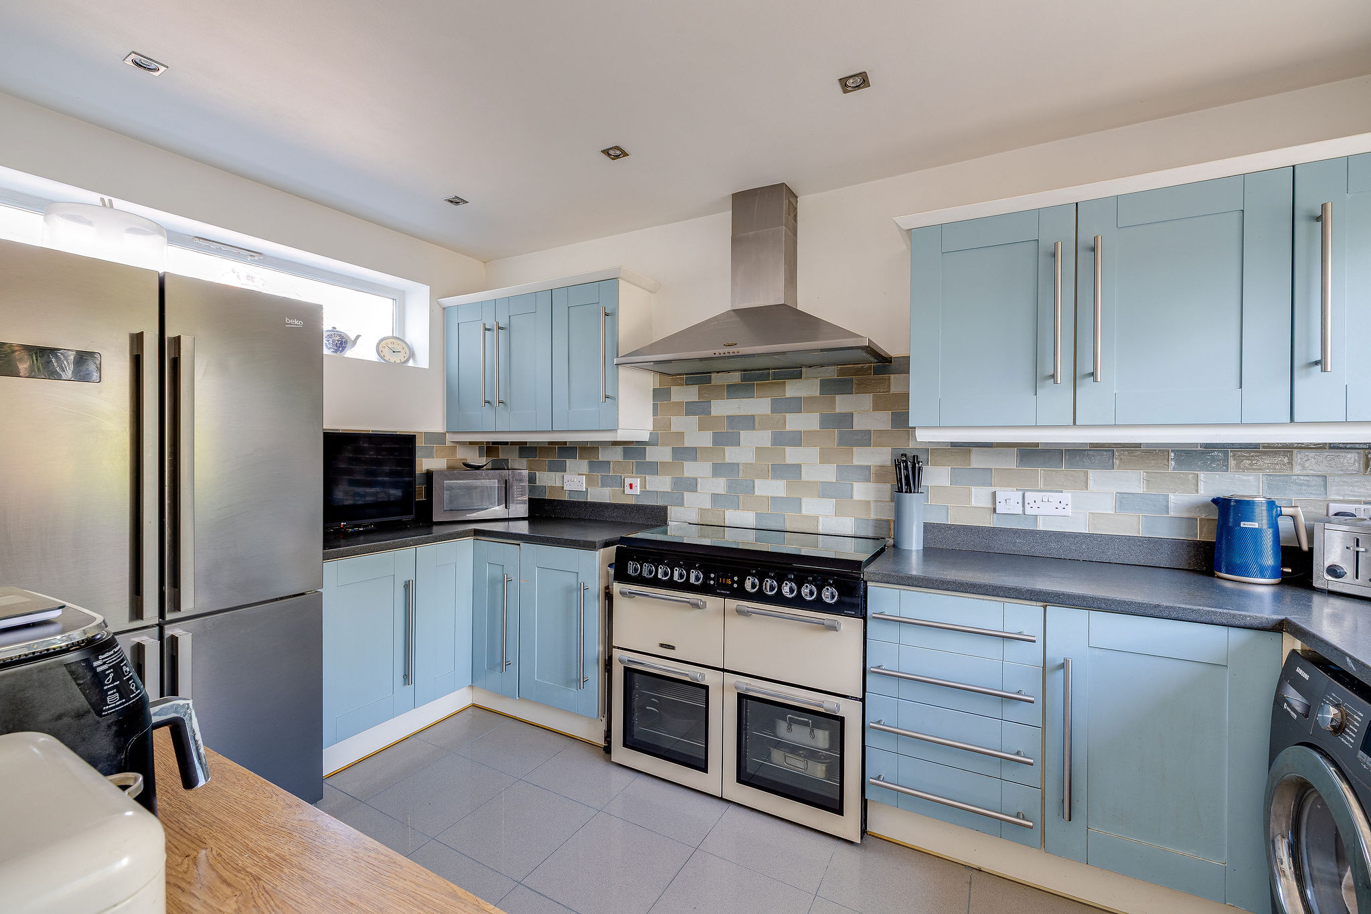
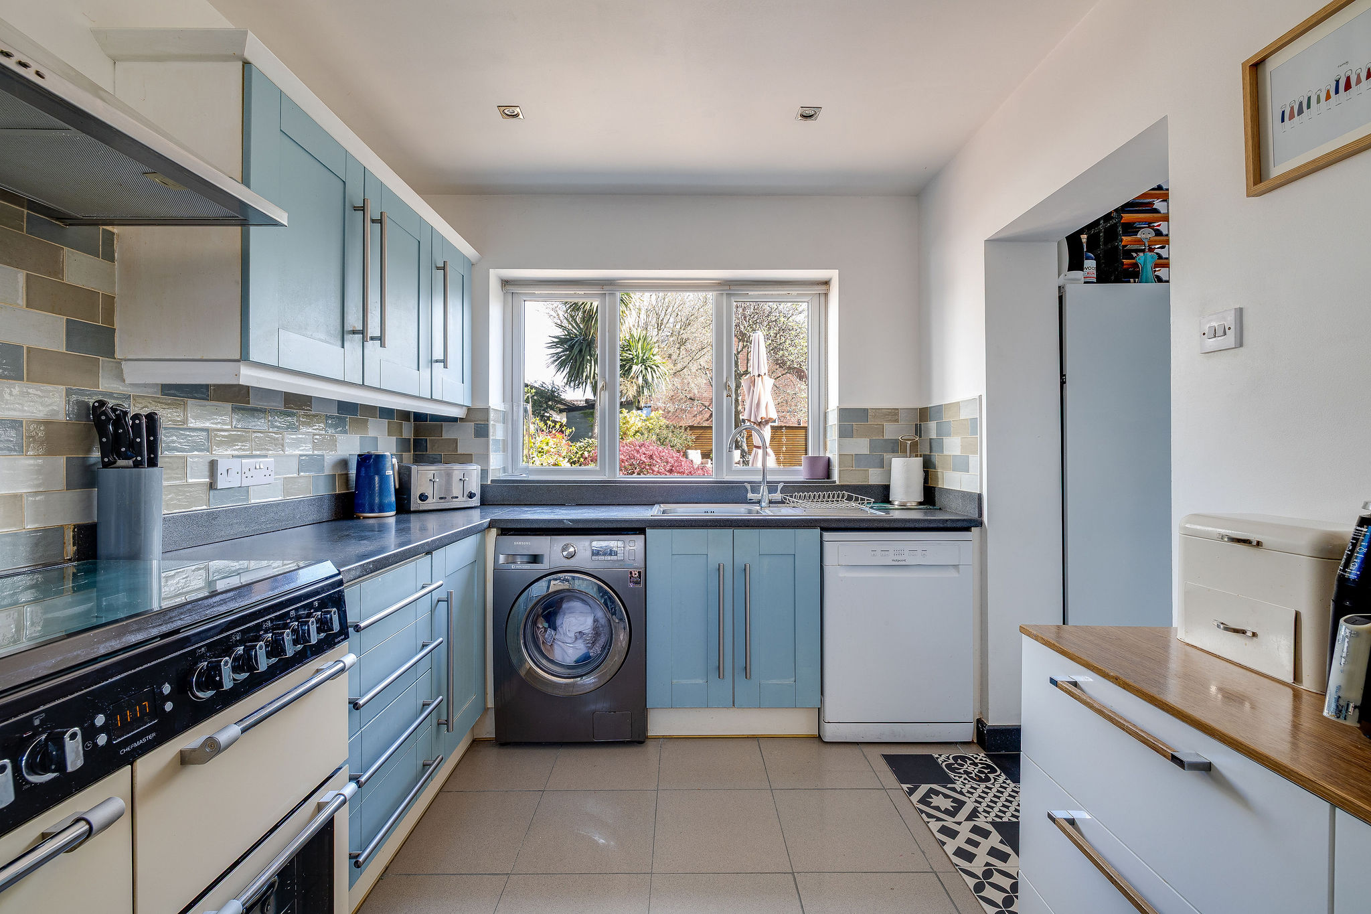
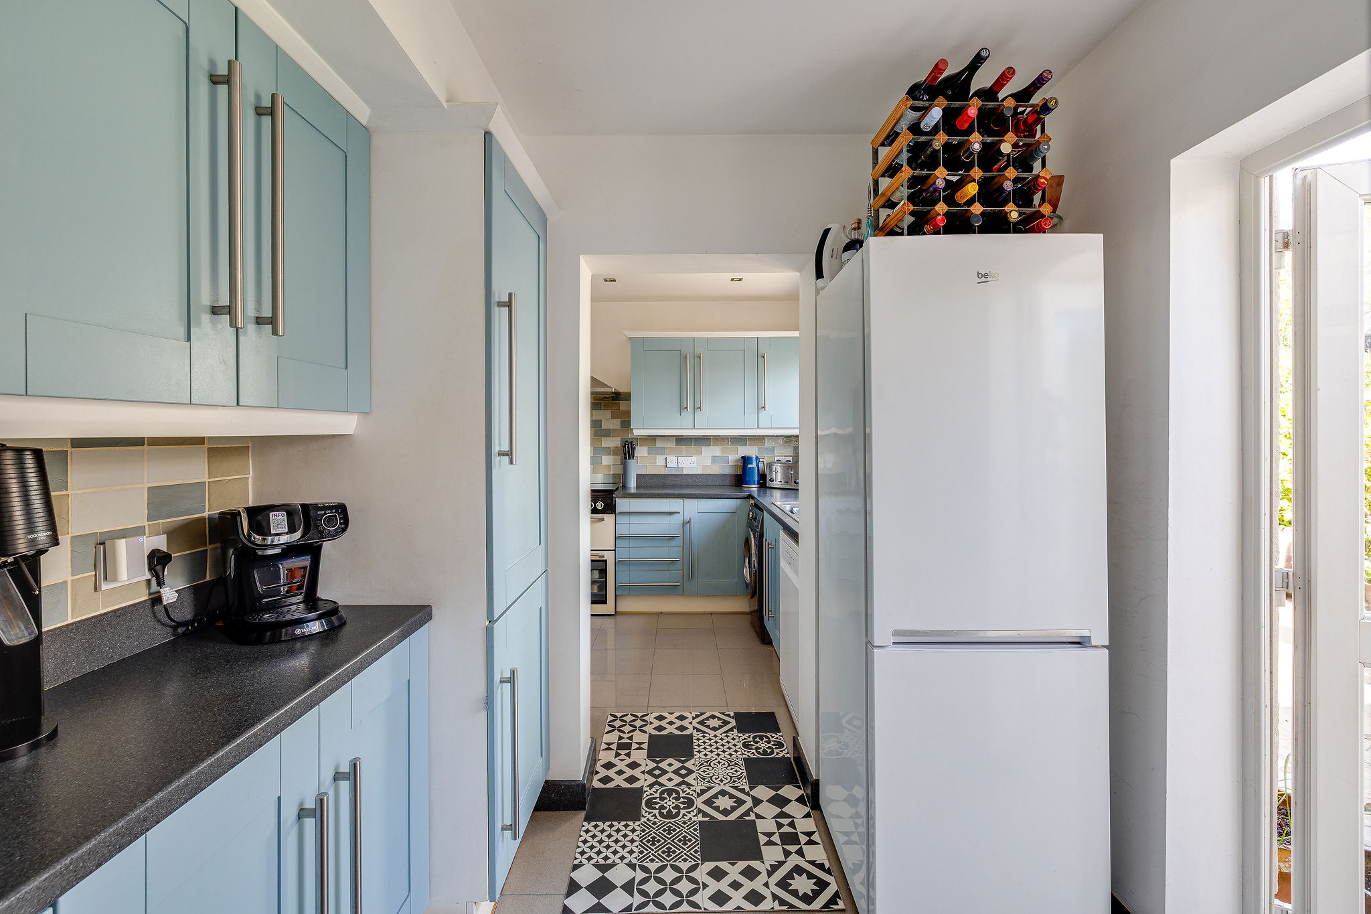
The kitchen is arranged in an L-shape, offering ample storage and workspace along with room for a range of appliances. It is a practical and well-sized space, with scope for further enhancement if desired.
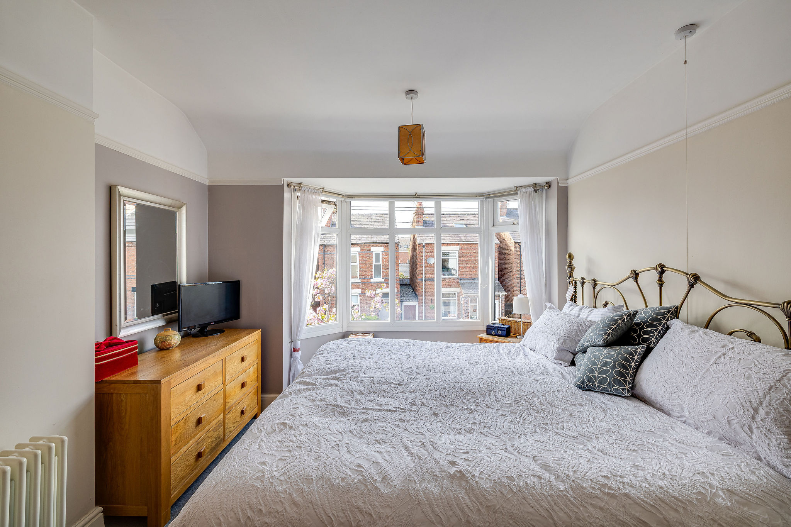
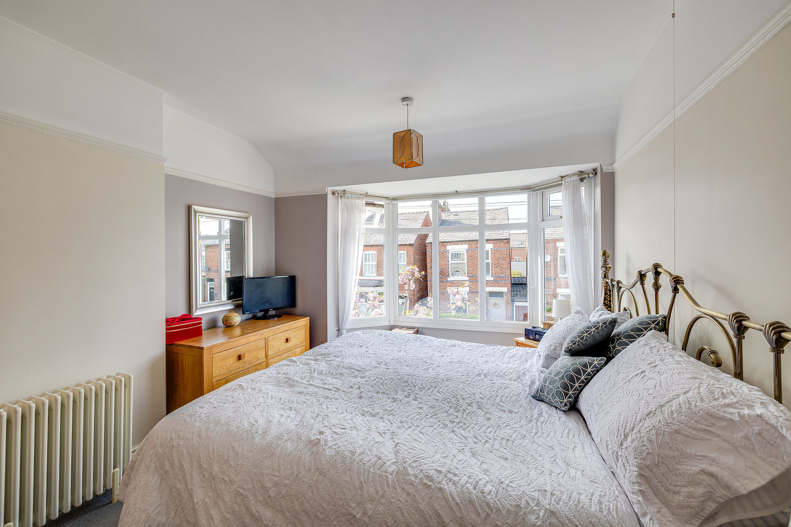
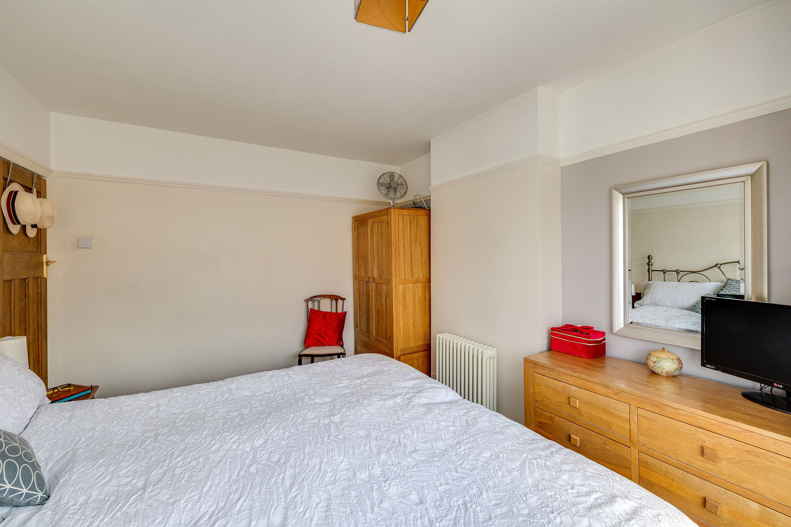
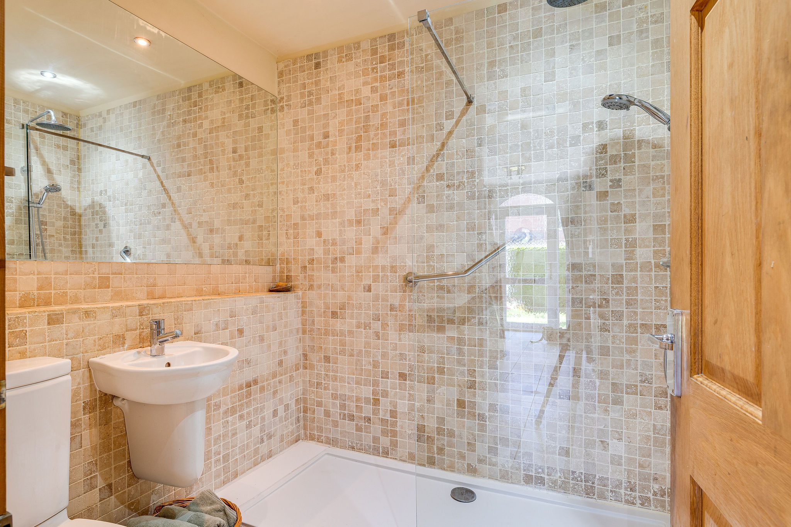
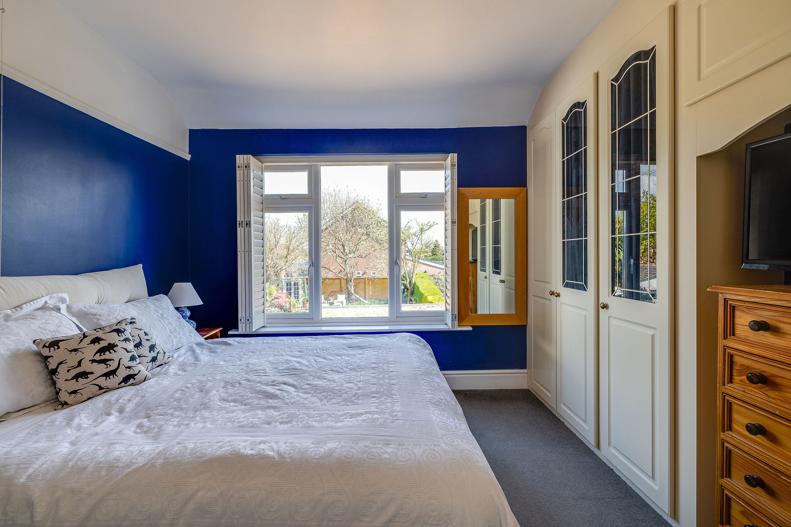
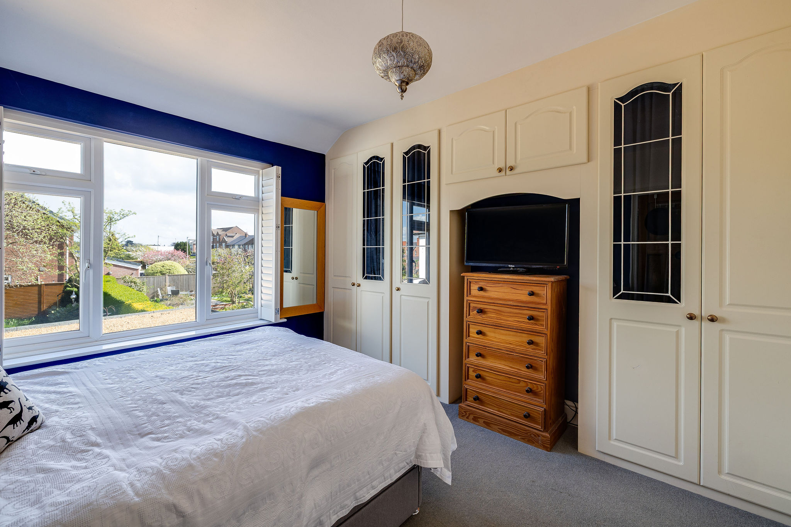
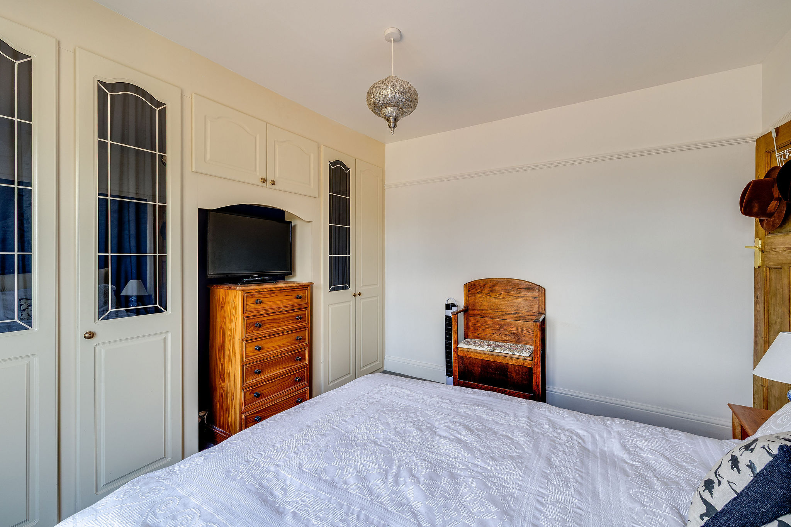
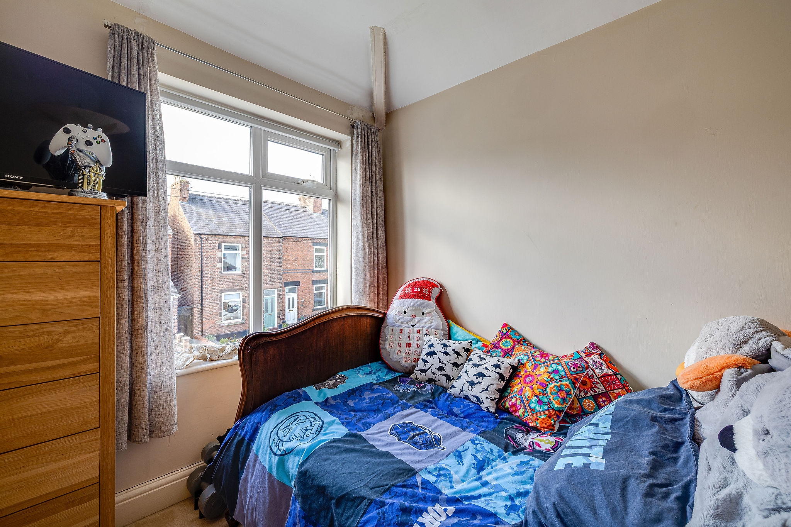
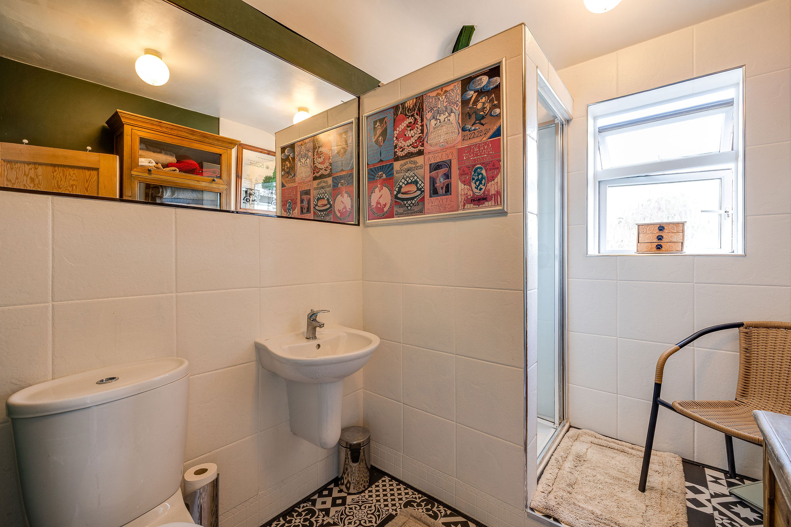
Upstairs, there are three well-proportioned bedrooms, including a generous principal bedroom with a bay window and a second double bedroom overlooking the garden. The third bedroom is larger than average for a single and offers flexibility as a bedroom, nursery or home office. A shower room completes the first floor, with potential to reconfigure depending on preference.
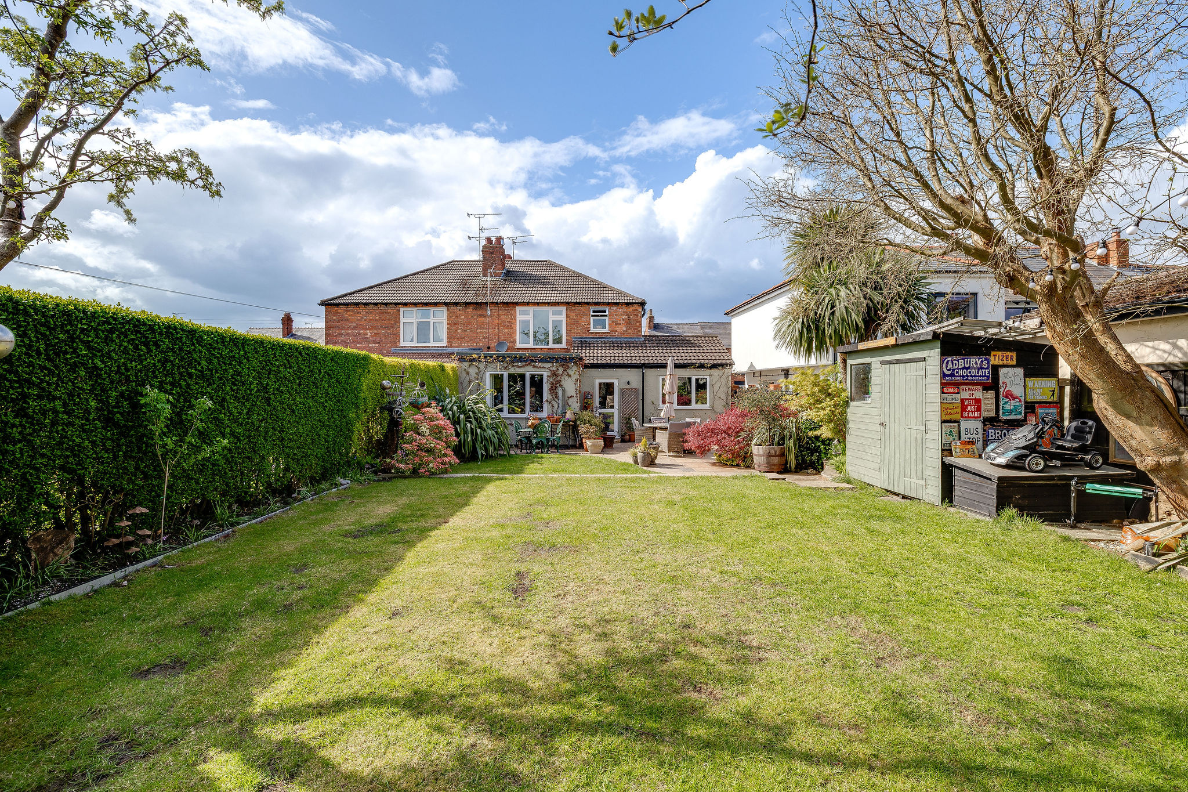
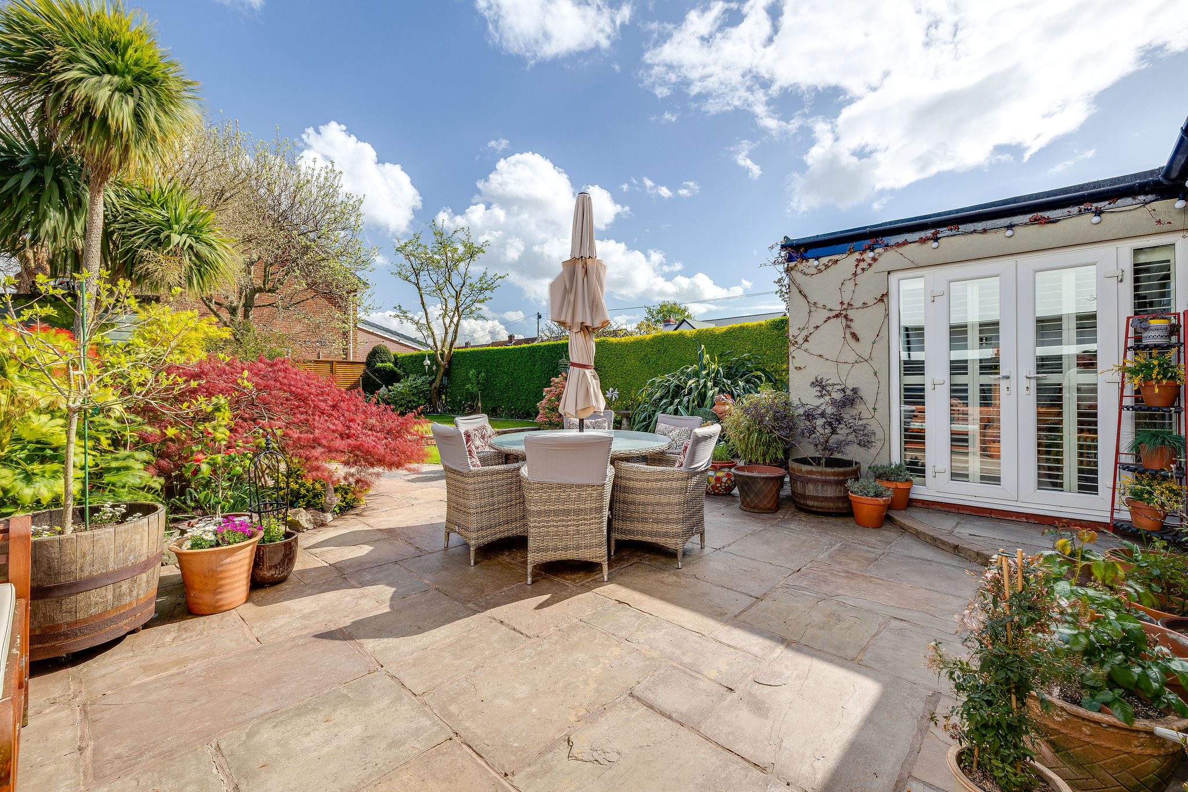
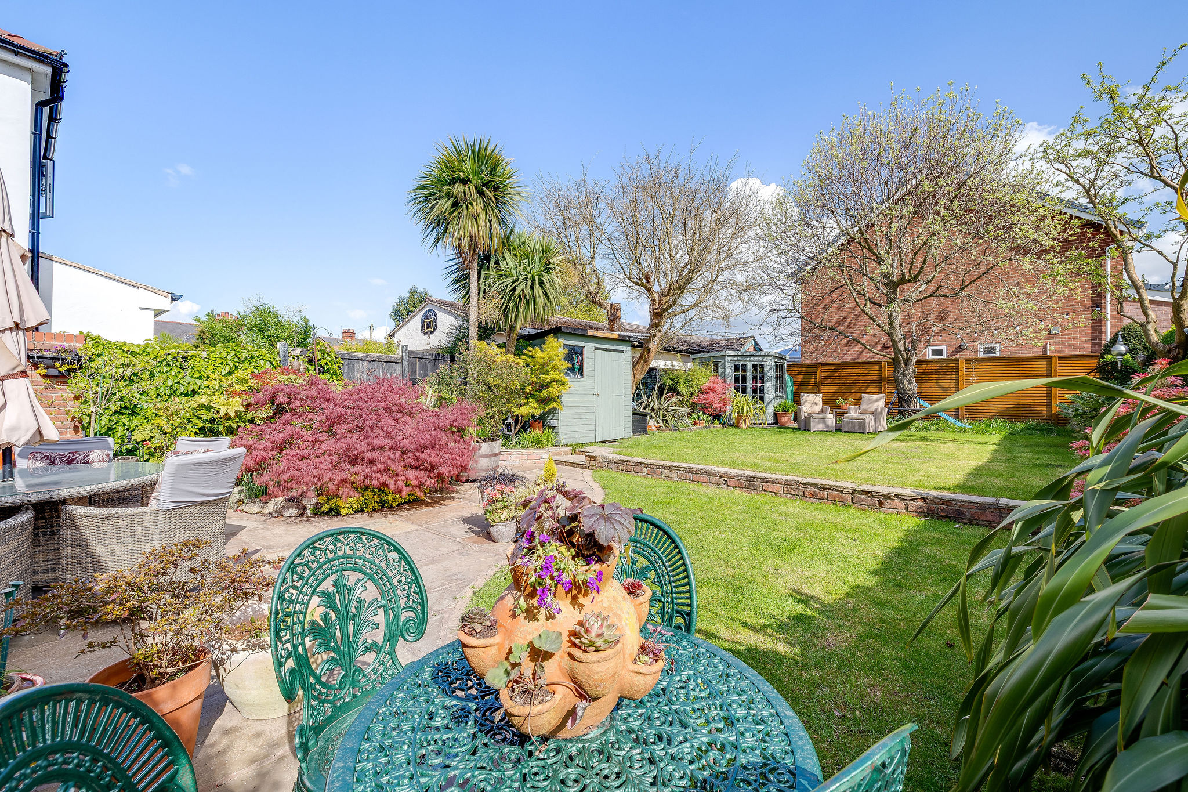
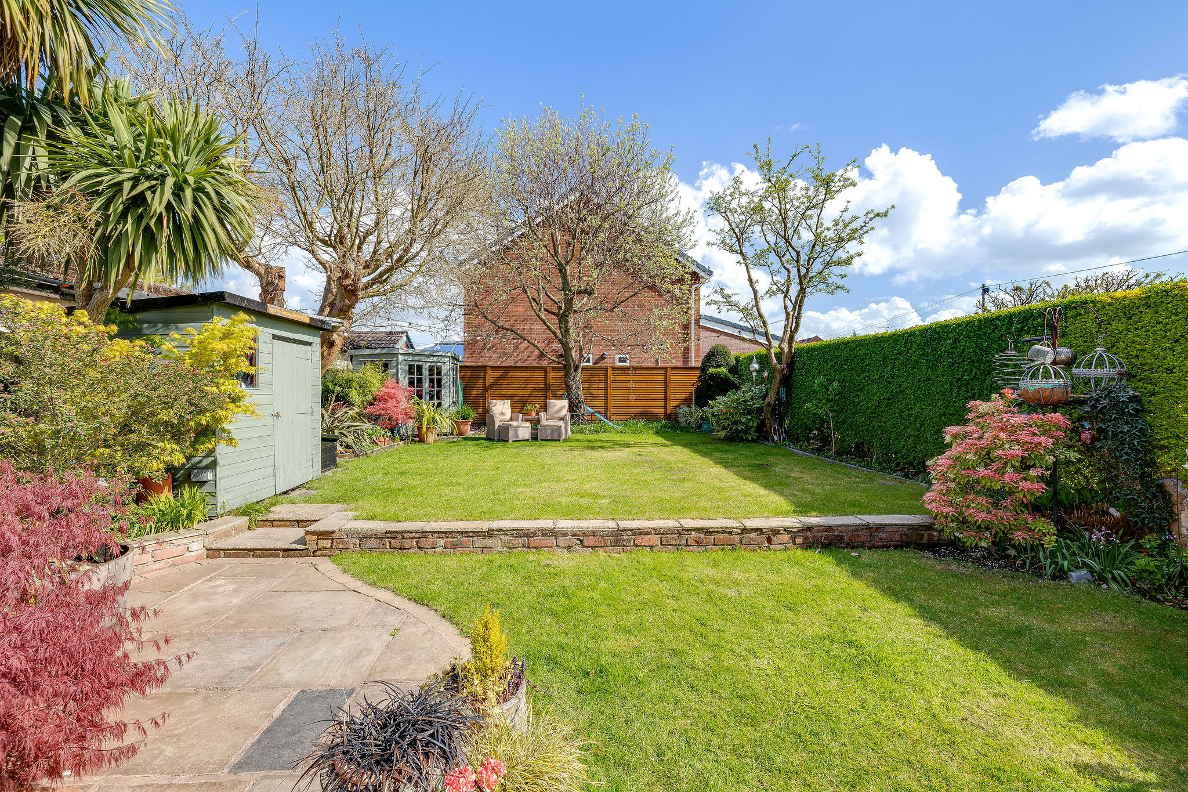
Externally, the rear garden is a standout feature—beautifully established, private and thoughtfully arranged with patio seating areas, lawn and mature planting. It offers a peaceful outdoor space to enjoy throughout the seasons.
Offering a blend of character, space and versatility in a highly desirable location, this is a home that can easily adapt to a variety of lifestyles.
Council Tax Band: C
Tenure: Freehold
Disclaimer
These particulars are intended to give a fair and substantially correct overall description for the guidance of intending purchasers and do not constitute an offer or part of a contract. Prospective purchasers ought to seek their own professional advice. All descriptions, dimensions, areas, reference to condition and necessary permissions for use and occupation and other details are given in good faith and are believed to be correct, but any intending purchasers should not rely on them as statements or representations of fact but must satisfy themselves by inspection or otherwise as to the correctness of each of them. All measurements are approximate.
Stamp Duty Land Tax: Stamp Duty Land Tax or other equivalent purchase taxes are payable by the buyer and the amount depends on individual circumstances. Any figures shown are guides only. You should take independent advice and use the HMRC calculator to confirm the amount payable.
Staging and images: Photographs and marketing materials may include staging, furniture, or dressing used for presentation. Items shown are not included unless specifically stated. Where images are digitally enhanced, CGI, or virtually staged, this will be disclosed.