Despite its wonderfully quiet setting, the property is moments from the independent cafés, restaurants, bakeries and shops of Faulkner Street and Hoole Road. Chester city centre and Chester Railway Station are both within comfortable walking distance, while excellent road links provide convenient access to the wider region.
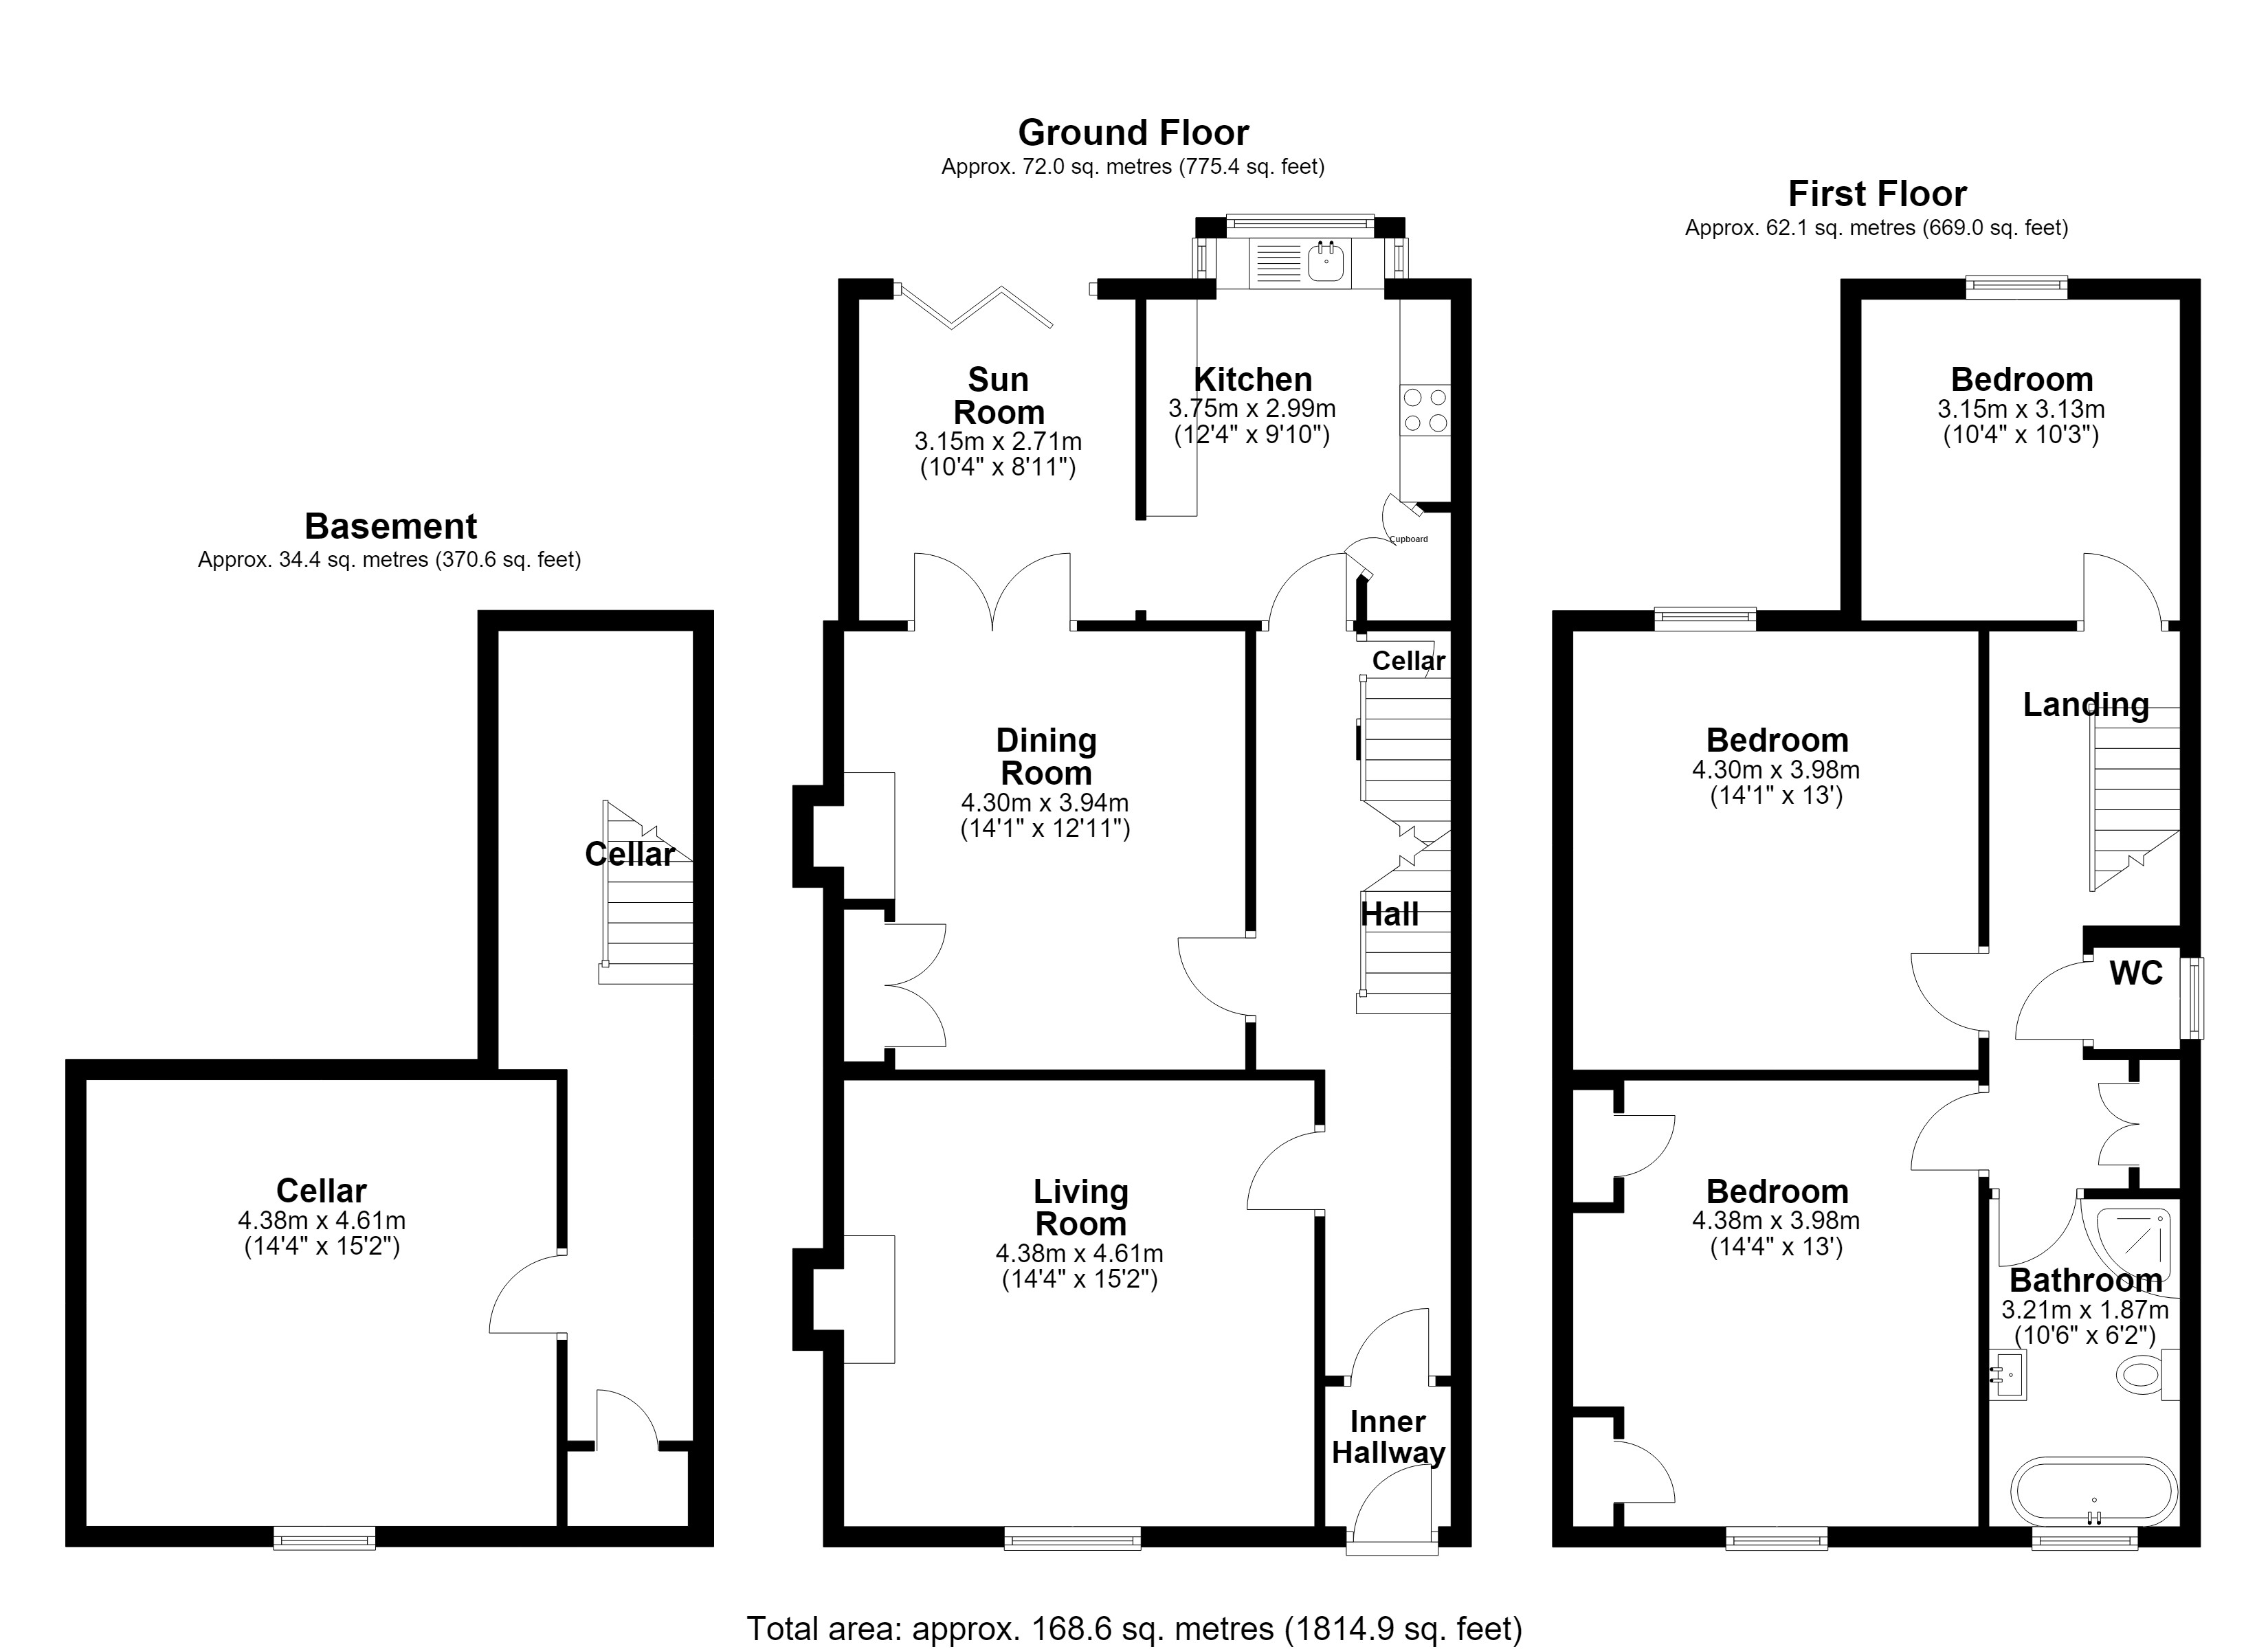
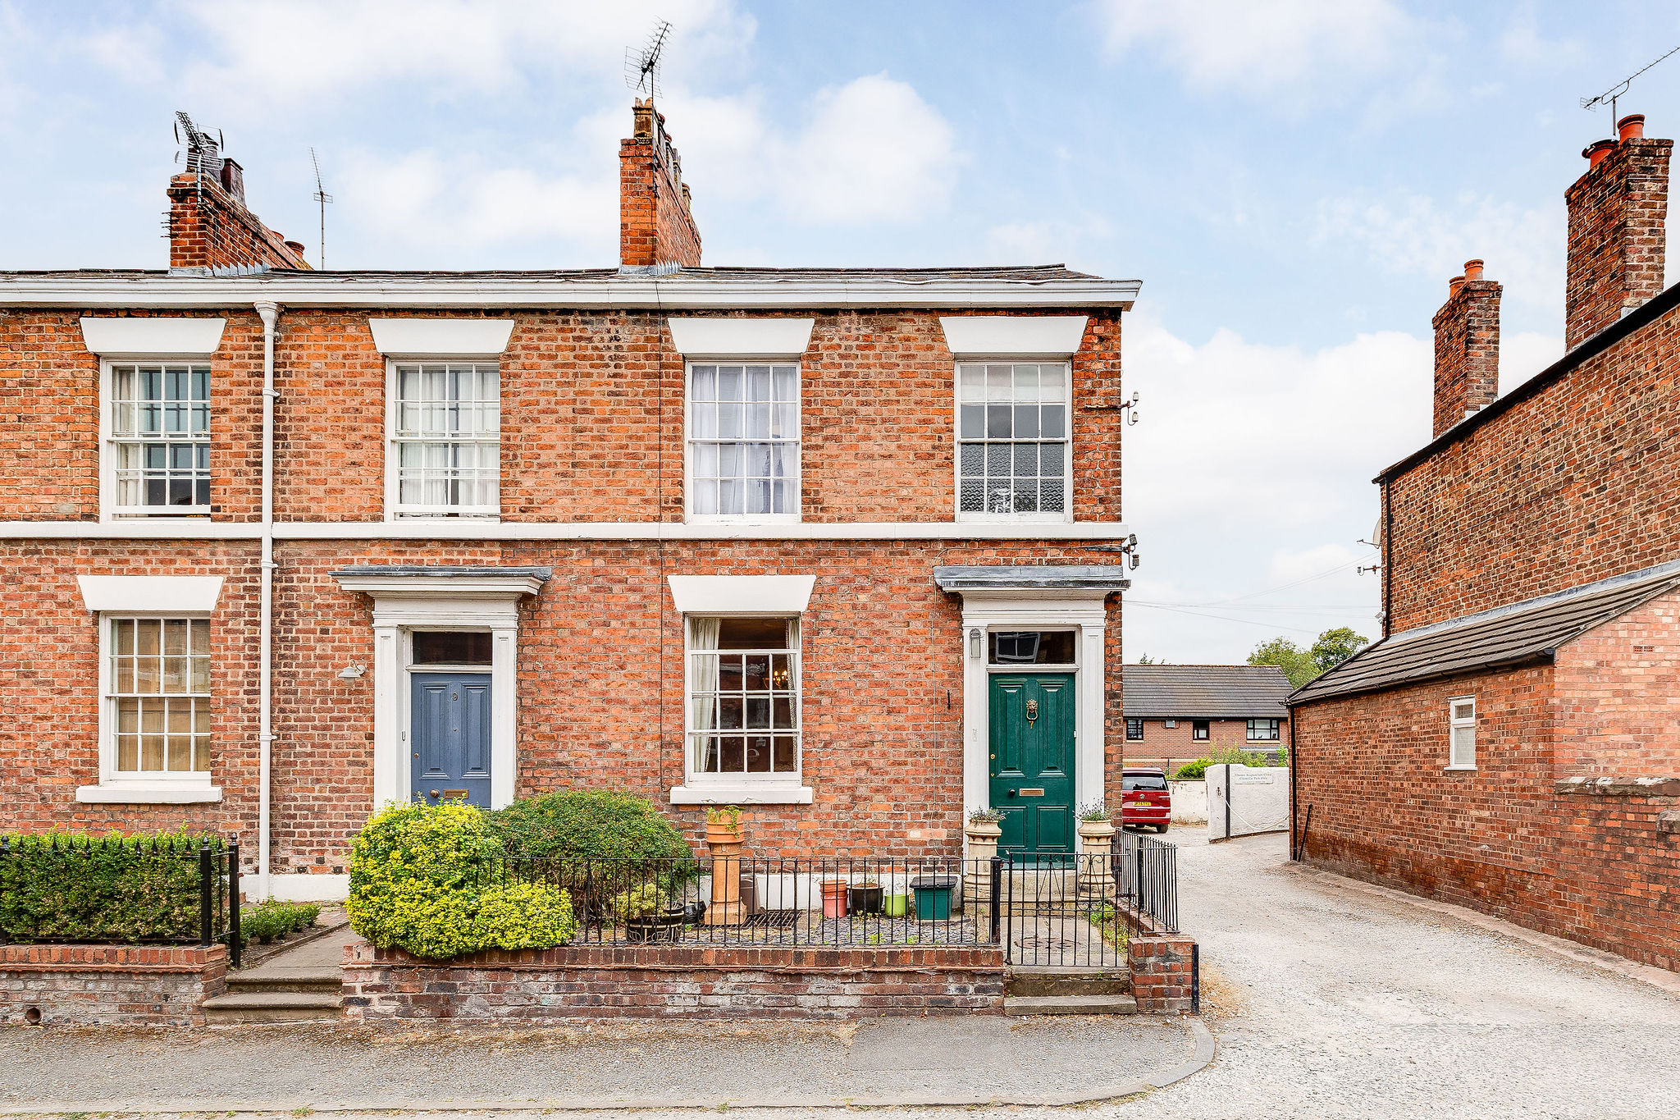
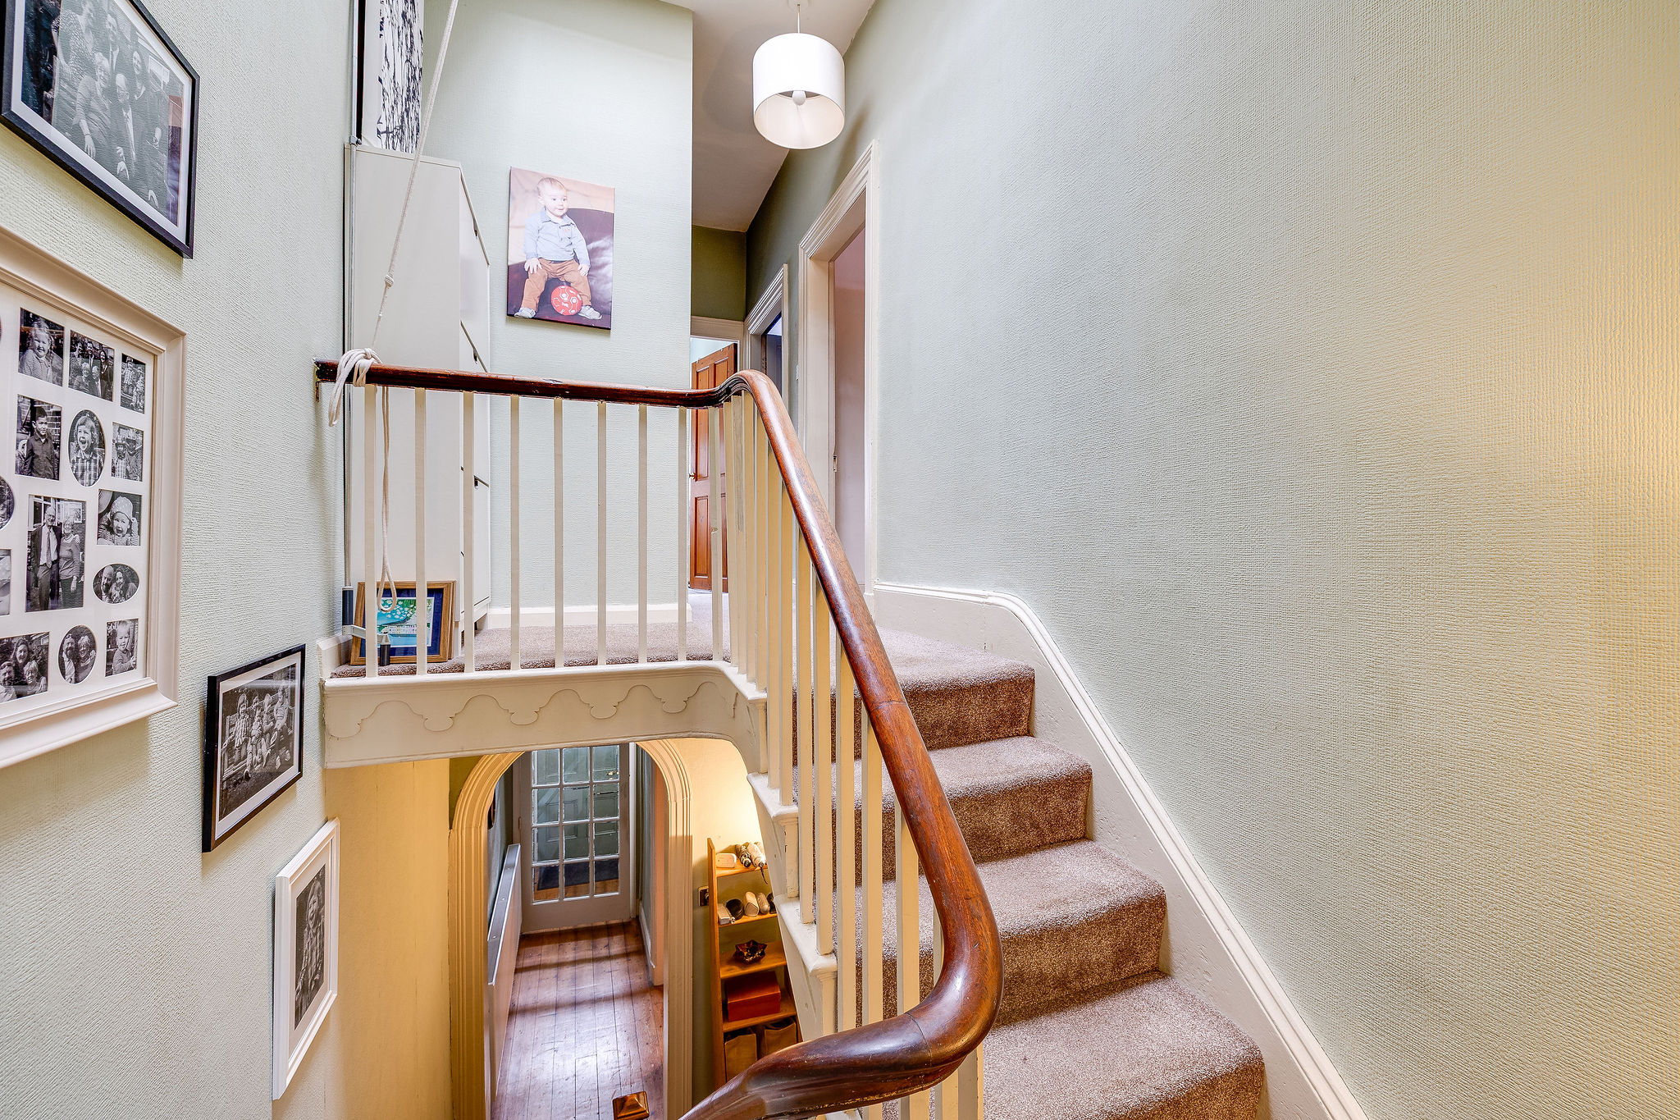
A gated, low-maintenance front garden leads to the original painted timber door and entrance porch. Beyond, the welcoming hallway immediately introduces the period character found throughout, with stripped timber flooring, deep ceiling coving, original internal doors and a beautiful timber staircase.
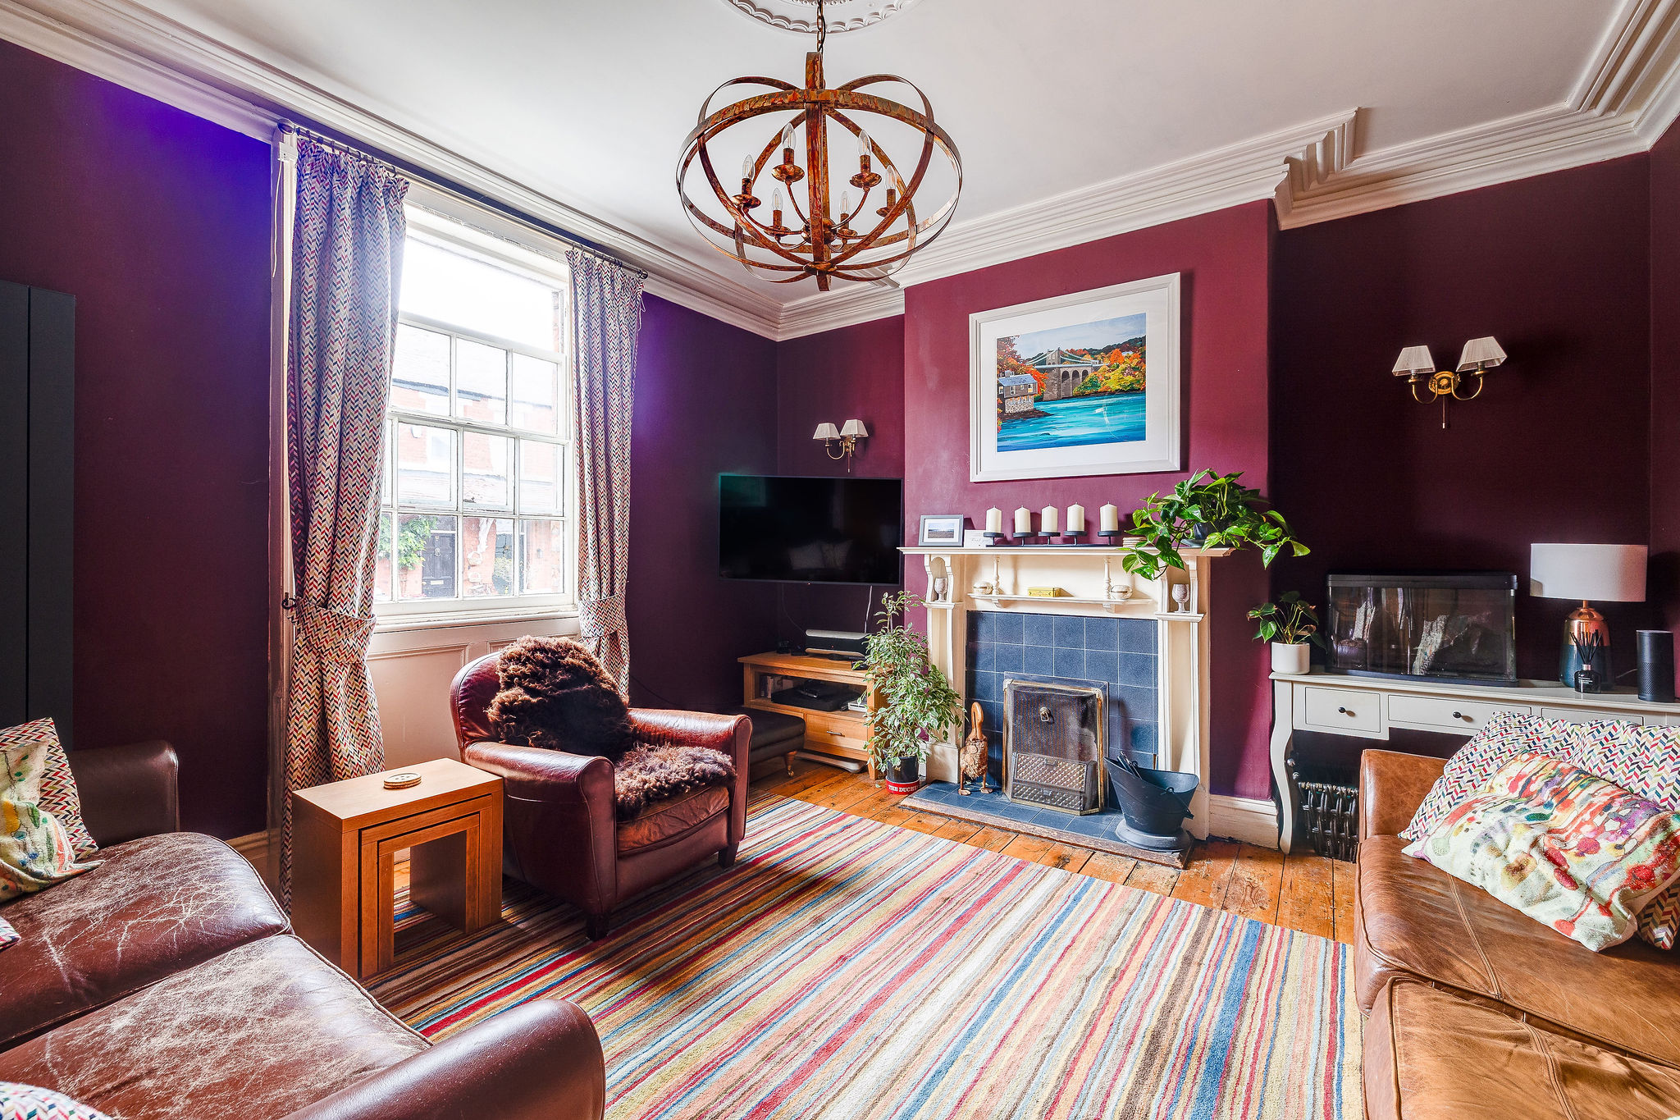
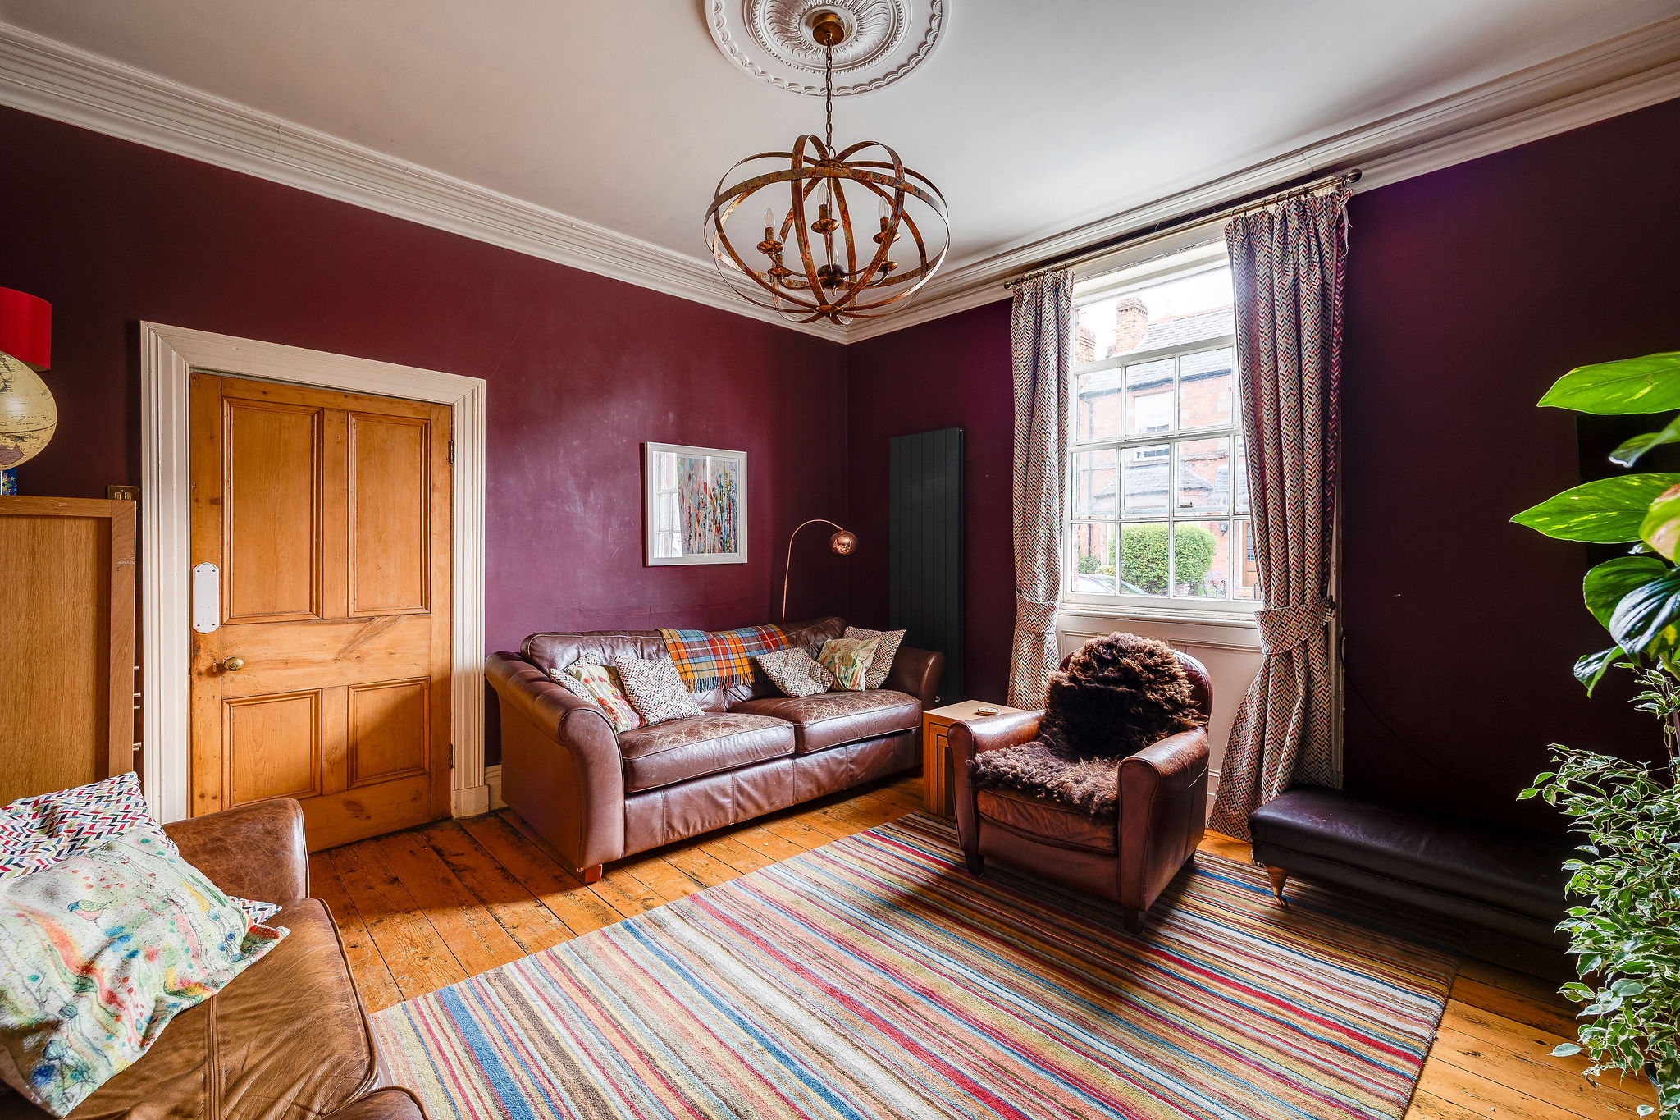
The principal living room is an elegant and well-proportioned space with high ceilings, a decorative ceiling rose, an original sash window and stripped pine flooring. An open working fireplace creates an inviting focal point and gives the room a particularly warm and atmospheric feel.
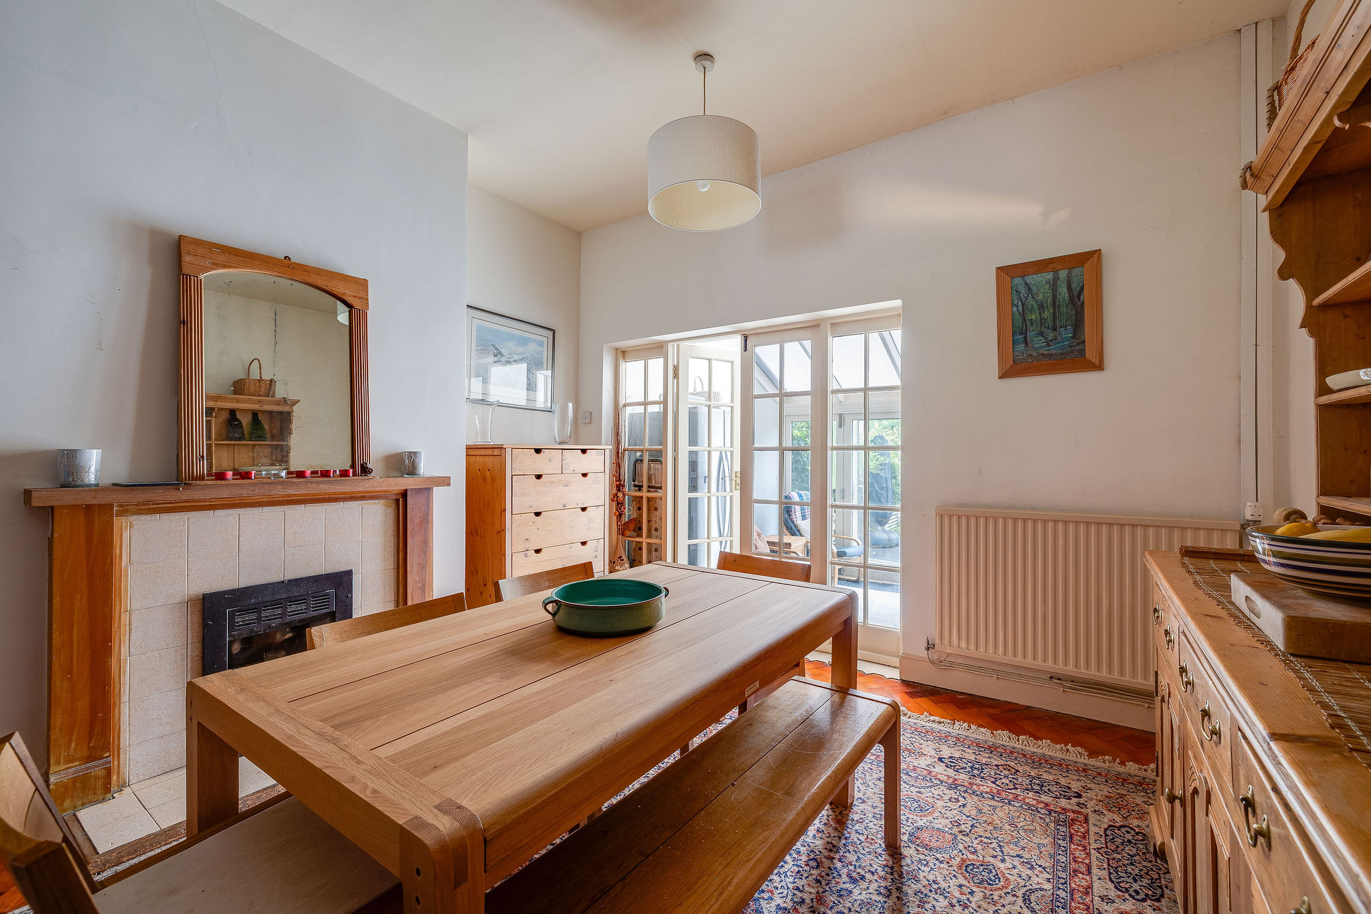
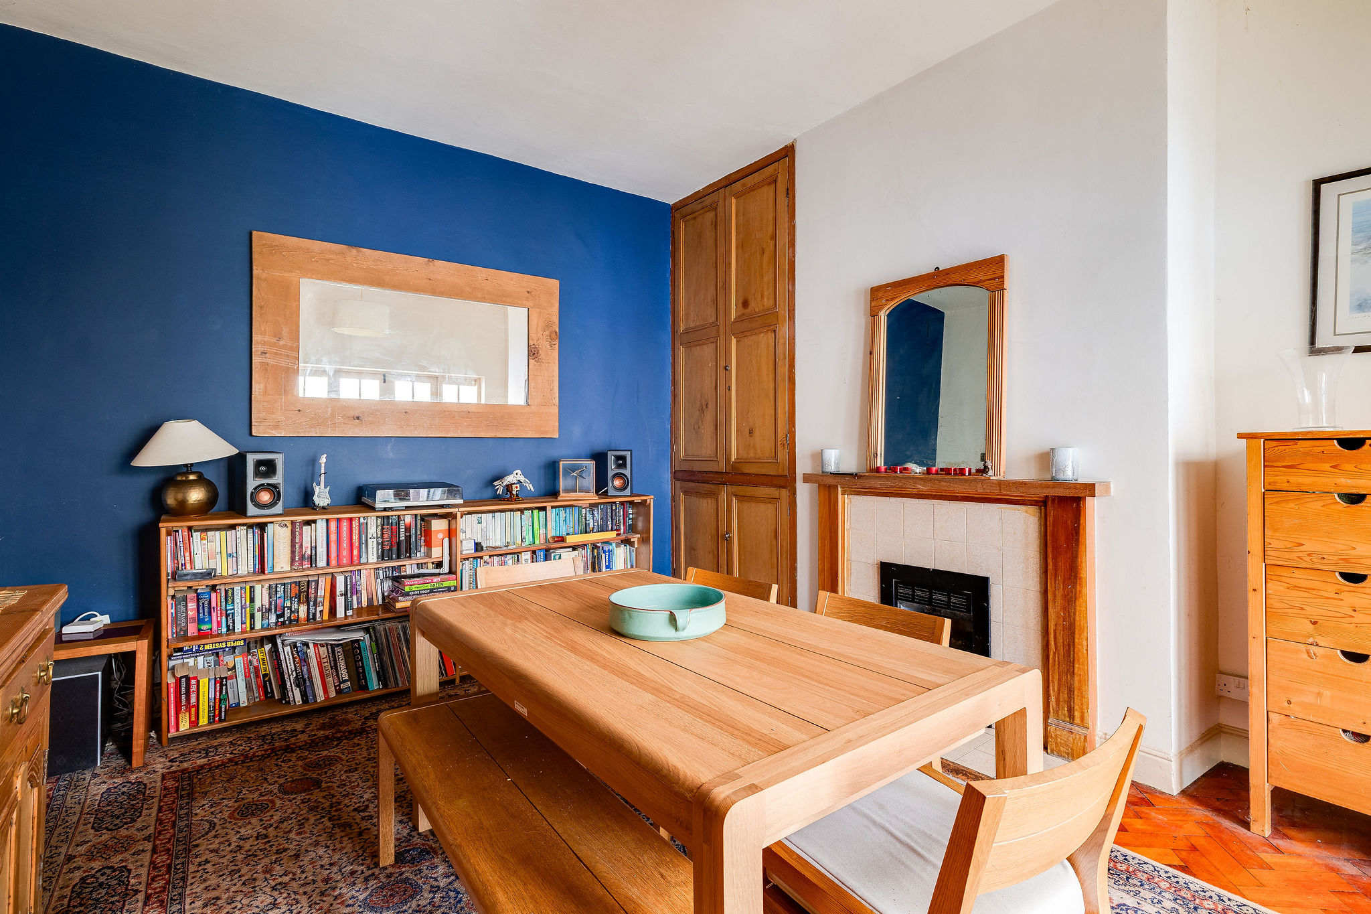
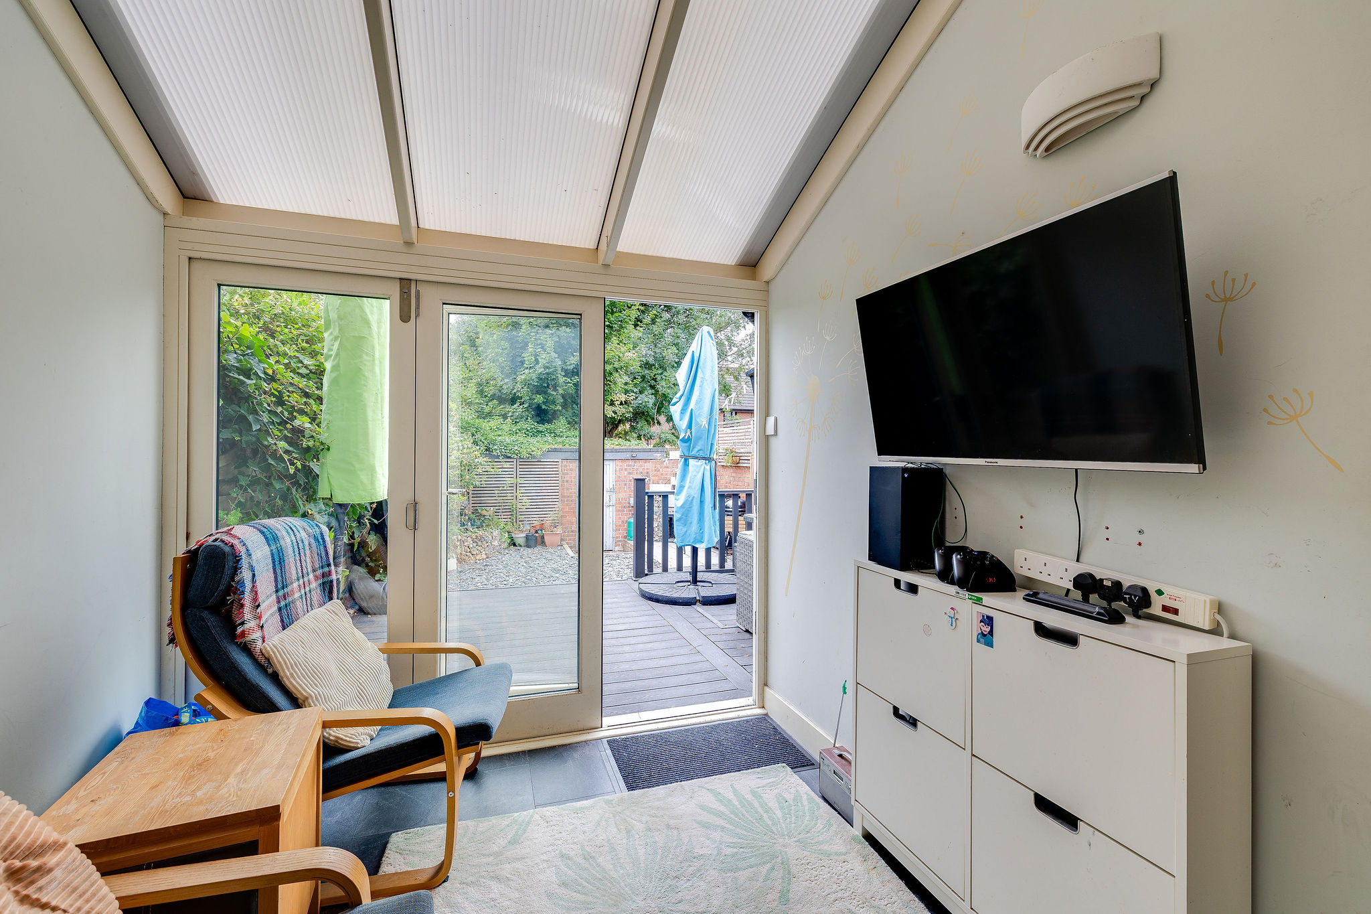
To the rear is a second substantial reception room, currently arranged as a dining room, with a feature fireplace creating an attractive focal point. An original built-in press cupboard further enhances the period character of the space. Doors open into a useful sunroom/garden room, which provides an additional seating area and creates a seamless connection between the dining room, kitchen and garden.
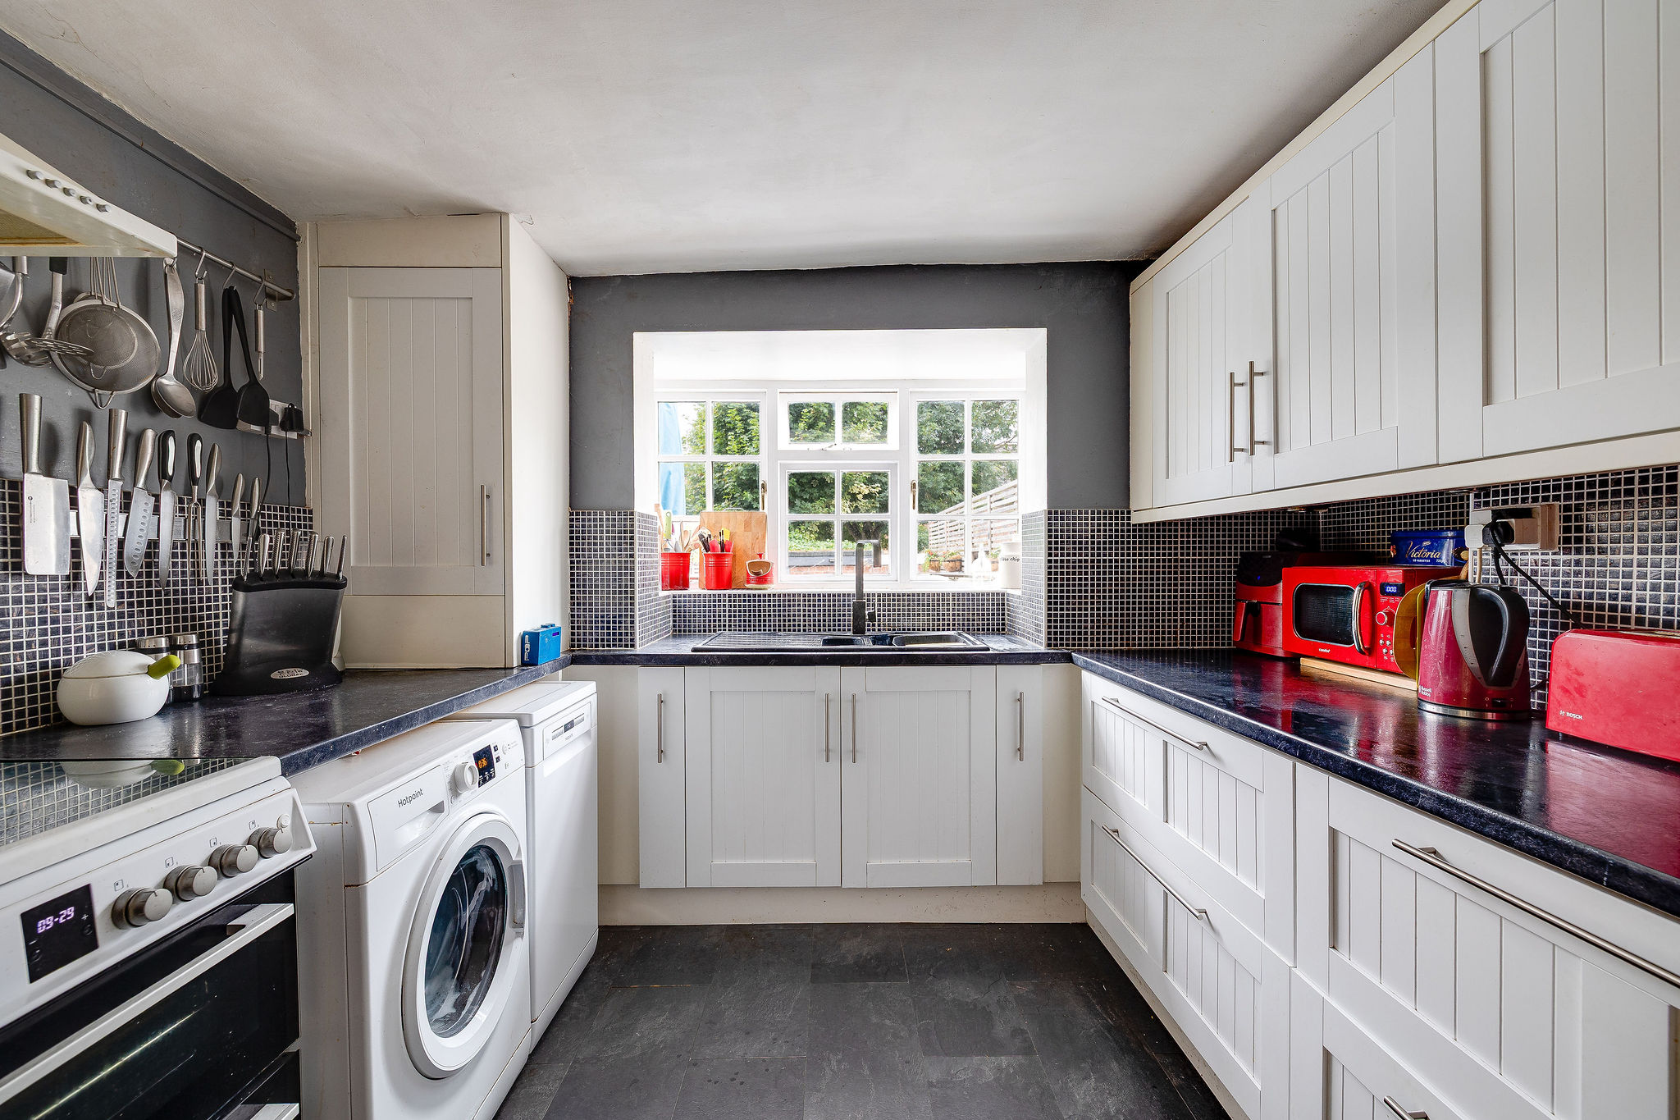
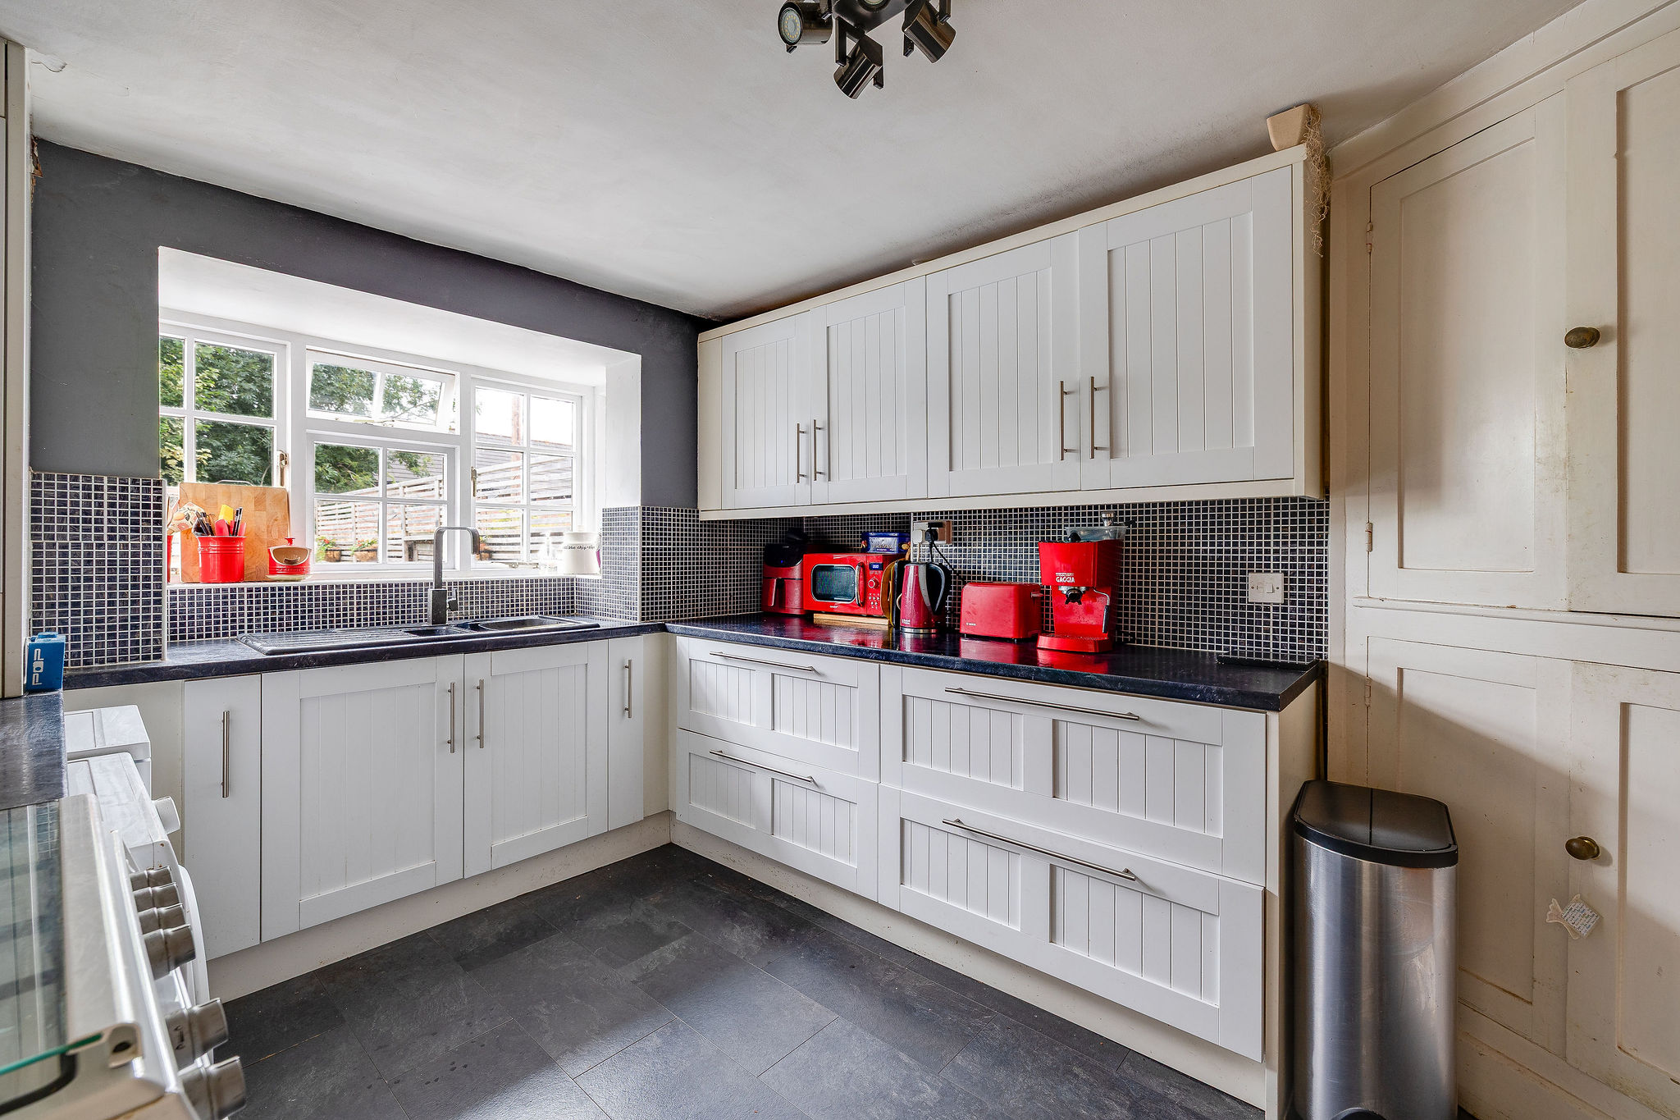
The fitted kitchen includes a range of white Shaker-style units, space and plumbing for appliances, a cooker point and views over the garden. A staircase nearby leads down to a surprisingly generous cellar with standing head height, providing excellent storage and potential for alternative uses, subject to the necessary permissions and works.
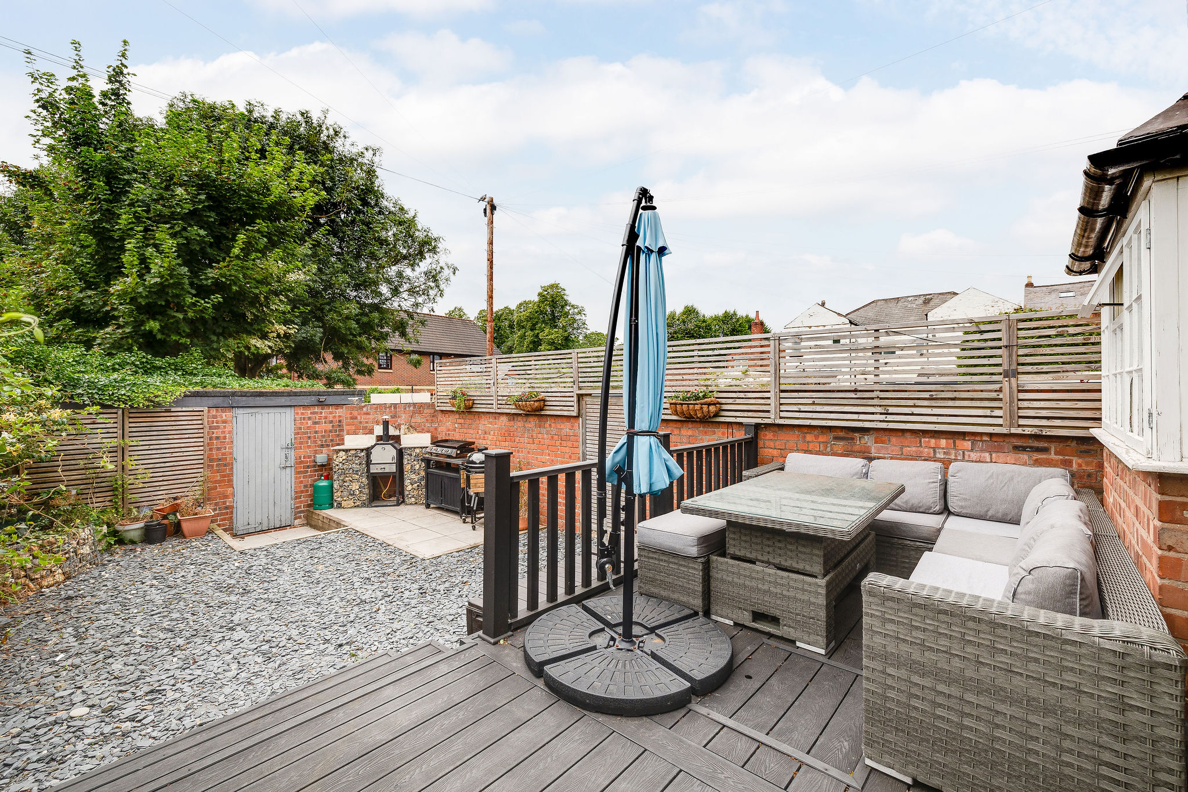
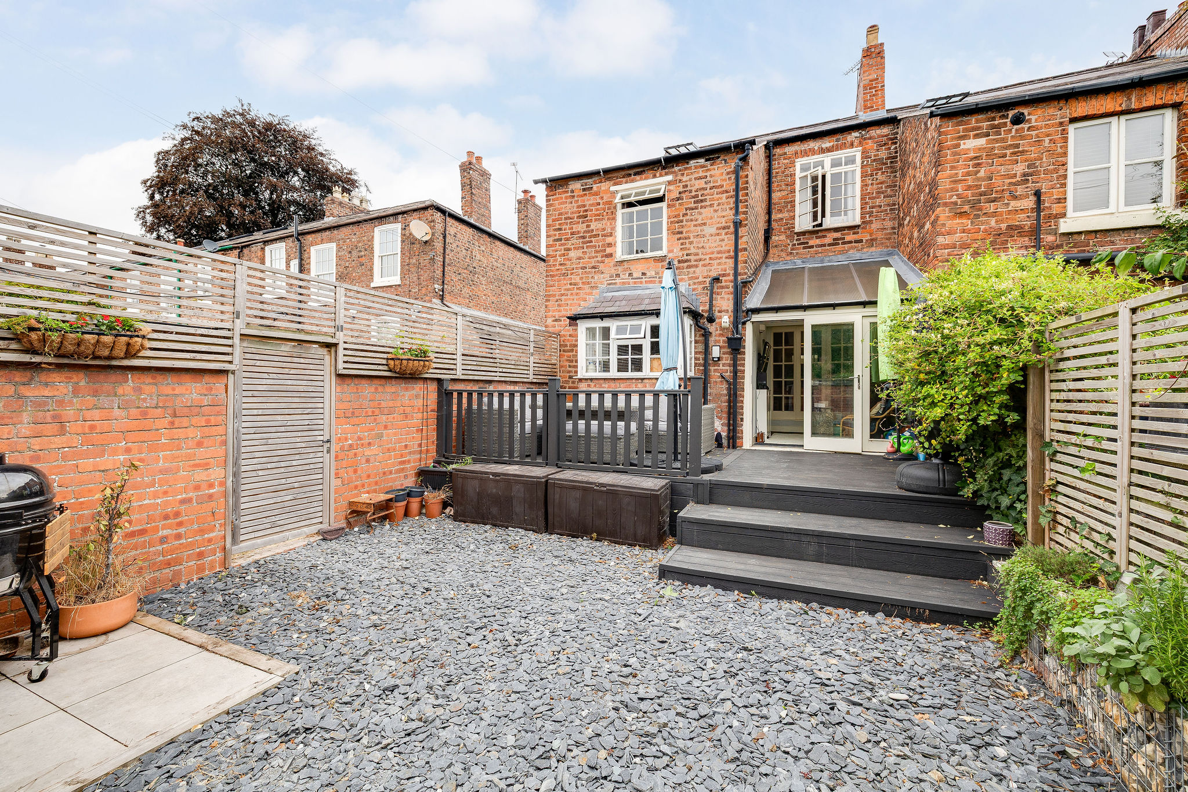
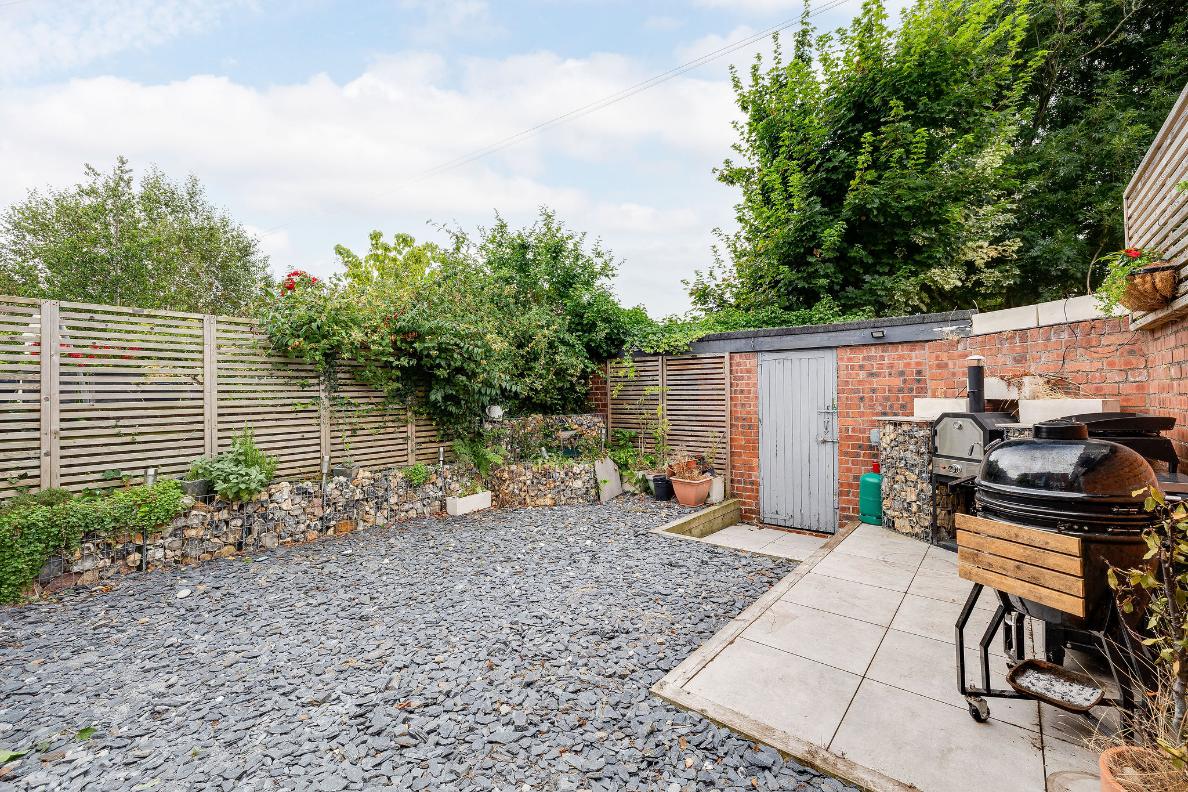
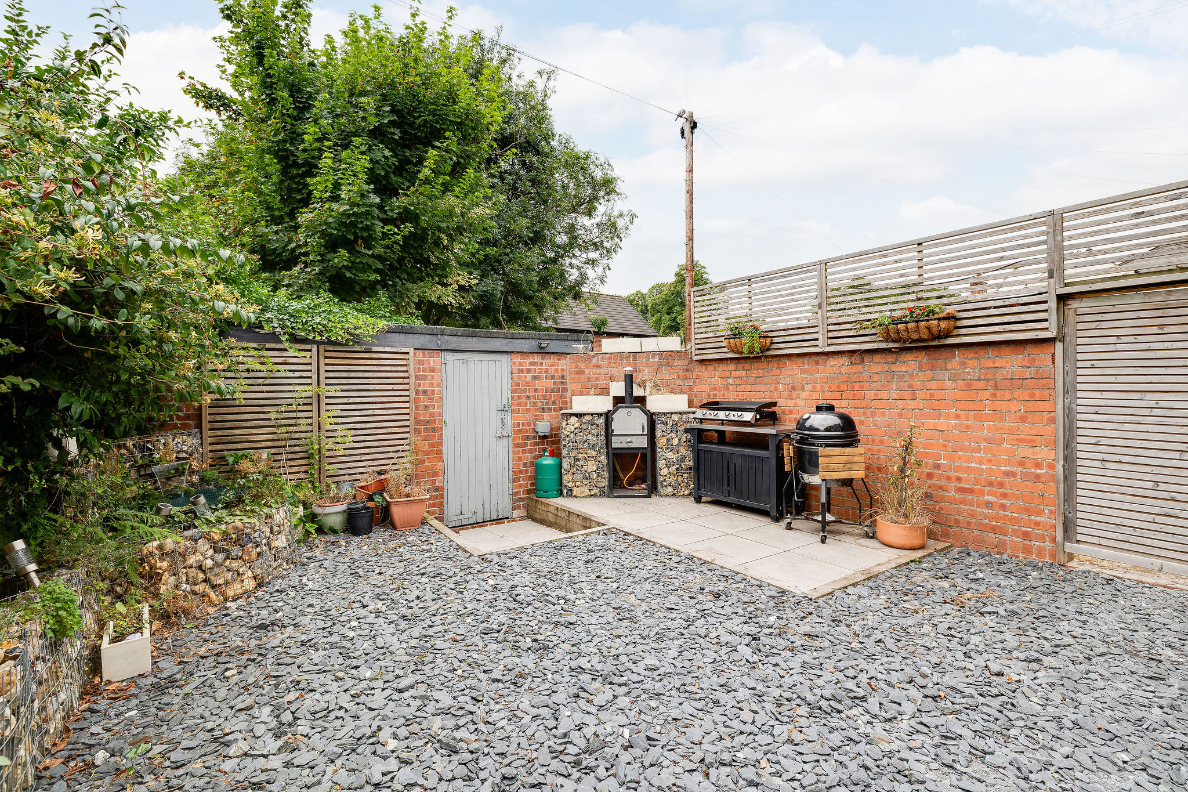
From the sun/garden room, doors open onto an elevated composite deck, creating an ideal space for outdoor dining and entertaining. Steps lead down into the private, enclosed garden, which enjoys plenty of afternoon and evening sunshine. A water feature adds a peaceful finishing touch, while a personal door provides direct access into the single garage.
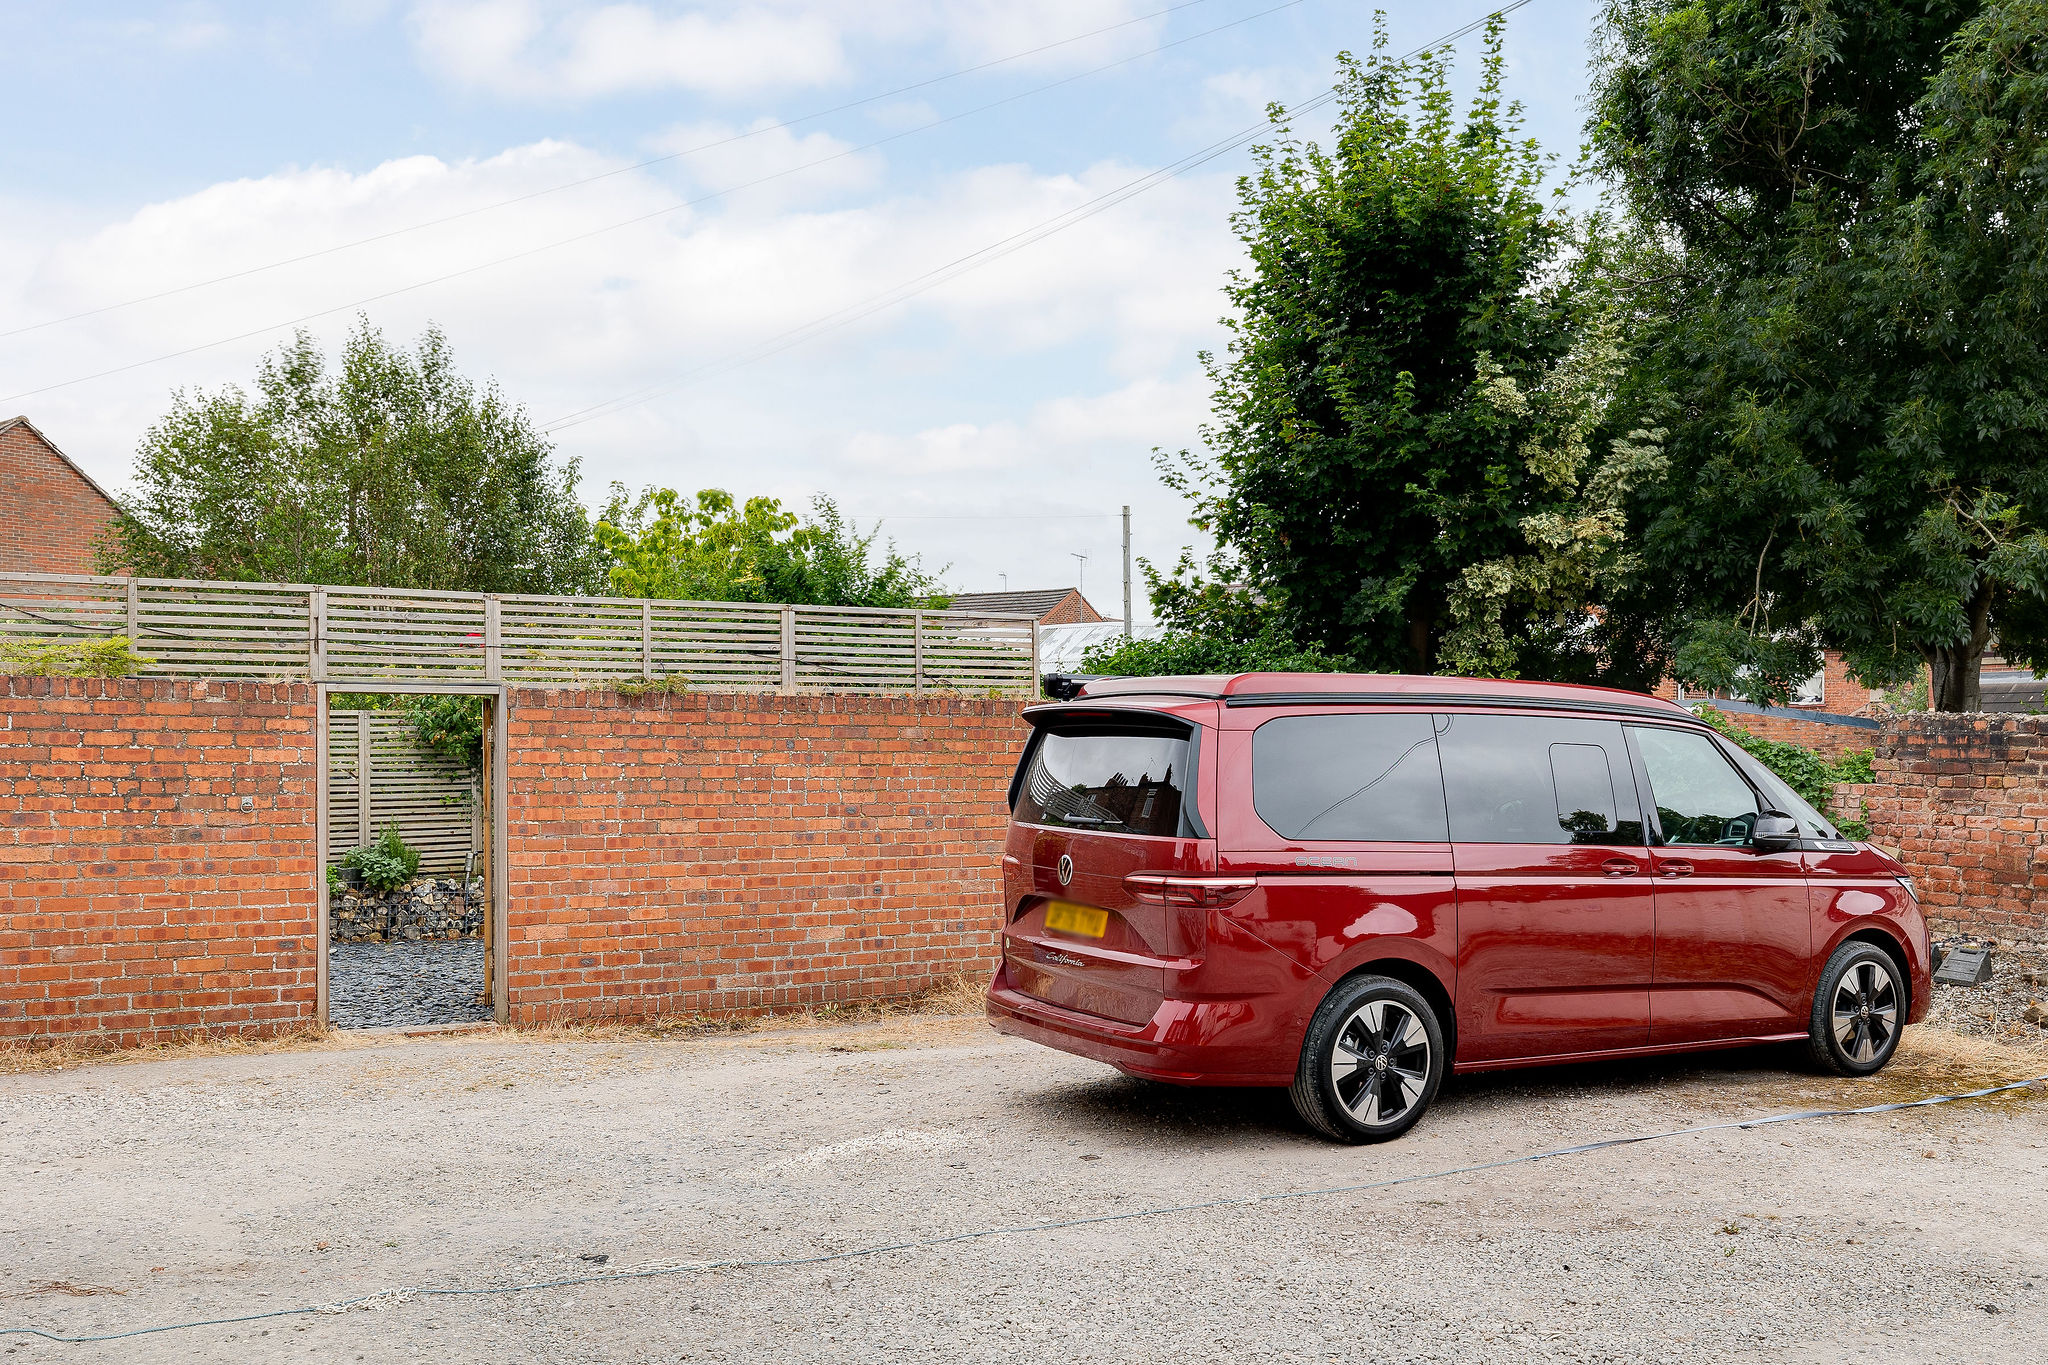
Gated rear access leads to the garage, with the area in front offering space that can be used for additional off-road parking. Further parking is available along Derby Place.
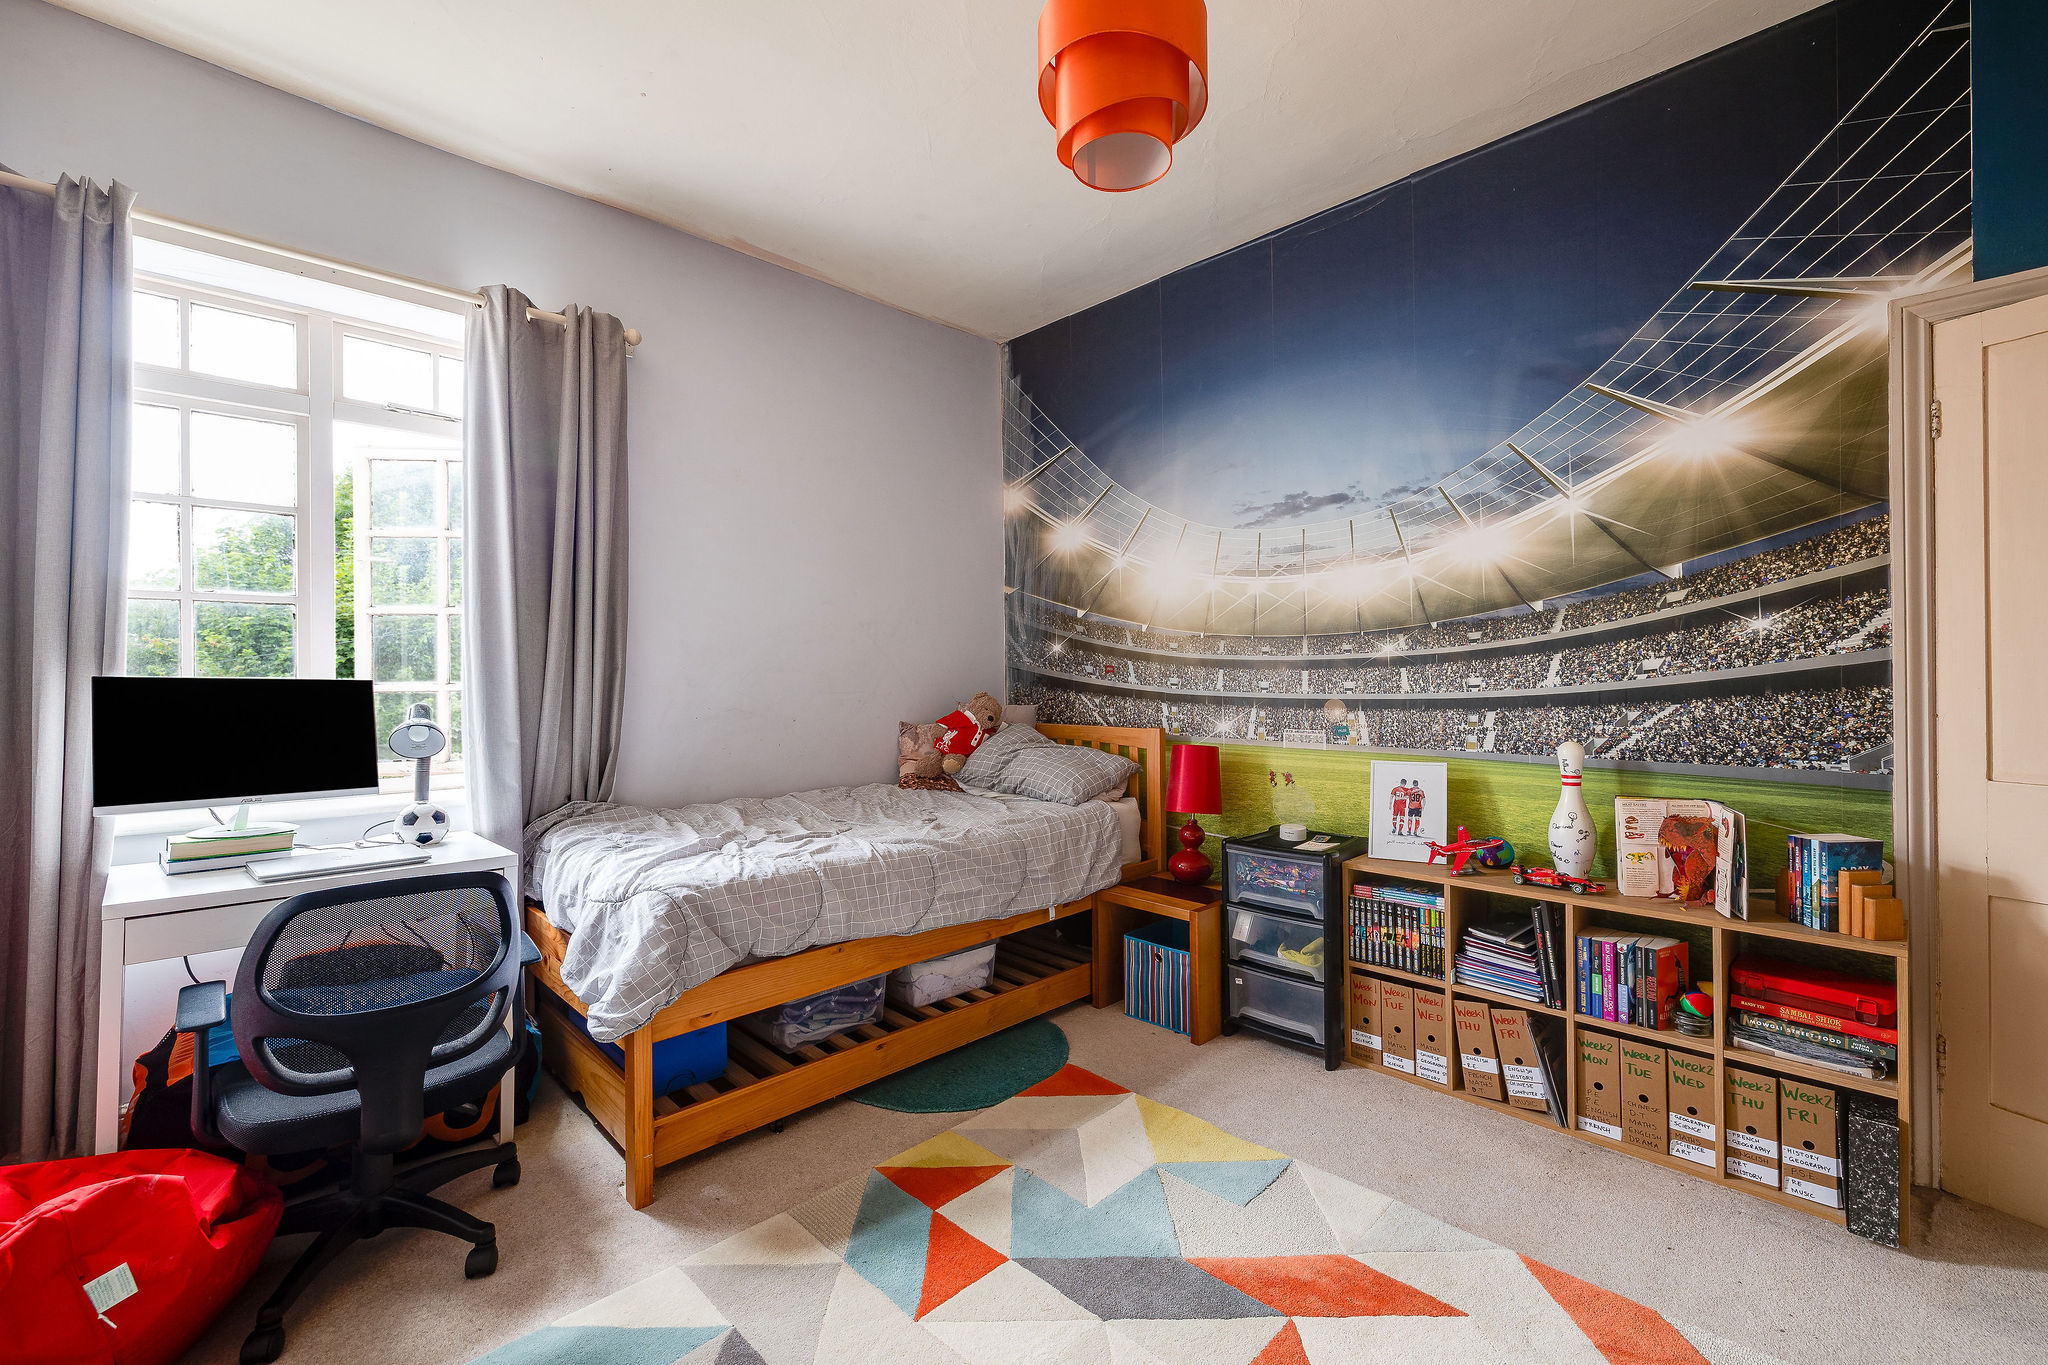
The first floor is arranged around a bright split-level landing, with a roof window bringing in an abundance of natural light. All three bedrooms are generous enough to accommodate double beds, providing excellent flexibility for families, guests or home working.
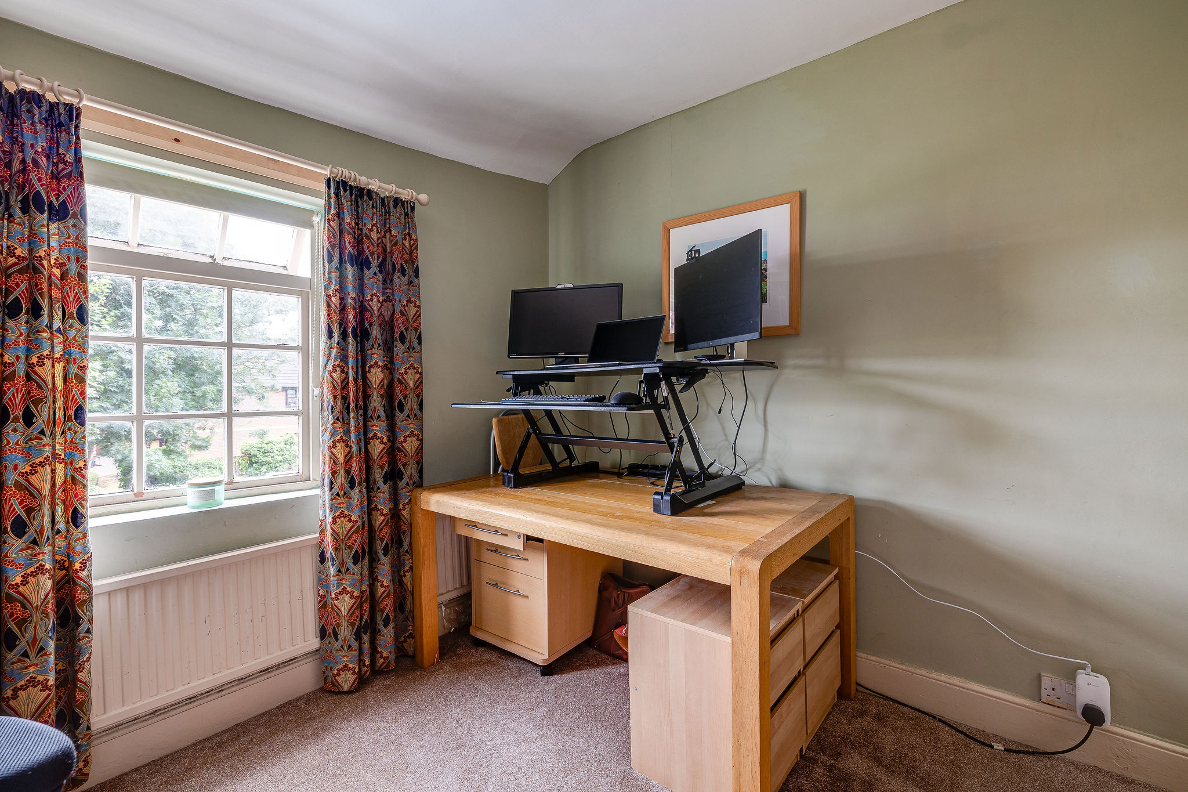
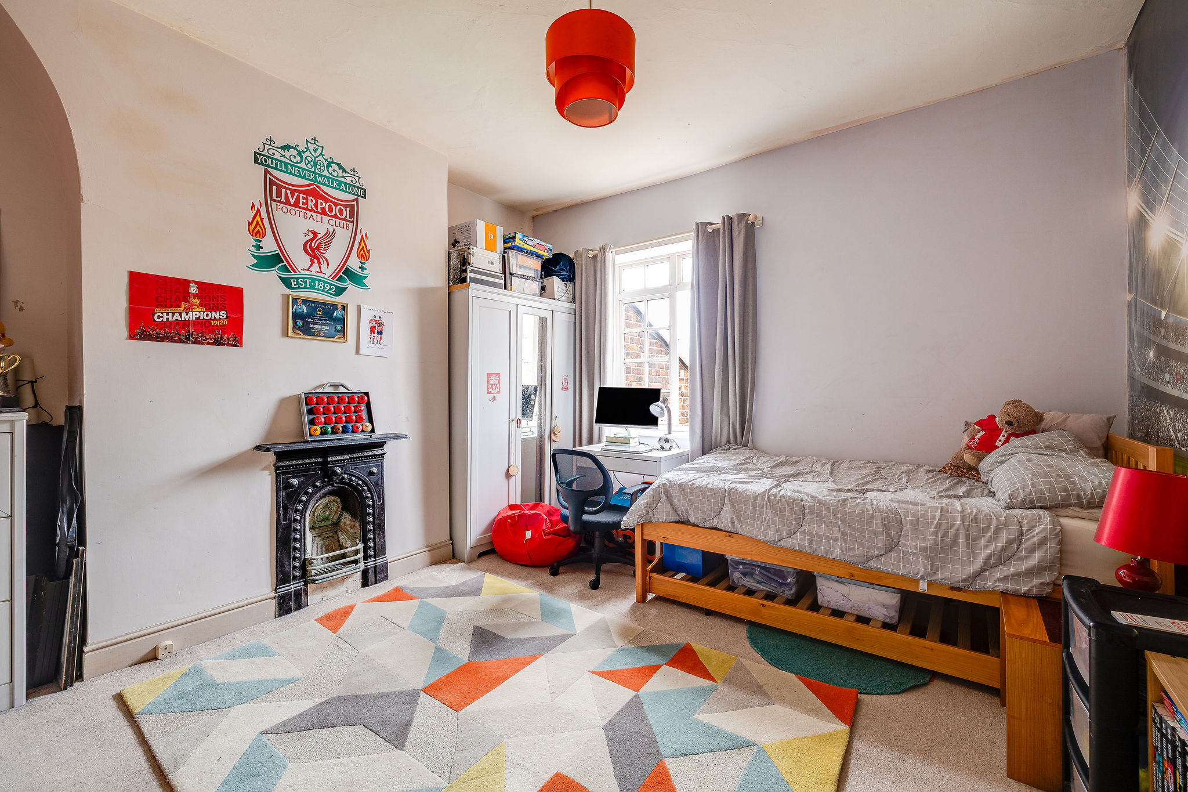
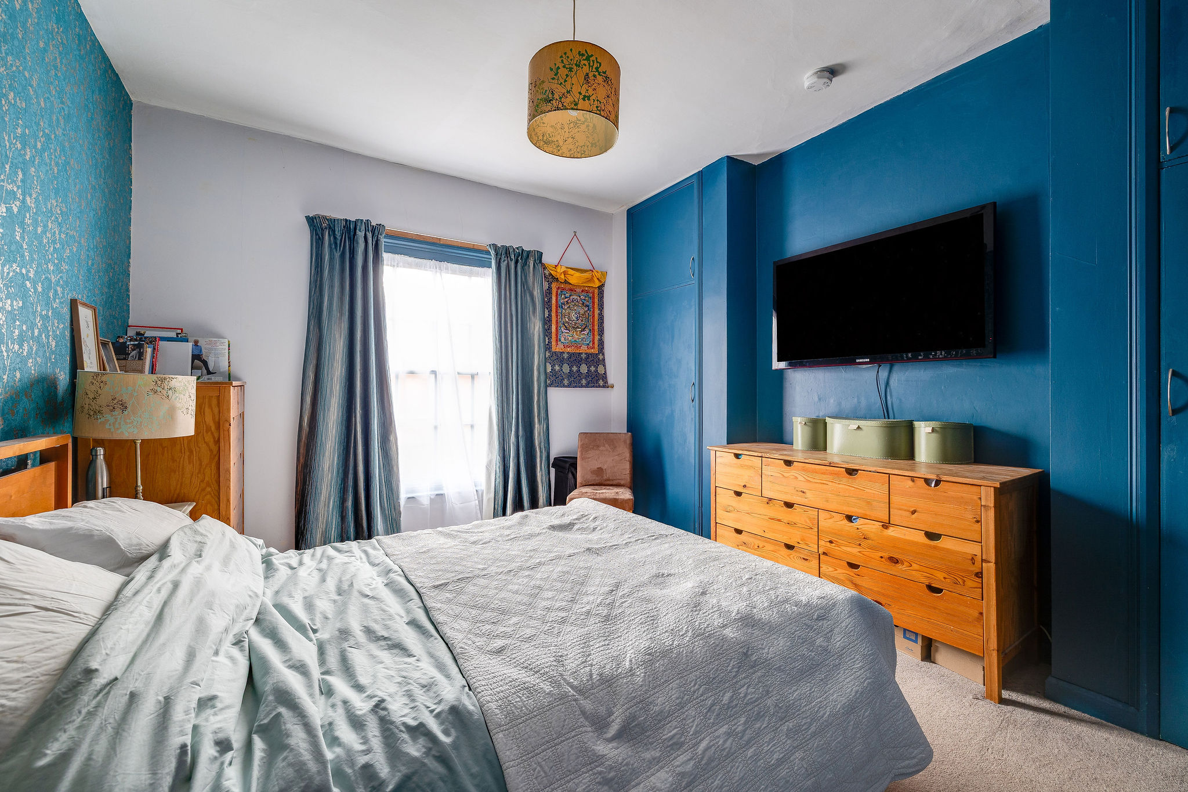
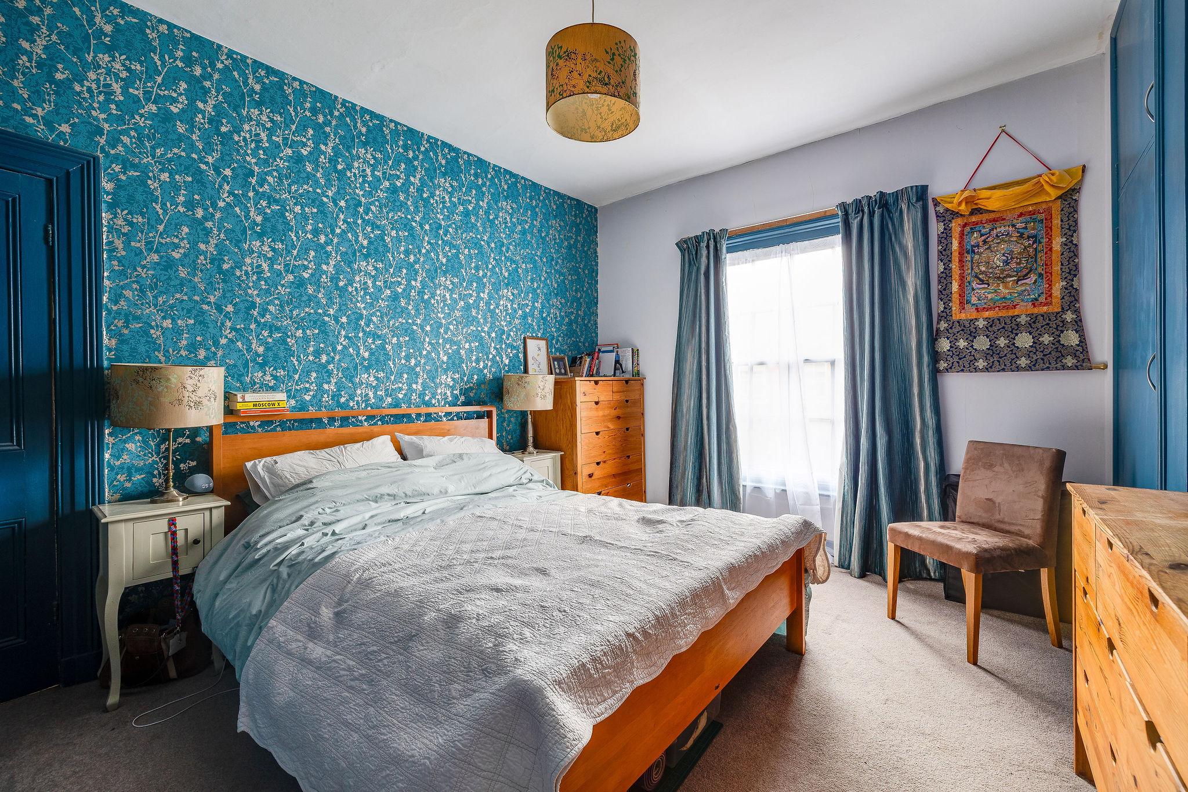
The principal bedroom is an impressive front-facing room with an original sash window and fitted wardrobes positioned on either side of the chimney breast. The second bedroom is another spacious double with a decorative cast-iron fireplace and a peaceful outlook over the rear garden. The third bedroom is currently used as a home office and occupies a slightly more private position off the main landing.
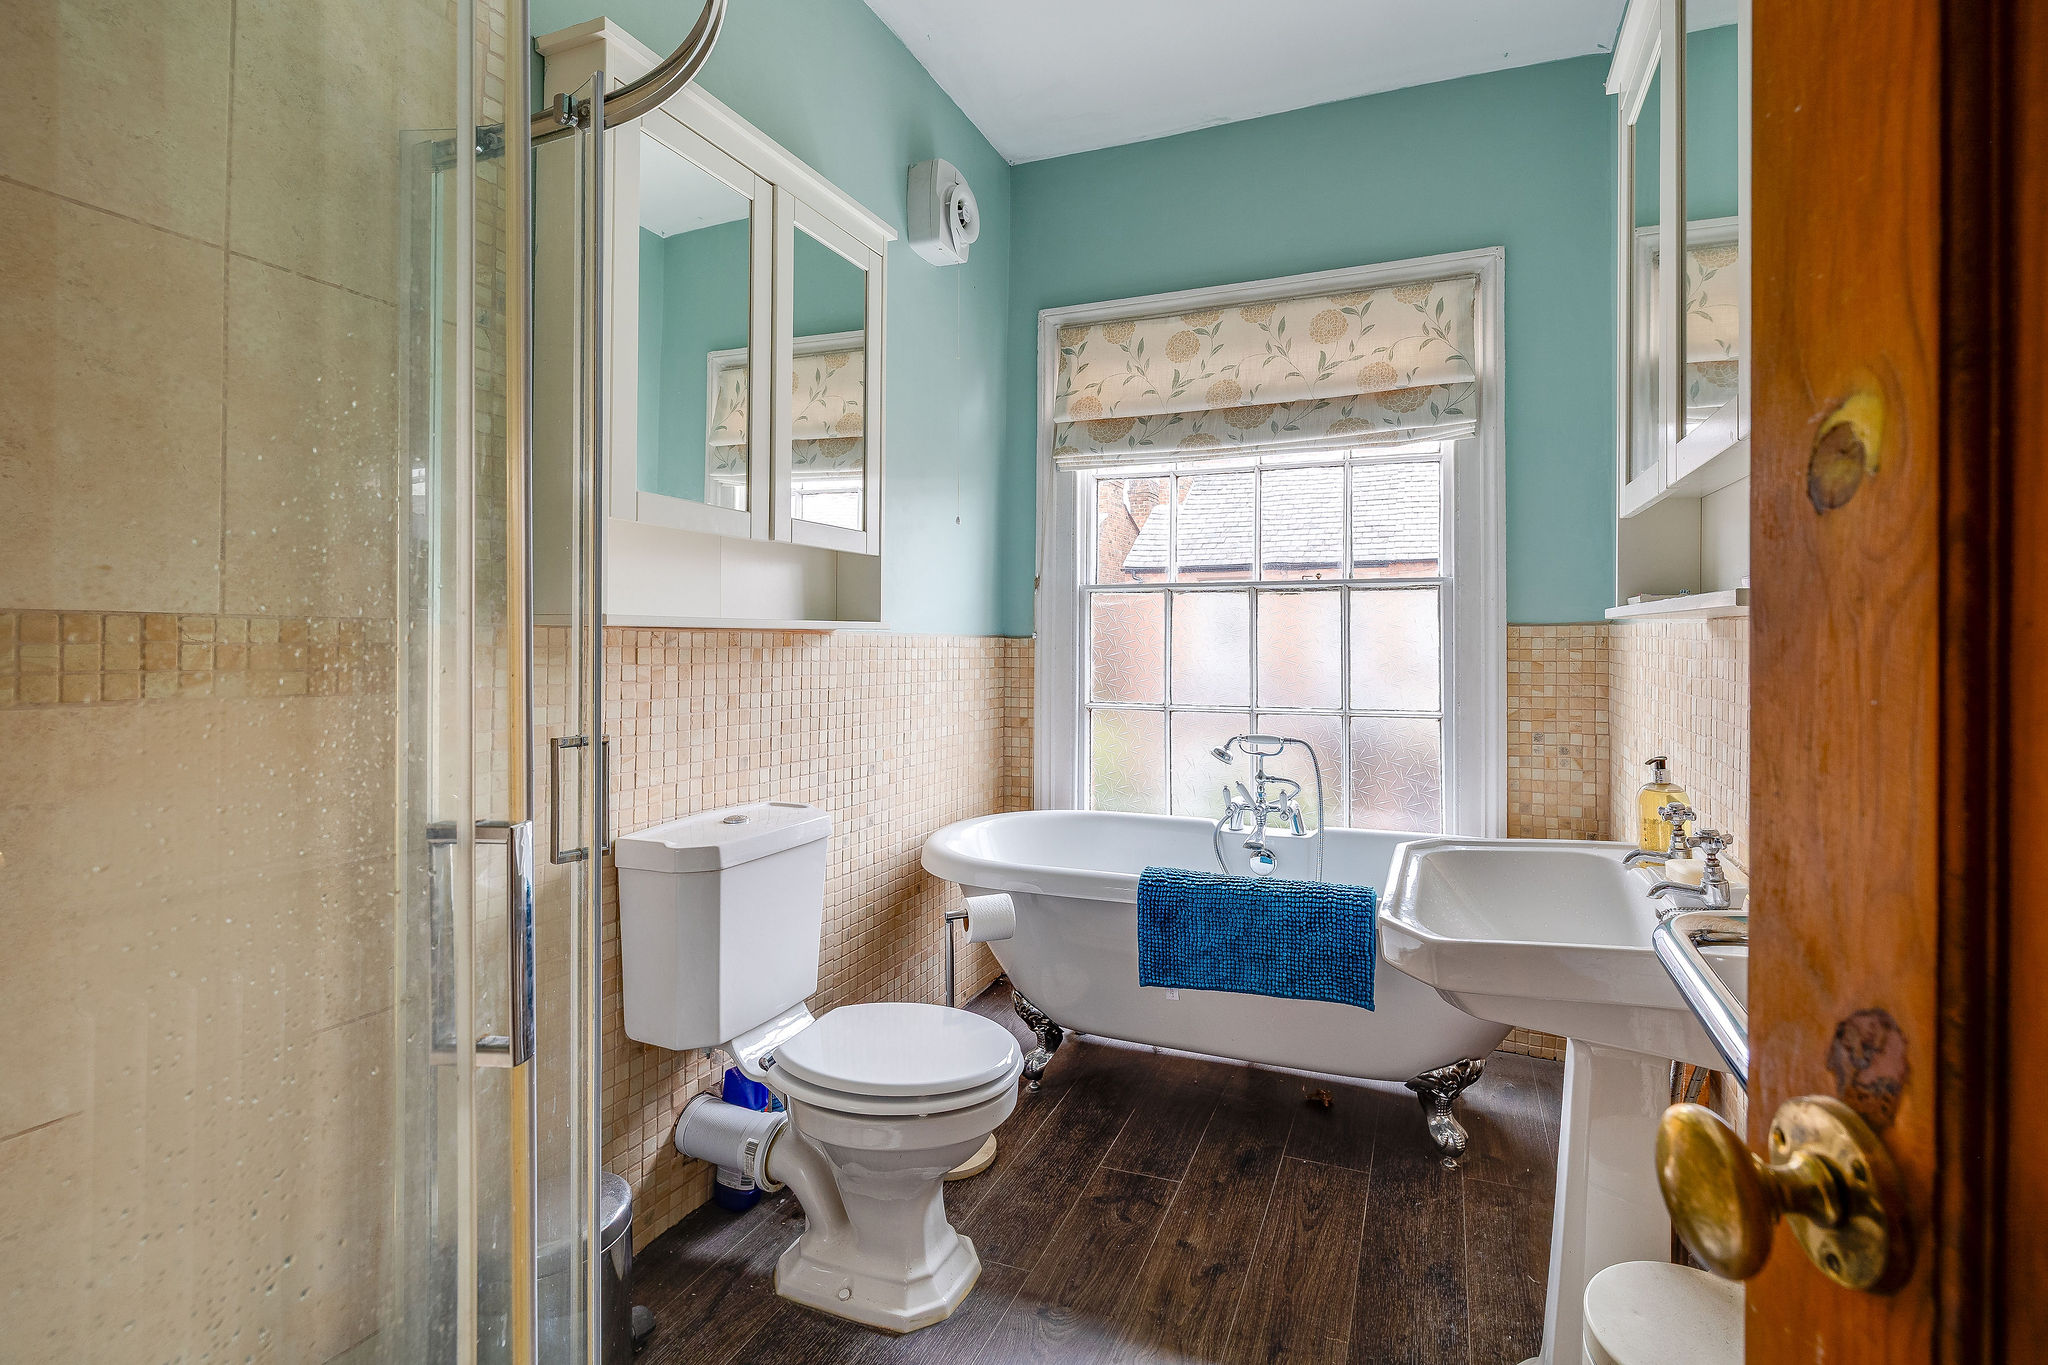
A useful laundry area and separate WC sit alongside the bedrooms. The main bathroom is beautifully appointed, featuring a claw-foot roll-top bath, a separate double shower enclosure, heritage-style fittings, a pedestal washbasin and a traditional column radiator with a heated towel rail.
With its grand proportions, high ceilings, original features and exceptional central Hoole location, 7 Derby Place offers something distinctly different. The addition of a cellar, private garden, garage and parking makes this an especially rare and appealing period home.
Council Tax Band: E
Tenure: Freehold
Disclaimer
These particulars are intended to give a fair and substantially correct overall description for the guidance of intending purchasers and do not constitute an offer or part of a contract. Prospective purchasers ought to seek their own professional advice. All descriptions, dimensions, areas, reference to condition and necessary permissions for use and occupation and other details are given in good faith and are believed to be correct, but any intending purchasers should not rely on them as statements or representations of fact but must satisfy themselves by inspection or otherwise as to the correctness of each of them. All measurements are approximate.
Stamp Duty Land Tax: Stamp Duty Land Tax or other equivalent purchase taxes are payable by the buyer and the amount depends on individual circumstances. Any figures shown are guides only. You should take independent advice and use the HMRC calculator to confirm the amount payable.
Staging and images: Photographs and marketing materials may include staging, furniture, or dressing used for presentation. Items shown are not included unless specifically stated. Where images are digitally enhanced, CGI, or virtually staged, this will be disclosed.