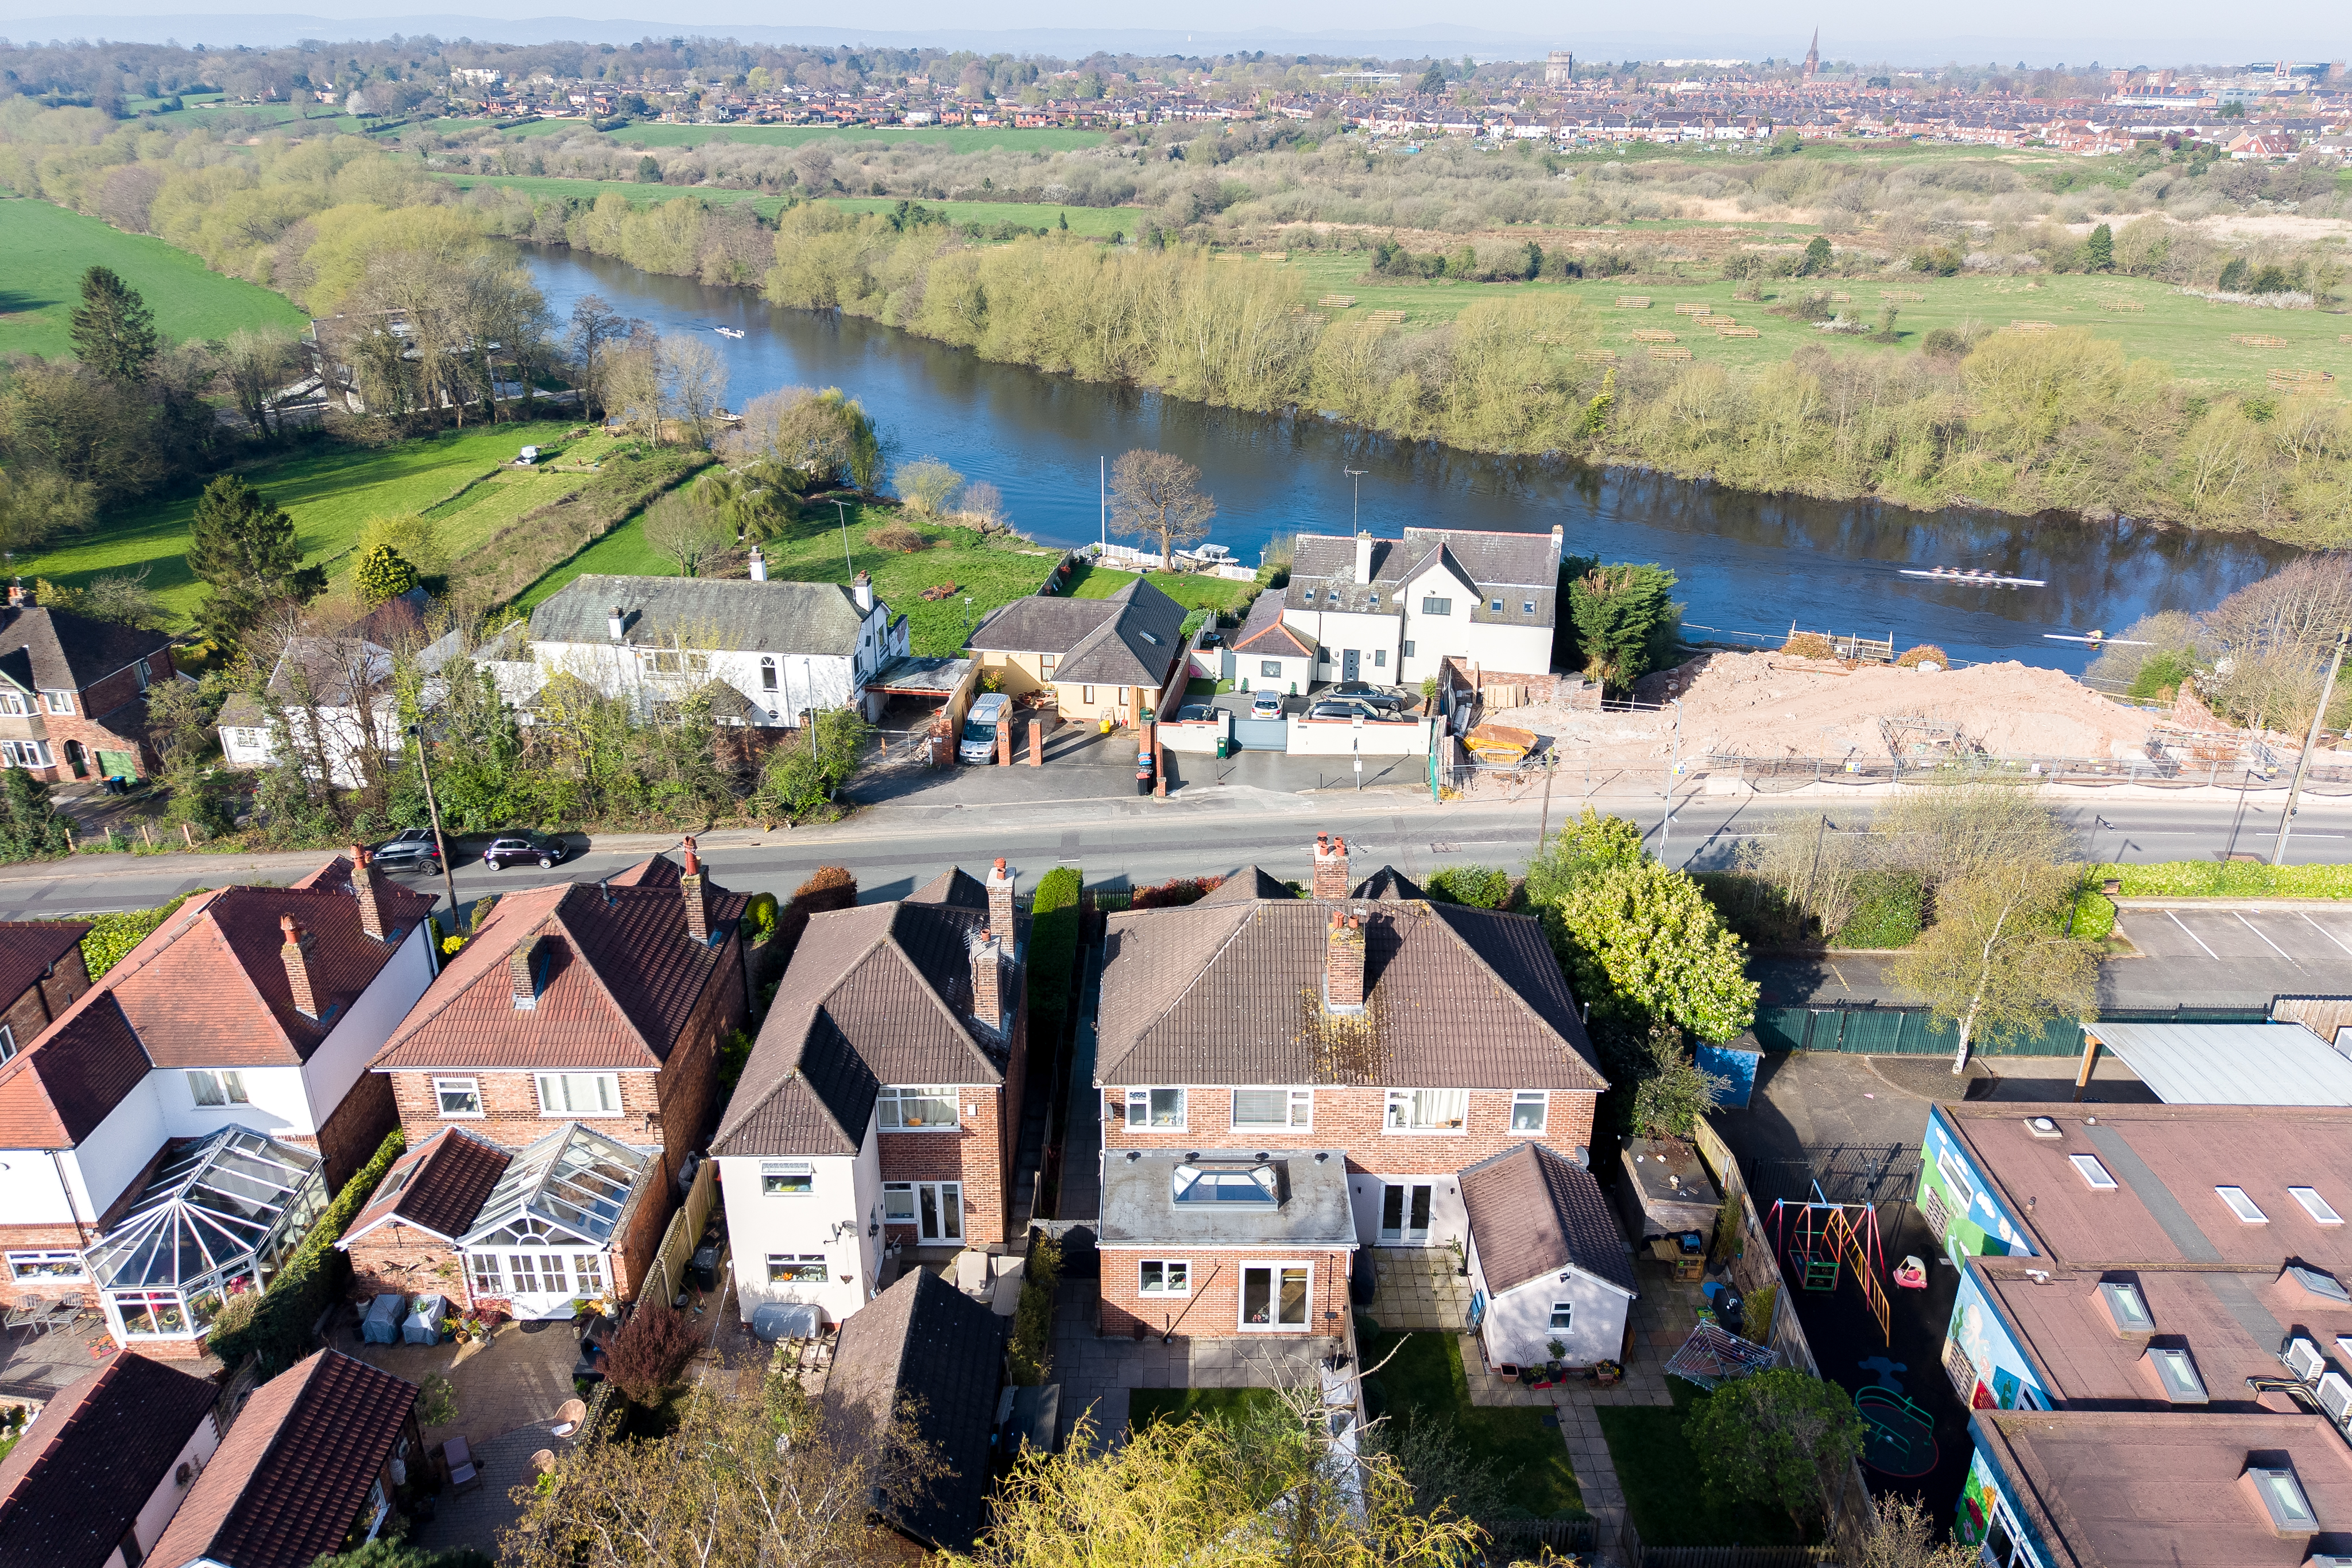
The property has been comprehensively modernised and extended in recent years, creating a stylish and practical family home that is ready to move straight into. Chester city centre, the riverside, Waitrose and a choice of well-regarded schools are all within easy reach, with a particularly scenic walking route into the city following the River Dee.
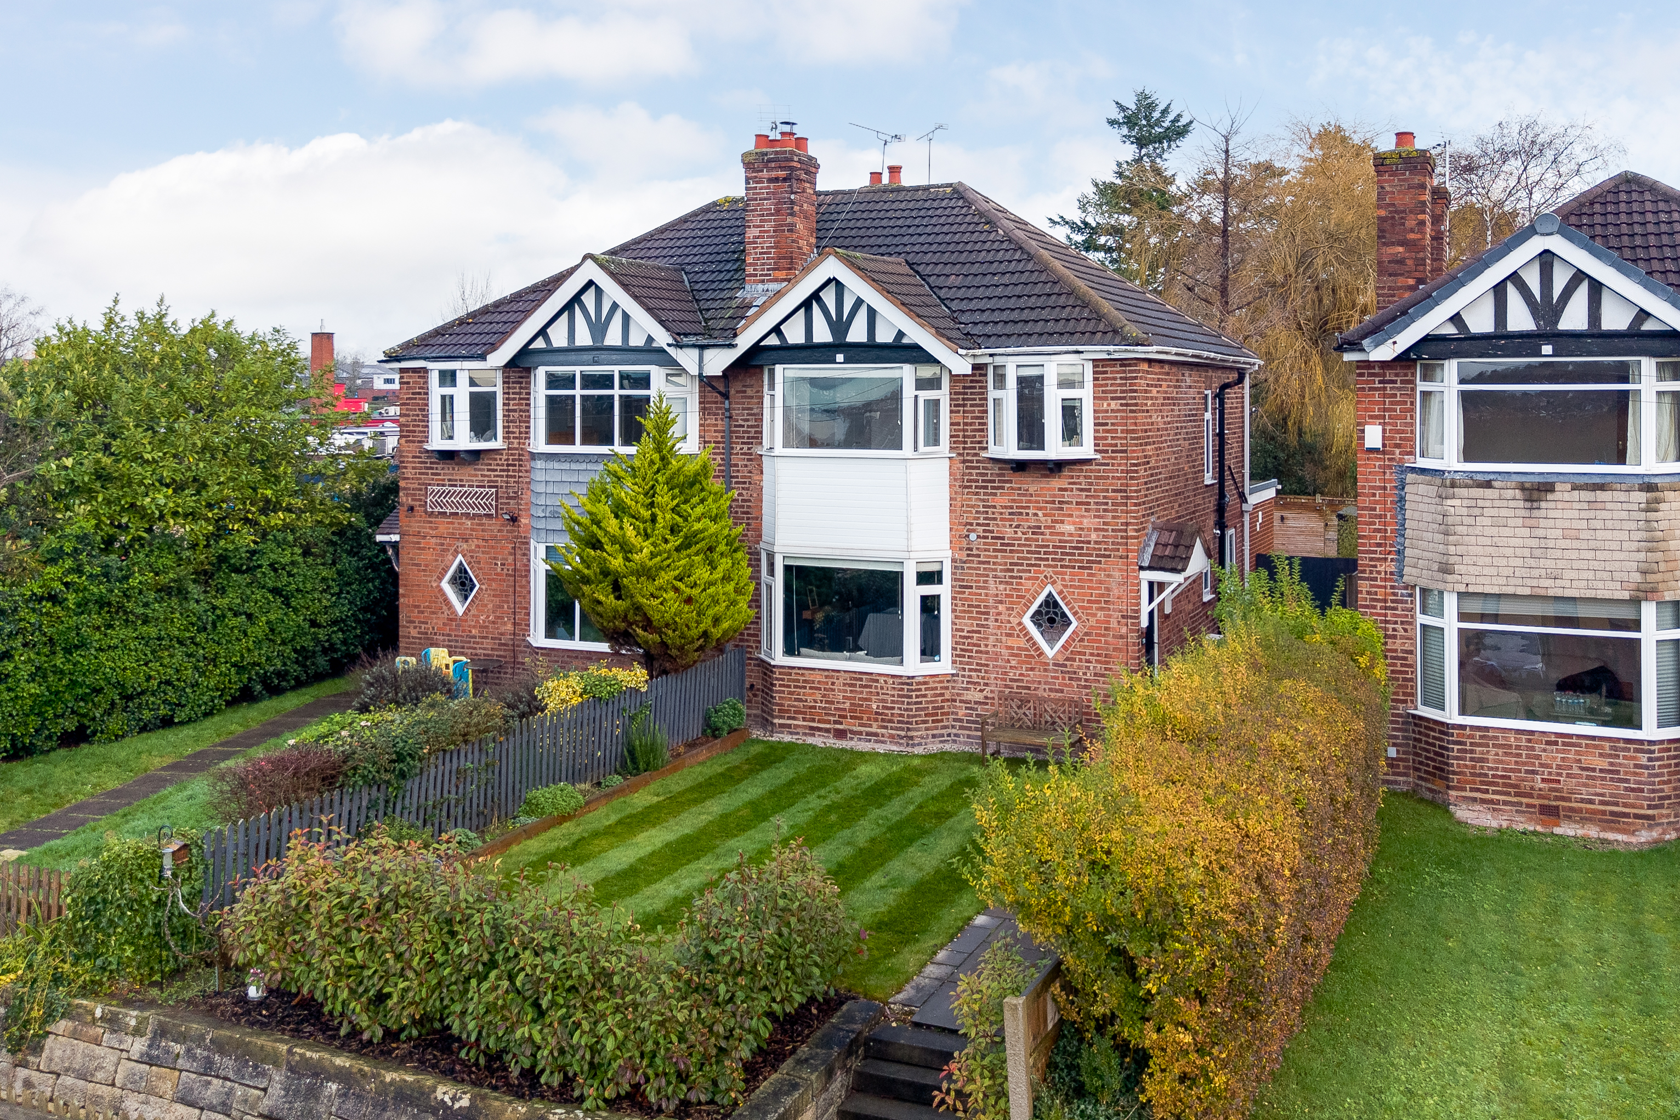
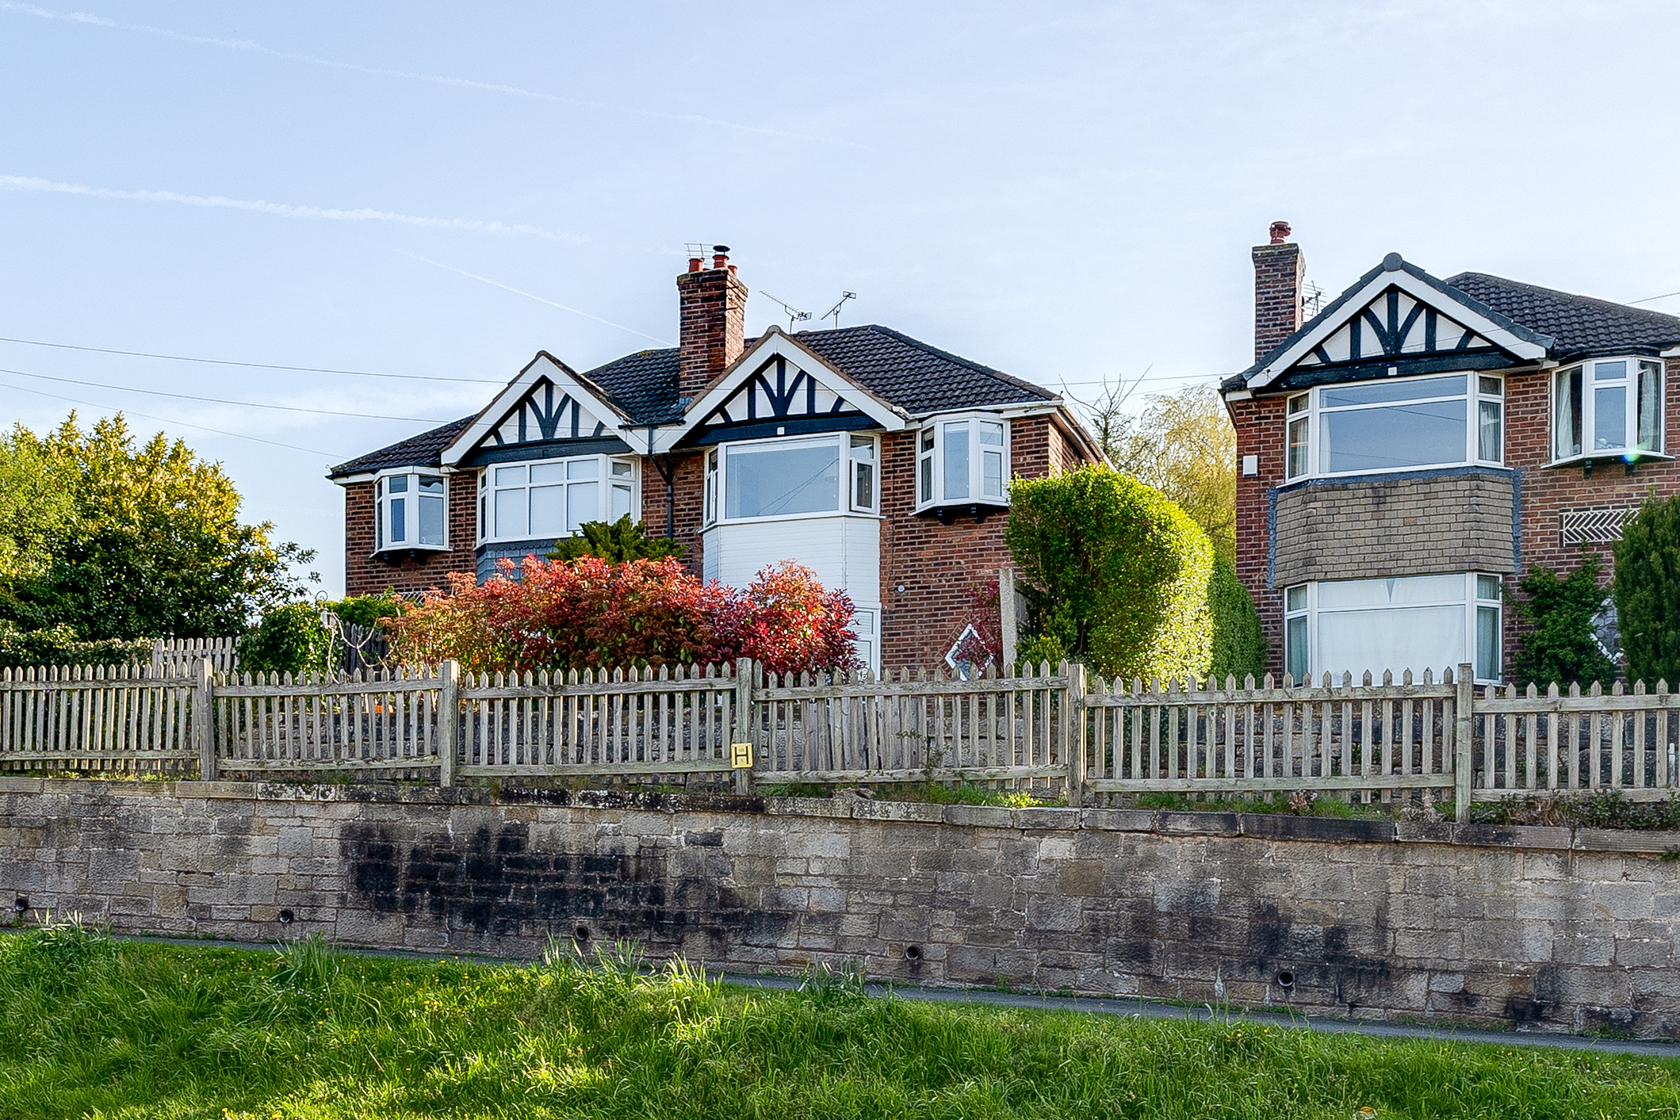
Set above the road, the property enjoys an excellent degree of privacy. The attractive front garden features a well-kept lawn, established hedging and a recently landscaped pathway leading around the house. Its sunny aspect and far-reaching outlook make it a wonderful place to enjoy the evening sunsets.
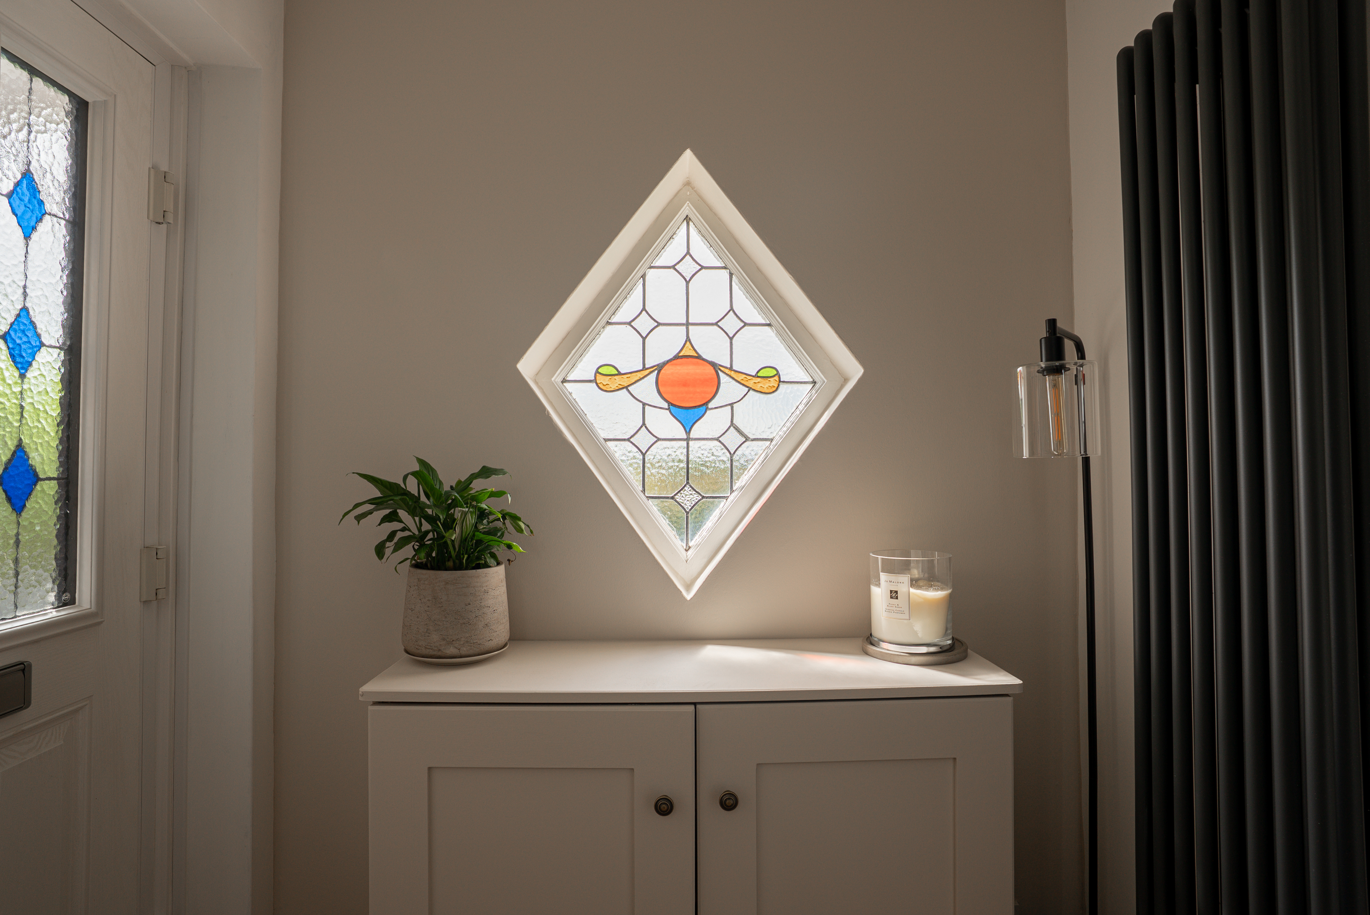
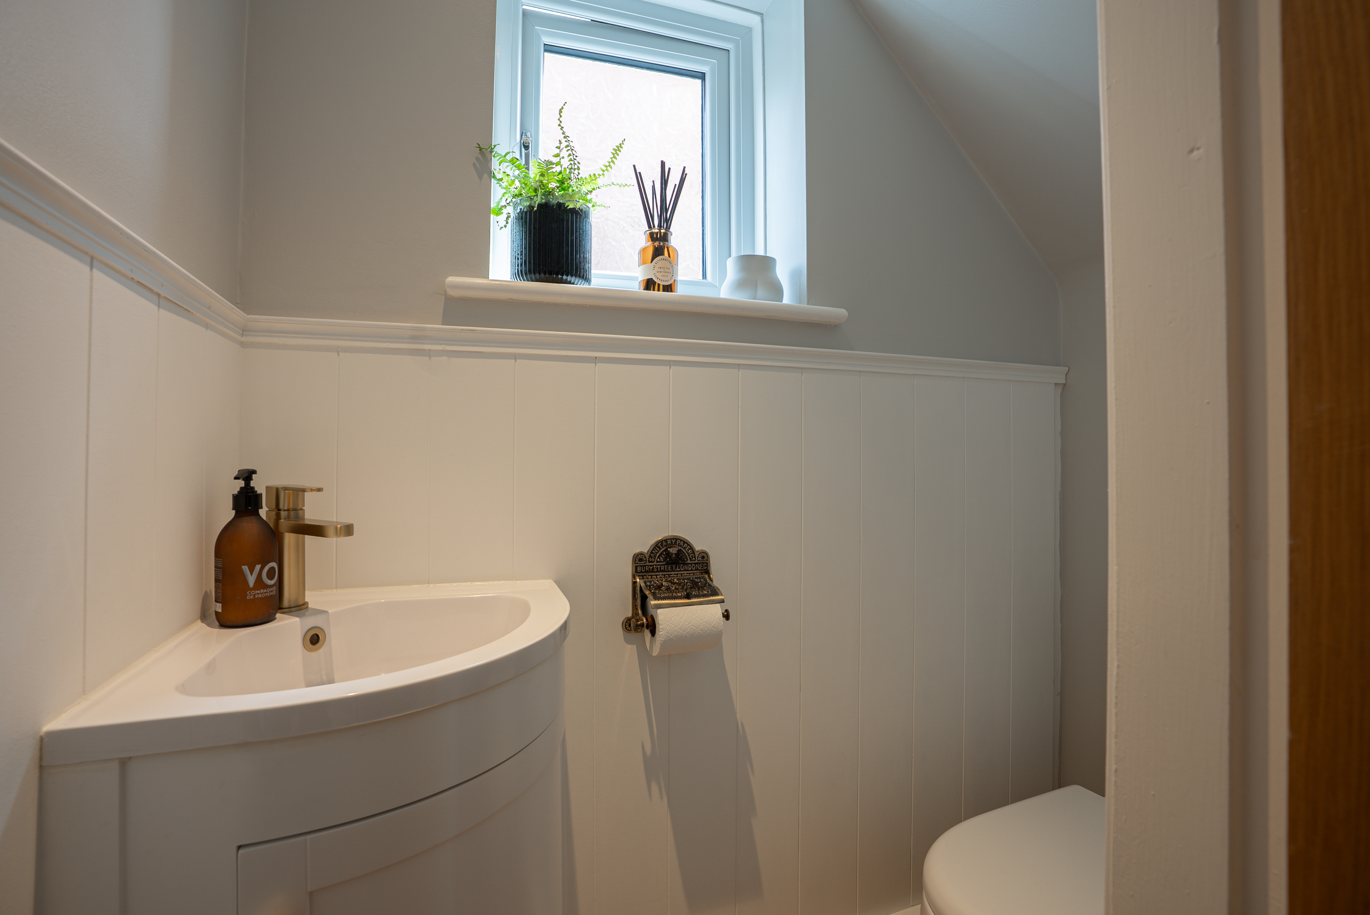
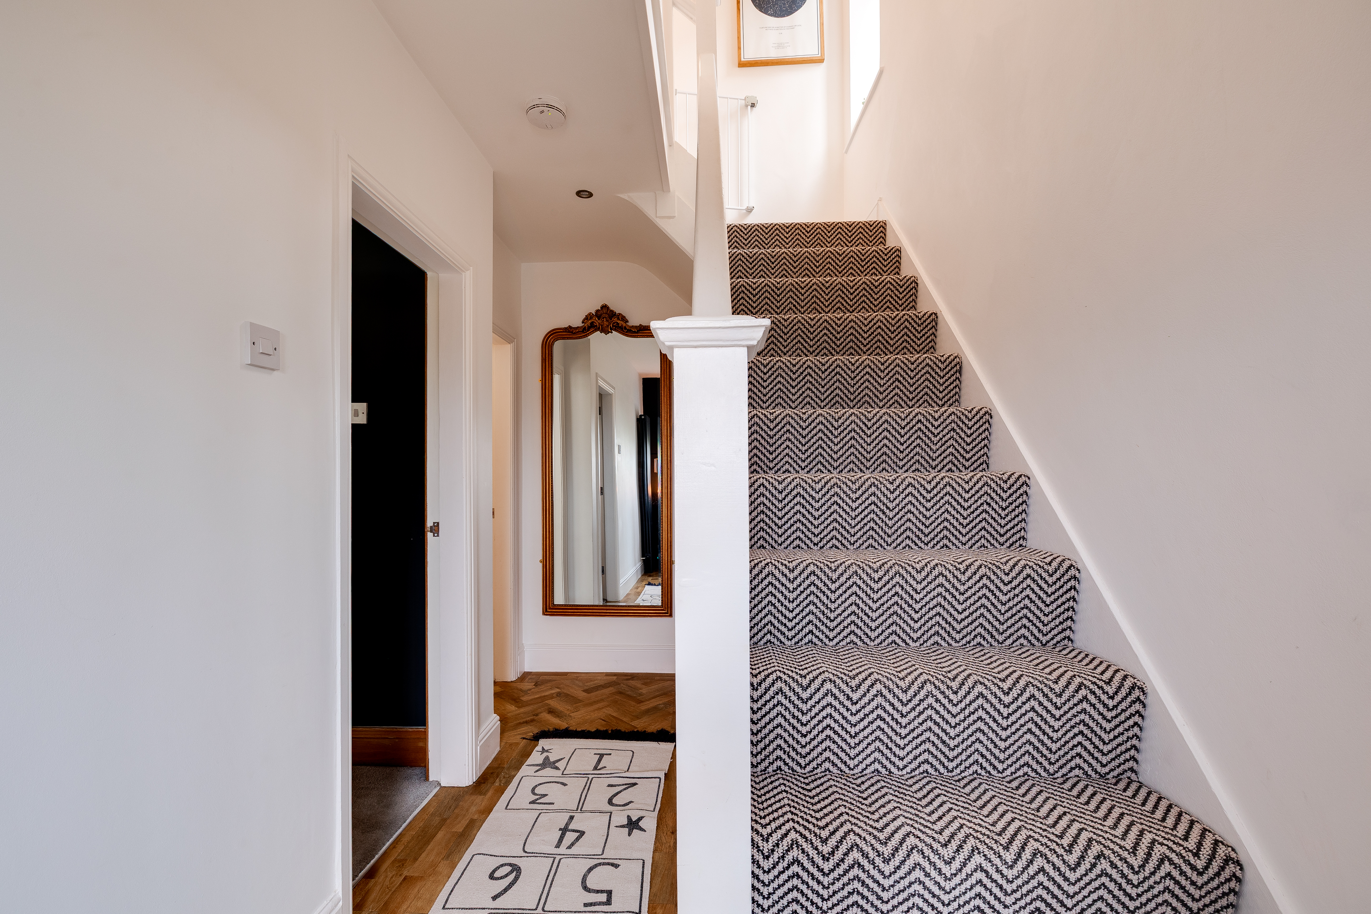
Inside, the welcoming entrance hall features herringbone-style oak-effect Karndean flooring, a newly carpeted staircase and an original stained-glass window, complemented by a matching feature within the entrance door. A contemporary ground-floor WC is positioned nearby.
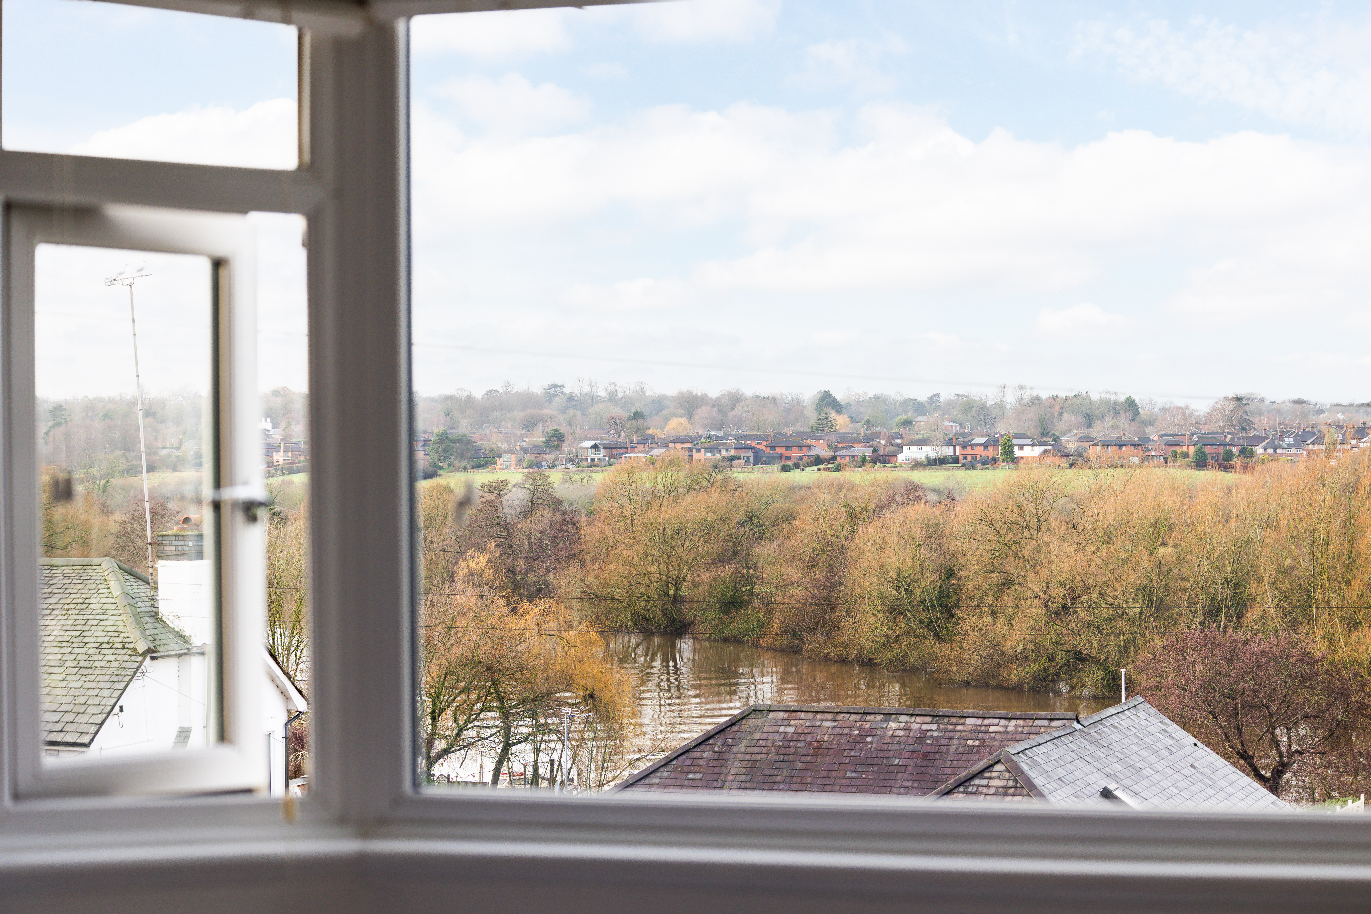
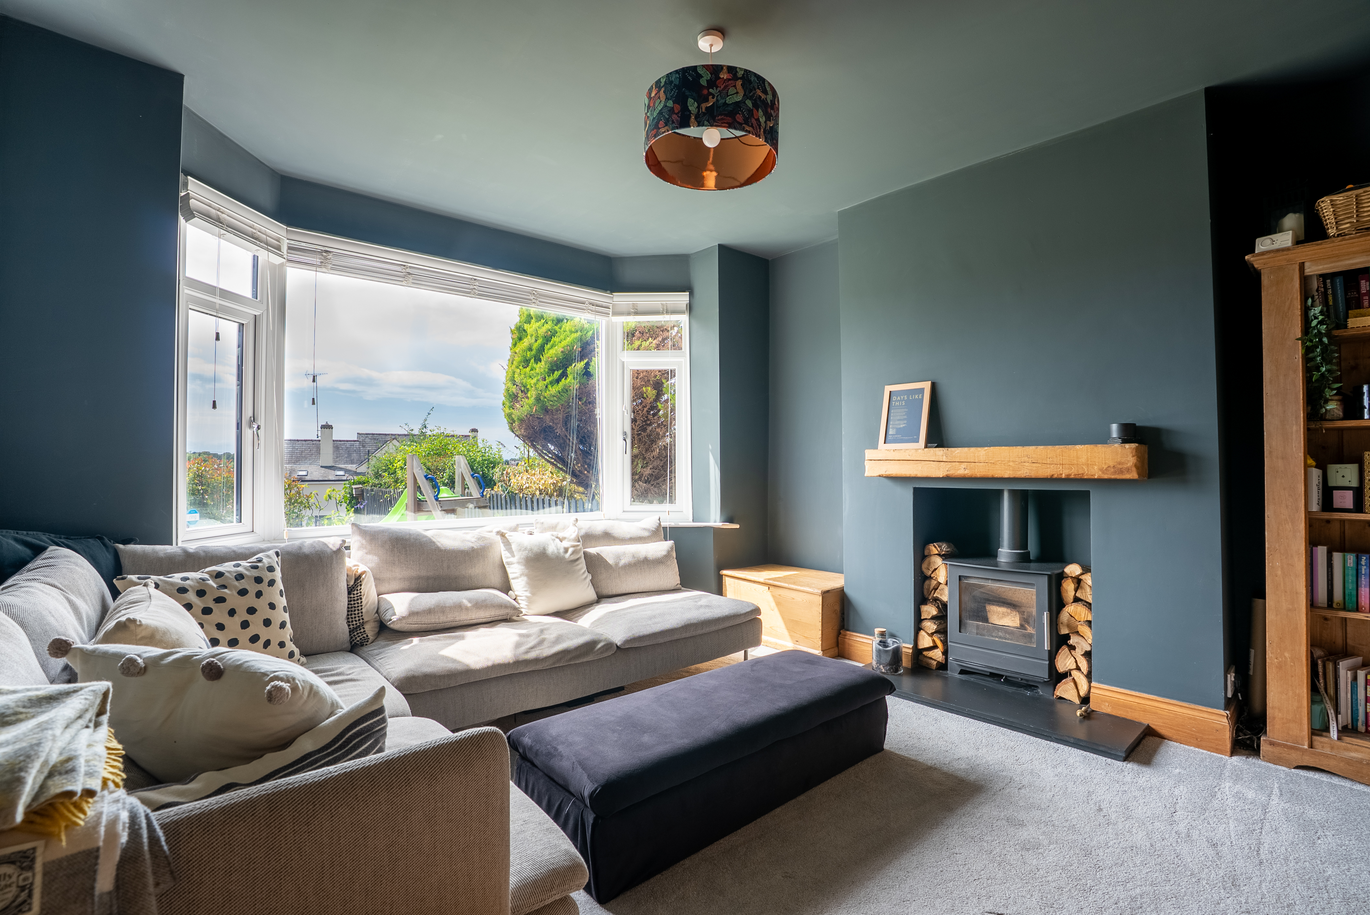
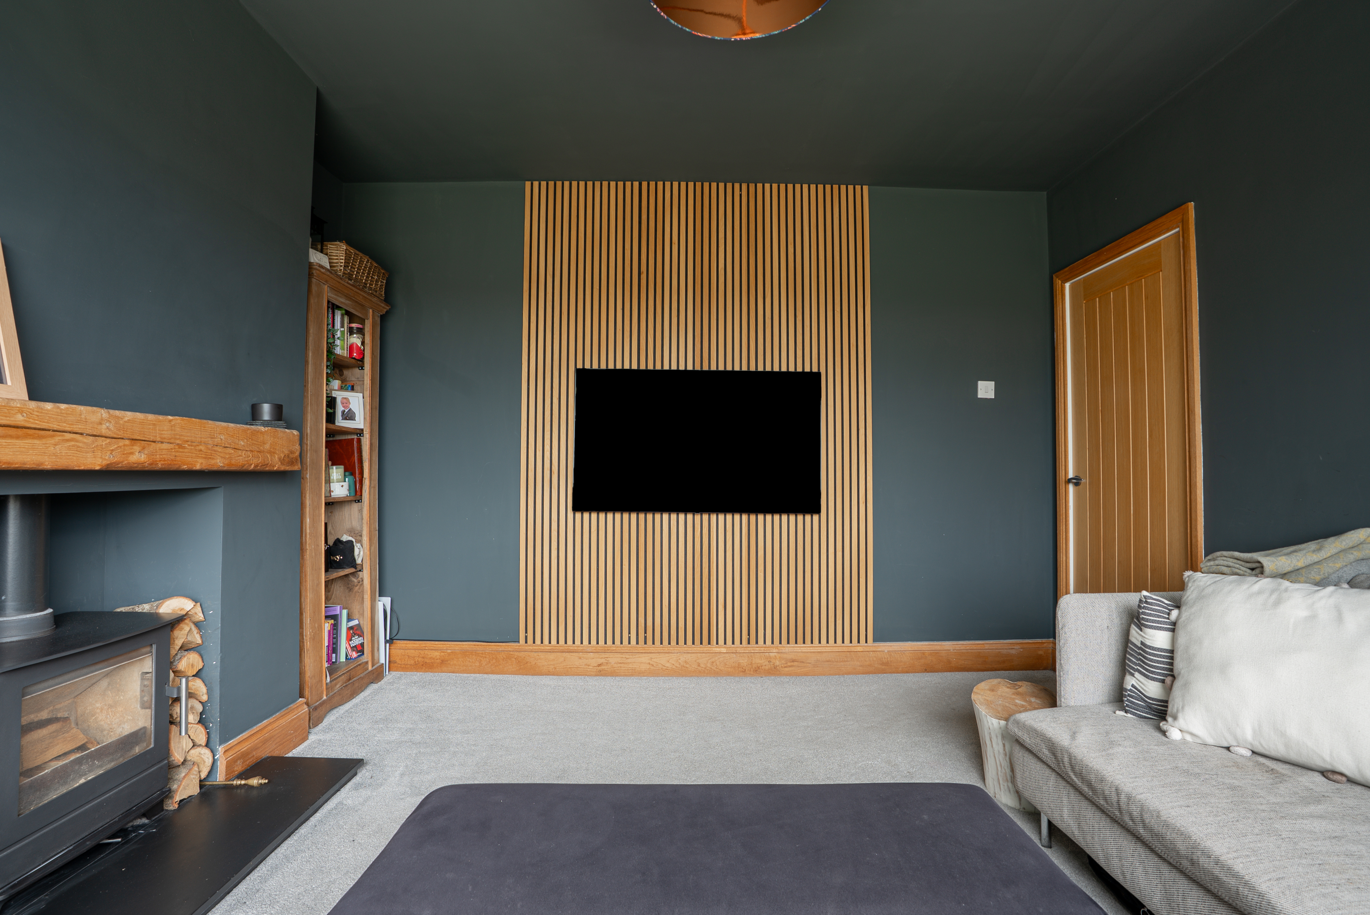
The front living room is both light and inviting, with a large bay window framing the river, meadow and skyline views. A log-burning stove creates a cosy focal point, making this an equally appealing room on bright summer evenings or colder winter days.
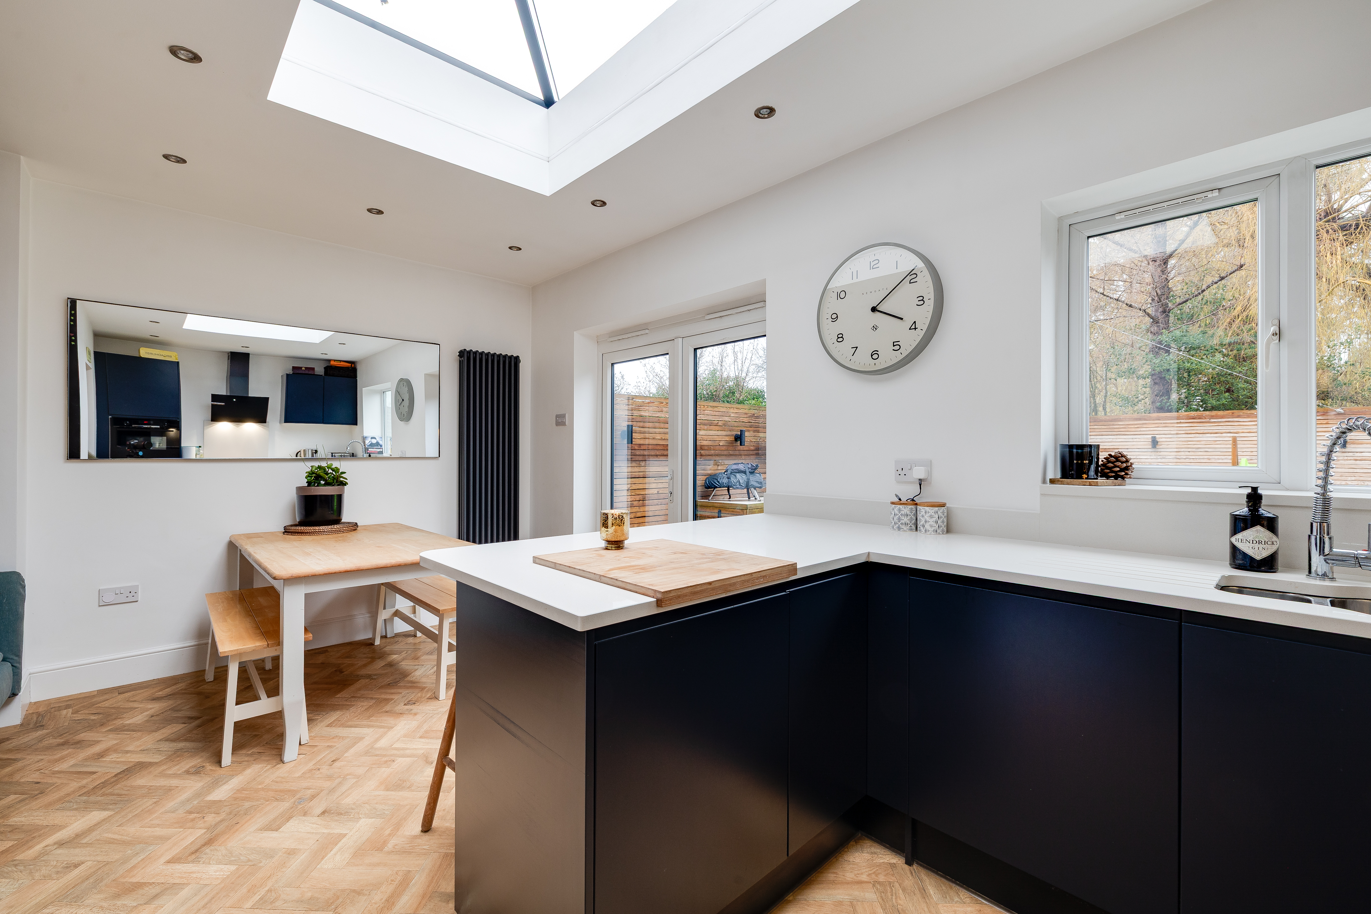
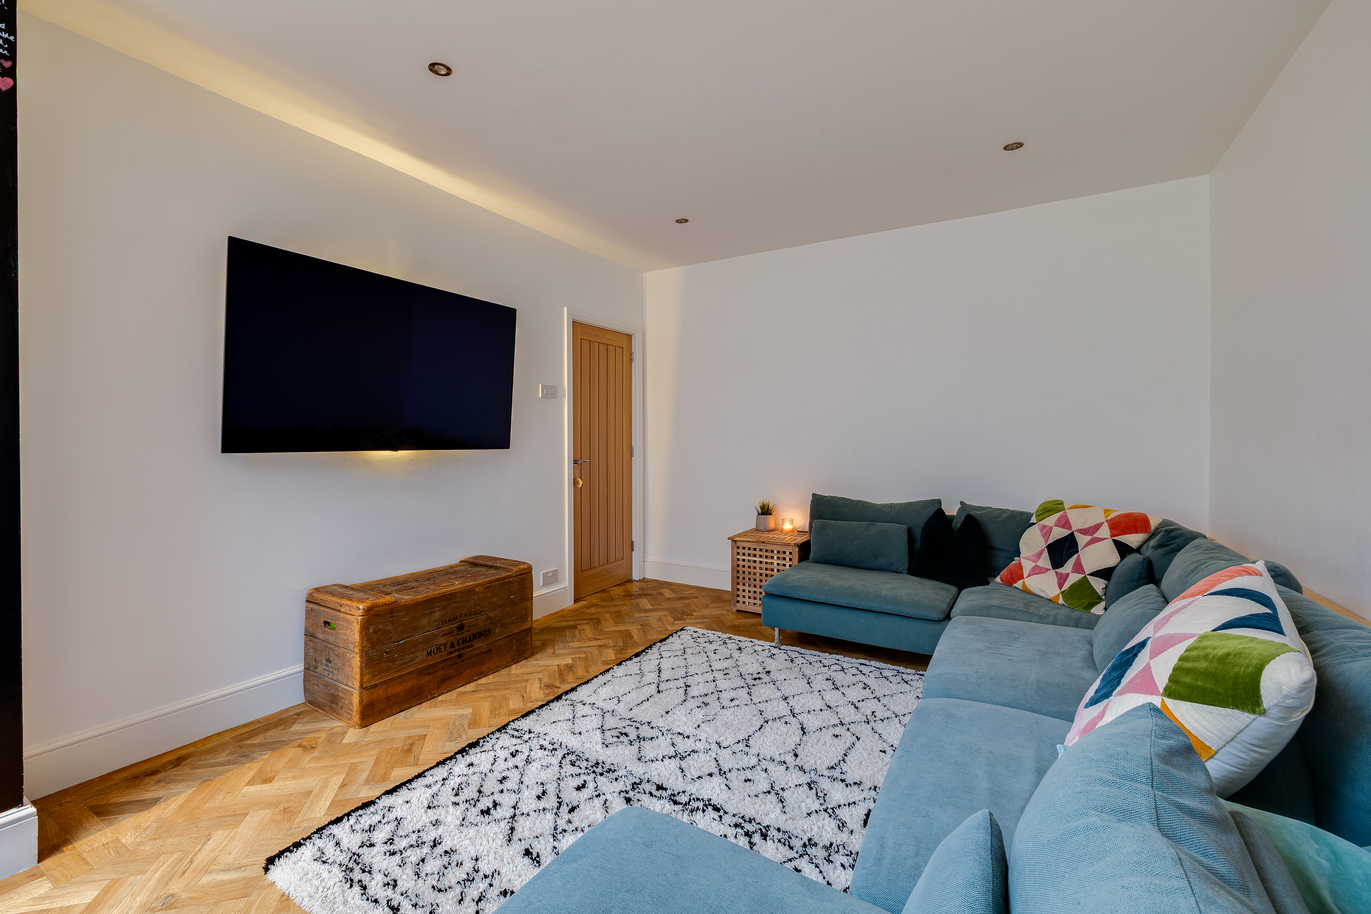
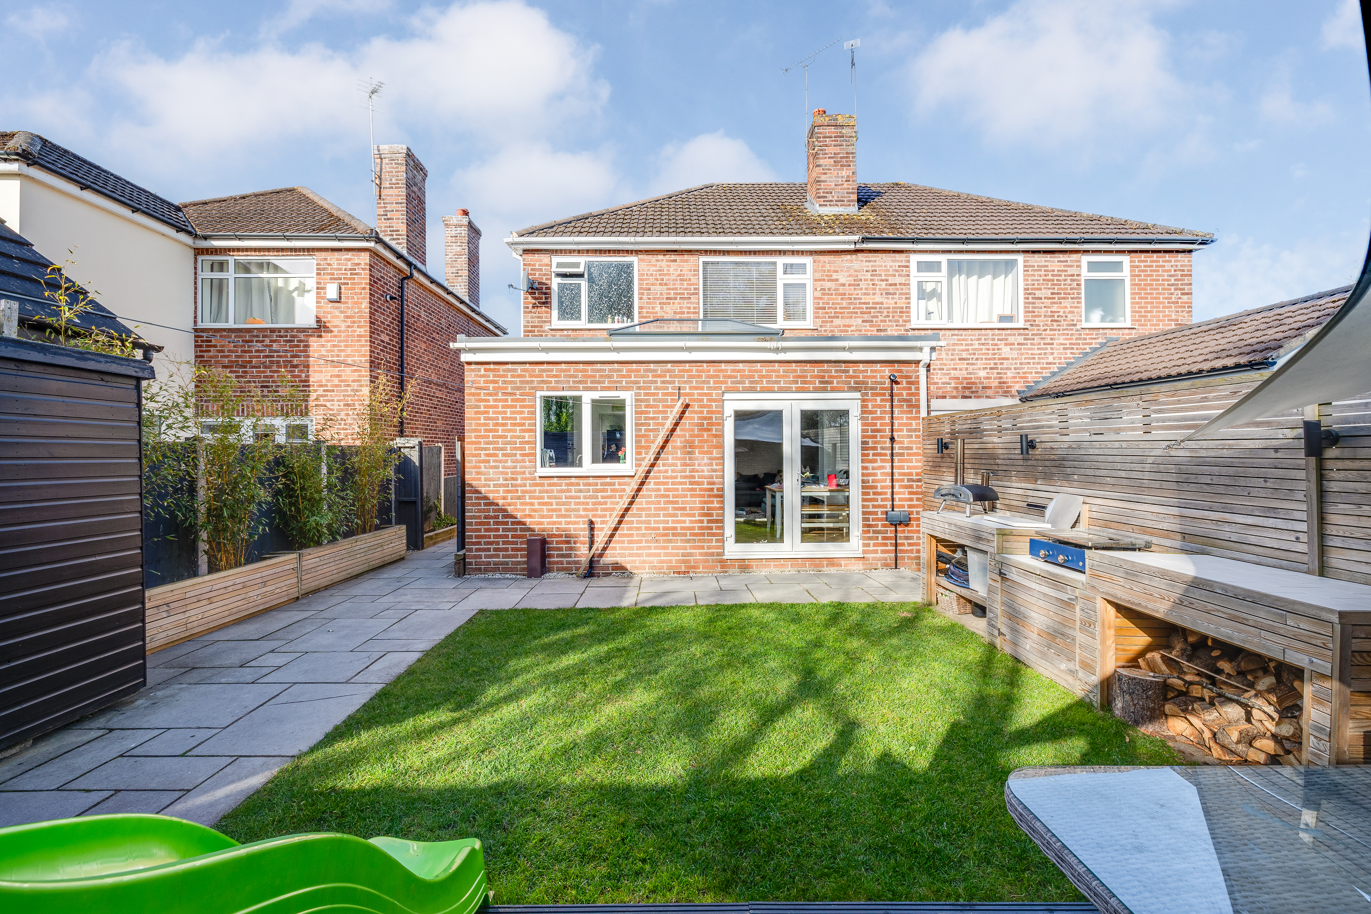
To the rear is the impressive open-plan heart of the home. The kitchen, dining and family areas have been thoughtfully designed to provide a sociable setting for everyday life and entertaining. A ceiling lantern, recessed lighting and French doors bring an abundance of natural light into the extension and create a seamless connection with the garden.
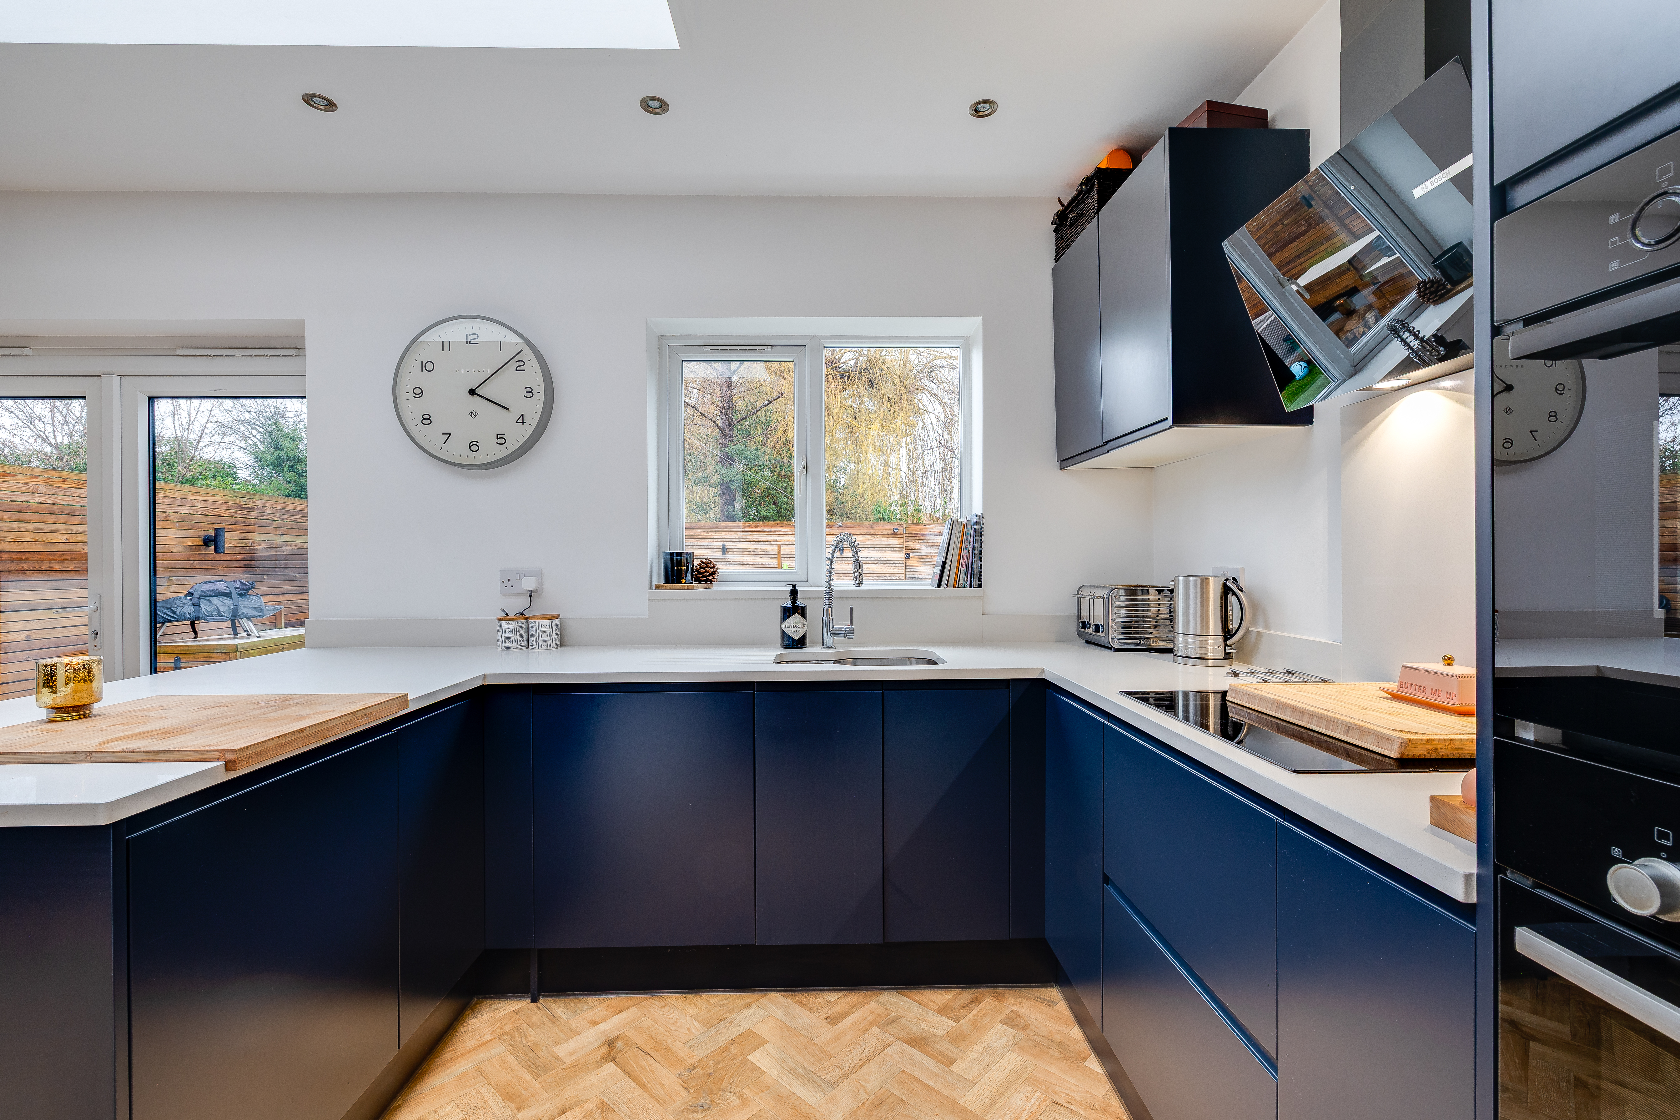
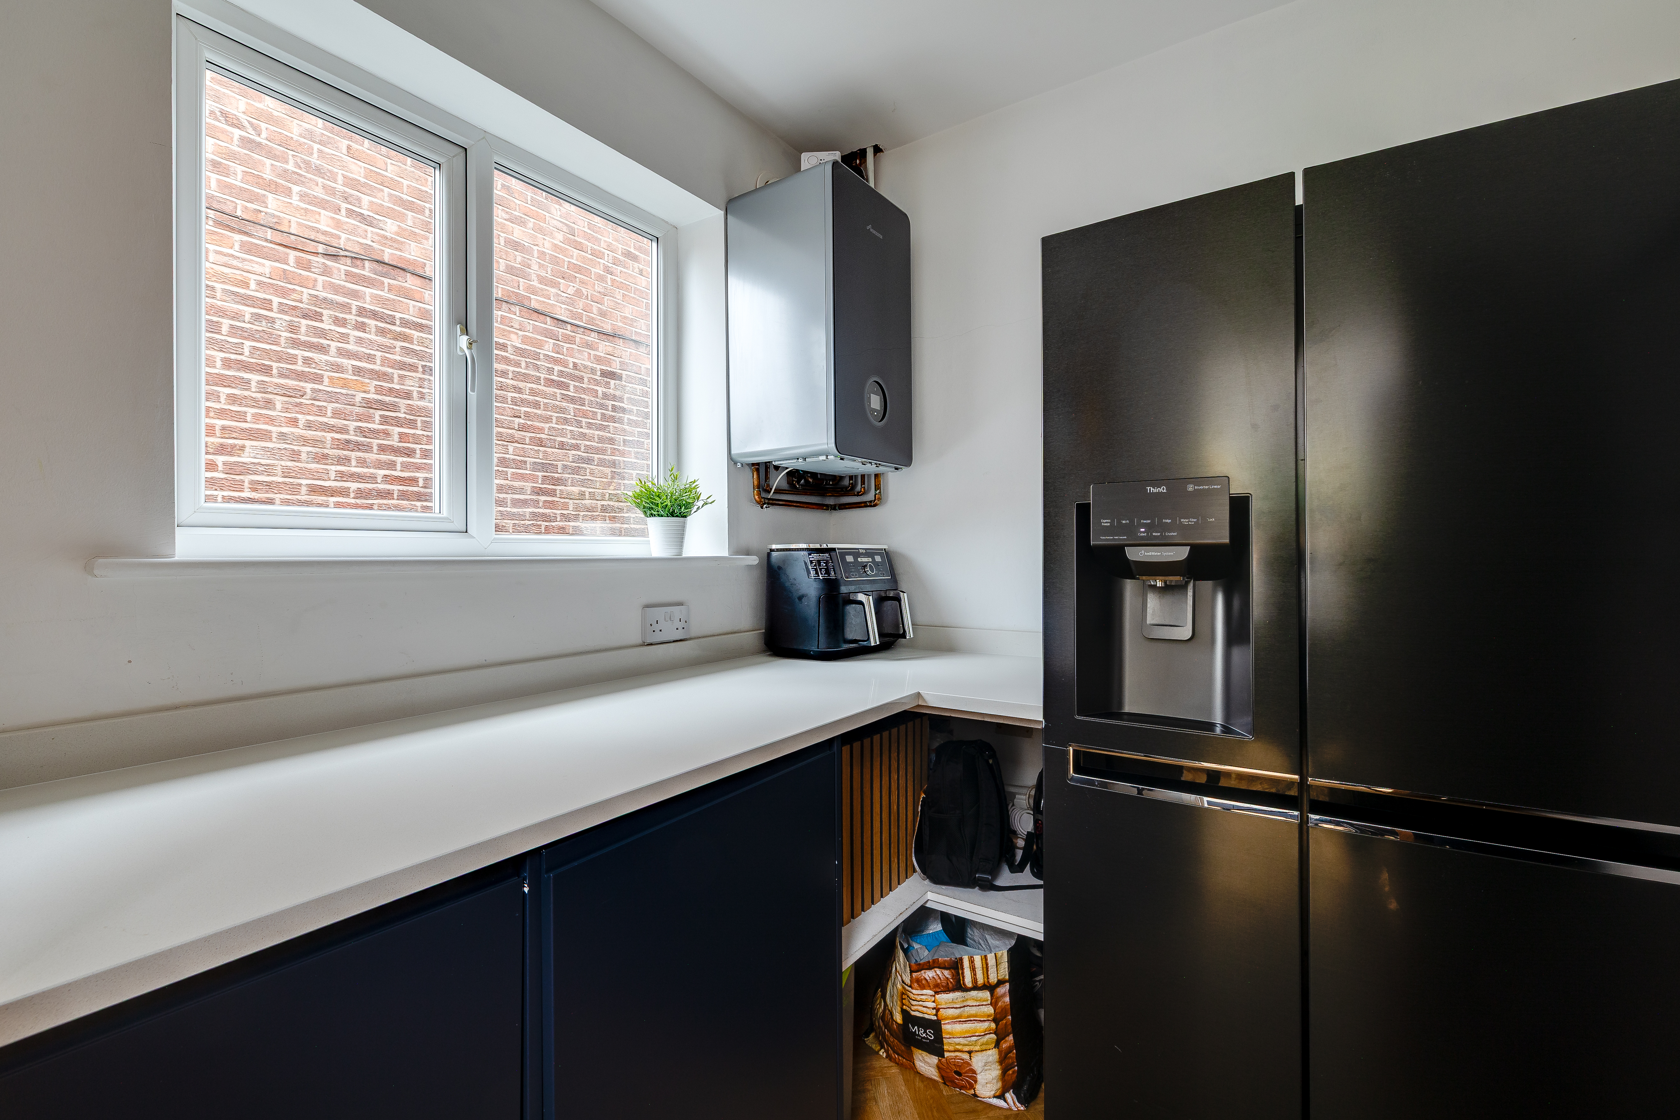
The contemporary handleless kitchen is finished with quartz work surfaces and a breakfast bar. Integrated Bosch appliances include an induction hob, extractor, double oven and dishwasher, while a separate utility room provides space for laundry appliances and an American-style fridge freezer.
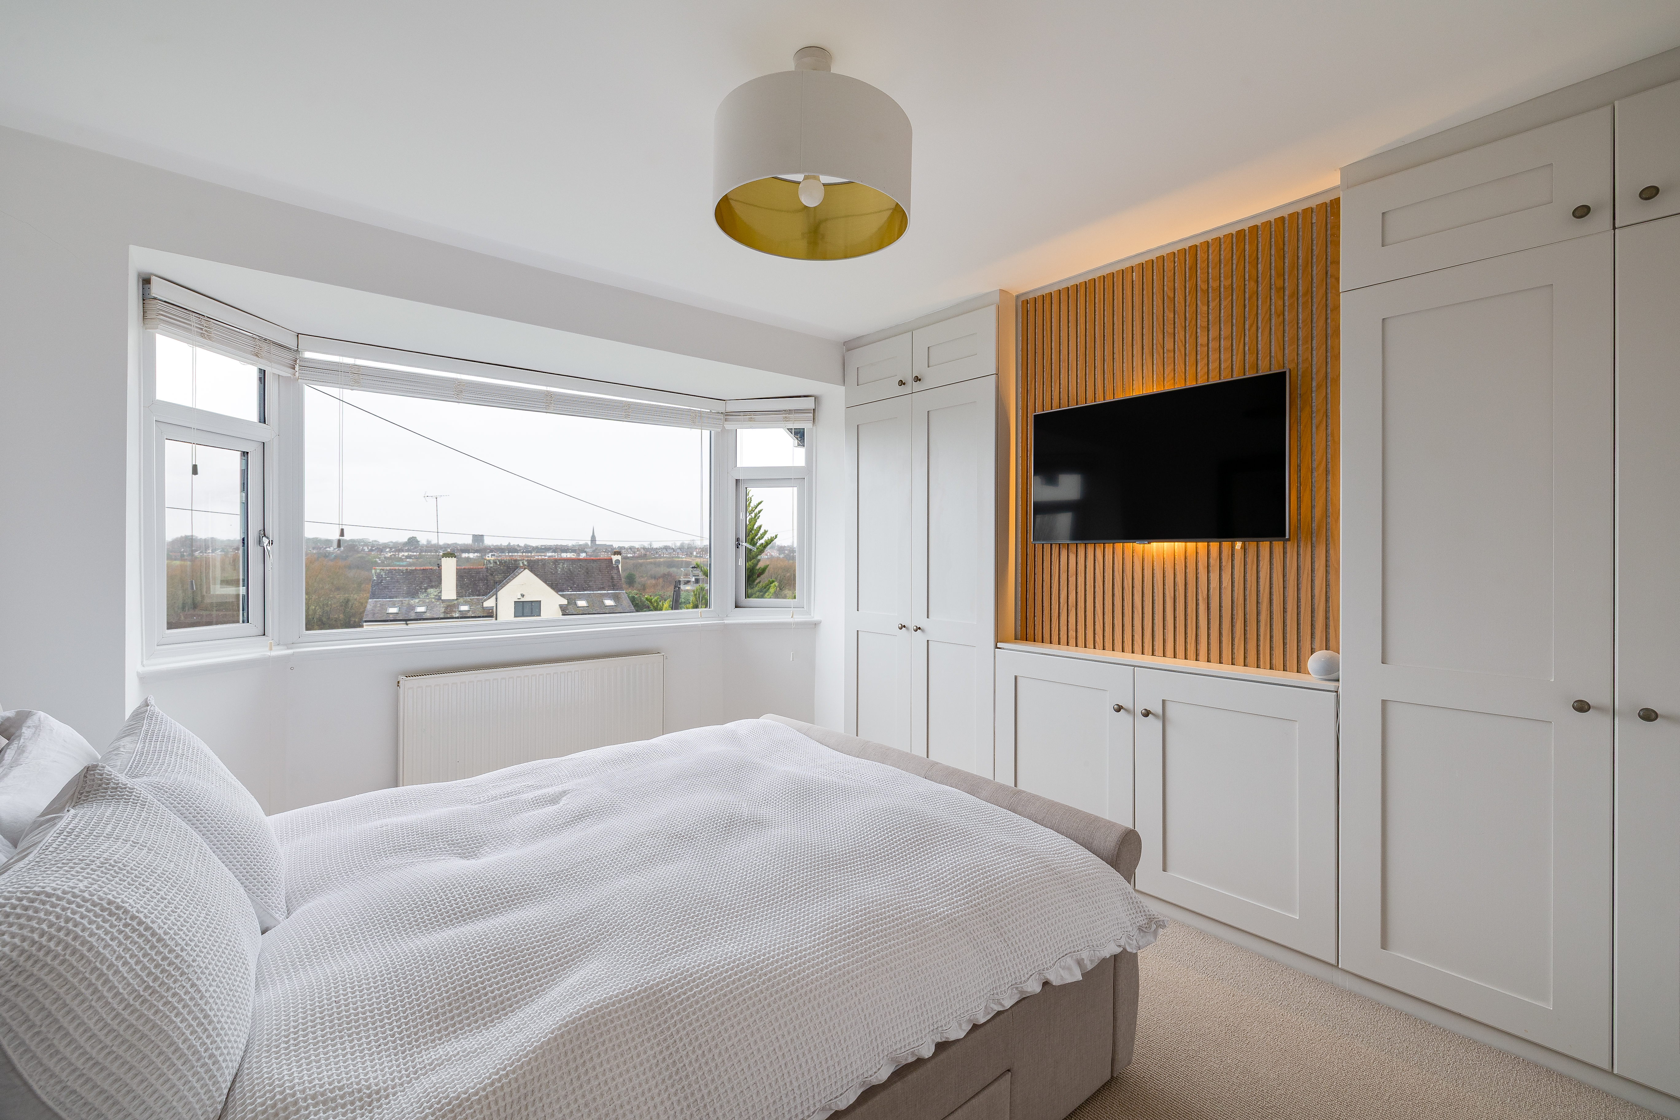
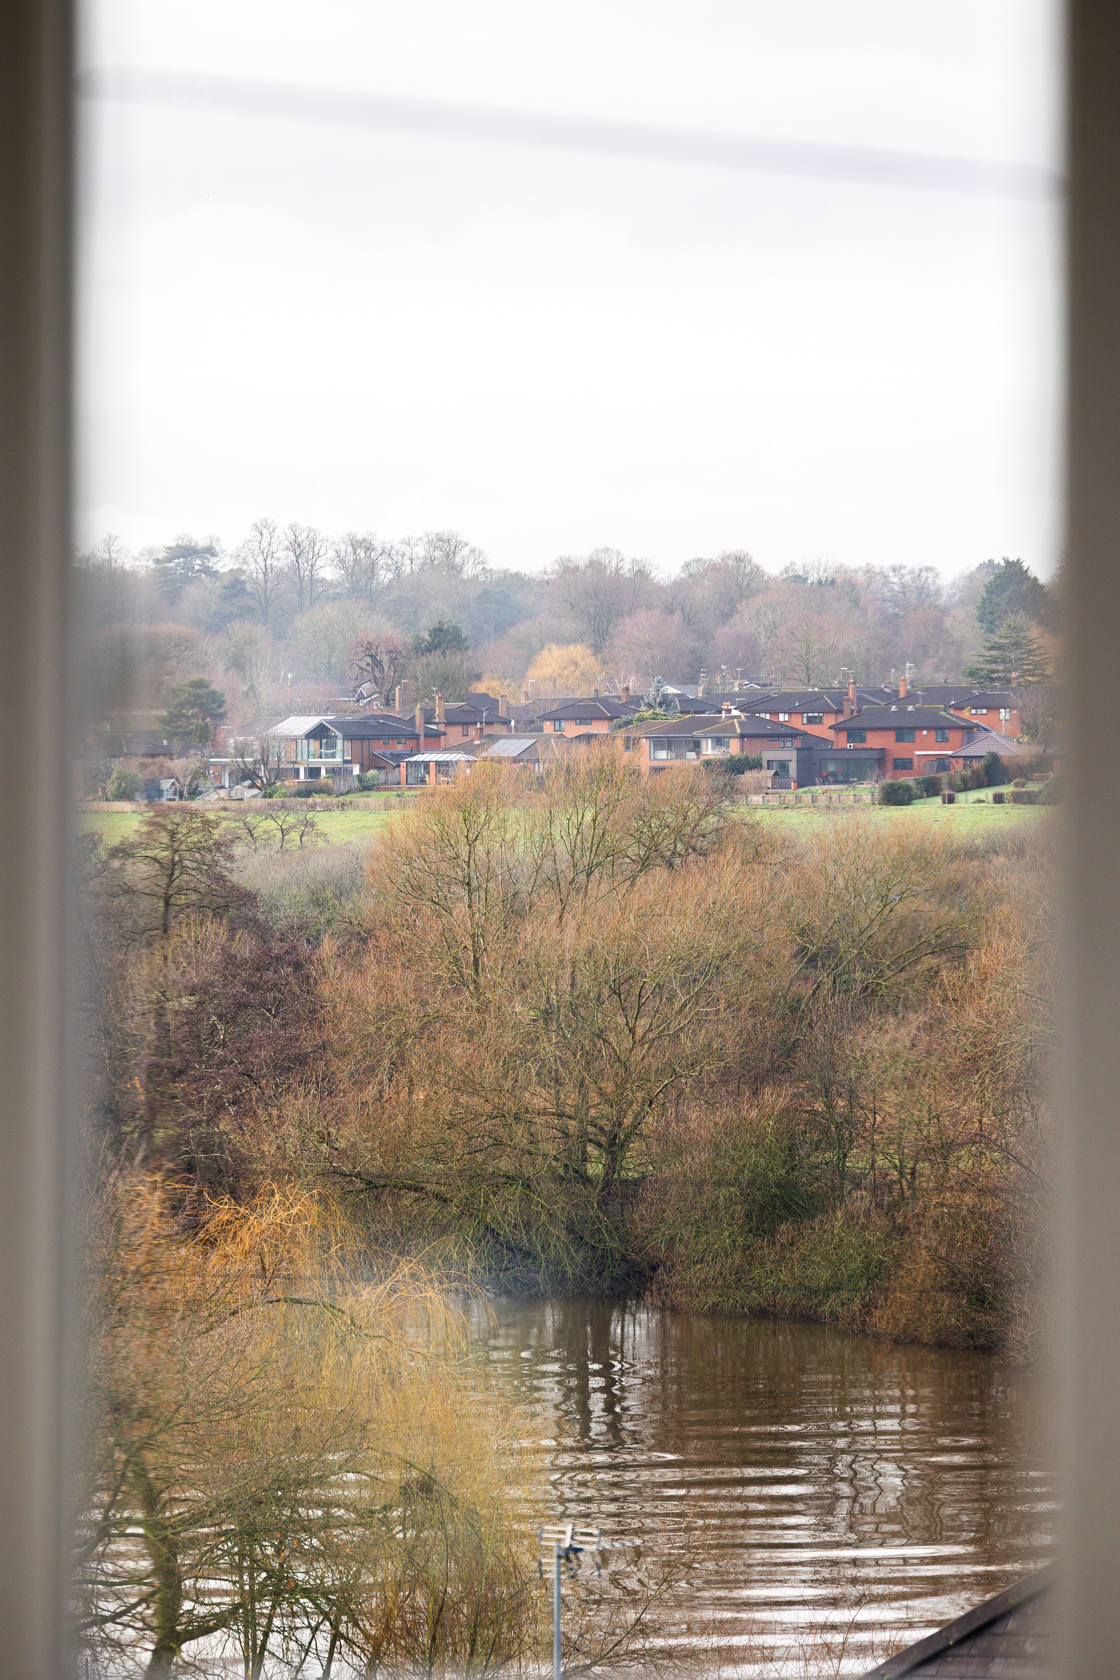
Upstairs are three well-proportioned bedrooms and a stylish family bathroom. The principal bedroom is particularly impressive, featuring a bay window with elevated views across the River Dee and towards Chester, together with fitted wardrobes and additional overhead storage.
The second bedroom is a generous double overlooking the rear garden, while the third bedroom also benefits from a bay window and river views, making it ideal as a child’s bedroom, nursery or inspiring home office.
The family bathroom has been beautifully updated with a modern white suite, a bath with rainfall and handheld showers, metro-style tiling, a heated towel rail and attractive monochrome flooring. A boarded loft with a pull-down ladder provides excellent additional storage.
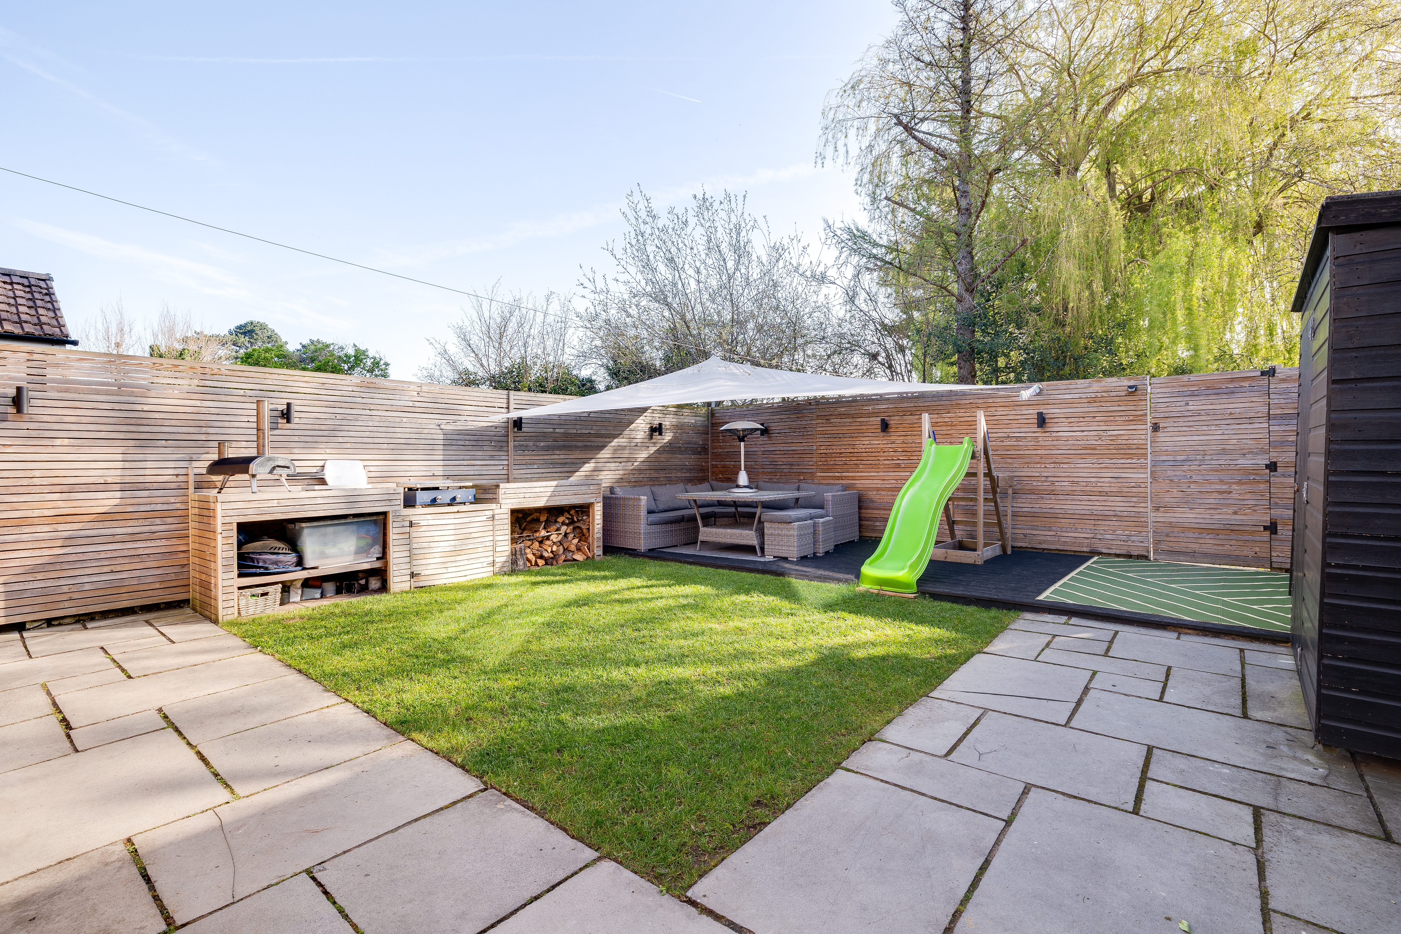
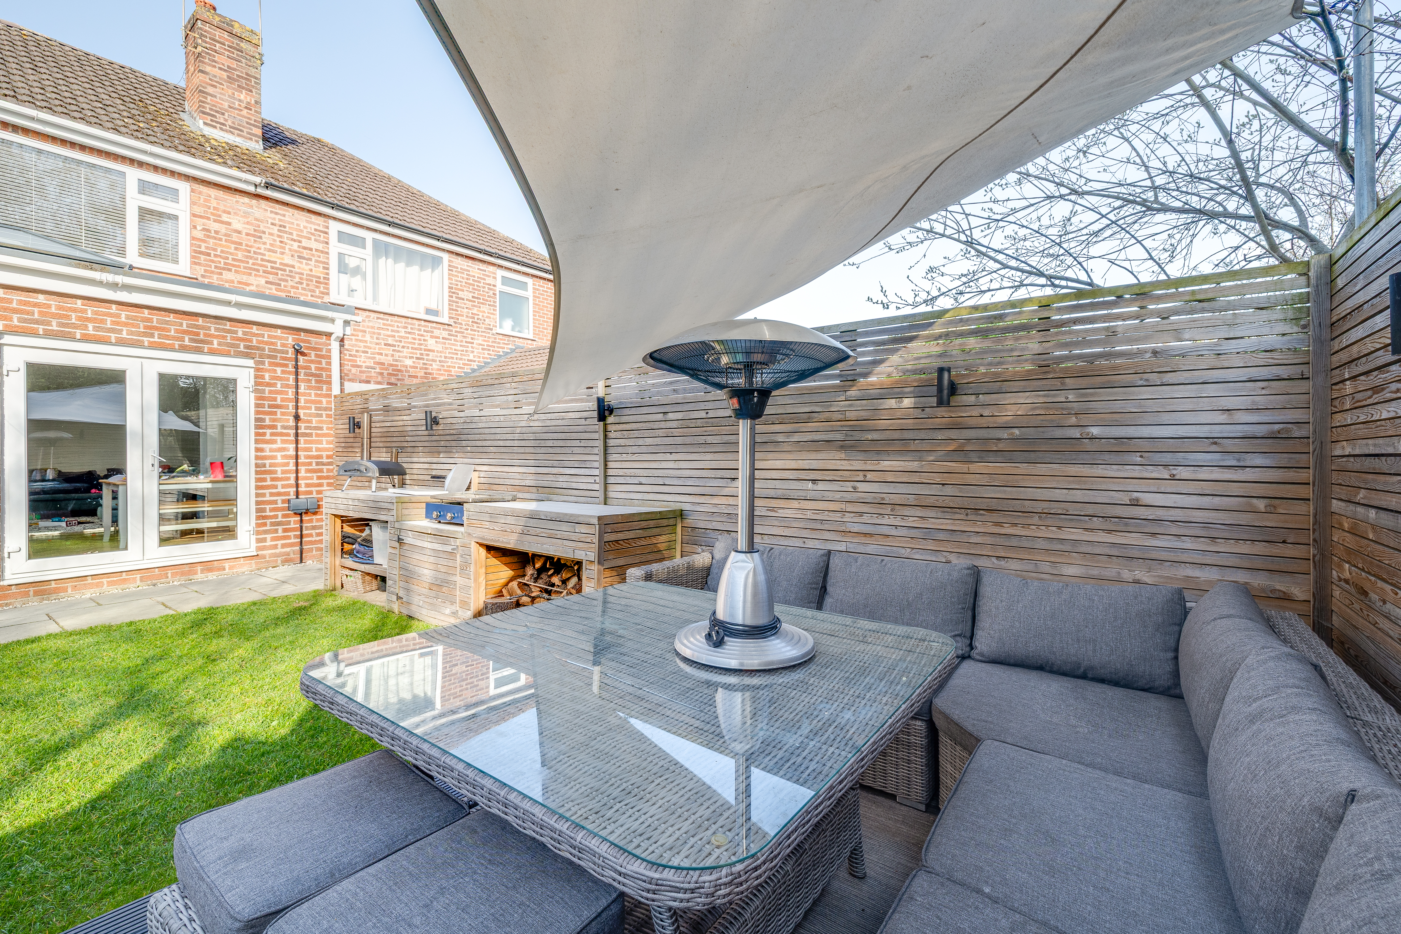
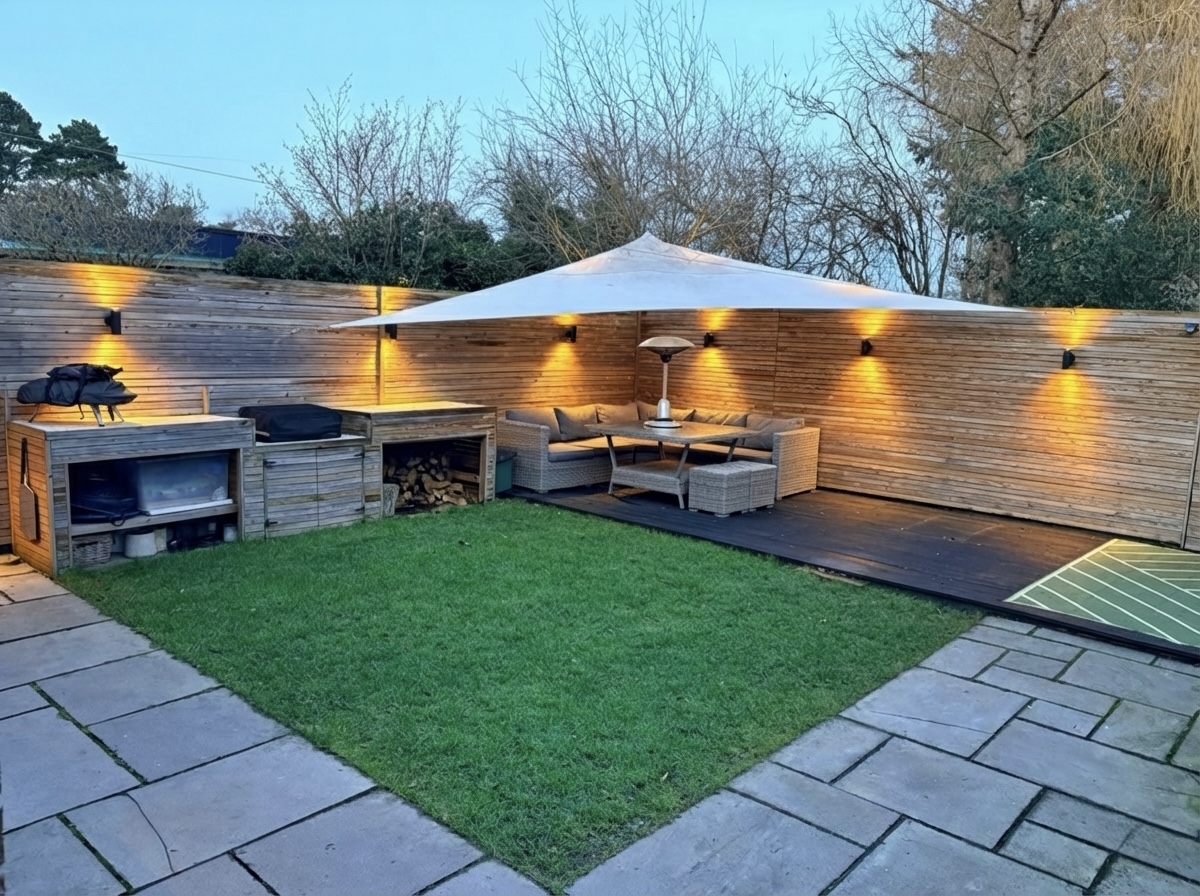
The private rear garden has been landscaped with family life and entertaining in mind. A well-kept lawn is complemented by a large decking and a sheltered corner seating area with integrated lighting. An outdoor kitchen and barbecue space provide the perfect setting for summer gatherings, while sheds offer useful garden storage.
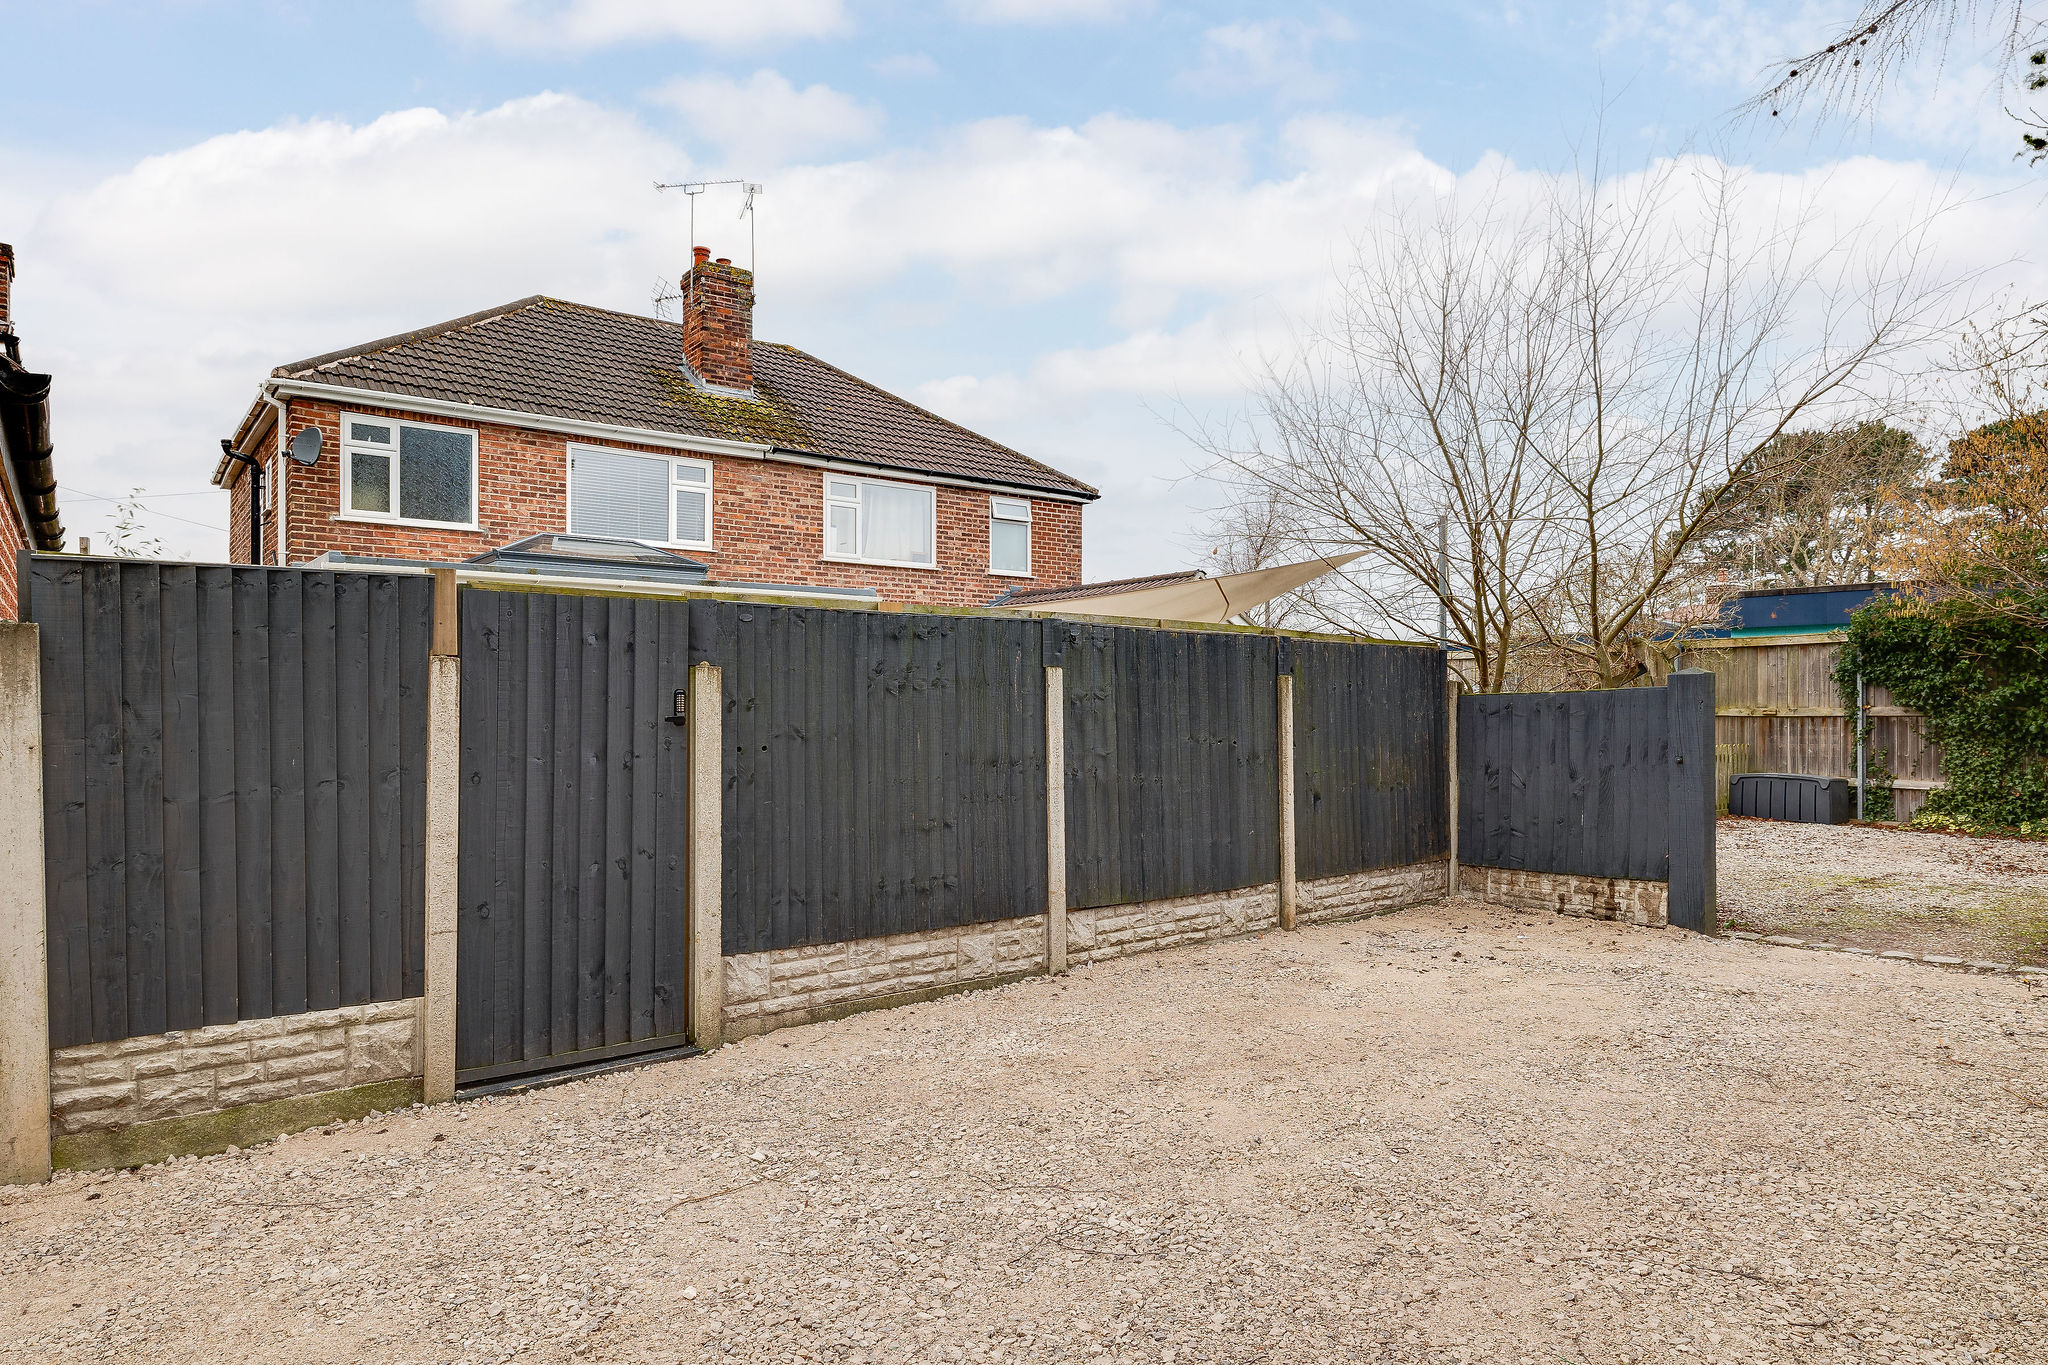
Gated access leads to the off-road parking area at the rear, with a secure pathway connecting the front and back gardens. The front garden is a southerly facing private space with well stocked boarders and a beautiful view across the river and meadows.
With its exceptional outlook, beautifully finished interiors and enviable position close to the river and city centre, 75B Dee Banks offers a rare opportunity to acquire a distinctive and highly versatile family home.
Please call Currans Homes on 01244 313 900 for further information or to arrange a viewing.
For the purposes of transparency and in accordance with disclosure requirements, the property is owned by an employee of Currans Homes.
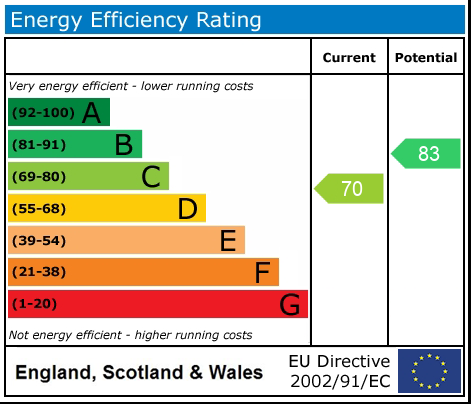
Council Tax Band: D
Tenure: Freehold
Disclaimer
These particulars are intended to give a fair and substantially correct overall description for the guidance of intending purchasers and do not constitute an offer or part of a contract. Prospective purchasers ought to seek their own professional advice. All descriptions, dimensions, areas, reference to condition and necessary permissions for use and occupation and other details are given in good faith and are believed to be correct, but any intending purchasers should not rely on them as statements or representations of fact but must satisfy themselves by inspection or otherwise as to the correctness of each of them. All measurements are approximate.
Stamp Duty Land Tax: Stamp Duty Land Tax or other equivalent purchase taxes are payable by the buyer and the amount depends on individual circumstances. Any figures shown are guides only. You should take independent advice and use the HMRC calculator to confirm the amount payable.
Staging and images: Photographs and marketing materials may include staging, furniture, or dressing used for presentation. Items shown are not included unless specifically stated. Where images are digitally enhanced, CGI, or virtually staged, this will be disclosed.