
1/10
For Sale
Croft Close
Rowton, Chester
4 bedroom Detached House
£450,000
Property Summary
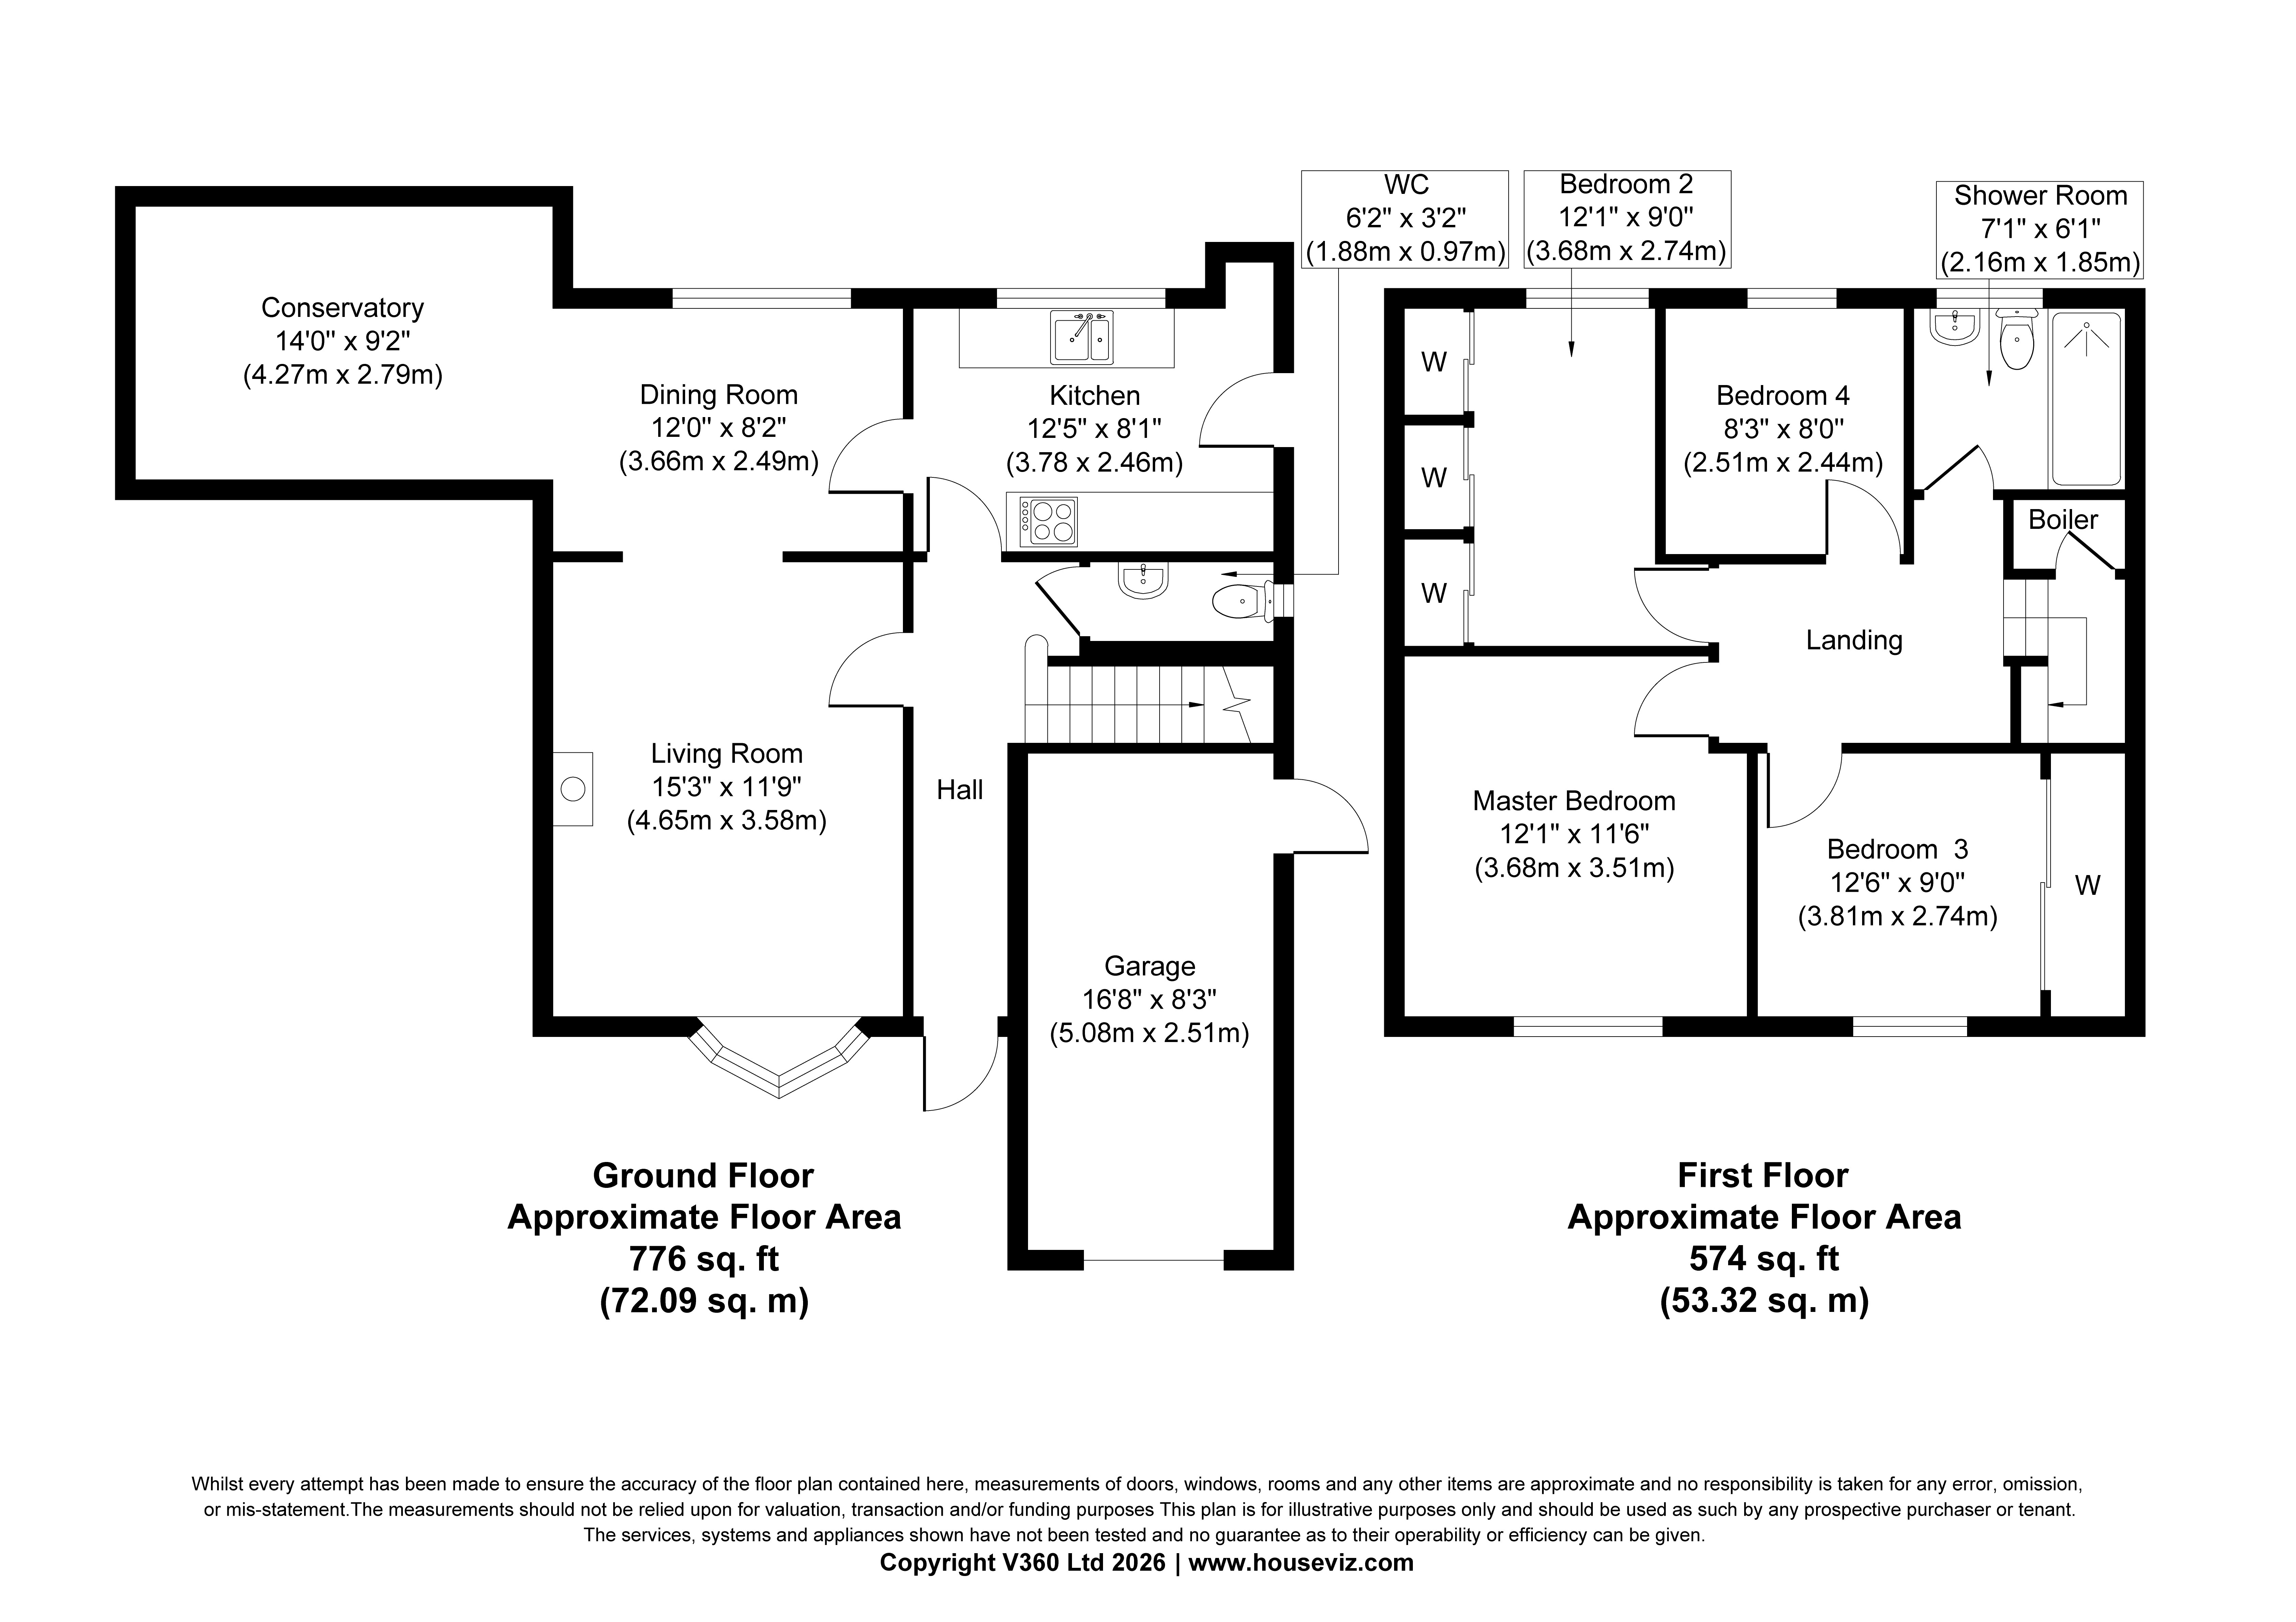
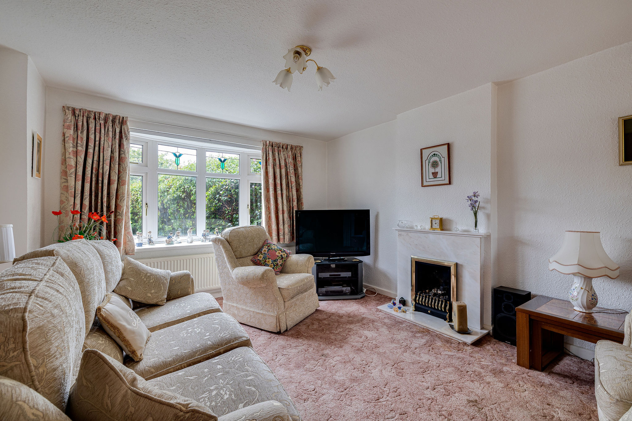
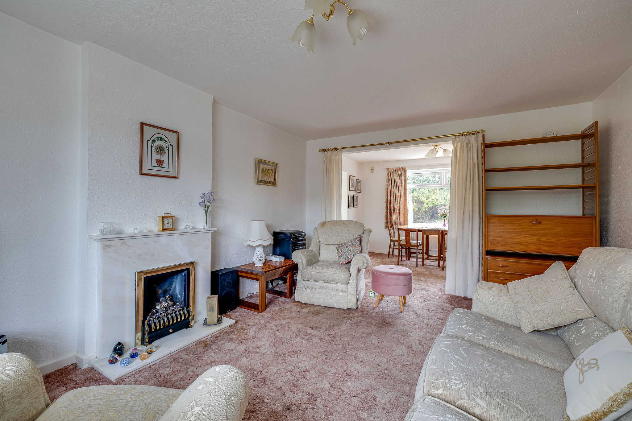
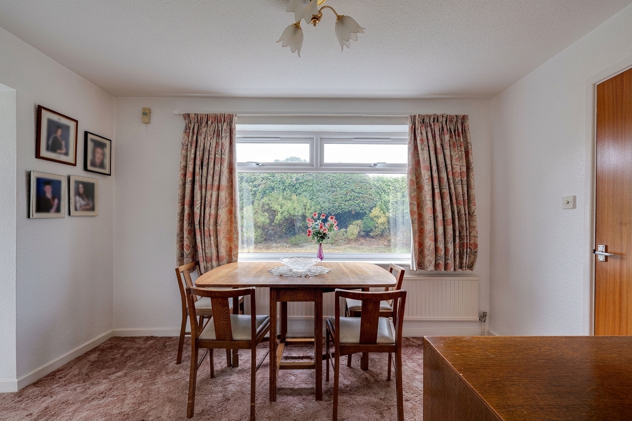
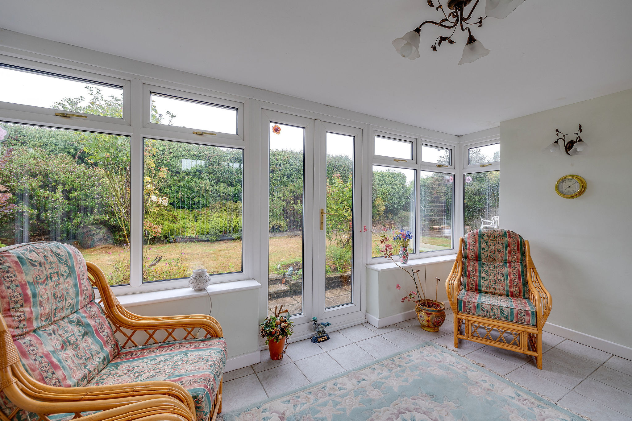
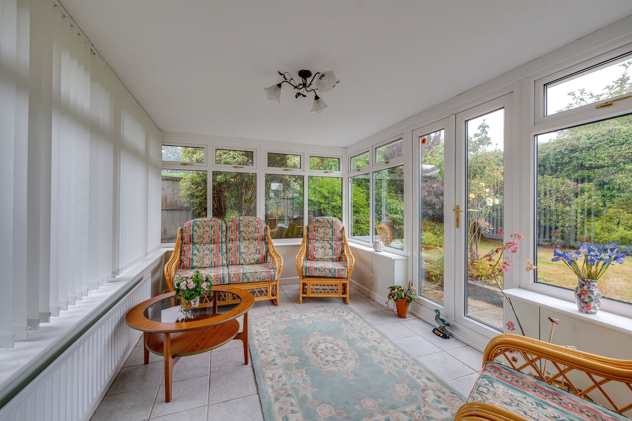
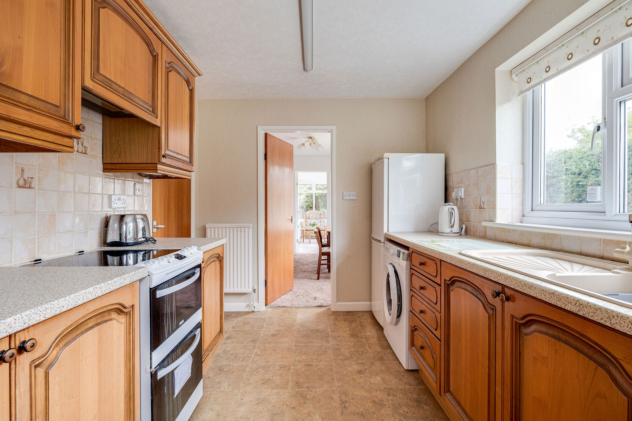
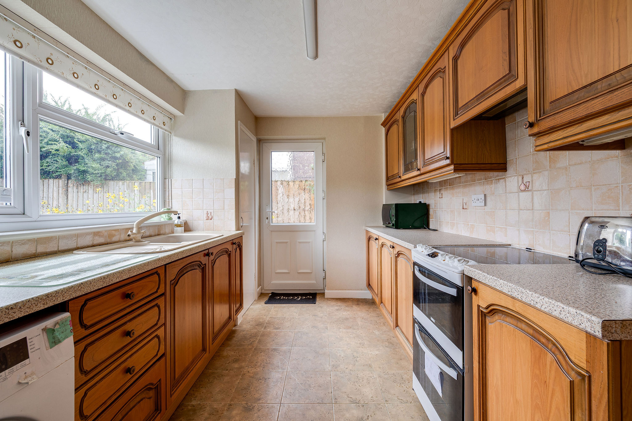
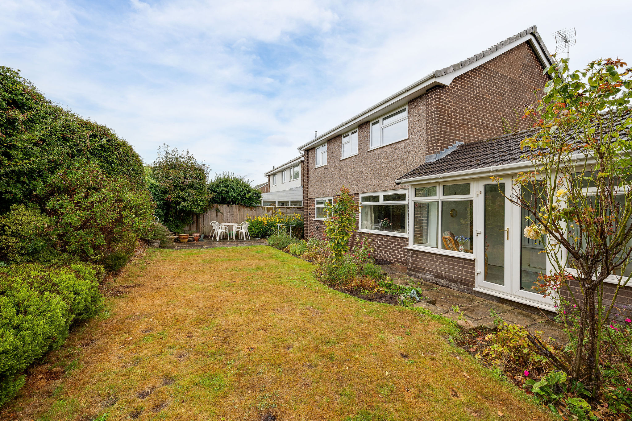
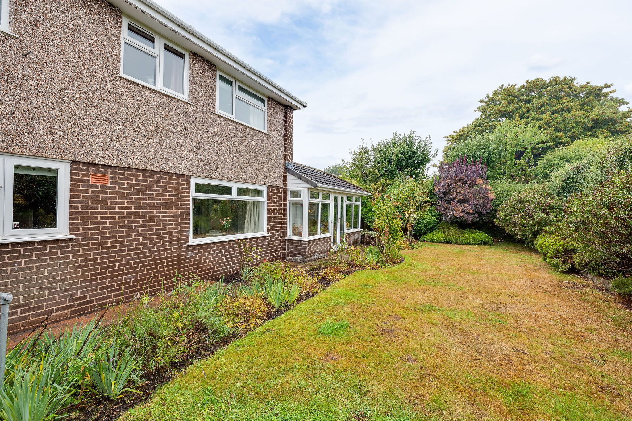
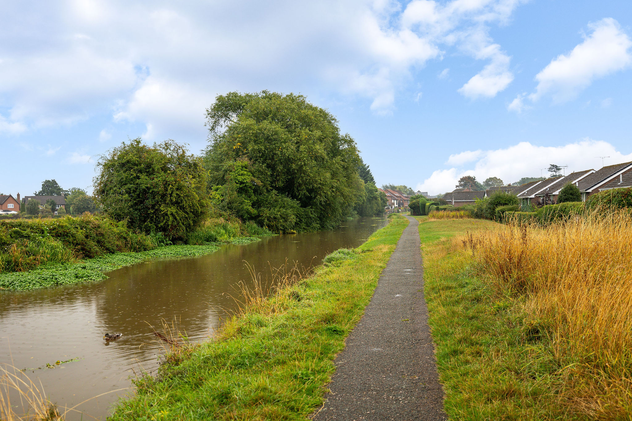
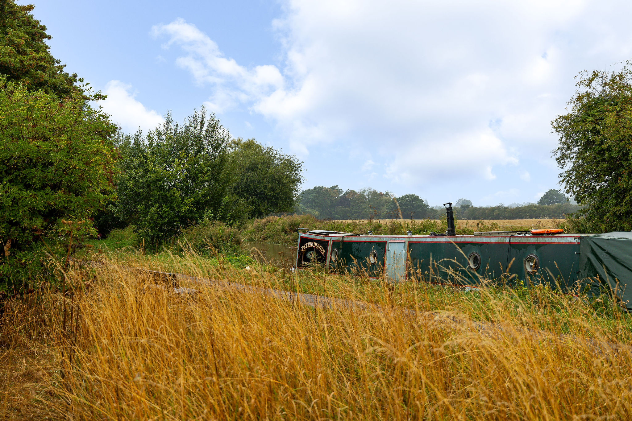
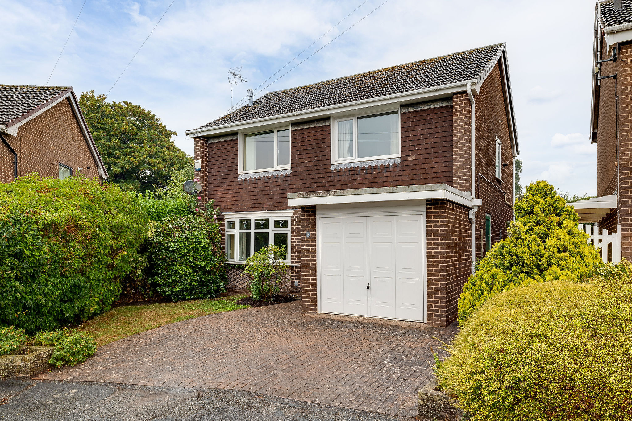
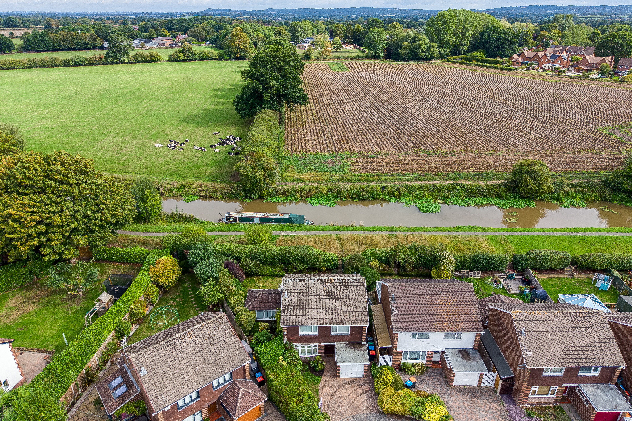
Occupying a particularly desirable position within a quiet cul-de-sac in Rowton, this substantial four-bedroom detached home offers generous accommodation, excellent potential and the rare advantage of direct access onto the Shropshire Union Canal towpath. With flexible living space, a garage and an attractive rear garden, the property presents an exciting opportunity to create a superb family home in a sought-after setting.
Property Features
4
Bedrooms
2
Bathrooms
- Substantial four-bedroom detached family home.
- Highly desirable position within a peaceful Rowton cul-de-sac.
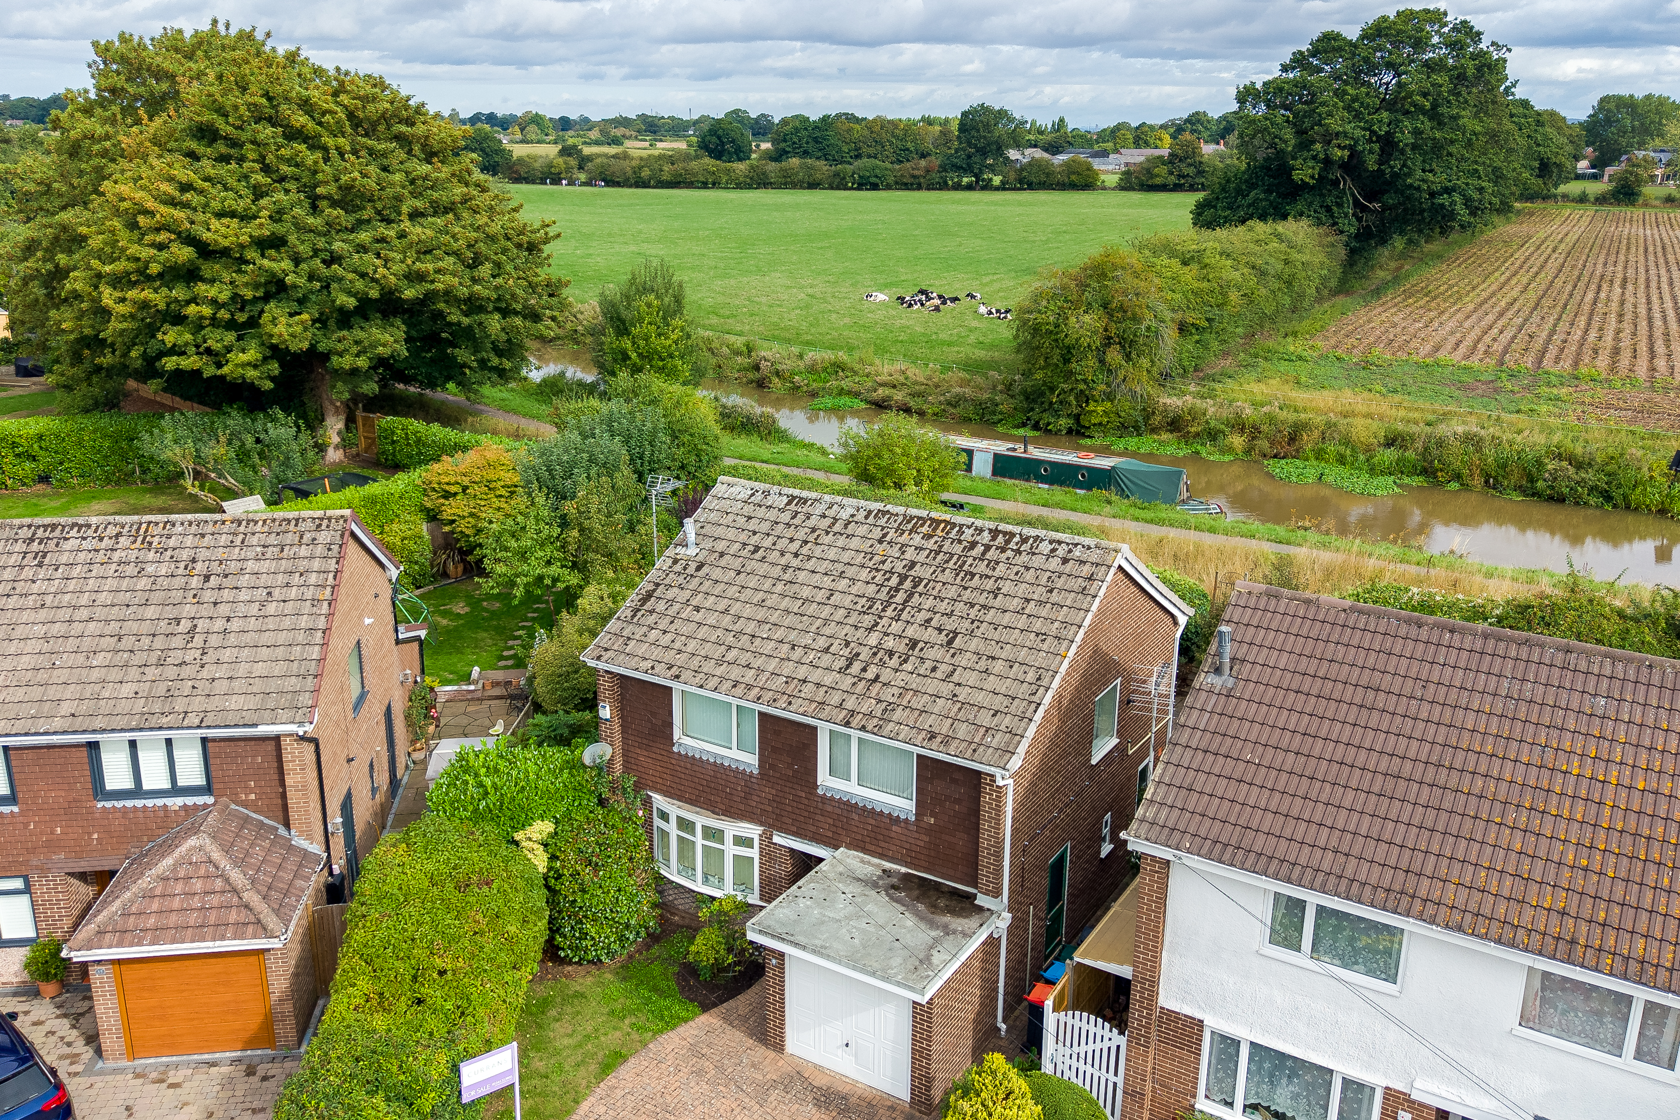
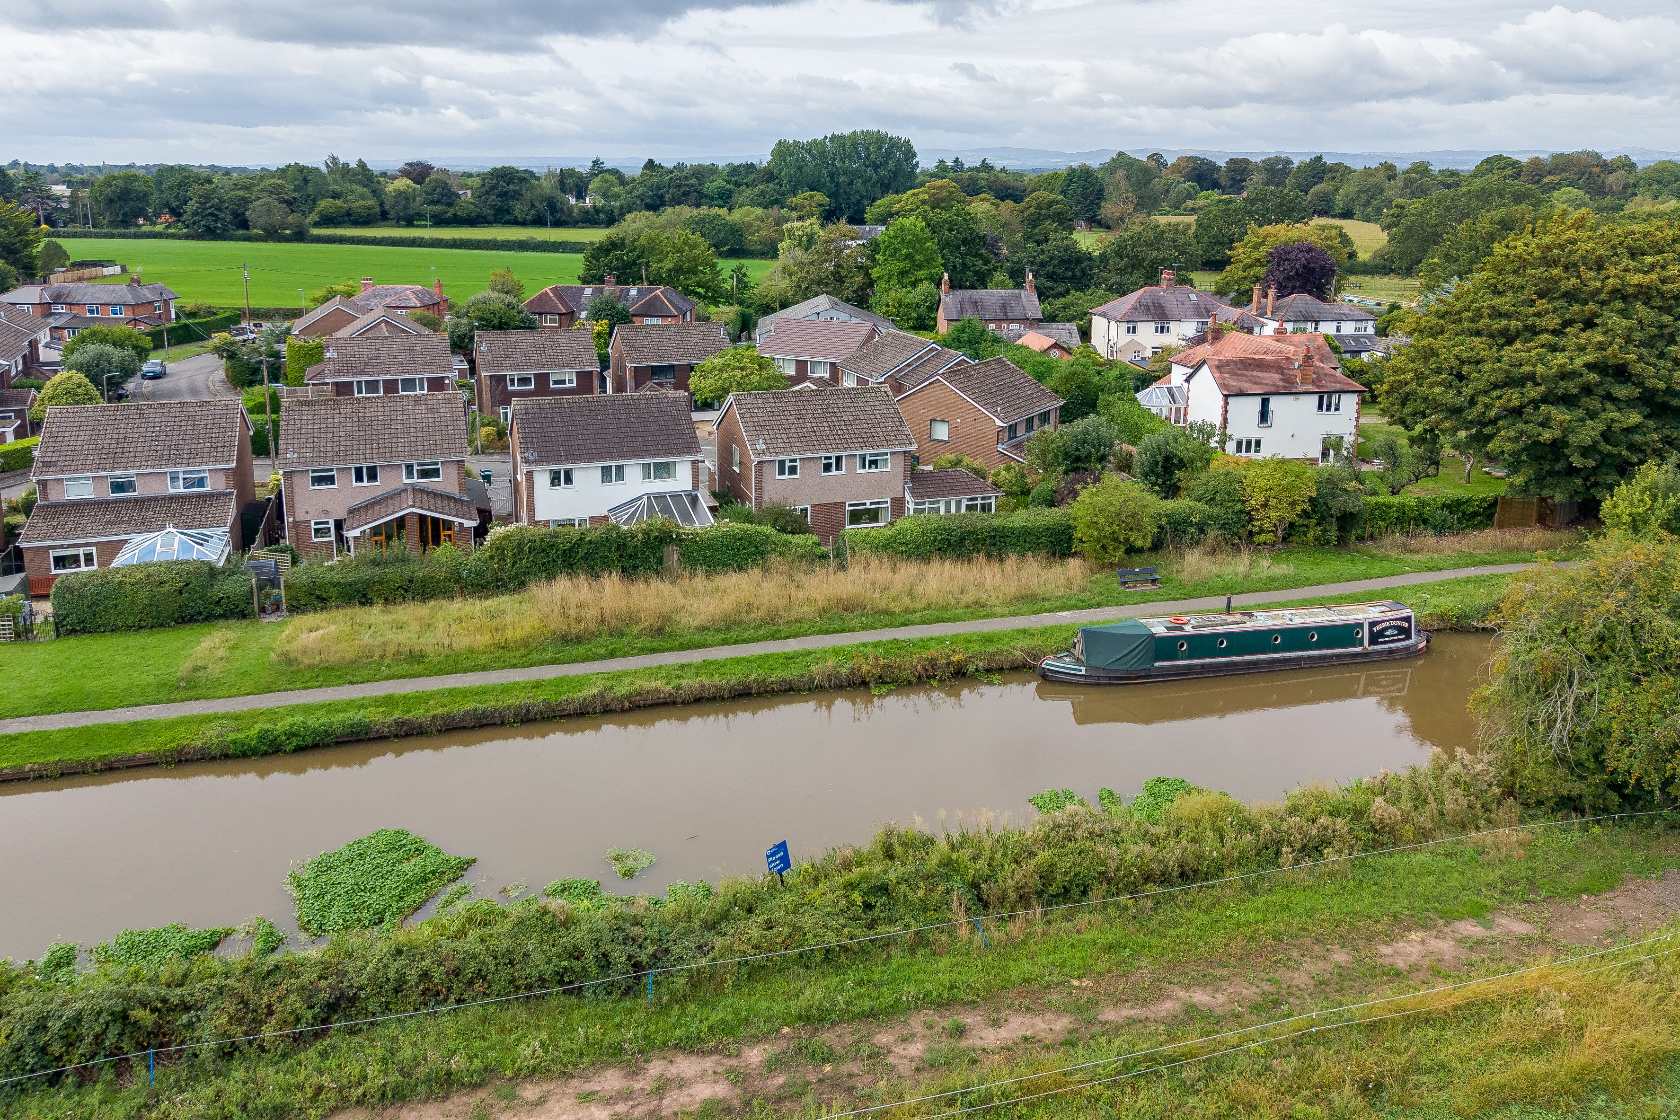
- Rare direct gated access onto the Shropshire Union Canal towpath.
- Generous, flexible accommodation with excellent potential.
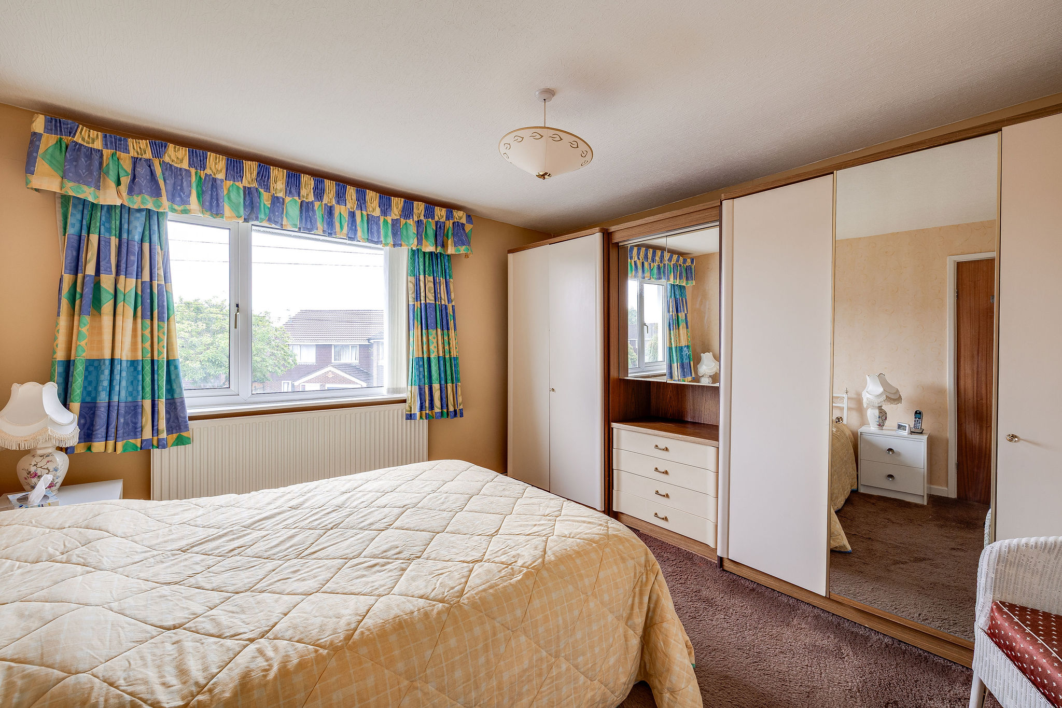
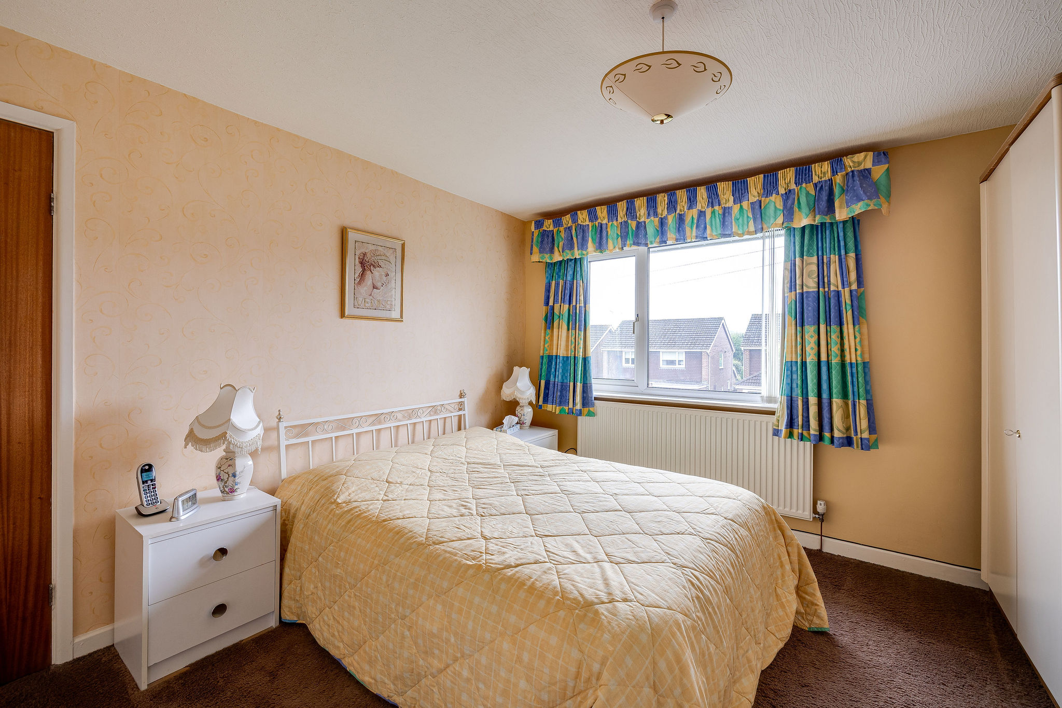
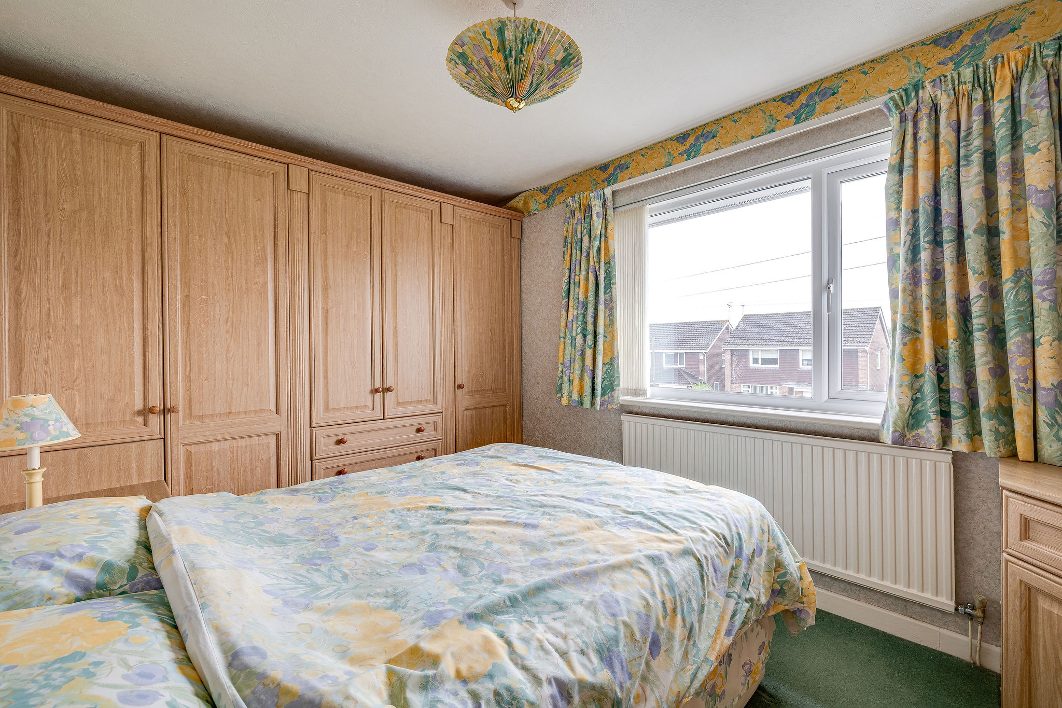
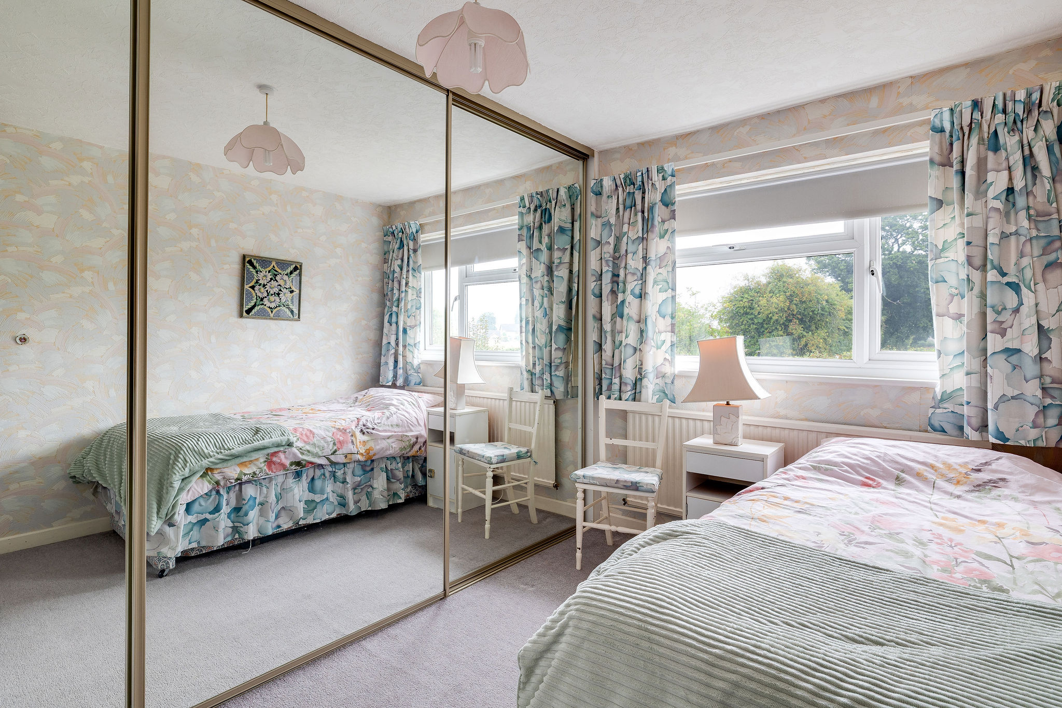
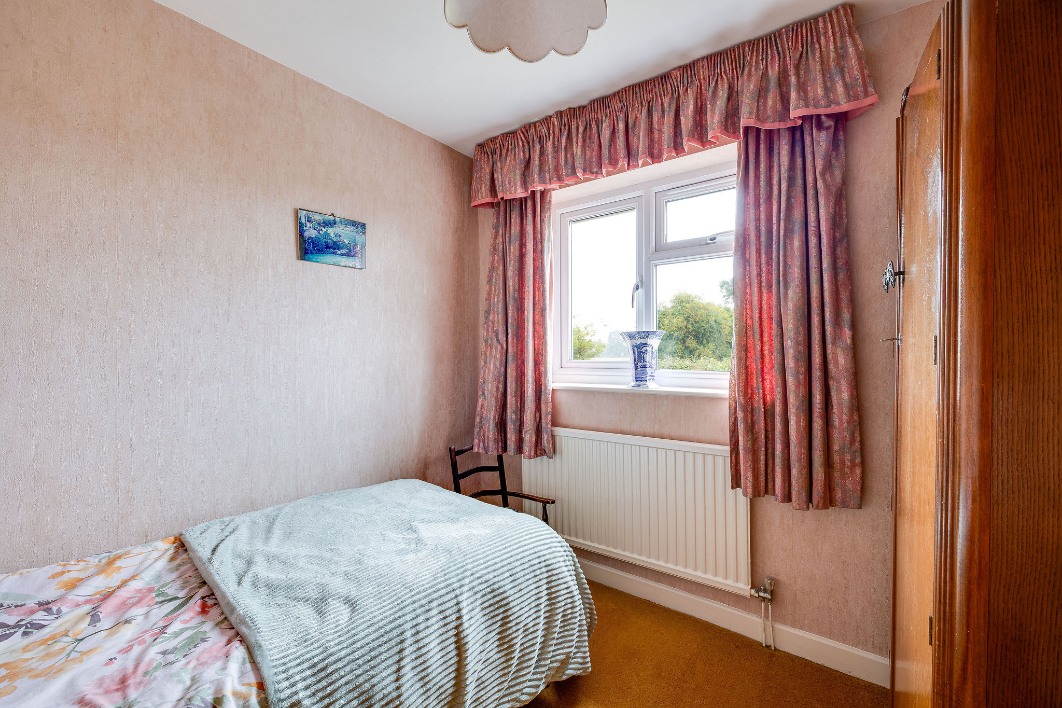
- Four generous bedrooms, including a spacious principal bedroom.
- Integral garage offering excellent storage and future potential.
- Conveniently positioned for Chester, Waverton and the wider road network.
Property description
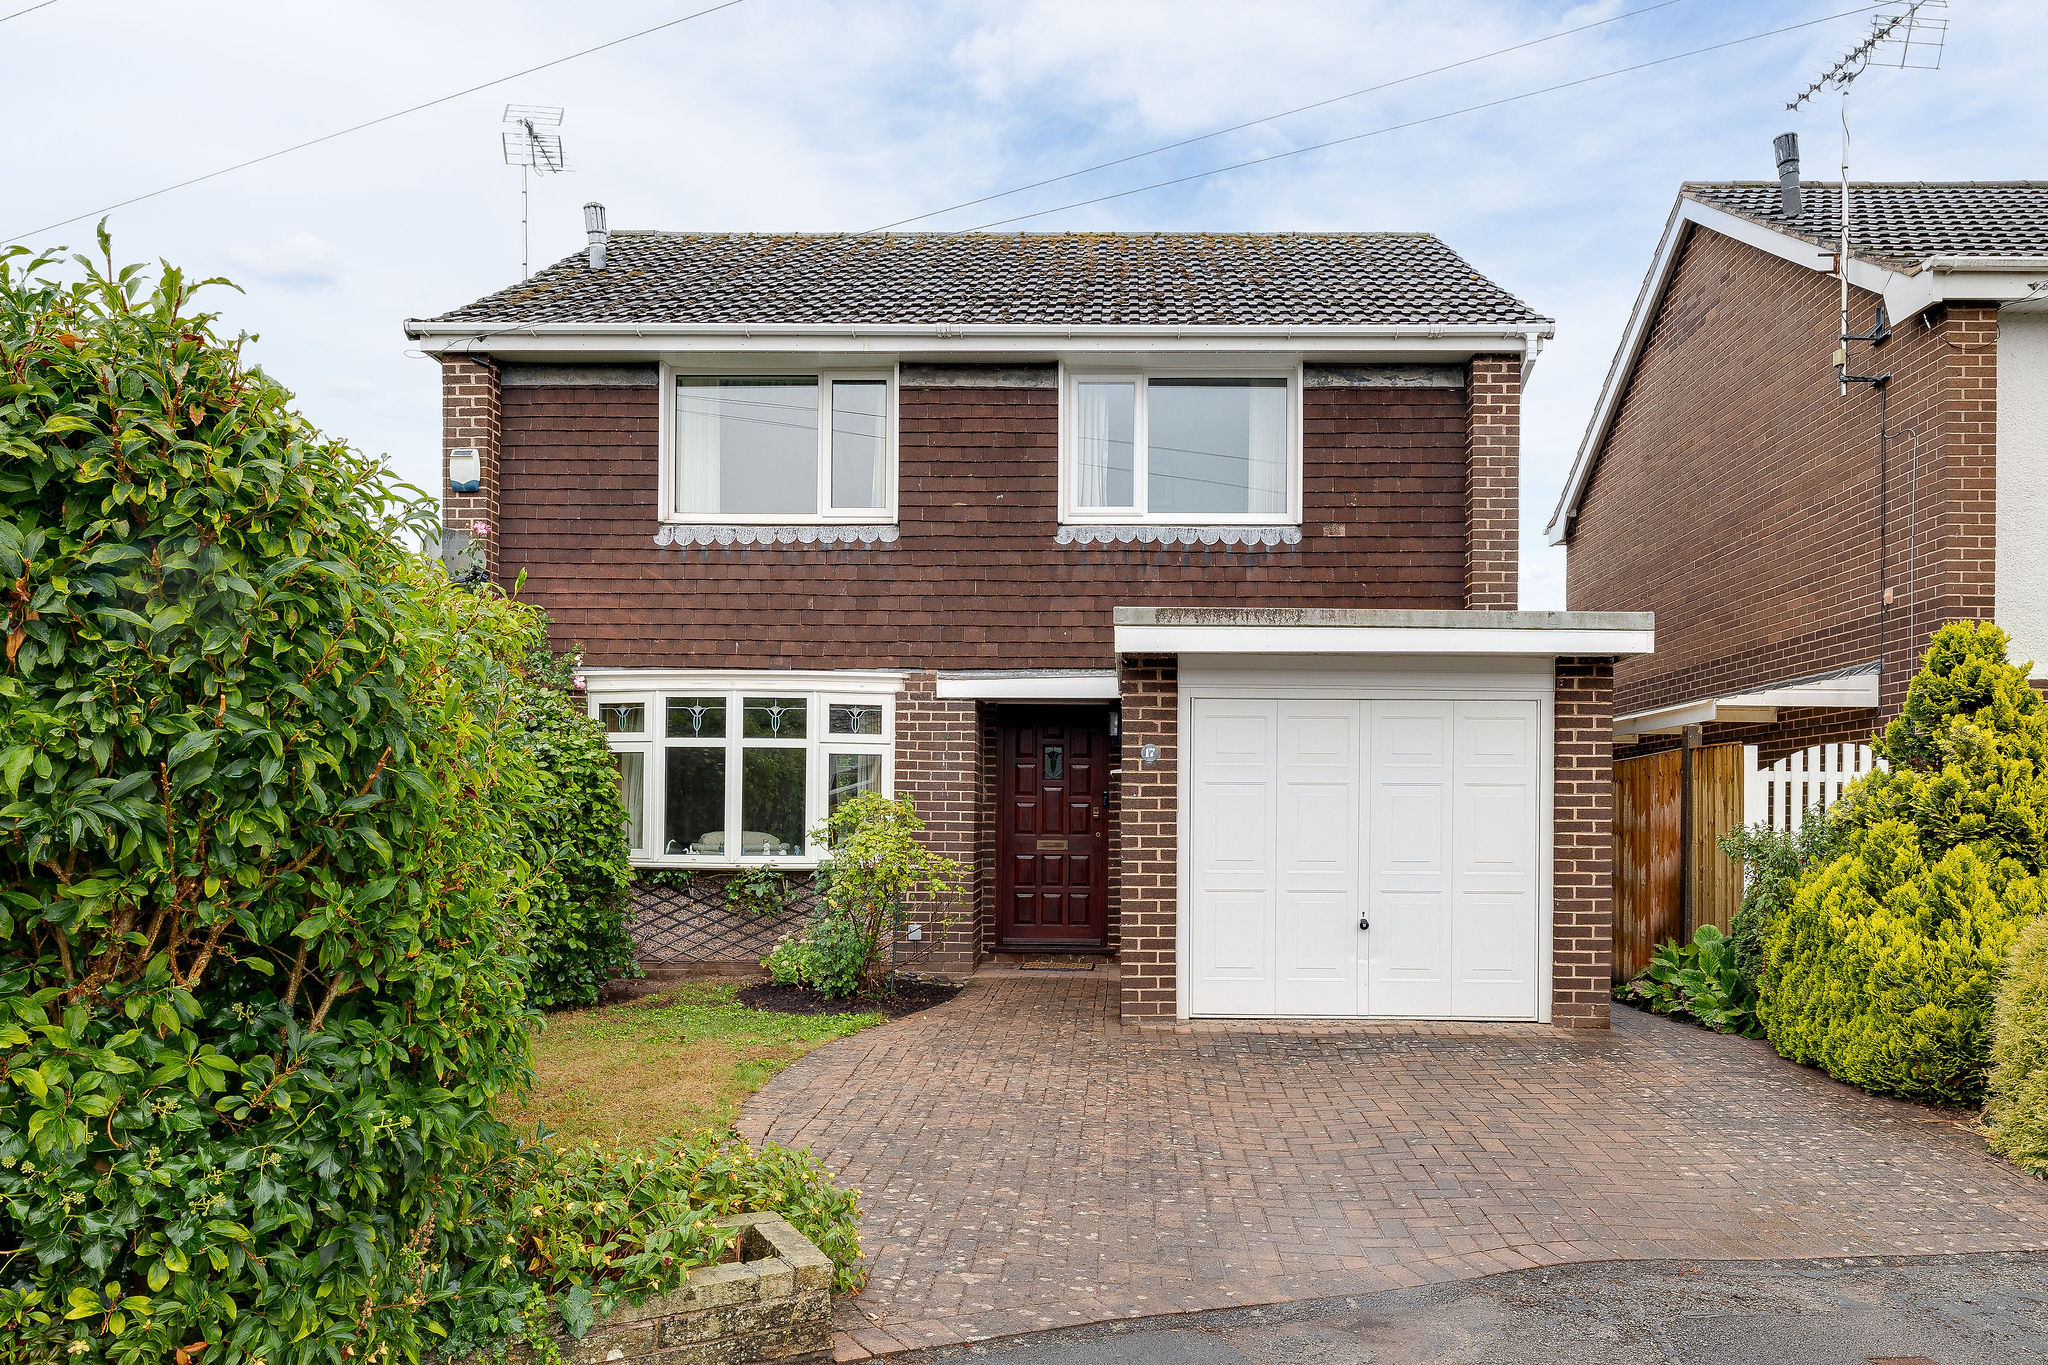
Occupying a particularly desirable position within a quiet cul-de-sac in Rowton, this substantial four-bedroom detached home offers generous accommodation, excellent potential and the rare advantage of direct access onto the Shropshire Union Canal towpath. With flexible living space, a garage and an attractive rear garden, the property presents an exciting opportunity to create a superb family home in a sought-after setting.

If you’d like us to show you around this property, please submit your details and we’ll get back to you to arrange.
Alternatively, please call us on 01244 313 900.