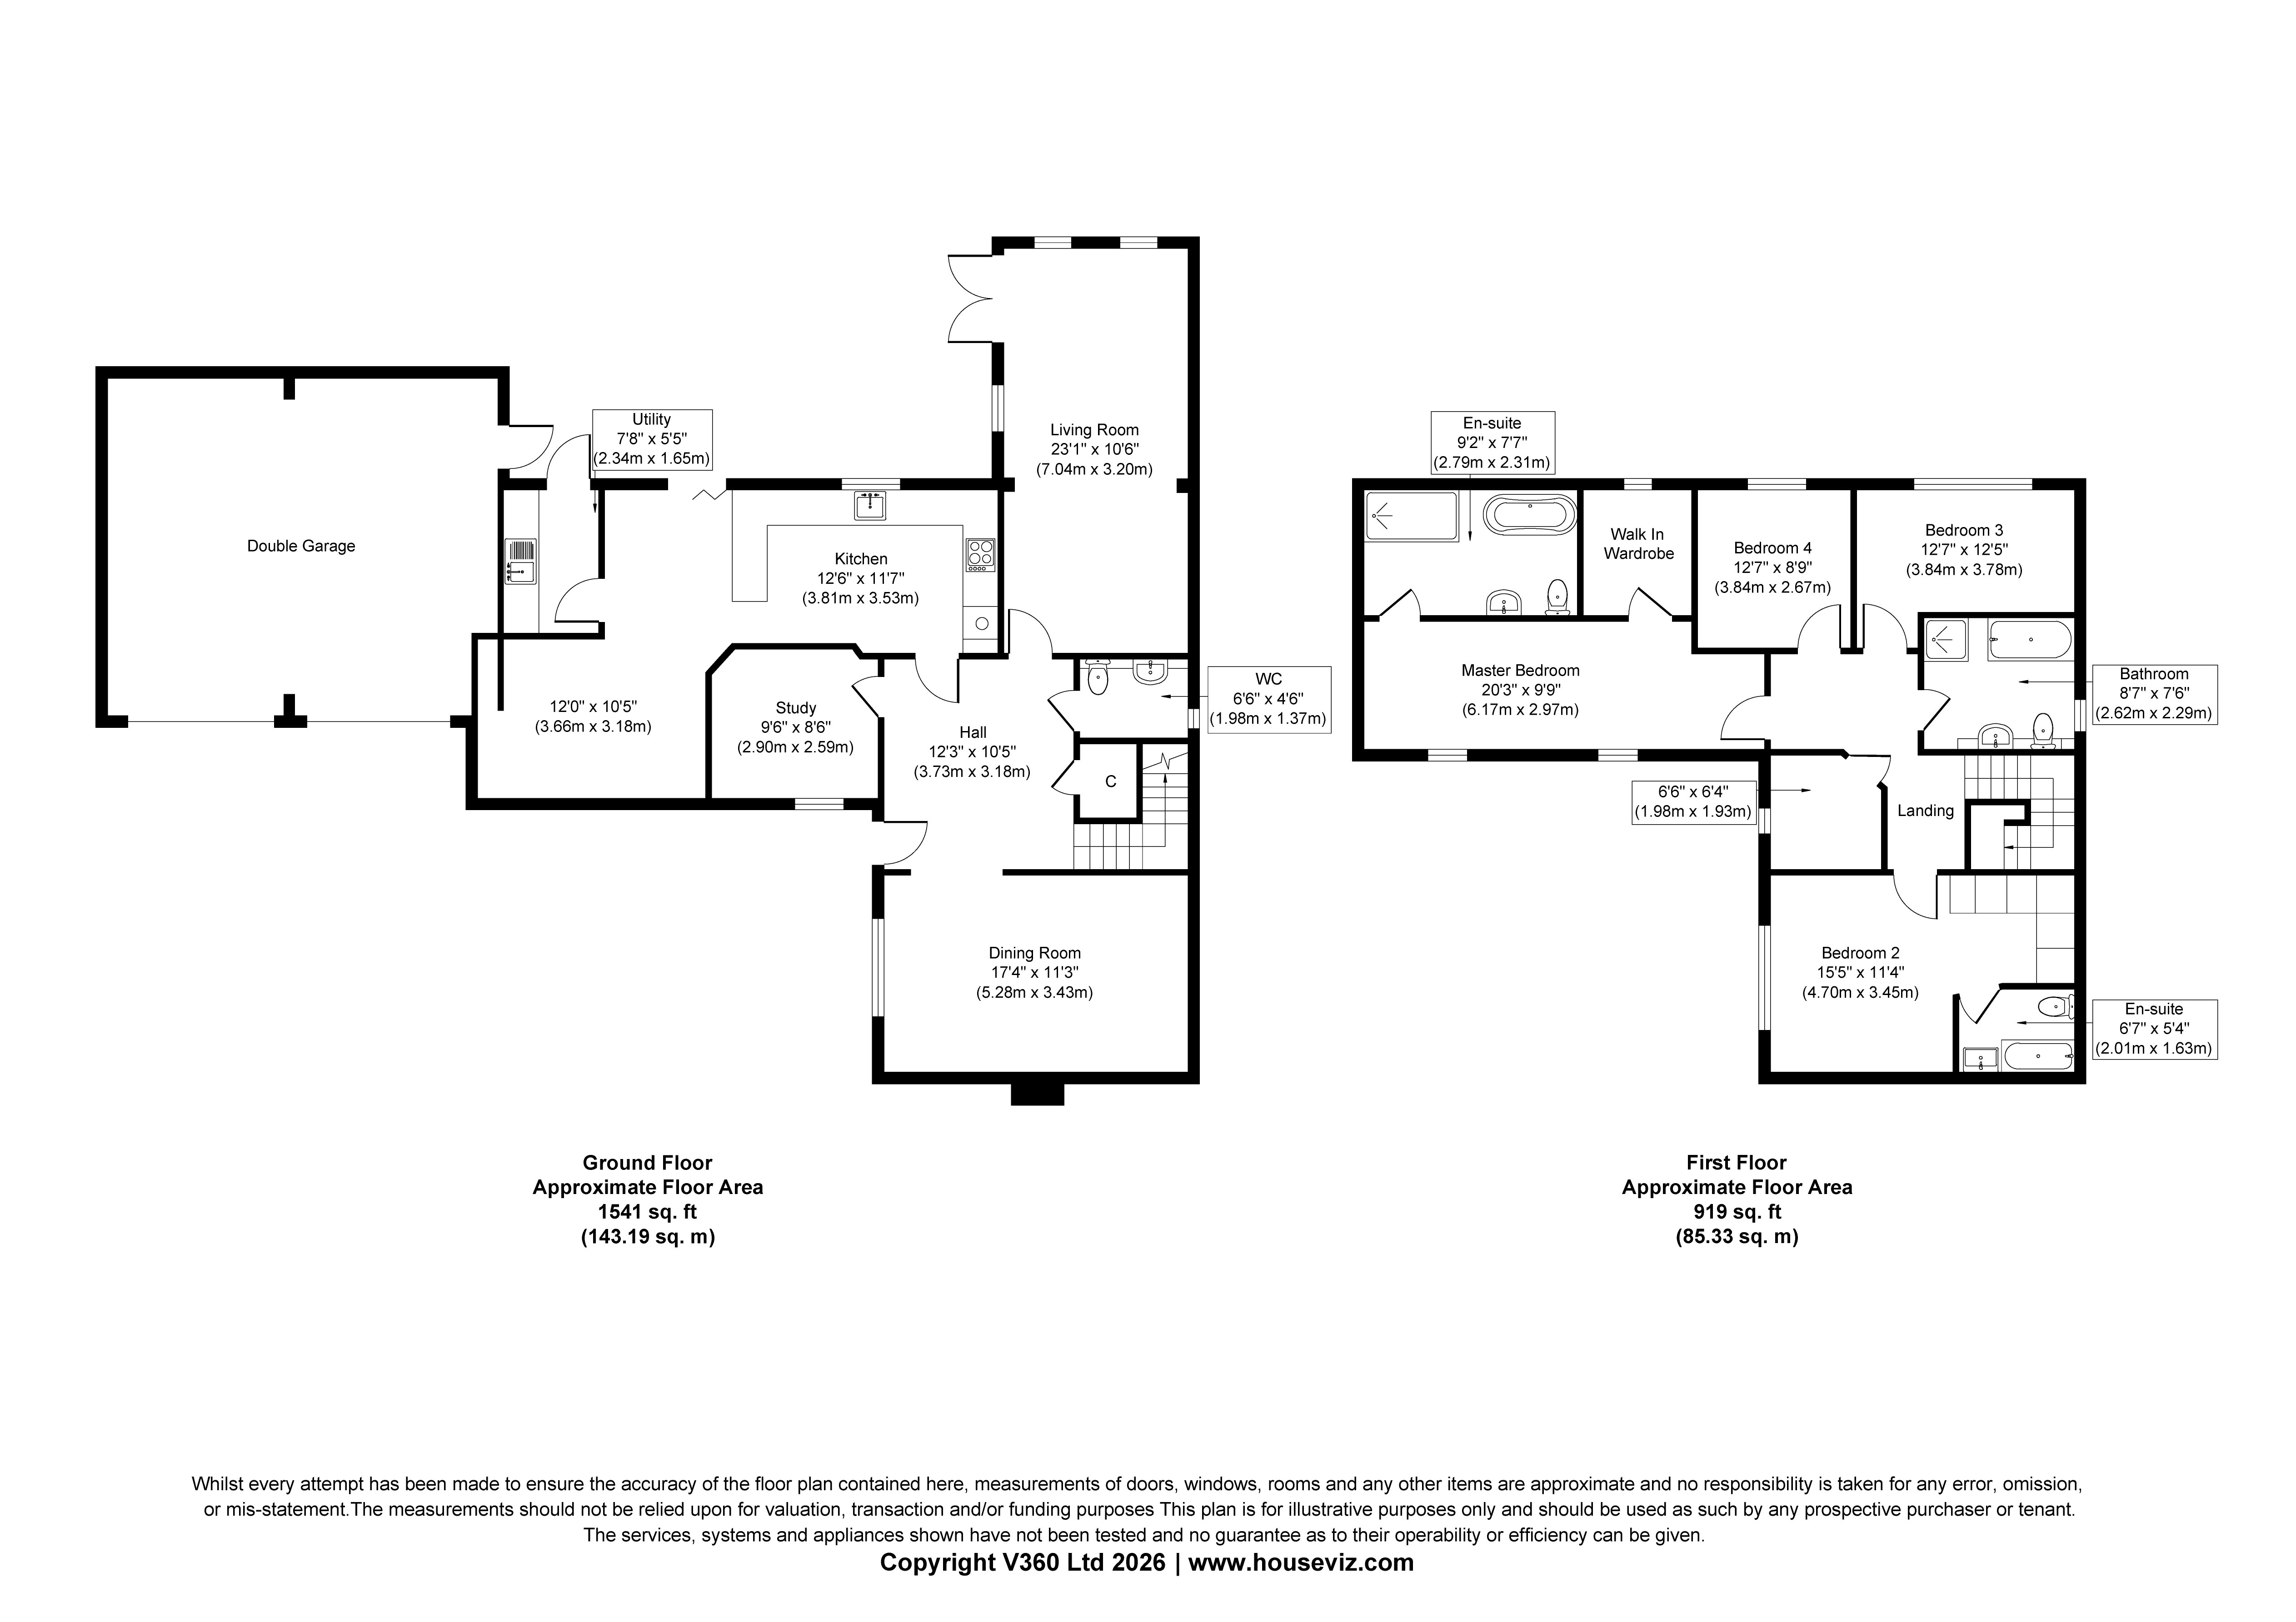
The property opens into a generous hallway, from which the ground-floor accommodation provides an excellent balance of formal and informal living. To the front is a well-proportioned reception room with a gas fireplace, alongside a dedicated home office, useful storage and a downstairs WC.
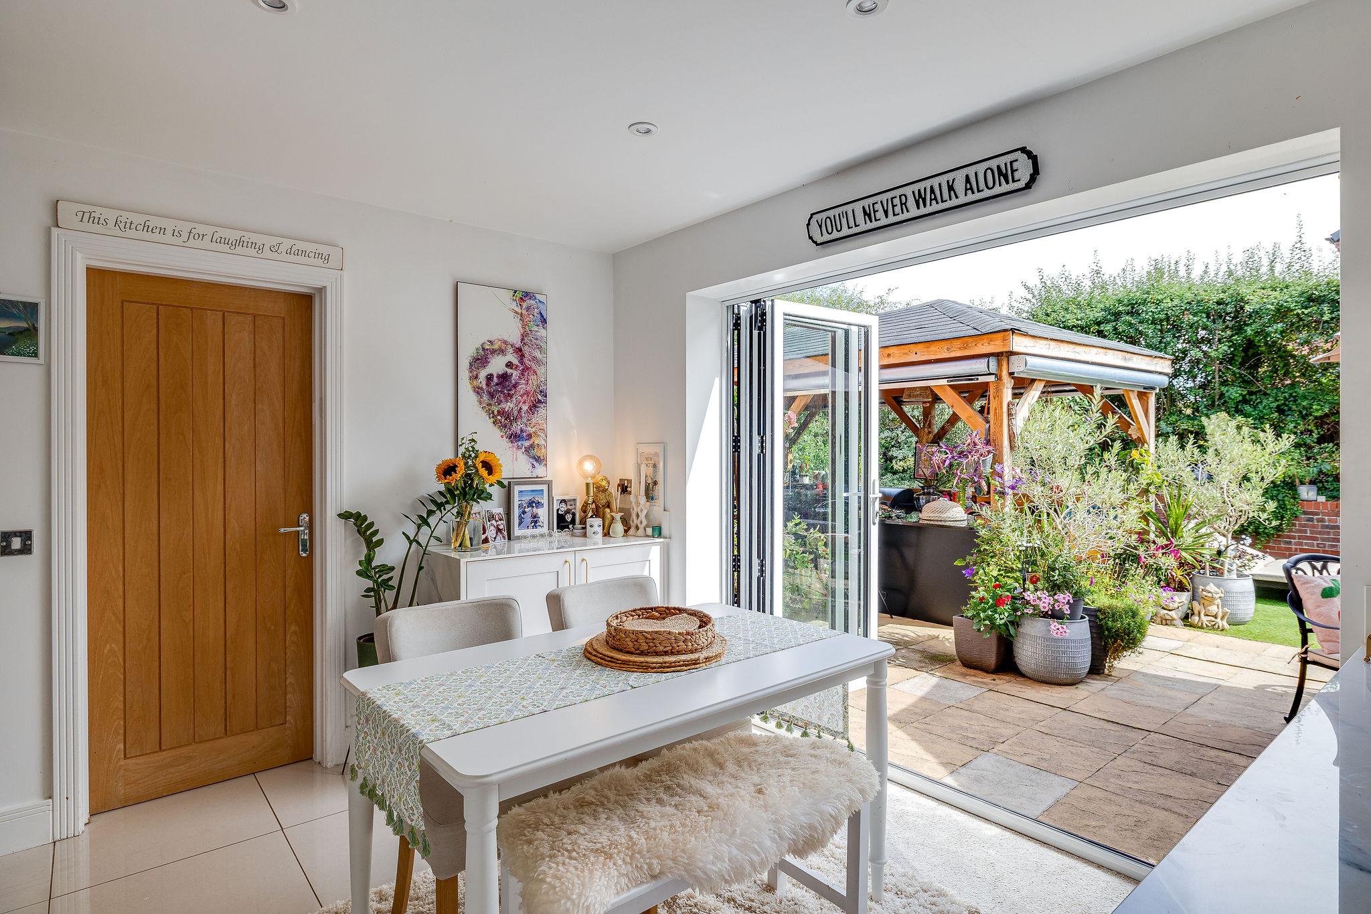
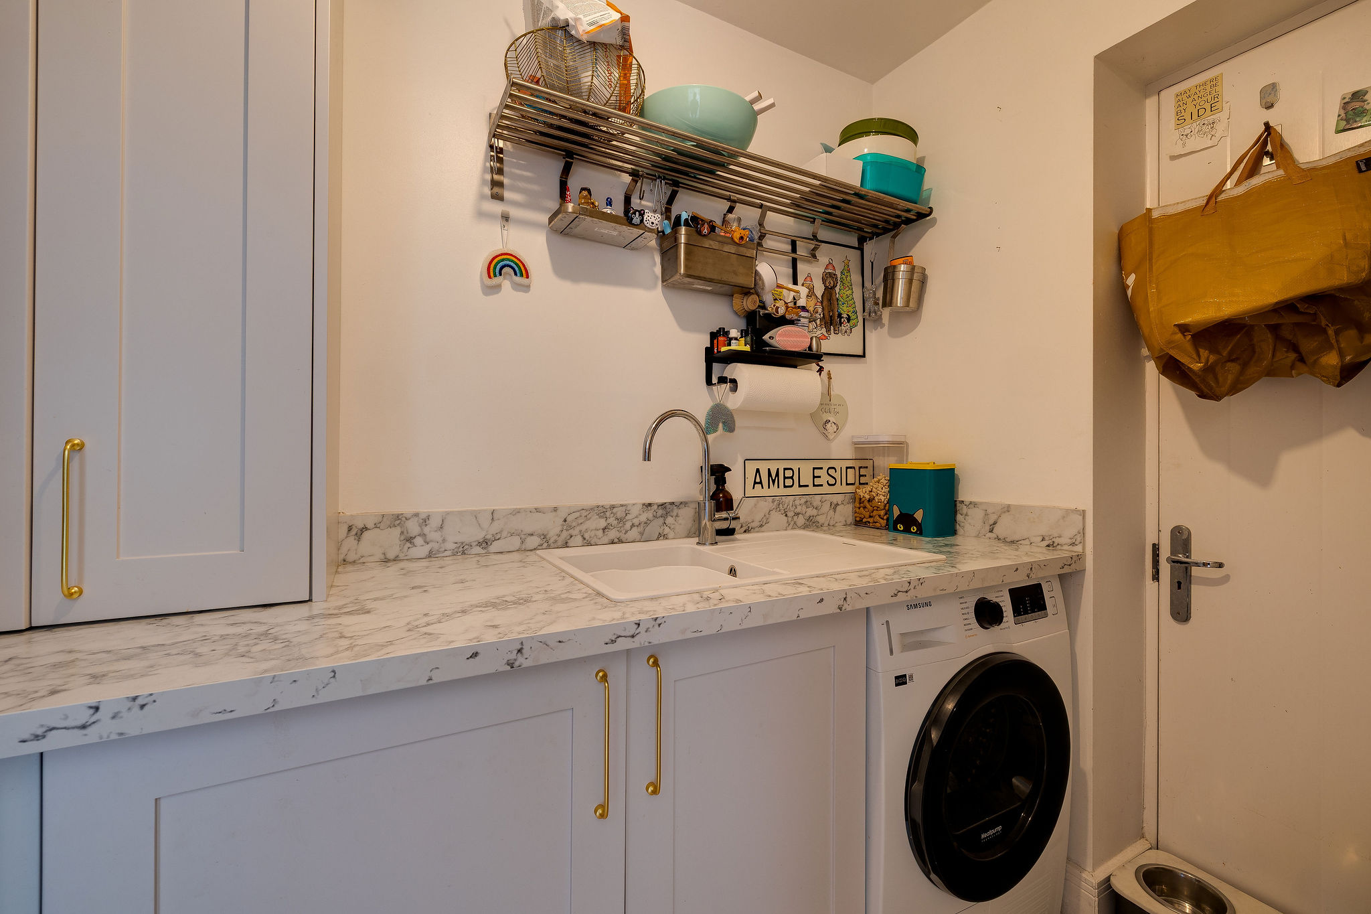
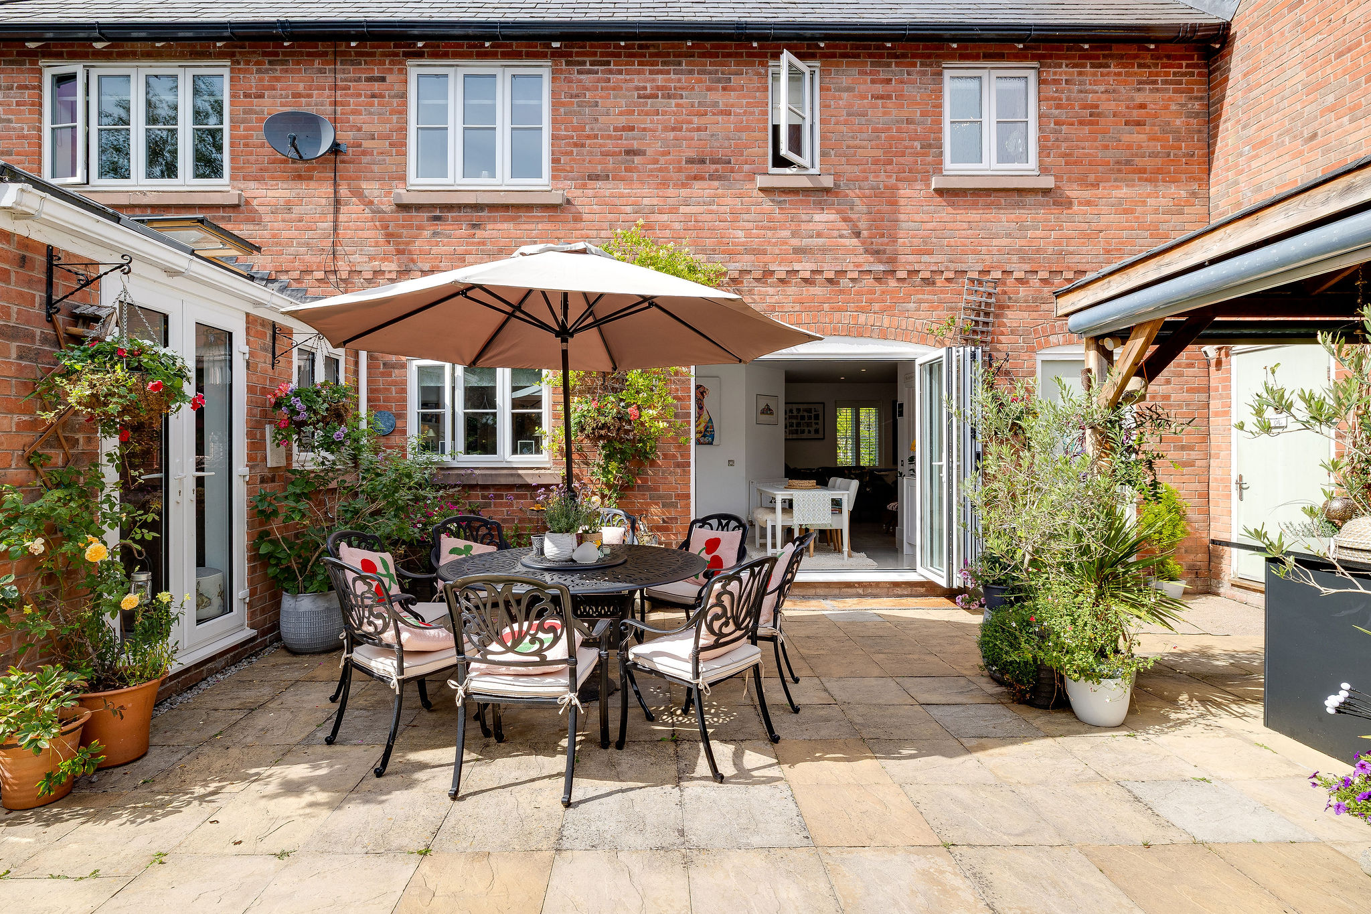
At the heart of the home is the beautifully appointed kitchen, offering an excellent amount of preparation and storage space and opening towards the extended living and dining areas. Bi-fold doors create a wonderful connection with the garden. A further reception area features a log-burning stove and double doors onto the garden, creating a particularly inviting space for both everyday family life and entertaining, while roof windows flood the space with natural light.. A separate utility room and additional snug add further practicality and flexibility.
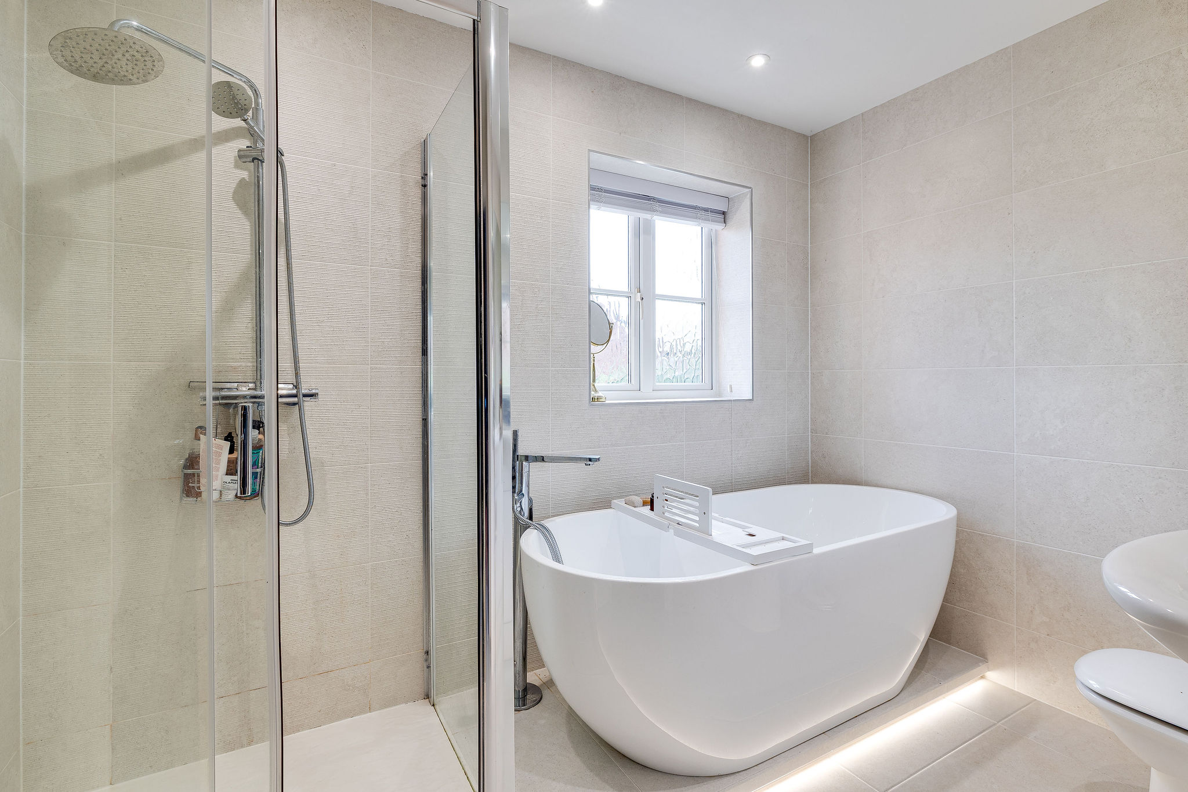
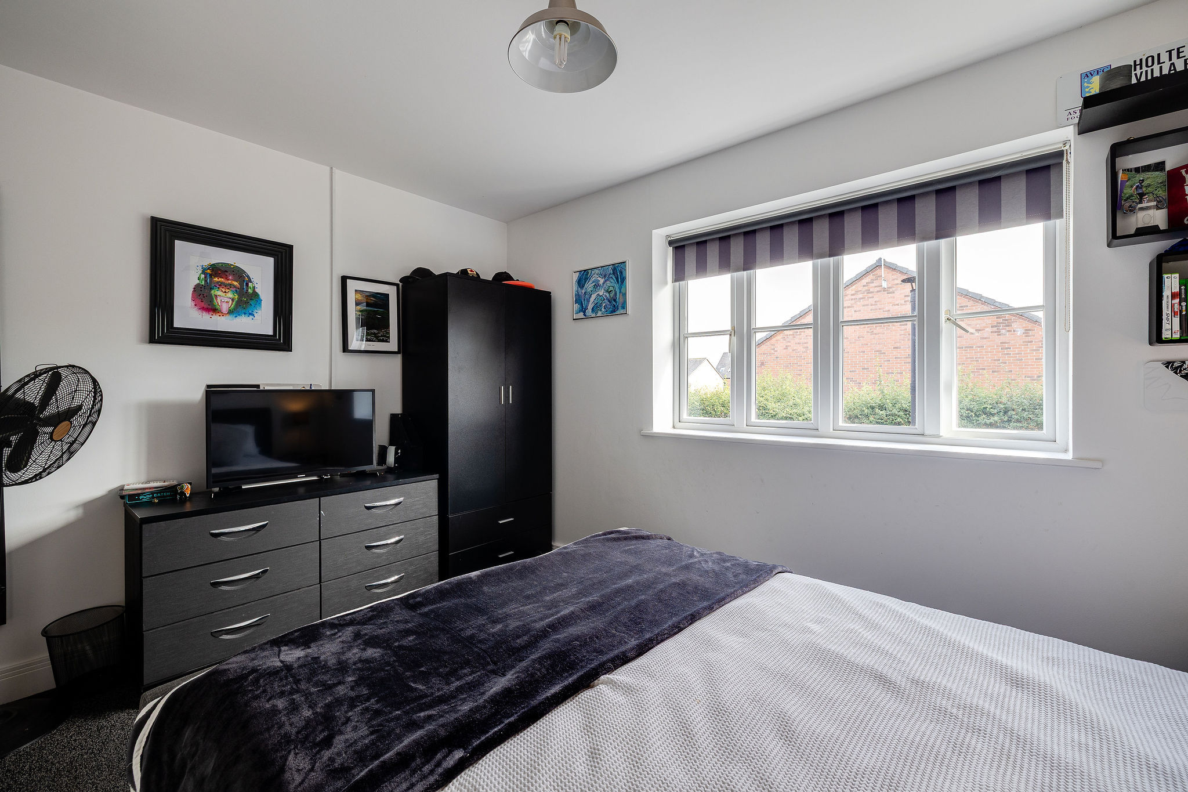
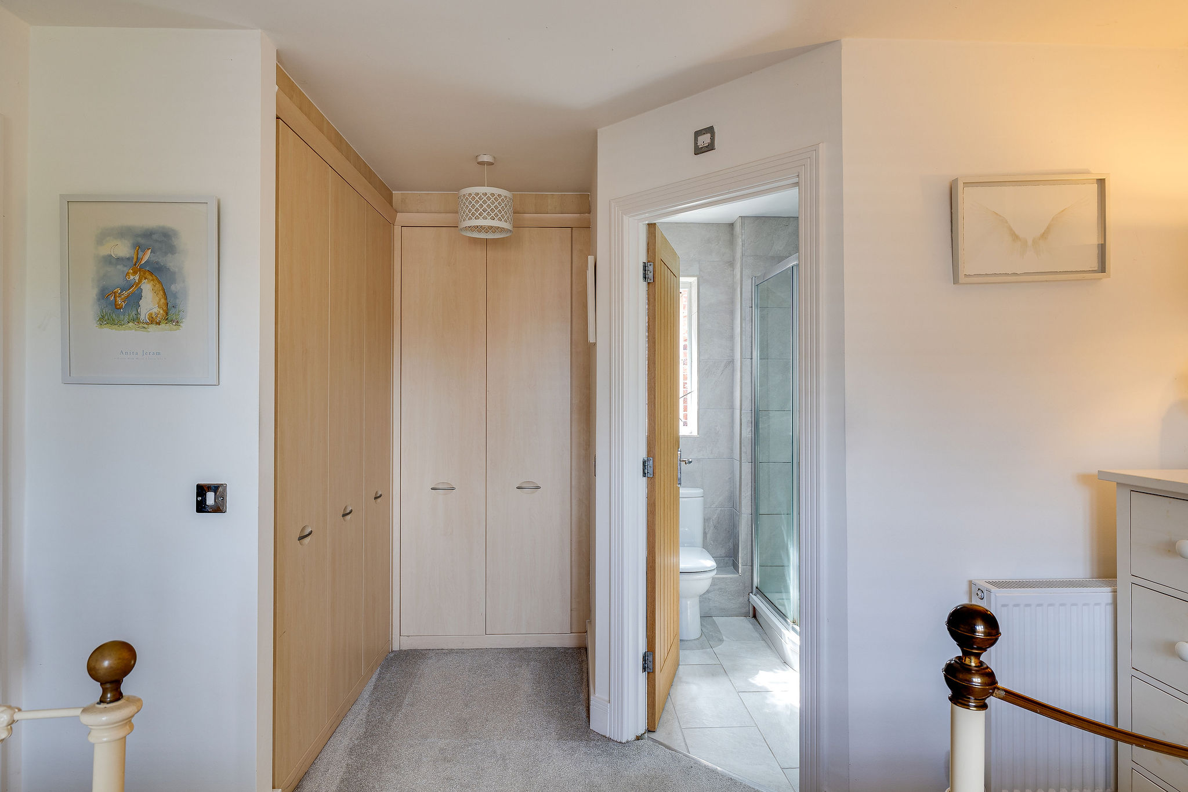
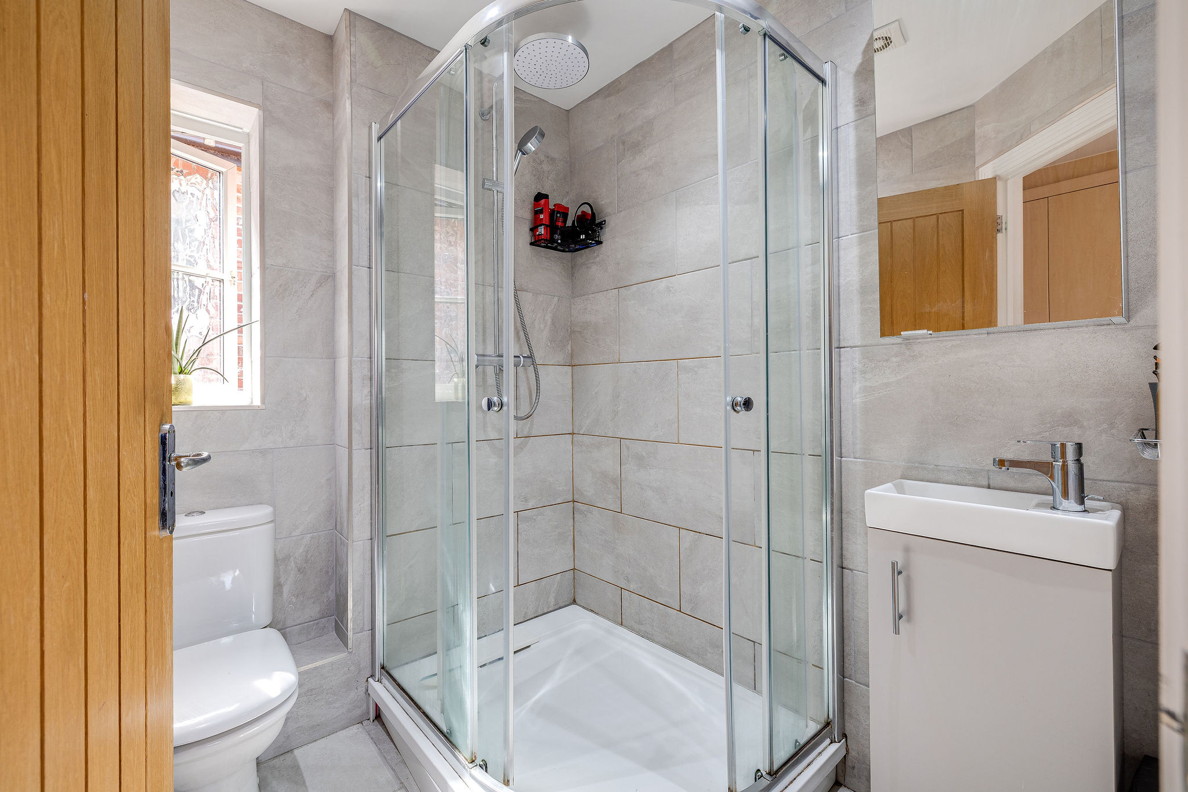
Upstairs, the principal bedroom is particularly impressive, providing a generous sleeping area, walk-in wardrobe and its own spacious en suite bathroom with a freestanding bath. The guest bedroom also benefits from fitted wardrobes and a private en suite, while two further well-proportioned bedrooms are served by additional bathroom facilities. A separate dressing/laundry room provides another useful space which could equally lend itself to a second home office.
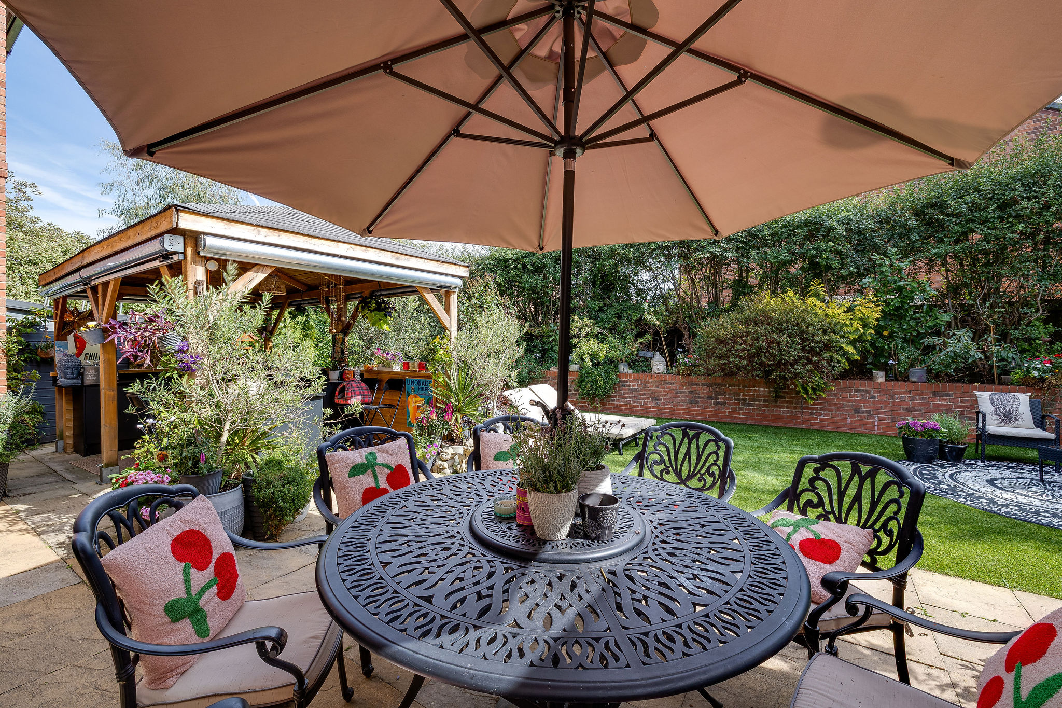
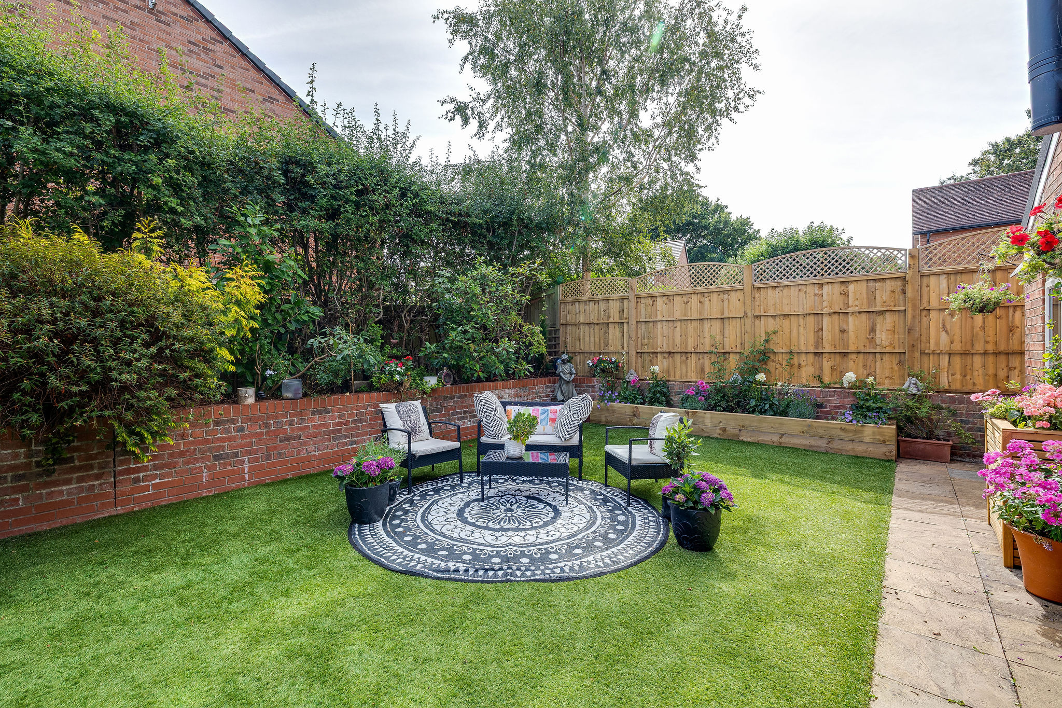
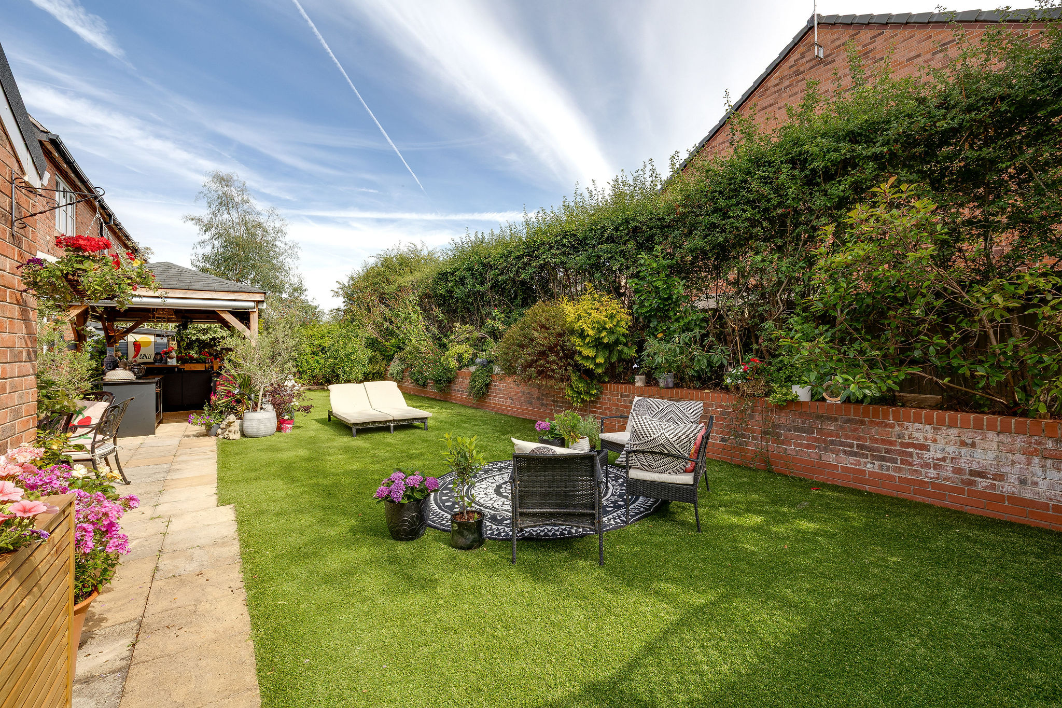
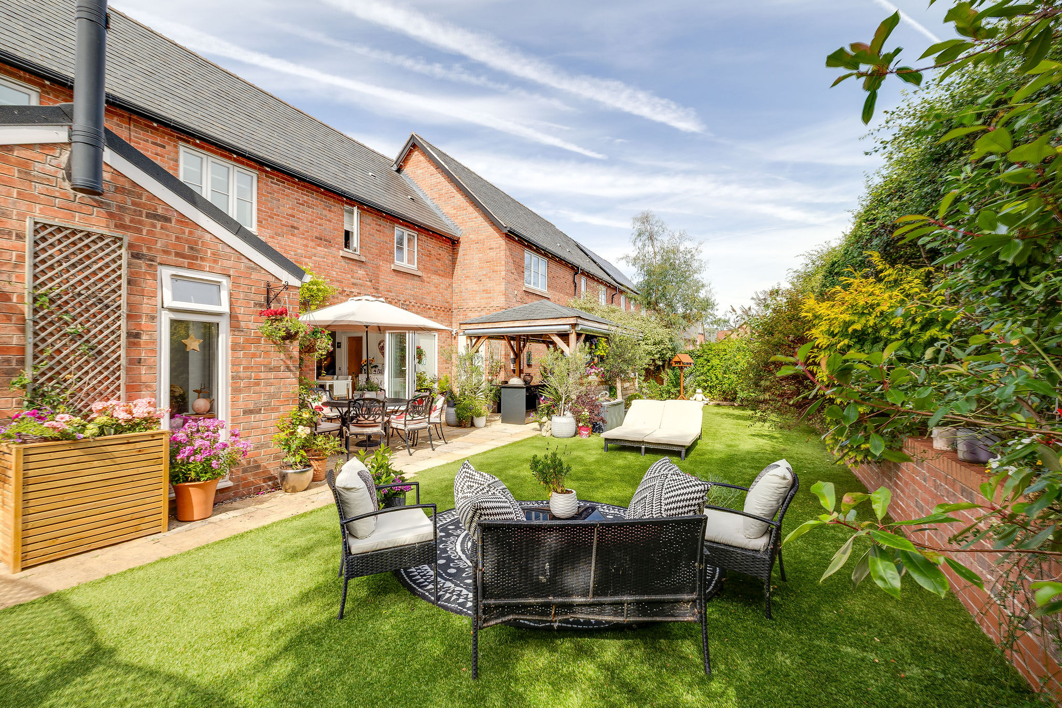
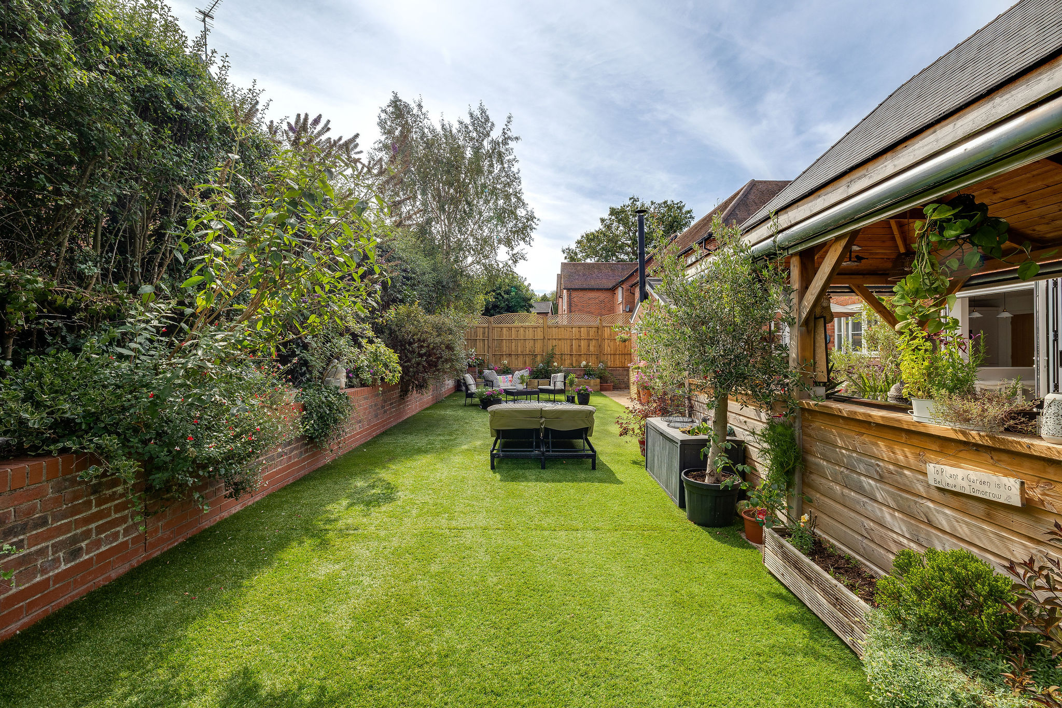
Outside, the garden has been designed with entertaining in mind, with a fantastic covered outdoor cooking and seating area creating a real extension of the living accommodation and an ideal setting for gatherings throughout the year.
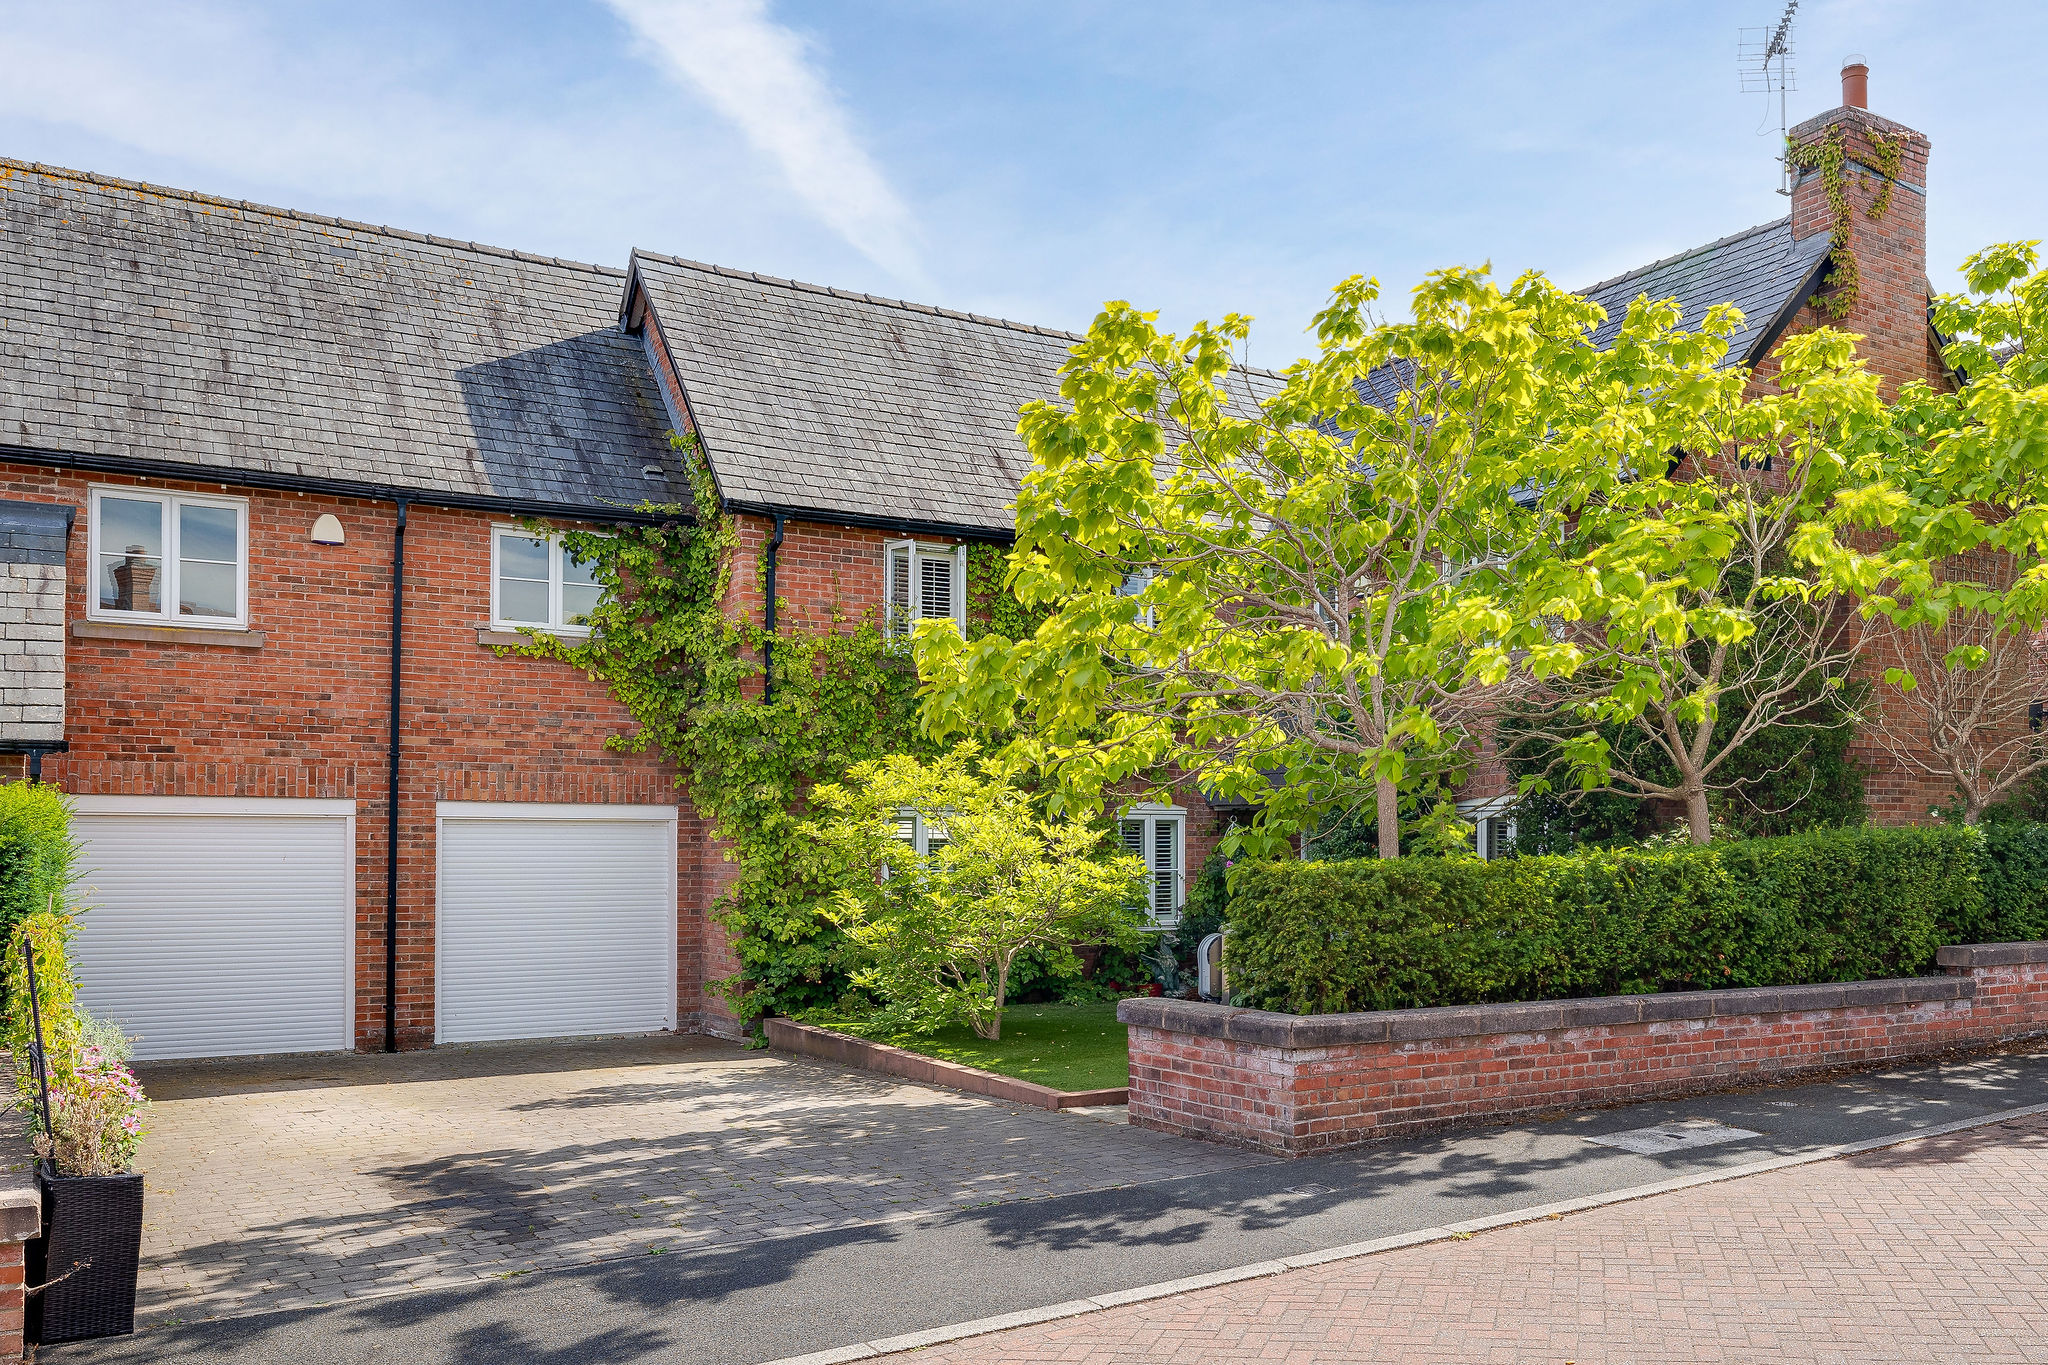
A substantial driveway, double garage and electric vehicle charging point provide excellent parking and storage to the front.
Combining generous proportions, flexible reception space and an excellent specification, this is a superb family home in the popular semi-rural village of Tarvin, offering a village lifestyle while remaining well connected to Chester and the surrounding area.
Leasehold - Freehold can be purchased for £5000
Council Tax Band: E
Tenure: Leasehold
Disclaimer
These particulars are intended to give a fair and substantially correct overall description for the guidance of intending purchasers and do not constitute an offer or part of a contract. Prospective purchasers ought to seek their own professional advice. All descriptions, dimensions, areas, reference to condition and necessary permissions for use and occupation and other details are given in good faith and are believed to be correct, but any intending purchasers should not rely on them as statements or representations of fact but must satisfy themselves by inspection or otherwise as to the correctness of each of them. All measurements are approximate.
Stamp Duty Land Tax: Stamp Duty Land Tax or other equivalent purchase taxes are payable by the buyer and the amount depends on individual circumstances. Any figures shown are guides only. You should take independent advice and use the HMRC calculator to confirm the amount payable.
Staging and images: Photographs and marketing materials may include staging, furniture, or dressing used for presentation. Items shown are not included unless specifically stated. Where images are digitally enhanced, CGI, or virtually staged, this will be disclosed.