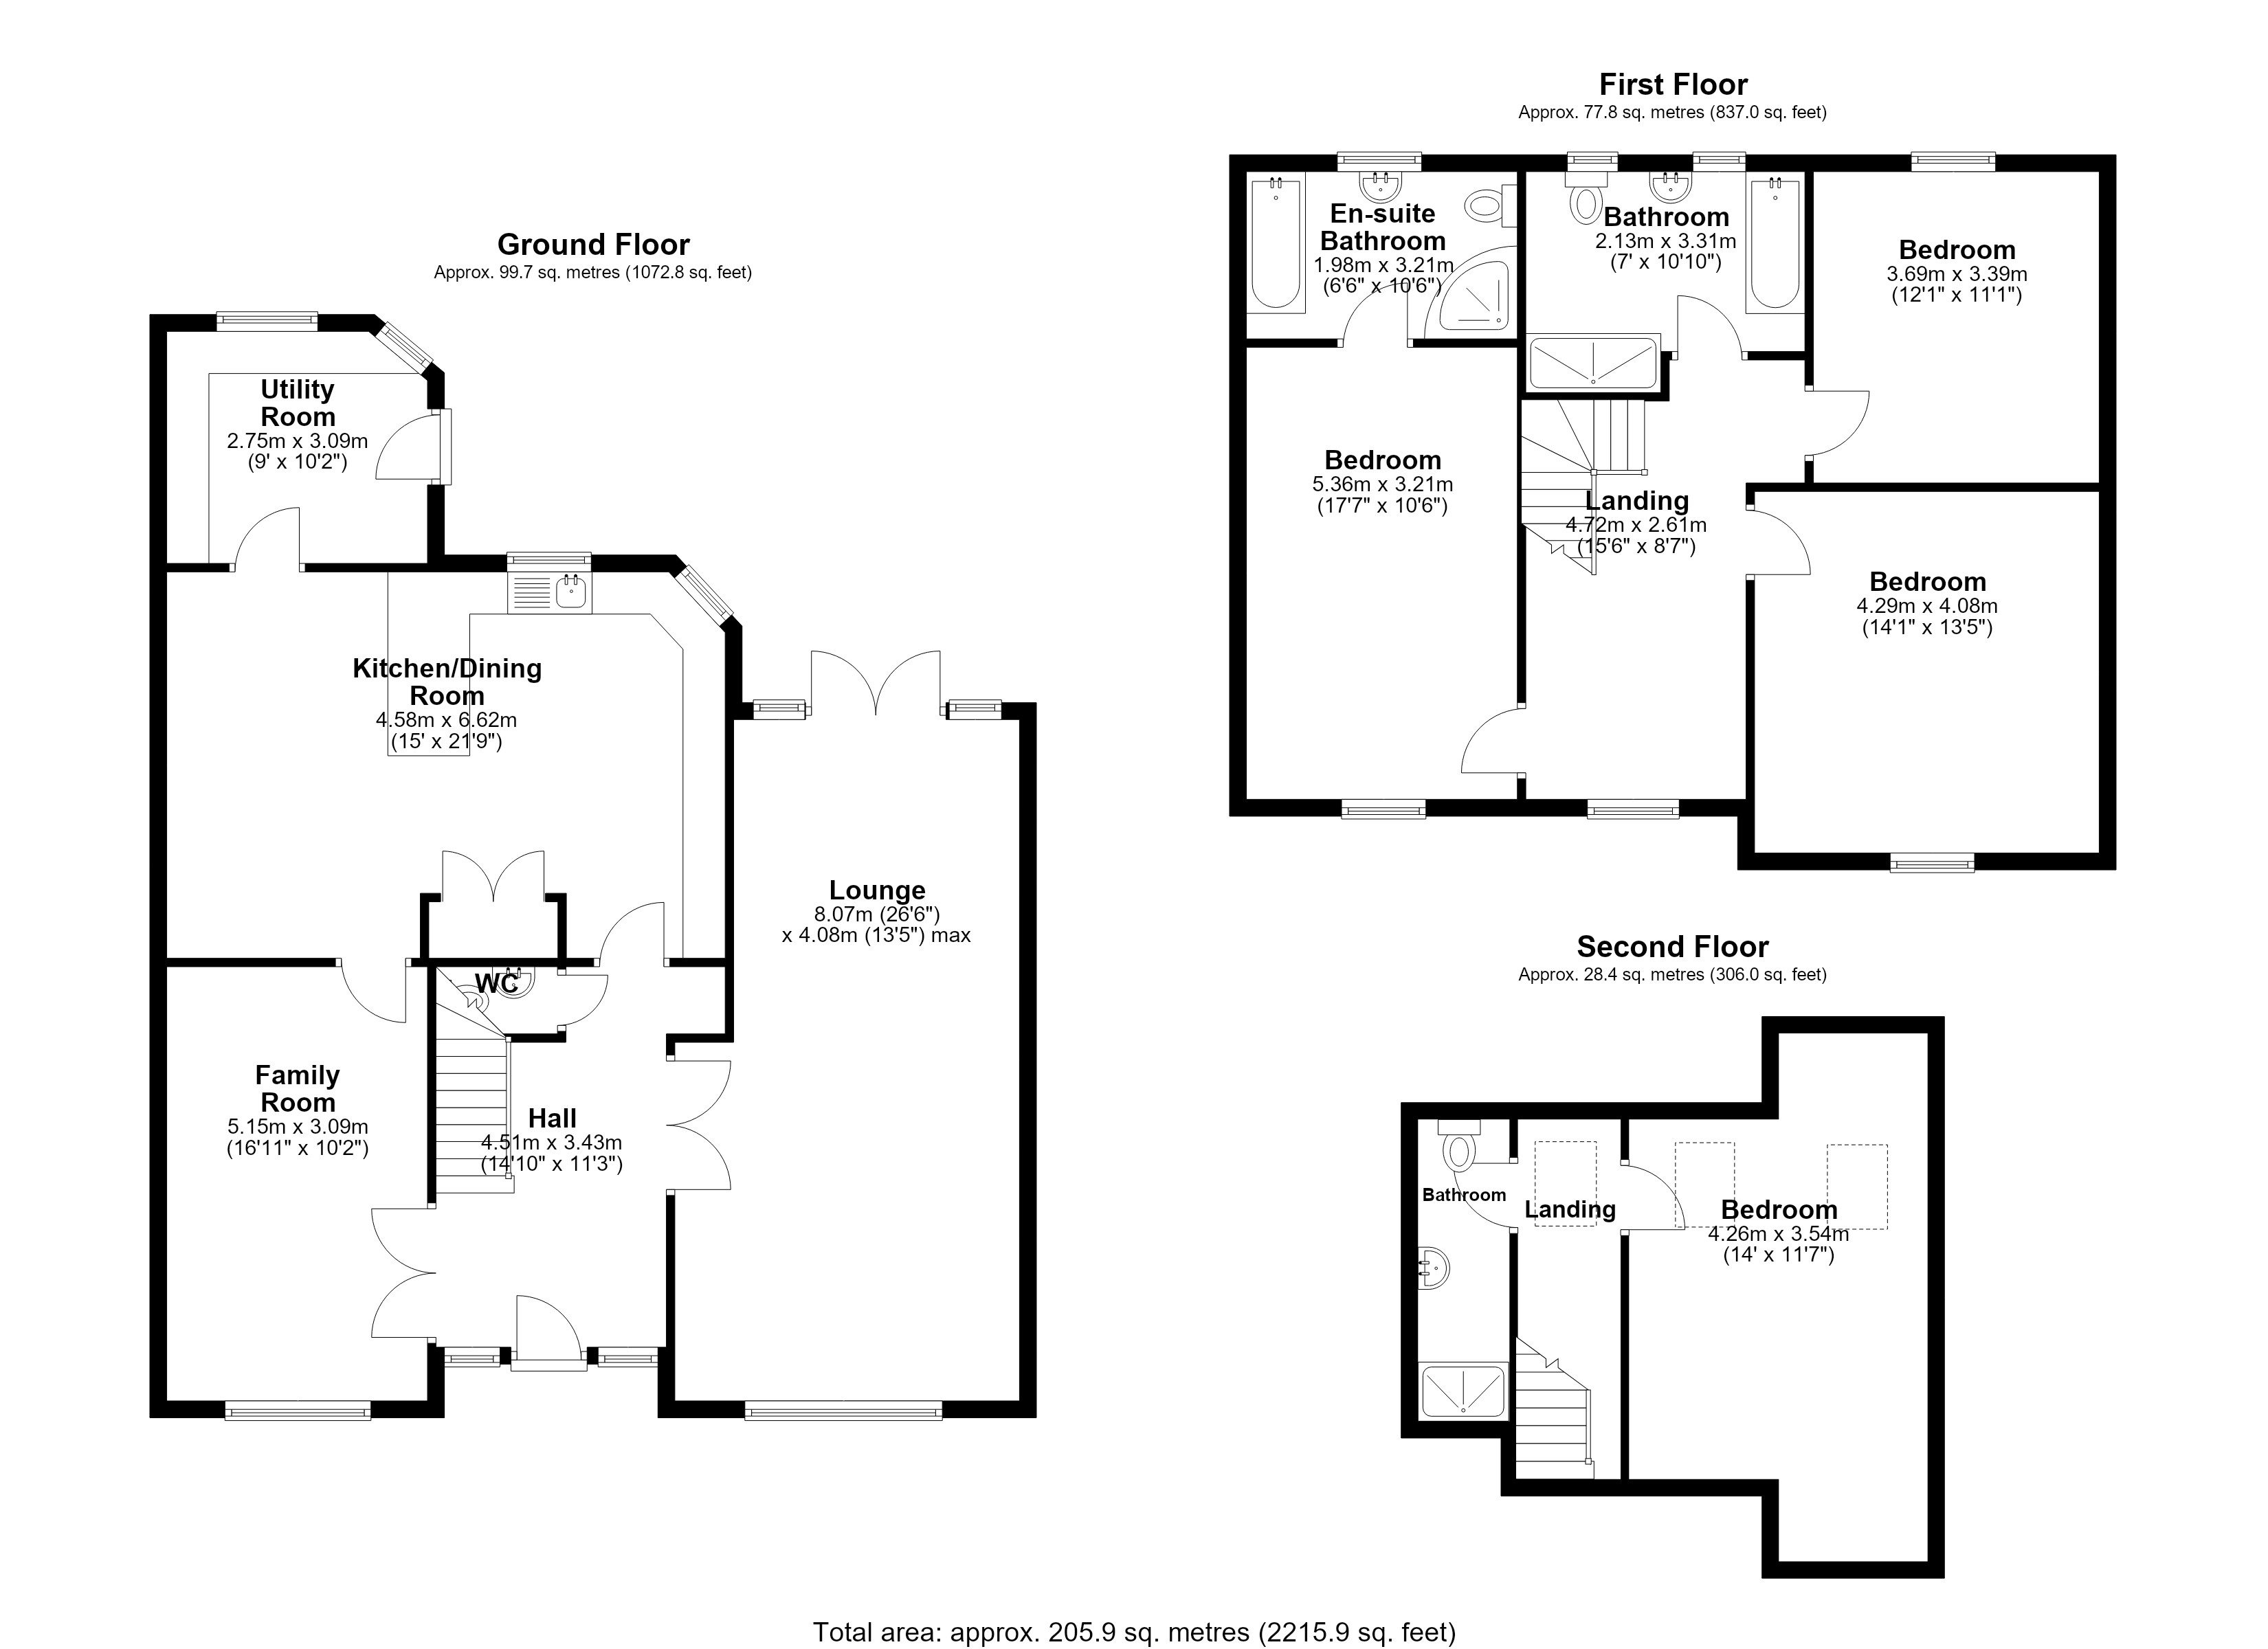
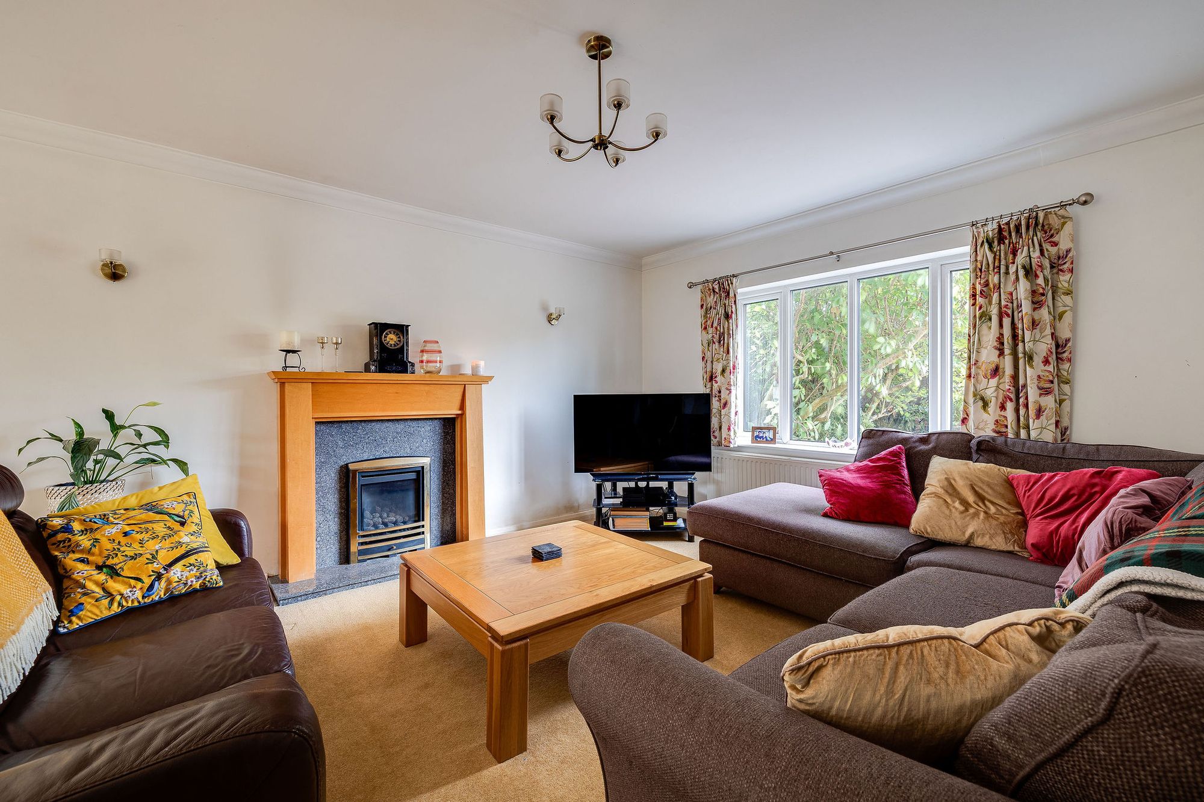
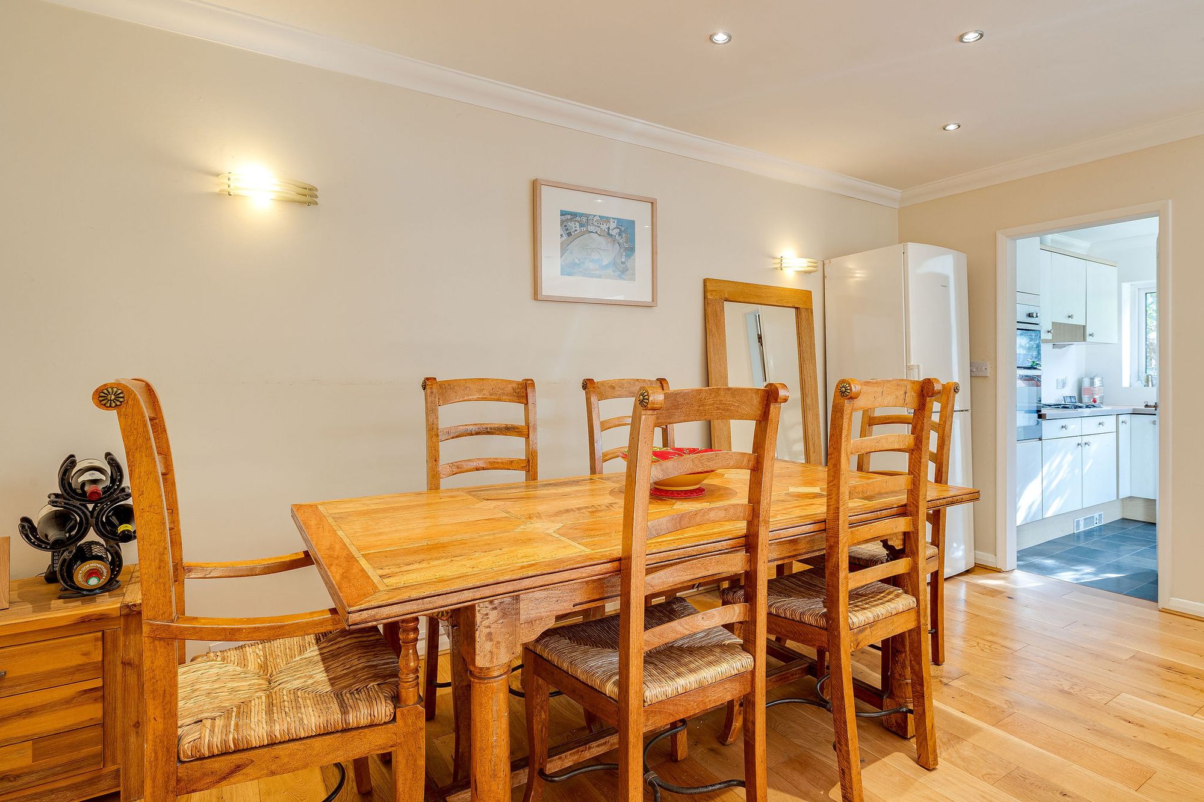
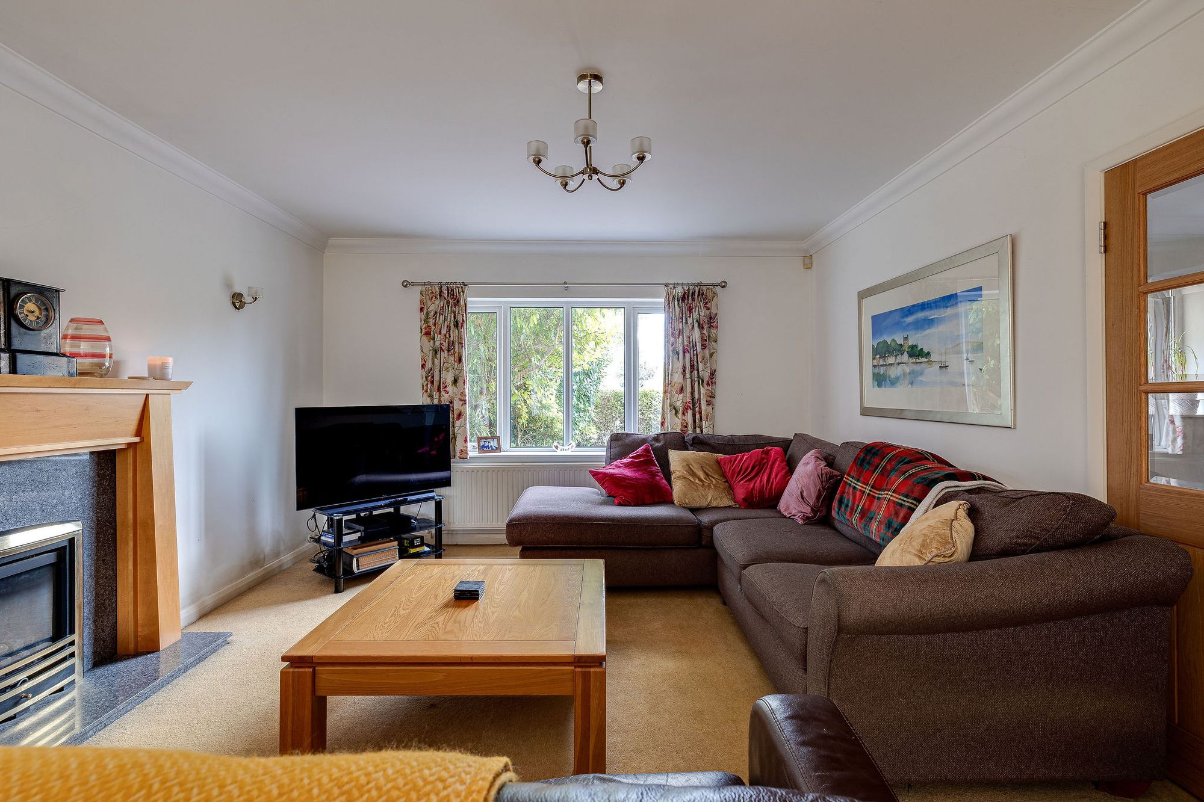
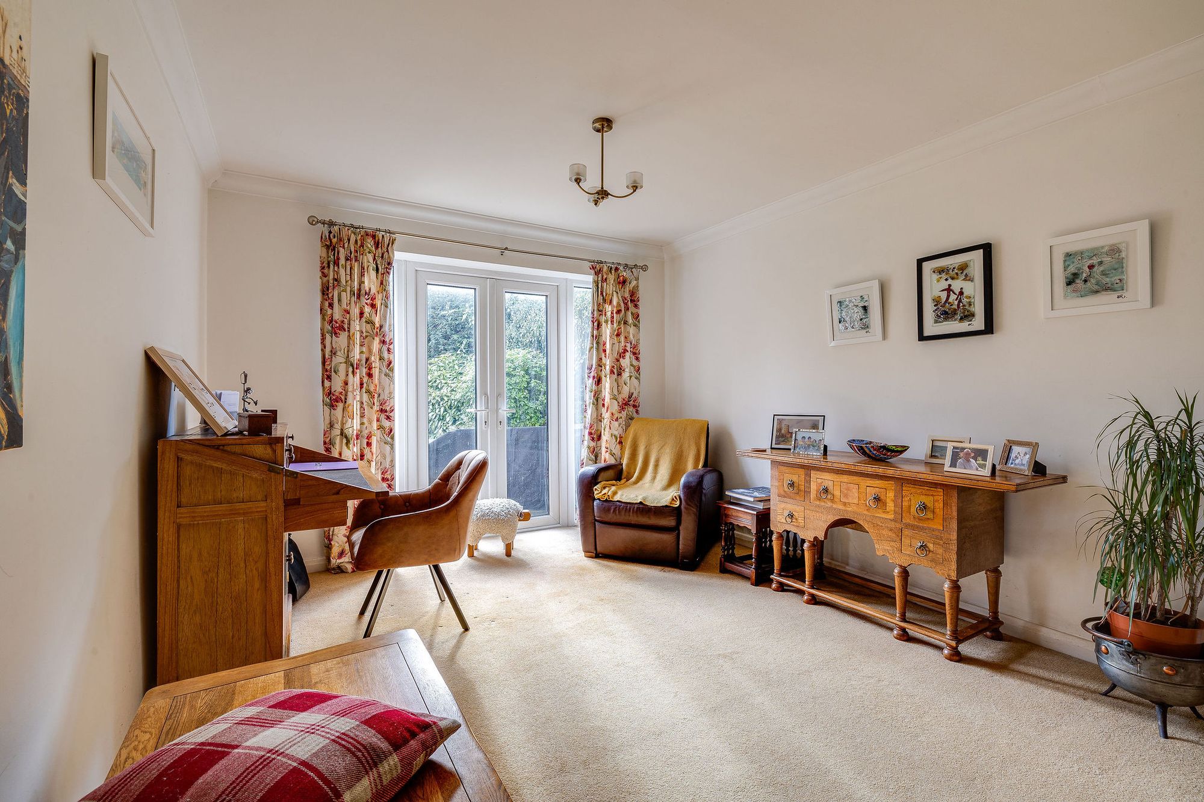
A spacious entrance hallway provides a welcoming first impression, with glazed double doors opening into the impressive living and dining room. This dual-aspect space enjoys plenty of natural light, with a large front window and French doors leading onto the rear garden. A feature gas fireplace with marble detailing adds warmth and character.
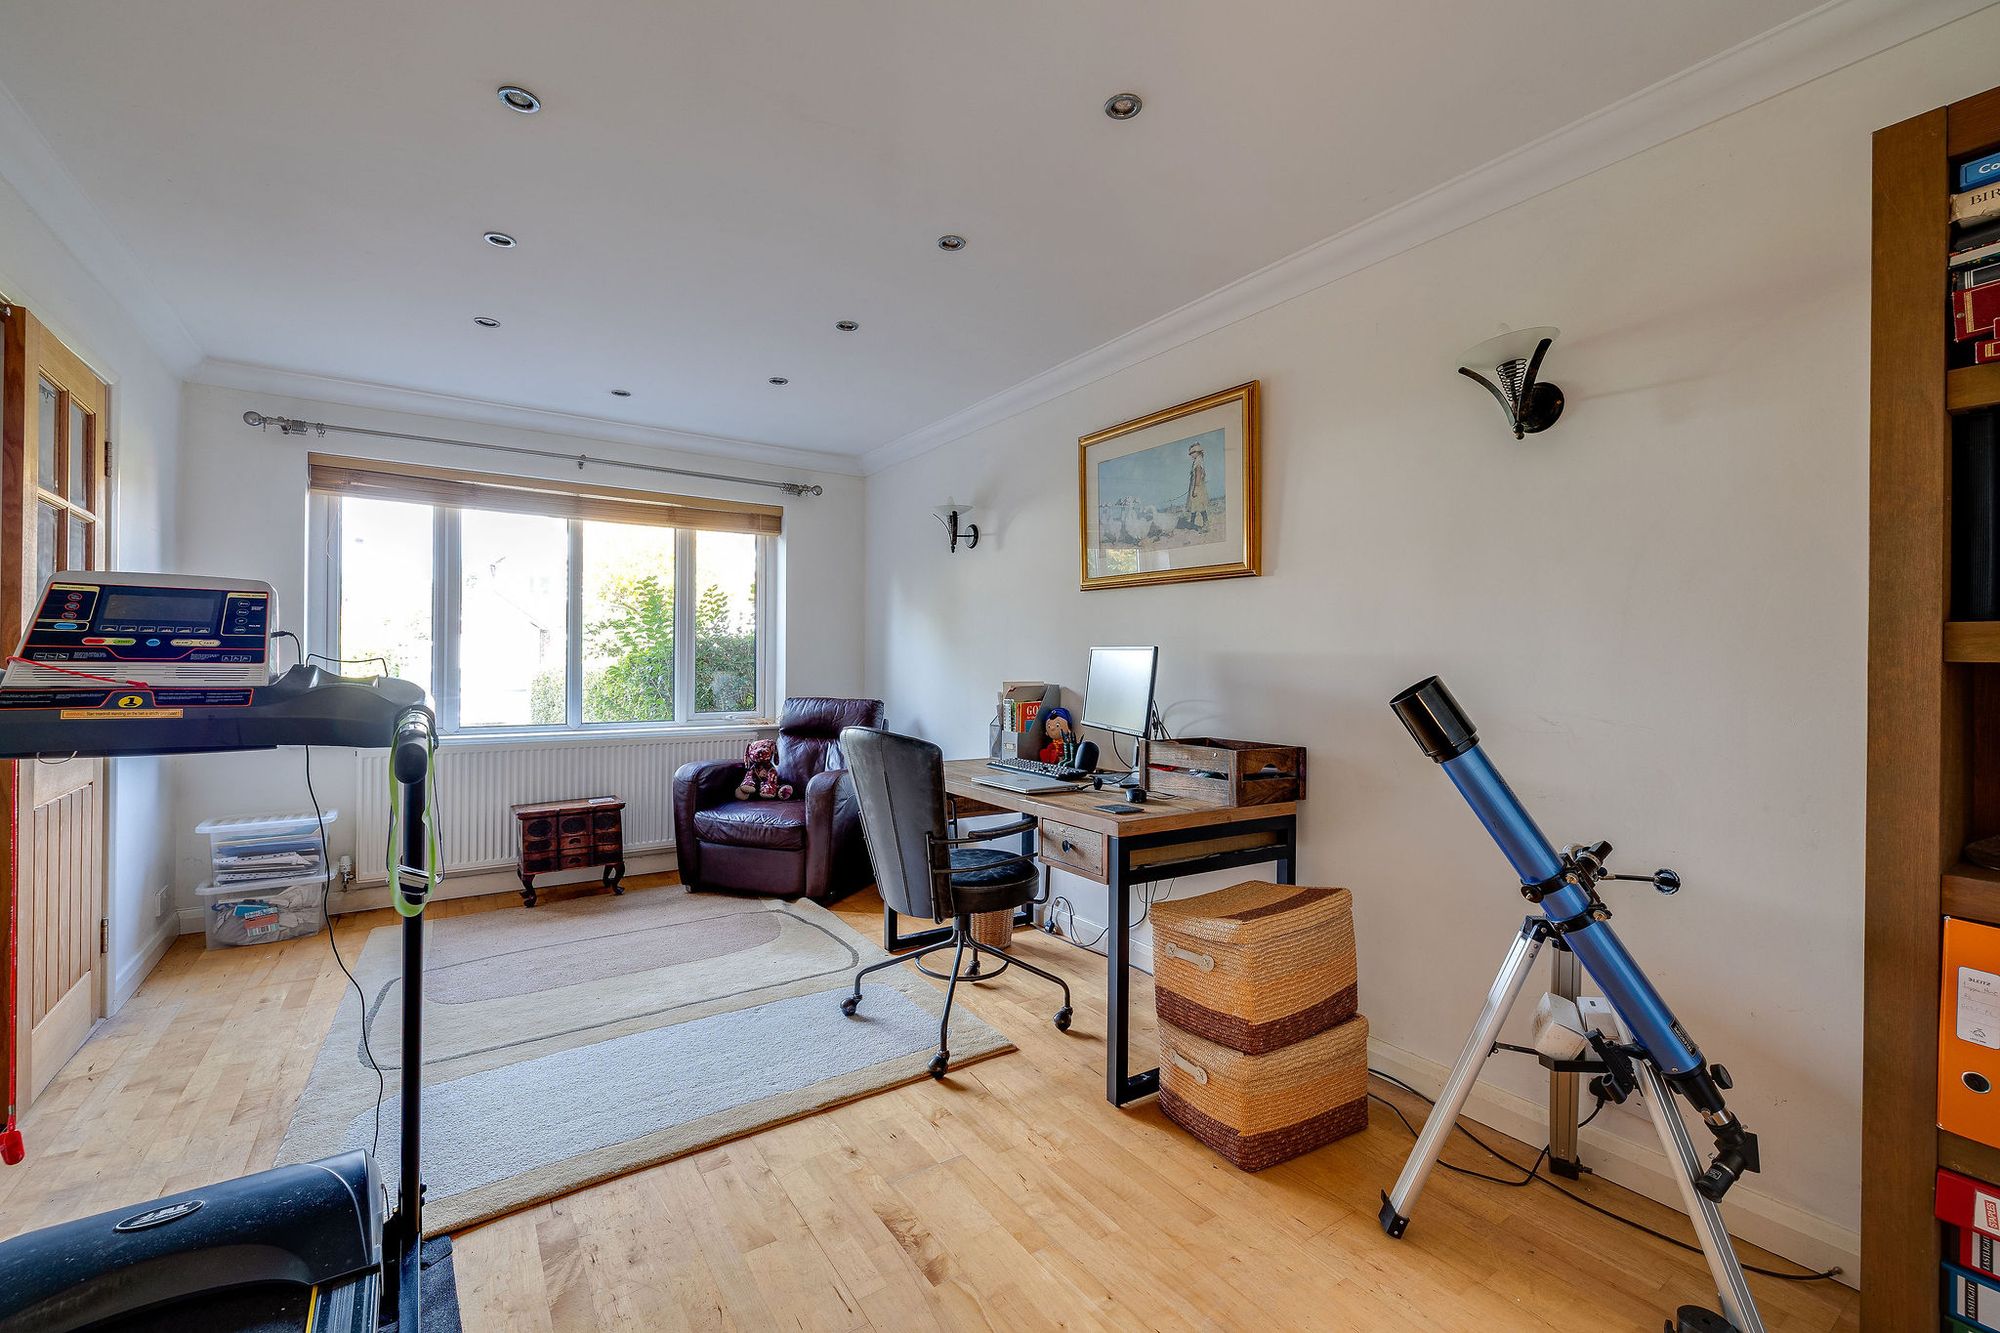
A second reception room offers excellent flexibility for family life. Currently used as a study and gym, it could equally serve as a playroom, snug or additional sitting room. A convenient downstairs WC completes the hallway accommodation.
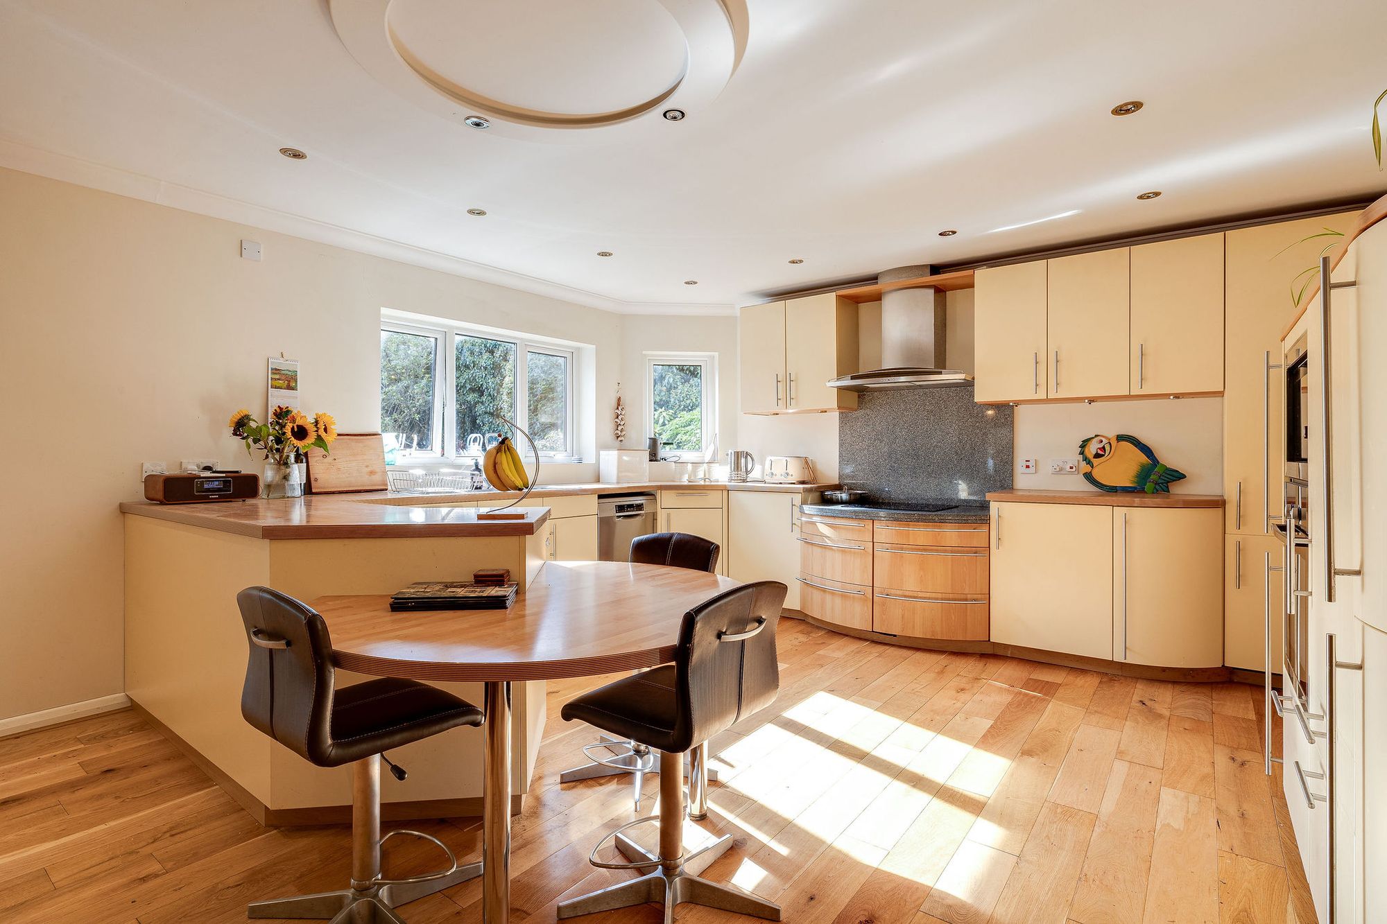
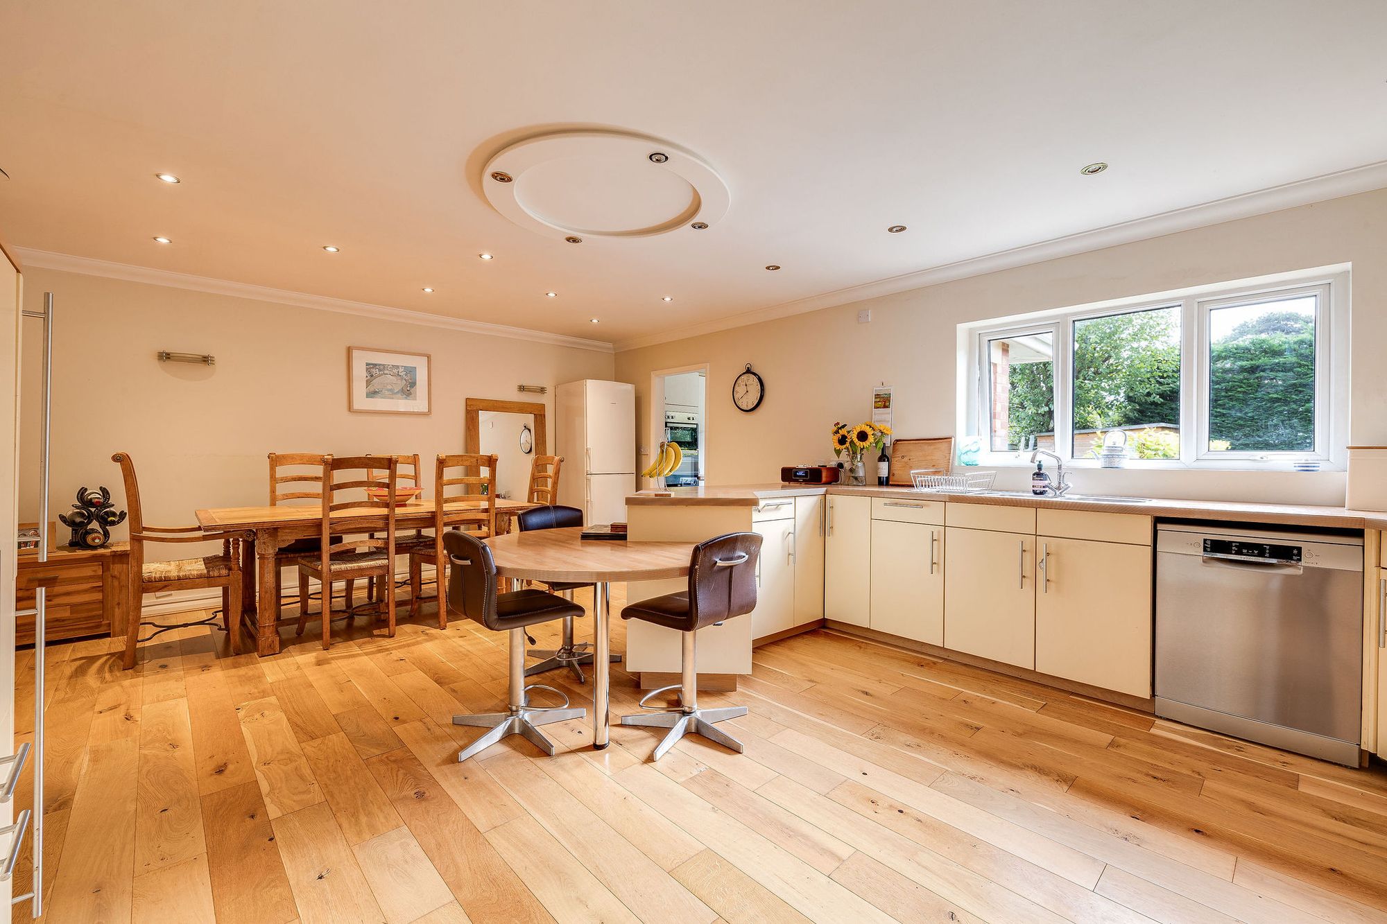
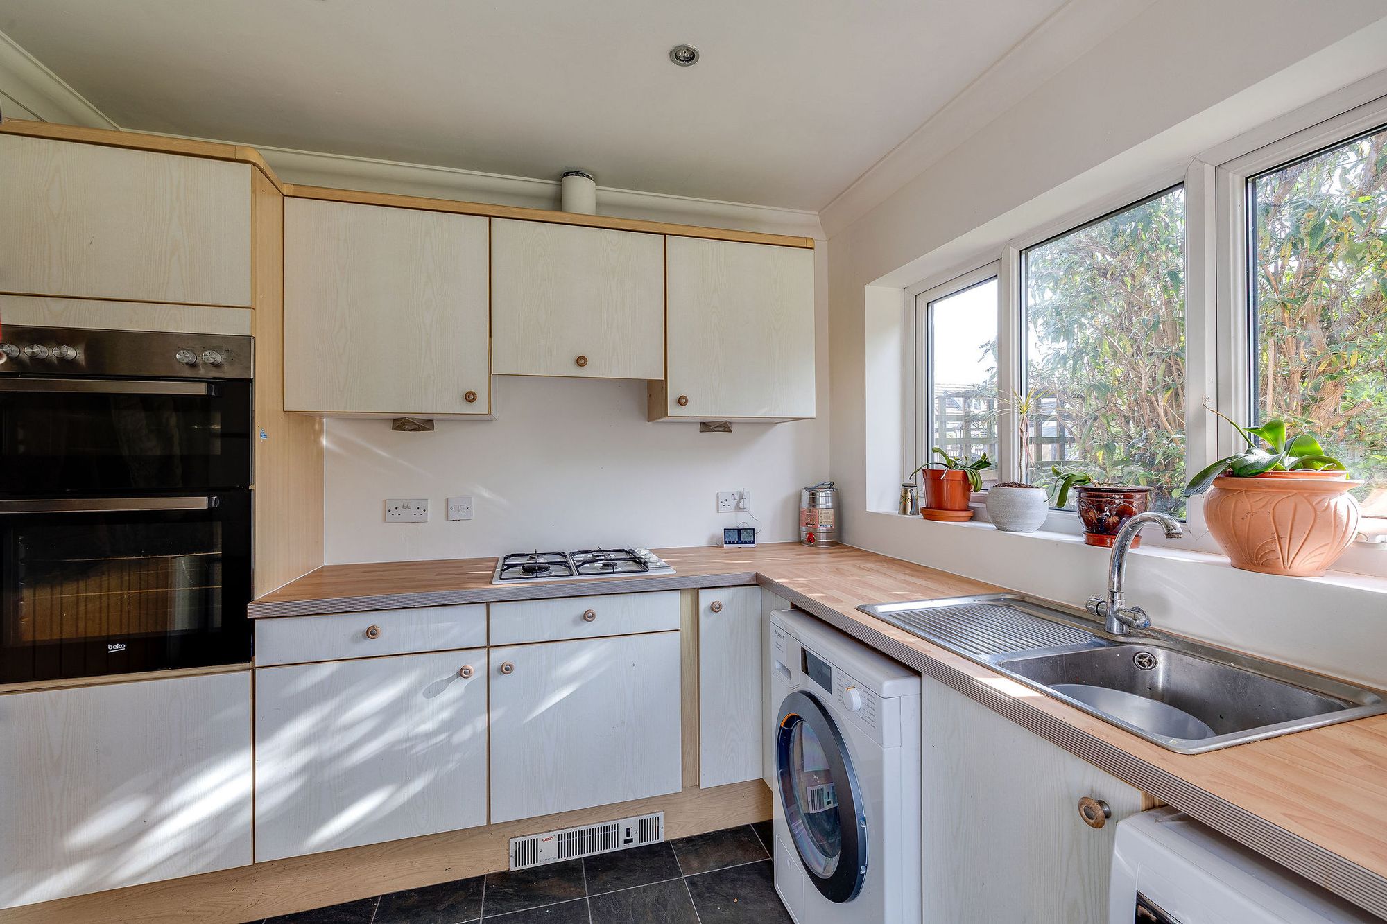
The kitchen and breakfast room is particularly spacious, with ample room for informal dining alongside an extensive range of fitted cabinetry. Engineered oak flooring and large windows create a bright, welcoming space, while recently updated appliances include a Neff induction hob, electric oven and microwave.
Adjoining the kitchen is a generous utility room with additional storage, laundry facilities and a second sink. A further hob and oven provide useful extra cooking space when entertaining, while a door leads directly into the garden.
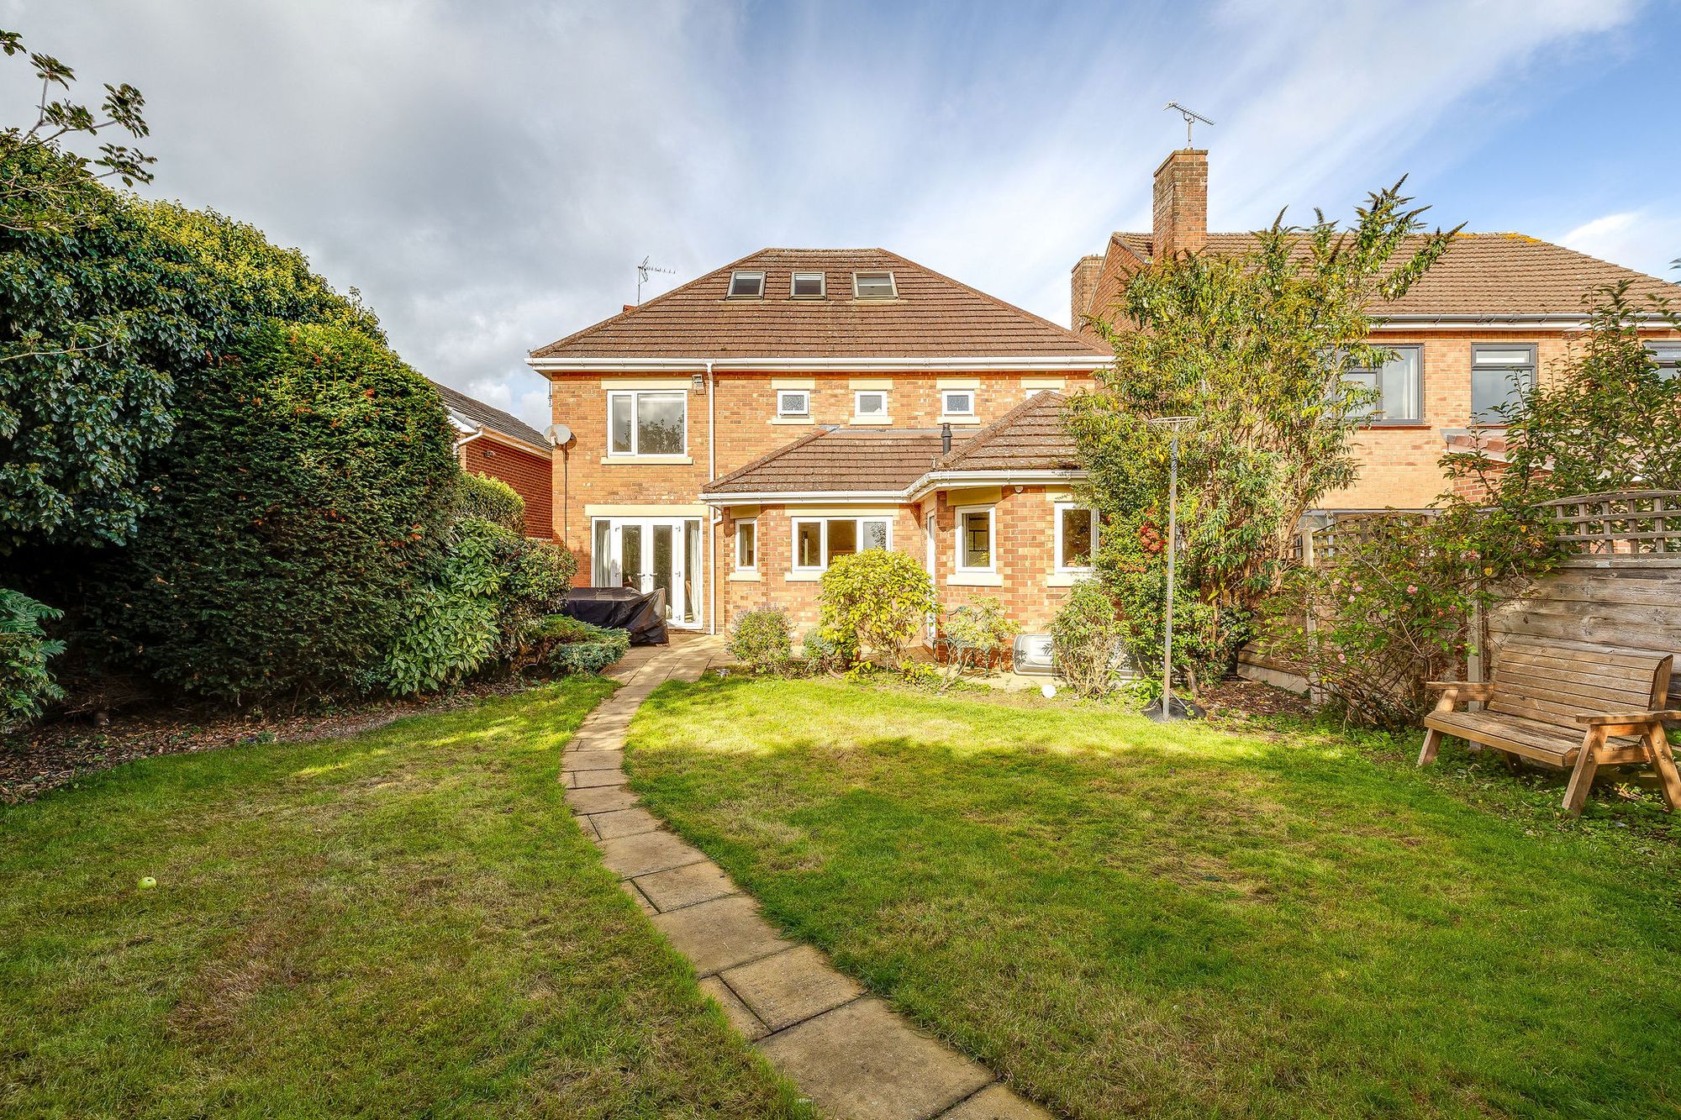
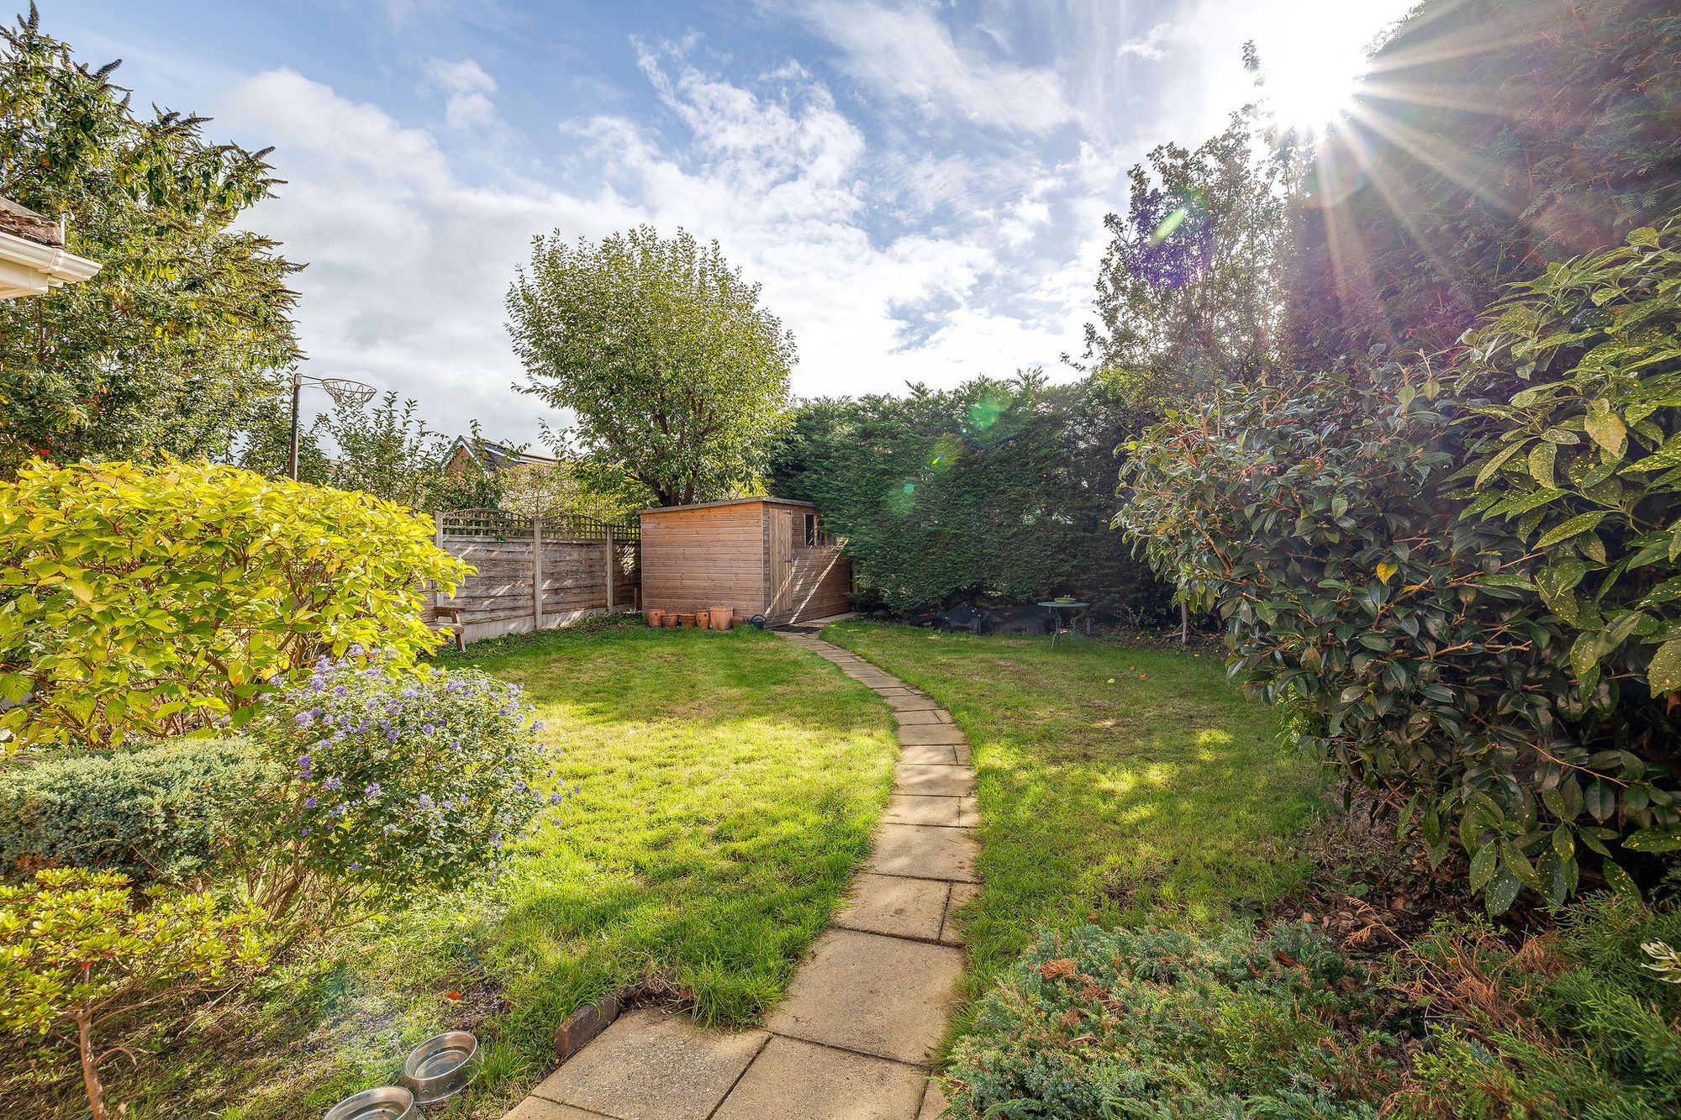
Outside, the south-westerly facing rear garden enjoys a good degree of privacy, with mature hedging and established planting surrounding a generous lawn. An original stone boundary wall adds character, while a recently installed garden shed provides useful storage. The garden is particularly well positioned for afternoon and evening sunshine.
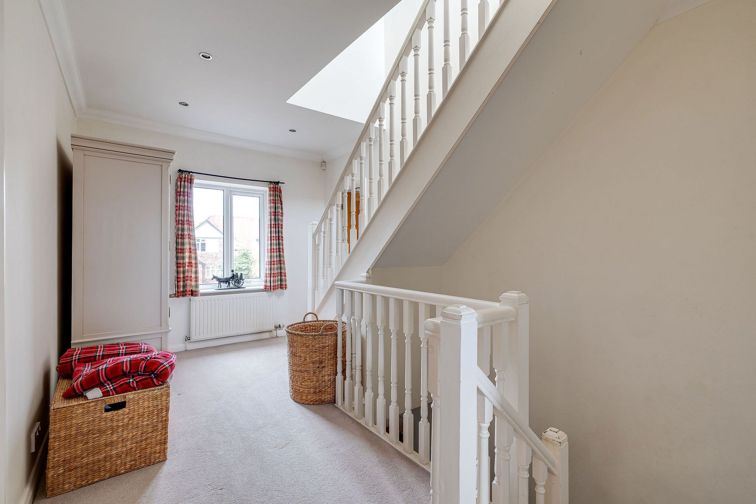
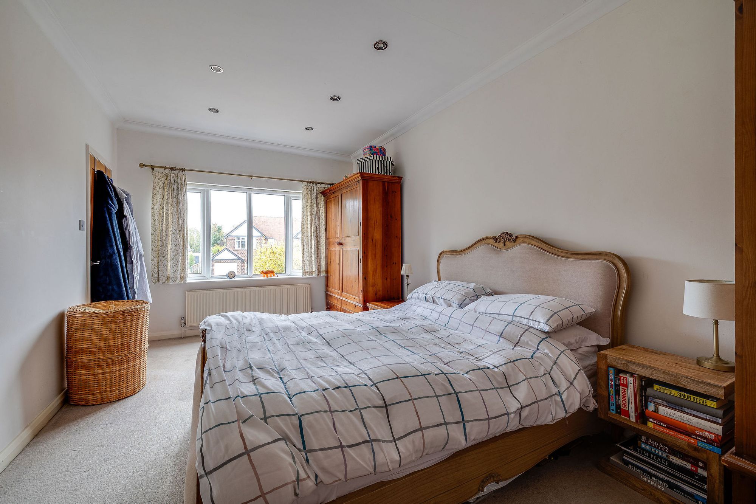
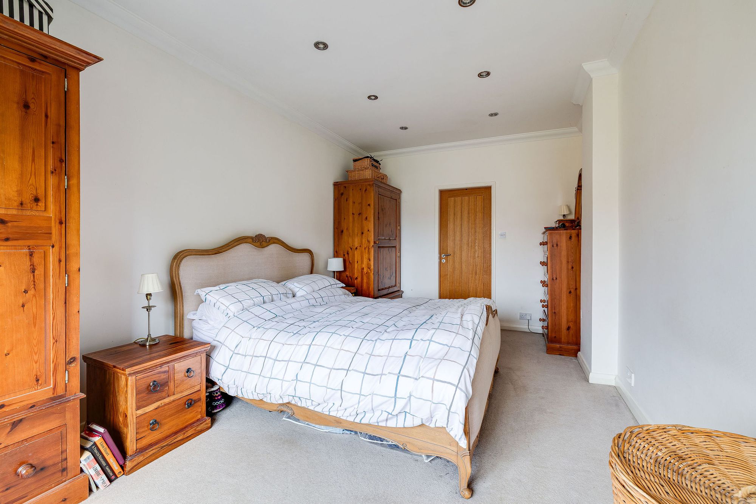
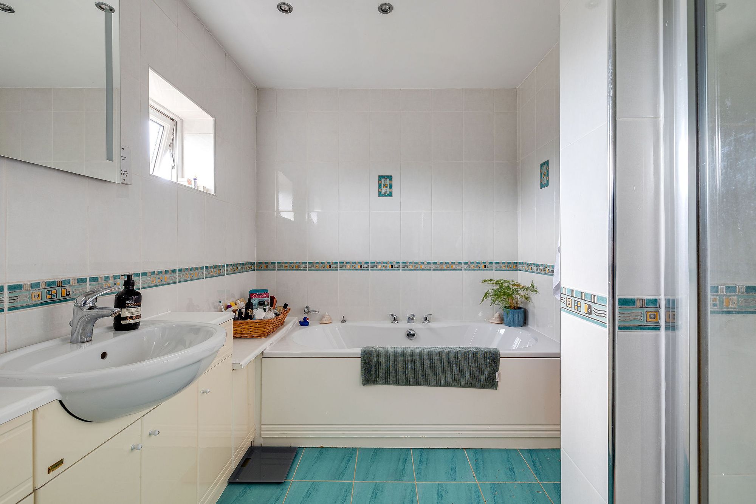
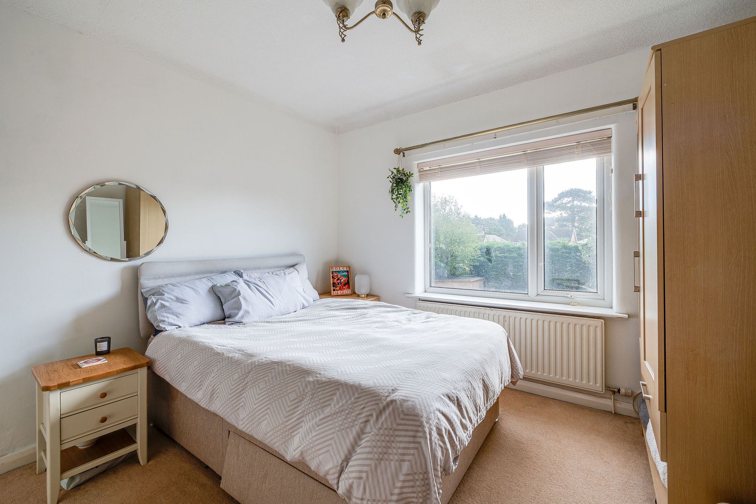
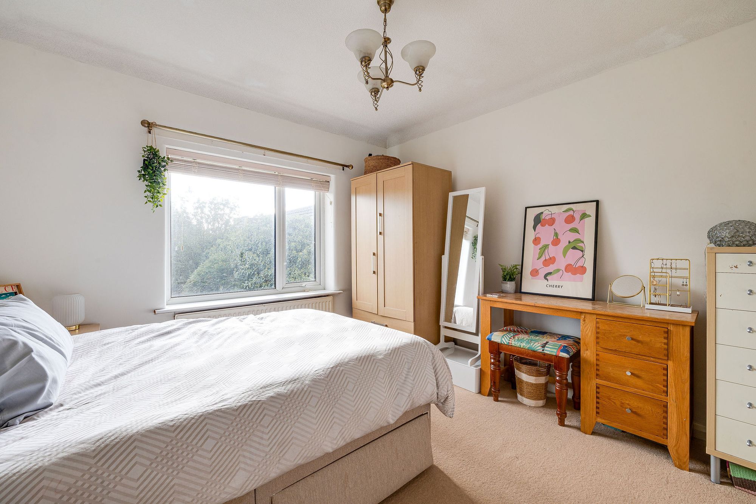
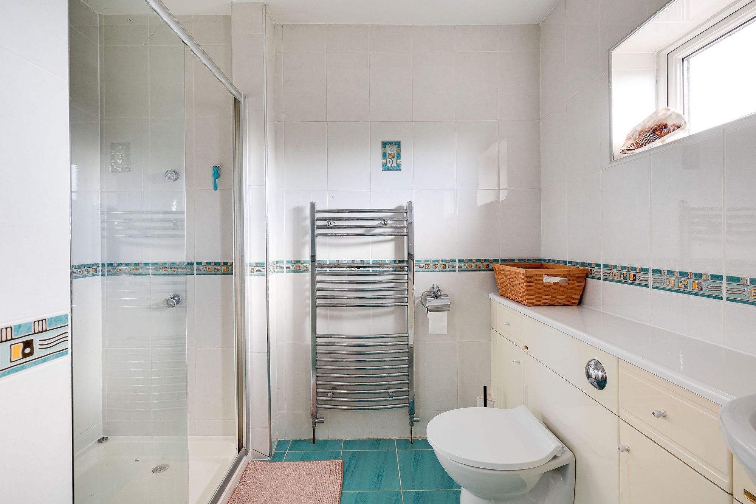
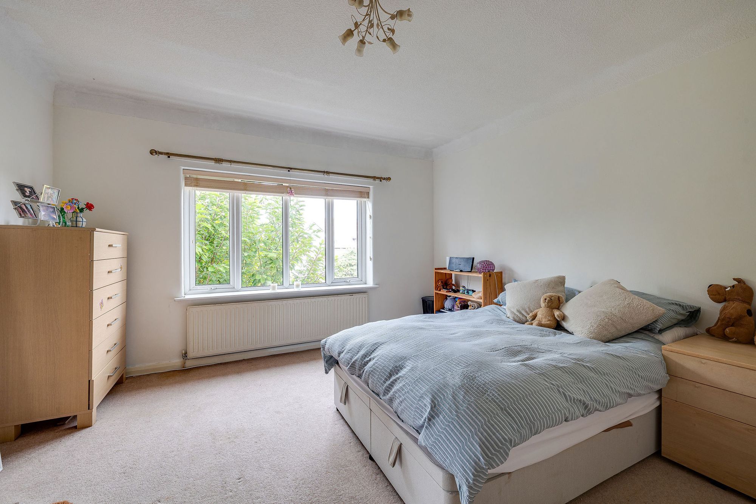
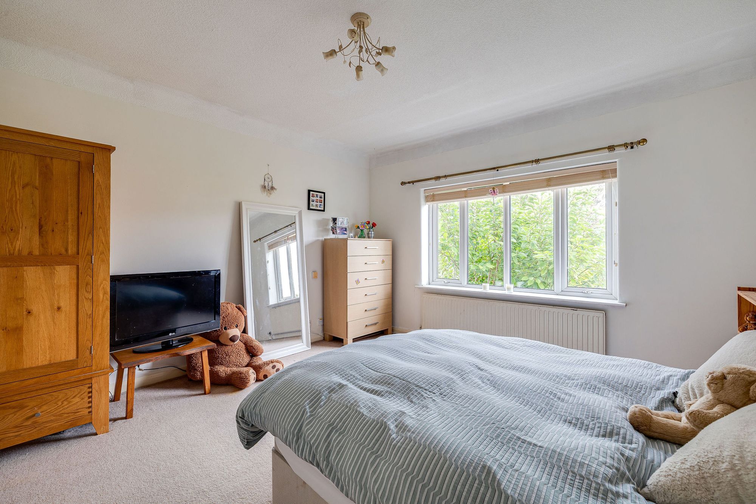
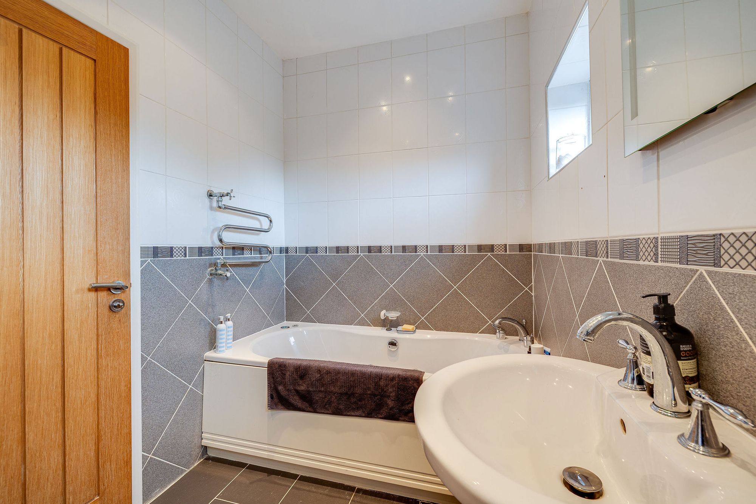
The first floor has a spacious landing leading to three excellent double bedrooms, each enjoying an attractive outlook. The principal bedroom is particularly spacious and benefits from its own en-suite bathroom, complete with a whirlpool bath and separate shower.
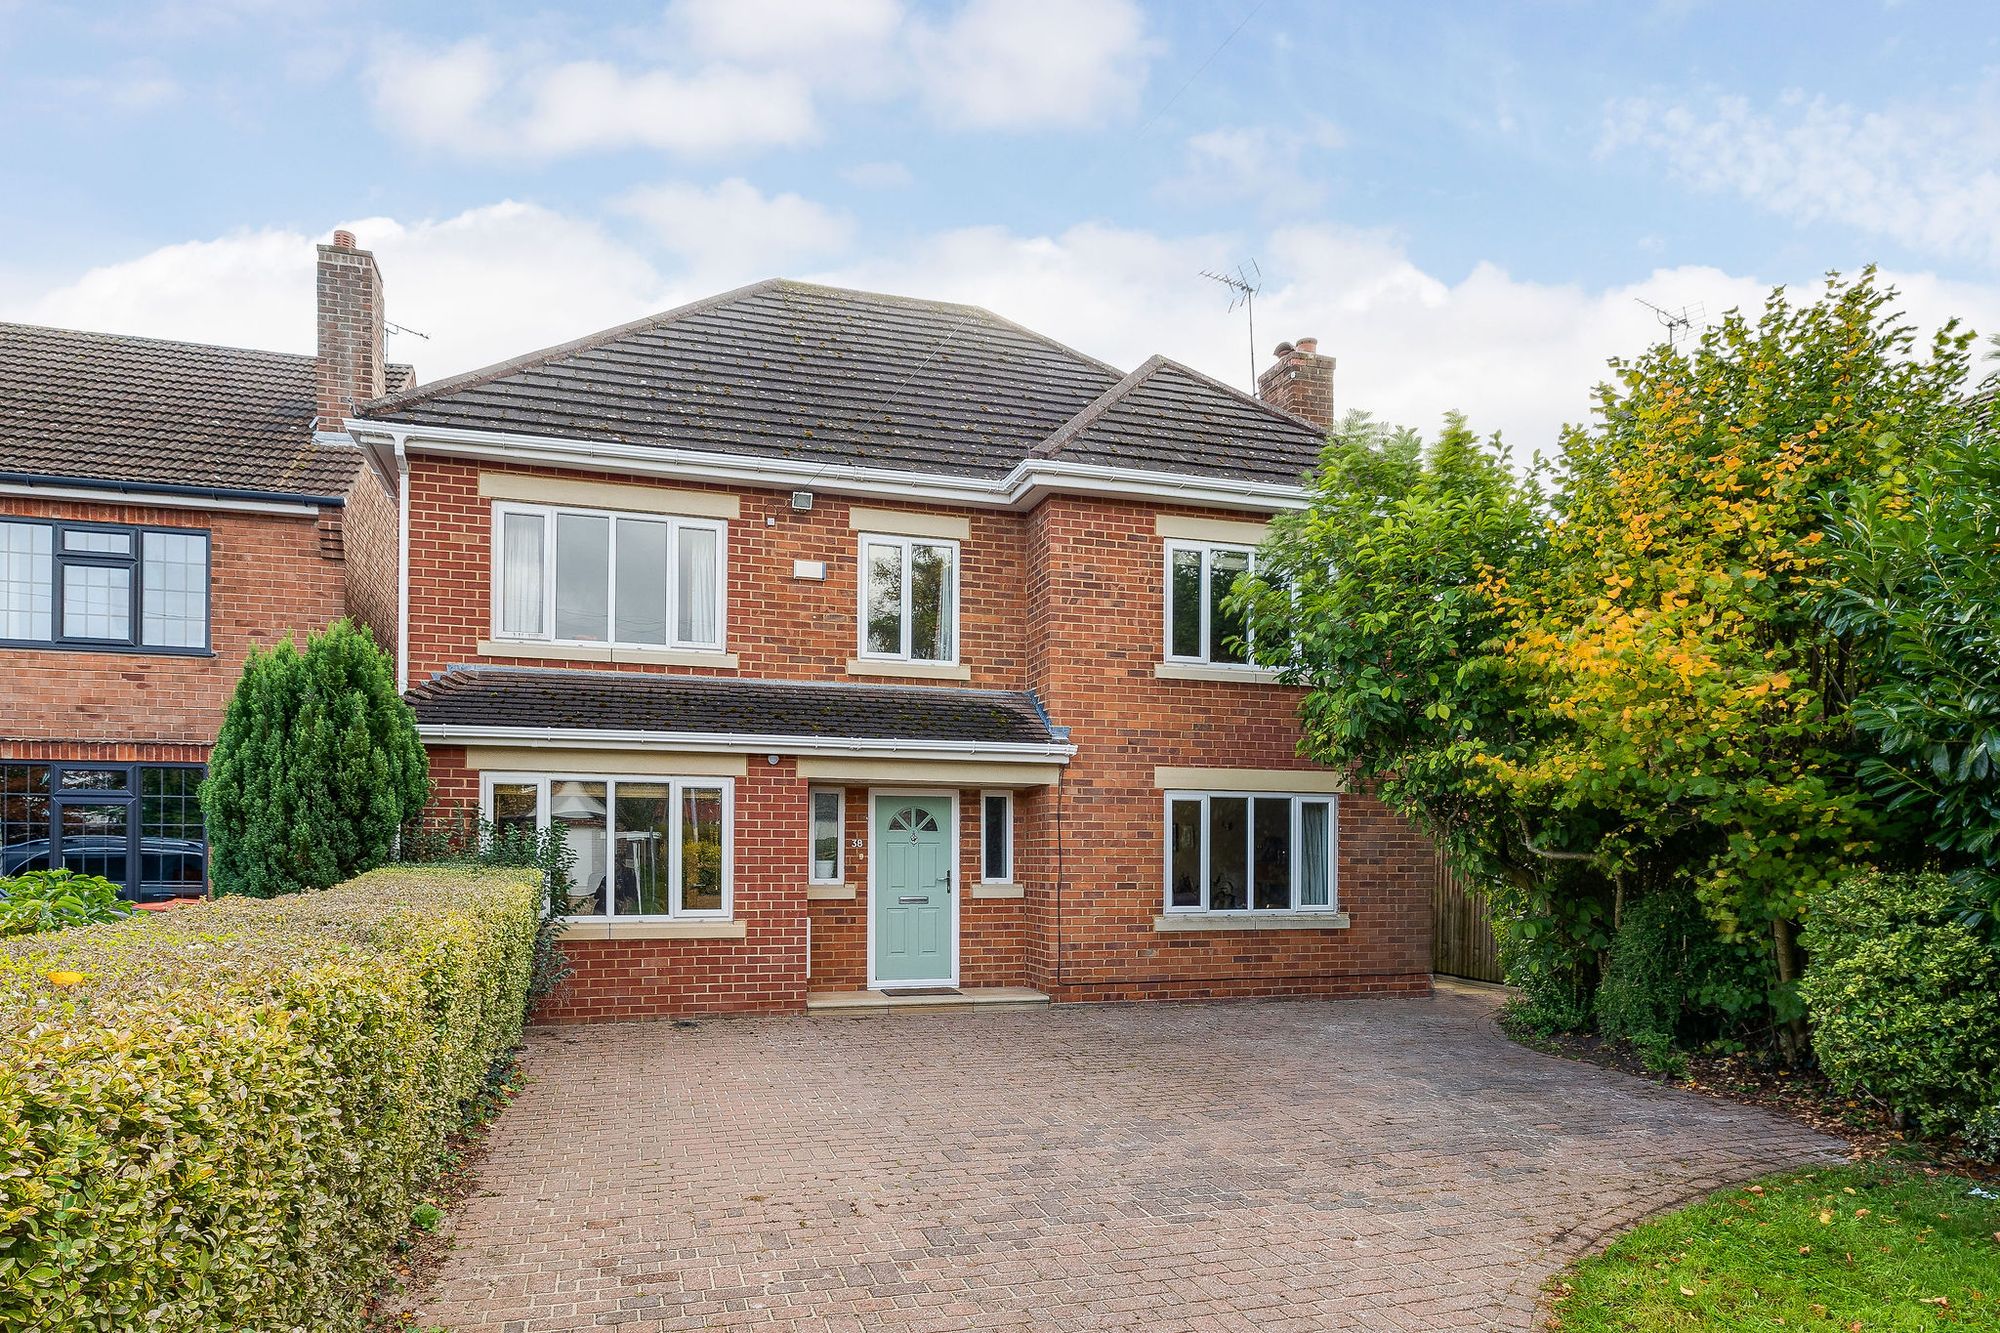
The remaining bedrooms on this level are equally well proportioned. One overlooks the rear garden, while another enjoys a lovely outlook towards a mature magnolia tree at the front of the property.
A generous family bathroom serves this floor, featuring a modern white suite with a separate bath and shower, vanity storage and a heated towel rail.
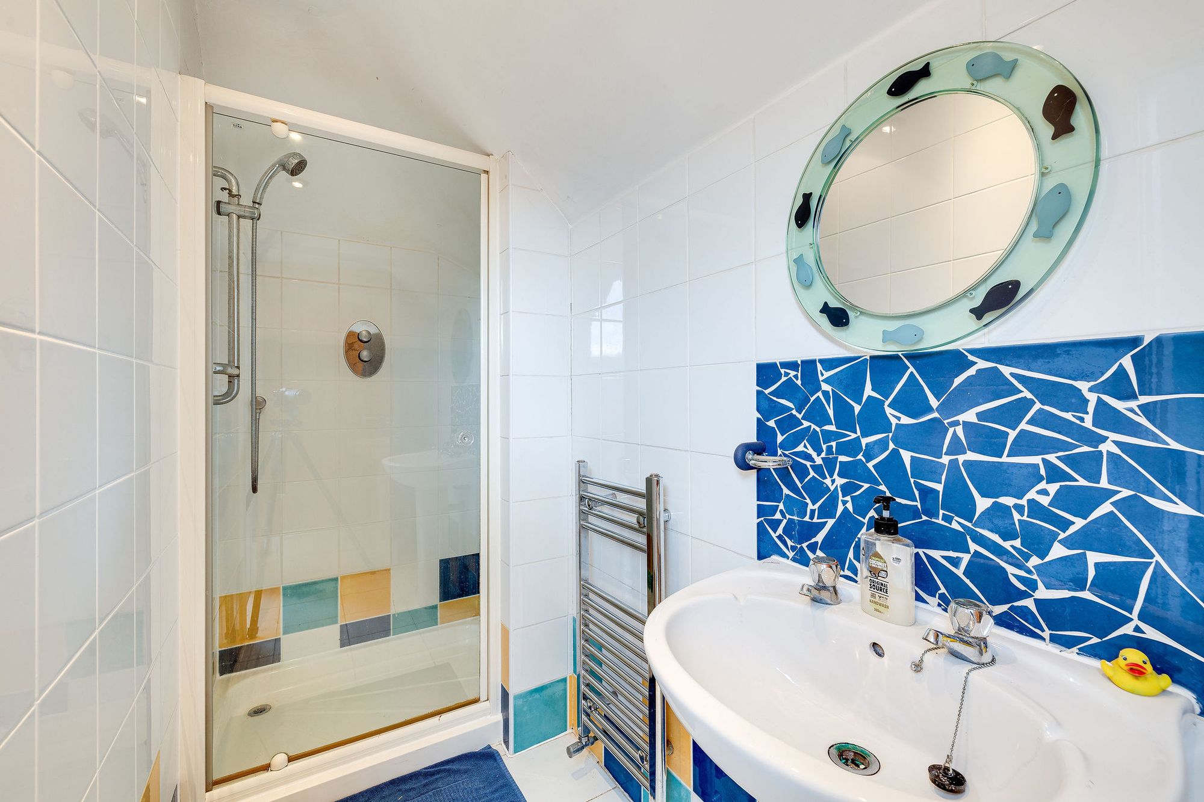
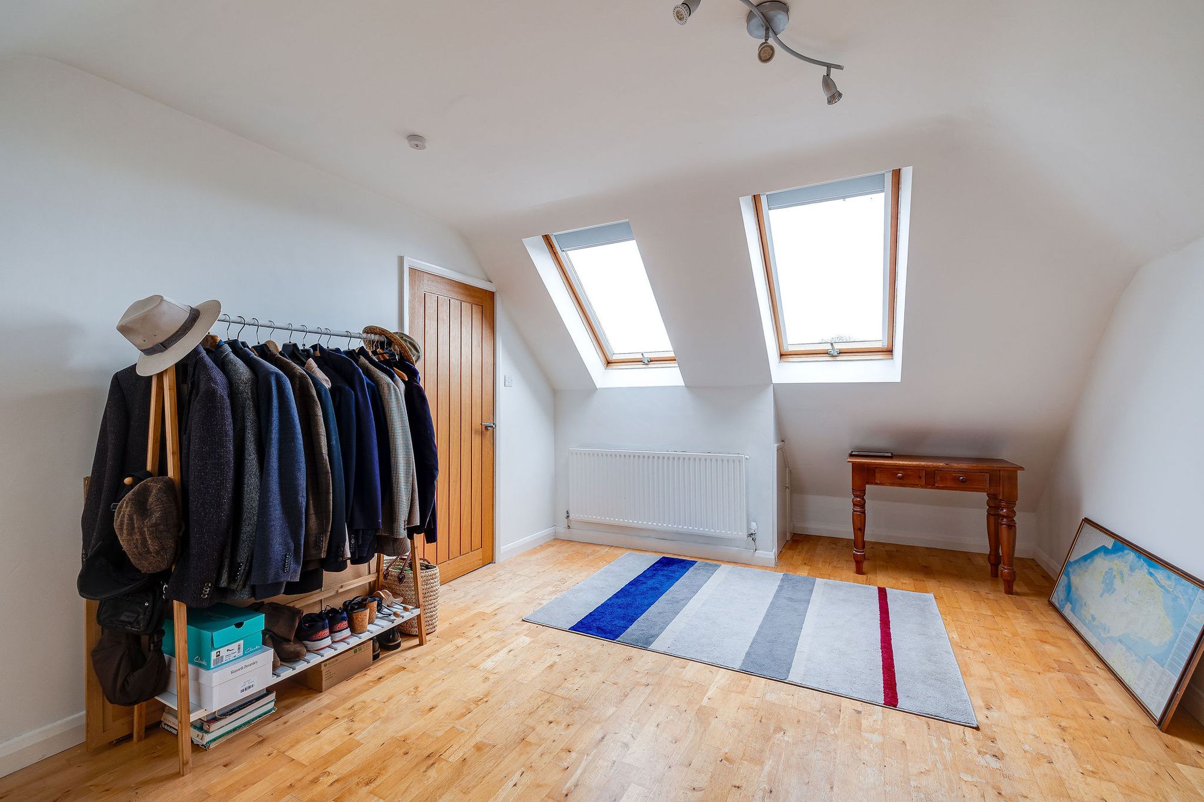
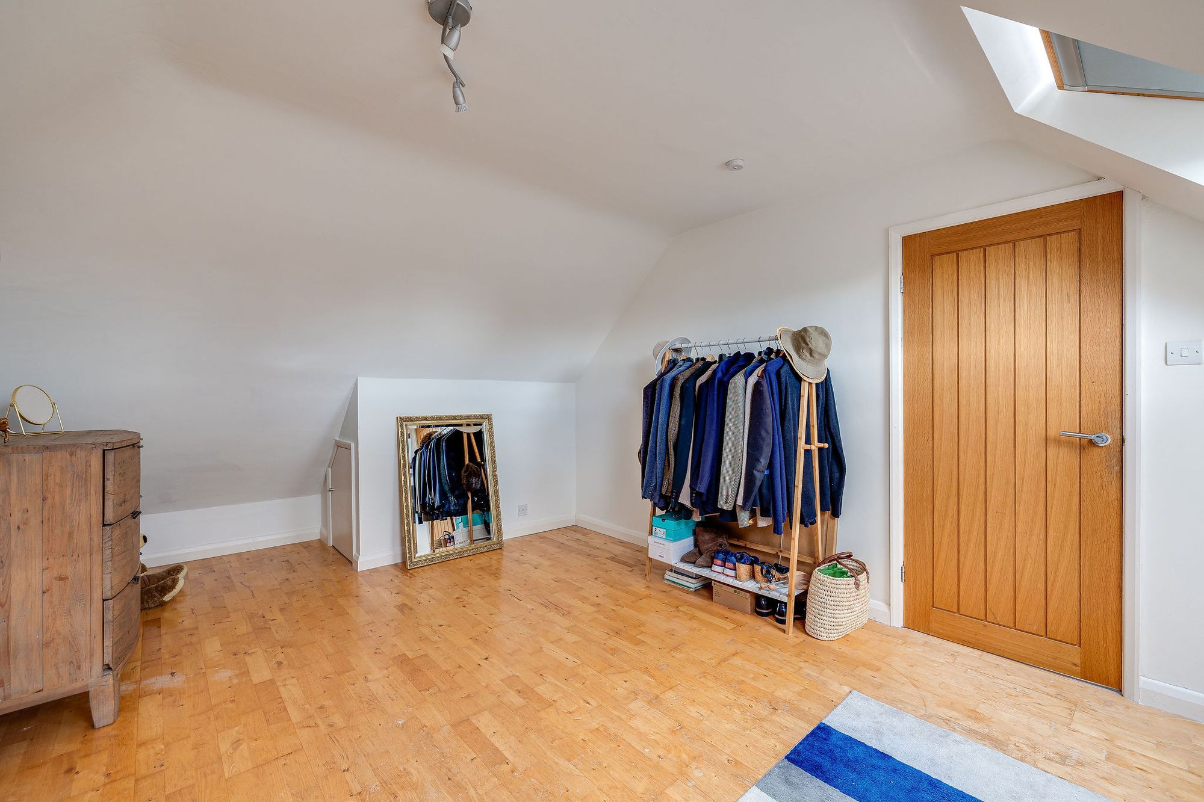
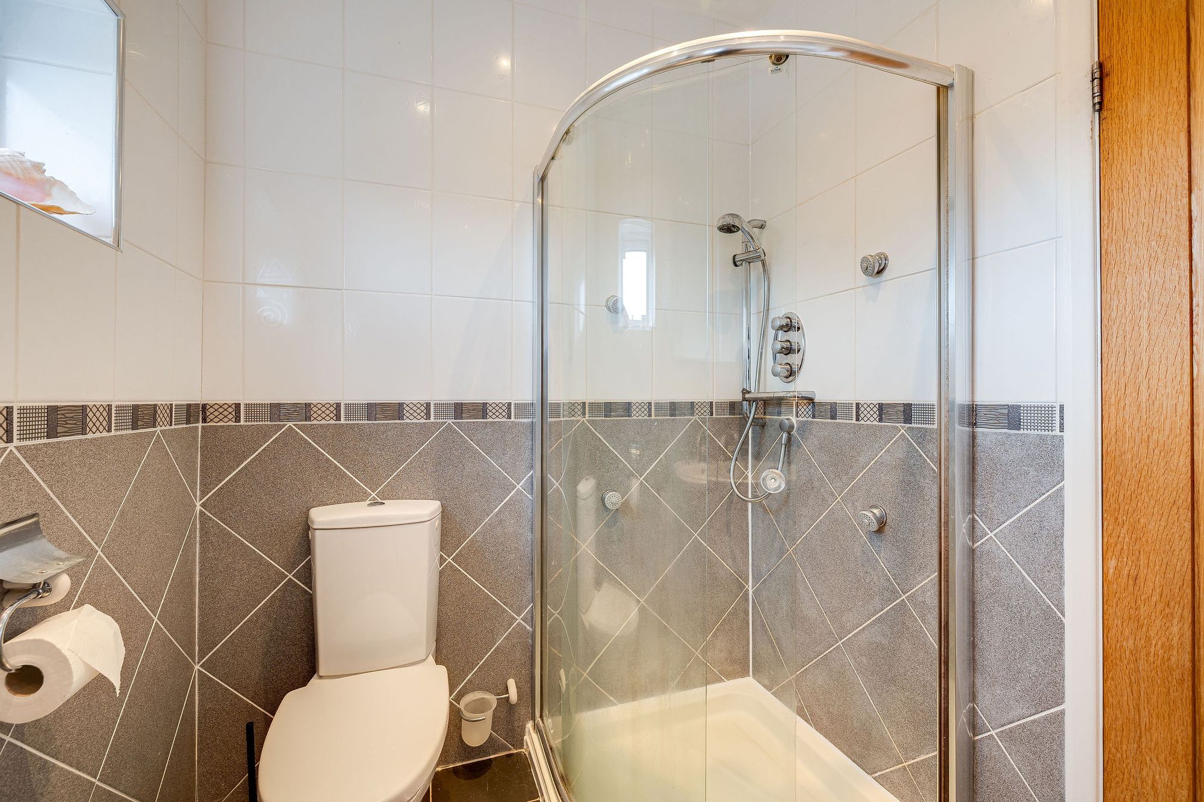
The second floor provides a further spacious double bedroom, filled with natural light from two roof windows. With its own en-suite shower room and access to useful eaves storage, this level offers excellent privacy for older children, guests or extended family.
Upton Lane is ideally placed for family life, with Upton Golf Club, local schools and village amenities all within easy reach. The Countess of Chester Hospital, Bache railway station and Chester Zoo are also nearby, alongside convenient access to the motorway network.
With four generous double bedrooms, three bathrooms and flexible living accommodation, 38 Upton Lane offers, an excellent opportunity for growing families. Its sought-after location and the benefit of no onward chain add to its appeal.
Council Tax Band: F
Tenure: Freehold
Disclaimer
These particulars are intended to give a fair and substantially correct overall description for the guidance of intending purchasers and do not constitute an offer or part of a contract. Prospective purchasers ought to seek their own professional advice. All descriptions, dimensions, areas, reference to condition and necessary permissions for use and occupation and other details are given in good faith and are believed to be correct, but any intending purchasers should not rely on them as statements or representations of fact but must satisfy themselves by inspection or otherwise as to the correctness of each of them. All measurements are approximate.
Stamp Duty Land Tax: Stamp Duty Land Tax or other equivalent purchase taxes are payable by the buyer and the amount depends on individual circumstances. Any figures shown are guides only. You should take independent advice and use the HMRC calculator to confirm the amount payable.
Staging and images: Photographs and marketing materials may include staging, furniture, or dressing used for presentation. Items shown are not included unless specifically stated. Where images are digitally enhanced, CGI, or virtually staged, this will be disclosed.