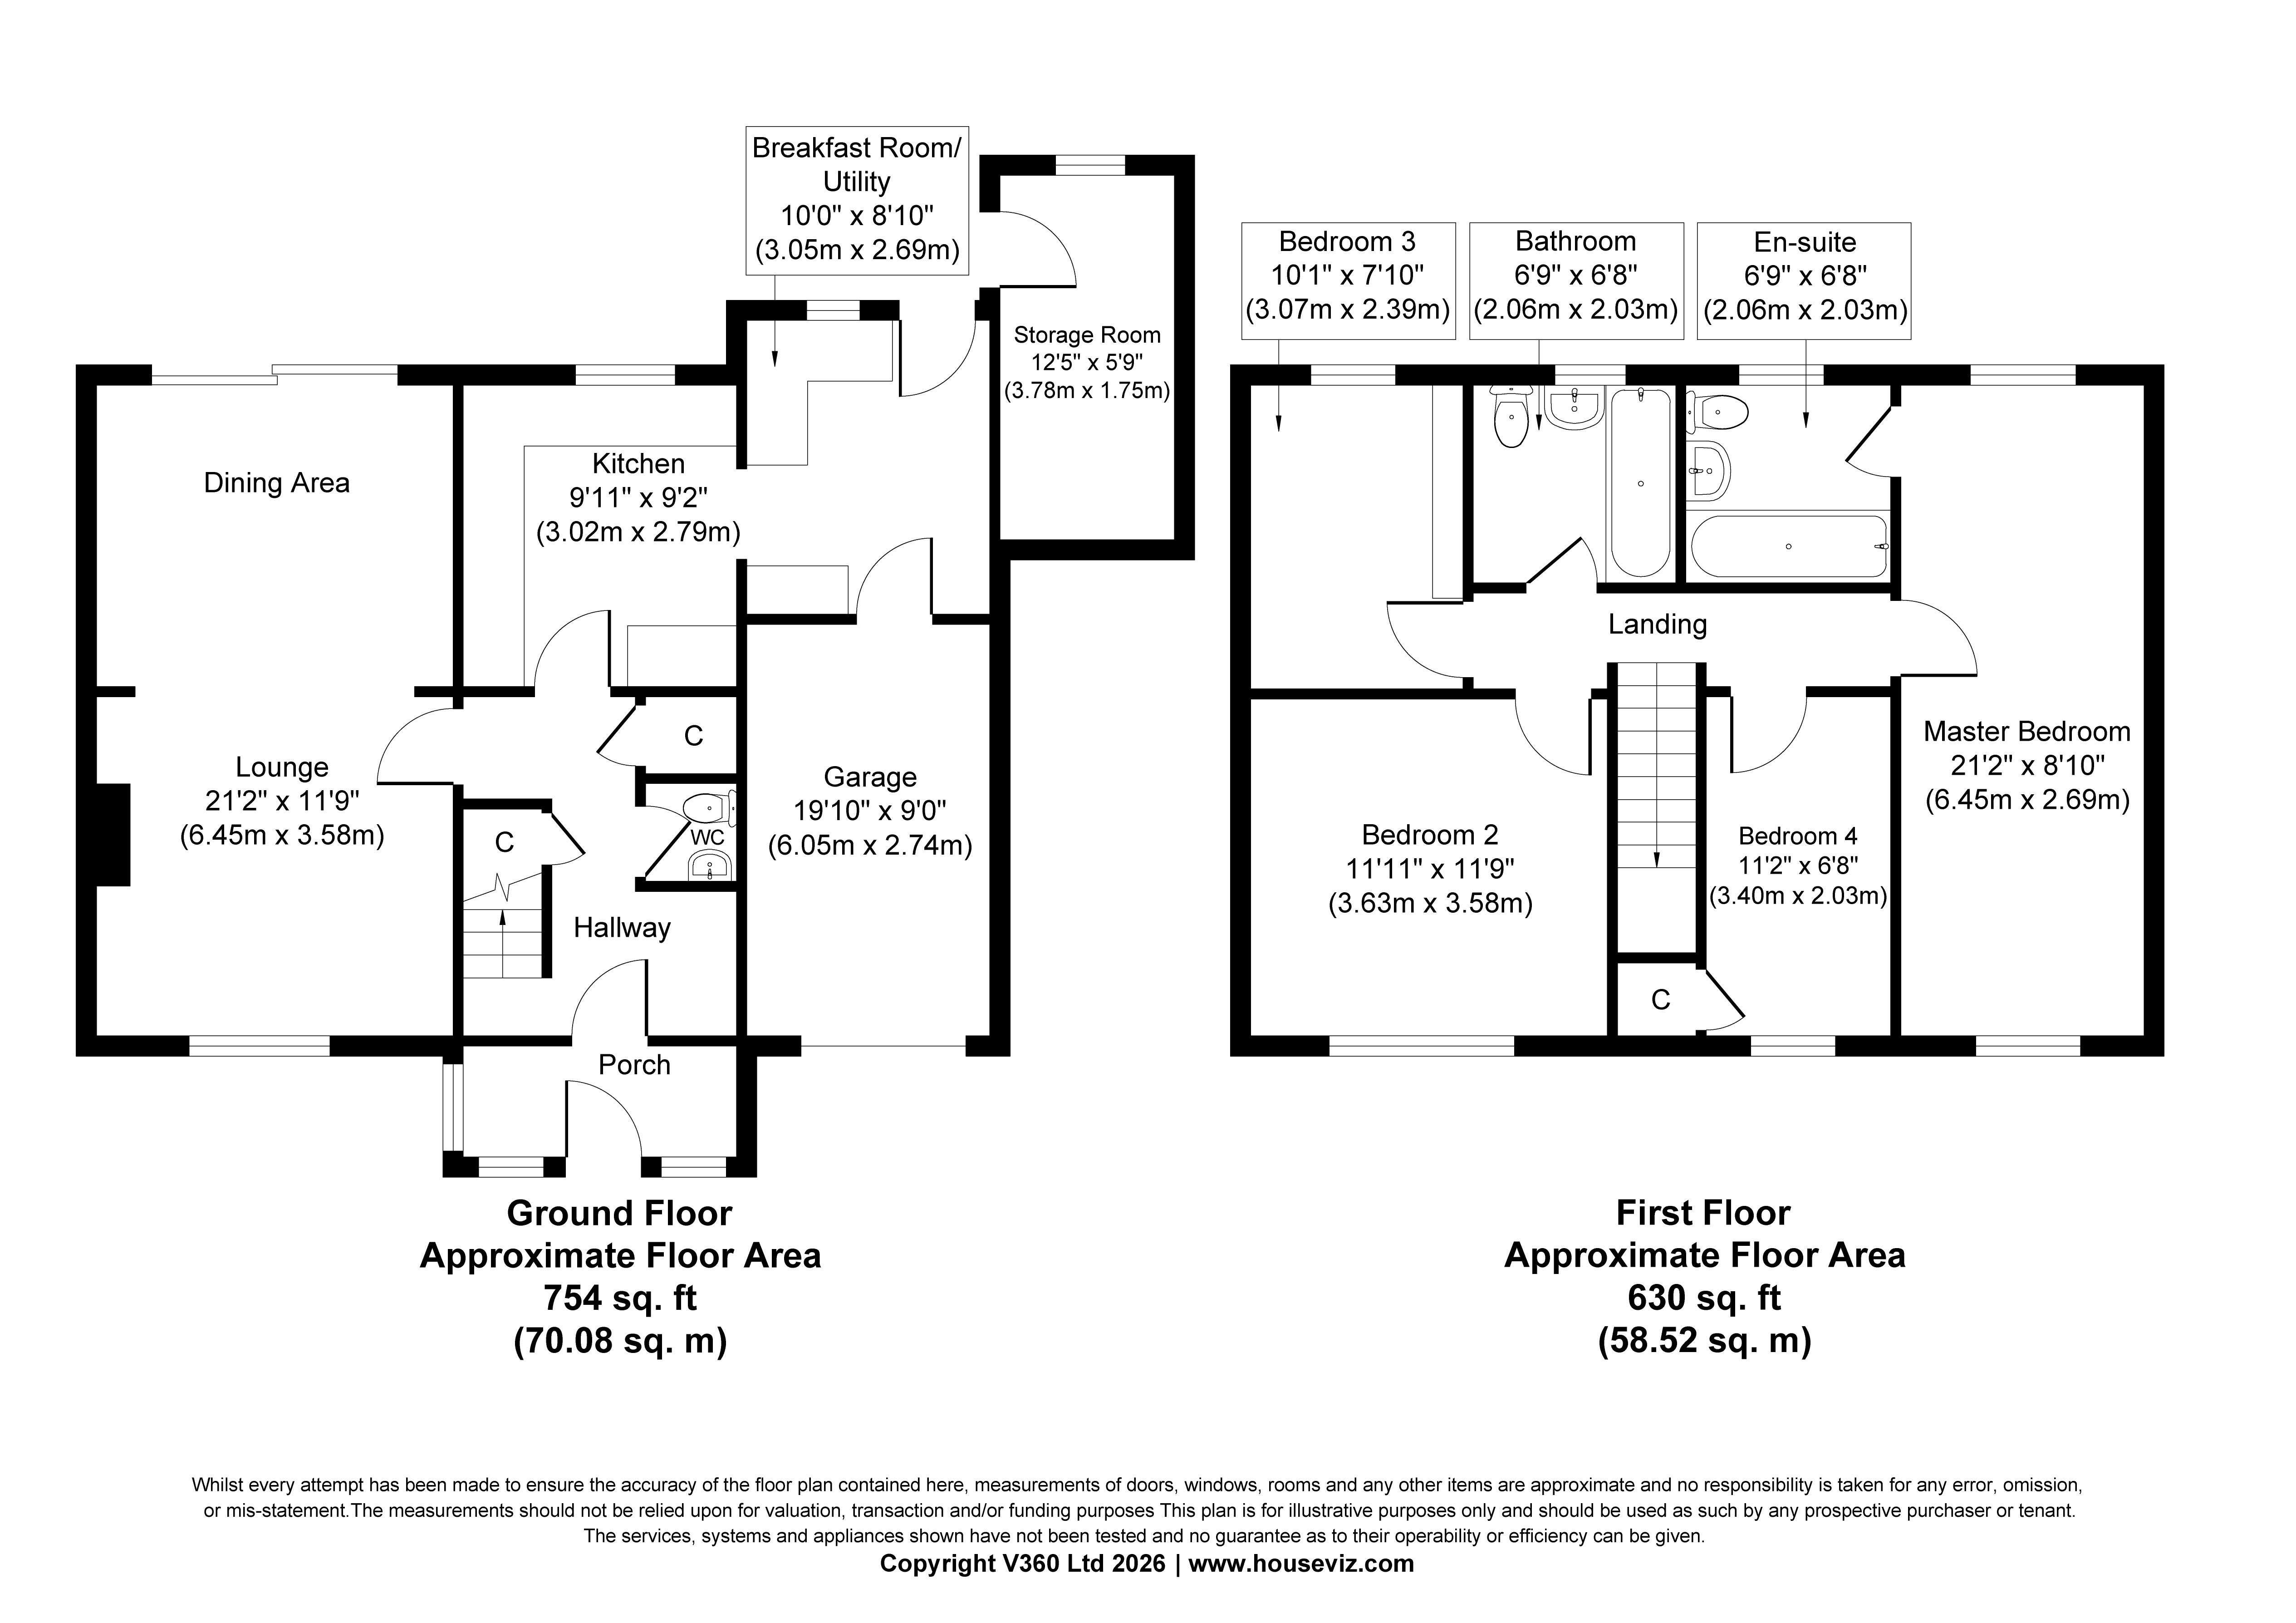
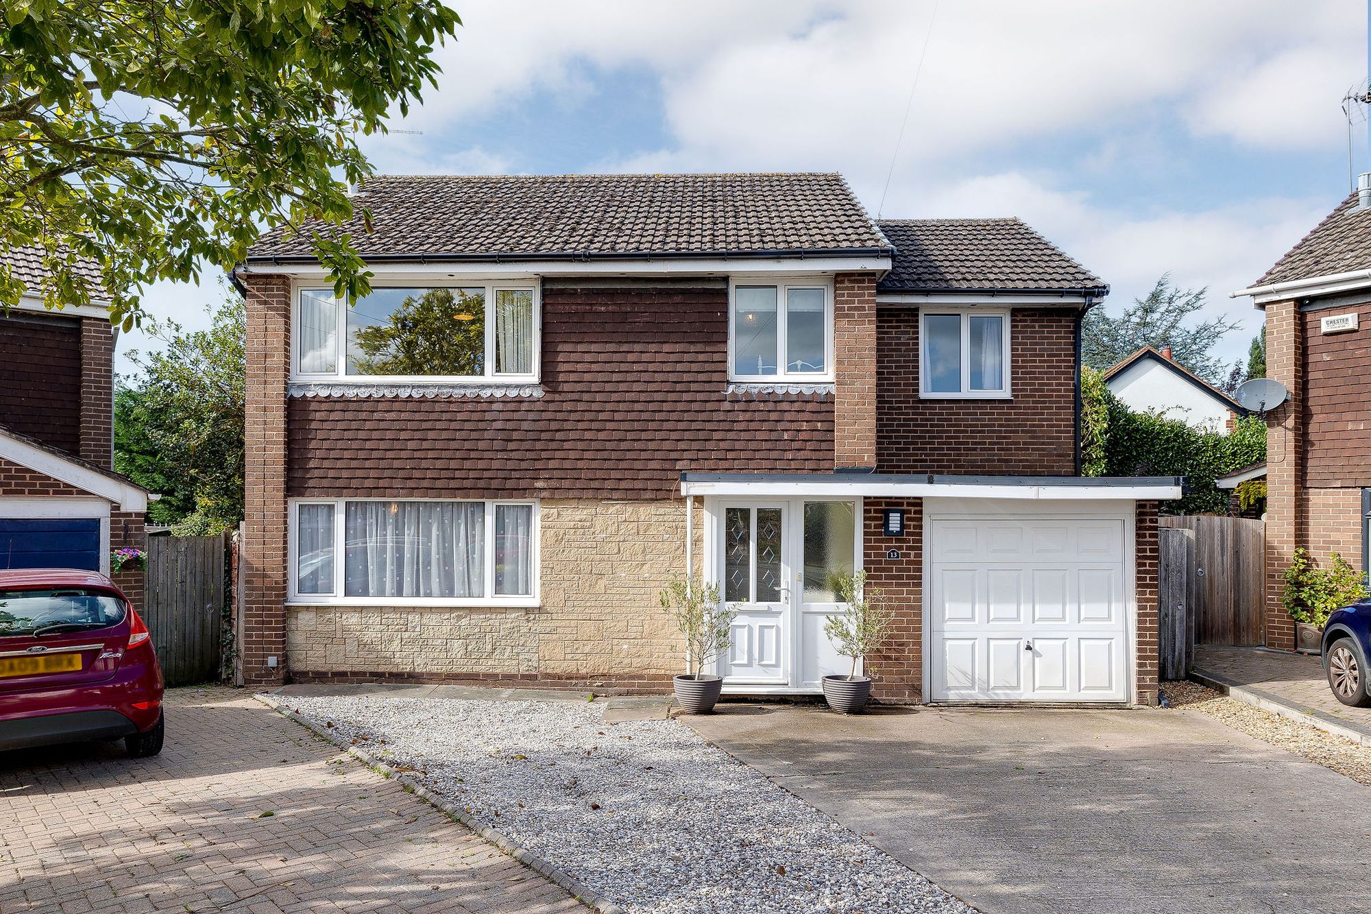
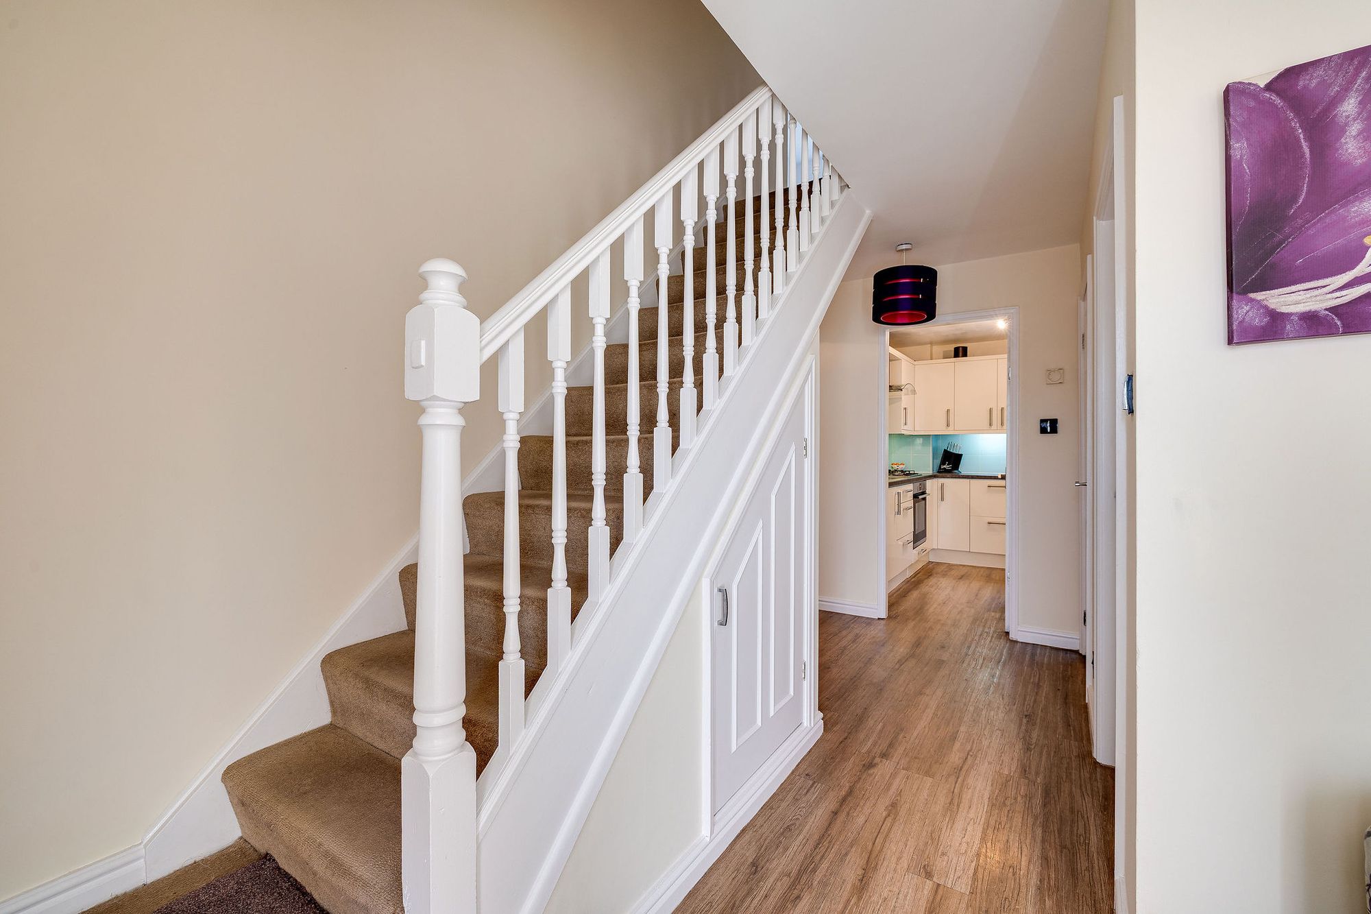
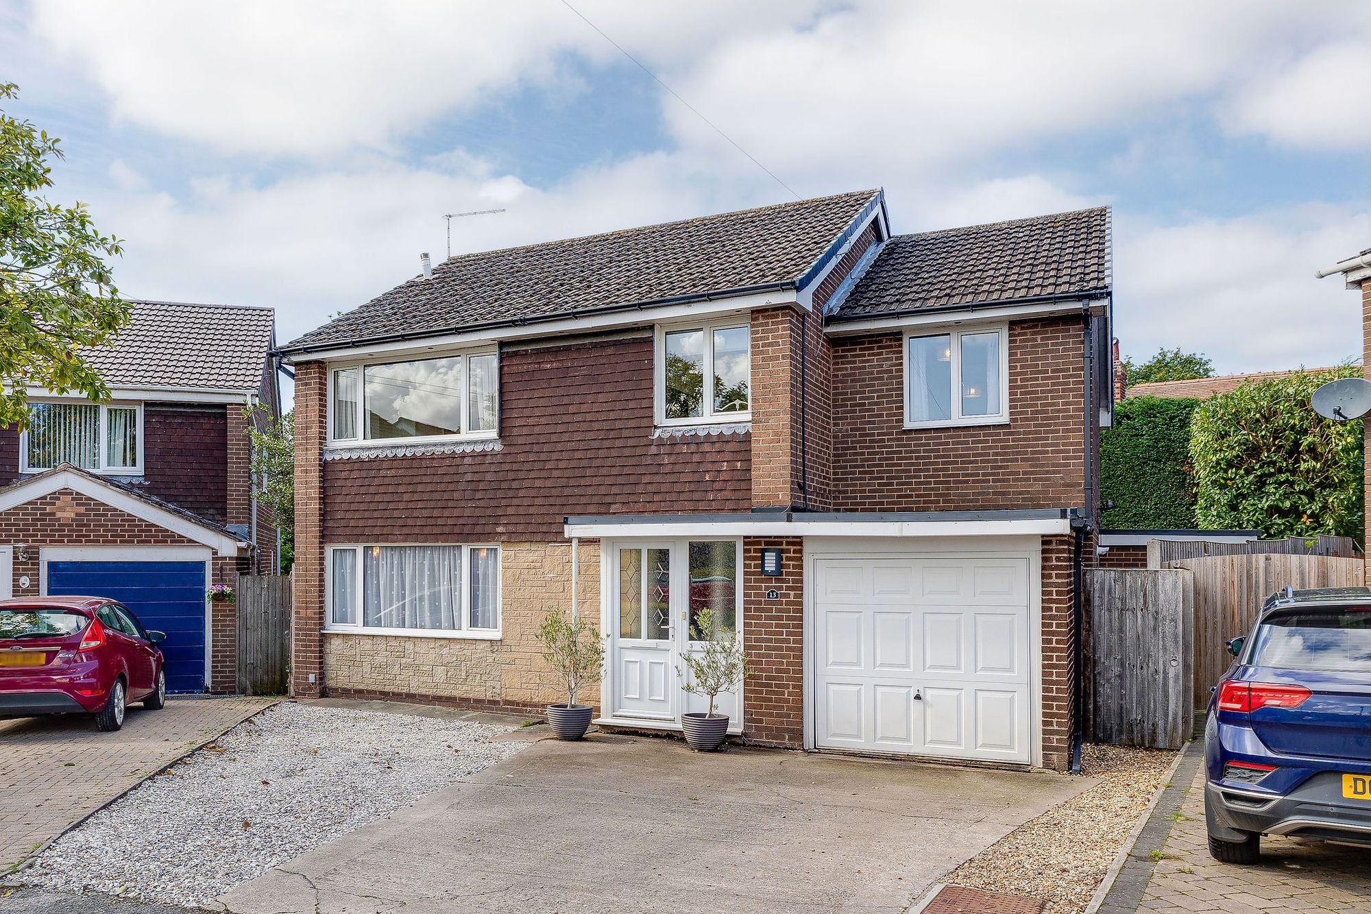
A concrete driveway provides comfortable parking for several vehicles and leads to the extended garage, which benefits from an electric up-and-over door. A useful entrance porch provides space for coats and shoes before opening into the main hallway, where there is further built-in storage and a downstairs WC.
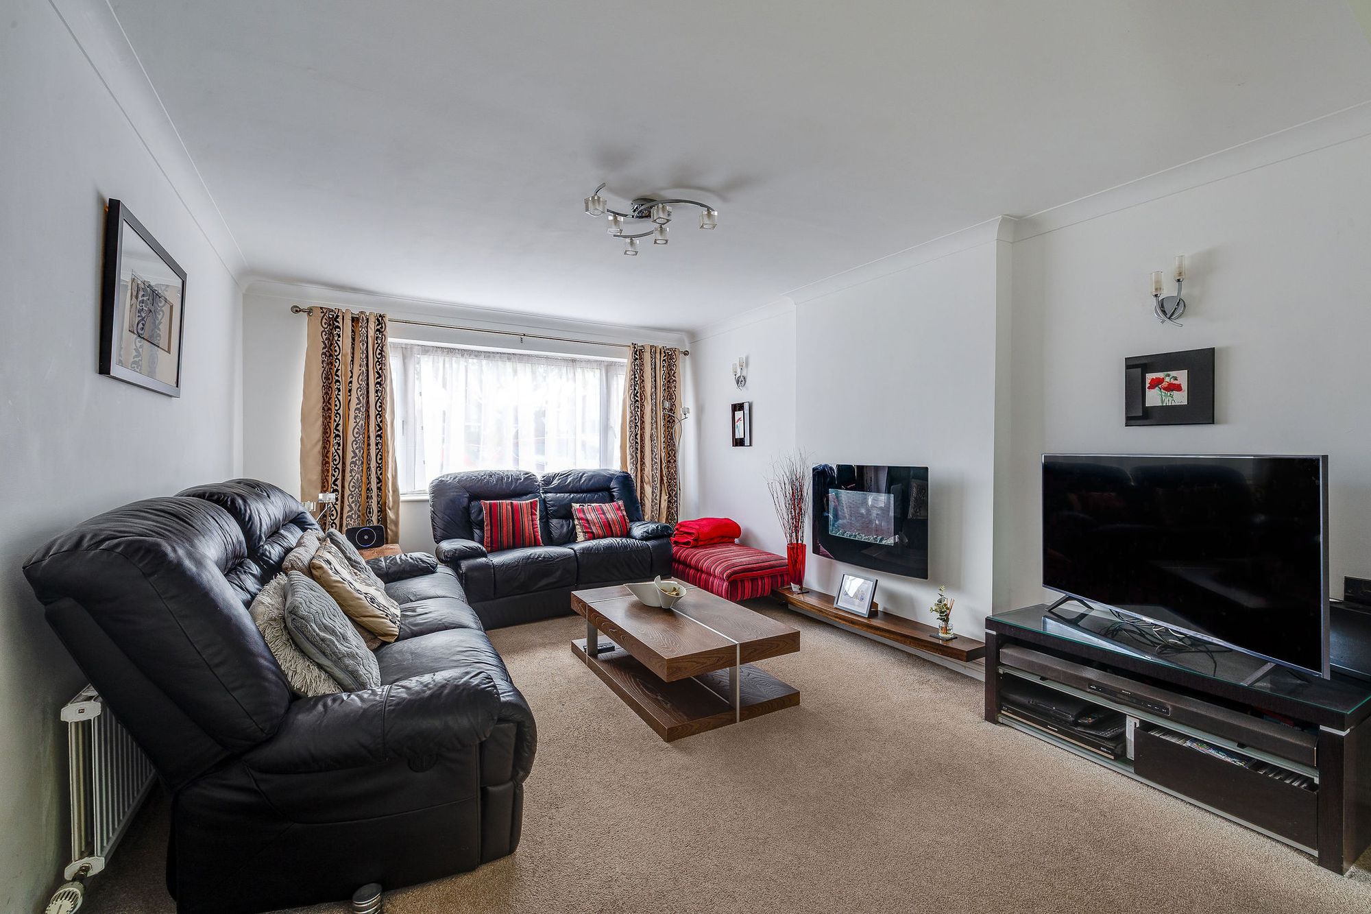
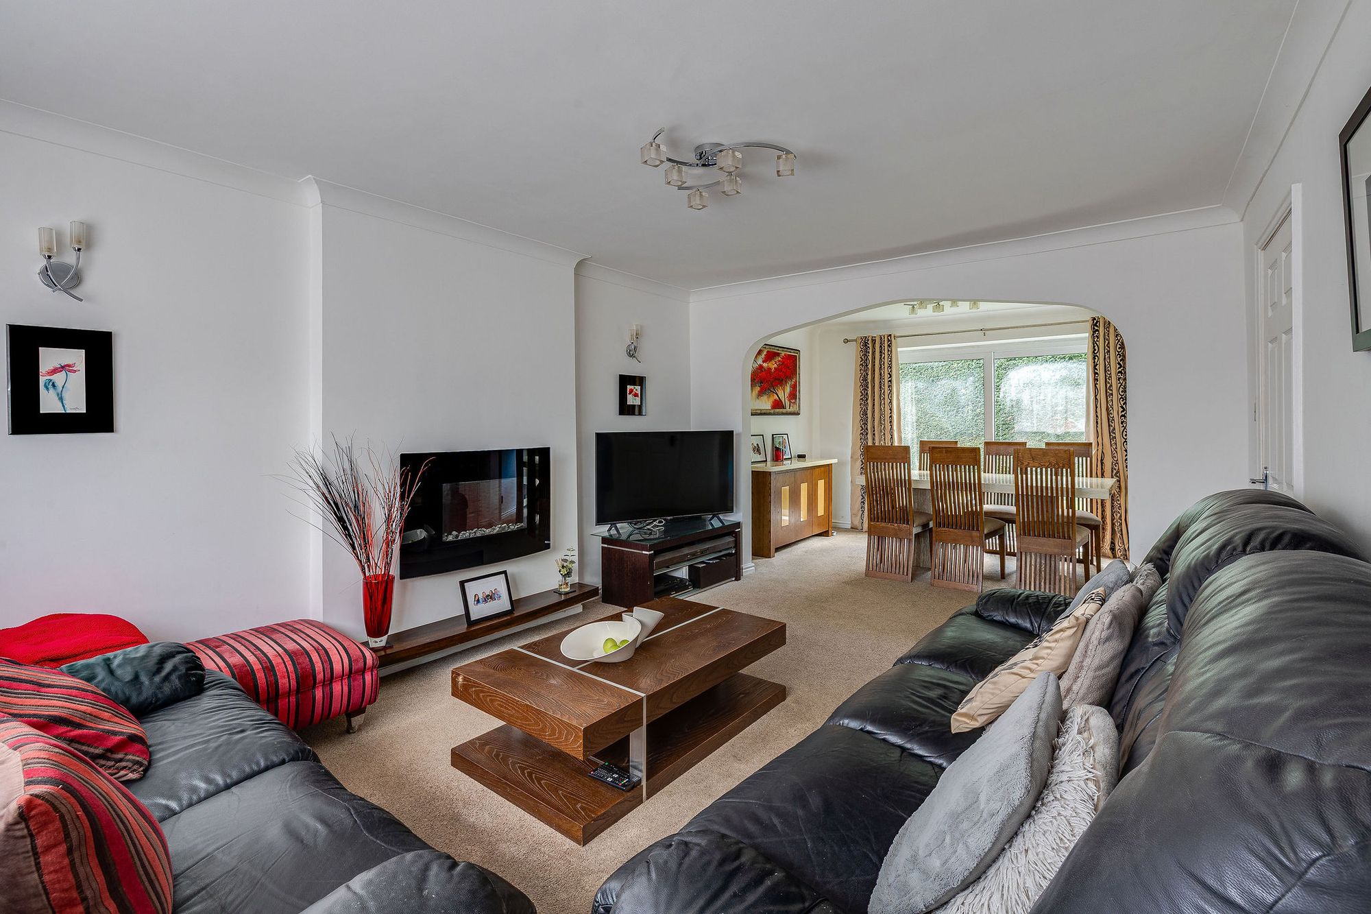
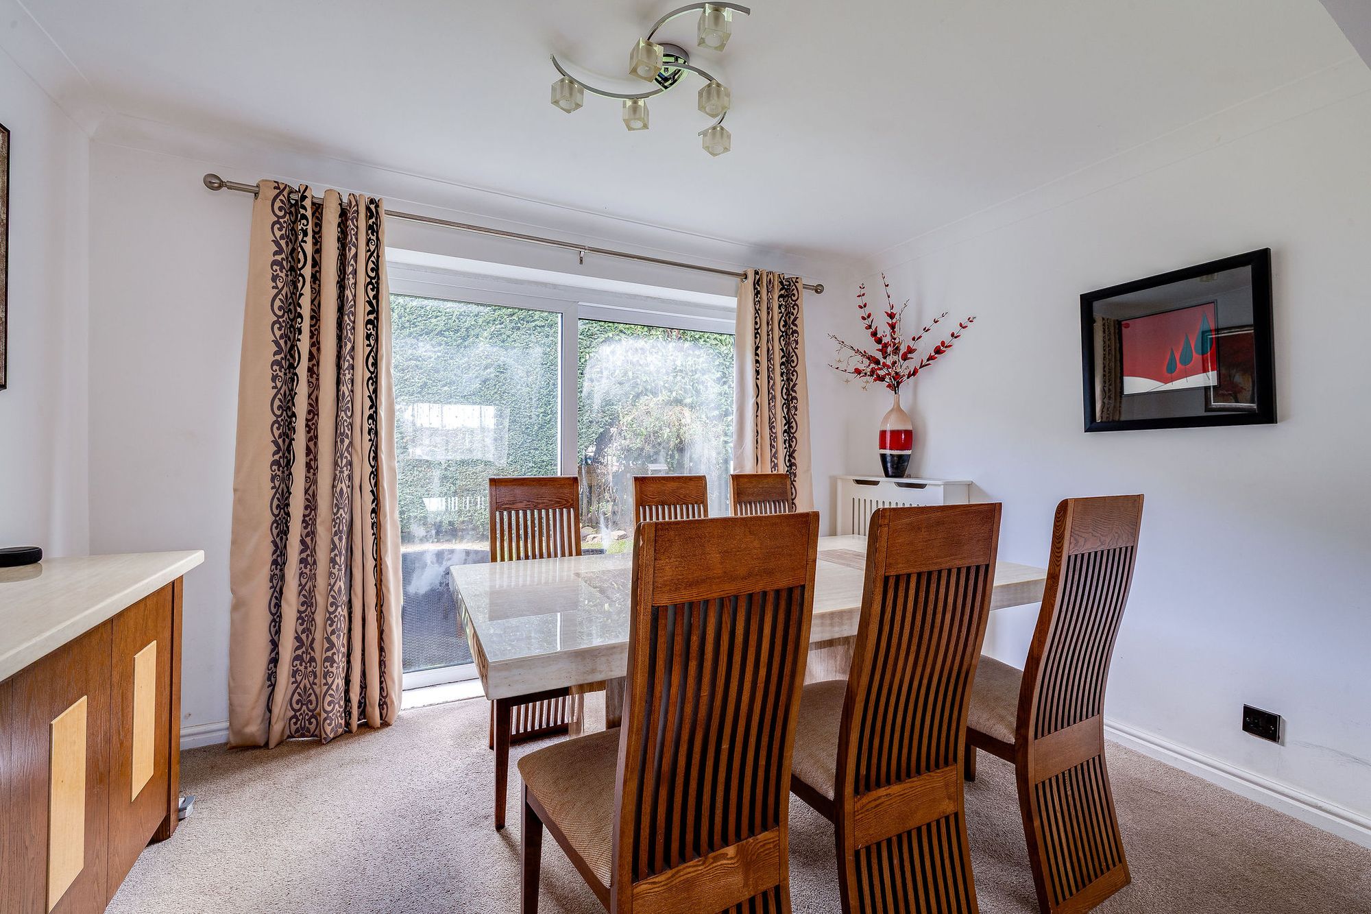
The principal living and dining room extends to approximately 24 feet, creating an excellent amount of space for both seating and dining furniture. A feature fireplace provides a focal point, while patio doors open directly onto the rear garden.
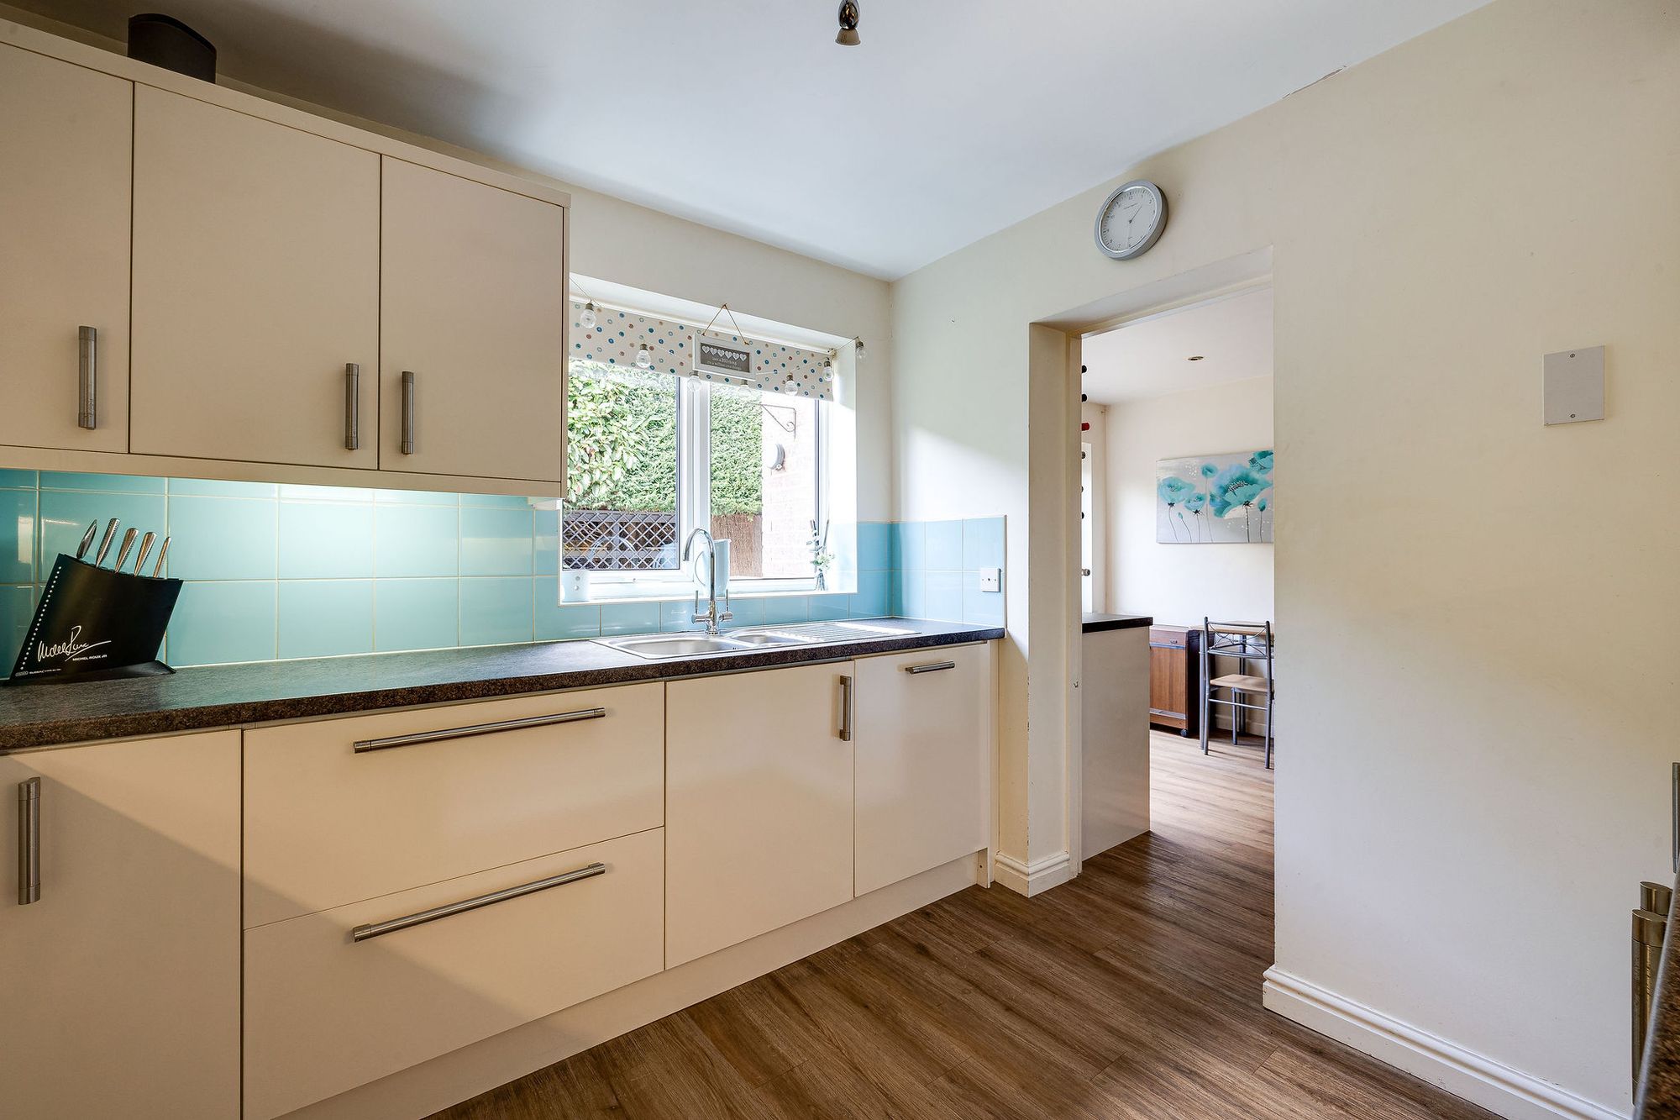
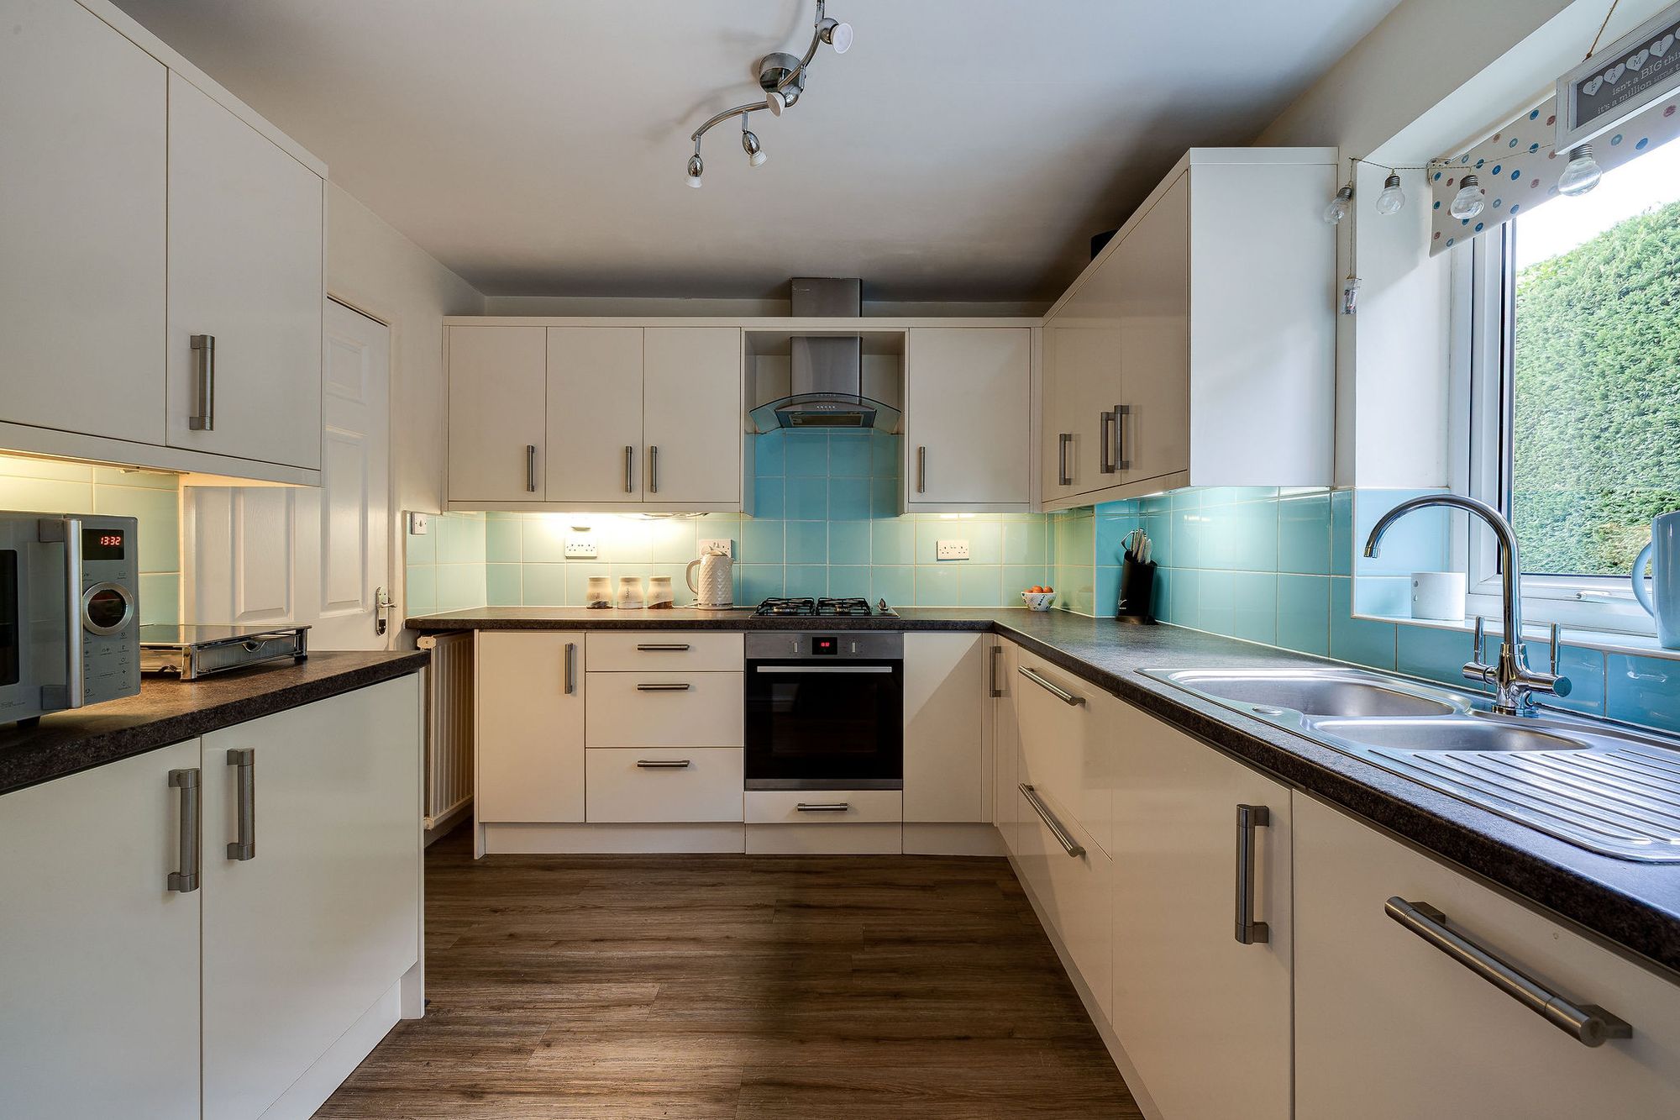
The kitchen is fitted with cream gloss cabinetry and includes an integrated fridge freezer and dishwasher, together with a gas hob, electric oven and extractor. From here, the accommodation continues into the side extension, which provides an extremely useful additional living space.
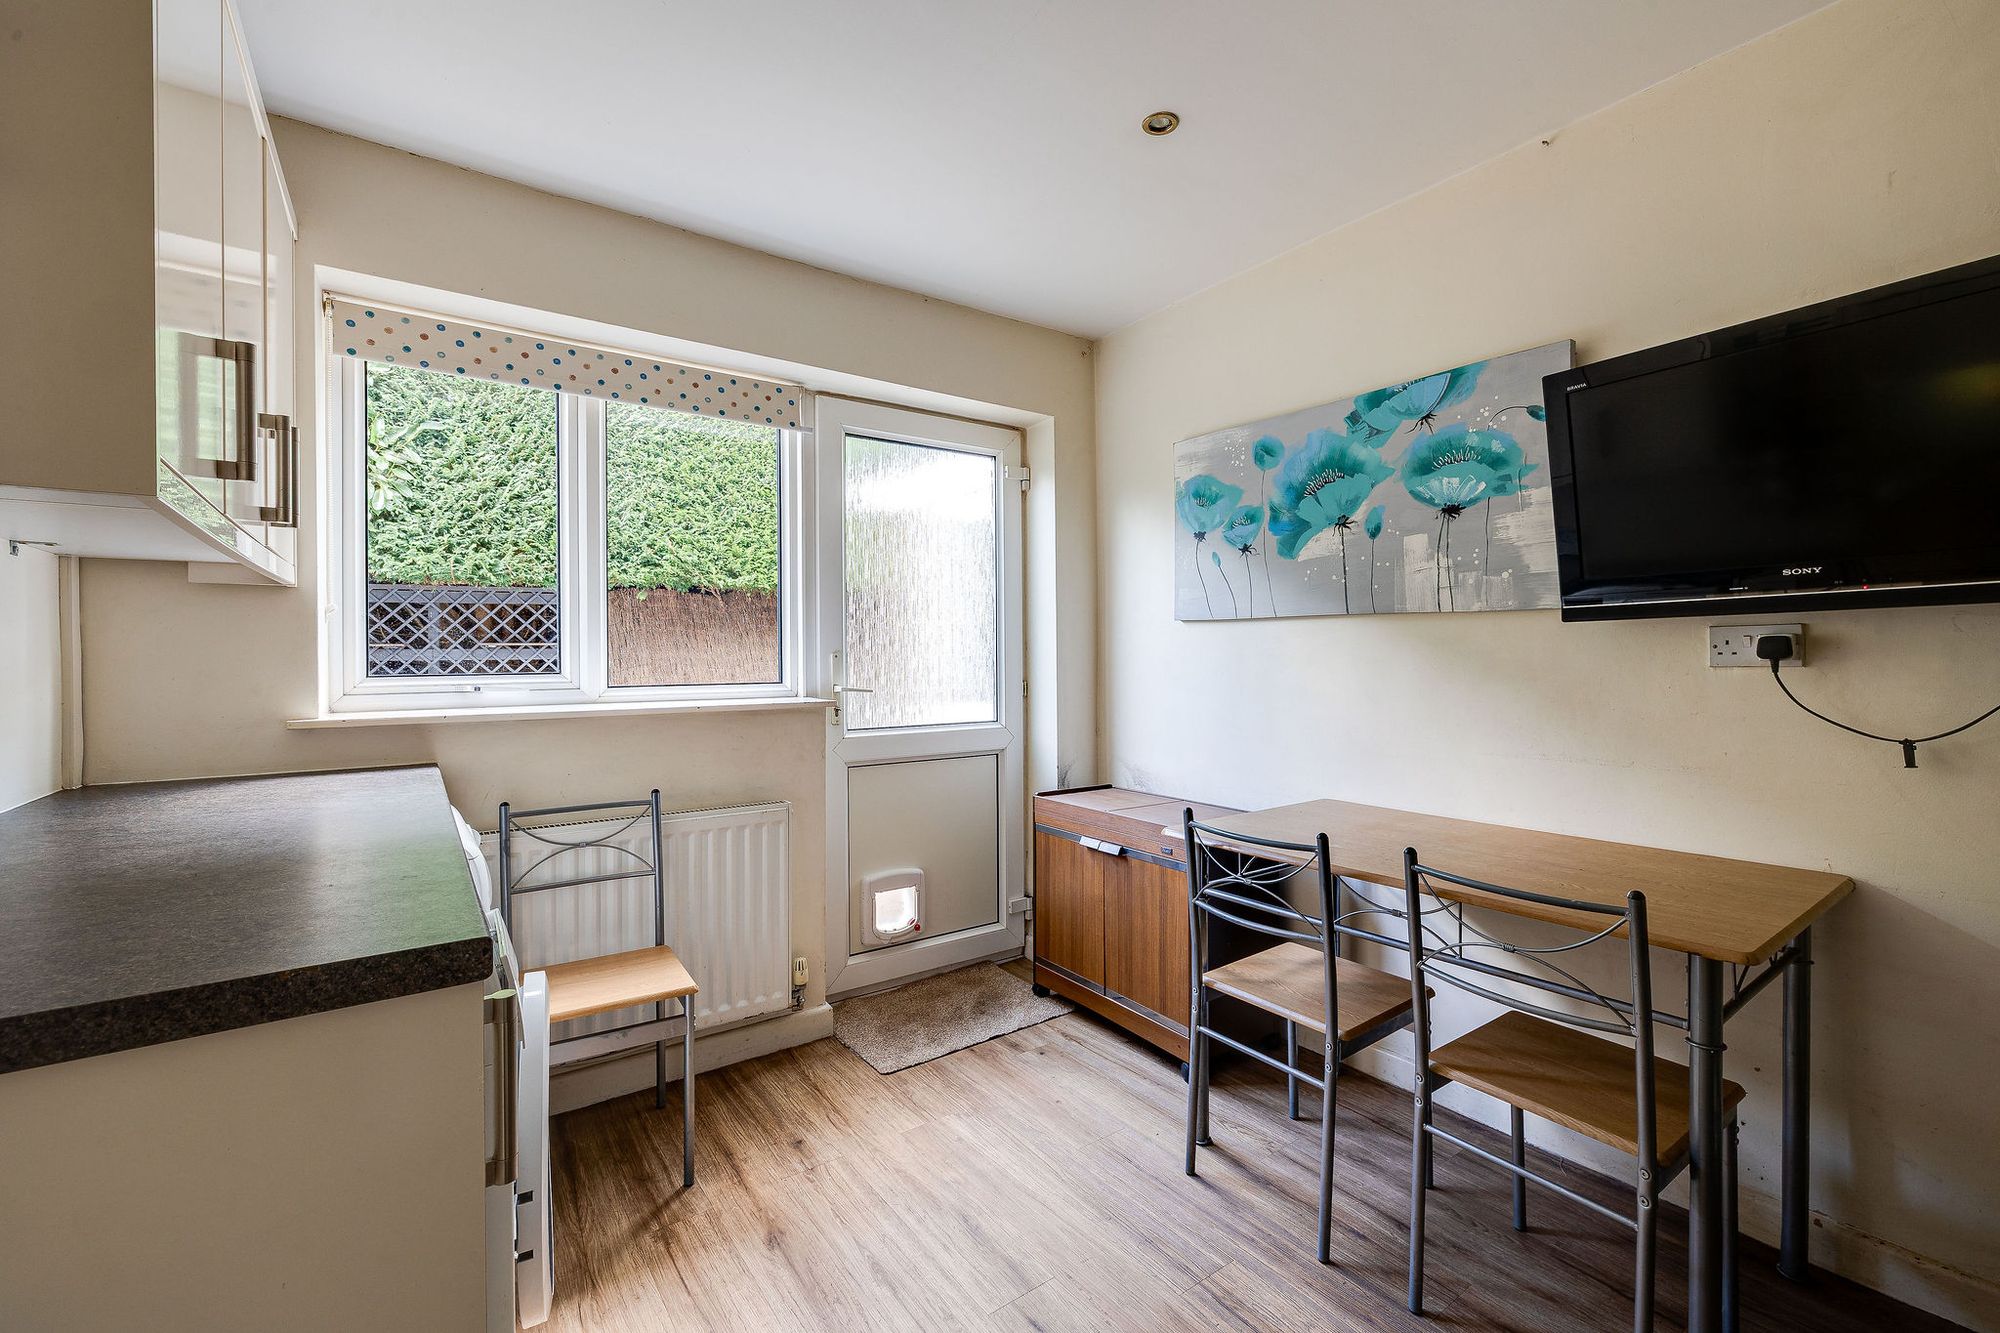
Currently arranged as a combined utility and informal dining area, the extension includes further fitted cabinetry, plumbing for a washing machine and space for a tumble dryer and additional fridge freezer. Its generous proportions also provide plenty of flexibility for buyers wishing to adapt the ground-floor layout in the future. Internal access leads directly into the garage.
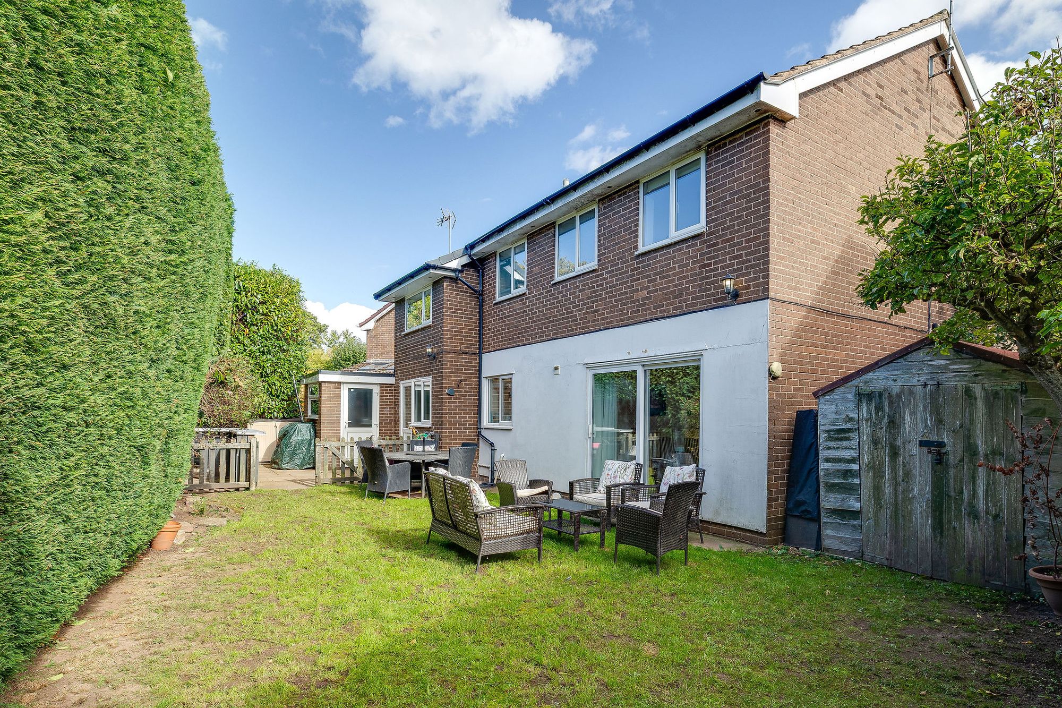
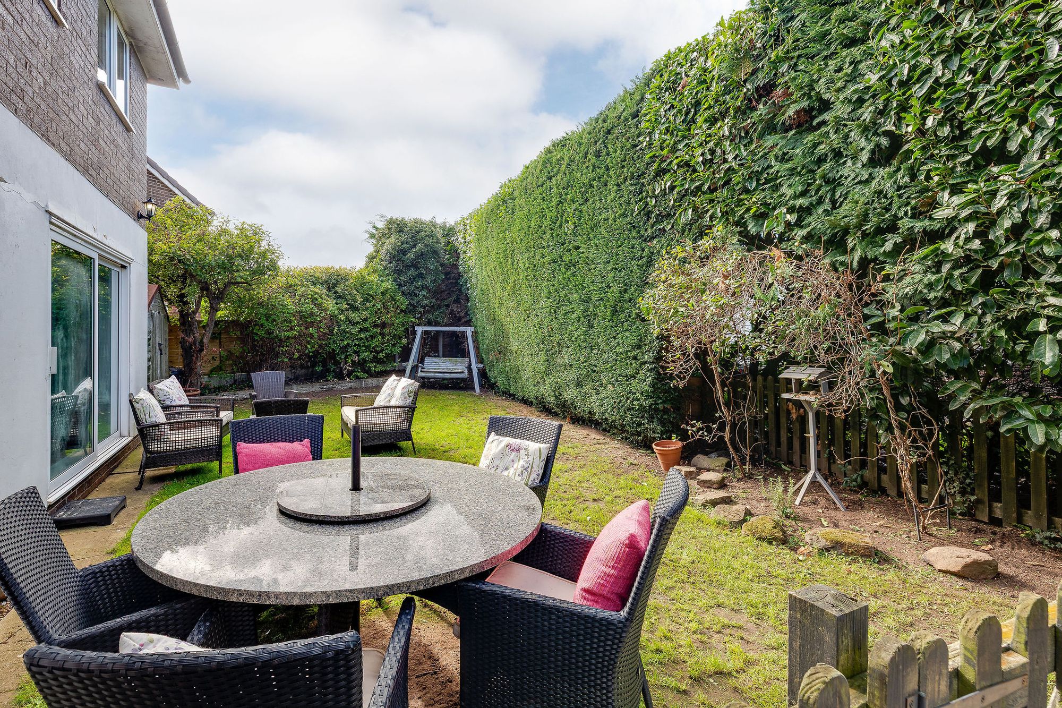
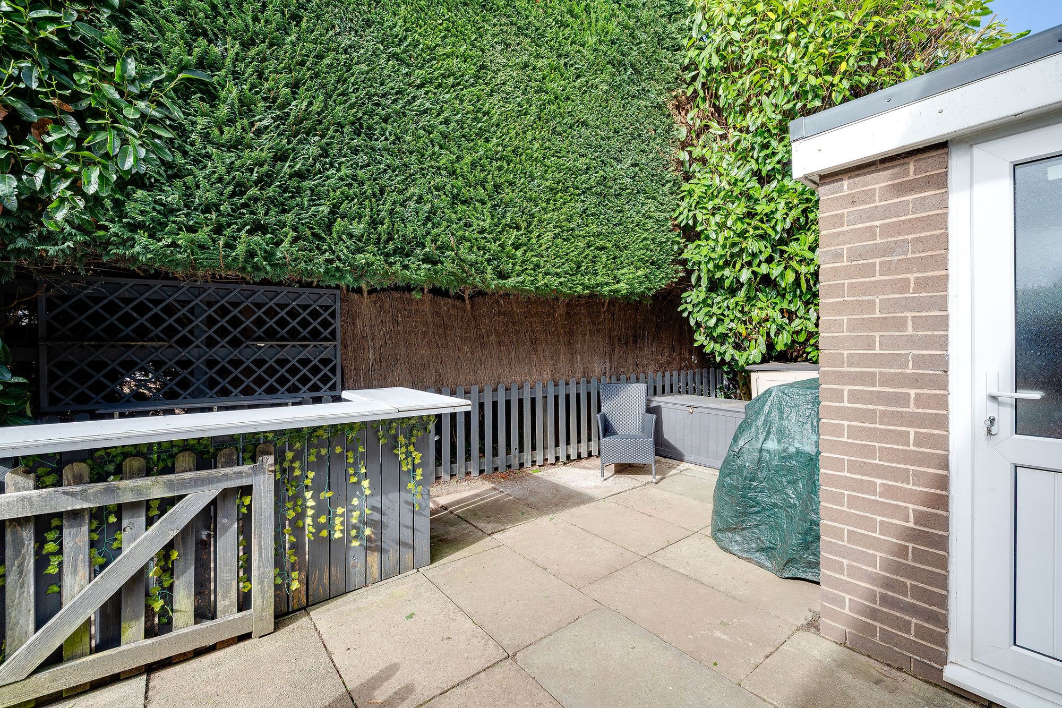
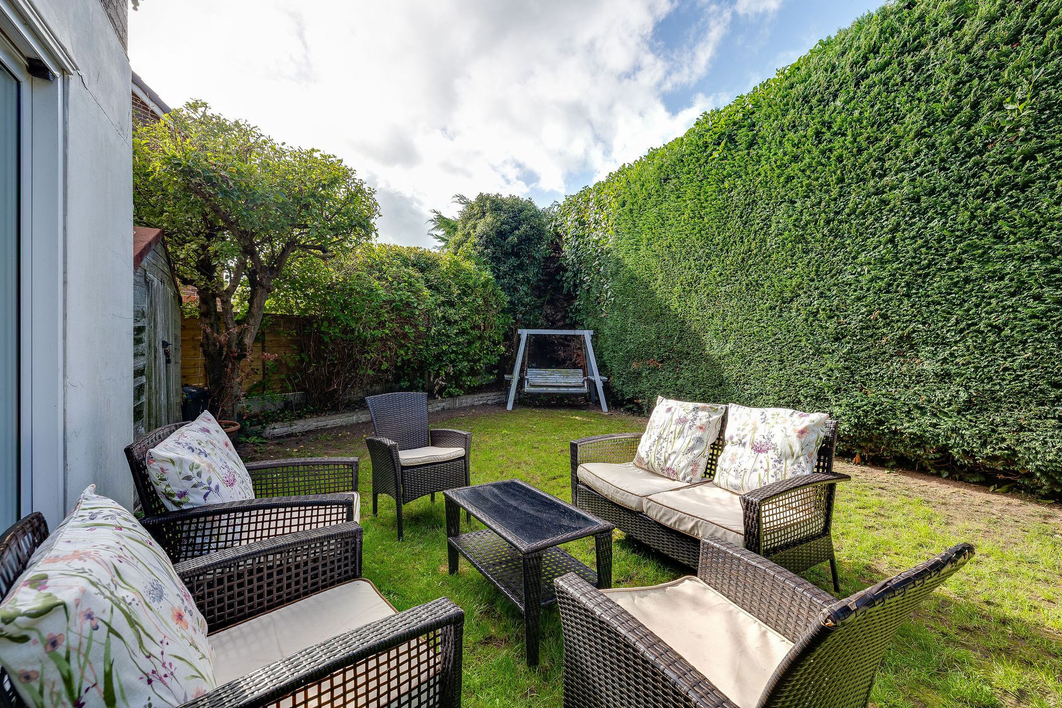
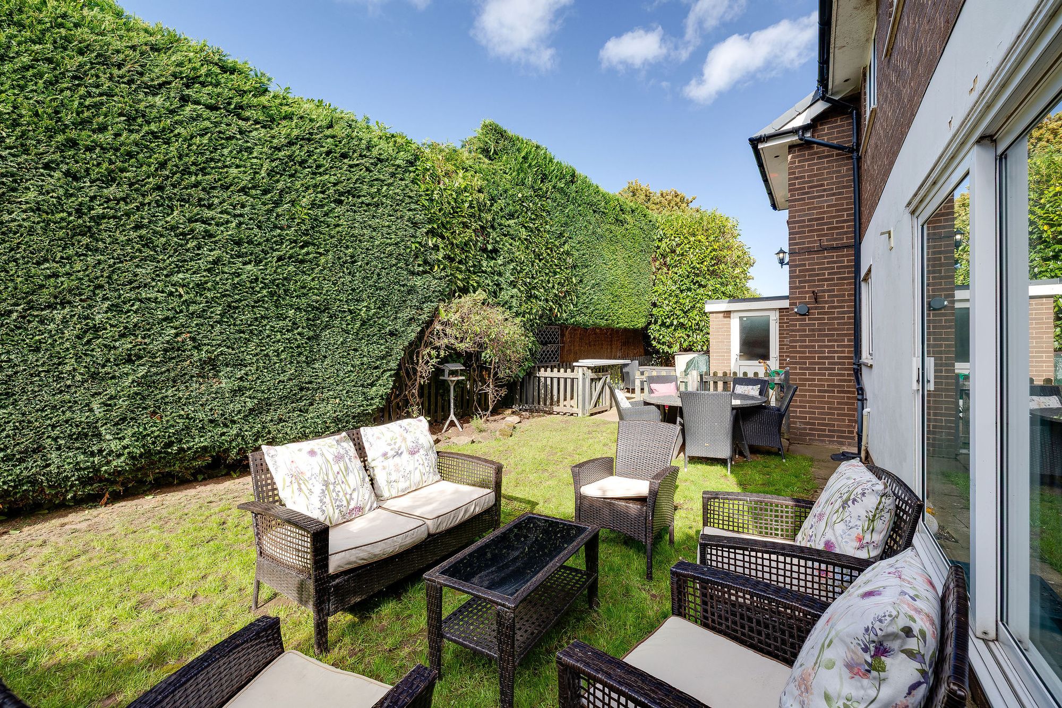
Outside, the enclosed rear garden enjoys an excellent degree of privacy, with mature hedging creating a well-screened backdrop. The wide plot incorporates lawn, several seating areas and a sunny patio, together with an outdoor bar area ideal for entertaining. A separate workshop provides valuable additional storage and could also suit use as a home office or hobby space.
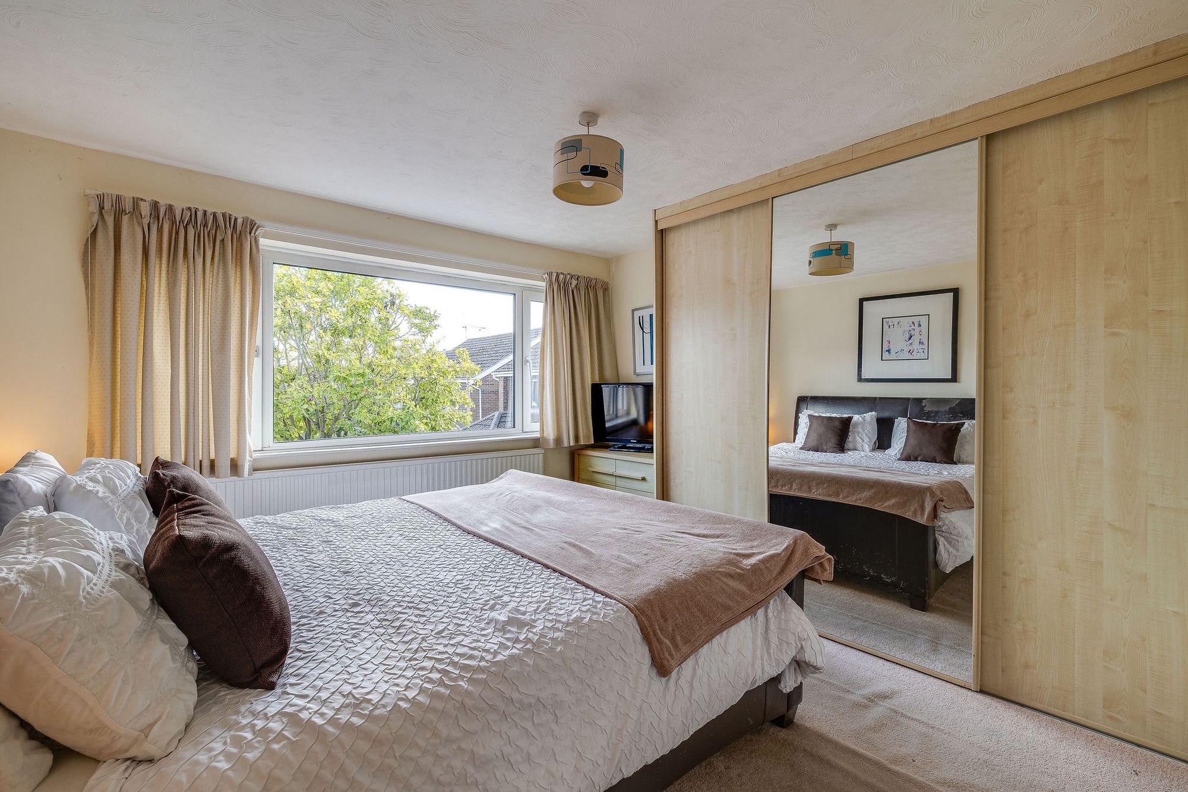
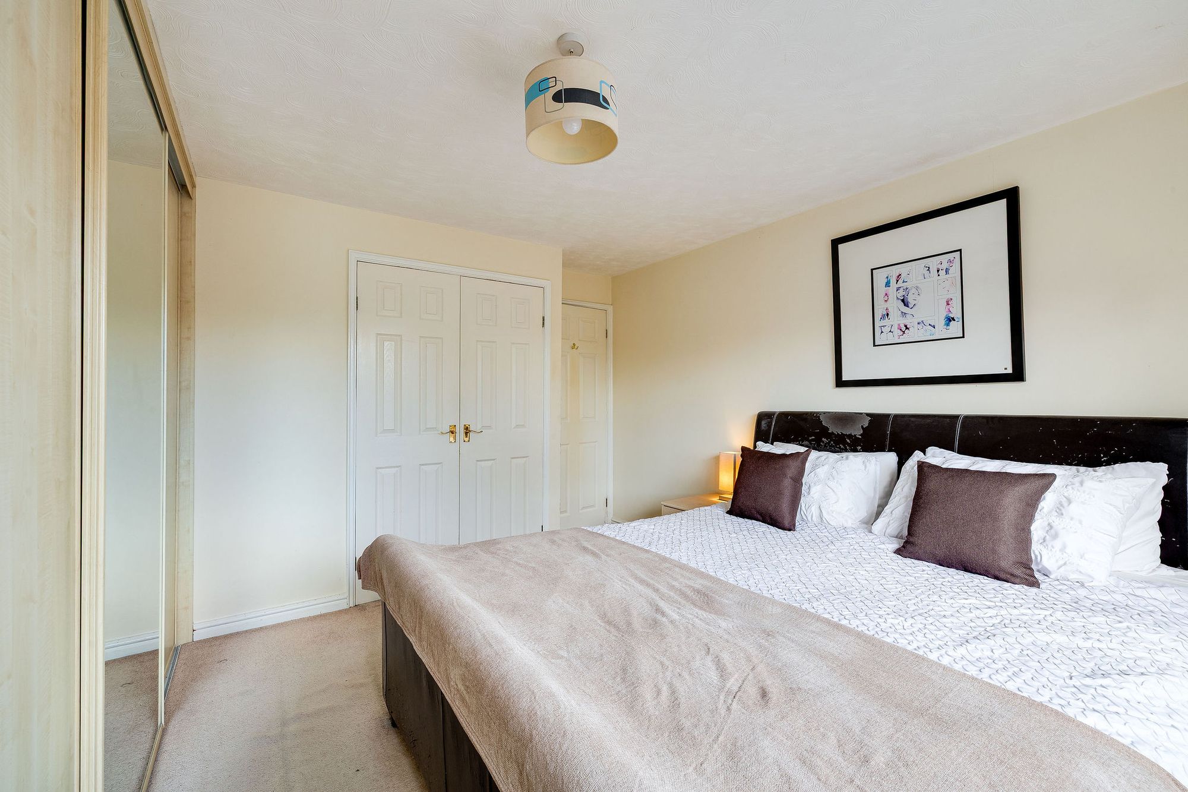
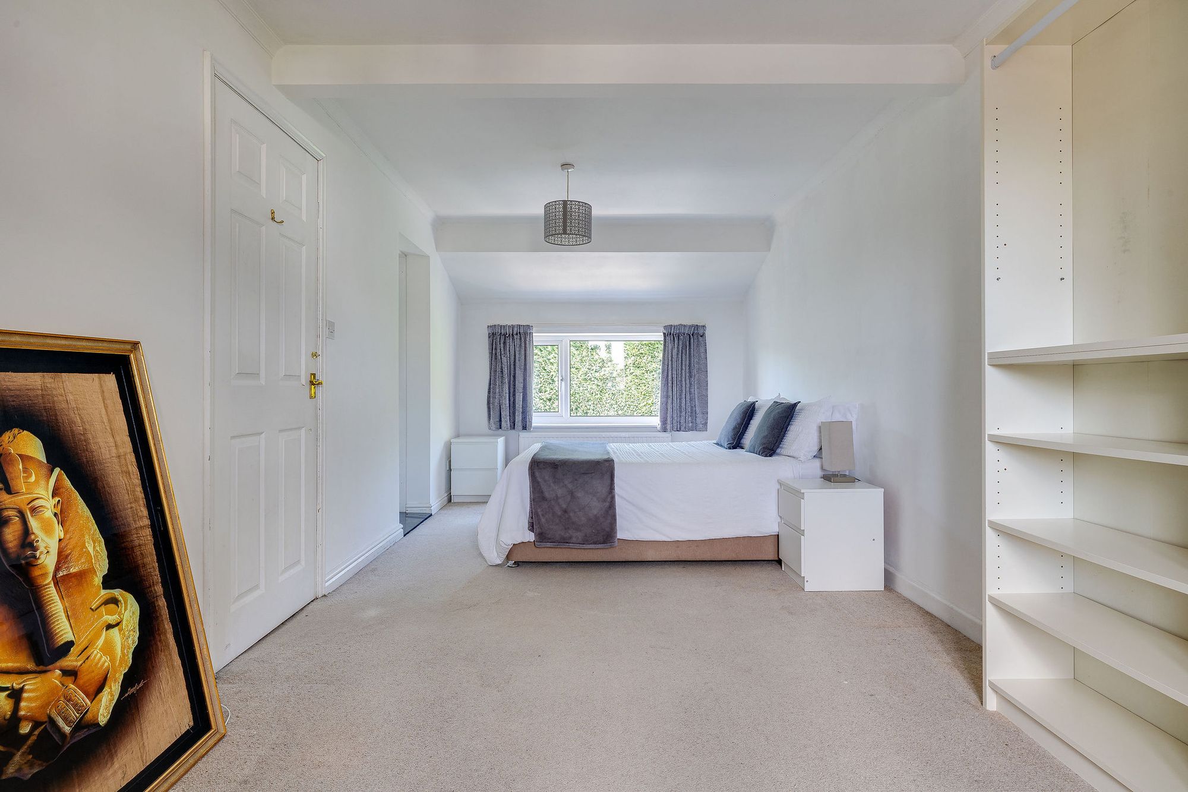
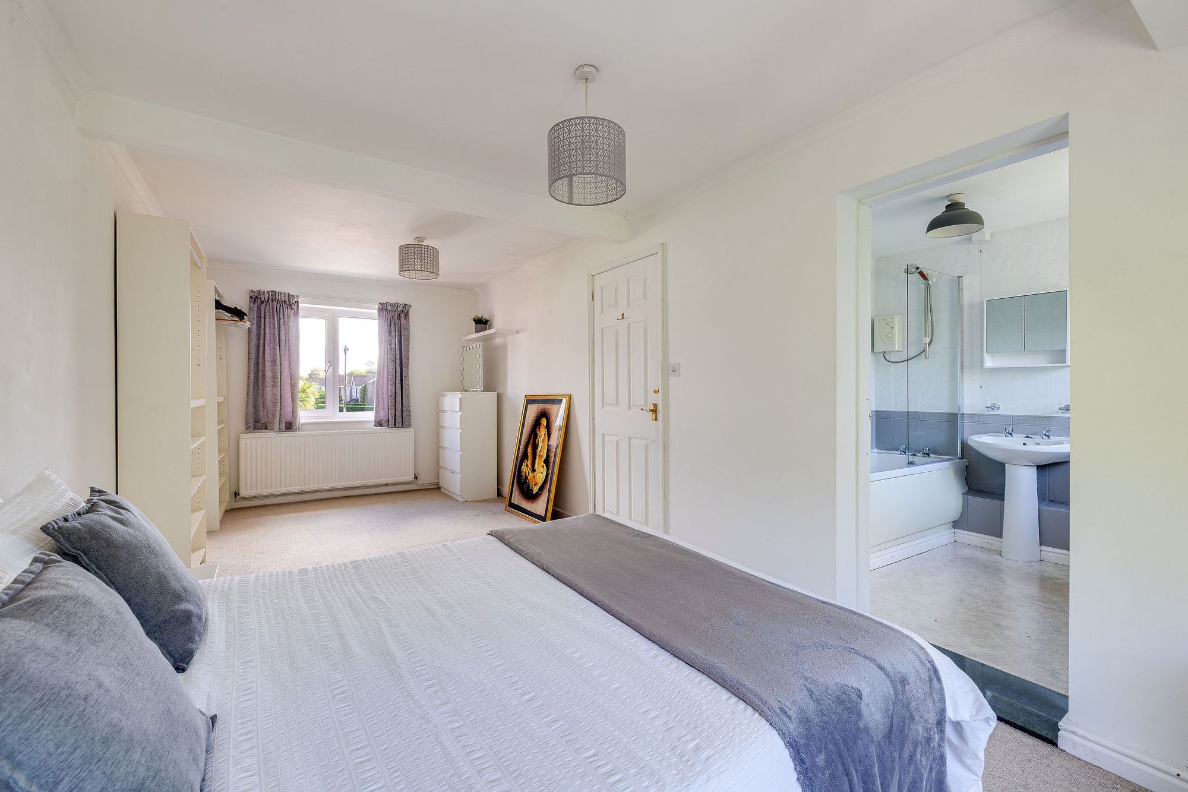
Upstairs, the extension has significantly enhanced the principal bedroom. The room now incorporates a generous dressing area alongside the main sleeping space, with views across both the close and rear garden. An en-suite bathroom is fitted with a white suite and shower over the bath.
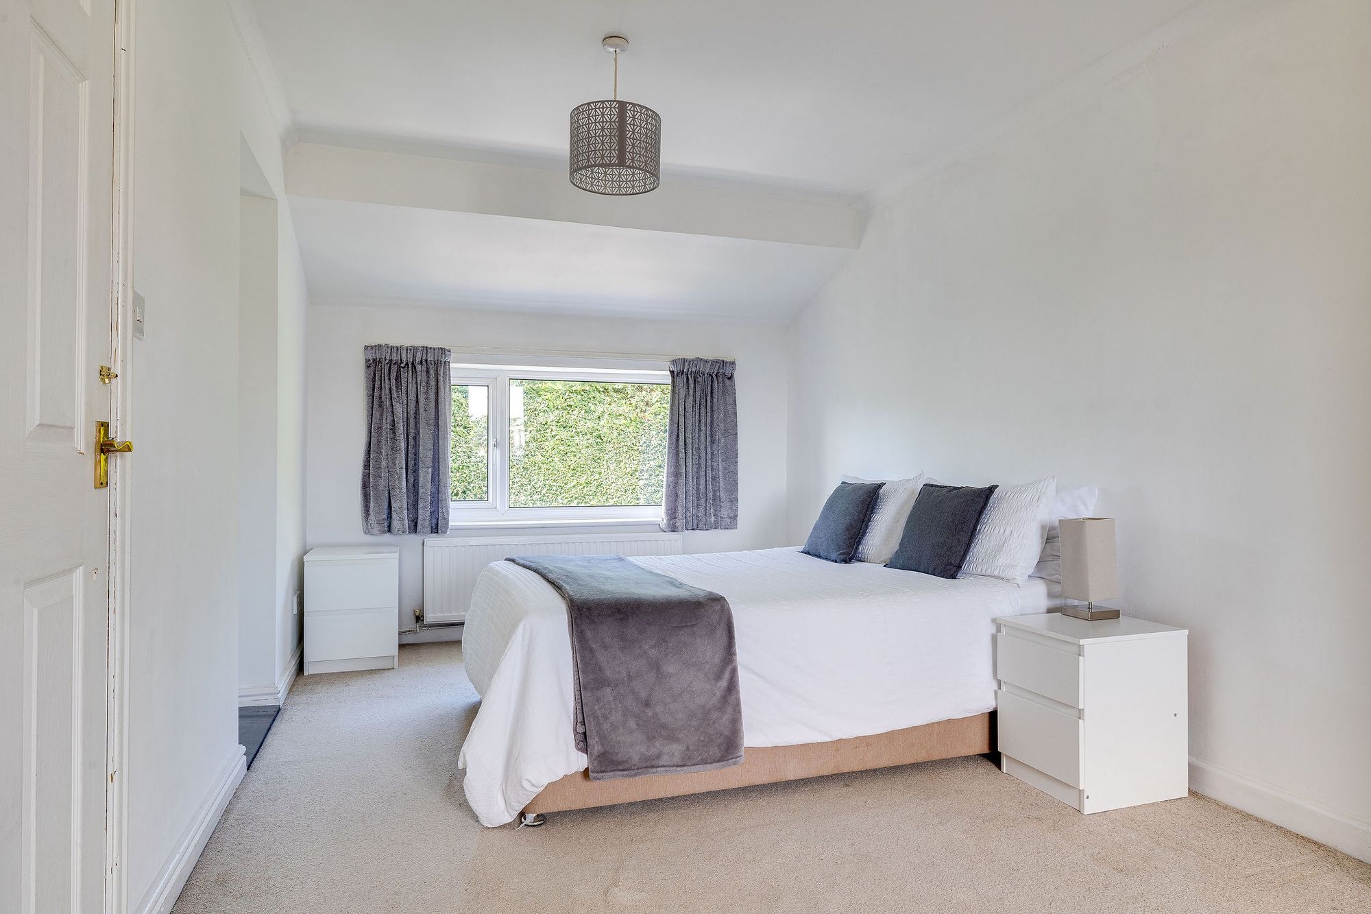
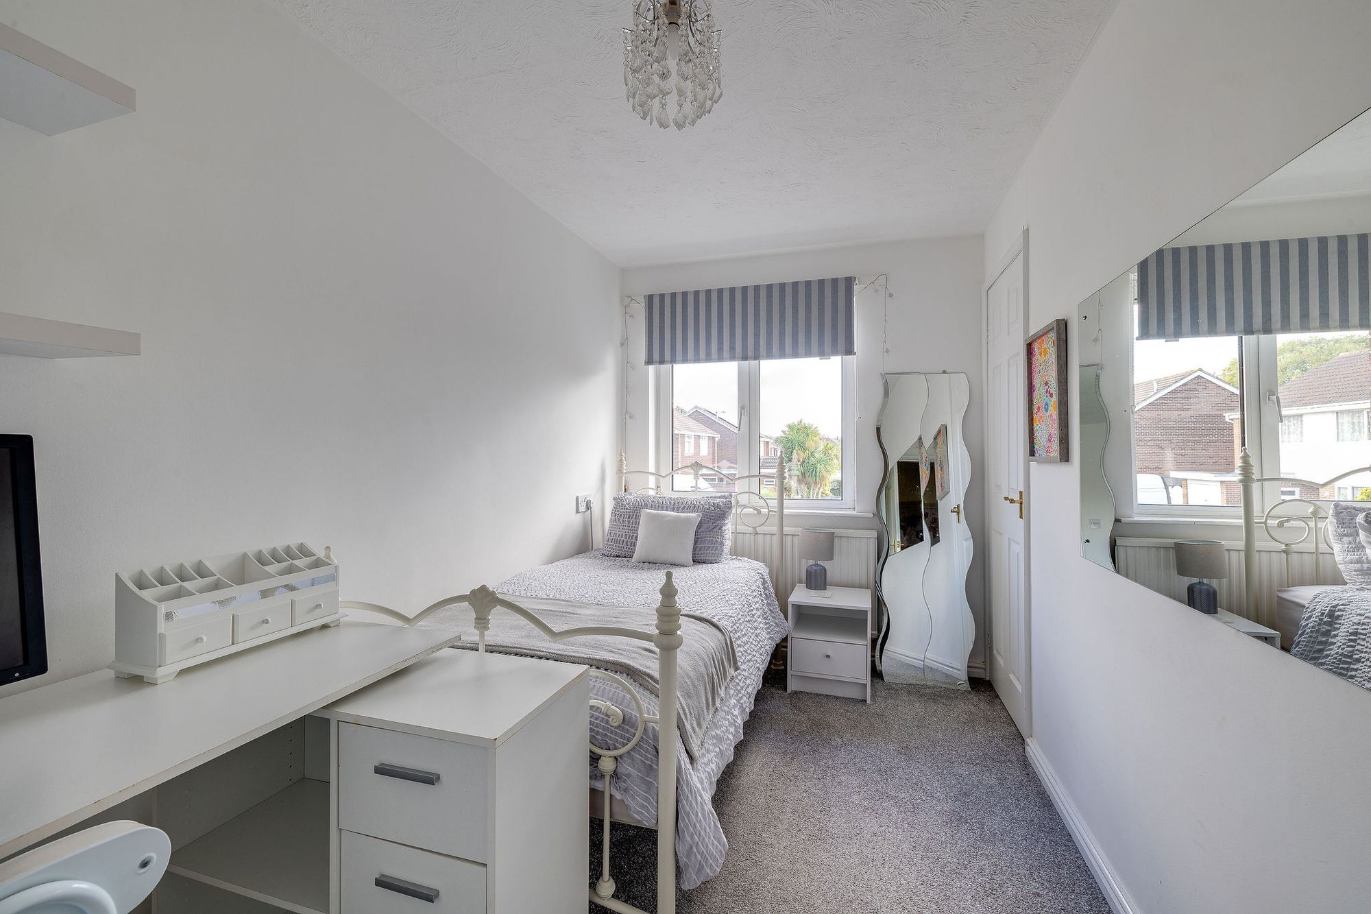
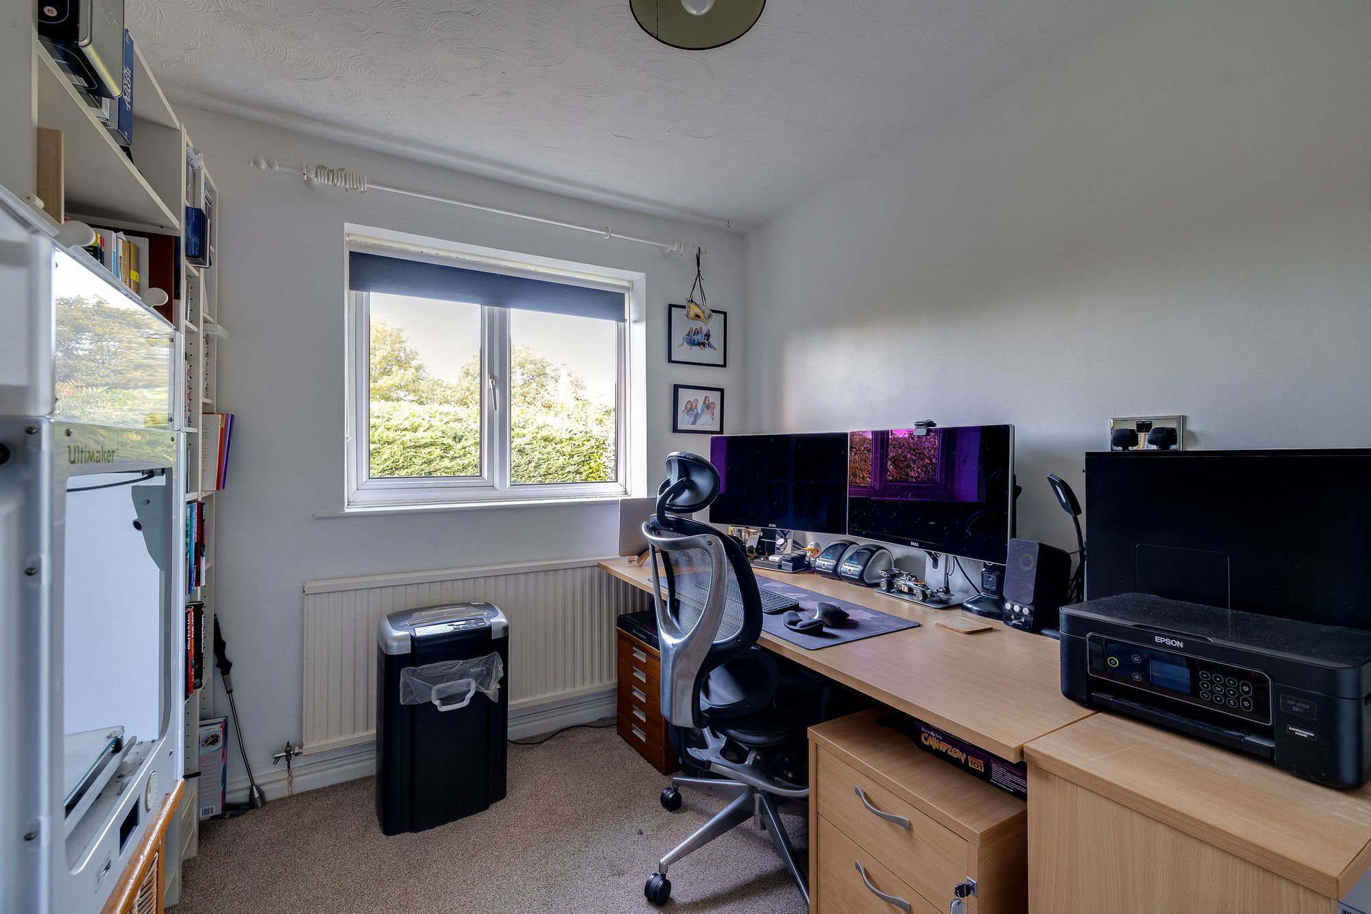
The second bedroom is another particularly generous double, with extensive fitted wardrobes and plenty of room for a king-size bed. Two further bedrooms provide good-sized single accommodation, with one currently used as a home office and benefiting from built-in storage.
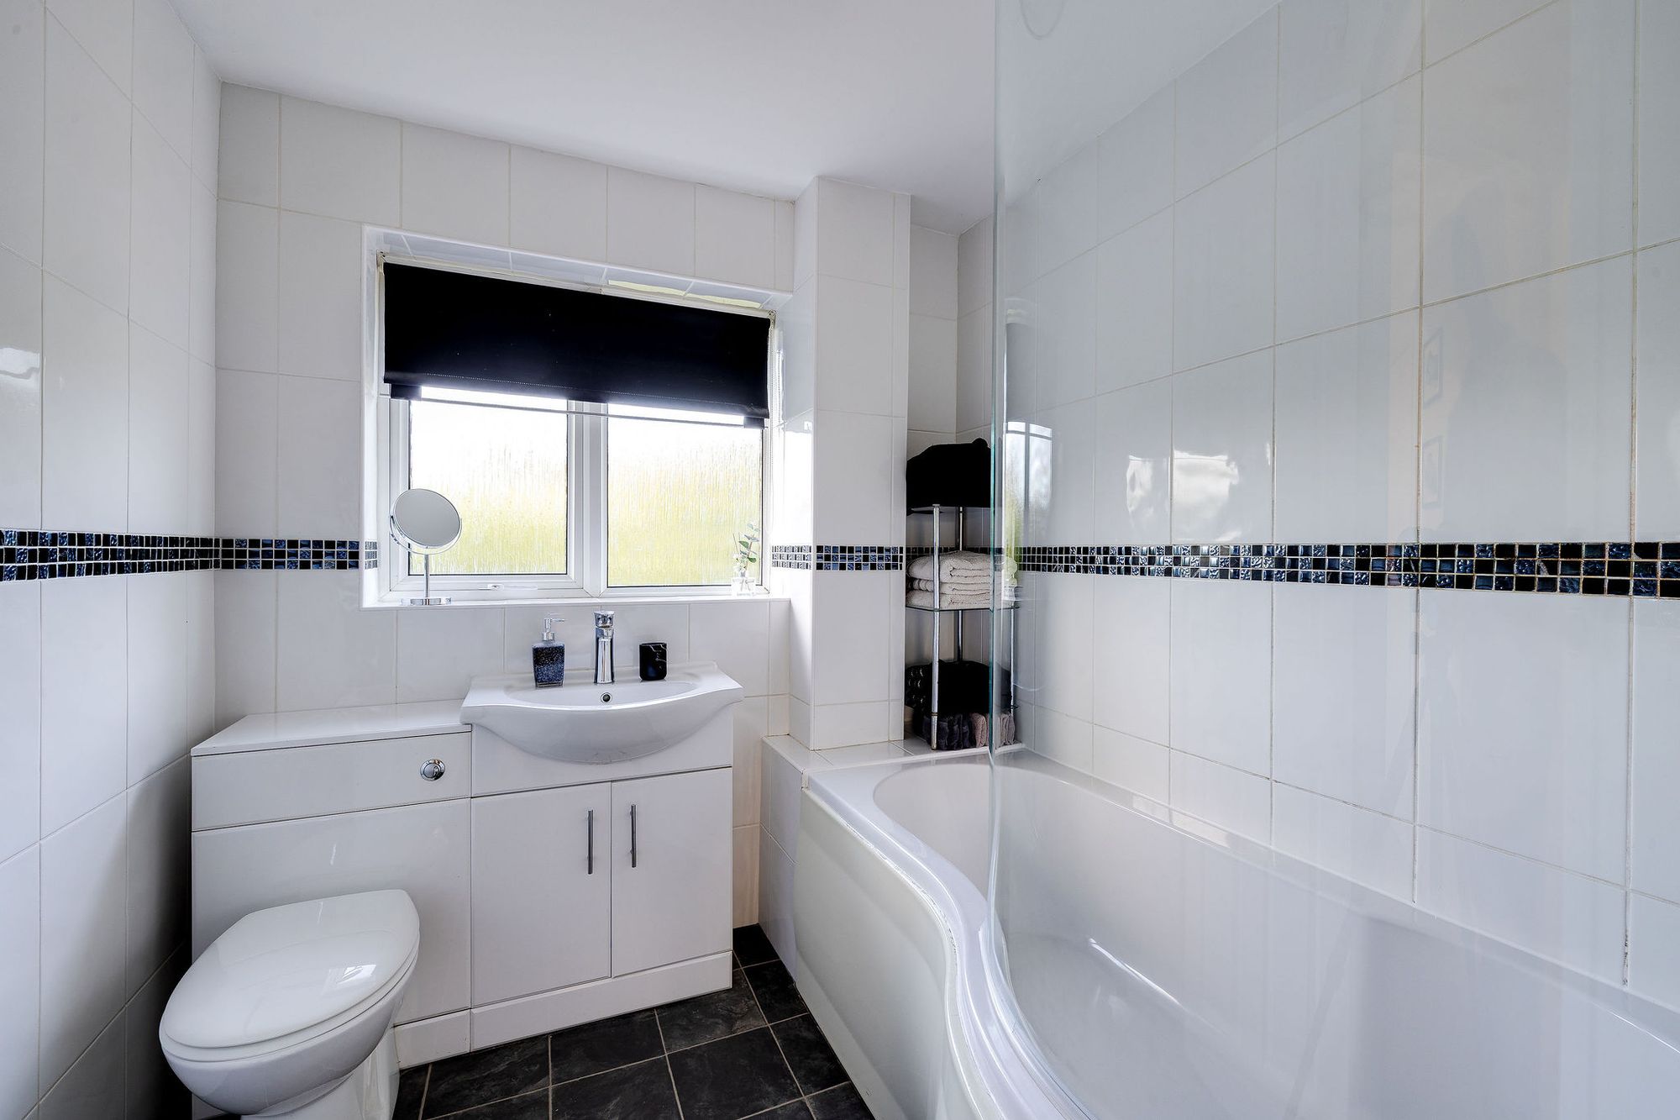
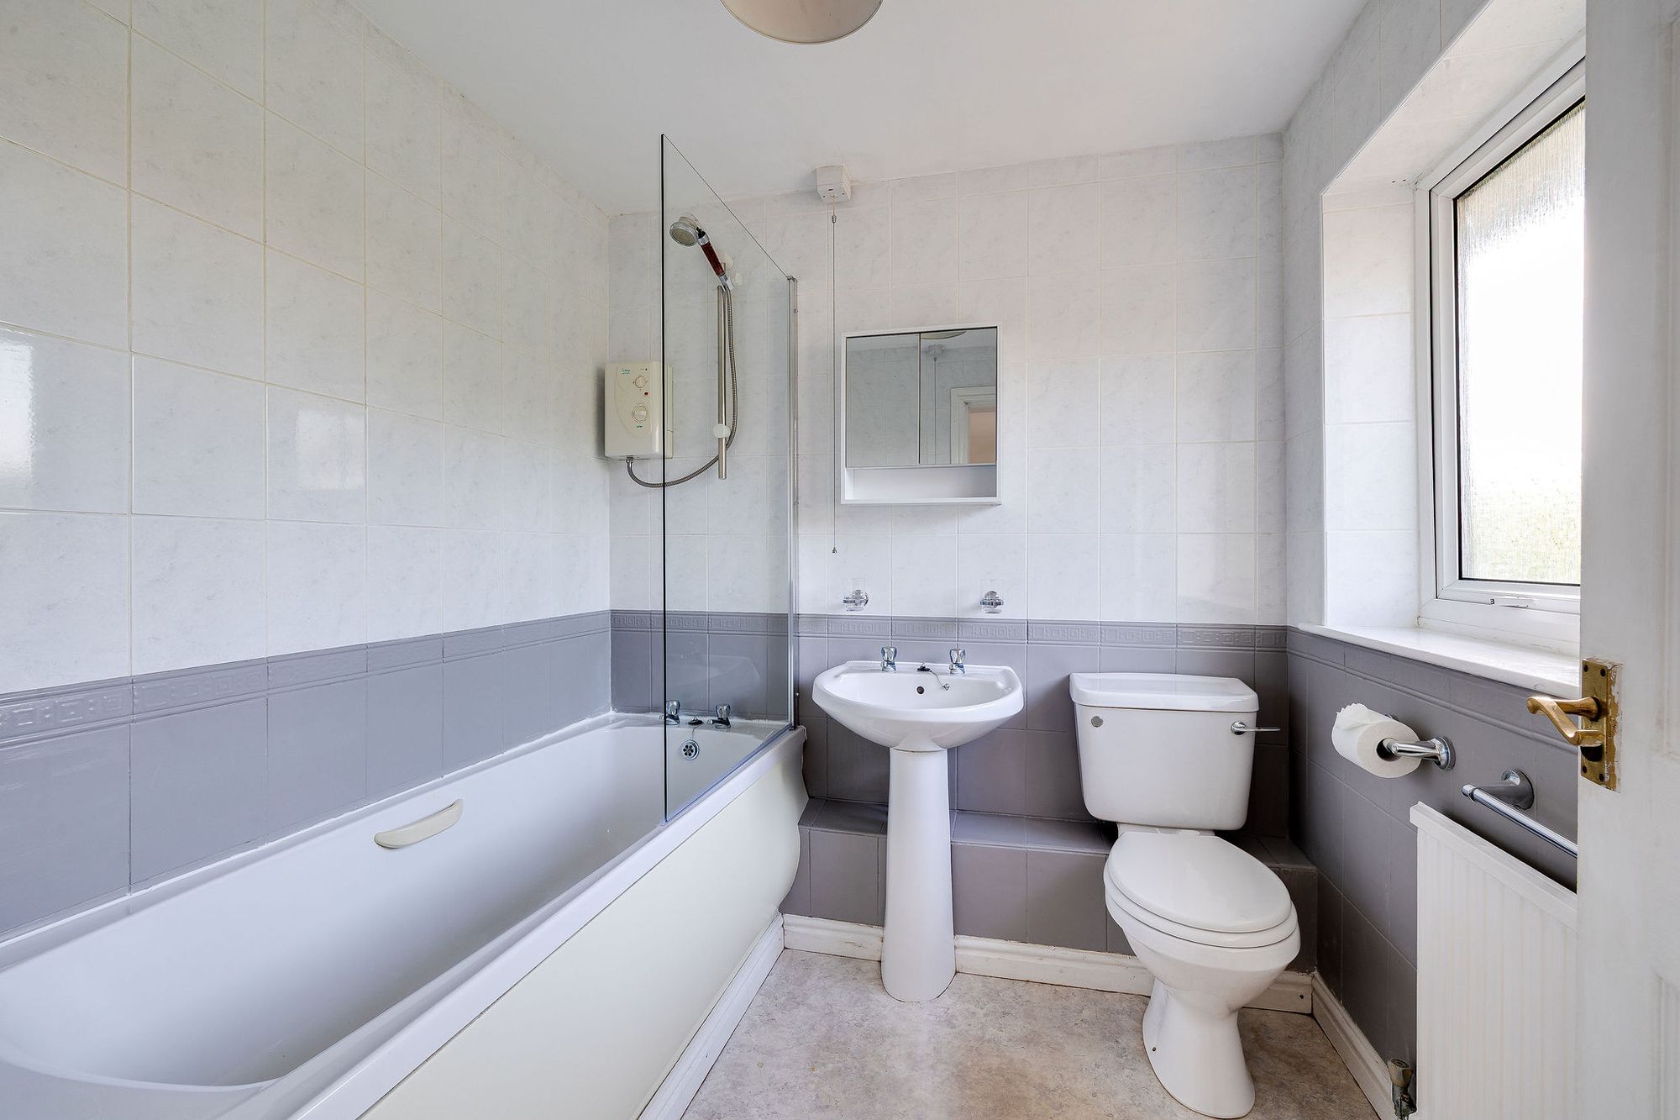
A fully tiled family bathroom completes the first floor, fitted with a white suite, bath with electric shower over and a heated towel rail.
Further practical features include UPVC double glazing throughout and a recently replaced central heating boiler, installed approximately 12 months ago.
Croft Close is ideally positioned on the edge of Rowton and within easy reach of Waverton village. The nearby Shropshire Union Canal provides attractive walking routes through the surrounding countryside and towards Chester, while the A41 offers convenient road connections into the city and further afield. With its extended layout, excellent garage and storage space, private garden and quiet cul-de-sac position, this is a versatile family home with plenty of scope to make it your own.
Council Tax Band: E
Tenure: Freehold
Disclaimer
These particulars are intended to give a fair and substantially correct overall description for the guidance of intending purchasers and do not constitute an offer or part of a contract. Prospective purchasers ought to seek their own professional advice. All descriptions, dimensions, areas, reference to condition and necessary permissions for use and occupation and other details are given in good faith and are believed to be correct, but any intending purchasers should not rely on them as statements or representations of fact but must satisfy themselves by inspection or otherwise as to the correctness of each of them. All measurements are approximate.
Stamp Duty Land Tax: Stamp Duty Land Tax or other equivalent purchase taxes are payable by the buyer and the amount depends on individual circumstances. Any figures shown are guides only. You should take independent advice and use the HMRC calculator to confirm the amount payable.
Staging and images: Photographs and marketing materials may include staging, furniture, or dressing used for presentation. Items shown are not included unless specifically stated. Where images are digitally enhanced, CGI, or virtually staged, this will be disclosed.