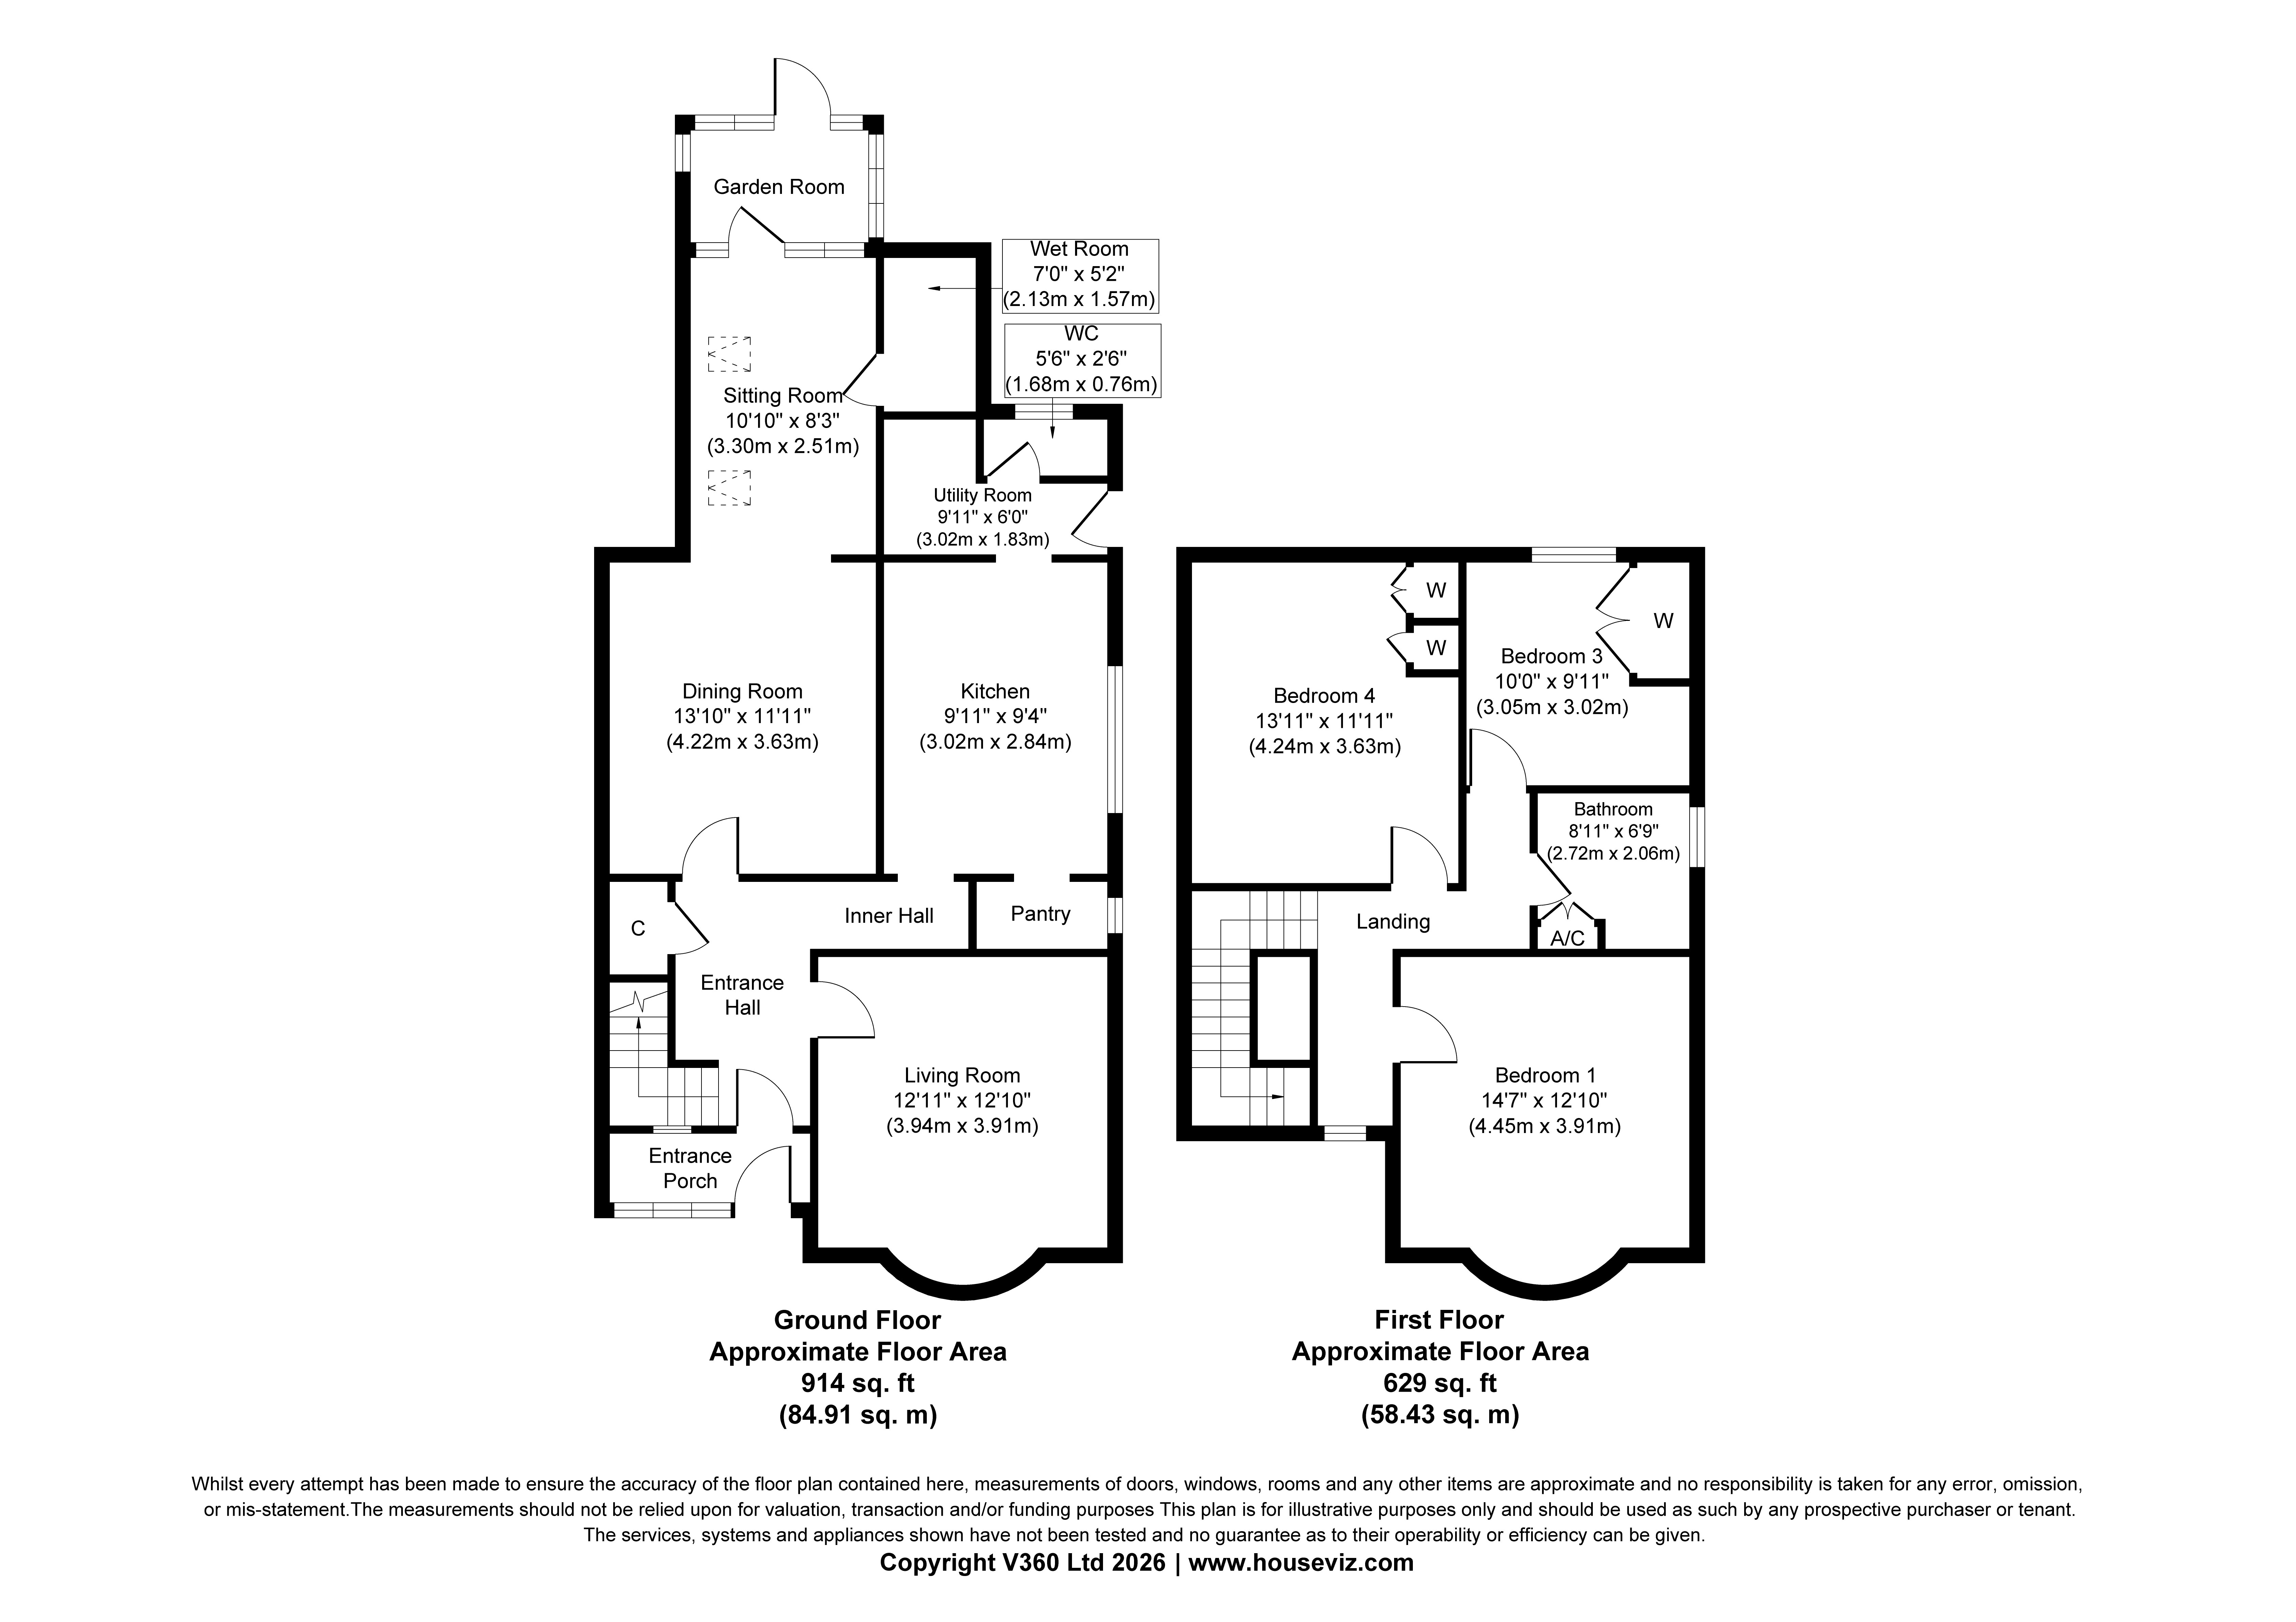
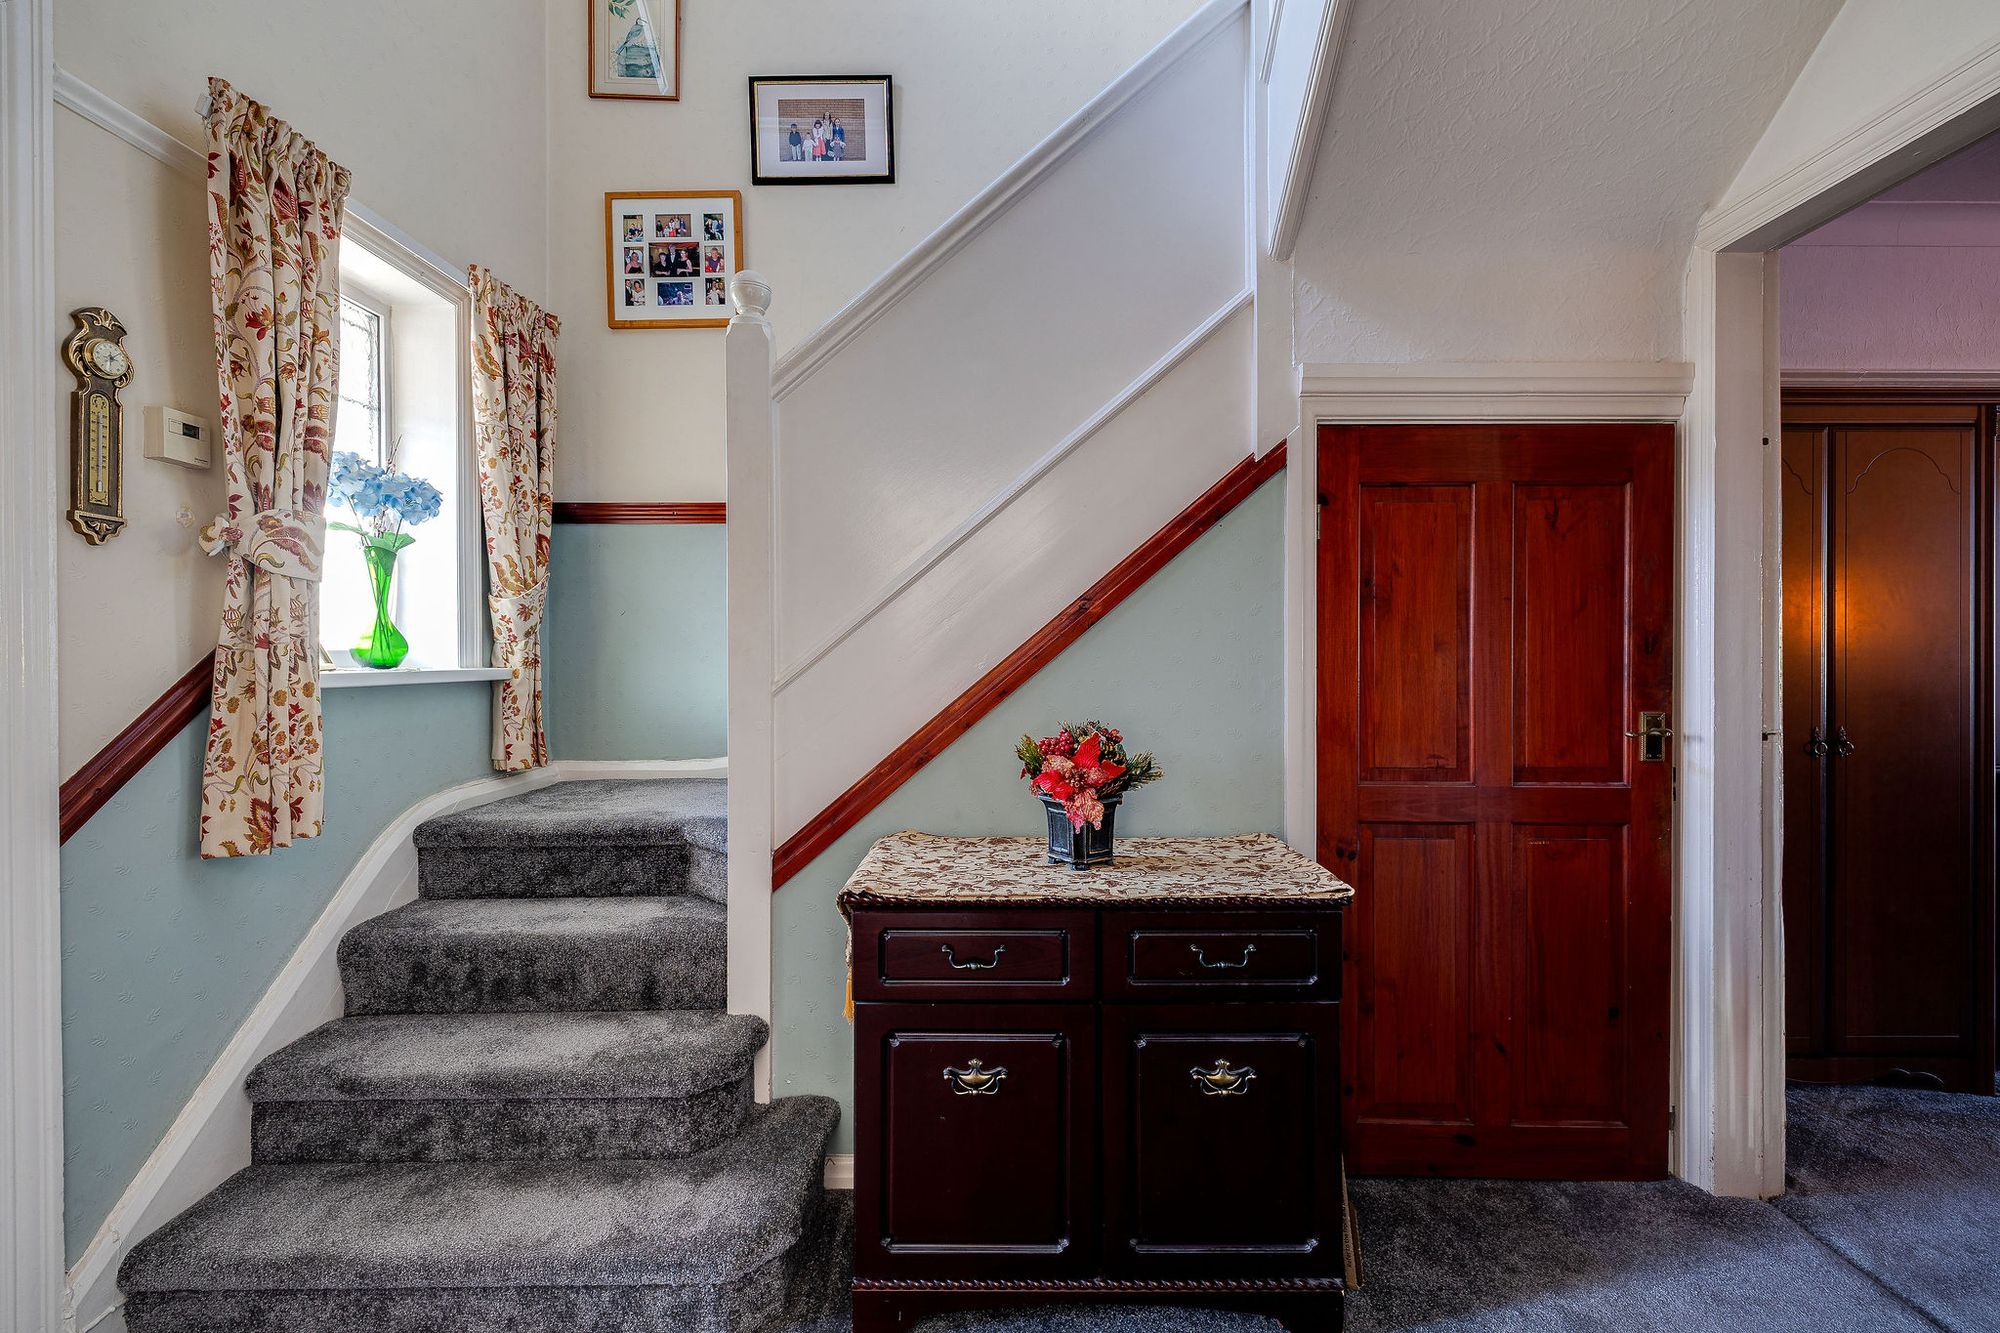
A navy composite entrance door opens into a useful porch with tiled flooring before continuing into the main hallway. From here, there is access to the principal reception rooms and useful under-stairs storage.
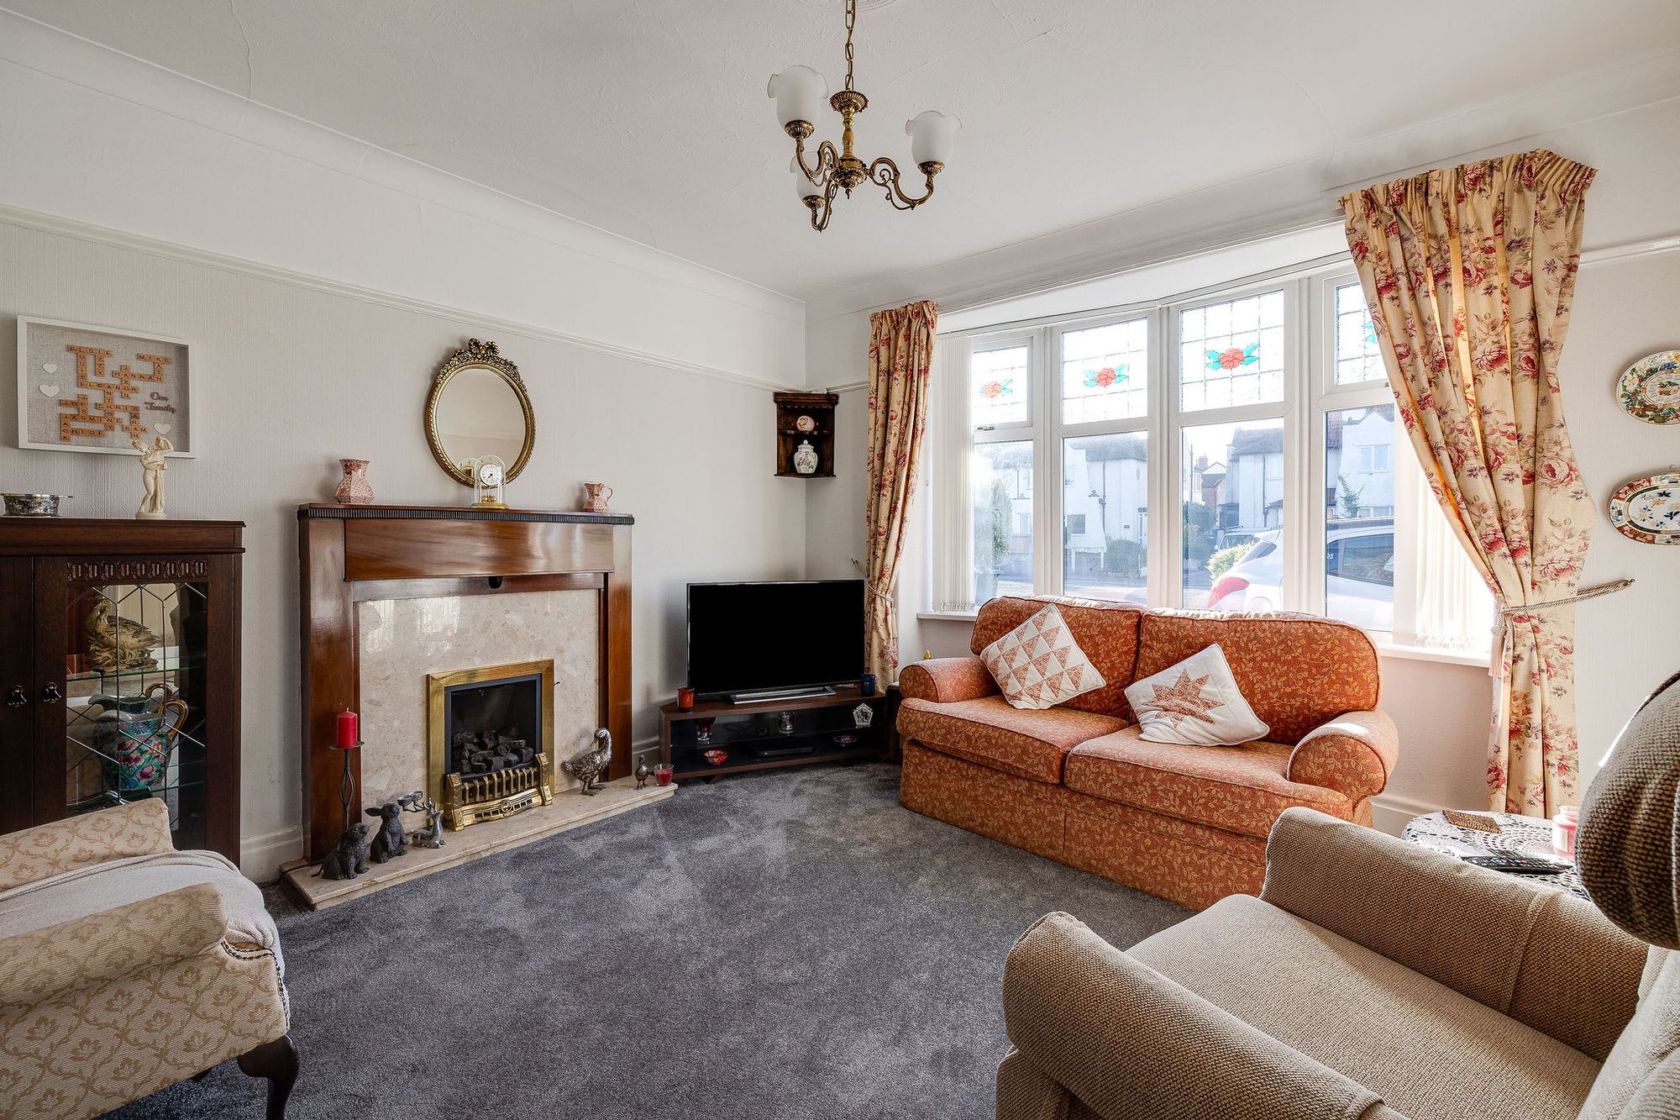
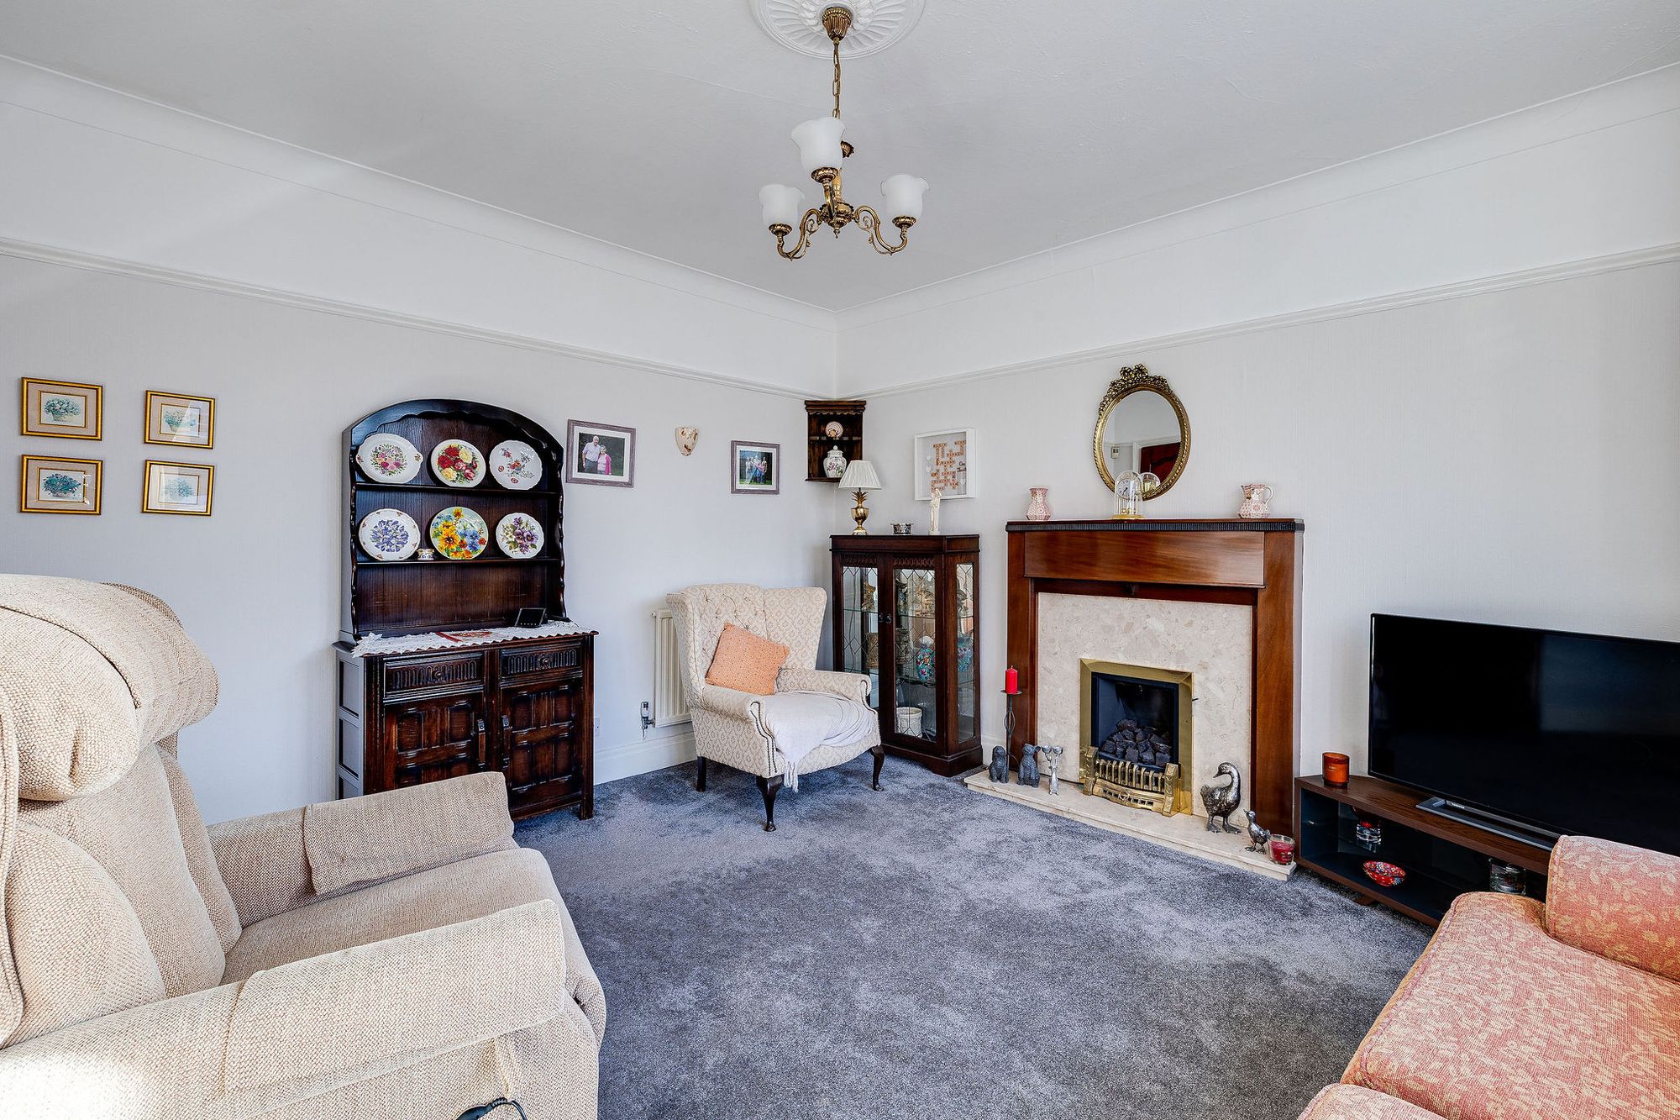
The front living room is a bright and spacious reception room, with a large bay window bringing in plenty of natural light. Character features include a picture rail, ceiling rose and an attractive timber fireplace surround with a marble inset and hearth.
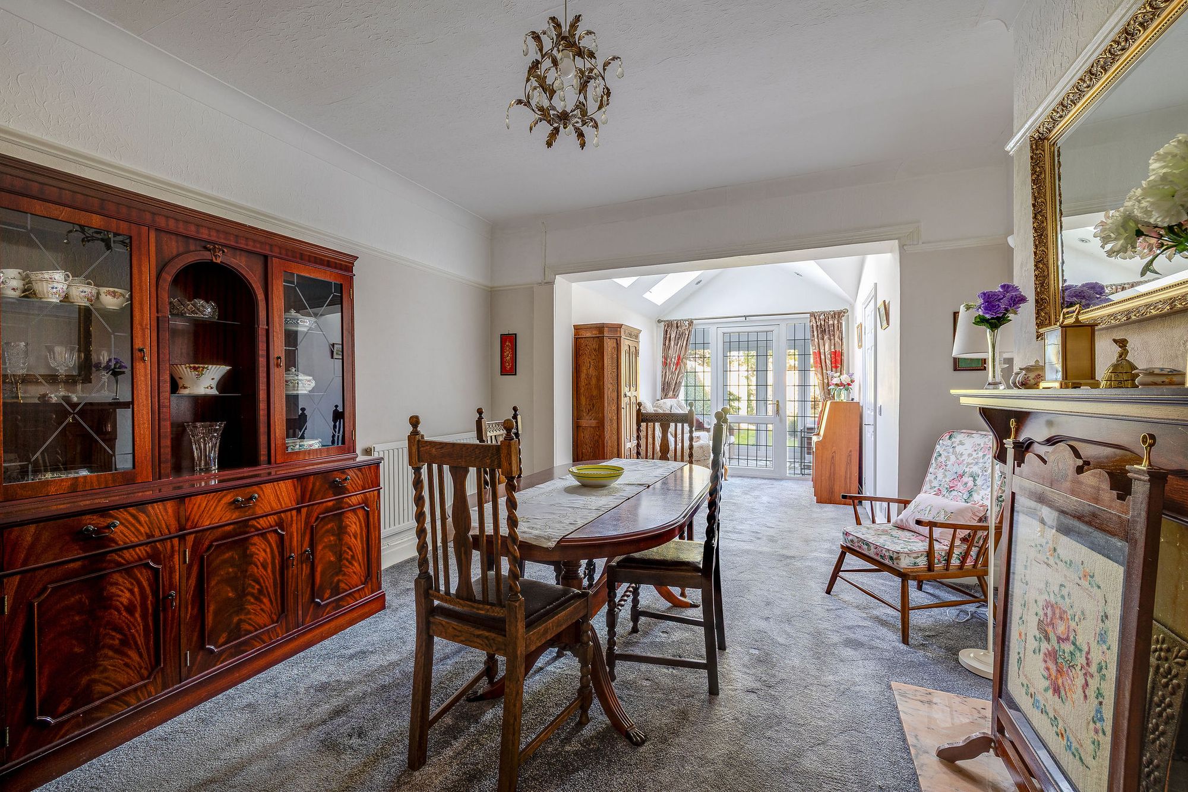
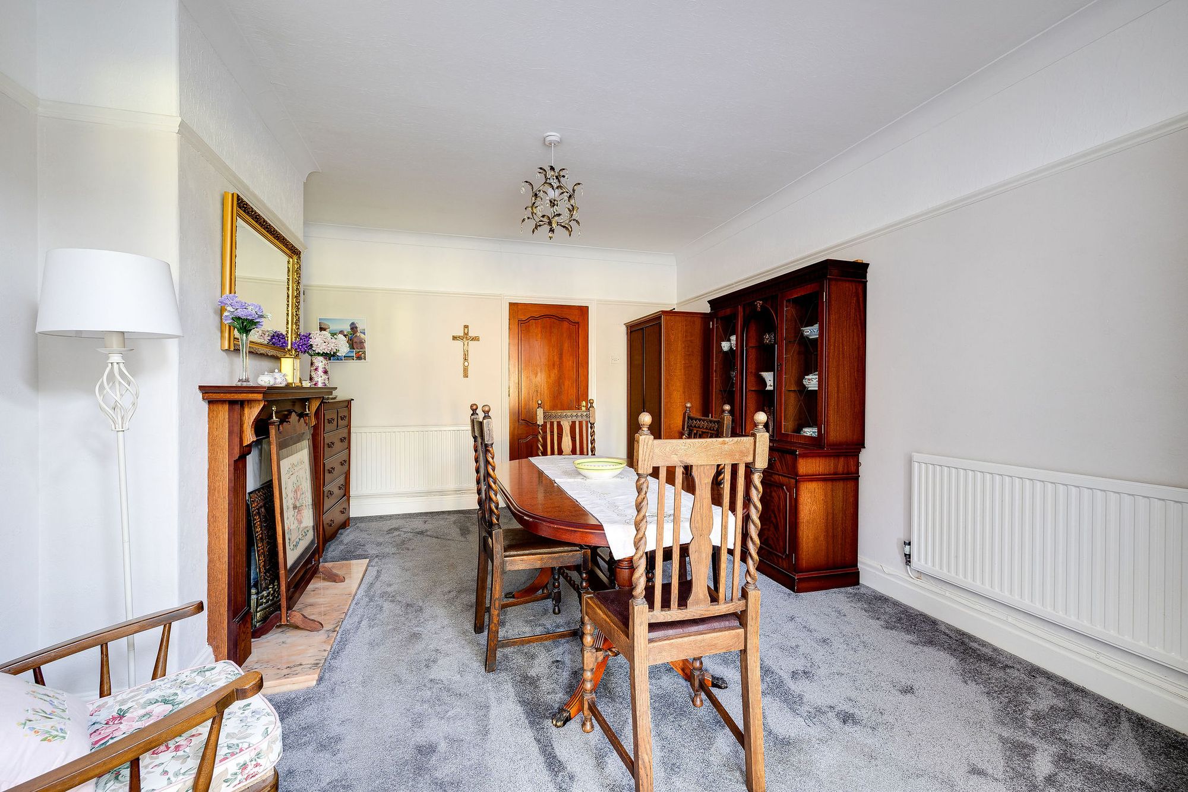
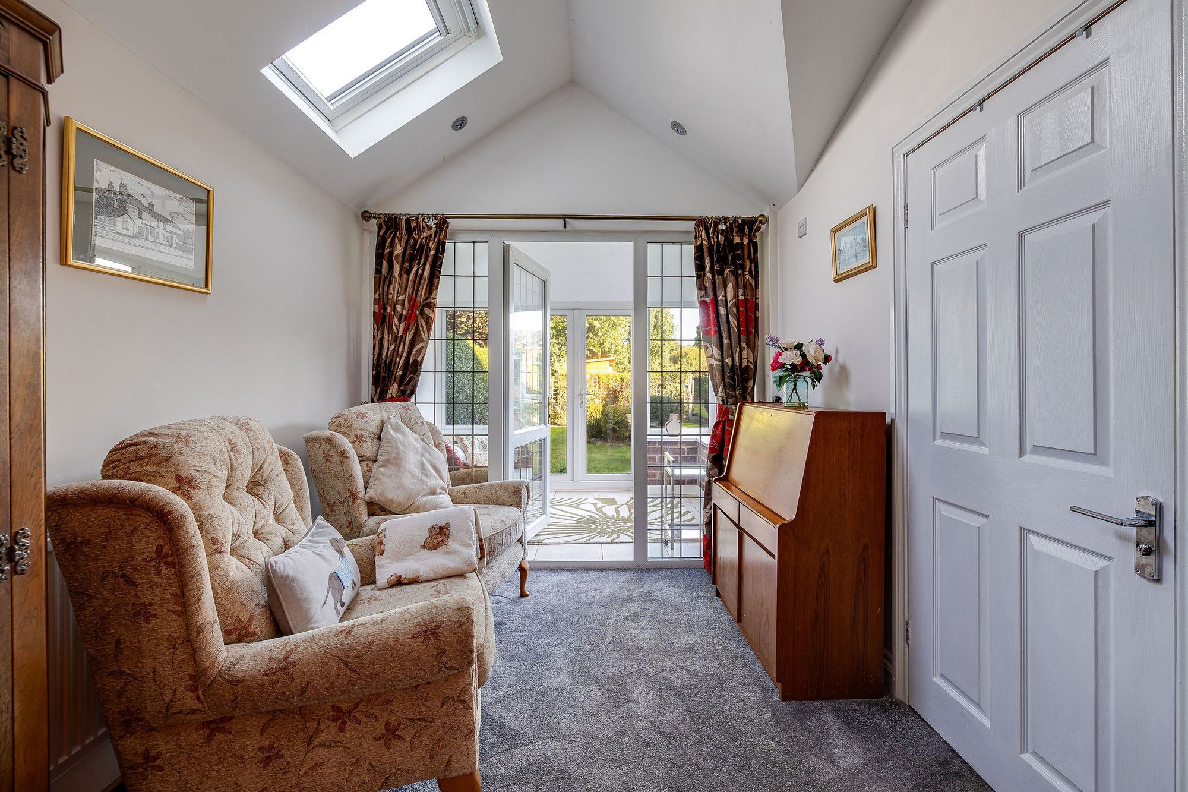
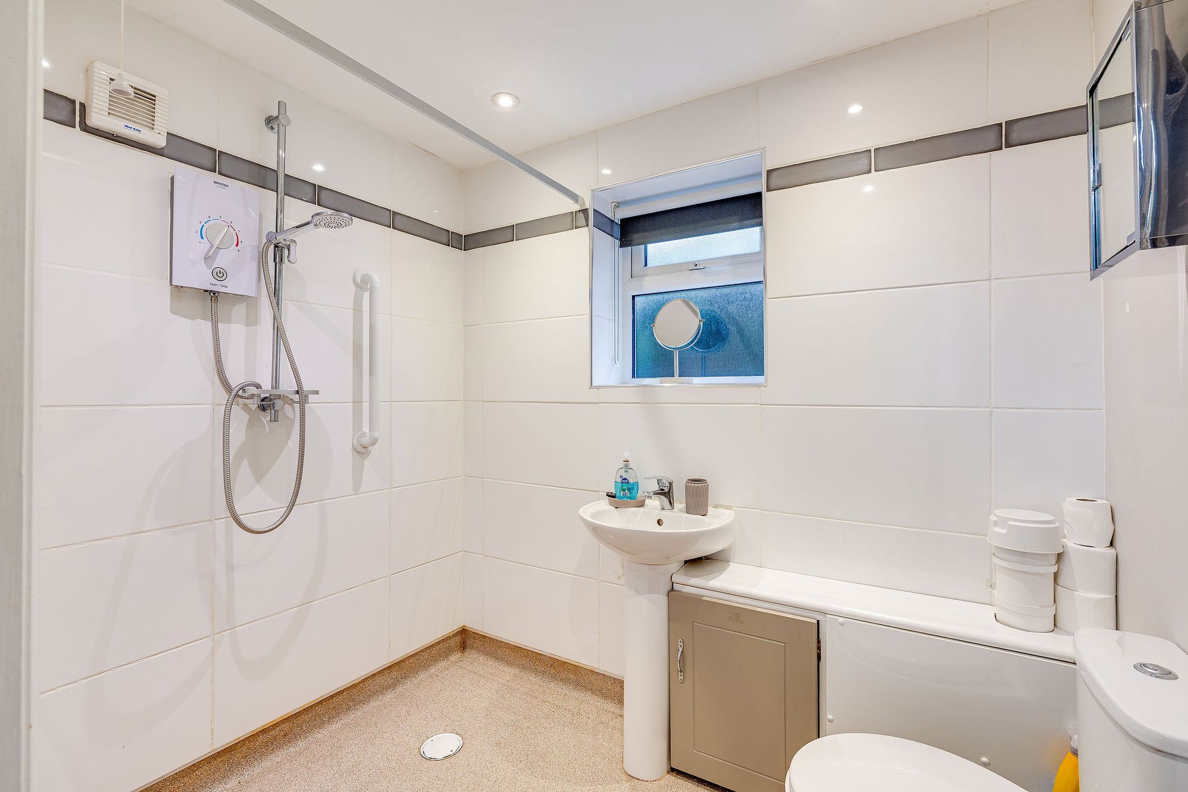
To the rear is a separate dining room which leads into an extended seating area. A vaulted ceiling with two Velux windows creates a bright and airy feel, while the layout offers plenty of scope to adapt the space to suit individual requirements. A modern wet room is also positioned within the extension.
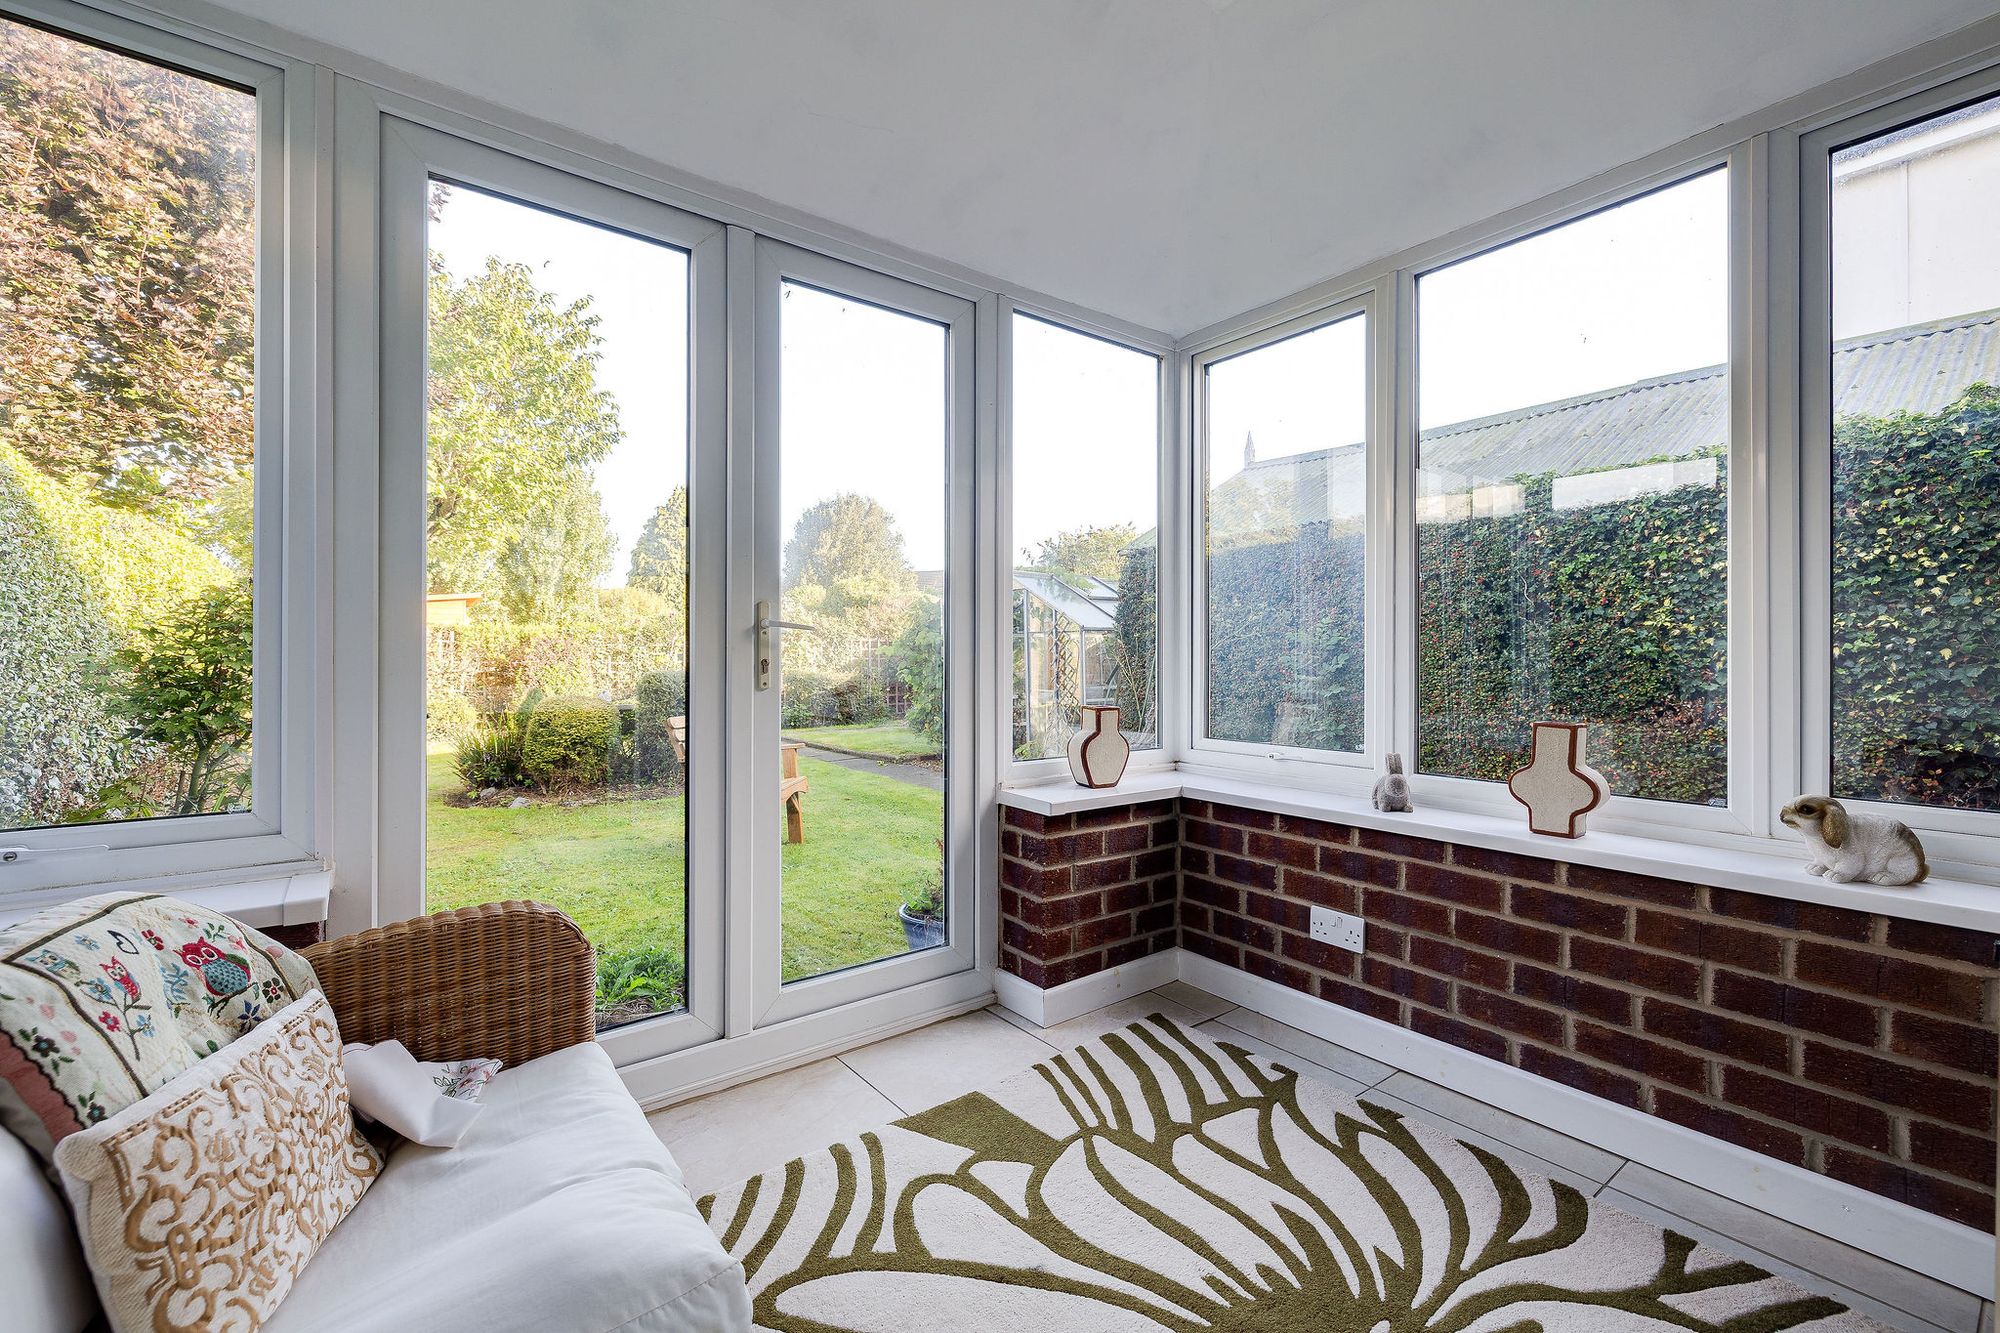
Beyond is a further garden room with a solid roof, UPVC windows and doors, tiled flooring and a radiator, allowing the space to be enjoyed throughout the year while overlooking the garden.
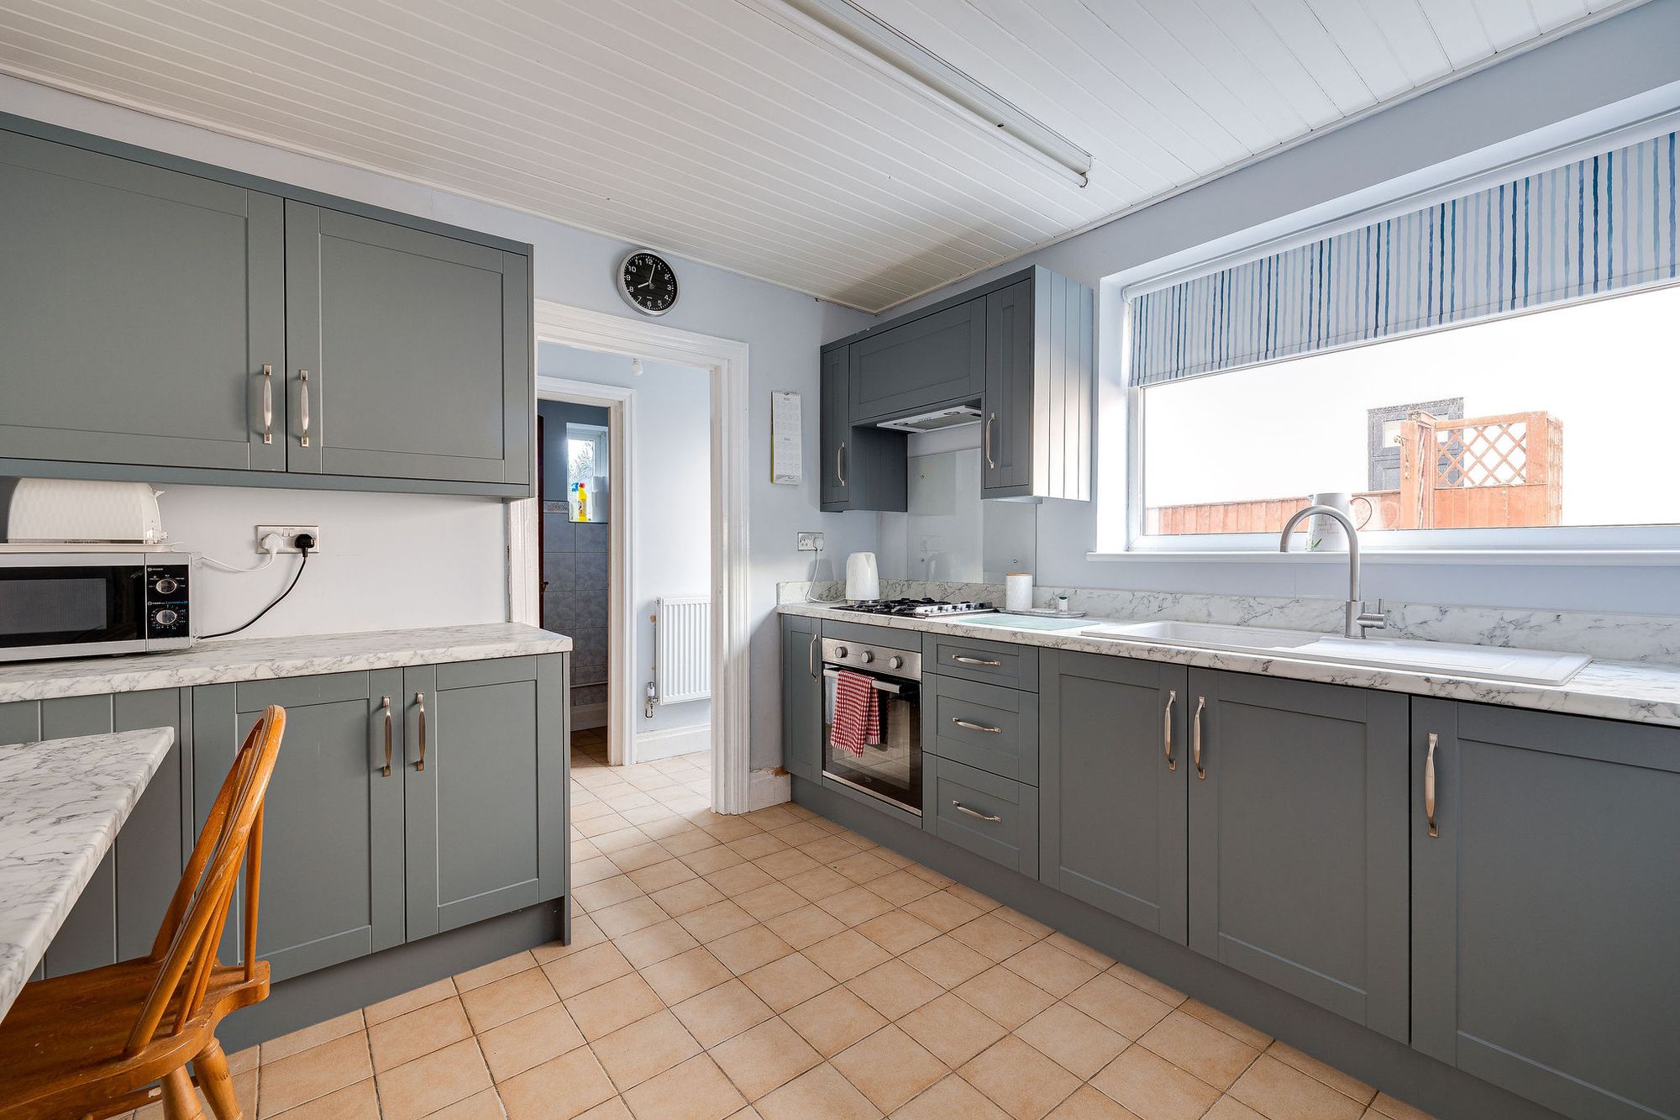
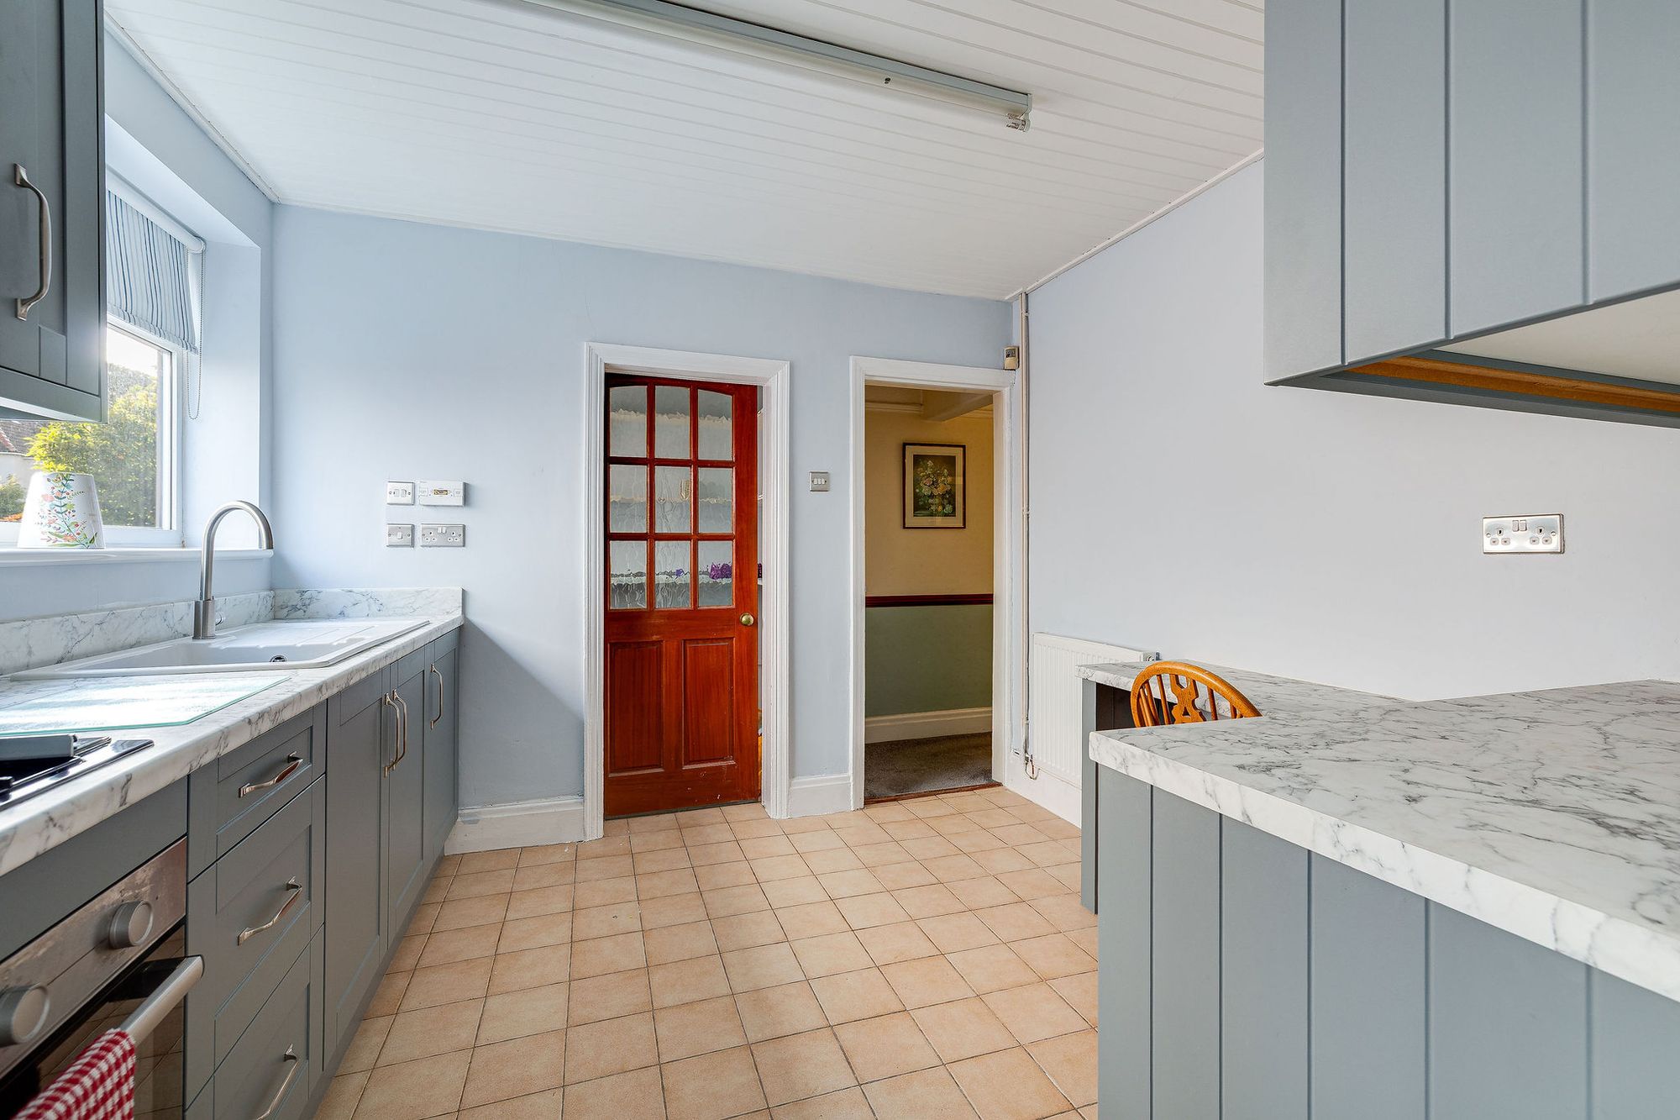
The kitchen is fitted with dark grey cabinetry and marble-effect work surfaces, together with an integrated gas hob, electric oven and extractor. There is also a breakfast area and useful pantry storage. An adjoining utility area provides space for additional appliances, plumbing for a washing machine and a further sink, while a separate downstairs WC adds practicality.
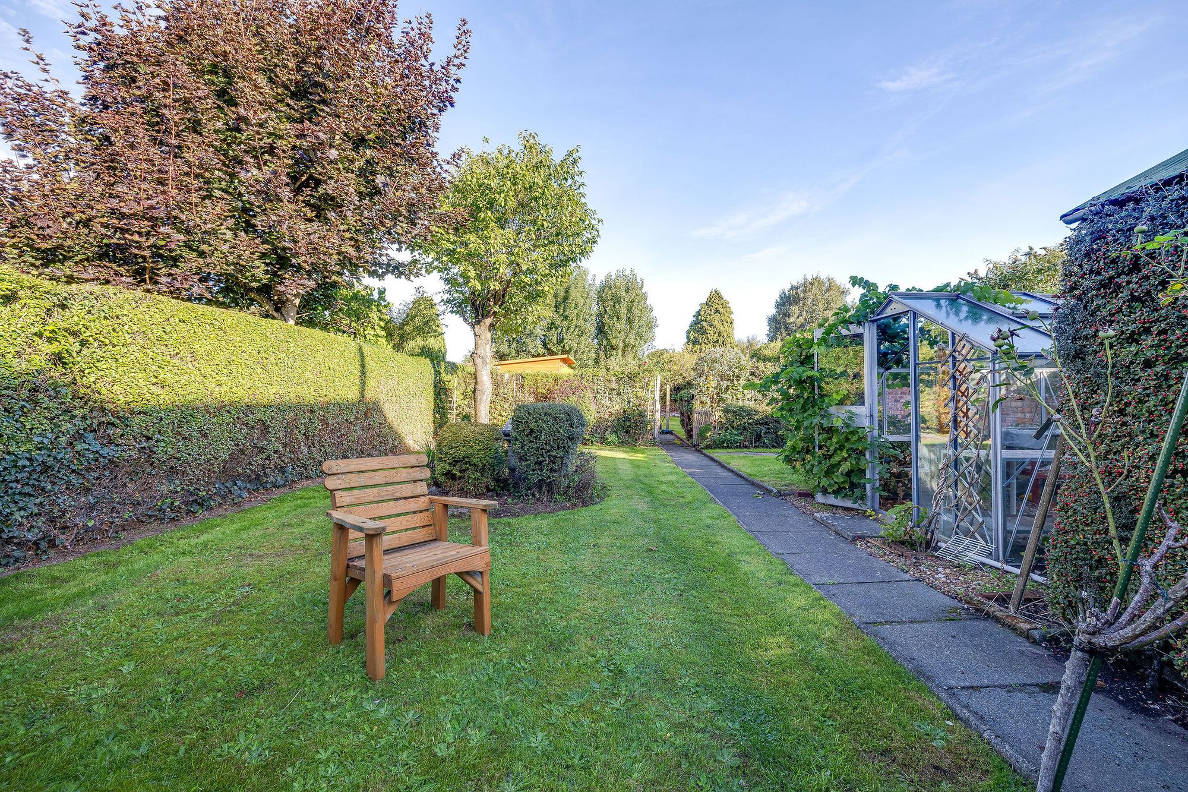
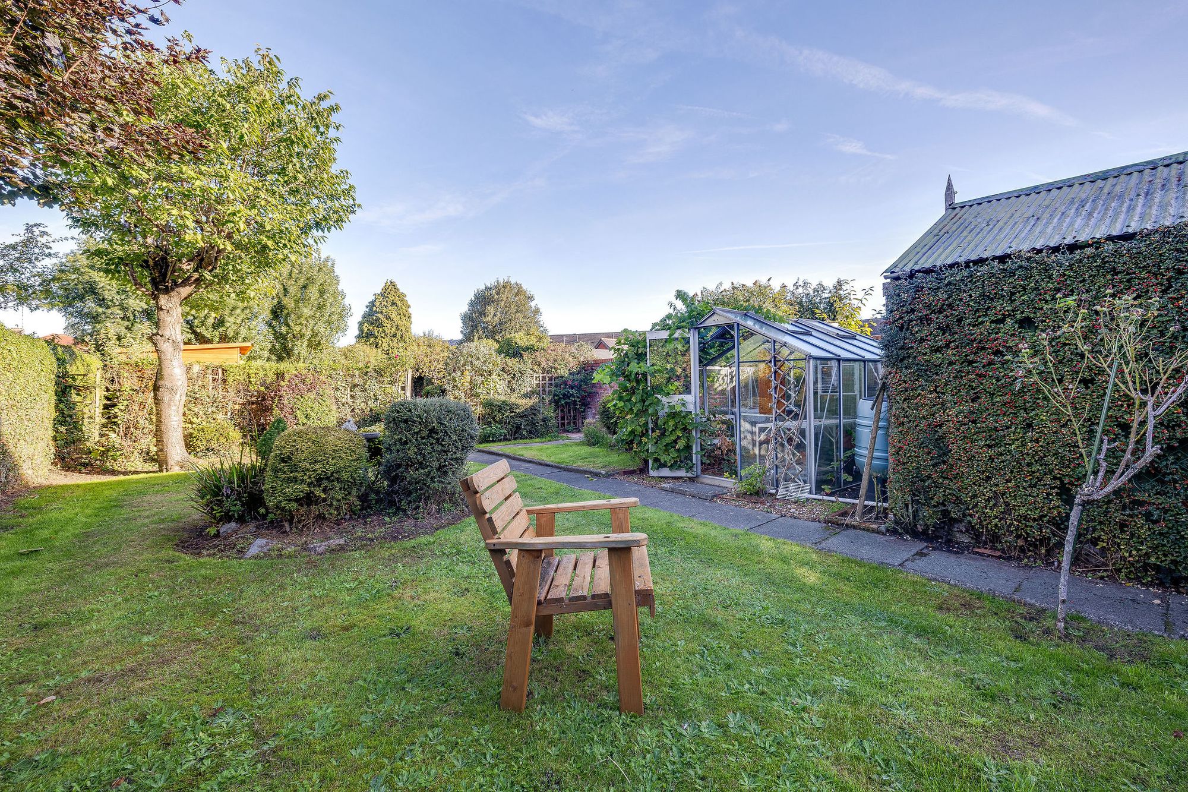
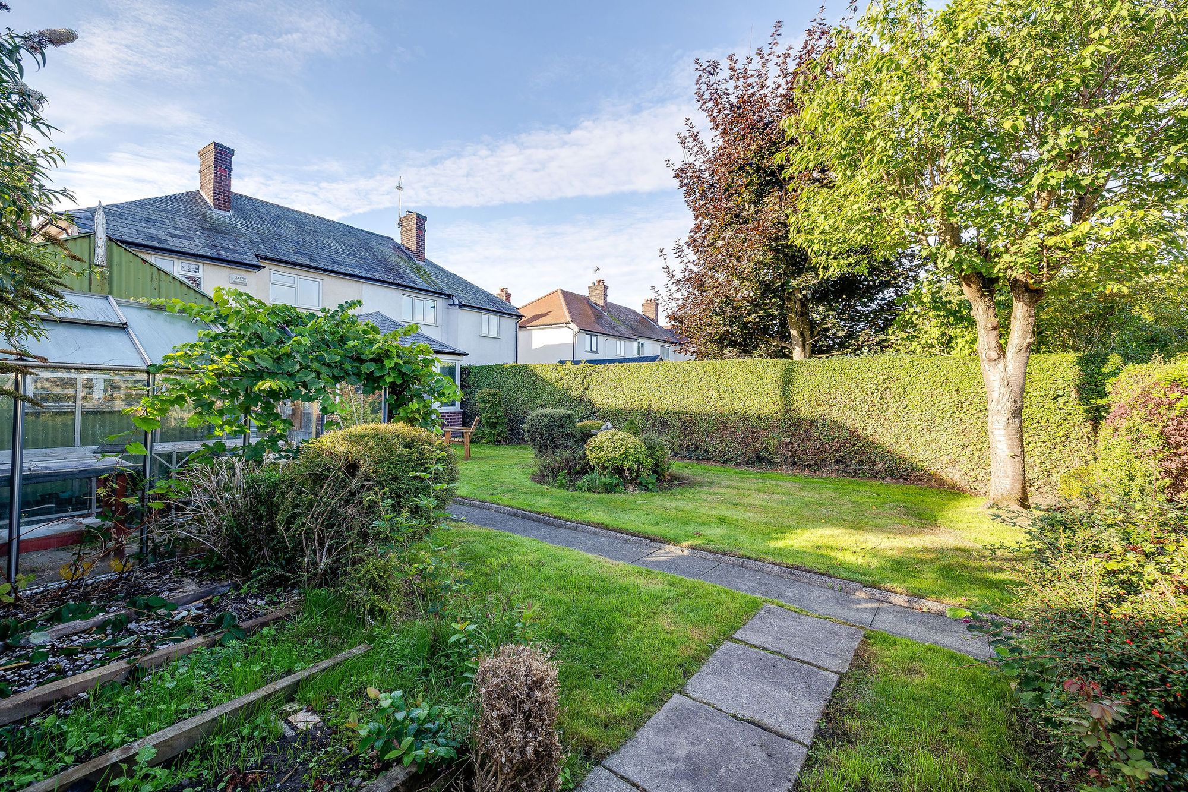
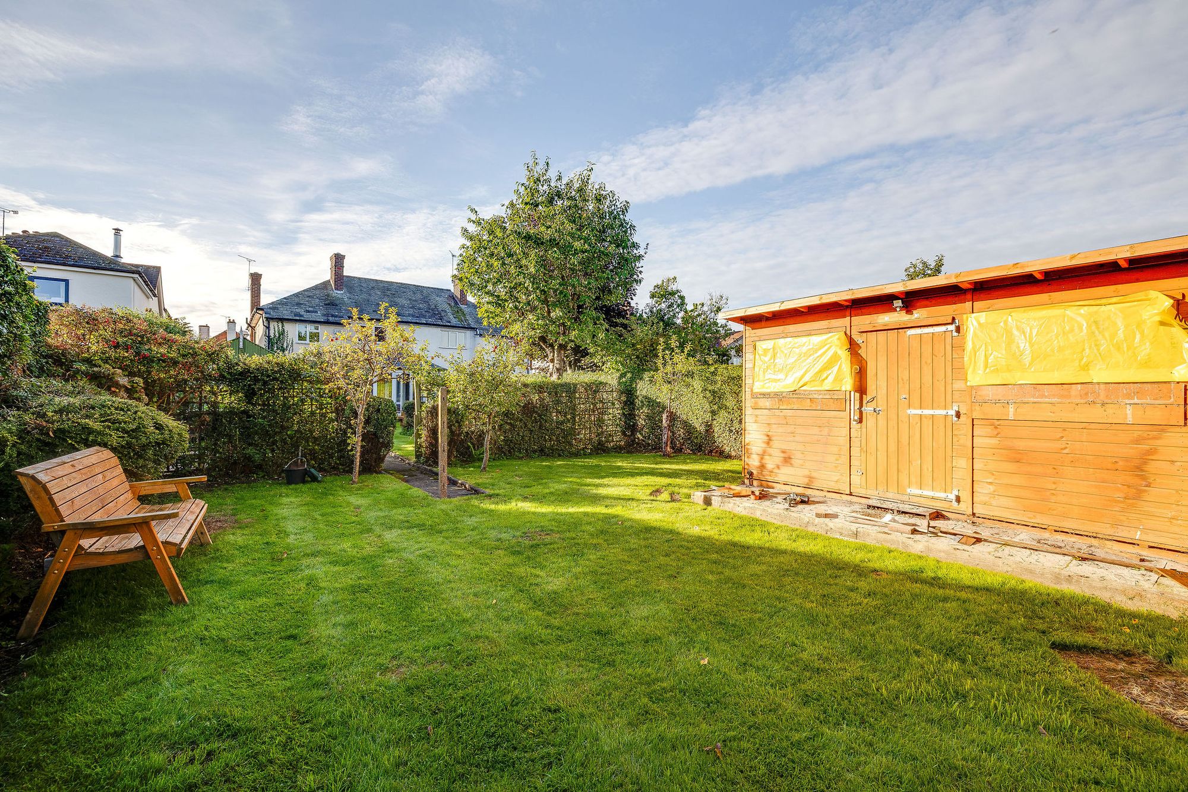
One of the property's standout features is the particularly generous rear garden. Mature planting and established boundaries create an excellent sense of privacy, with a lawn, greenhouse and further garden area towards the rear. A detached outbuilding provides useful storage and could offer potential for alternative uses.
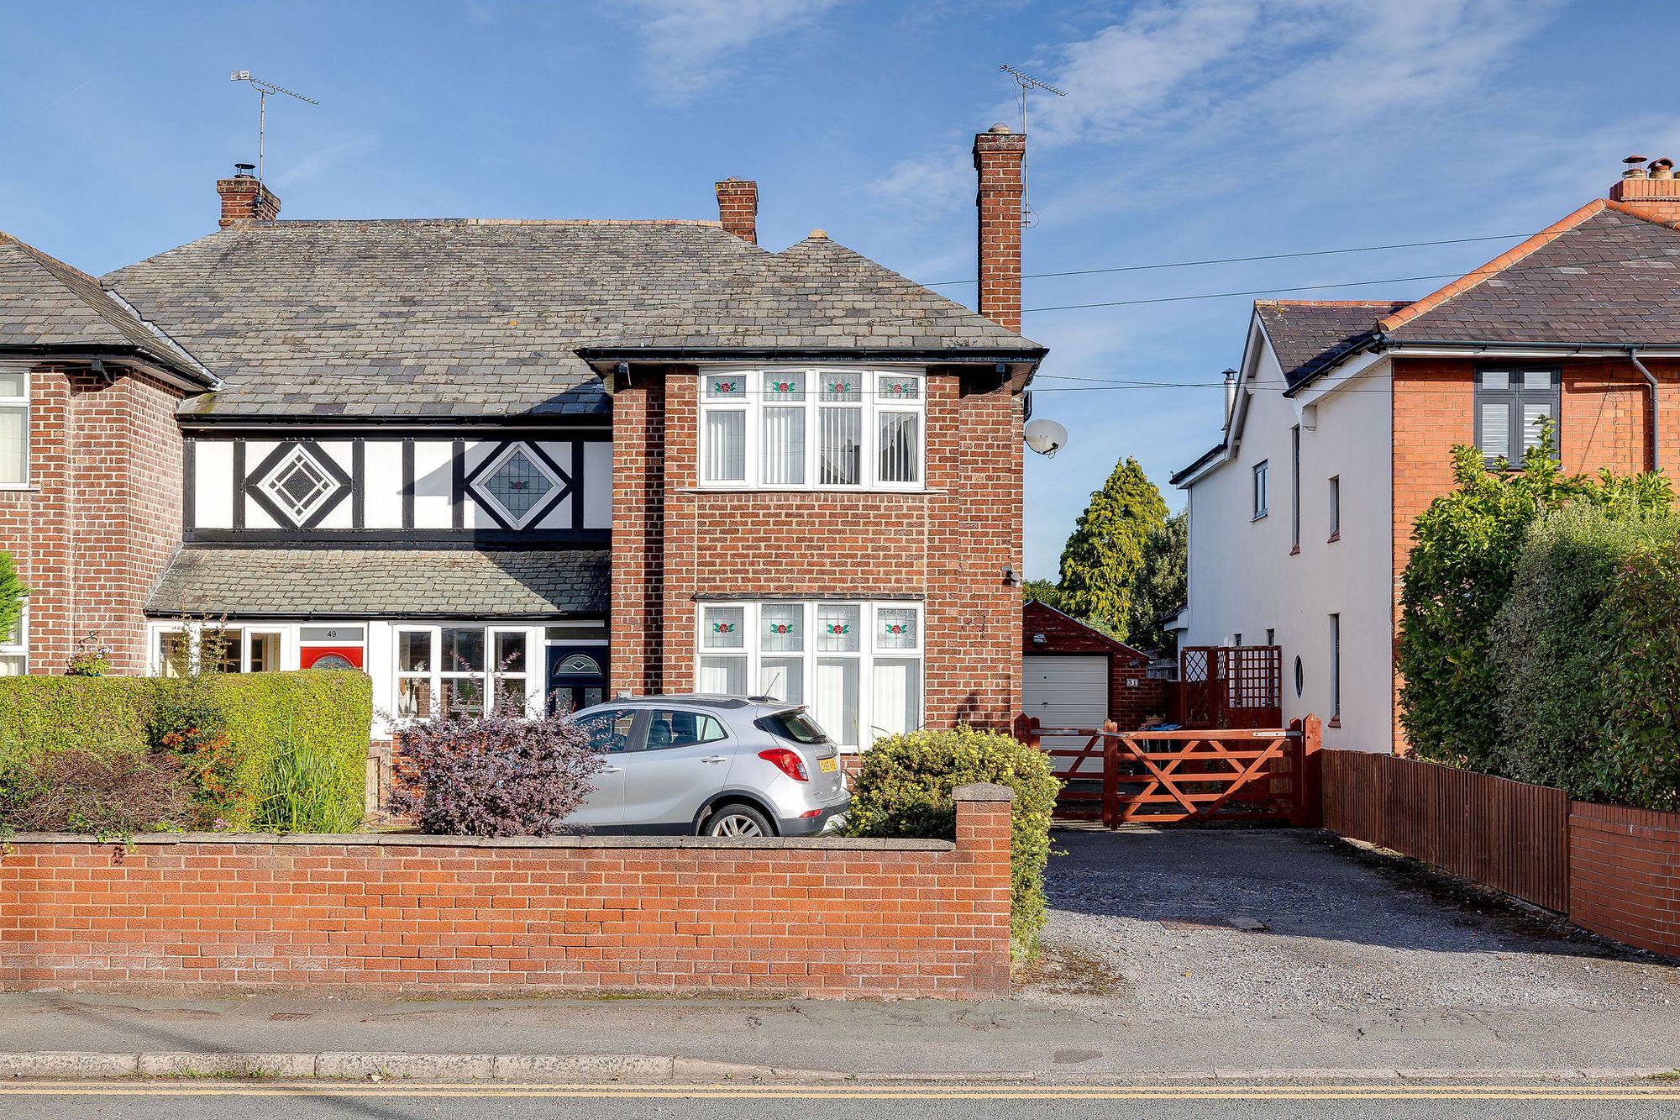
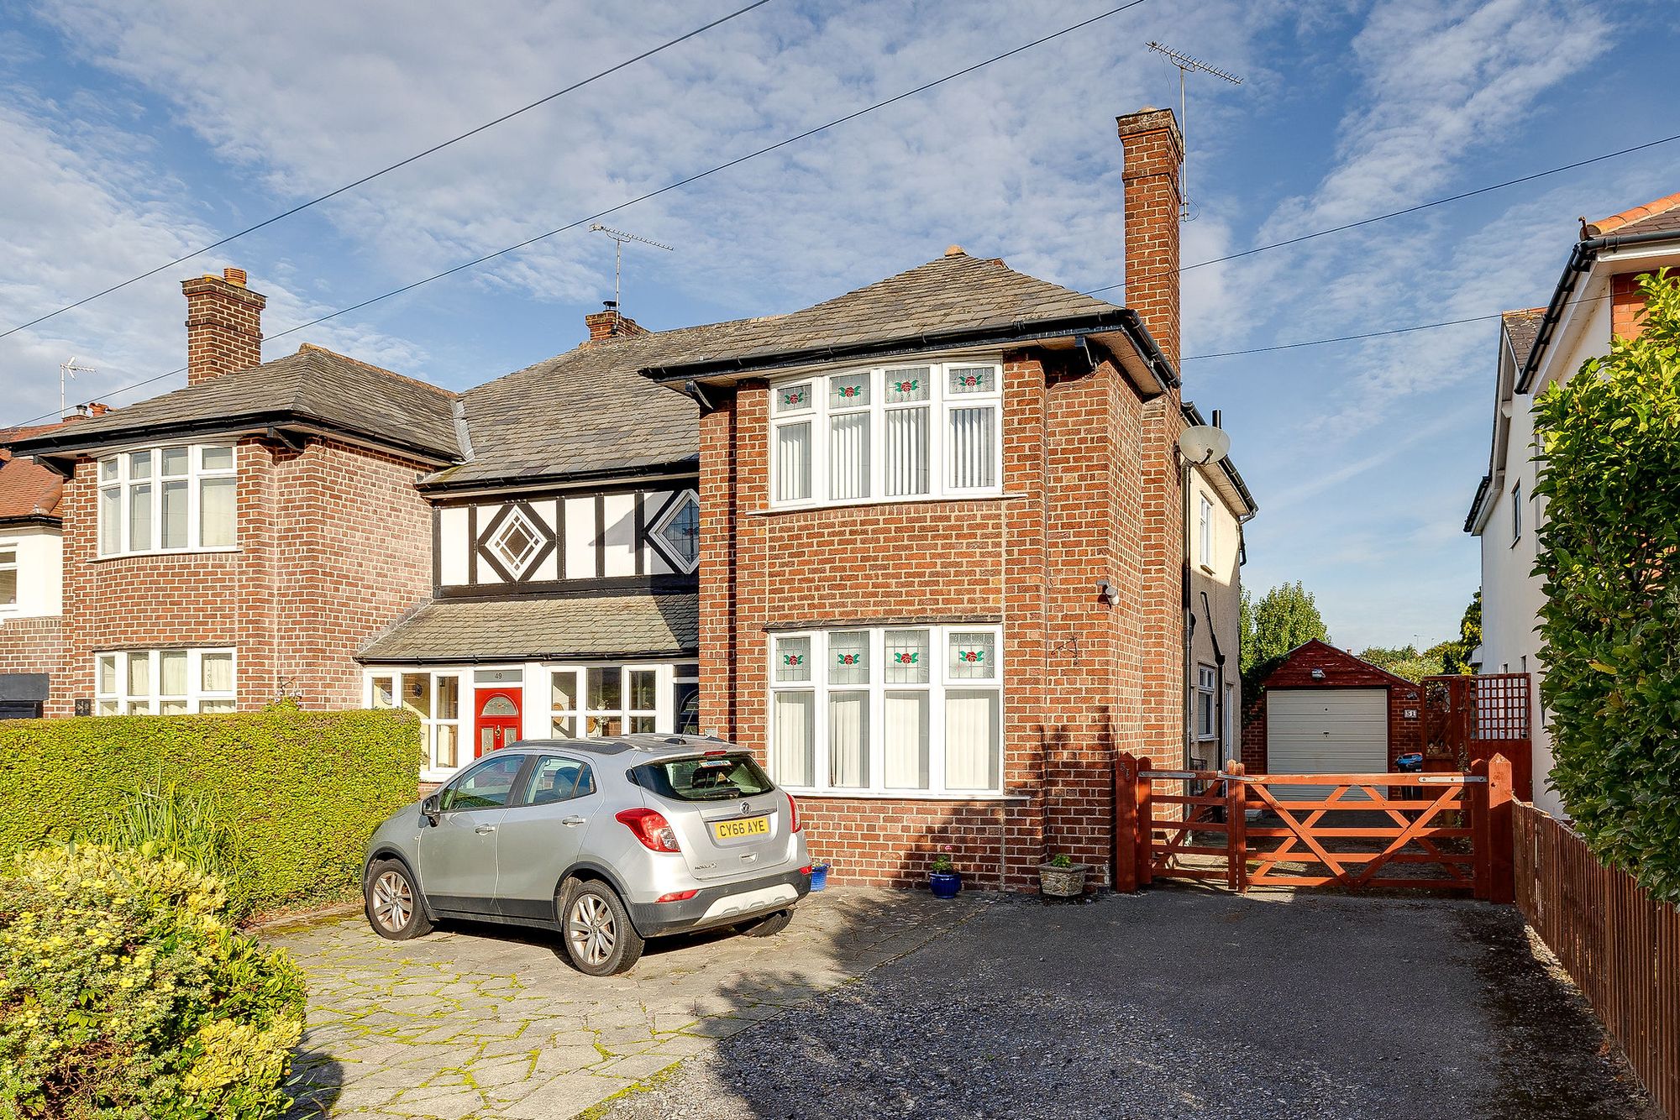
A gated side driveway provides additional off-road parking and leads to the detached garage, complementing the parking already available at the front.
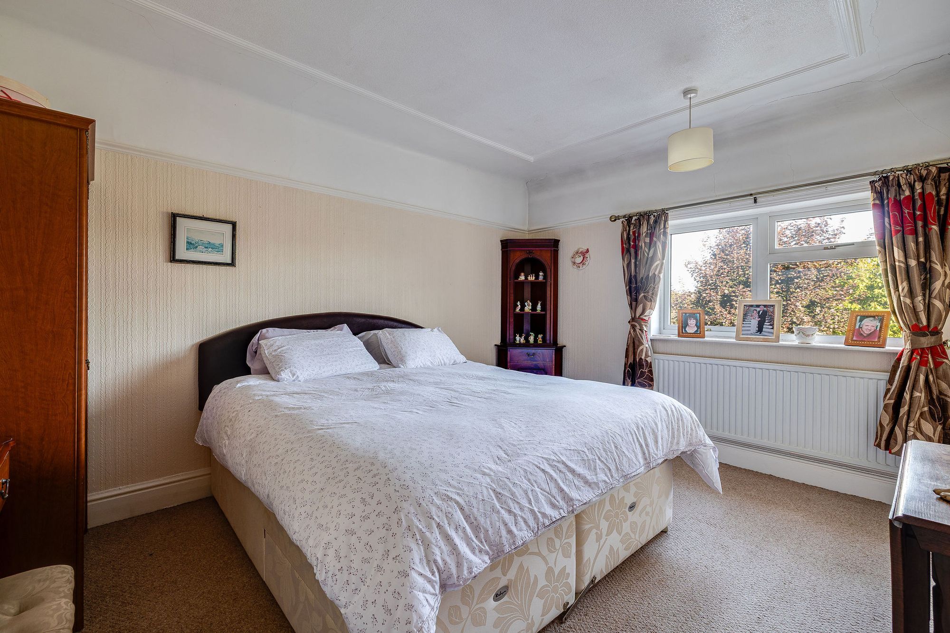
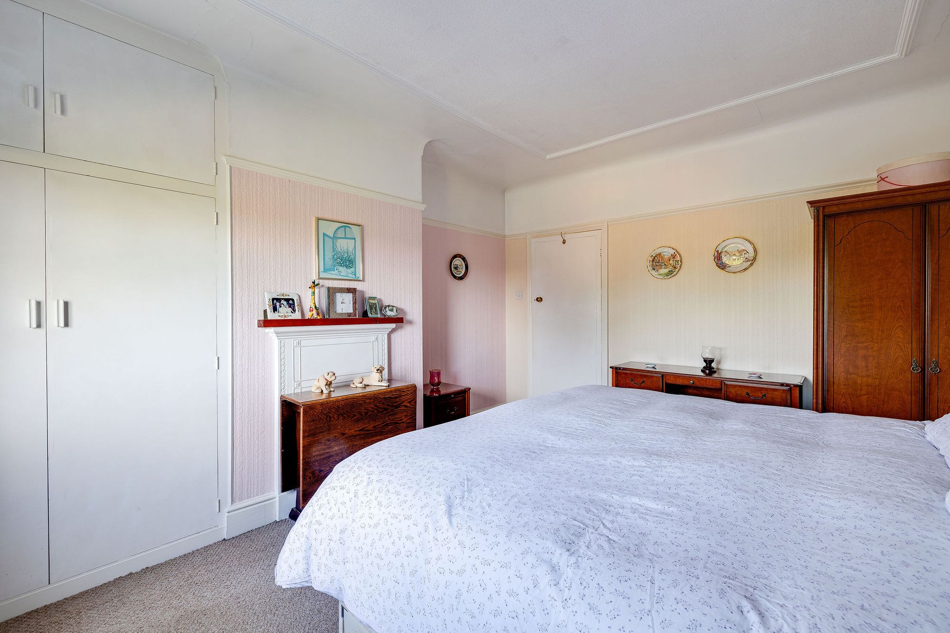
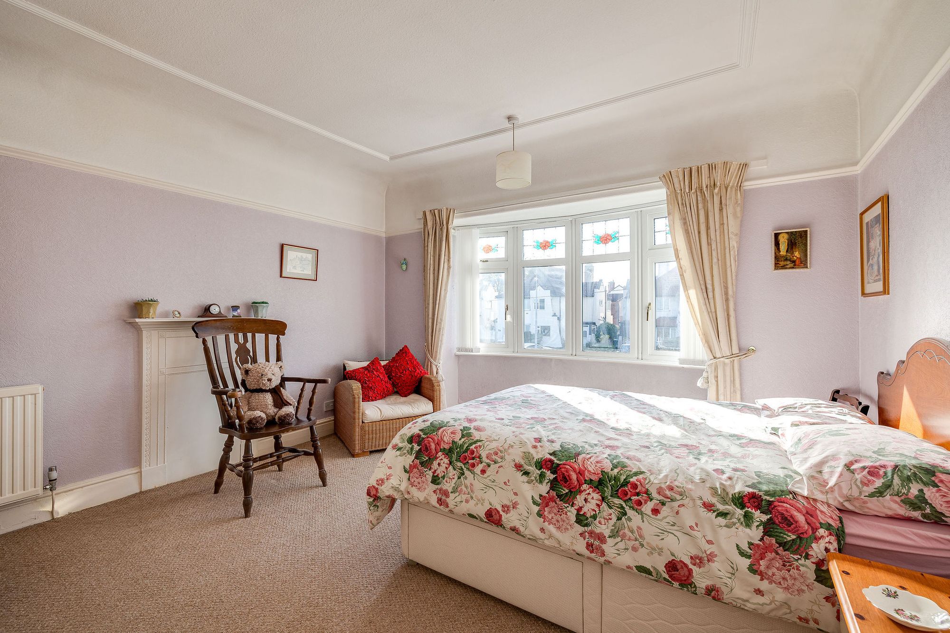
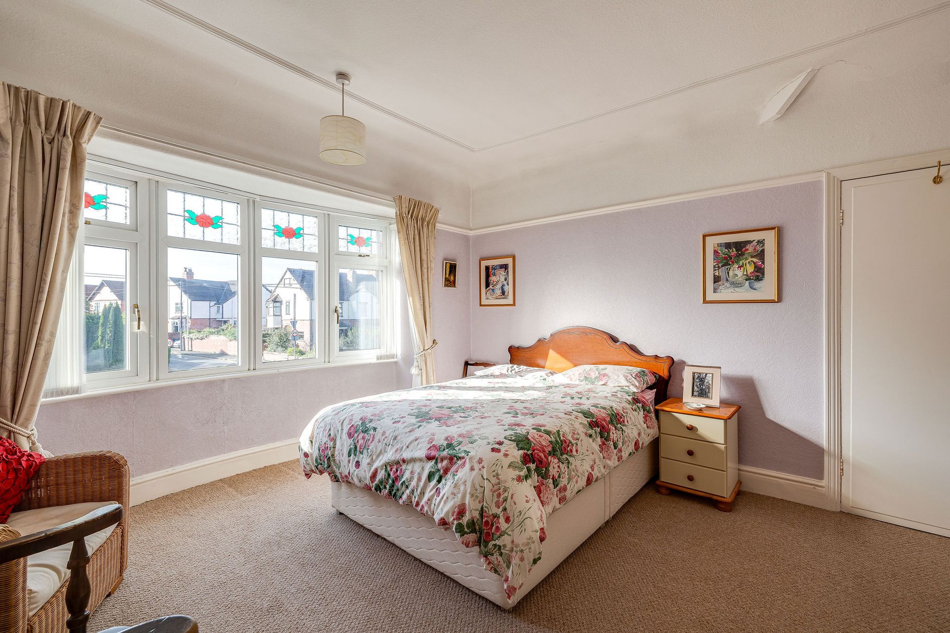
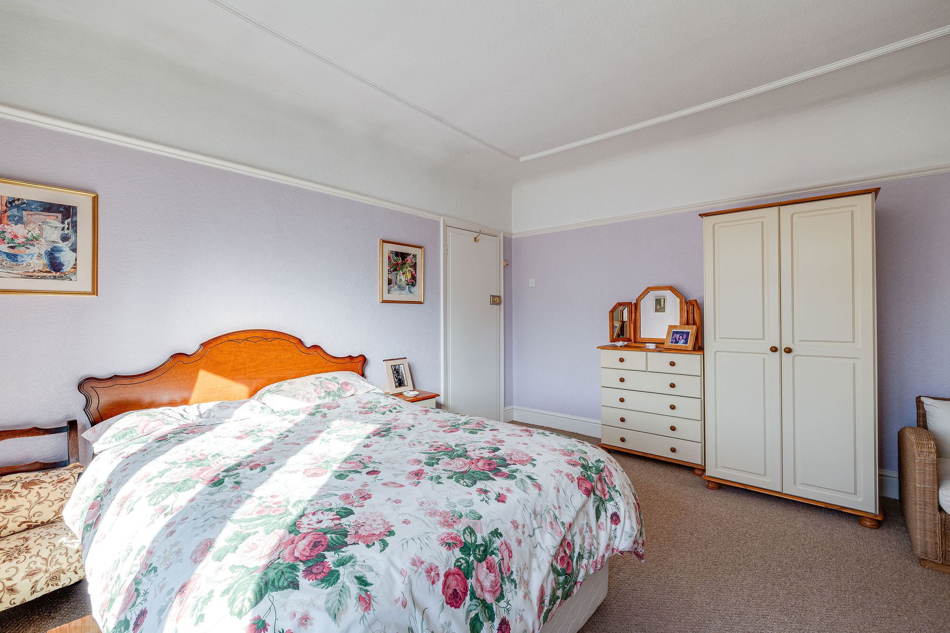
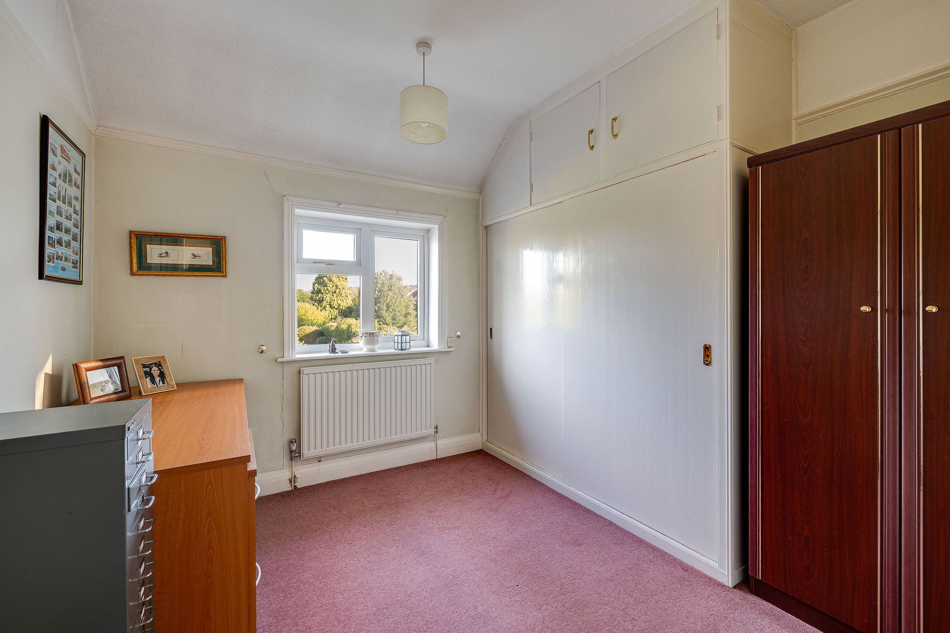
Upstairs are three well-proportioned bedrooms. The two larger bedrooms offer generous double accommodation, with the rear bedroom retaining an original cast-iron fireplace and built-in wardrobe. The third bedroom is also a good size and benefits from fitted storage and attractive views across the garden.
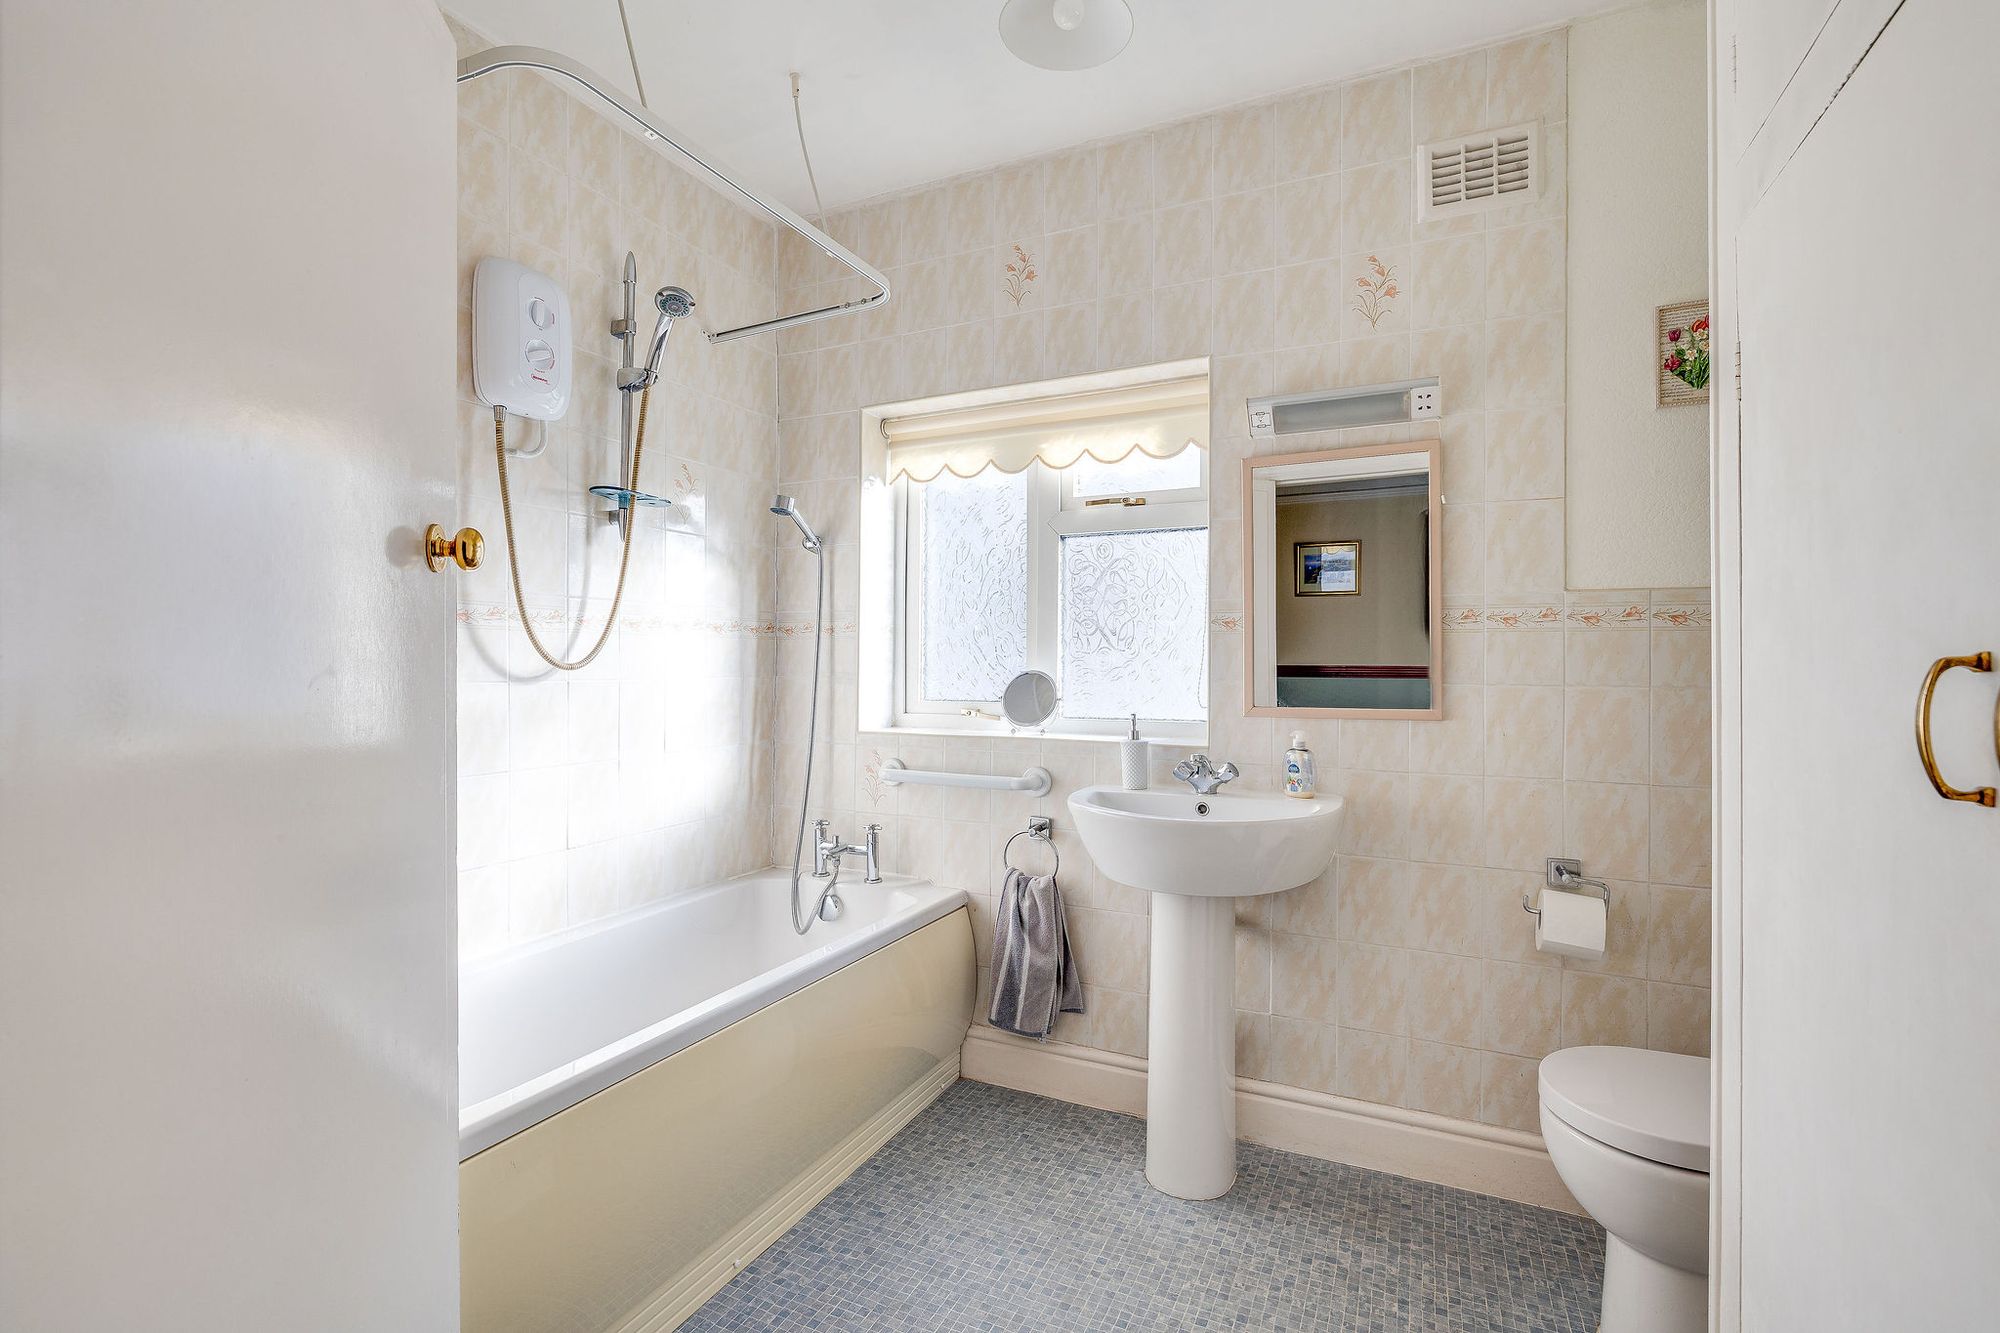
The family bathroom is fitted with a modern white suite comprising a panelled bath with shower over, wash basin and WC.
Vicars Cross Road is conveniently positioned for local shops, schools and everyday amenities, while Chester city centre and the surrounding road network are easily accessible. With its generous proportions, extensive garden and flexible extended accommodation, this is a characterful family home offering plenty of opportunity for its next owners.
Council Tax Band: D
Tenure: Freehold
Disclaimer
These particulars are intended to give a fair and substantially correct overall description for the guidance of intending purchasers and do not constitute an offer or part of a contract. Prospective purchasers ought to seek their own professional advice. All descriptions, dimensions, areas, reference to condition and necessary permissions for use and occupation and other details are given in good faith and are believed to be correct, but any intending purchasers should not rely on them as statements or representations of fact but must satisfy themselves by inspection or otherwise as to the correctness of each of them. All measurements are approximate.
Stamp Duty Land Tax: Stamp Duty Land Tax or other equivalent purchase taxes are payable by the buyer and the amount depends on individual circumstances. Any figures shown are guides only. You should take independent advice and use the HMRC calculator to confirm the amount payable.
Staging and images: Photographs and marketing materials may include staging, furniture, or dressing used for presentation. Items shown are not included unless specifically stated. Where images are digitally enhanced, CGI, or virtually staged, this will be disclosed.