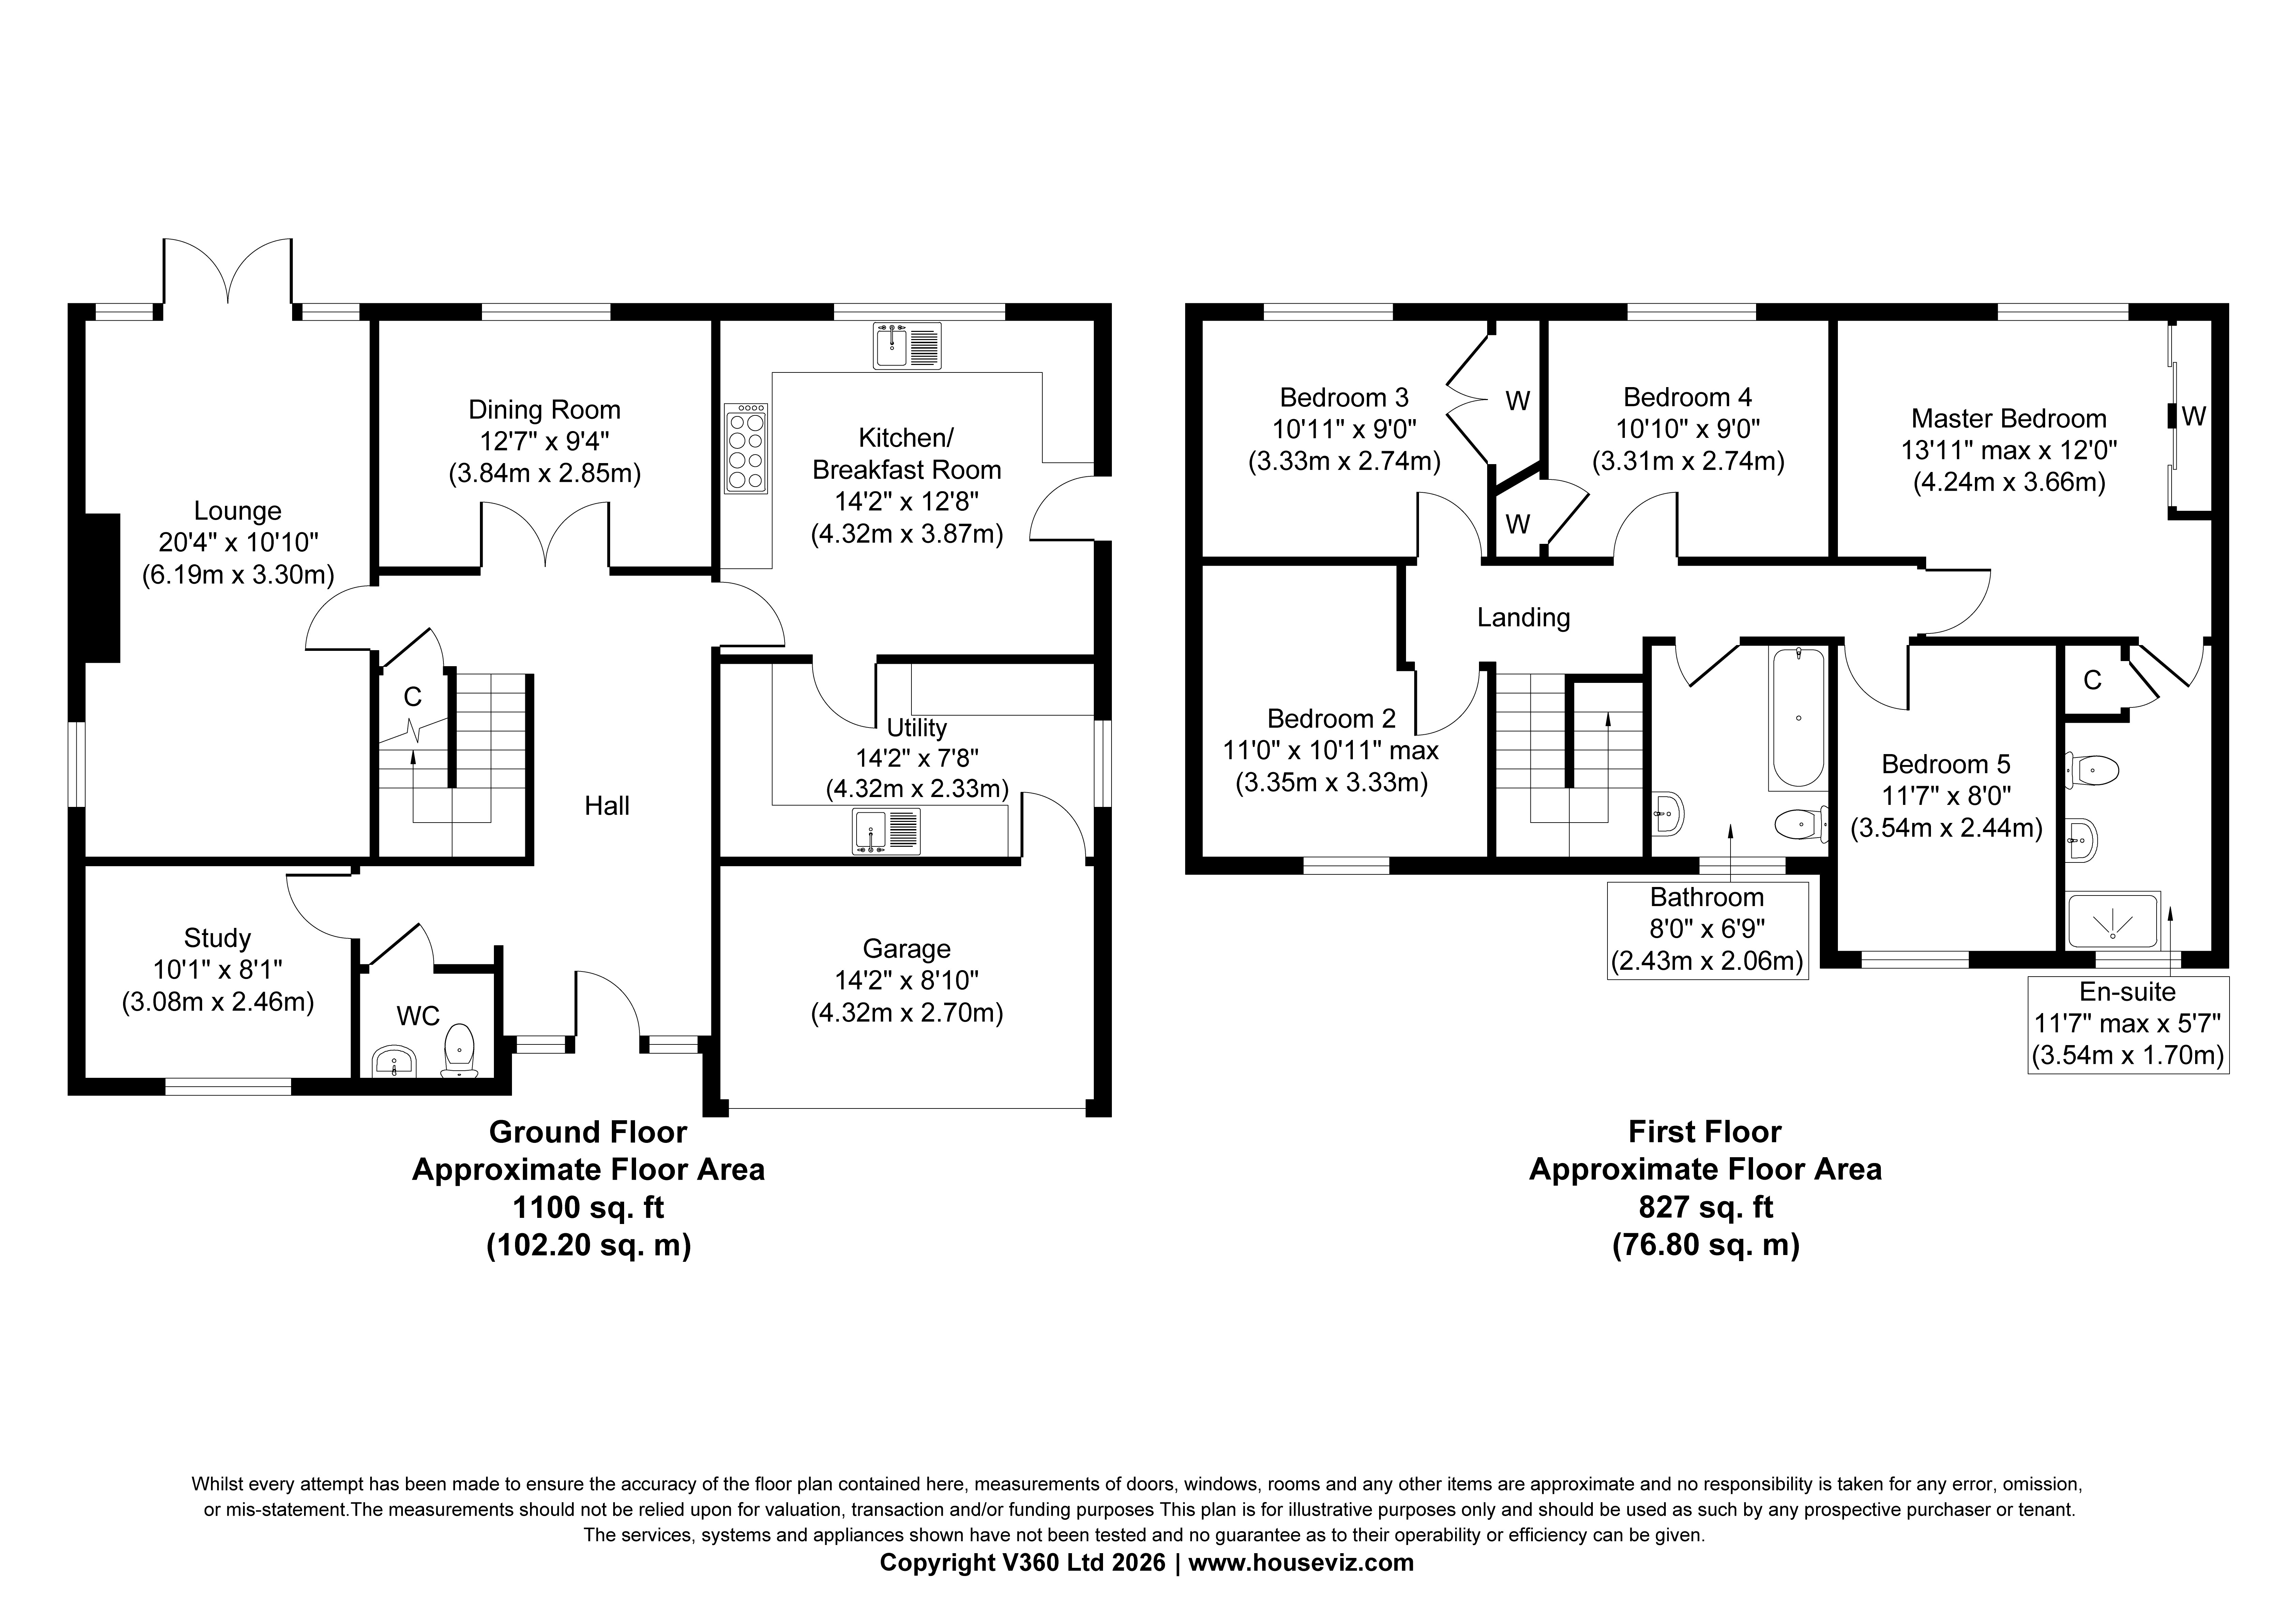
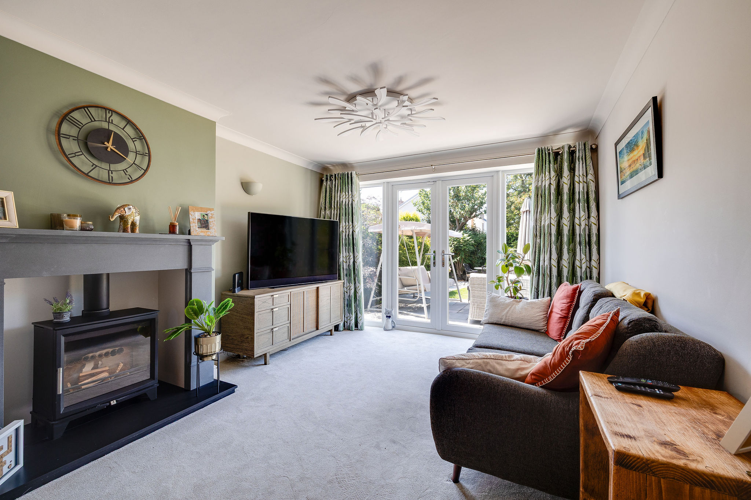
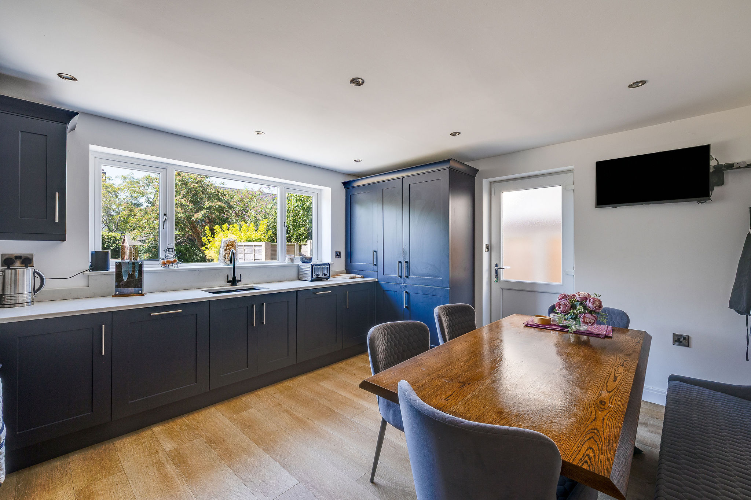
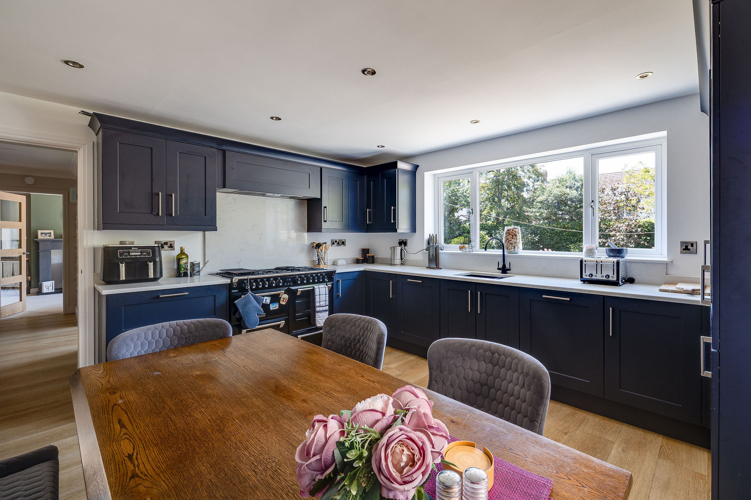
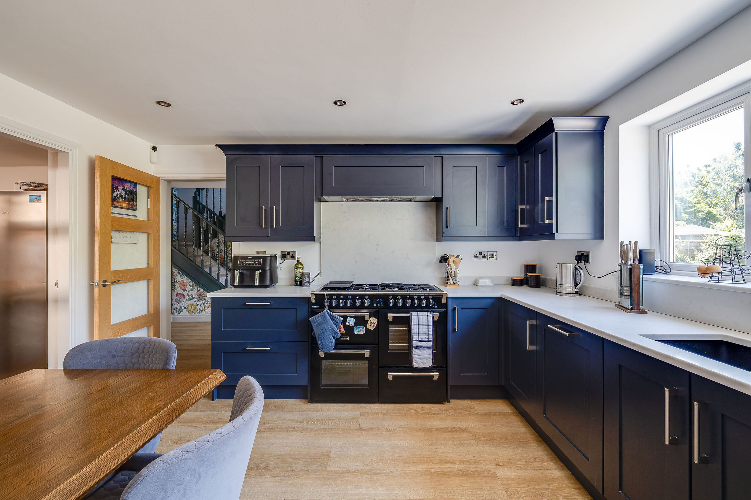
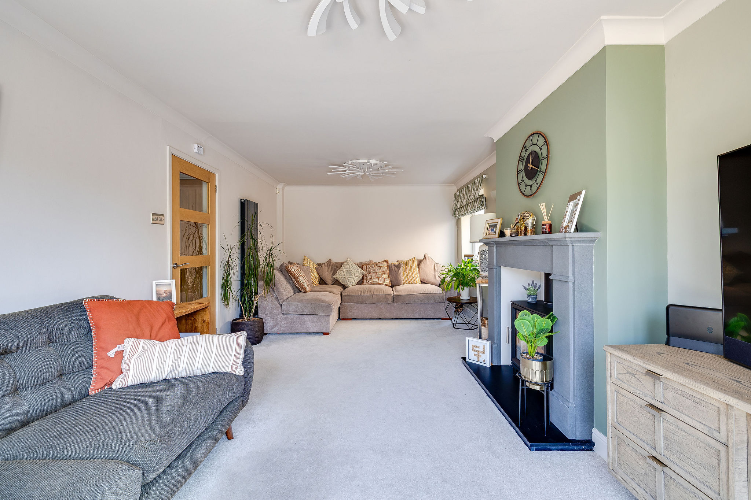
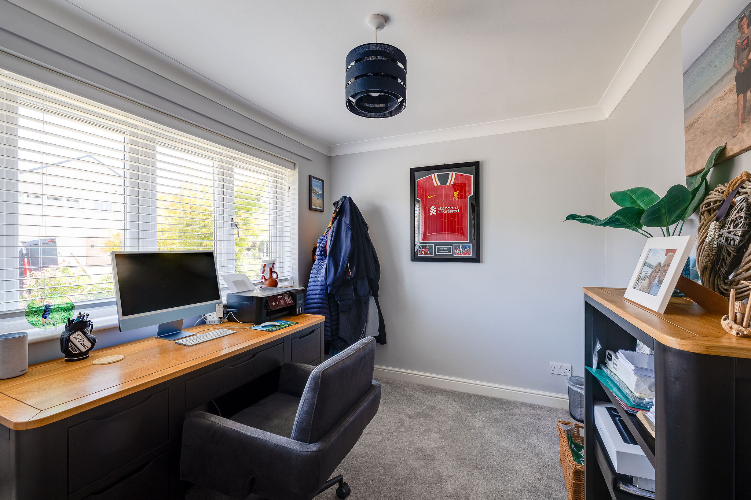
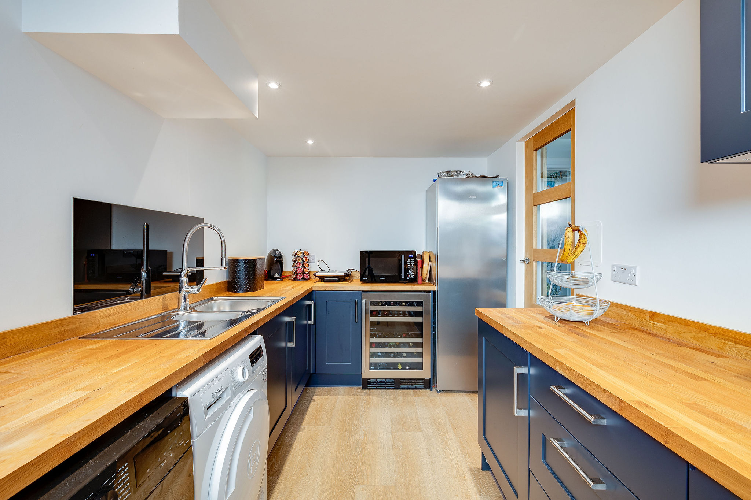
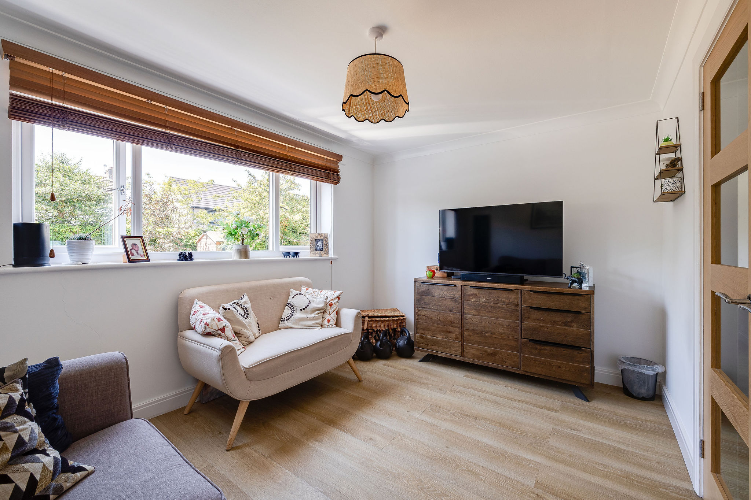
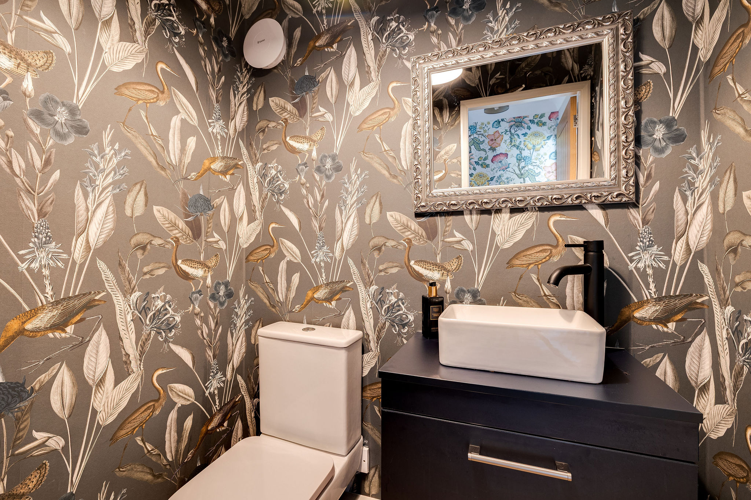
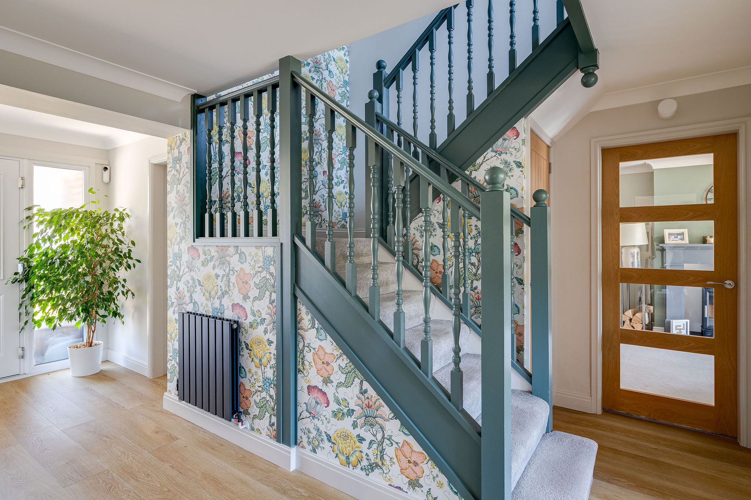
The welcoming entrance hall leads to a superb range of reception rooms designed for both everyday living and entertaining. The spacious living room is filled with natural light, centred around a magnificent stove and opening directly onto the Indian stone patio. Double doors connect the hallway with the dining room, creating a wonderful flow, while the kitchen is well-equipped with a Stoves range cooker, Corian worktops, integrated appliances and a bespoke utility room that has been seamlessly matched to the original Boys Boden cabinetry. A study and cloakroom complete the ground floor, with the flexibility to create guest accommodation or a sixth bedroom if required.
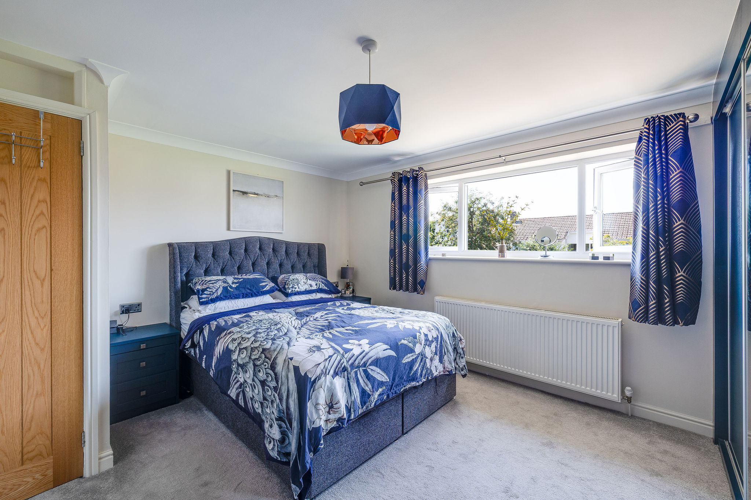
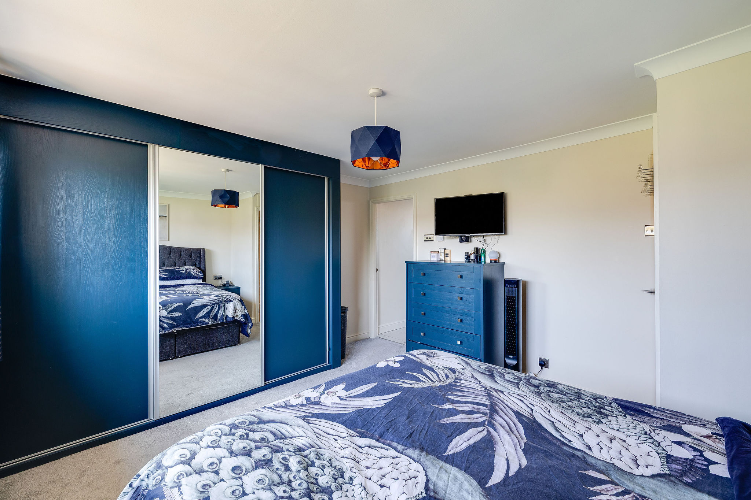
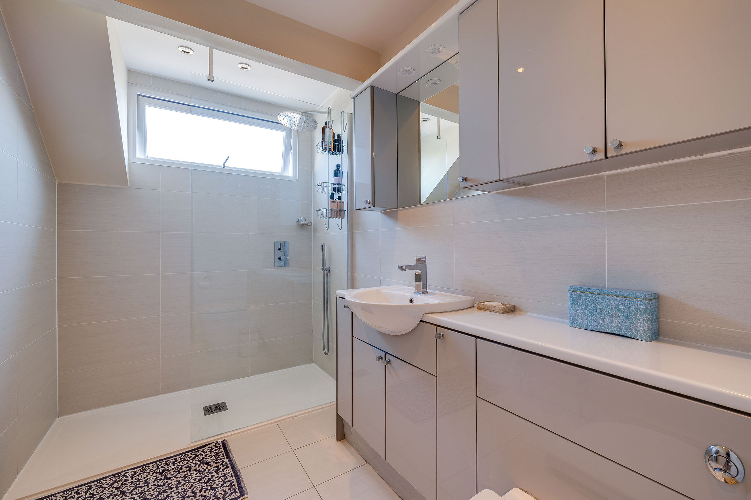
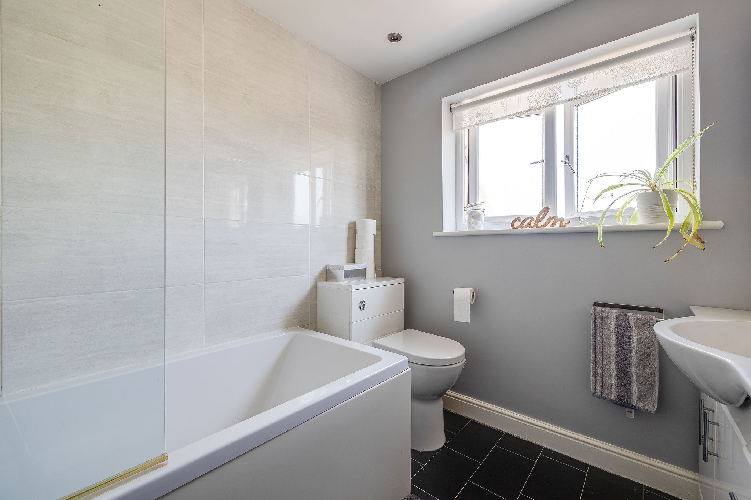
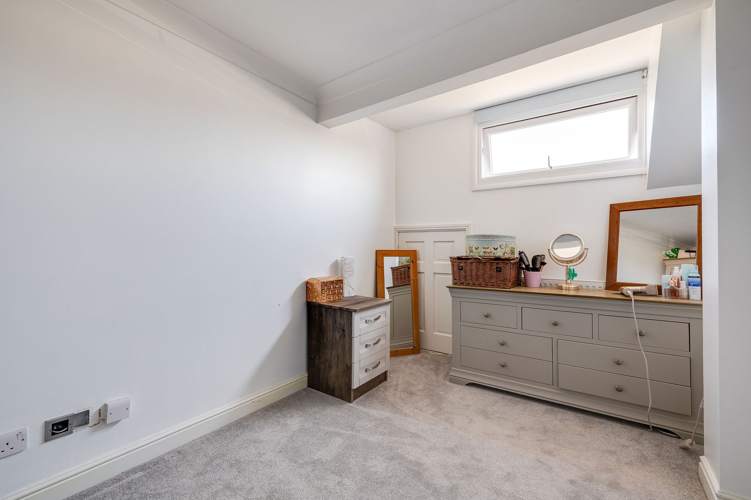
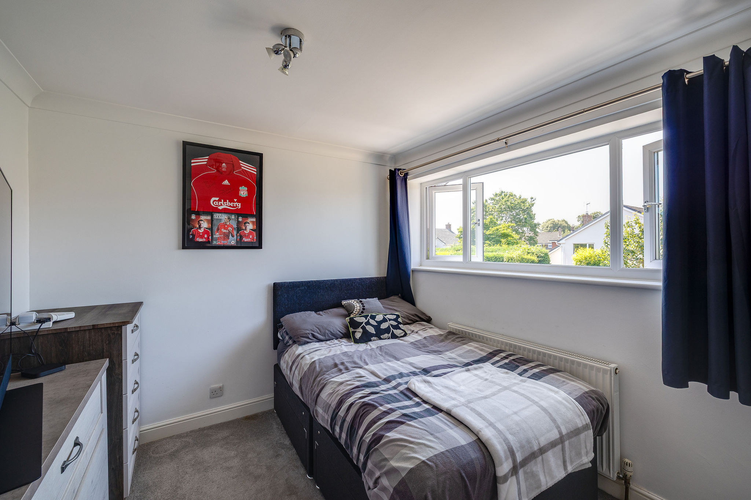
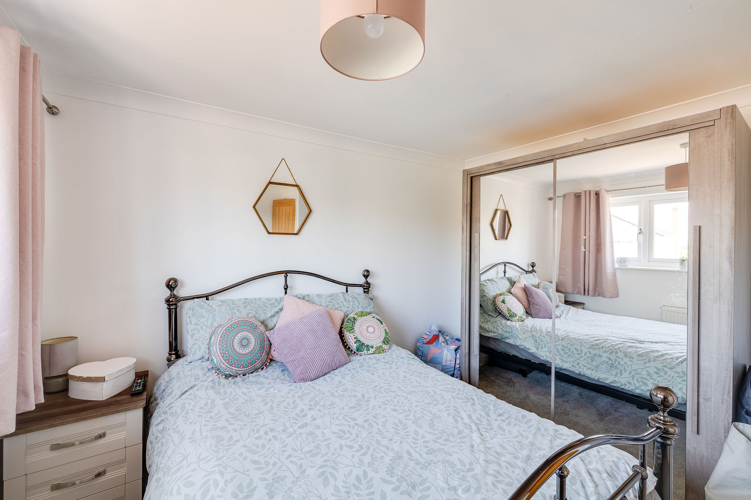
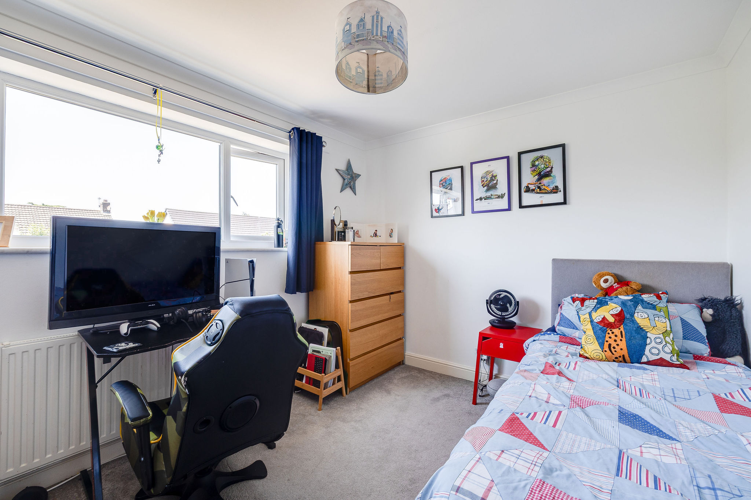
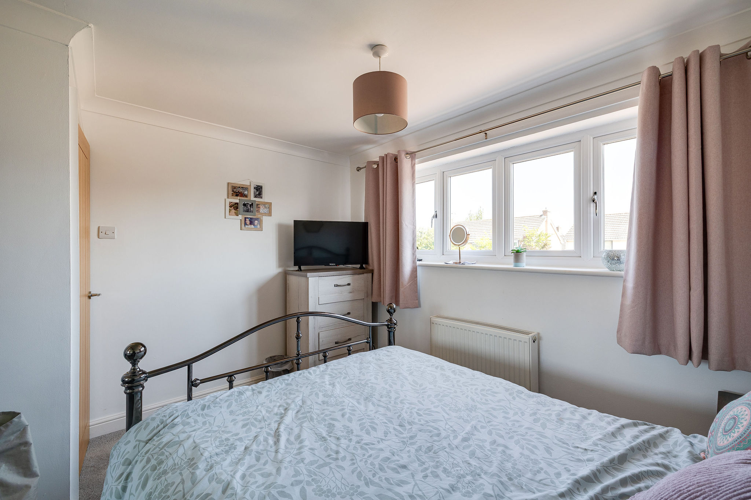
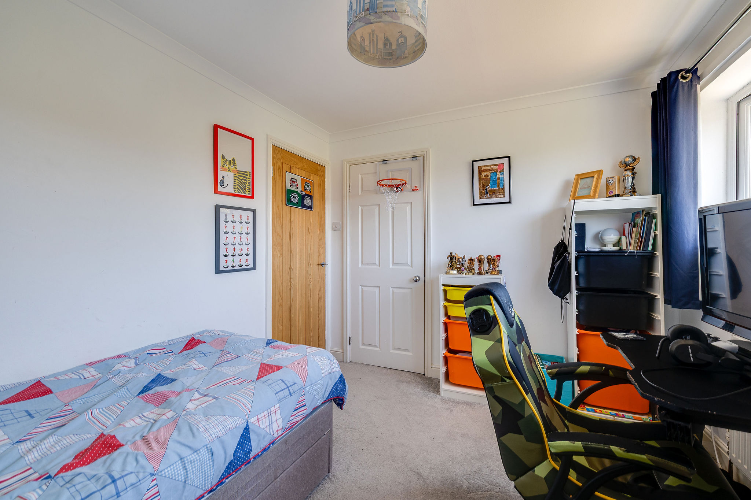
Upstairs, all five bedrooms are comfortable doubles, including an impressive principal suite with fitted Hammonds furniture and a stylish en-suite shower room. The remaining bedrooms are well-proportioned and served by a modern family bathroom, making this a home that adapts effortlessly as family life evolves.
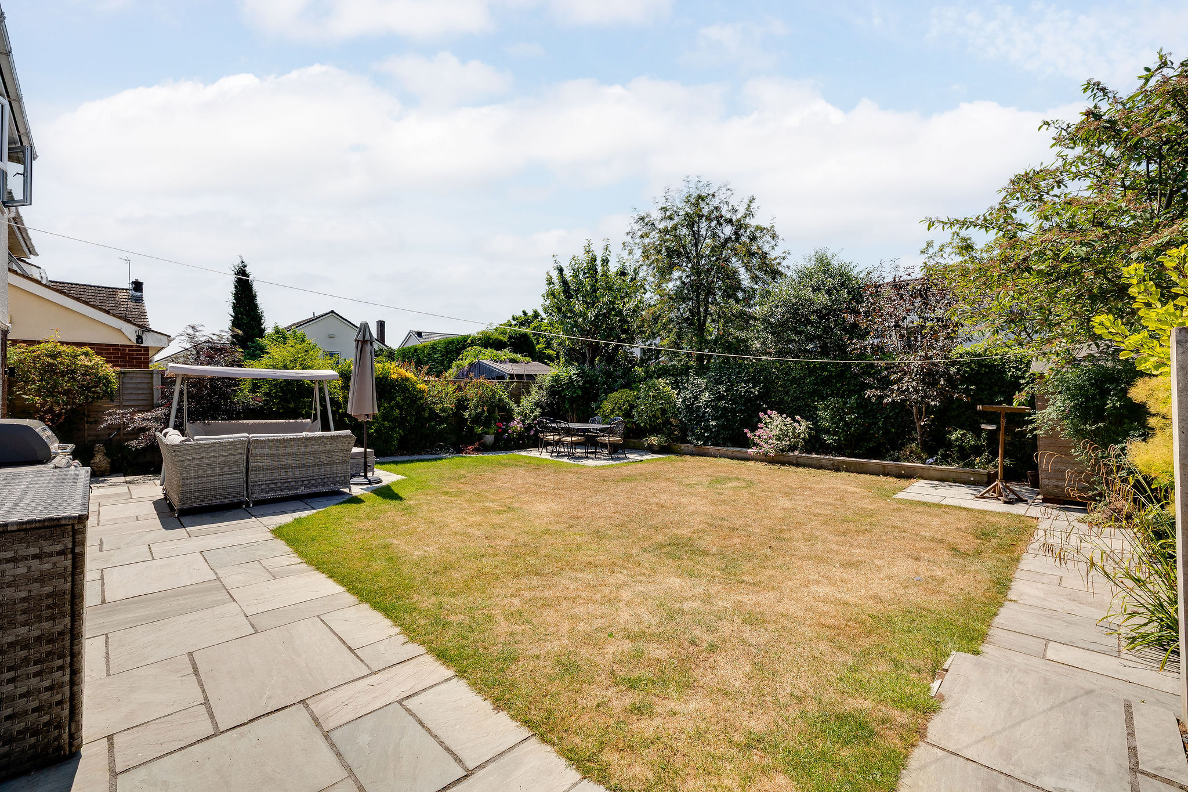
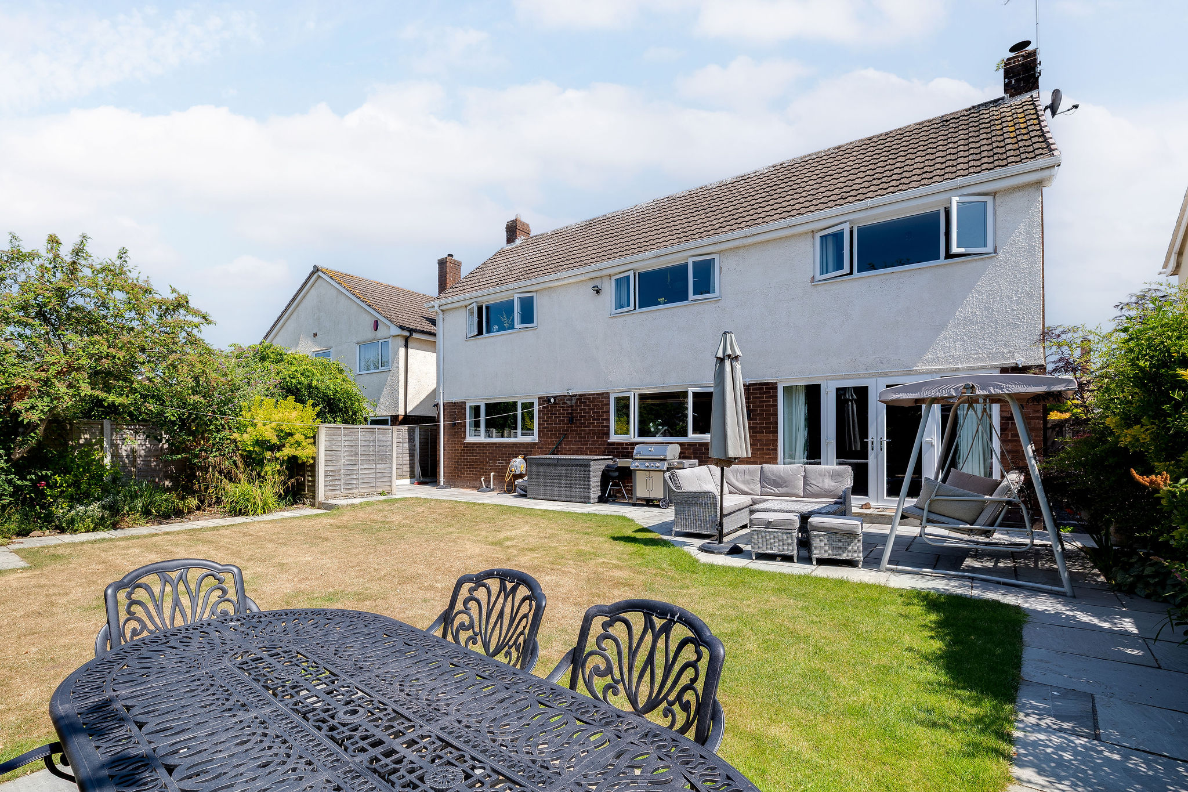
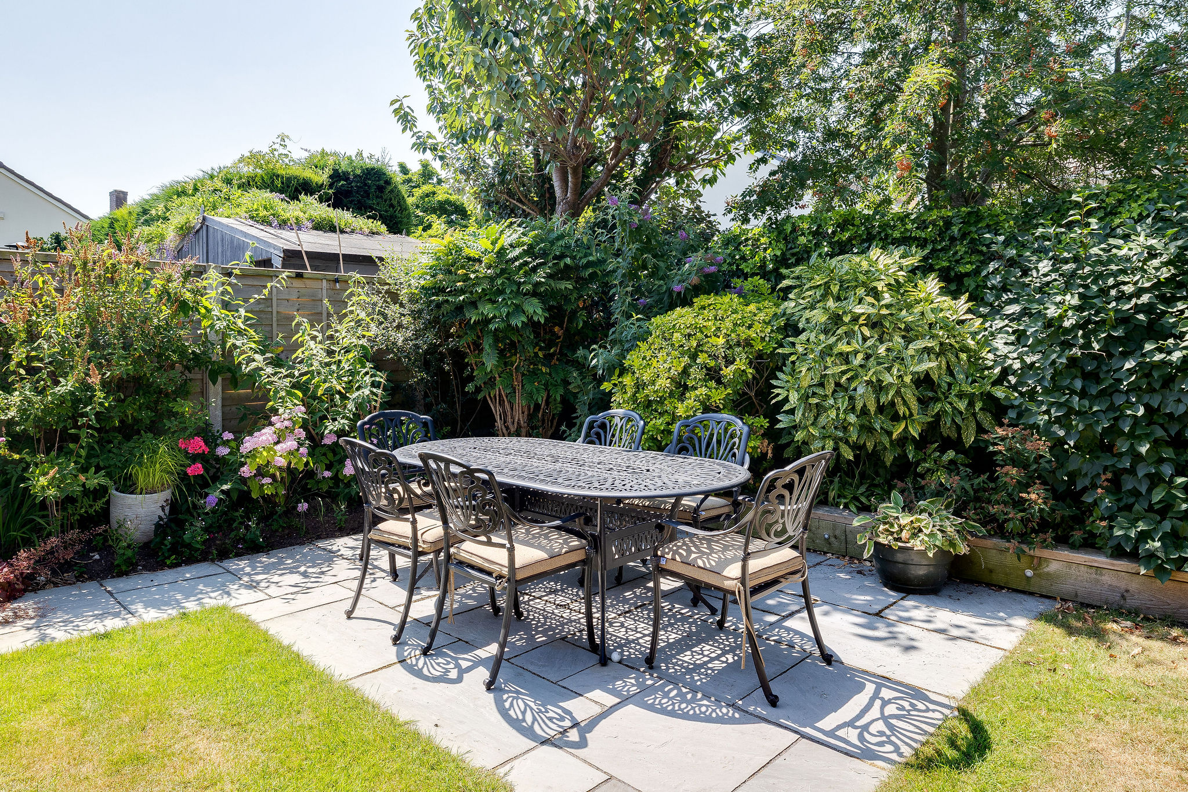
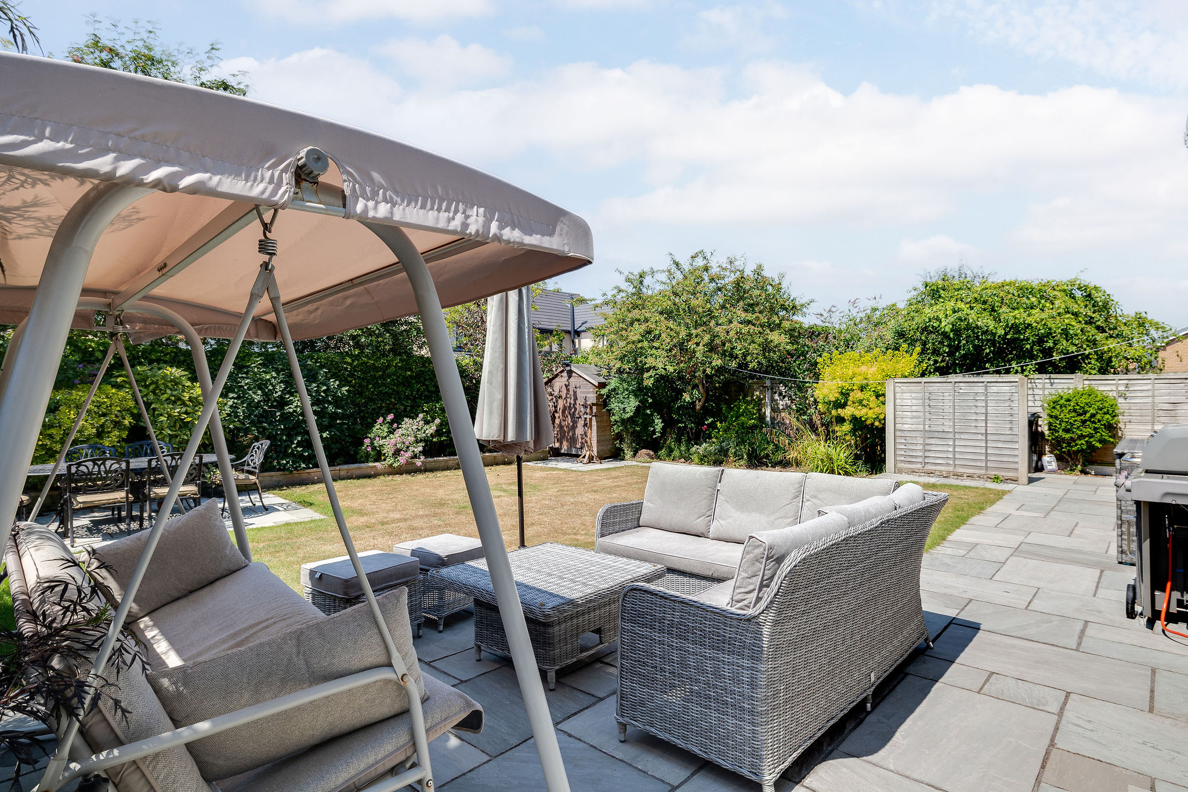
Outside, the rear garden has been professionally landscaped to create a private space that's perfect for relaxing or entertaining. Extensive Indian stone patios provide multiple seating areas, while the garage benefits from an EV charging point and internal access via the utility room.
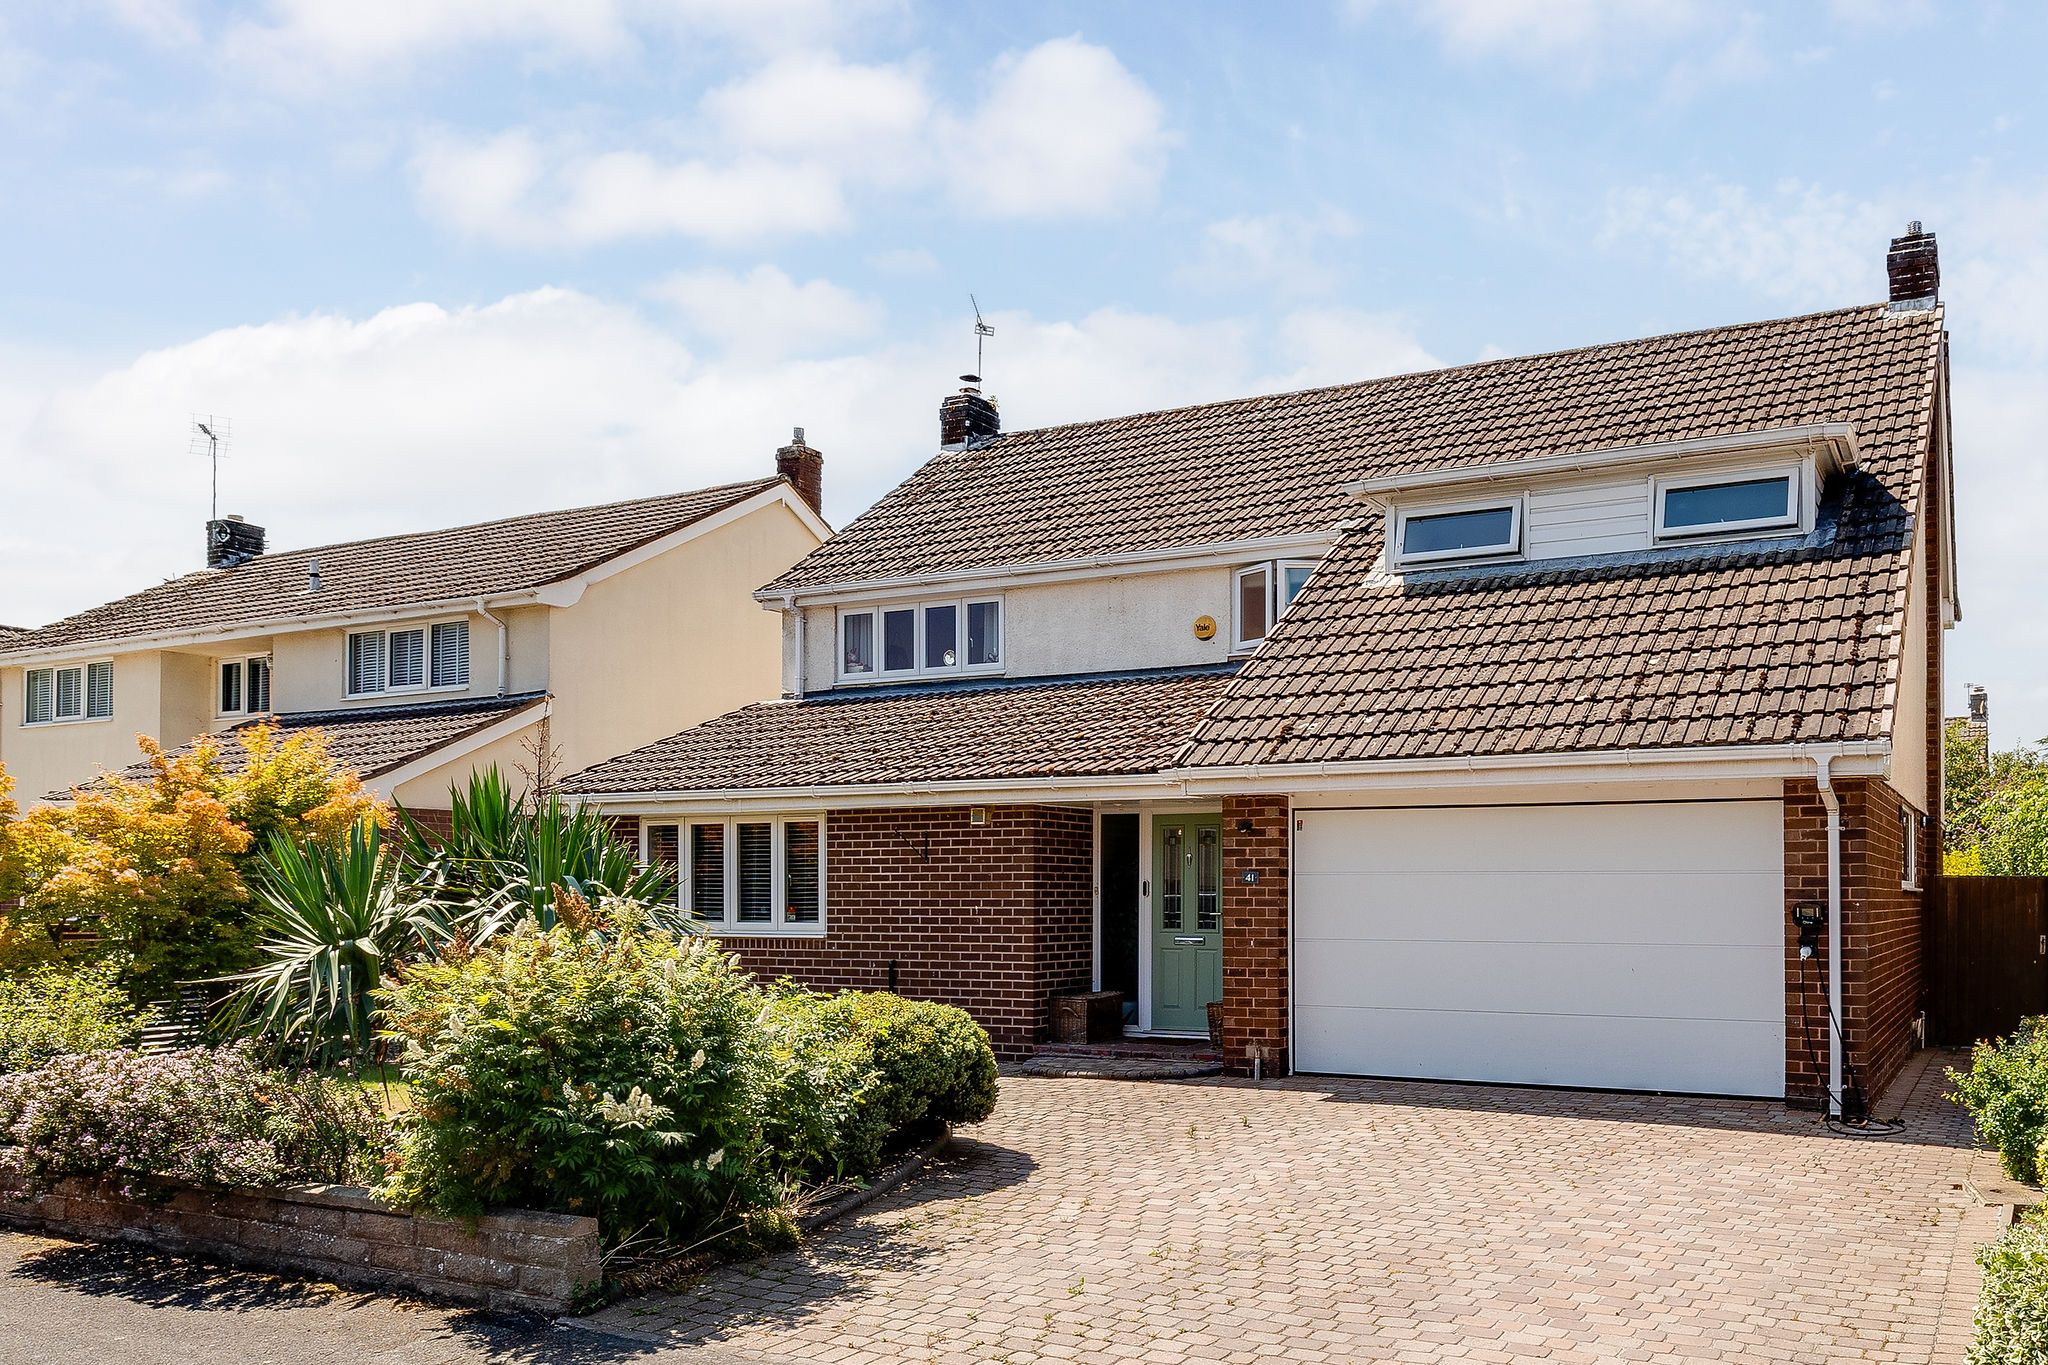
Homes on Mount Way are always highly sought after, and it's easy to see why. Combining generous accommodation with a quiet setting, Number 41 is ready to move straight into and enjoy.
Waverton itself continues to be one of Chester's most desirable villages, offering a genuine sense of community alongside excellent everyday amenities. From local shops, cafés and popular village pubs to the Village Hall, doctors' surgery and regular community events, everything you need is close by. Excellent transport links into Chester, highly regarded schools and beautiful surrounding countryside complete the picture, making Waverton a place where families choose to stay for years to come.
Disclaimer
These particulars are intended to give a fair and substantially correct overall description for the guidance of intending purchasers and do not constitute an offer or part of a contract. Prospective purchasers ought to seek their own professional advice. All descriptions, dimensions, areas, reference to condition and necessary permissions for use and occupation and other details are given in good faith and are believed to be correct, but any intending purchasers should not rely on them as statements or representations of fact but must satisfy themselves by inspection or otherwise as to the correctness of each of them. All measurements are approximate.
Stamp Duty Land Tax: Stamp Duty Land Tax or other equivalent purchase taxes are payable by the buyer and the amount depends on individual circumstances. Any figures shown are guides only. You should take independent advice and use the HMRC calculator to confirm the amount payable.
Staging and images: Photographs and marketing materials may include staging, furniture, or dressing used for presentation. Items shown are not included unless specifically stated. Where images are digitally enhanced, CGI, or virtually staged, this will be disclosed.