











For Sale
1/10
Images present.
For Sale
Holmwood Avenue
Wirral
4 bedroom Detached House
£795,000

Property description
Contemporary Family Living In The Heart Of Barnston
Show More
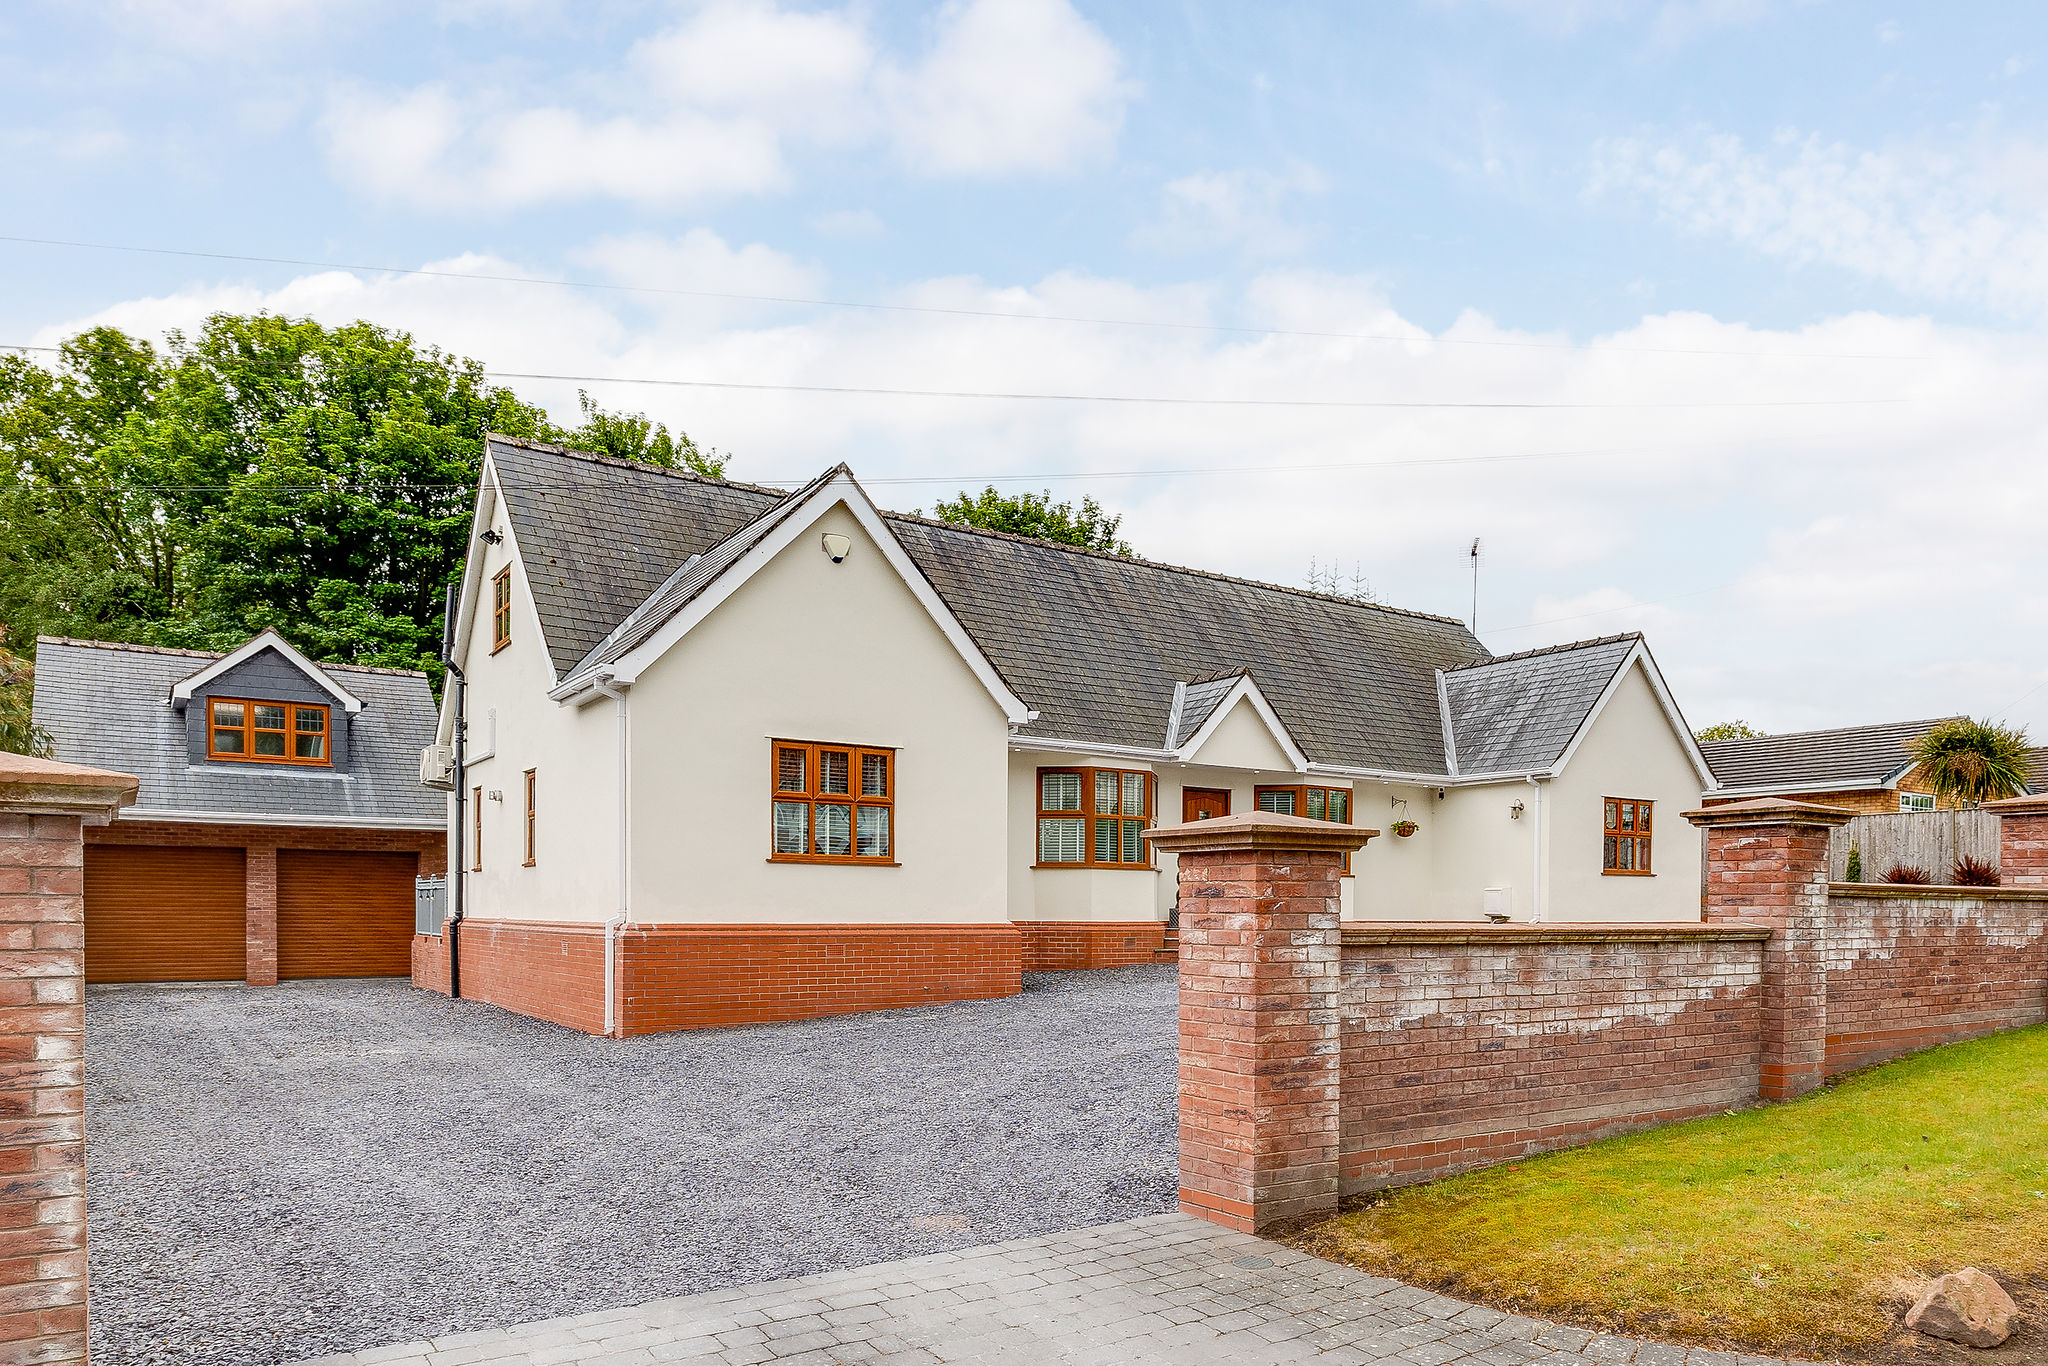
An exceptional contemporary home of impressive scale and quiet sophistication, 14 Holmwood Avenue has evolved from the thoughtful transformation of two former bungalows into a substantial detached residence designed for modern family life. Occupying a generous double plot within one of Barnston’s most desirable residential settings, this striking house combines expansive living spaces with an atmosphere that feels calm, private and wonderfully connected to its surroundings.
A Memorable First Impression
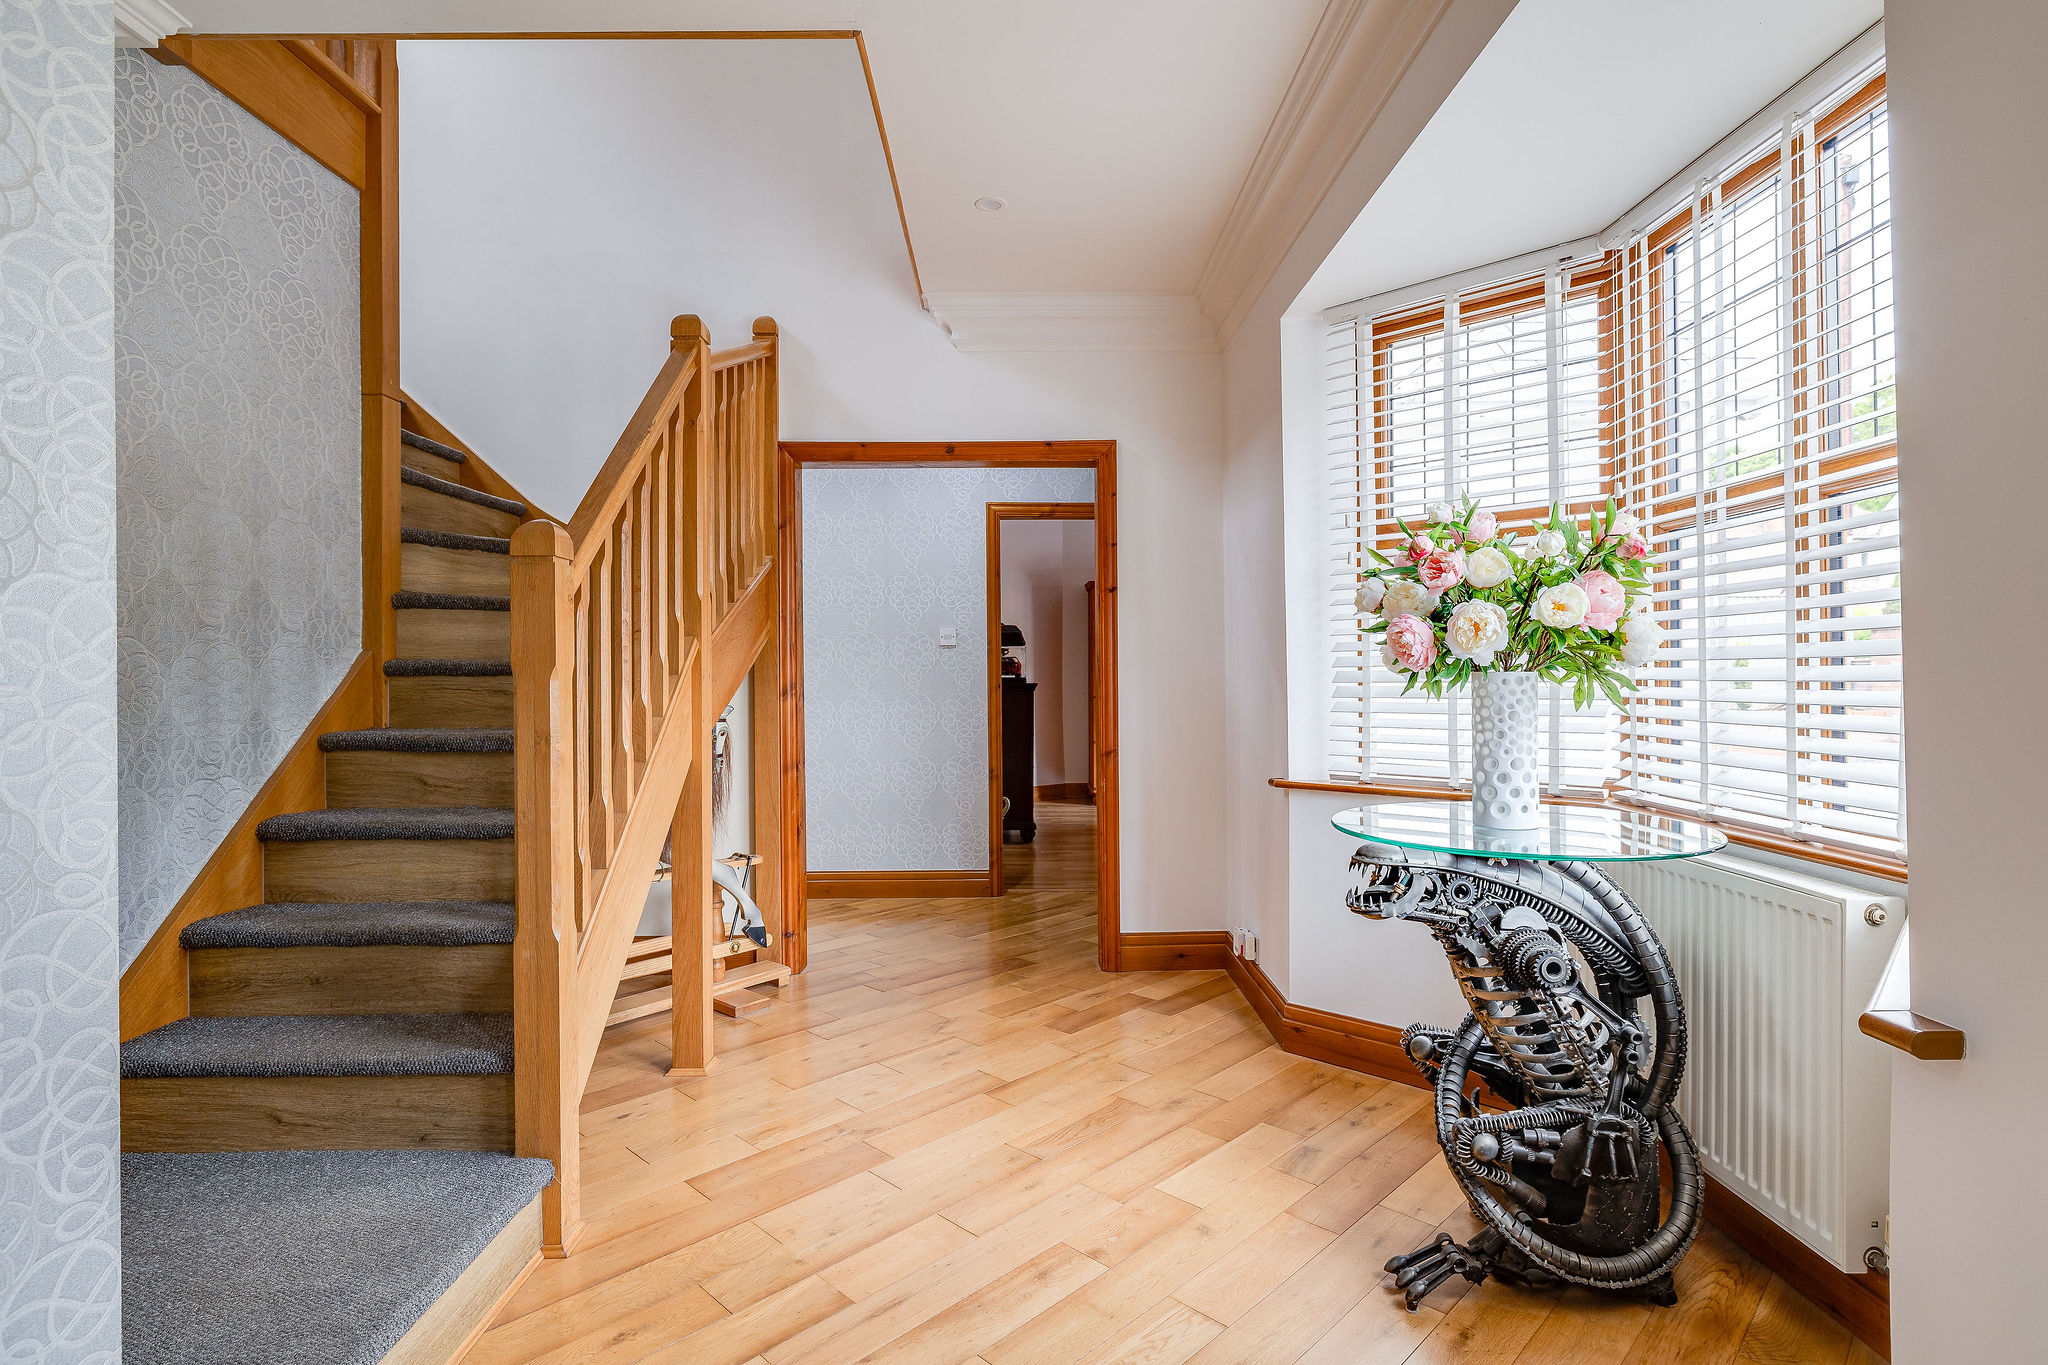
The approach immediately sets the tone. A broad slate driveway with dual access creates both convenience and presence, while the handsome frontage hints at the scale within. Inside, the reception hall introduces the home with oak flooring, clean architectural lines and a sense of natural light that continues throughout.
Spaces Designed For Living
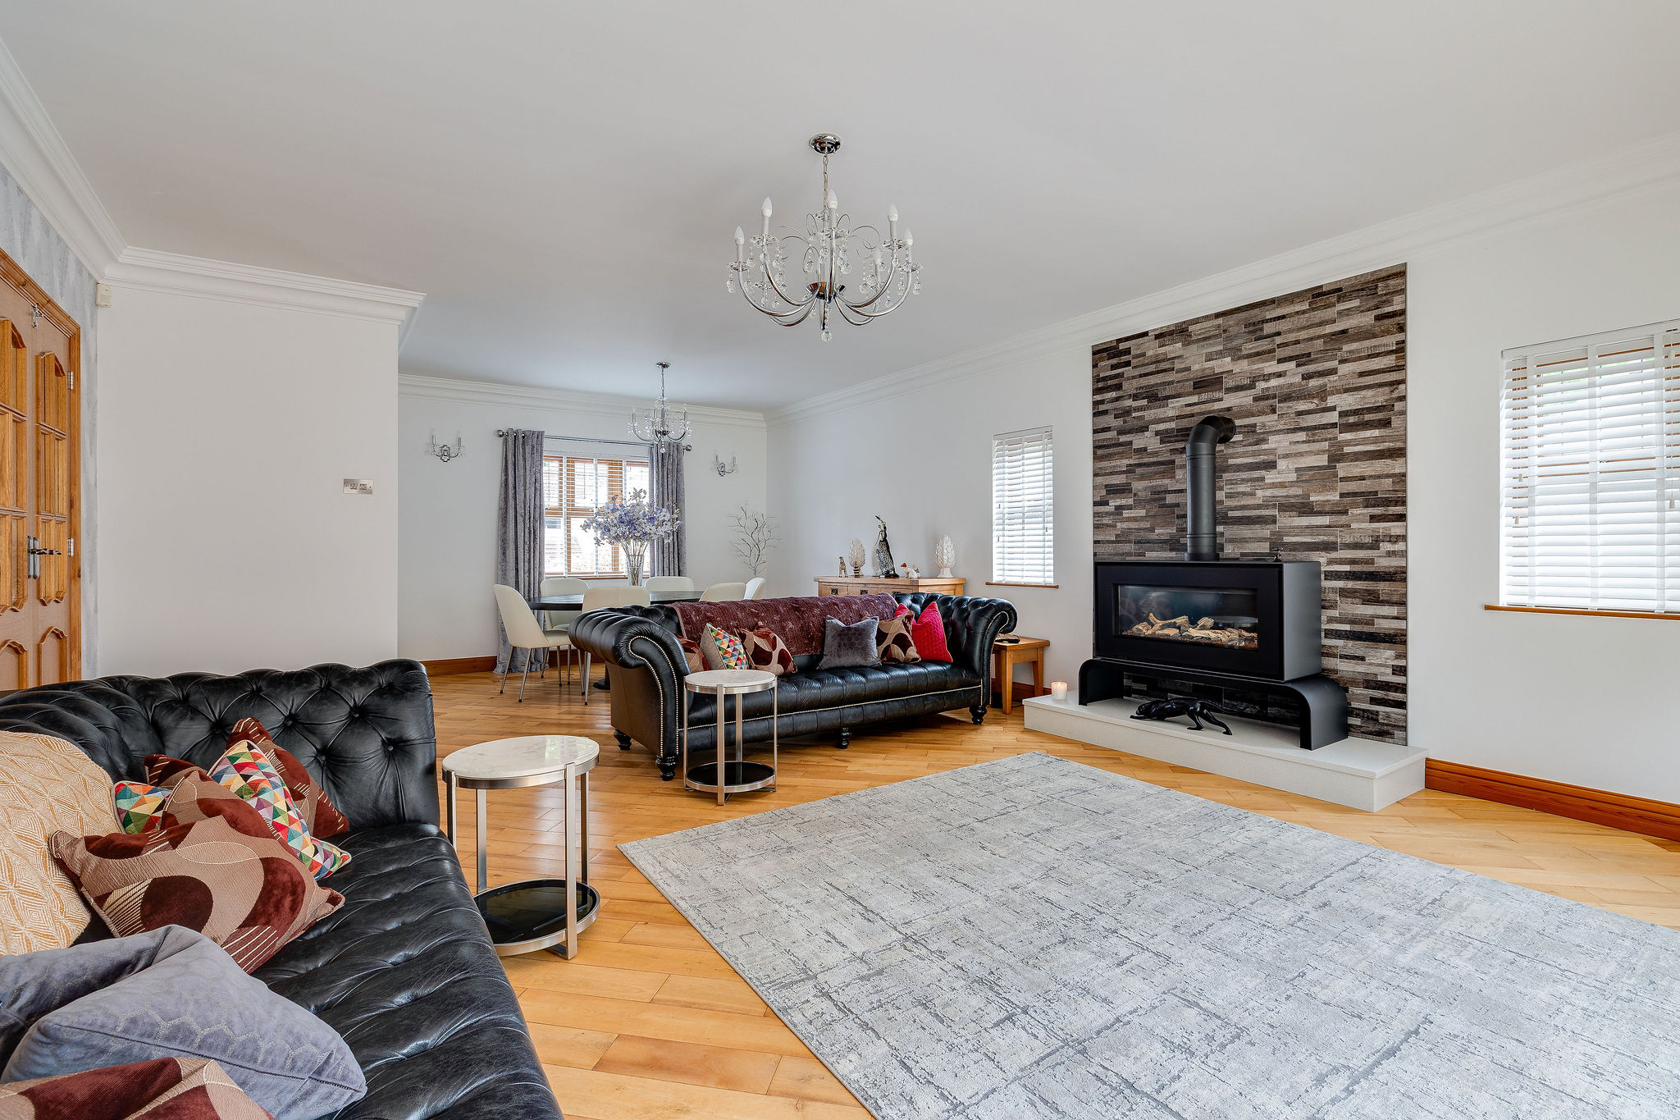
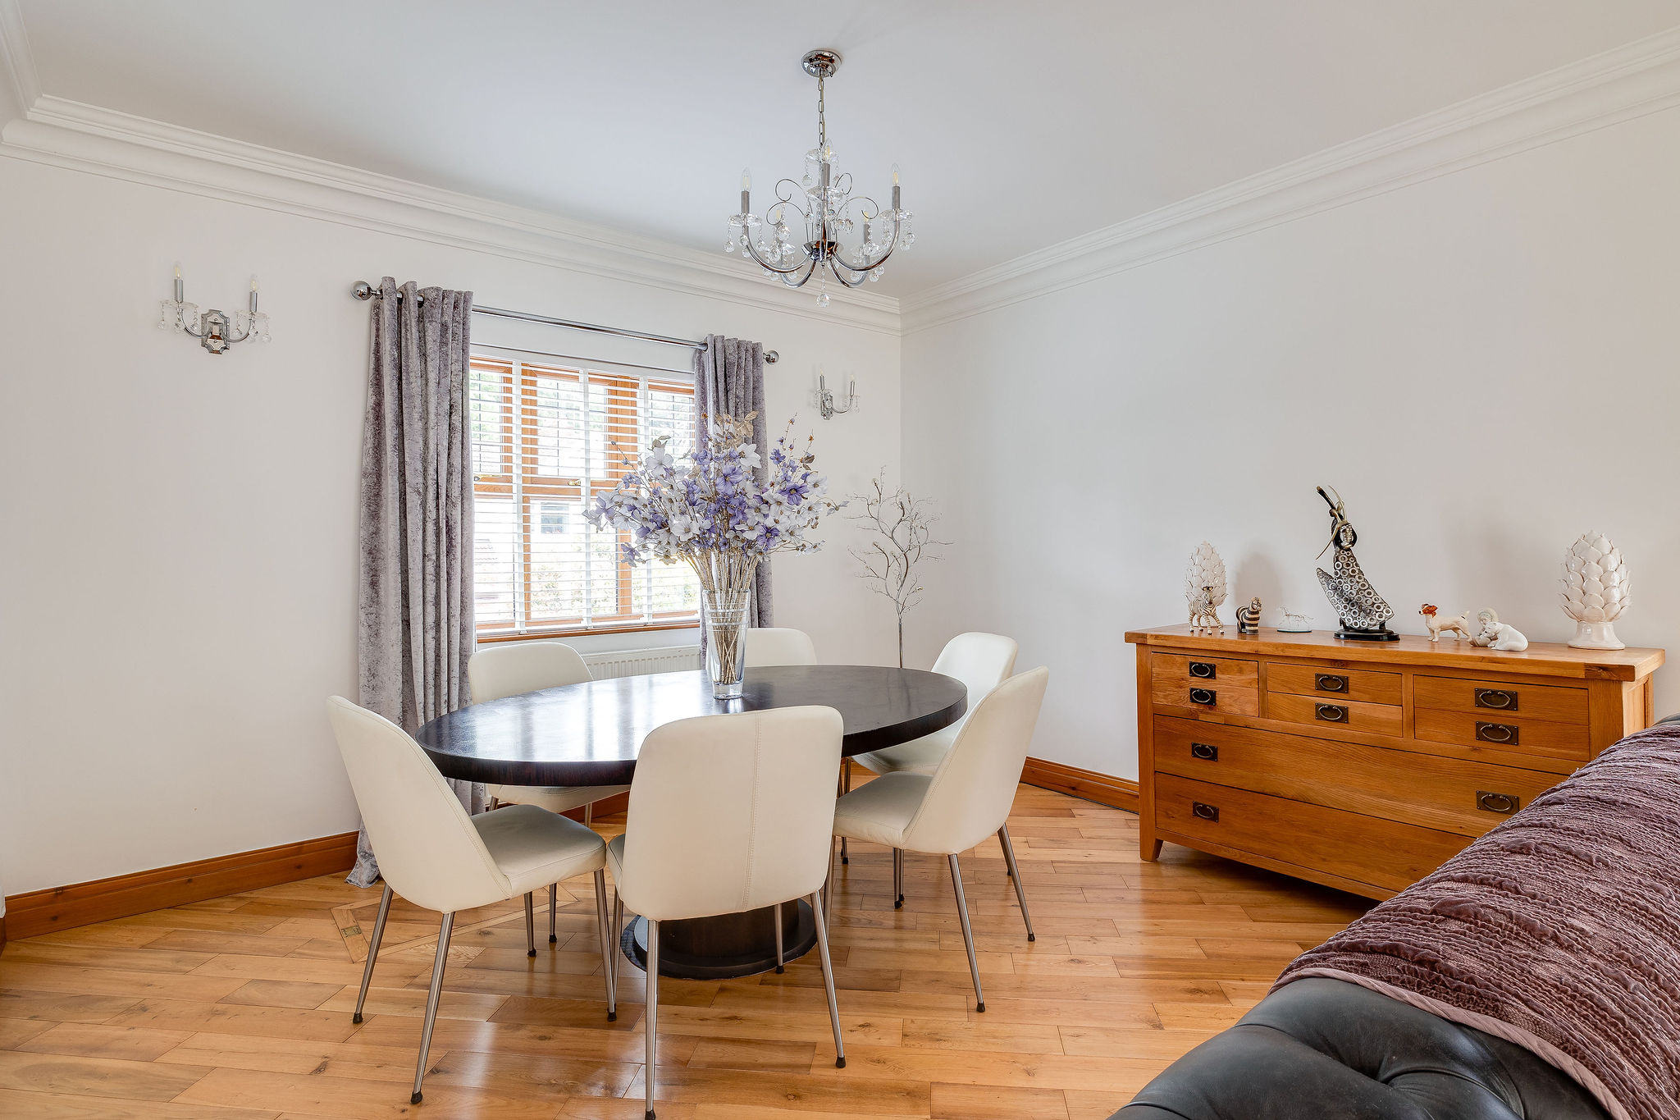
The principal living and dining room is a beautifully proportioned space designed equally for relaxed family evenings and larger gatherings. Oak flooring flows underfoot, while a contemporary gas stove creates a welcoming focal point during colder months. Across the rear elevation, bi-folding doors open fully onto the garden, allowing the room to extend effortlessly outdoors during summer entertaining. The connection between house and garden feels seamless, with sunlight moving through the space throughout the day.
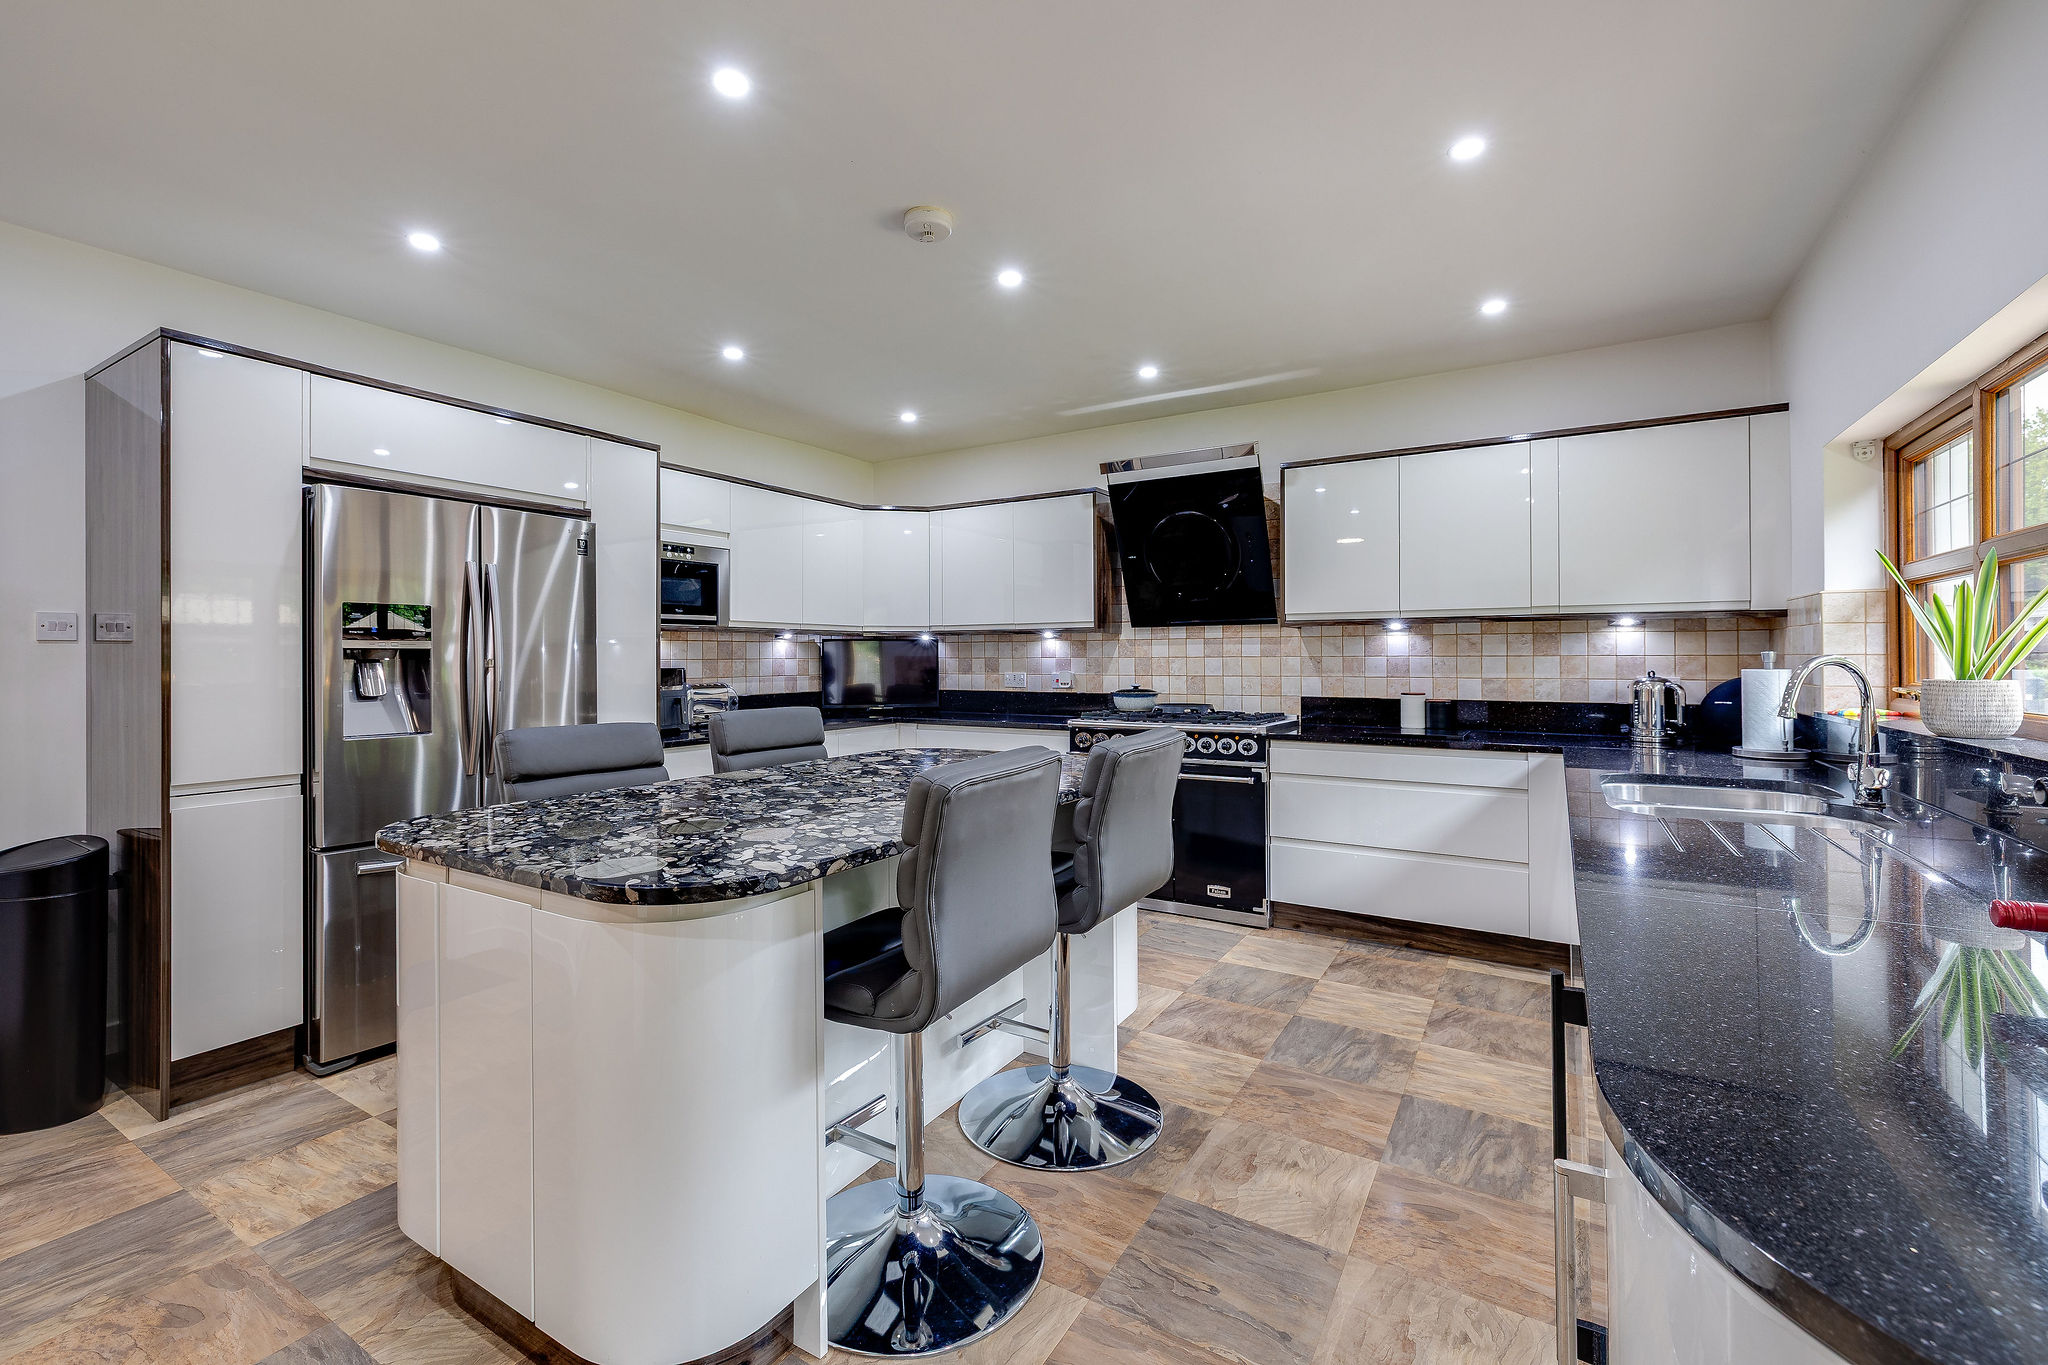
The kitchen has been designed with both practicality and style in mind. Bespoke cabinetry is paired with granite worktops and quality integrated appliances, including a wine fridge, dishwasher and Range-style cooker. The scale of the room allows space for informal dining and morning coffee, while garden access brings a further sense of openness. A separate utility room keeps daily life discreetly organised, preserving the calm aesthetic of the main living areas.
Flexible Family Accommodation
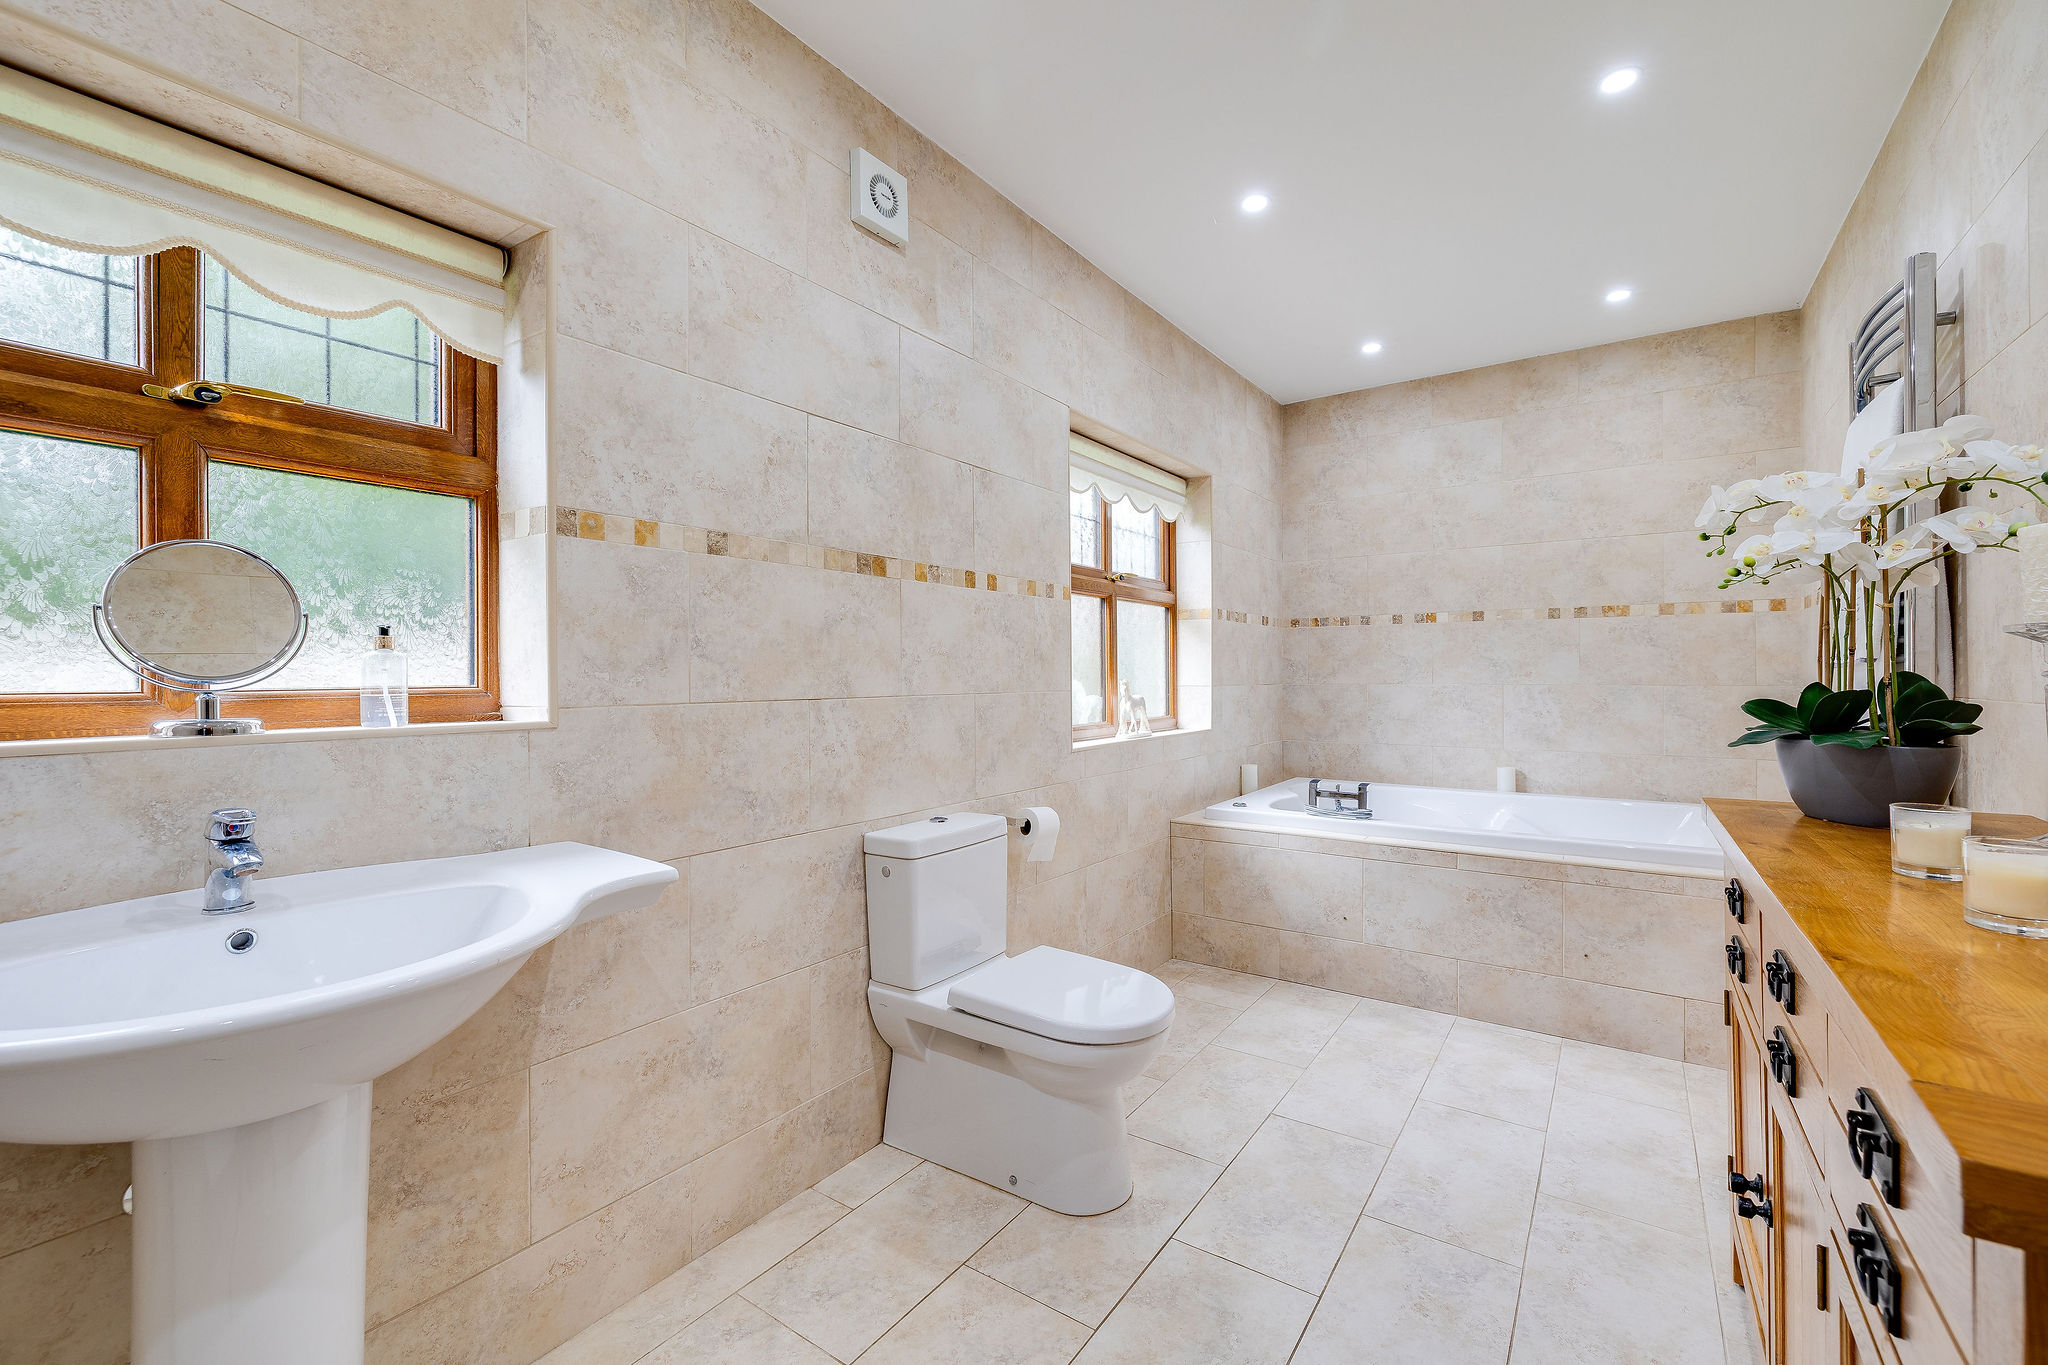
Accommodation across the ground floor offers considerable flexibility. Two generous double bedrooms provide ideal spaces for family members, guests or even a dedicated home office suite. The family bathroom is unexpectedly luxurious in scale, featuring an oversized spa bath that transforms the room into a private retreat.
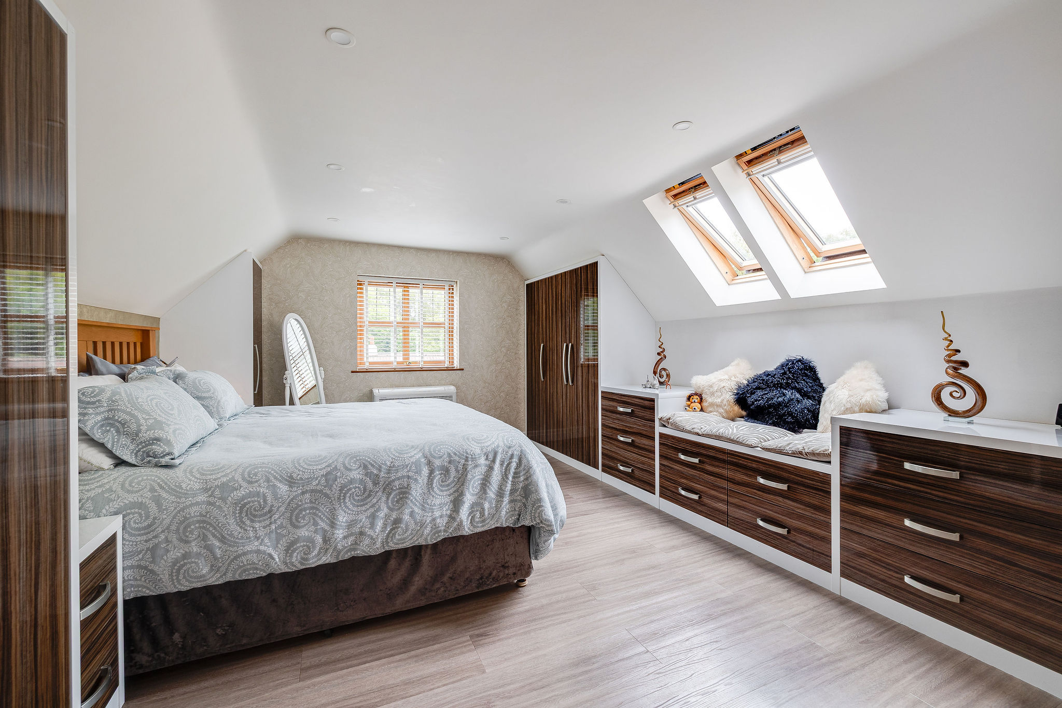
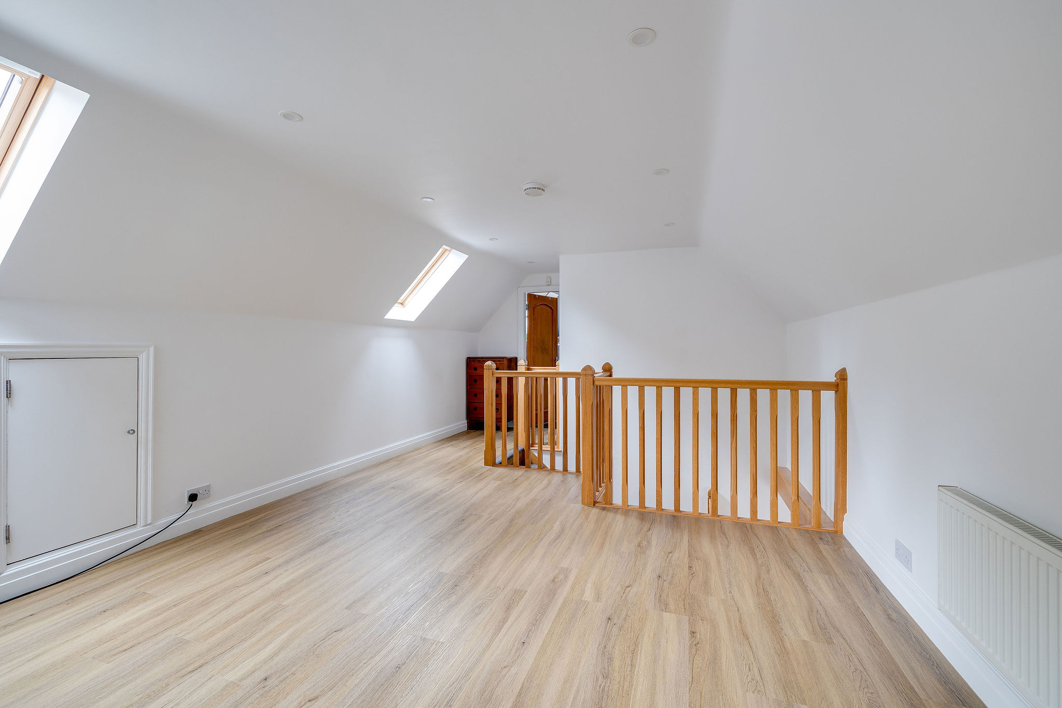
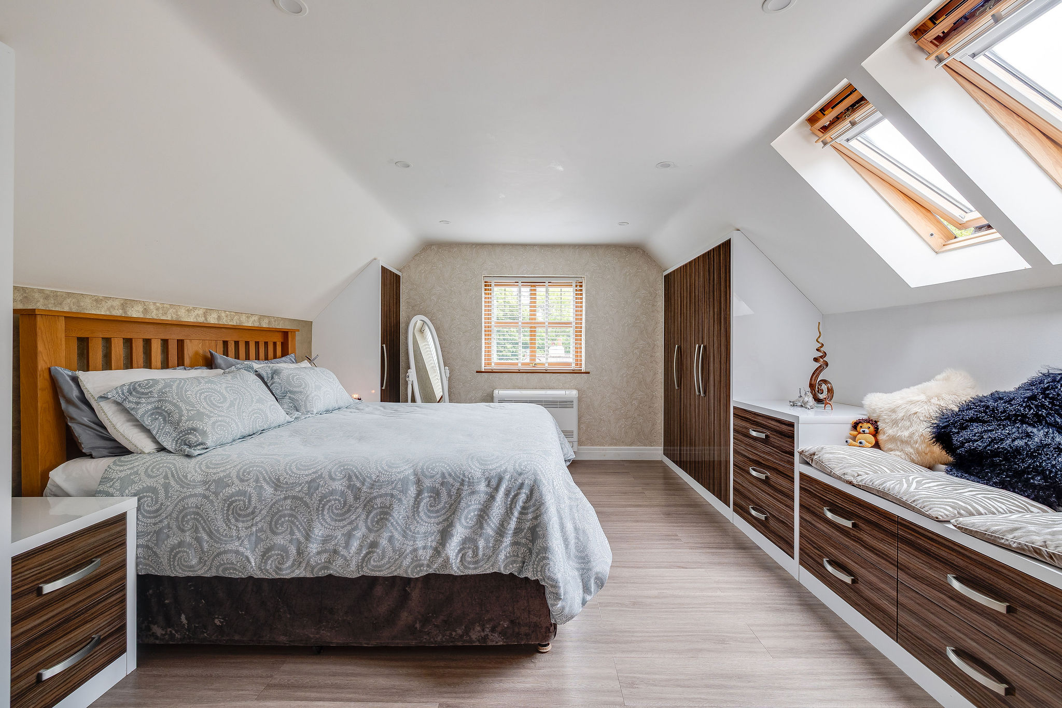
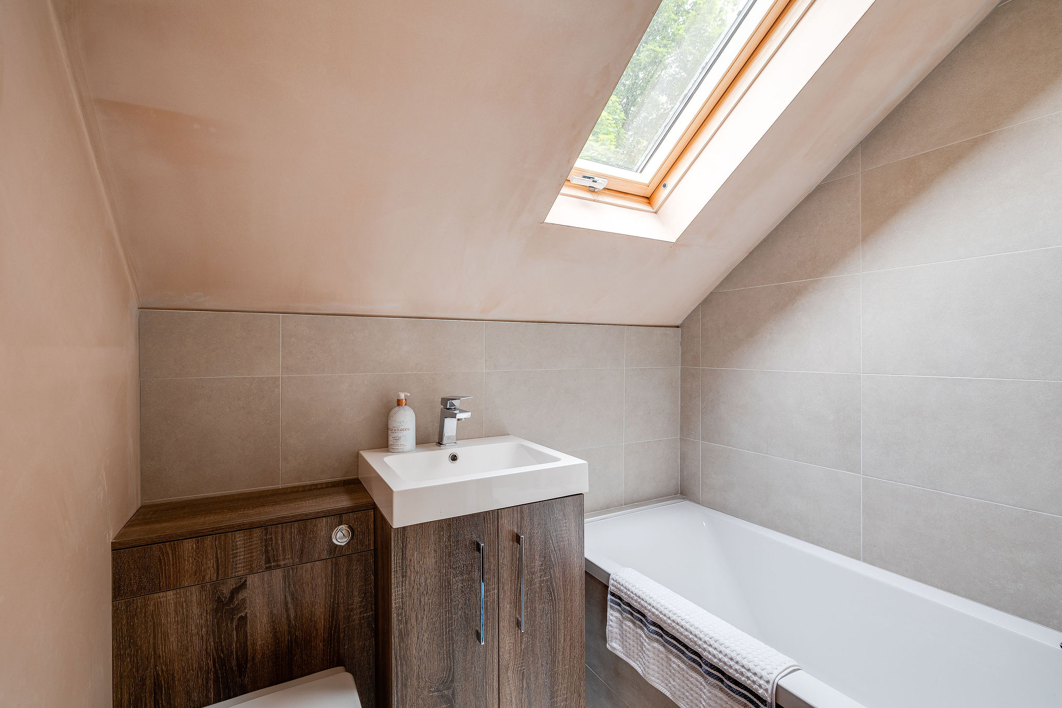
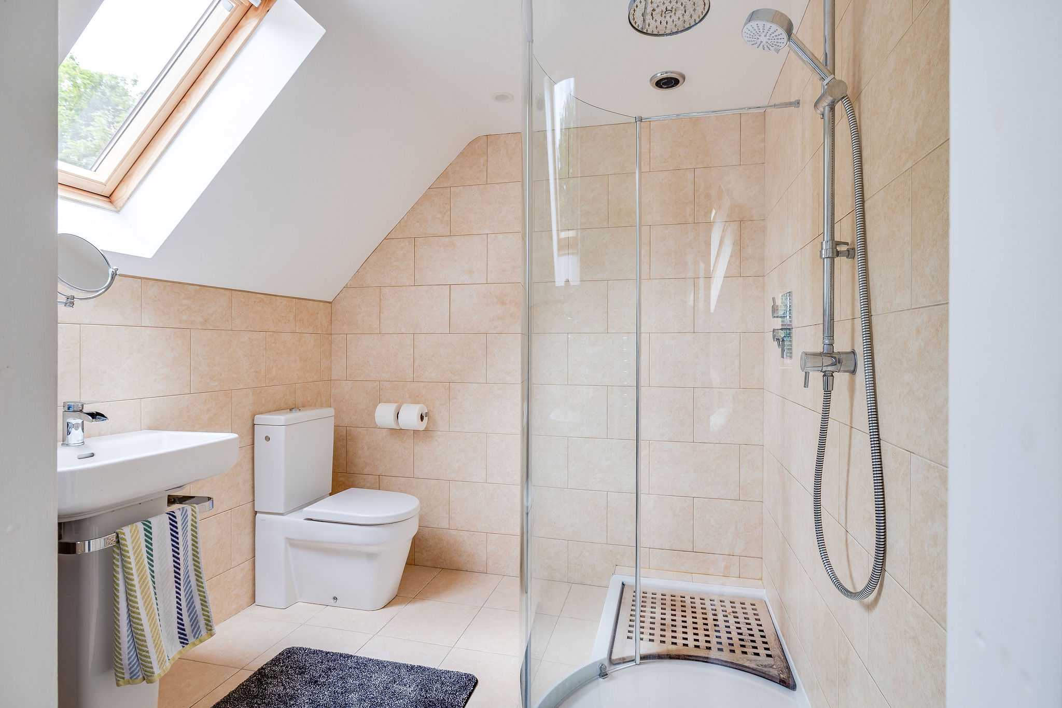
The first floor was carefully created as part of the home’s extensive redevelopment, adding another layer of versatility and comfort. A spacious landing provides an ideal study or reading area beneath the natural light above. The principal bedroom is both elegant and restful, complete with fitted wardrobes, air conditioning and a stylish en-suite shower room. A second first-floor bedroom also benefits from built-in storage and its own en-suite, creating balanced accommodation that works beautifully for growing families or visiting guests.
Gardens And Future Potential
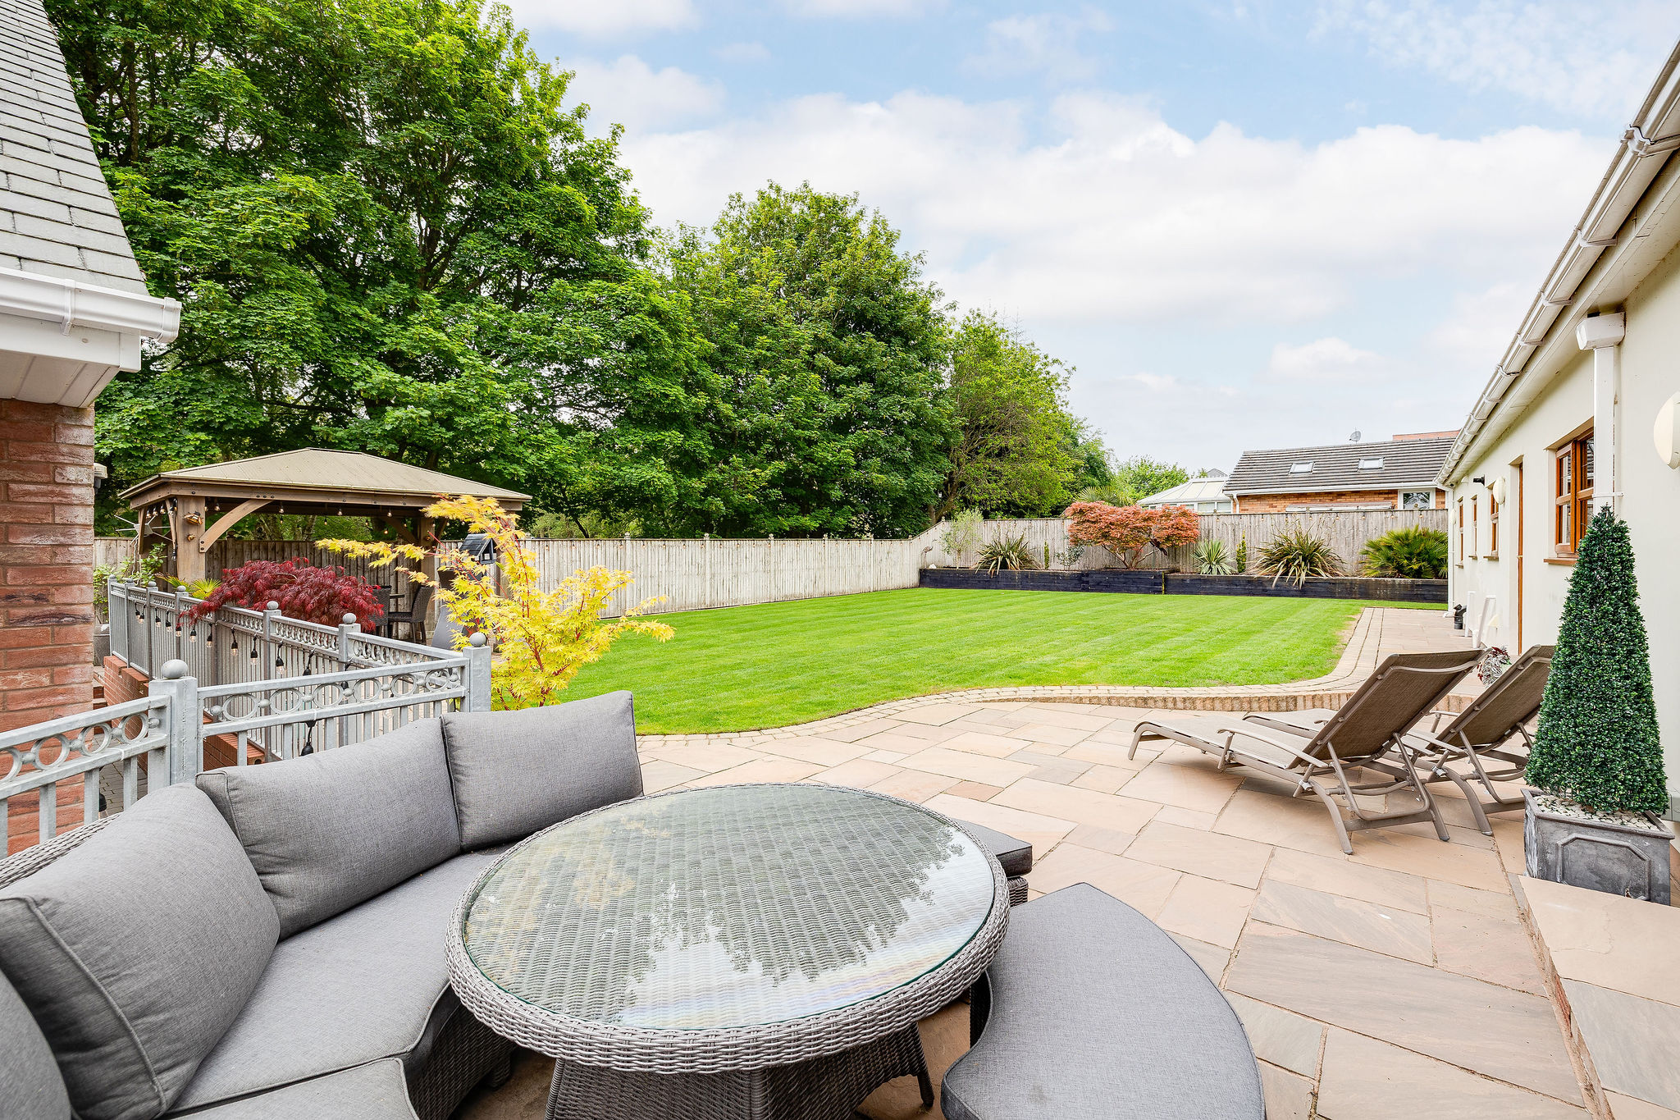
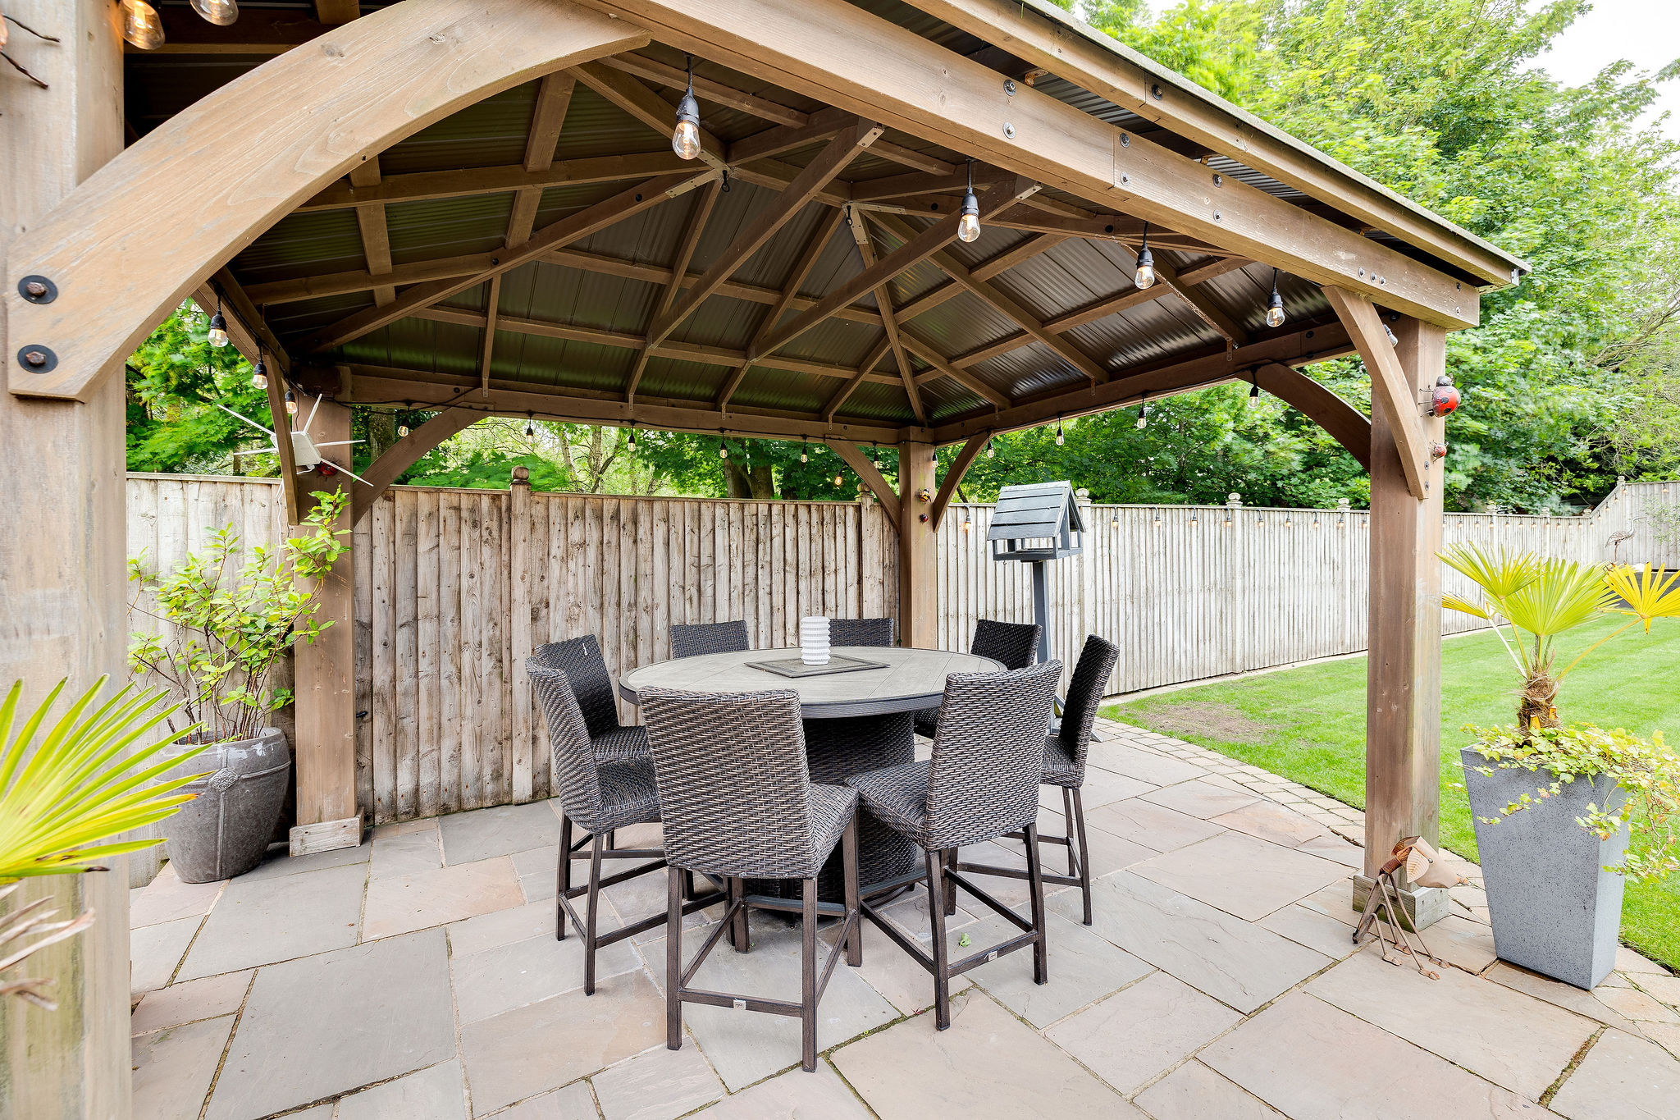
Outside, the gardens have been thoughtfully landscaped to create privacy without sacrificing openness. Large lawns are bordered by mature planting, while paved terraces provide several places to dine, unwind or entertain beneath the sun. A covered seating area allows outdoor living to continue well into the evening, and the overall setting feels wonderfully secluded despite its convenient location.
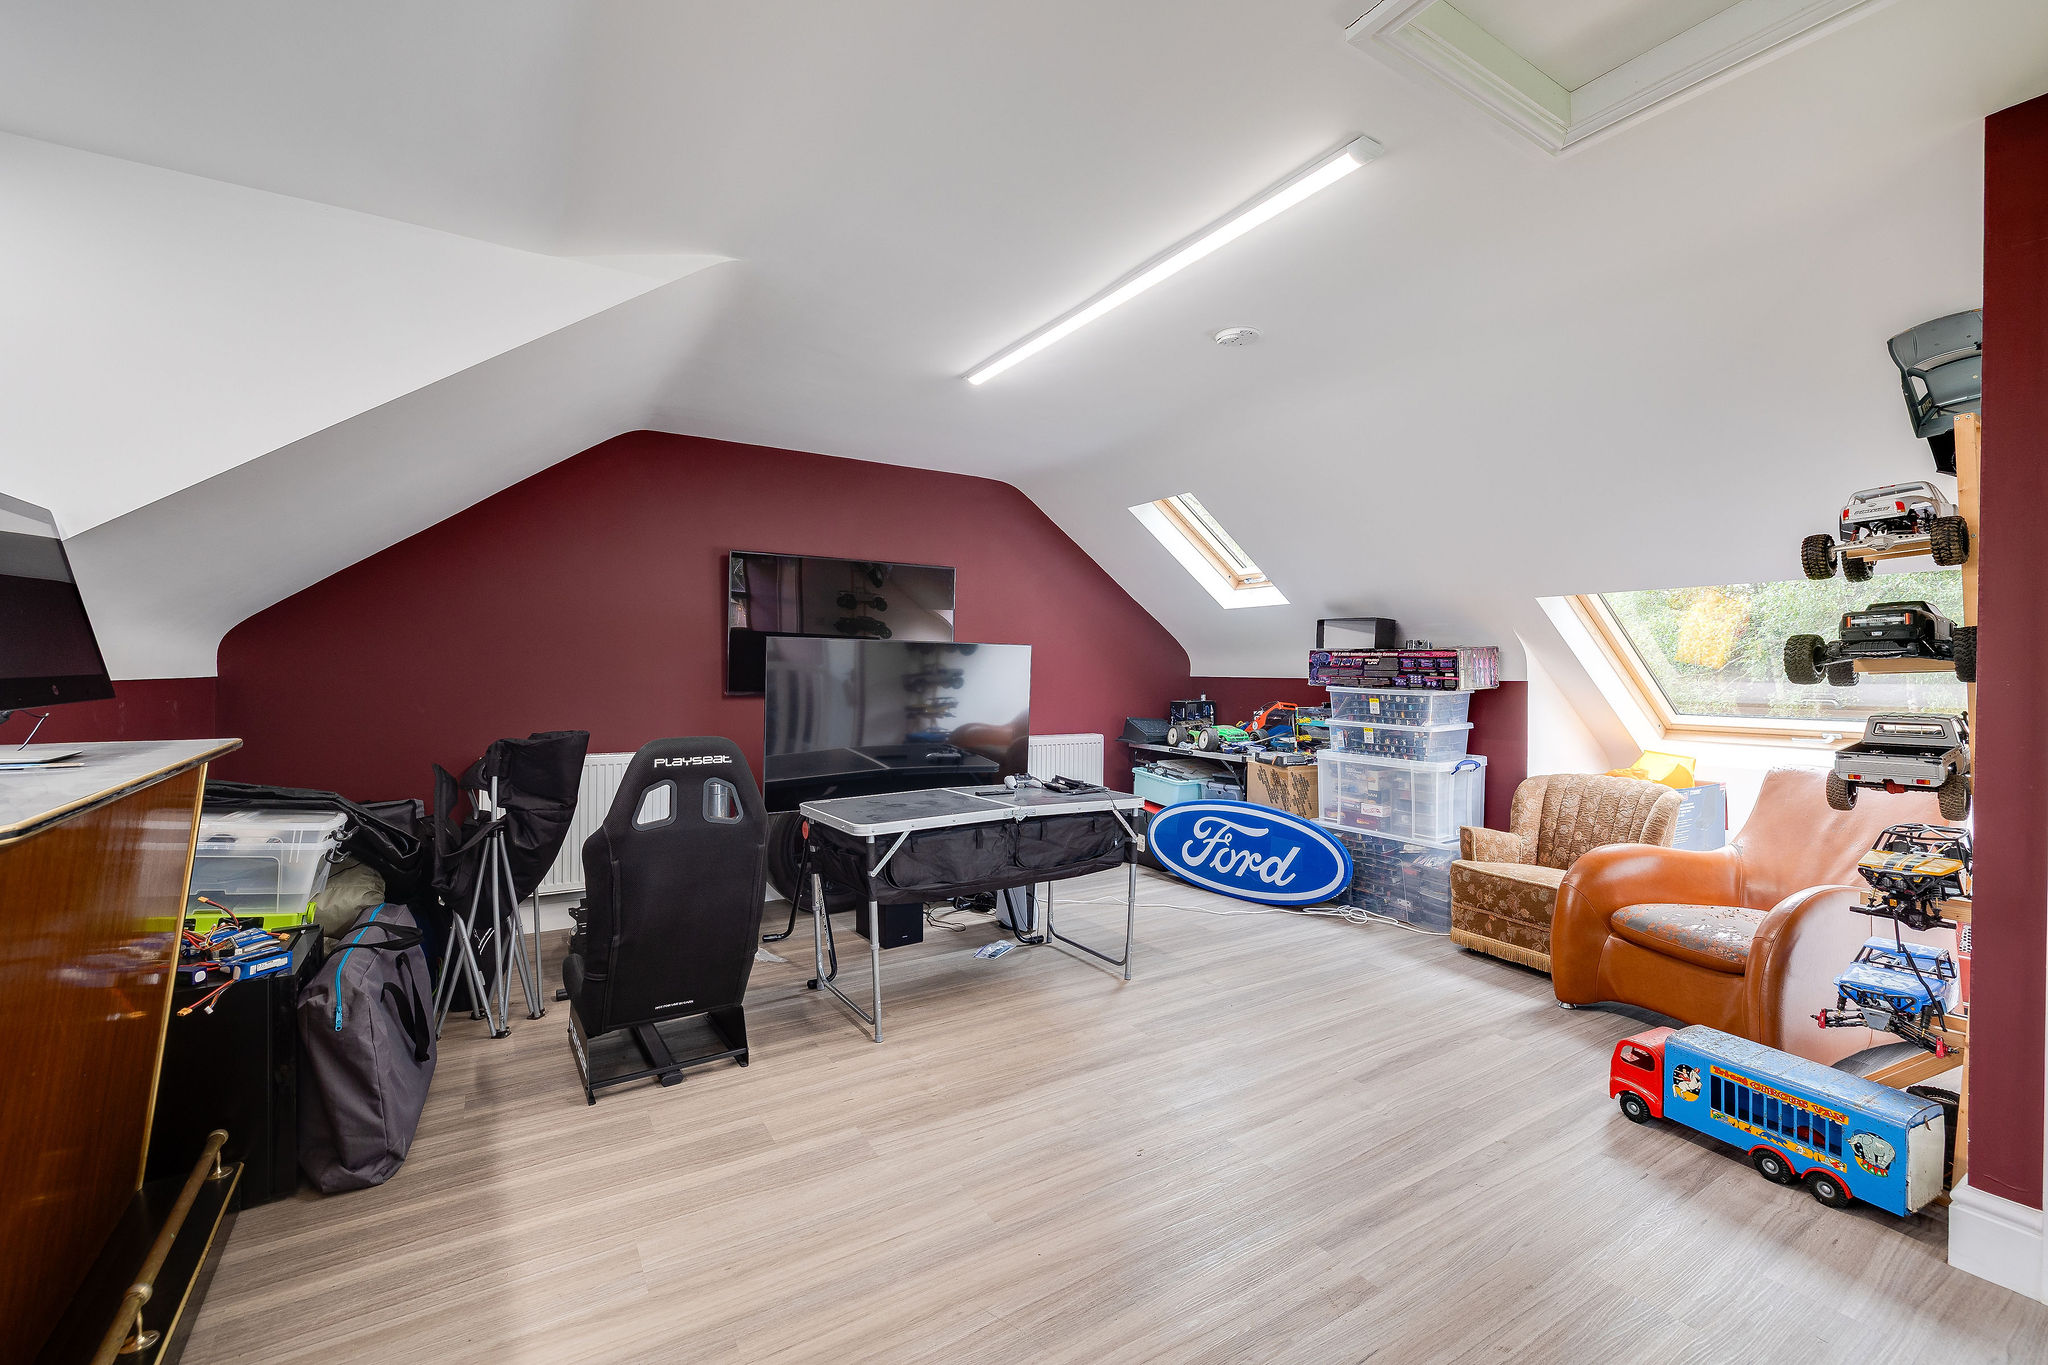
The substantial double garage adds another exciting dimension to the home. Arranged across two storeys, it currently provides extensive storage and workshop space, while the upper level already incorporates a guest room and bathroom. The versatility here offers clear potential for those seeking an annex for extended family, independent guest accommodation or a future studio space, subject to any necessary consents.
Life In Barnston
Barnston continues to be one of the Wirral’s most sought-after villages, admired for its leafy surroundings, strong sense of community and excellent accessibility. The area strikes a rare balance between countryside character and everyday convenience. Nearby Heswall offers an excellent selection of independent boutiques, cafés and restaurants, while larger amenities can be found in nearby Chester and Liverpool.
Families are particularly drawn to the area for its well-regarded schooling, both state and independent, along with the abundance of green space nearby. The Wirral Way and surrounding countryside provide beautiful walking and cycling routes, while the Dee Estuary coastline offers sailing clubs, golf courses and spectacular sunsets across the water towards North Wales.
Despite its peaceful setting, connectivity remains excellent. Road links across the Wirral and into Liverpool are easily accessible, while nearby rail services provide straightforward commuting options for those travelling further afield.
A Home With Lasting Appeal
Throughout 14 Holmwood Avenue, there is a sense that every improvement has been made with longevity and lifestyle in mind. The proportions are generous, the finish is refined and the atmosphere is welcoming rather than formal. It is a house equally suited to lively family celebrations, quiet mornings in the garden and everything in between.
Offered with no onward chain, this is a rare opportunity to acquire a distinctive contemporary home in one of the Wirral’s most established and desirable residential locations.
Council Tax Band: F
Tenure: Freehold
Disclaimer
These particulars are intended to give a fair and substantially correct overall description for the guidance of intending purchasers and do not constitute an offer or part of a contract. Prospective purchasers ought to seek their own professional advice. All descriptions, dimensions, areas, reference to condition and necessary permissions for use and occupation and other details are given in good faith and are believed to be correct, but any intending purchasers should not rely on them as statements or representations of fact but must satisfy themselves by inspection or otherwise as to the correctness of each of them. All measurements are approximate.
Stamp Duty Land Tax: Stamp Duty Land Tax or other equivalent purchase taxes are payable by the buyer and the amount depends on individual circumstances. Any figures shown are guides only. You should take independent advice and use the HMRC calculator to confirm the amount payable.
Staging and images: Photographs and marketing materials may include staging, furniture, or dressing used for presentation. Items shown are not included unless specifically stated. Where images are digitally enhanced, CGI, or virtually staged, this will be disclosed.

If you’d like us to show you around this property, please submit your details and we’ll get back to you to arrange.
Alternatively, please call us on 01244 313 900.