To the front, a double-width driveway provides parking for up to four vehicles, offering both convenience and practicality for modern family living. The property has been thoughtfully designed with modern living in mind and is presented to a high standard, ready to move straight into.
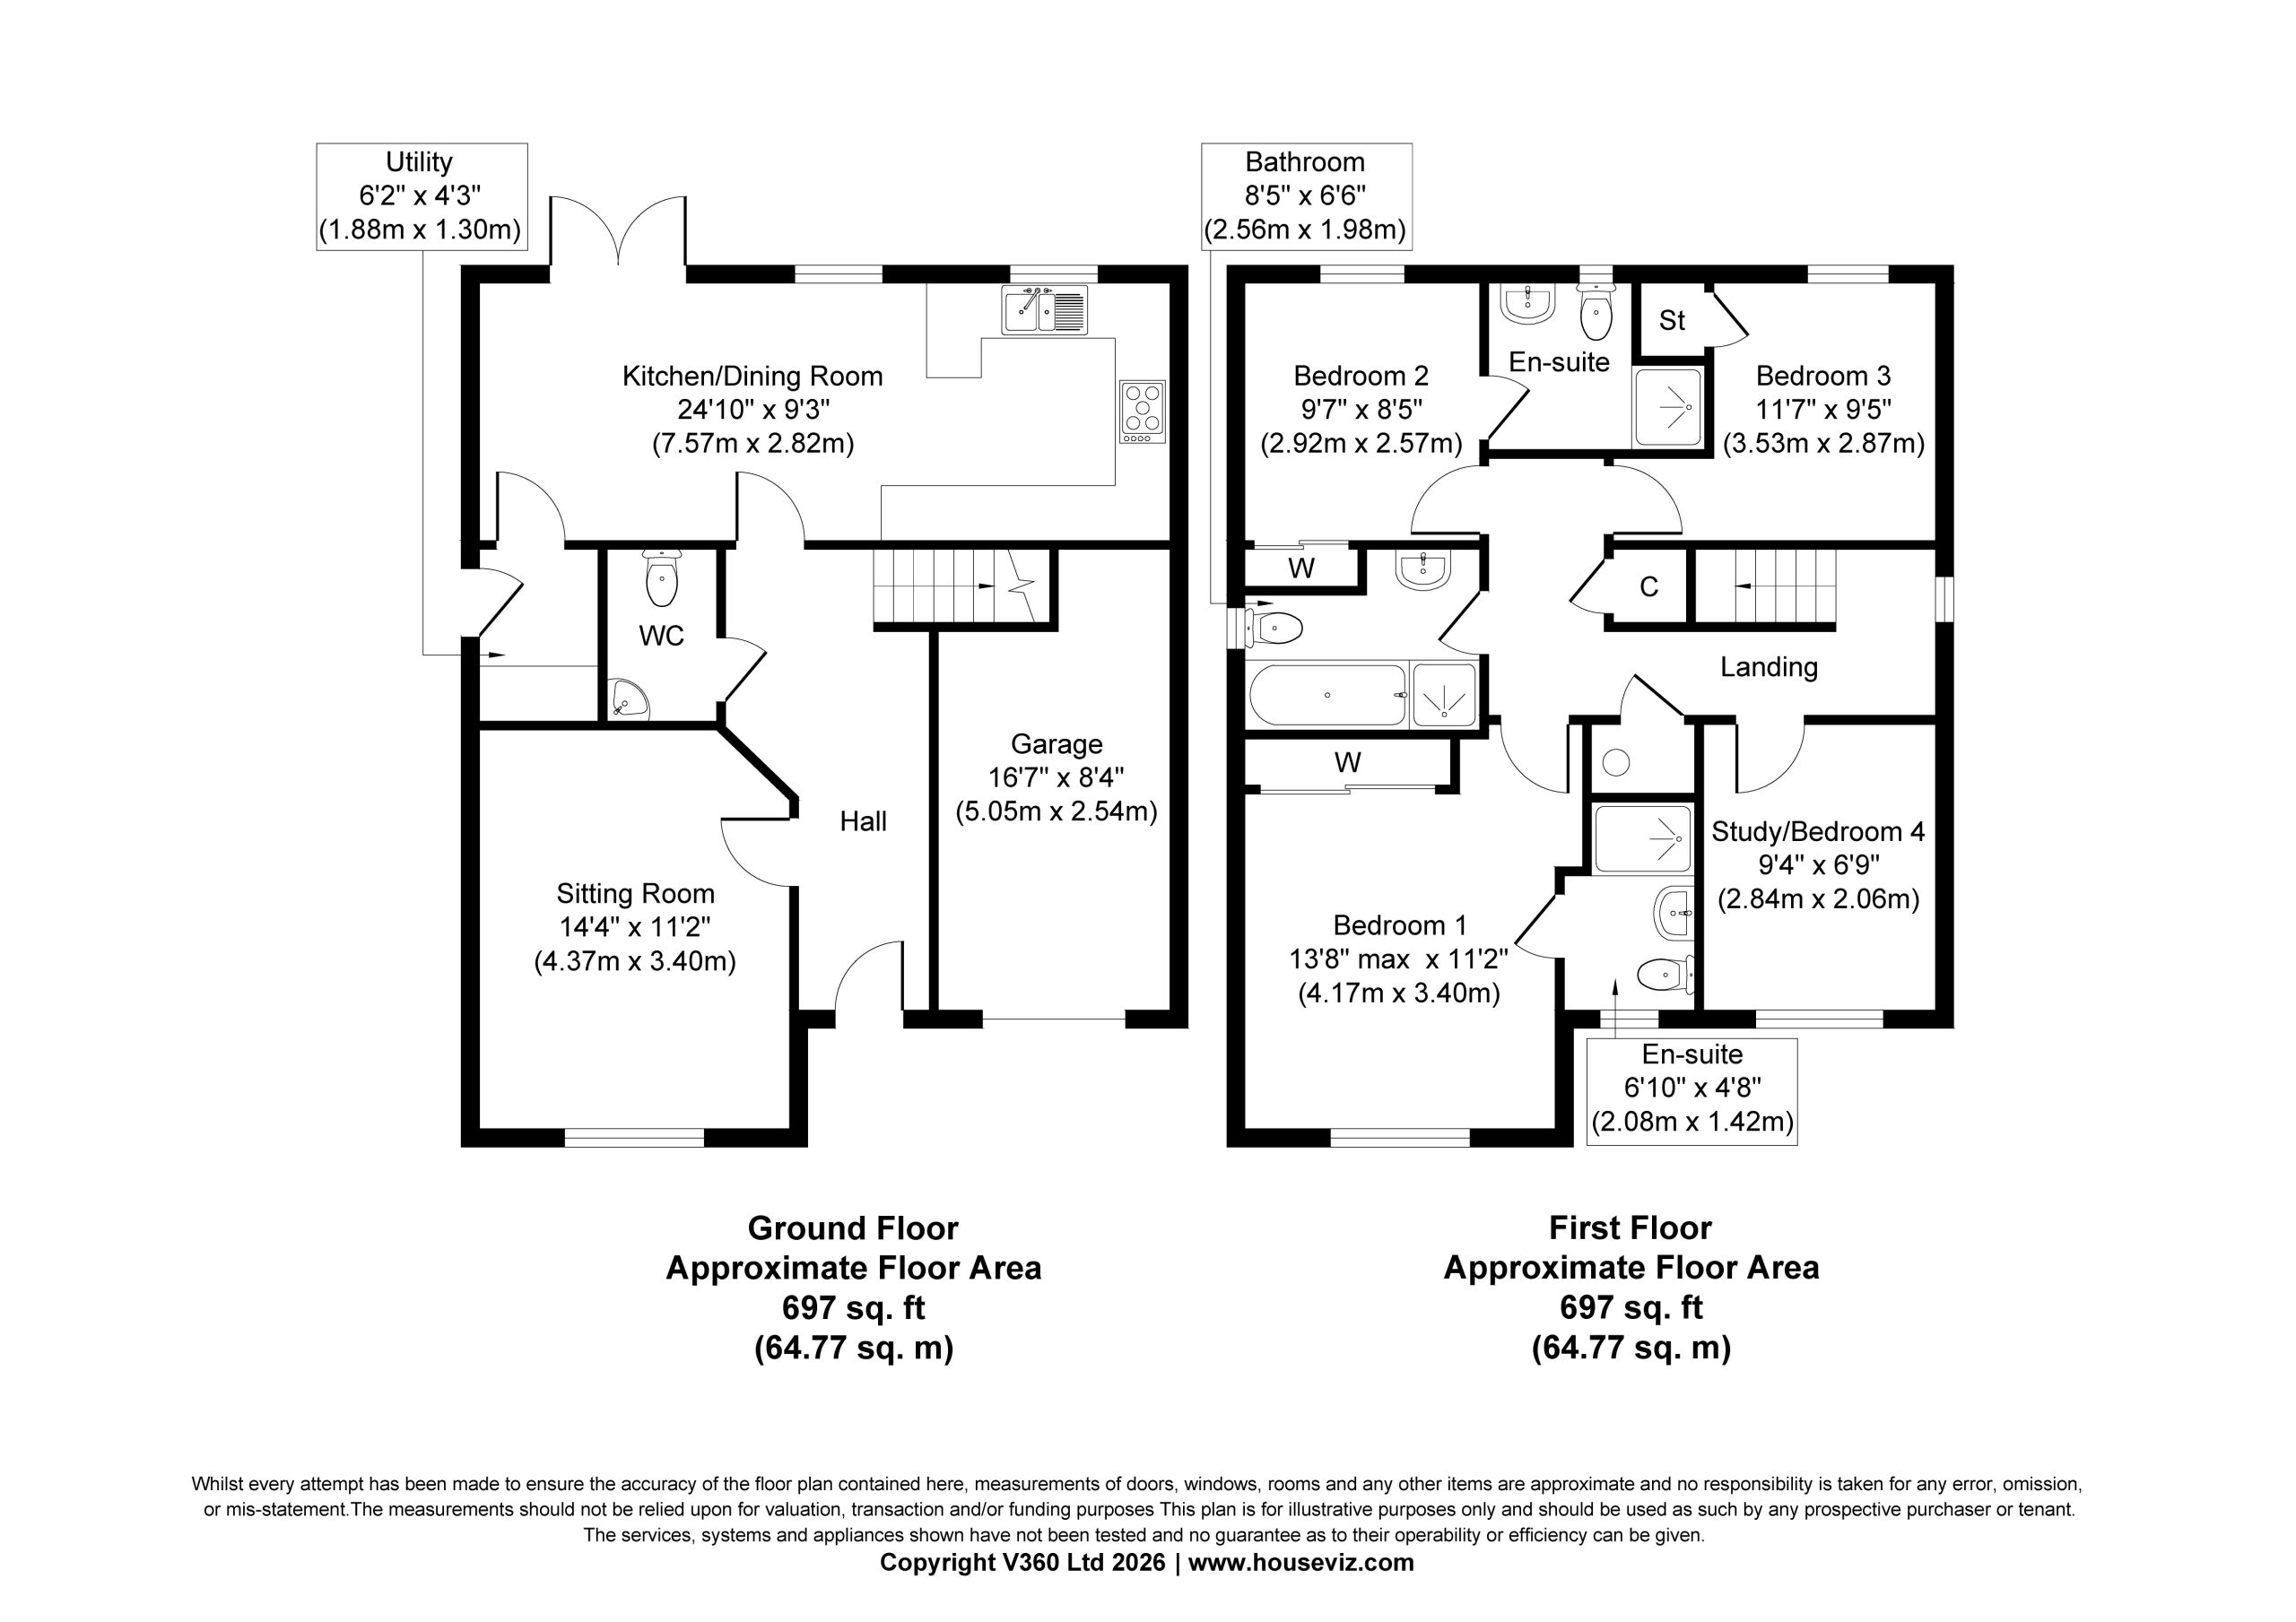
Step inside through the composite front door into a wide and welcoming entrance hall, setting the tone for the space and quality throughout. At the front of the property is a generously sized living room with UPVC double glazing and ample space for two sofas – a perfect retreat for cosy evenings or relaxed entertaining.
The real heart of the home is the impressive open-plan kitchen, dining and living space to the rear, stretching over 25 feet in width. This beautifully bright and sociable space is ideal for gatherings, with room for a large dining table and a comfortable seating area. The kitchen features a contemporary and sleek range of grey timber-effect units with integrated SMEG appliances, including electric oven and grill, gas hob, extractor, fridge freezer, and dishwasher. French doors open onto the garden, seamlessly blending indoor and outdoor living, while a handy breakfast bar adds both style and everyday practicality.
Off the kitchen is a separate utility room with additional worktop space, plumbing for a washing machine, and external access to the side of the property, keeping the main living space clutter-free and functional. A downstairs WC completes the ground floor.
The landscaped rear garden is both private and low-maintenance, with gravel and paved patio areas, and a delightful suntrap seating area perfect for enjoying long summer evenings.
Upstairs, there are four well-proportioned bedrooms, two of which benefit from en-suite shower rooms. The main bedroom is at the front of the house and features built-in wardrobes and a stylishly appointed en-suite with a double shower. The second bedroom, overlooking the garden, also enjoys an en-suite and fitted wardrobes, making it ideal for guests or growing families.
Bedrooms three and four are both good-sized and neutrally decorated, with one offering built-in storage, providing flexibility for home working, children’s rooms, or guest accommodation. The main family bathroom is finished to an excellent standard, featuring both a bath and separate shower, under-sink storage, display counter, and a large chrome heated towel rail. An airing cupboard houses the hot water cylinder, and the boiler is located in the garage, which has been well maintained and offers additional storage potential.
This is a fantastic opportunity to purchase a spacious, modern family home in a well-connected and desirable area. With high-quality fittings, ample off-road parking, a generous garden, and walking distance to schools and shops, 59 Sherbourne Avenue offers the perfect blend of comfort, convenience, and contemporary style.
Council Tax Band: E
Tenure: Freehold
Disclaimer
These particulars are intended to give a fair and substantially correct overall description for the guidance of intending purchasers and do not constitute an offer or part of a contract. Prospective purchasers ought to seek their own professional advice. All descriptions, dimensions, areas, reference to condition and necessary permissions for use and occupation and other details are given in good faith and are believed to be correct, but any intending purchasers should not rely on them as statements or representations of fact but must satisfy themselves by inspection or otherwise as to the correctness of each of them. All measurements are approximate.
Stamp Duty Land Tax: Stamp Duty Land Tax or other equivalent purchase taxes are payable by the buyer and the amount depends on individual circumstances. Any figures shown are guides only. You should take independent advice and use the HMRC calculator to confirm the amount payable.
Staging and images: Photographs and marketing materials may include staging, furniture, or dressing used for presentation. Items shown are not included unless specifically stated. Where images are digitally enhanced, CGI, or virtually staged, this will be disclosed.